641 houses for sale in White City

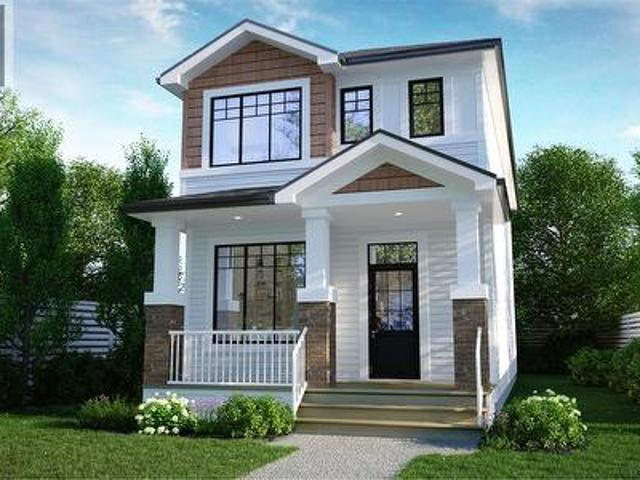
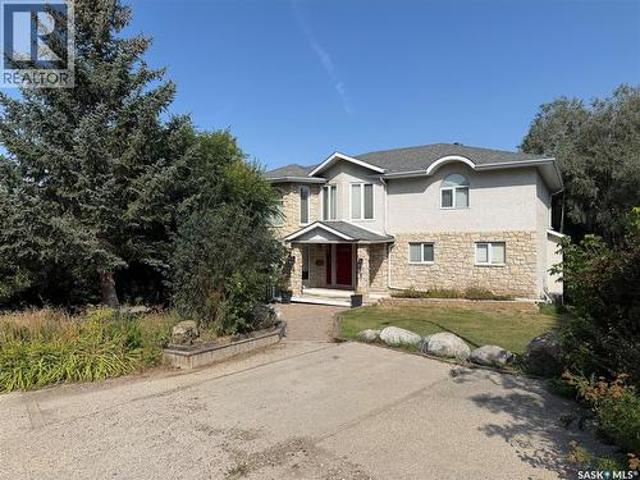
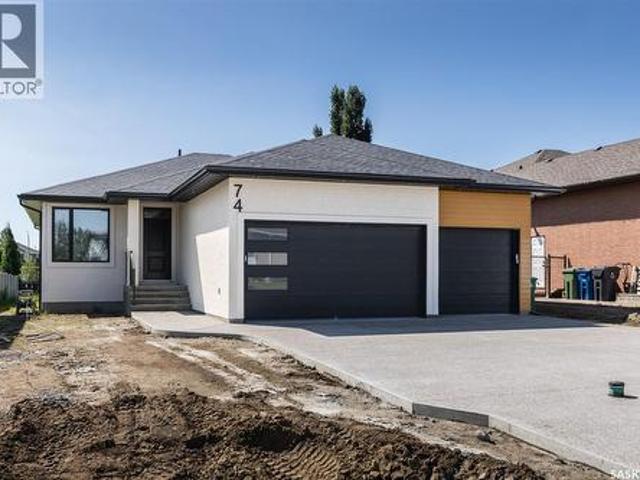
74 Emerald Ridge E, White City, SK, S4L 0A8 house for sale | Listing ID SK046020 | Royal LePage
View photo
House · for sale
$ 939,900
74 Emerald Ridge E, White City, SK, S4L 0A8 house for sale | Listing ID SK046020 | Royal LePage
White City
· House
· Office room · Parking · Balcony
White City · House · Office room · Parking · Balcony
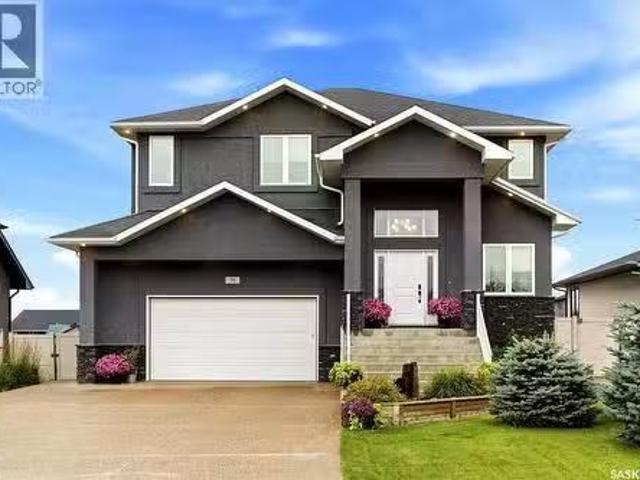
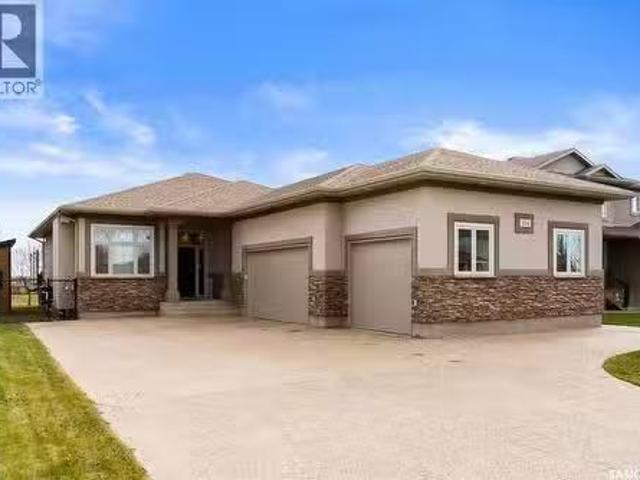
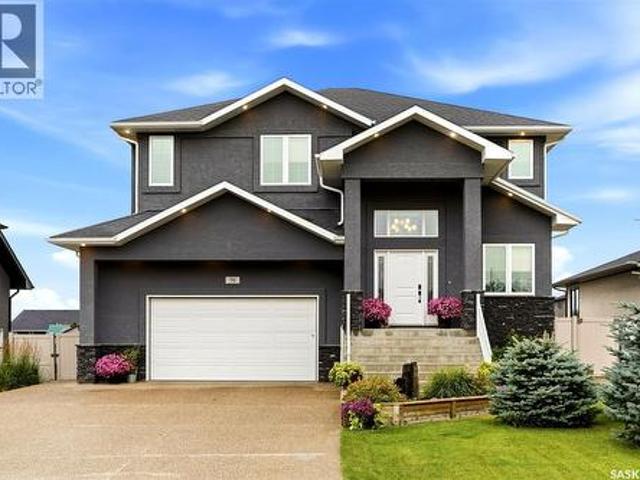
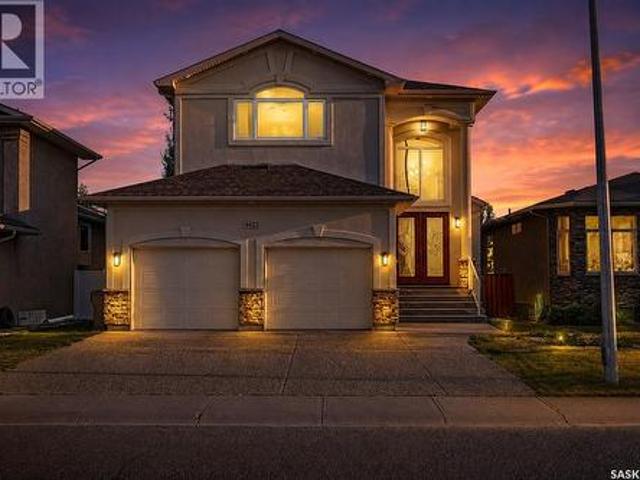
Welcome to this beautiful 1704sqft custom built home backing green space. Walking and biking paths are at the back of the house and situated a block away from the new White City School. Home features lots of oversized windows for natural light and has 8ft tall interior doors. Features include modern, custom installed hand railing staircase opened to the lower level, a luxurious kitchen with two tone cabinetry and a convenient 9ft 2 level eat in island, quartz counters complemented with ceramic tiled backsplash and an oversized walk in panty. The main floor boasts 2 large bedrooms, 2 bathrooms, large office that can be used as a Third bedroom, walk in closets and so much more. Property features a covered 15'x12 balcony with bbq gas line and waterproof membrane. Lower level is fully finished with a very spacious rec room, 2 additional bedrooms, a full bath and a wet bar. The oversized triple car garage has 12' ceilings, fully insulated, heated and has a grit interceptor connected to the
$ 939,900
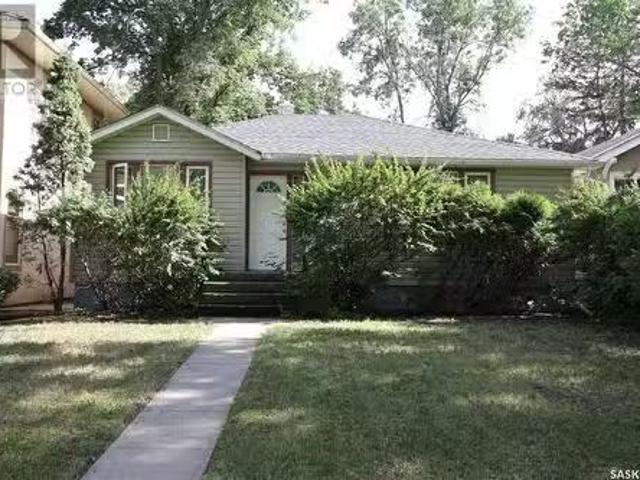
6 Mckenzie Landing, White City, SK, S4L 0B2 house for sale | Listing ID SK045700 | Royal LePage
View photo
House · for sale
$ 118,900
Updated
6 Mckenzie Landing, White City, SK, S4L 0B2 house for sale | Listing ID SK045700 | Royal LePage
White City
· House
· Fireplace
White City · House · Fireplace
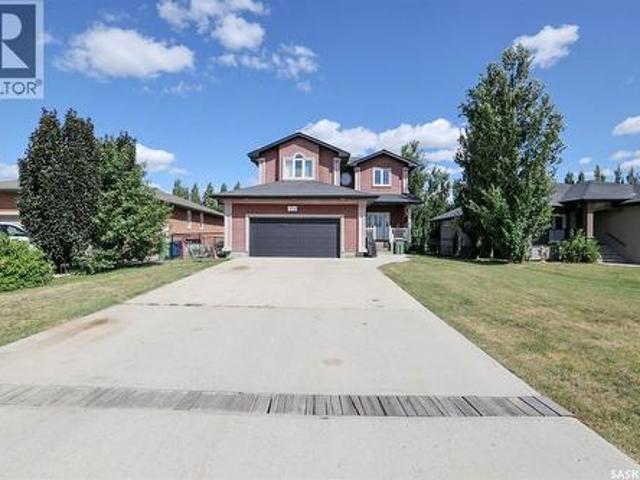
Welcome to this impressive two-storey home in the highly sought-after community of White City. Offering over 3,000 sq. Ft. of living space, this spacious and well-designed home features 6 bedrooms, 5 bathrooms, and an exceptional layout perfect for large or growing families. Step inside to the tiled foyer that creates an inviting first impression. The bright and spacious living room showcases beautiful hardwood flooring and plenty of natural light. The eat-in kitchen features durable tile flooring, breakfast bar, quartz countertops, stainless steel appliances, tiled backsplash, pantry, and abundant cabinetry — ideal for both everyday living and entertaining. The adjoining family room offers warm hardwood floors, a cozy fireplace, and built-in cabinetry, creating the perfect space to relax and gather. A formal dining room offers additional space for hosting large family meals. A convenient main floor bedroom and full bathroom provide excellent flexibility for guests, extended family, or
$ 118,900
29 Ridgedale Bay, White City, SK, S4L 5B1 house for sale | Listing ID SK044259 | Royal LePage
View photo
House · for sale
$ 799,900
Updated
29 Ridgedale Bay, White City, SK, S4L 5B1 house for sale | Listing ID SK044259 | Royal LePage
White City
· House
· Office room · Gym · Cellar
White City · House · Office room · Gym · Cellar
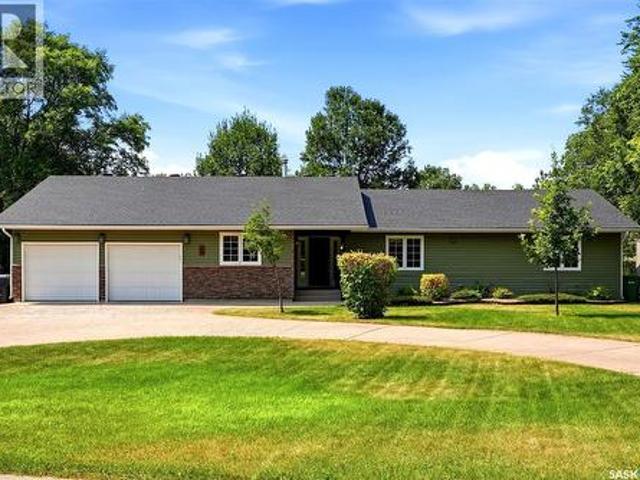
Welcome to one of White City's most exclusive locations, where luxury, privacy, and space come together on an incredible 34,382 sq. Ft. lot backing open space. This beautifully renovated 2,504 sq. Ft. bungalow offers peaceful surroundings just minutes from Regina. Extensively updated in 2025, the bright open-concept main floor features new flat ceilings with recessed lighting throughout, fresh paint, and a stunning custom kitchen with new cabinetry, brand-new appliances, generous prep space, and a large island overlooking the dining and living areas. The thoughtfully designed layout offers 4 spacious bedrooms, a dedicated office, convenient main floor laundry, and a private primary retreat with a professionally designed Stor-X walk-in closet, new vinyl flooring, and an updated ensuite with a relaxing soaker tub. The fully finished basement provides exceptional additional living space with a large recreation room and a renovated gym featuring new vinyl flooring. A new basement ceiling w
$ 799,900
21 Meadow Road, White City, SK, S4L 5B1 house for sale | Listing ID SK044436 | Royal LePage
View photo
House · for sale
$ 574,900
21 Meadow Road, White City, SK, S4L 5B1 house for sale | Listing ID SK044436 | Royal LePage
White City
· House
· Garden · Fireplace · Deck
White City · House · Garden · Fireplace · Deck
Welcome to this gorgeous Lindal-built bungalow in White City! If you've been dreaming of cottage-style living with plenty of outdoor space, this property is one you won't want to miss. Situated on an impressive 27,500+ sq. Ft. lot, there's room for gardening, projects, pets, kids, or simply enjoying the peace and privacy. Inside, the home is filled with warmth and character. Eucalyptus hardwood flooring runs throughout, while soaring 12+ ft. Vaulted ceilings finished in natural pine continue onto feature walls, creating a cozy cabin-inspired feel. The kitchen features white oak cabinetry, quartz countertops, stainless steel appliances, and a spacious dining area surrounded by windows overlooking the wrap-around deck and east-facing front yard—an ideal spot to enjoy your morning coffee. The dining area flows seamlessly into the inviting living room, complete with a natural gas fireplace that's perfect for entertaining or relaxing with family. The former sunroom has been converted into a
$ 574,900
2001 Royal Park Boulevard, White City, SK, S4L 0G3 house for.
View photo
House · for sale
$ 561,700
$ 401/sq.ft
2001 Royal Park Boulevard, White City, SK, S4L 0G3 house for.
White City
· 1,399 sq.ft · 4 Bedrooms · 4 Baths · House
· Garden · Cellar
White City · 1,399 sq.ft · 4 Bedrooms · 4 Baths · House · Garden · Cellar
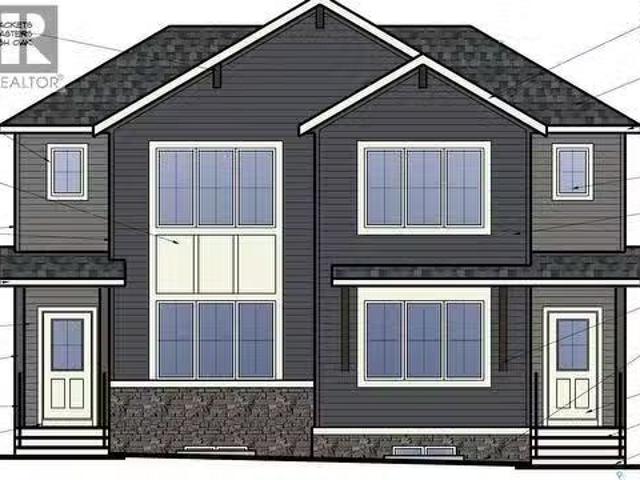
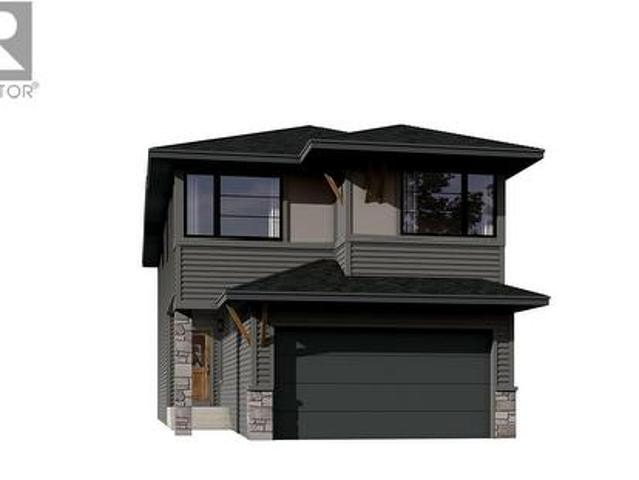
Note: This home is currently under construction and the photos provided are for REFERENCE only, some are virtual renderings and some colors may vary. Welcome to this beautifully designed Luna duplex by Laurel Homes, offering 4 beds and 4 bathrooms this 1,402 sq ft plus a fully finished basement in the growing community of Royal Park. Thoughtfully planned and professionally finished, this home blends modern style with functional living spaces across all three levels. The main floor features an open-concept layout with large windows, a bright living room, and a dining area overlooking the backyard. The kitchen includes flat-slab cabinetry, quartz countertops, a walk-in pantry, included appliance package, and a central island perfect for prep and seating. A convenient 2-piece bath completes the main level. Upstairs, you’ll find three spacious bedrooms, a full laundry room, and a well-appointed main bath. The primary suite offers a walk-in closet and private ensuite with upgraded finishes.
$ 561,700
1112 Camden Gardens, White City, SK, S4L 0G1 house for sale | Listing ID SK033207 | Royal LePage
View photo
House · for sale
$ 734,800
1112 Camden Gardens, White City, SK, S4L 0G1 house for sale | Listing ID SK033207 | Royal LePage
White City
· House
· Garden · Fireplace · Deck · Equipped kitchen
White City · House · Garden · Fireplace · Deck · Equipped kitchen
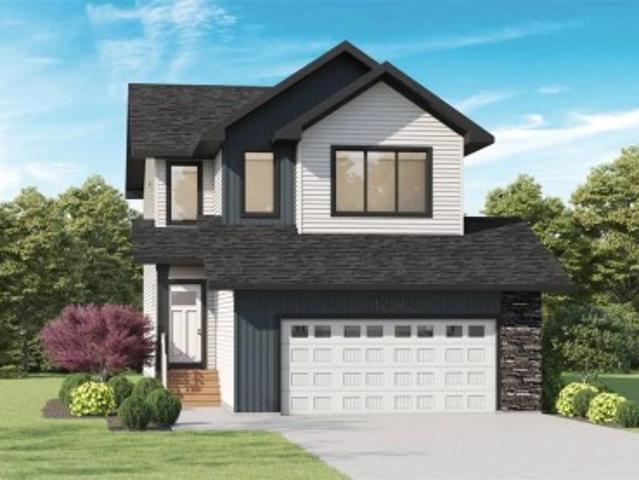
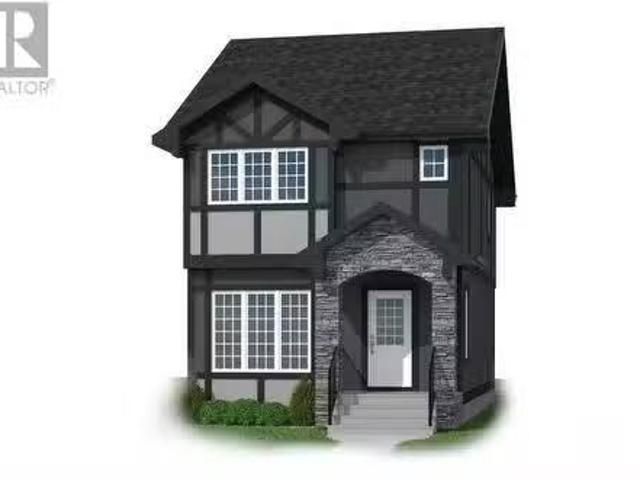
Note: This home is currently under construction and the photos provided are for REFERENCE only, some are virtual renderings and some colors may vary. Welcome to the Arnica. This stunning 2-storey home, offering 2,218 sq. Ft. is a brand-new build by Laurel Homes located in the up and coming Royal Park subdivision of White City. This home showcases a modern dark-palette design paired with elevated interior selections throughout. The main floor features an open-concept layout with a stylish kitchen complete with flat-slab cabinetry, marble-quartz countertops, a walk-in pantry, matte-black fixtures, and included appliances: fridge, stove, microwave hood fan, and built-in dishwasher. The great room is anchored by a sleek, contemporary fireplace, while the dining area provides direct access to the rear deck complied of composite decking. A 2-pc bathroom and a versatile den—complete the main level. Upstairs, a spacious bonus room separates the secondary bedrooms from the serene primary suite,
$ 734,800
354 Fairway Road, White City, SK, S4L 0B5 house for sale Li.
View photo
House · for sale
$ 739,900
$ 414/sq.ft
354 Fairway Road, White City, SK, S4L 0B5 house for sale Li.
White City
· 1,787 sq.ft · 4 Bedrooms · 3 Baths · House
· Fireplace · Cellar
White City · 1,787 sq.ft · 4 Bedrooms · 3 Baths · House · Fireplace · Cellar
This executive 1,791 sq. ft. bungalow delivers a bright, open layout with 9-ft ceilings, sharp architectural lines, stacked-stone accents and warm recessed lighting. The front entry sets the tone with a rich, oversized door leading into a spacious sunken foyer and a private den or office accented with double glass doors. Hardwood floors carry through to the main living and dining area, centered around a 3-sided gas fireplace and full southern exposure overlooking the golf course. The kitchen is built for everyday function and entertaining, with custom maple cabinetry, granite countertops, herringbone backsplash, tile floor, a raised eating bar, corner pantry and clean pendant lighting. The primary suite also enjoys that southern light and features upgraded carpet, a walk-in closet and a renovated 5-piece ensuite with gorgeous soaker tub and a marvelous walk in shower. A large second bedroom and a full 4-piece bath finish the main floor. Downstairs, the fully developed basement offers a
$ 739,900
19 Ridgedale Bay, White City, SK, S4L 5B1 house for sale | Listing ID SK043519 | Royal LePage
View photo
House · for sale
$ 775,000
19 Ridgedale Bay, White City, SK, S4L 5B1 house for sale | Listing ID SK043519 | Royal LePage
White City
· House
· Garden · Fireplace · Deck · Swimming pool · Cellar
White City · House · Garden · Fireplace · Deck · Swimming pool · Cellar
This meticulously maintained original-owner bi-level offering 1,938 sq ft of living space on a beautifully developed 27,337 sq ft lot in desirable White City, just walking distance to École White City School. Stunning curb appeal with updated exterior finishes and mature landscaping welcomes you into the spacious foyer. The bright living room features plush carpet, large windows, and a cozy natural gas fireplace. A formal dining room off the kitchen is currently used as a music room, offering flexible living space. The beautifully renovated kitchen is truly the heart of the home, showcasing top-end cabinetry, quartz countertops, tiled backsplash, massive island, gas stove, integrated appliances, two sinks, pantry with pull-outs, built-in desk area, and a second gas fireplace with custom built-ins. The four-season sunroom overlooks the backyard oasis and pool area, with access to a small deck and separate basement entrance. Down the hall are three spacious bedrooms, a full 4-piece bathr
$ 775,000
71 Fairway Crescent, White City, SK, S4L 0A5 house for sale | Listing ID SK044580 | Royal LePage
View photo
House · for sale
$ 599,900
71 Fairway Crescent, White City, SK, S4L 0A5 house for sale | Listing ID SK044580 | Royal LePage
White City
· House
· Garden · Parking · Cellar
White City · House · Garden · Parking · Cellar
Welcome to this spacious White City home offering nearly 2,000 sq. Ft. of comfortable living space, 4 bedrooms, 3 bathrooms, a bonus room, and a double attached garage. Enjoy the convenience of a growing community, plus a large, private yard perfect for relaxing, entertaining, and family time. The main floor features a welcoming foyer with a double coat closet, an open-concept kitchen, dining, and living area. The kitchen offers plenty of cabinetry and counter space, along with a functional island. A convenient 2-piece bathroom and mudroom/laundry area complete the main level. Upstairs, the spacious bonus room provides additional living space, while the primary bedroom offers a large 5-piece ensuite with a corner soaker tub, separate shower, and walk-in closet. Two additional bedrooms and a 4-piece bathroom provide plenty of room for the family. The basement includes a fourth bedroom and a partially finished area ready for you to customize to suit your needs. The double attached garage
$ 599,900
328 Retallack Street, Regina, SK, S4R 3N2 vacant land for sa.
View photo
House · for sale
$ 89,900
328 Retallack Street, Regina, SK, S4R 3N2 vacant land for sa.
White City
· House
White City · House
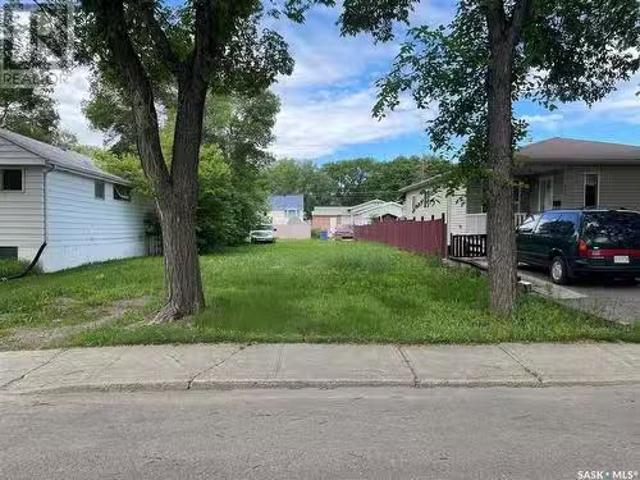
Great location for that new home or saleal on an oversized (4600 sqft) lot. For more information please contact the listing agents. (id:27). Still available at ListedBuy!
$ 89,900
6024 Little Pine Loop, Regina, SK, S4X 0H5 house for sale | Listing ID SK044718 | Royal LePage
View photo
House · for sale
$ 834,500
6024 Little Pine Loop, Regina, SK, S4X 0H5 house for sale | Listing ID SK044718 | Royal LePage
White City
· House
· Garden · Fireplace · Swimming pool · Deck · Cellar
White City · House · Garden · Fireplace · Swimming pool · Deck · Cellar
Welcome to 6024 Little Pine Loop, an impressive 1,504 sqft bungalow home located in Regina’s desirable Skyview neighbourhood. Offering 5 bedrooms, 3 bathrooms and a fully finished basement, this property provides plenty of space for the entire family. One of the standout features is the fully fenced backyard, complete with a swimming pool, hot tub, lawn, low-maintenance xeriscaping and beautiful views of the field instead of a neighbour's yard behind the property. A deck off the dining room provides the perfect place to relax while offering direct access to your private backyard retreat. Inside, the open-concept main level features hardwood flooring throughout most of the space, while large windows add an abundance of natural light. The open-concept kitchen is beautifully finished with dark cabinetry, stainless steel appliances, and a large sit-up island with granite countertops for convenient entertaining. A gas fireplace creates a warm focal point in the living room, while expansive
$ 834,500
2061 Queen Street, Regina, SK, S4T 4C2 house for sale Listi.
View photo
House · for sale
$ 189,000
$ 274/sq.ft
2061 Queen Street, Regina, SK, S4T 4C2 house for sale Listi.
White City
· 689 sq.ft · 2 Bedrooms · 1 Bath · House
· Garden
White City · 689 sq.ft · 2 Bedrooms · 1 Bath · House · Garden
Located in trendy Cathedral this cute and cozy 2 bedroom bungalow is move-in-ready. Fresh paint throughout in modern tones and full of character. Enter into the front porch which acts as a sunny 3-season room. Original hardwood flooring in the main area along with bedrooms adds to the original charm. Large windows bring in the natural sunlight all day long. Open main living area contributes to a perfect family atmosphere. The living room is at the front of the house with enough room for the entire family. A partial wall slightly separates the living room and dining room to give each their distinct space. The kitchen has white cabinetry with open upper shelving to show off your dishes. Large deep stainless steel sink under the window looking out to the backyard. Plenty of counter space with dark laminate counters and contrasting white backsplash. Main hall has 2 good sized bedrooms and a 4-piece bathroom. Bathroom continues the old character look with a clawfoot tub and pedestal sink. L
$ 189,000
J3 2095 Prince Of Wales Drive, Regina, SK, S4V 3A6 commercia.
View photo
House · for sale
$ 129,900
$ 86/sq.ft
J3 2095 Prince Of Wales Drive, Regina, SK, S4V 3A6 commercia.
White City
· 1,496 sq.ft · House
White City · 1,496 sq.ft · House
Santa Lucia Pizza Regina East is a well-established, long-term pizza brand with a strong reputation in Manitoba, offering an exceptional opportunity for entrepreneurs and investors alike. Located in a high-traffic, highly visible area, this business benefits from consistent customer flow and excellent exposure. This is an asset purchase opportunity, featuring a fully equipped commercial kitchen with top-of-the-line equipment, allowing for immediate operation with no major capital investment required. The existing lease has approximately 7 months remaining, and the landlord is open to renegotiating terms with a more favorable saleal rate, adding further value and flexibility for the next owner. This is a rare chance to acquire a proven restaurant setup that can continue under the existing concept or be rebranded to operate your own restaurant, with additional potential for future redevelopment or alternative commercial uses. Call your agent today to book your private showing. (id:27). S
$ 129,900
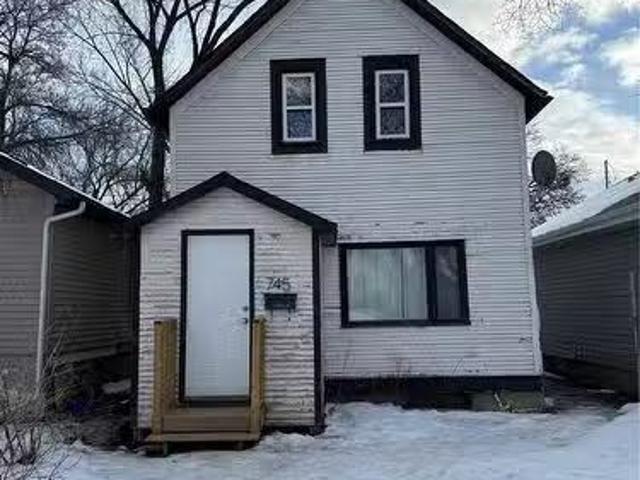
745 Athol Street, Regina, SK, S4T 3B4 house for sale Listin.
View photo
House · for sale
$ 120,000
$ 161/sq.ft
745 Athol Street, Regina, SK, S4T 3B4 house for sale Listin.
White City
· 743 sq.ft · 3 Bedrooms · 1 Bath · House
White City · 743 sq.ft · 3 Bedrooms · 1 Bath · House
Great opportunity for investors or first-time buyers. This 1¾-storey home offers 3 bedrooms and 1 bathroom with a functional layout and strong potential to add value. The main floor features a comfortable living space, practical kitchen, and flexibility for future updates. Upstairs, you will find 3 bedrooms with wood floors and the 4-piece bathroom. The home offers an affordable entry point, and is ideal for those looking to build equity through renovation, saleal income, or owner-occupied ownership. Whether you are seeking a smart investment or a place to call home, this property presents a versatile and cost-effective opportunity. (id:27). Still available at ListedBuy!
$ 120,000
1320 Athol Street, Regina, SK, S4T 3C5 house for sale Listi.
View photo
House · for sale
$ 129,900
$ 172/sq.ft
1320 Athol Street, Regina, SK, S4T 3C5 house for sale Listi.
White City
· 753 sq.ft · 2 Bedrooms · 1 Bath · House
· Parking · Cellar
White City · 753 sq.ft · 2 Bedrooms · 1 Bath · House · Parking · Cellar
Welcome to 1320 Athol St a beautifully presented home offering comfort, functionality, and thoughtful upgrades throughout. The main floor features spacious living areas filled with natural light, an open-concept layout, and a well-appointed kitchen that flows seamlessly into the dining space, perfect for everyday living and entertaining. This home also benefits from key behind-the-scenes upgrades, including updated PVC windows, a high-efficient furnace, upgraded electrical panel, and spray foam insulation in the basement for improved energy efficiency and comfort. Good sized bedrooms provide plenty of space to unwind, while the lower level offers added flexibility for future development and storage. Outside you will find a single detached garage with lane access. Dont miss this great move in ready home perfect for first time buyers or investors! (id:27). Still available at ListedBuy!
$ 129,900
48 French Crescent, Regina, SK, S4R 6N4 house for sale | Listing ID SK046079 | Royal LePage
View photo
House · for sale
$ 449,900
48 French Crescent, Regina, SK, S4R 6N4 house for sale | Listing ID SK046079 | Royal LePage
White City
· House
· Fireplace · Deck · Parking
White City · House · Fireplace · Deck · Parking
Backing onto green space in Walsh Acres, this 1,489 sq. Ft. 2-storey offers a combination of updates, space & a location that is hard to beat. A double-wide driveway leads to the insulated single attached garage, while a new front deck in 2025 adds a welcoming first impression. Inside, the main & upper levels feature natural white oak-toned luxury vinyl plank flooring installed in 2024, complemented by fresh paint throughout much of the home between 2024 & 2025. The front living room is bright & inviting, centred around a gas fireplace with a stylish tiled surround & custom built-in cabinetry on both sides. The kitchen is a standout, offering an impressive amount of cabinetry, soft-close doors & drawers, dovetail drawer boxes, generous counter space & an adjoining dining area with room for a large table. The main floor is completed by a refreshed 2-piece bathroom updated in 2024 with a new vanity, toilet, lighting & subtle statement wallpaper. Upstairs you will find 4 good-sized bedroo
$ 449,900
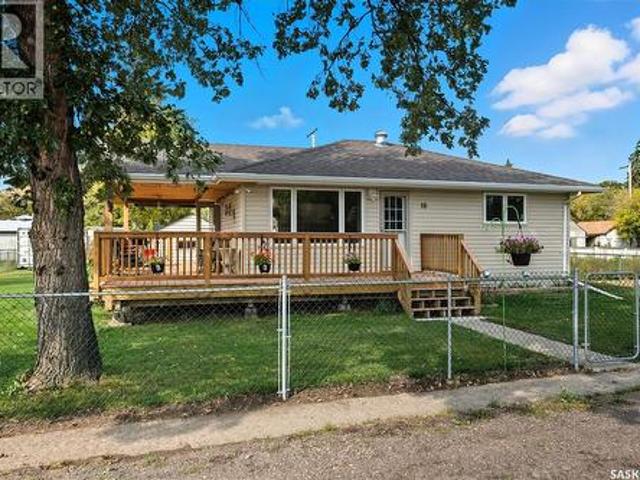
16 Walsh Street, Qu'Appelle, SK, S0G 4A0 house for sale | Listing ID SK044472 | Royal LePage
View photo
House · for sale
$ 313,973
16 Walsh Street, Qu'Appelle, SK, S0G 4A0 house for sale | Listing ID SK044472 | Royal LePage
White City
· House
· Office room · Cellar
White City · House · Office room · Cellar
Welcome to this beautifully renovated, move-in-ready home in Qu’Appelle, SK, offering nearly 800 sq. Ft. of stylish main-floor living on an expansive triple lot. Ideal for buyers searching for affordable rural real estate near Regina, this property combines modern updates, generous outdoor space, and the charm of small-town Saskatchewan living—all within commuting distance of the city. The bright main floor features a comfortable living room, one bedroom, a beautifully updated kitchen, and a stylish 4-piece bathroom. The basement includes an additional bedroom and a 3-piece bathroom with a stand-up shower, while the remaining space offers plenty of potential to develop and customize to suit your needs. Create a family room, home office, hobby area, guest retreat, or additional storage—the possibilities are yours. Extensive renovations provide peace of mind and turn-key convenience, including new LVP flooring and subfloor, a reinforced main beam, relocated staircase, fresh paint through
$ 313,973
2711 Hill Avenue, Regina, SK, S4S 0V5 house for sale Listin.
View photo
House · for sale
$ 275,000
$ 307/sq.ft
2711 Hill Avenue, Regina, SK, S4S 0V5 house for sale Listin.
White City
· 893 sq.ft · 2 Bedrooms · 1 Bath · House
· Parking · Cellar
White City · 893 sq.ft · 2 Bedrooms · 1 Bath · House · Parking · Cellar
Welcome to 2711 Hill Avenue – A Prime Opportunity in Lakeview! Situated on one of Regina’s most prestigious streets in the highly sought-after Lakeview neighborhood, this charming 895 sq. ft. bungalow offers incredible potential. Whether youre looking for a solid revenue property (with an existing tenant on a one-year lease) or the perfect location to build your dream home, this property checks all the boxes. Inside, youll find a well-designed floor plan featuring spacious rooms and an easy, functional layout. The home sits on a generous 5,243 sq. ft. lot with convenient lane access, a single detached garage, and extra parking space—perfect for your recreational vehicles or future expansion. Notable updates include newer shingles, newer PVC windows on main floor, a 125 AMP electrical panel, and basement bracing (please note: no engineers report is available). Located just steps from Argyle Elementary School and close to parks, shopping, and amenities, youll also enjoy a quick commute t
$ 275,000
3116 Green Turtle Road, Regina, SK, S4N 7K9 house for sale.
View photo
House · for sale
$ 494,900
$ 330/sq.ft
3116 Green Turtle Road, Regina, SK, S4N 7K9 house for sale.
White City
· 1,496 sq.ft · 3 Bedrooms · 3 Baths · House
· Fireplace · Parking
White City · 1,496 sq.ft · 3 Bedrooms · 3 Baths · House · Fireplace · Parking
Welcome to the Rochester, premier builder Ehrenburg Homes latest offering in Eastbrook! Laneway units now with detached garages included! Top quality construction and materials used throughout. Main floor layout is perfect for entertaining. Spacious front entry leads to a wide open floor plan. Large living room with stack stone feature wall with electric fireplace. Beautiful contemporary design. Kitchen features center islandeating bar, pantry, and quartz counters. Extra large eating area to accommodate family dinners. Handy 2 piece bath off spacious rear foyer with handy locker design. 2nd level has large primary suite with walk in closet and 3 pc ensuite, fantastic BONUS room, two additional bedrooms, full bath and convenient laundry room. Bsmt is suite ready with side entrance. Exterior walls are framed and insulated with roughed in plumbing. All Ehrenburg Homes offer a superior construction foundation with a 4 rebar reinforced slab and is built on piles. Rebar reinforced rear pad.
$ 494,900
1358 Cornwall Street, Regina, SK, S4R 2H5 commercial for sal.
View photo
House · for sale
$ 299,900
$ 238/sq.ft
1358 Cornwall Street, Regina, SK, S4R 2H5 commercial for sal.
White City
· 1,259 sq.ft · House
· Office room · Cellar
White City · 1,259 sq.ft · House · Office room · Cellar
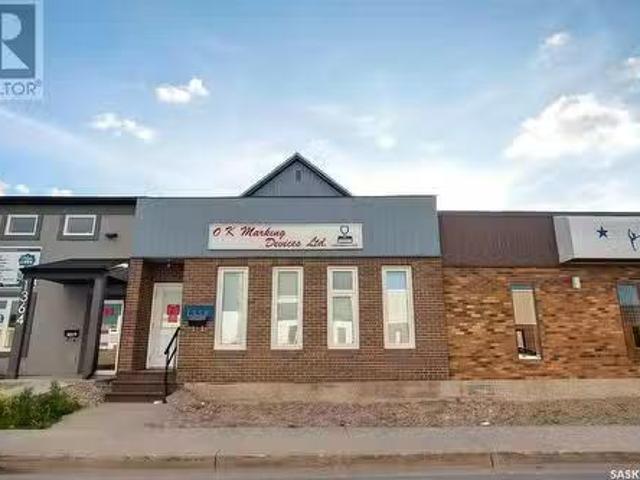
Office space in Great location in Warehouse district. Main floor has a large work area as well as a 2 Piece bathroom. The basement has a good concrete floor and is insulated and usable space. The second floor has a good size bathroom with a shower. Property has a newer furnace, newer shingles, and some newer windows. There have been some electrical & plumbing updates as well. Schedule a viewing today. (id:27). Still available at ListedBuy!
$ 299,900
80 Spence Street, Regina, SK, S4S 4H4 house for sale | Listing ID SK045699 | Royal LePage
View photo
House · for sale
$ 329,900
80 Spence Street, Regina, SK, S4S 4H4 house for sale | Listing ID SK045699 | Royal LePage
White City
· House
· Parking · Cellar
White City · House · Parking · Cellar
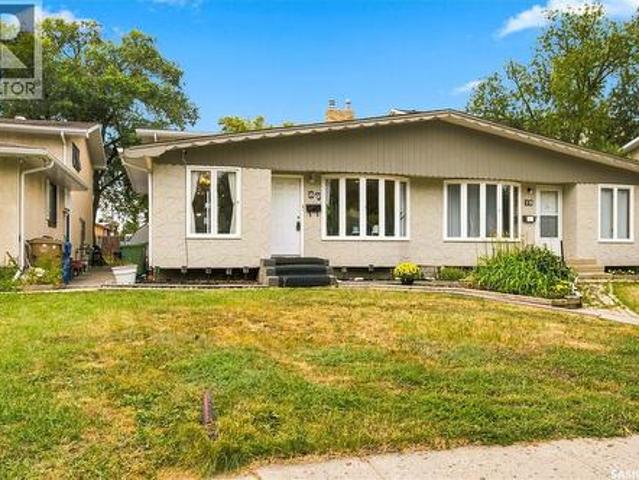
Welcome to 80 Spence Street, a spacious 1,232 sq. Ft. two-storey split semi-detached home in a convenient South Regina location. This freehold property offers the benefit of home ownership with no condo fees and features 3 bedrooms, 2 bathrooms, a fully developed basement, main floor laundry, and a double attached garage. The main floor offers a comfortable living area along with a bright kitchen and dining space featuring large windows and stainless steel appliances. Upstairs you'll find three good-sized bedrooms and a full bathroom. The developed basement provides additional living space with a rec room and separate side entrance. The home has seen numerous updates over the years, including flooring, paint, bathrooms, basement improvements, mechanical upgrades, shingles, doors and more. Located within walking distance of Campbell Collegiate and close to transit, shopping, the University of Regina and other South Regina amenities. A great option for families, first-time buyers or inve
$ 329,900
140 Mcdougall Crescent, Regina, SK, S4S 5M7 house for sale | Listing ID SK043360 | Royal LePage
View photo
House · for sale
$ 319,000
Updated
140 Mcdougall Crescent, Regina, SK, S4S 5M7 house for sale | Listing ID SK043360 | Royal LePage
White City
· House
· Garden · Cellar
White City · House · Garden · Cellar
Welcome to 140 McDougall Crescent, a well-maintained 1,140 sq. Ft. bungalow offering 4 bedrooms and 3 bathrooms on a quiet, family-friendly crescent close to parks, schools, and South Regina shopping. This move-in-ready home features numerous updates, including a high-efficiency furnace, newer electrical panel, sewer line, soffits and eavestroughs, shingles (approximately 10 years old), renovated main floor bathroom and newer basement bathroom (both completed about two years ago), newer front steps and railing, plus concrete pads beside the driveway and in the backyard completed 3–4 years ago. With its spacious layout, extensive upgrades, and excellent location, this is a fantastic opportunity for families looking for a home that offers both comfort and peace of mind. (Id: 27)
$ 319,000
2174 Argyle Street, Regina, SK, S4T 3S9 house for sale List.
View photo
House · for sale
$ 289,900
$ 261/sq.ft
2174 Argyle Street, Regina, SK, S4T 3S9 house for sale List.
White City
· 1,109 sq.ft · 3 Bedrooms · 2 Baths · House
· Garden · Balcony · Parking · Deck · Cellar
White City · 1,109 sq.ft · 3 Bedrooms · 2 Baths · House · Garden · Balcony · Parking · Deck · Cellar
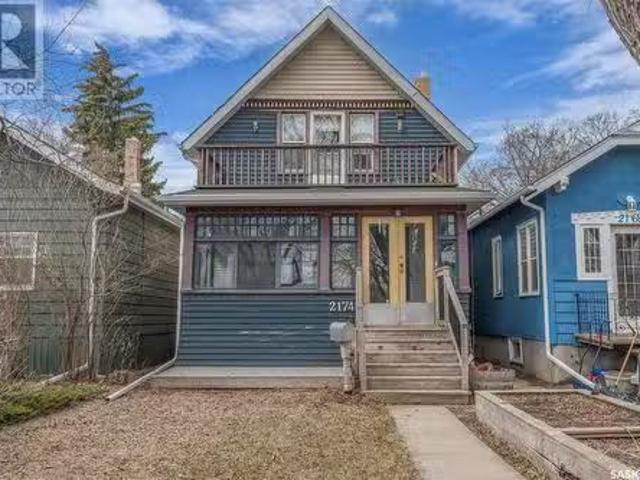
Charming Cathedral Character Home Across from a school playground! Welcome to 2174 Argyle Street — a solid and well-loved 1¾ storey home built in 1921, located directly across from Connaught School’s playground in one of Regina’s most vibrant neighbourhoods. The main floor offers a warm and welcoming space with engineered hardwood and ceramic tile. Upstairs, youll find three spacious bedrooms, including a primary with access to a sunny balcony — perfect for morning coffee or evening unwinds. The basement features a generous flex space and a 2-piece bathroom (originally, a 3-piece shower rough-in remains). Theres some finishing work left to do downstairs, allowing you to add your touch. Updates to this home include some newer windows, shingles, and flooring on the main floor and second-floor bathroom. Outside, enjoy a low-maintenance backyard complete with artificial turf, a large deck, and a double detached garage. (Pergola not included. ) Fun Local History: When the City released hist
$ 289,900
4622 Malcolm Drive, Regina, SK, S4W 0B5 house for sale | Listing ID SK046307 | Royal LePage
View photo
House · for sale
$ 799,900
4622 Malcolm Drive, Regina, SK, S4W 0B5 house for sale | Listing ID SK046307 | Royal LePage
White City
· House
· Cellar
White City · House · Cellar
Welcome to 4622 Malcolm Drive, an impressive two-storey detached home situated on a generous 5,512 sq. Ft. lot in the Harbour Landing neighbourhood, offering 2,559 sq. Ft. of above-grade living space PLUS a fully finished basement, providing additional living space for a growing family. This spacious home offers 6 bedrooms and 4 bathrooms in total. The inviting main floor features a spacious kitchen, dining area, bright living room, and a thoughtfully positioned main-floor bedroom paired with a 3-piece bathroom—an excellent feature for guests, extended family, or anyone who appreciates the convenience of main-level living—along with a functional mudroom. Upstairs, retreat to the spacious primary bedroom complete with a luxurious 5-piece ensuite, along with two additional bedrooms, a 4-piece bathroom and a large bonus room perfect for a children’s play area, family lounge or additional workspace. The fully finished basement expands your living space with an impressive recreation room fe
$ 799,900
145 Mayfair Crescent, Regina, SK, S4S 4J1 house for sale | Listing ID SK045224 | Royal LePage
View photo
House · for sale
$ 399,900
145 Mayfair Crescent, Regina, SK, S4S 4J1 house for sale | Listing ID SK045224 | Royal LePage
White City
· House
· Patio · Garden · Fireplace
White City · House · Patio · Garden · Fireplace
Looking for a solid home in the south end with a massive yard and both a high school (Campbell Collegiate) and elementary school (Massey School) right behind it? Look no further! Welcome to 145 Mayfair Crescent. Situated in a prime location with many high-value homes, this home sits on a pie-shaped 9,000+ sq ft lot, offering a huge backyard and side yard with two schools directly behind. It’s ideal for families with kids attending either school. As you pull in, you’ll notice the well-kept, lush lawn and extended front driveway. Inside, the west-facing living room features a gas fireplace, followed by a formal dining room and a compact kitchen with a sink overlooking the patio and mature landscaping of the backyard. At the back is a spacious family room with a large window framing the quiet, beautiful yard. A 2-pc bathroom completes the main level. Upstairs offers 4 bedrooms and a full bathroom. Outside, enjoy the oversized yard on all sides. Step out the back gate to find the quiet chu
$ 399,900

Get email alerts

Don't miss out: be the first to know about new properties

The alert was correctly created

On subscribing you accept the conditions of use and the privacy policy
Alert
Receive new ads in your inbox
Save this search
Receive alerts for new listings

We'll send you an email when we have new properties for: "Houses for sale in White City"

The alert was correctly created

Pense
Lumsden, Division No 6
Get email alerts and be the first to see new listings
Required field
On subscribing I accept the terms of the privacy policy
Perfect! You'll soon start receiving new listings via email
Alert
Receive an email when we have new ads for Houses for sale in White City
Save this search
Filters

Bedrooms

Area (sq.ft)

sq.ft
sq.ft

Price

$
$

Filter by property type

Bathrooms

Clear all filters
Receive notifications when new entries are published.