5,973 properties to rent in White Oak

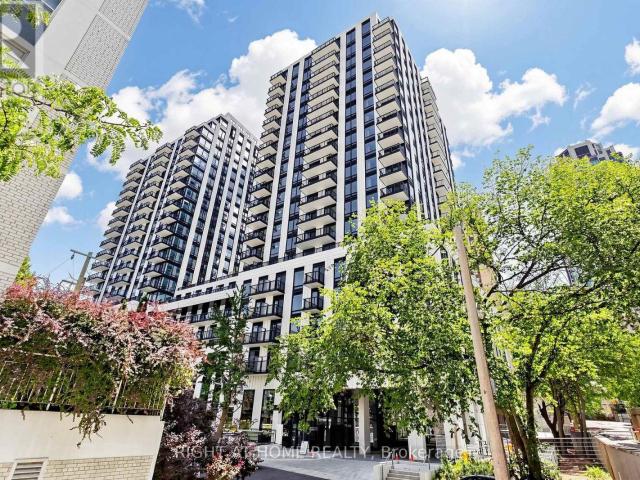
apartment at 002 10 QUEEN STREET, St. Thomas, Ontario, N5R3H8
View photo
Apartment · for rent
$ 2,000
Updated
apartment at 002 10 QUEEN STREET, St. Thomas, Ontario, N5R3H8
White Oak
· 118 sq.ft · 1 Bedroom · Apartment
· Terrace · Lift · Parking
White Oak · 118 sq.ft · 1 Bedroom · Apartment · Terrace · Lift · Parking
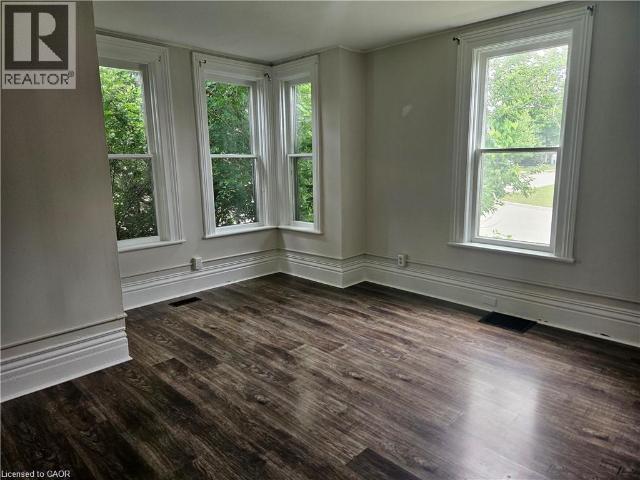
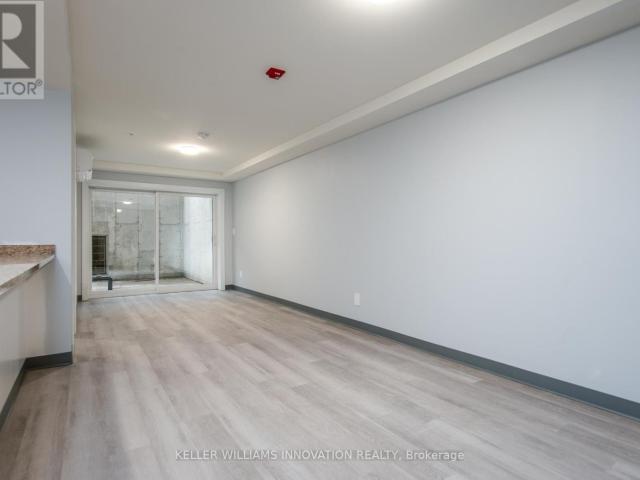
Welcome to modern living in the heart of St. Thomas! This newly built apartment building offers stylish, comfortable suites designed for convenience and everyday living. Each unit features contemporary finishes, bright open-concept layouts, modern kitchens with stainless steel appliances perfect for relaxing. Roof top terrace on the 4th floor. Residents will enjoy a well-maintained building with secure entry. All main common area and elevator are monitored with security camera. Key FOB control to main entrances. Intercom to allow guest into the building. Located in a growing community, the property provides easy access to shopping, restaurants, parks, schools, and major routes, making commuting simple while still enjoying the charm of St. Thomas. Parking is available in the Crocker Ave parking lot approximately 5 min walk to the building at a cost of $56.50 per month Whether you’re a professional, couple, these brand-new suites offer the perfect blend of comfort, quality, and location.
$ 2,000
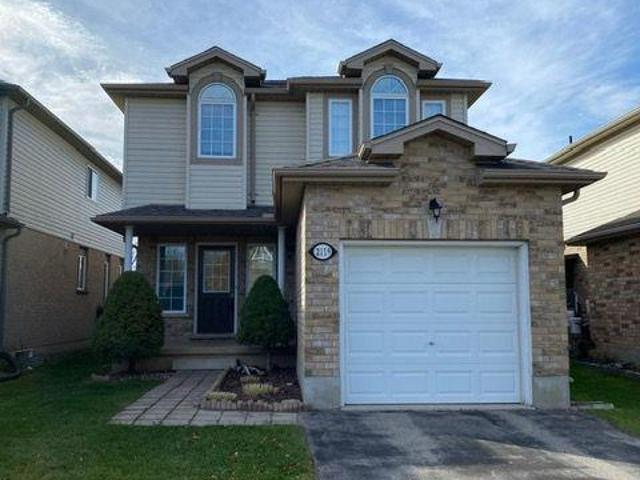
apartment at 2119 FOXWOOD AVENUE, London North, Ontario, N6G0C8
View photo
House · for rent
$ 2,650
apartment at 2119 FOXWOOD AVENUE, London North, Ontario, N6G0C8
White Oak
· 215 sq.ft · 1 Bedroom · House
· Patio · Garden · Fireplace
White Oak · 215 sq.ft · 1 Bedroom · House · Patio · Garden · Fireplace
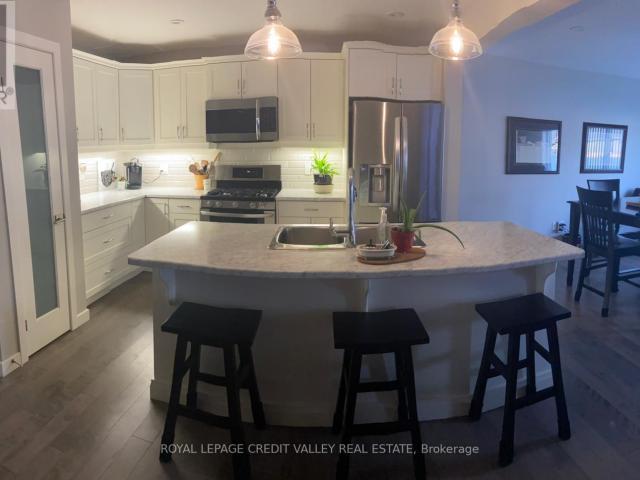
Bright And Spacious Entire Detached House For Lease In A Great Neighborhood, Three Bedrooms, Two And Half Bath Home. This Home Is In A Family Friendly Neighborhood With Parks And Playgrounds Near By. The Kitchen Is Spacious Featuring S/S Appliances. The Living Room Has A Gas Fireplace And Entrance To The Backyard. The Backyard Is Fully Fenced And Has A Patio For You To Bbq And Enjoy The Summer Days. The Primary Bedroom Has A Large Walk-In Closet And 4 Piece En-Suite. Second Floor Laundry For Your Convenience. (id:18653)
$ 2,650
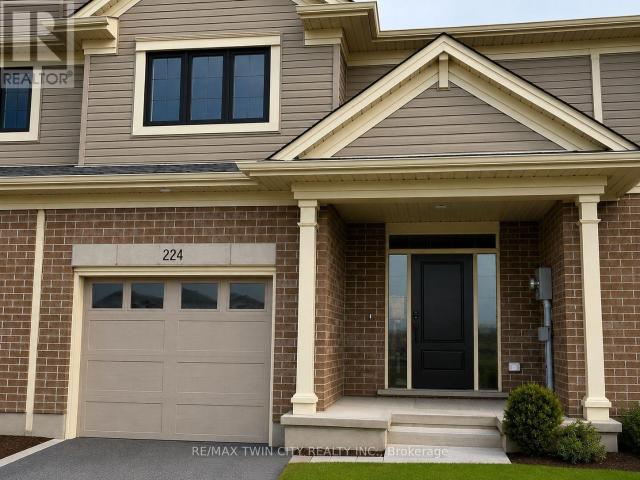
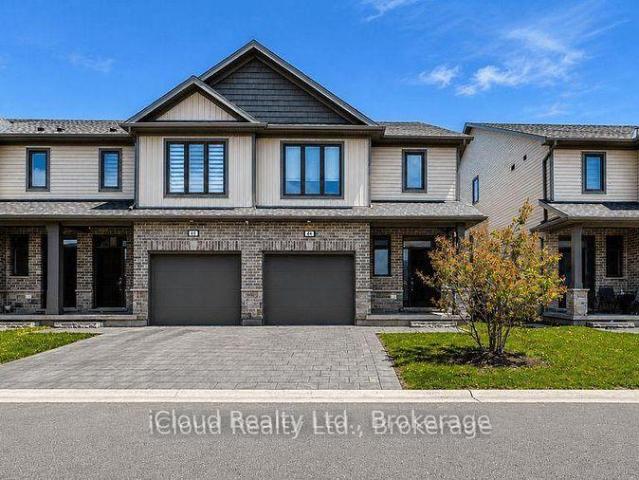
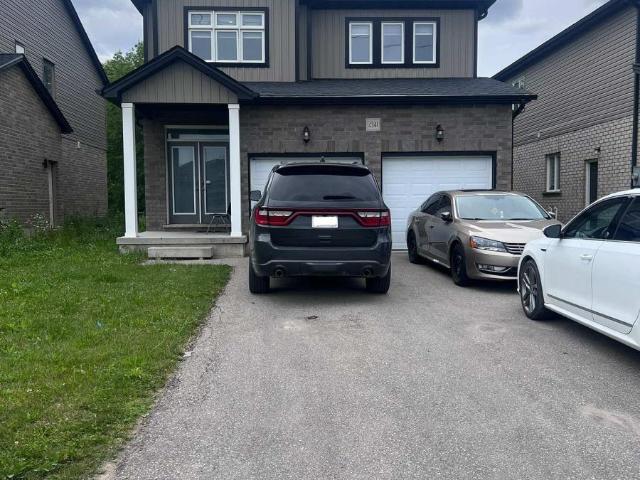
apartment at 224 RENAISSANCE DRIVE, St. Thomas, Ontario, N5R0C1
View photo
Apartment · for rent
$ 2,480
apartment at 224 RENAISSANCE DRIVE, St. Thomas, Ontario, N5R0C1
White Oak
· 183 sq.ft · 1 Bedroom · Apartment
· Patio · Parking · Equipped kitchen
White Oak · 183 sq.ft · 1 Bedroom · Apartment · Patio · Parking · Equipped kitchen
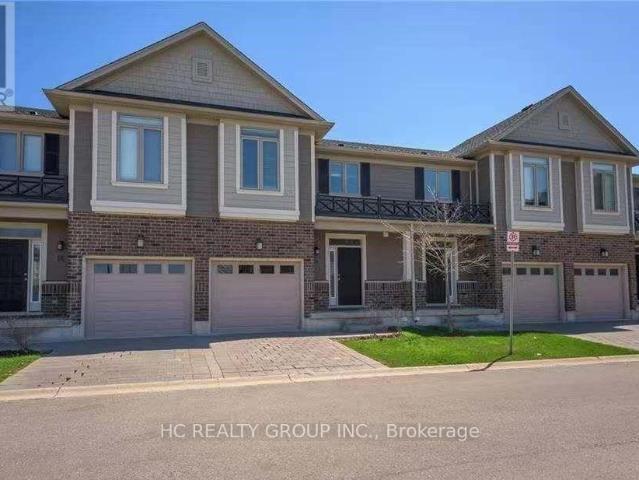
Welcome to 224 Renaissance Drive in St. Thomas! Built by Hayhoe Homes in 2023, this beautiful townhouse offers 3 bedrooms, 3 bathrooms, and an attached garage. The bright and spacious interior features an open-concept layout with an upgraded kitchen complete with quartz countertops, a breakfast island, and modern finishes. Luxury vinyl plank flooring flows throughout the main living areas, creating a stylish and low-maintenance space. Upstairs, the spacious primary bedroom features a private ensuite and walk-in closet, while convenient second-floor laundry adds to the home’s functionality. Step outside to enjoy the patio overlooking the backyard-perfect for relaxing or entertaining during the warmer months. Located in a desirable, family-friendly neighbourhood close to parks, schools, grocery stores, shopping, and everyday amenities. All appliances are included: fridge, stove, dishwasher, washer, and dryer. Available October 1. Rent is plus utilities. Schedule your private viewing toda
$ 2,480
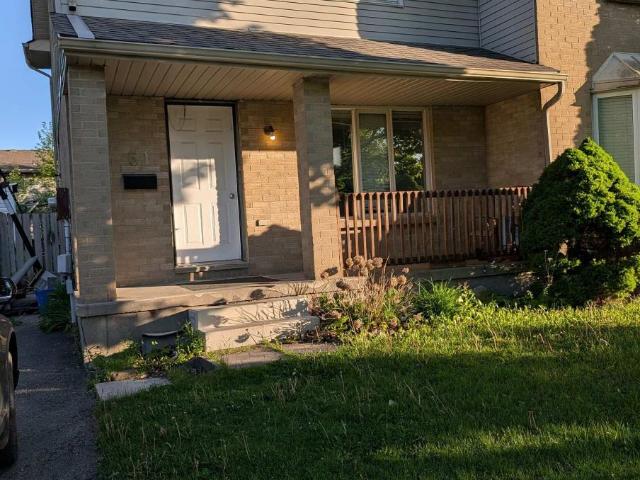
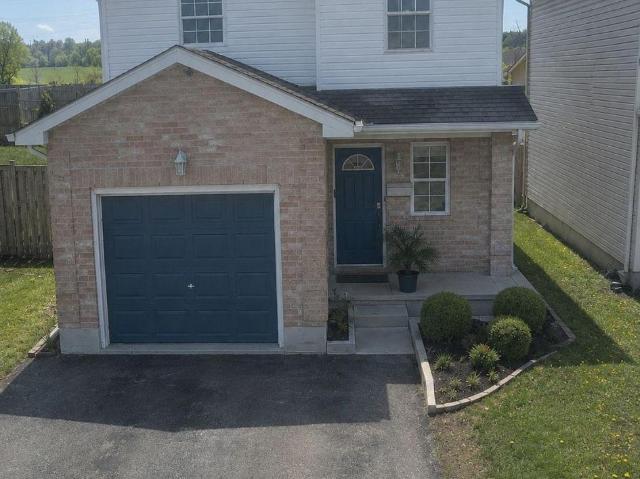
apartment at 61 ASHLEY CRESCENT
View photo
House · for rent
$ 2,300
Updated
apartment at 61 ASHLEY CRESCENT
White Oak
· 237 sq.ft · 3 Bedrooms · House
· Garden · Cellar
White Oak · 237 sq.ft · 3 Bedrooms · House · Garden · Cellar
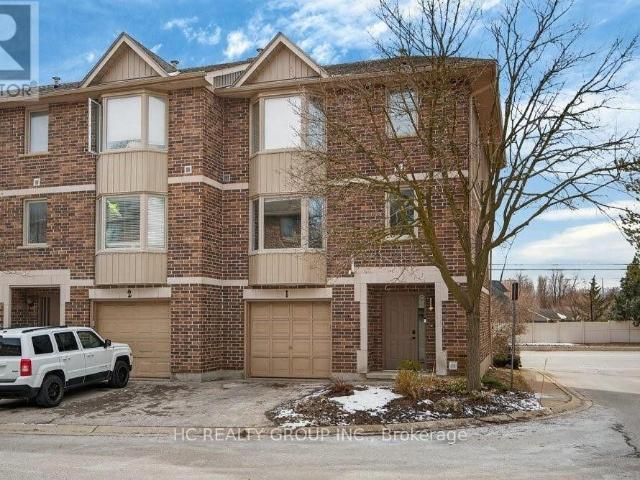
Well Kept Semi-Detached Home, ready to move in. Fresh Painted. Three bedrooms, two bathrooms with good size Rec-room in Basement, Spacious fully fenced backyard for kids & family or great times. Long driveway that fits plenty of cars and a beautiful porch for morning/evening relaxing moments. Walking distance to good schools, bus stops, parks, and shopping. Easy access to Highway 401. Please see virtual tour. Tenant to pay all utilities. (id:18653)
$ 2,300
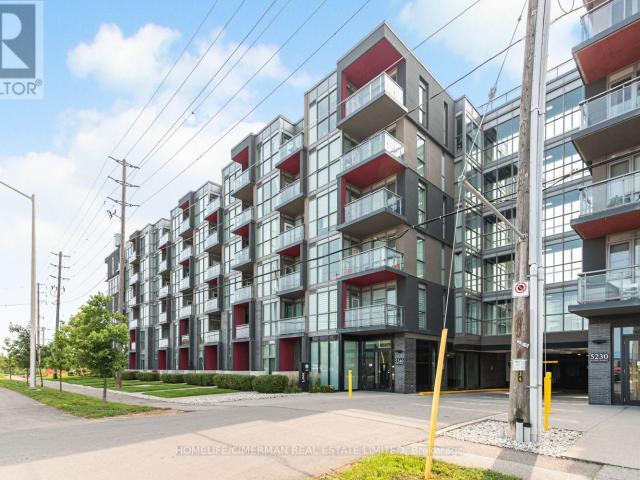
apartment at #B608 – 5240 DUNDAS STREET
View photo
Apartment · for rent
$ 1,950
Updated
apartment at #B608 – 5240 DUNDAS STREET
White Oak
· 65 sq.ft · 1 Bedroom · Apartment
· Balcony
White Oak · 65 sq.ft · 1 Bedroom · Apartment · Balcony
Burlington’s Sought After Orchard Neighbourhood. This Top Floor Beautiful Unit Offers 9 Feet Ceilings And Floor To Ceiling Windows. Laminate Throughout, No Carpet In The Unit. Very Practical Layout. Walk Out From Living Room To Balcony With Unobstructed Gorgeous North-West Views. Granite Countertop And Stainless Steel Appliances In The Kitchen. Access To Many Amenities Including: Go; 407 Etr; Parks; Shopping; And More! (id:18653)
$ 1,950
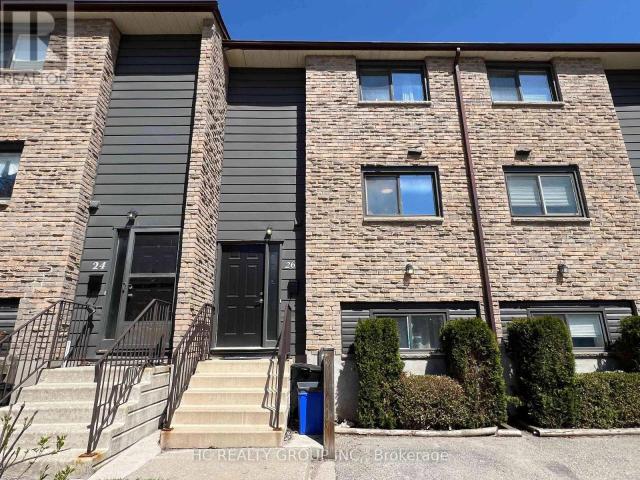
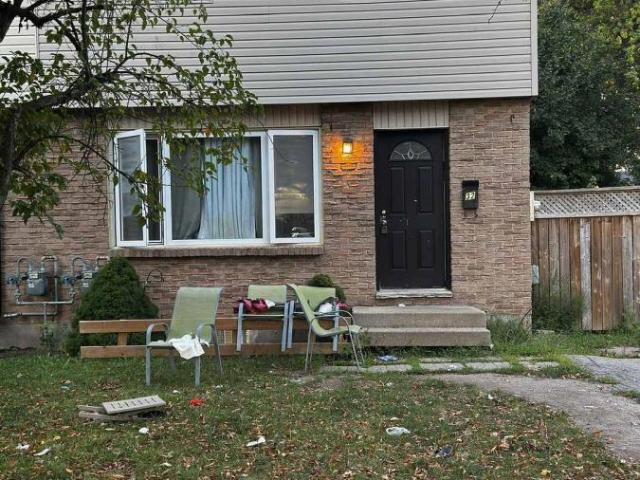
apartment at 26 40 SUMMIT AVENUE, London North, Ontario, N6H4S3
View photo
Apartment · for rent
$ 2,100
apartment at 26 40 SUMMIT AVENUE, London North, Ontario, N6H4S3
White Oak
· 140 sq.ft · 1 Bedroom · Apartment
· Balcony
White Oak · 140 sq.ft · 1 Bedroom · Apartment · Balcony
Spacious 5 Bedroom Town Home On Oxford St; 5-Bedroom 2.5-Bathroom Town House – Great Location Near Oxford St, is perfect for families, young professionals, or students. With 5 bedrooms in total, there’s plenty of room for everyone. The bright, open-concept main level includes updated laminate flooring, a spacious living and dining area, and walkout access to a private balcony. Move-in ready and ideally situated close to Western University, public transit, shopping, and parks – this home offers comfort and convenience in one great package. No pets, NO SMOKING! Available Now! 12-month lease required. Rental application, letter of employment, reference, income proof, and credit check, expected. (id:18653)
$ 2,100
apartment at MAIN FLOOR UNIT 416 OXFORD STREET E, London East, Ontario, N5Y3H4
View photo
Apartment · for rent
$ 1,900
apartment at MAIN FLOOR UNIT 416 OXFORD STREET E, London East, Ontario, N5Y3H4
White Oak
· 118 sq.ft · 1 Bedroom · Apartment
White Oak · 118 sq.ft · 1 Bedroom · Apartment
Welcome to this spacious main floor unit located in central-east London, perfect for Fanshawe College students and anyone looking for a convenient, well-connected location. The house consists of two separate units, including an upper floor unit and a main unit. This main floor unit features 3 spacious bedrooms, 1 full bathroom, a comfortable living room, and a modern kitchen with all necessary appliances. The property is also available to be rented as a whole. If rented as a whole, the rent is $2,900 per month, excluding utilities, with the tenant responsible for lawn mowing and snow shoveling. The property is close to Superstore, Tim Hortons, Palasad, United Supermarket, Metro, and many restaurants, providing easy access to daily shopping, dining, and entertainment. Carling Heights Optimist Community Centre, parks, and recreation facilities are also nearby, offering plenty of options for leisure and fitness. Available Now; Rental application, letter of employment, reference, income pr
$ 1,900
apartment at 15 CEDAR STREET, Aylmer, Ontario, N5H2E6
View photo
Apartment · for rent
$ 1,900
Updated
apartment at 15 CEDAR STREET, Aylmer, Ontario, N5H2E6
White Oak
· 151 sq.ft · 1 Bedroom · Apartment
· Garden · Cellar
White Oak · 151 sq.ft · 1 Bedroom · Apartment · Garden · Cellar
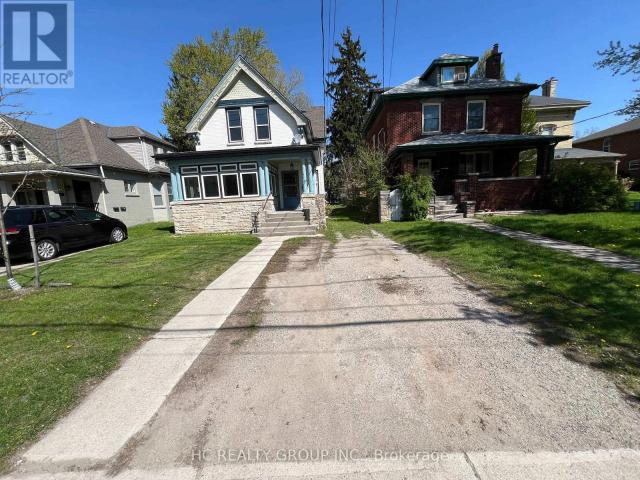
Welcome to this spacious and well-maintained 3-bedroom unit in a quiet duplex, located in the heart of Aylmer. This inviting home features a bright and airy screened-in porch/sunroom-perfect for enjoying your morning coffee or relaxing in the evening. Inside, you’ll find a dedicated dining room and a cozy living room, ideal for family gatherings and entertaining guests. The basement offers an unfinished space with ample storage and laundry facilities, giving you plenty of room to stay organized. Step outside into the fully fenced backyard, where kids can enjoy the private playground and you can unwind in your own outdoor space. Conveniently located close to local amenities, schools, and parks, this unit offers comfort, character, and functionality for families or professionals alike. (id:18653)
$ 1,900
apartment at 55 – 1570 RICHMOND STREET
View photo
Apartment · for rent
$ 2,400
Updated
apartment at 55 – 1570 RICHMOND STREET
White Oak
· 161 sq.ft · 3 Bedrooms · Apartment
· Cellar
White Oak · 161 sq.ft · 3 Bedrooms · Apartment · Cellar

This beautiful home is located in a peaceful and desirable neighborhood in North London, within walking distance to Western University, University Hospital, and the vibrant Masonville area, which offers excellent shopping and dining options. Public transit is conveniently located at the entrance of the complex.The main floor includes a large kitchen, a dining room, one living room, and a half bathroom. The second floor houses three bedrooms and one full bathroom. The basement is unfinished. Rent is $2400 + Utilities (tenants take care of lawn mowing and snow shoveling). No smoking. No pets. Available from September 1st. 12-month lease preferred, Rental application, letter of employment, reference, income proof, and credit check, all required. (id:18653)
$ 2,400
apartment at LOWER 201 ROY MCDONALD DRIVE, London South, Ontario, N6L0J1
View photo
Apartment · for rent
$ 1,399
apartment at LOWER 201 ROY MCDONALD DRIVE, London South, Ontario, N6L0J1
White Oak
· 54 sq.ft · 1 Bedroom · Apartment
· Parking · Cellar
White Oak · 54 sq.ft · 1 Bedroom · Apartment · Parking · Cellar
Welcome to the legal lower-level suite at 201 Roy McDonald Drive, London-a beautifully finished1-year-old one-bedroom LEGAL BASEMENT apartment located in a sought-after new community. This bright and spacious suite features an open-concept layout enhanced by oversized windows that fill the home with natural light, along with modern upgraded light fixtures throughout. The contemporary kitchen features elegant quartz countertops, ample cabinetry, and quality finishes, making it both stylish and functional. The generously sized bedroom offers durable laminate flooring and a built-in closet, providing plenty of storage space. Enjoy the convenience of in-suite laundry and one dedicated driveway parking space, making everyday living effortless. Ideally situated with quick access to Highways 401 and 402, this home is perfect for commuters. You’ll also be just minutes from schools, parks, public transit, shopping, restaurants, and all essential amenities. A perfect opportunity for professional
$ 1,399
apartment at 15 CEDAR Street, Aylmer, Ontario, N5H2E6
View photo
Apartment · for rent
$ 1,900
apartment at 15 CEDAR Street, Aylmer, Ontario, N5H2E6
White Oak
· 118 sq.ft · 1 Bedroom · Apartment
· Garden · Cellar
White Oak · 118 sq.ft · 1 Bedroom · Apartment · Garden · Cellar
Welcome to this spacious and well-maintained 3-bedroom unit in a quiet duplex, located in the heart of Aylmer. This inviting home features a bright and airy screened-in porch/sunroom—perfect for enjoying your morning coffee or relaxing in the evening. Inside, you’ll find a dedicated dining room and a cozy living room, ideal for family gatherings and entertaining guests. The basement offers an unfinished space with ample storage and laundry facilities, giving you plenty of room to stay organized. Step outside into the fully fenced backyard, where kids can enjoy the private playground and you can unwind in your own outdoor space. Conveniently located close to local amenities, schools, and parks, this unit offers comfort, character, and functionality for families or professionals alike. (id:18653)
$ 1,900
apartment at 123 DENRICH AVENUE, Tillsonburg, Ontario, N4G0H2
View photo
Apartment · for rent
$ 2,550
apartment at 123 DENRICH AVENUE, Tillsonburg, Ontario, N4G0H2
White Oak
· 258 sq.ft · 1 Bedroom · Apartment
White Oak · 258 sq.ft · 1 Bedroom · Apartment
Discover unparalleled comfort and style in this exquisite 4 bedroom, 2.5 bathroom townhouse nestled in a highly sought-after neighborhood. With meticulous attention to detail and a contemporary design, this home offers the perfect blend of modern elegance and functional living space. Spanning over 1,700 sq ft, this townhouse boasts generous living areas across two levels providing ample space for both relaxation and entertainment. The chef-inspired kitchen is equipped with beautiful stainless steel appliances, sleek countertops, and a pantry for ample storage space, ideal for culinary enthusiasts. (id:18653)
$ 2,550
apartment at 54 112 NORTH CENTRE ROAD, London North, Ontario, N5X0G9
View photo
Apartment · for rent
$ 2,900
Updated
apartment at 54 112 NORTH CENTRE ROAD, London North, Ontario, N5X0G9
White Oak
· 194 sq.ft · 1 Bedroom · Apartment
· Parking · Cellar
White Oak · 194 sq.ft · 1 Bedroom · Apartment · Parking · Cellar
This beautiful home is located in a peaceful and desirable neighborhood in North London, within walking distance to Masonville Mall, Western University, University Hospital, and the vibrant Masonville area, which offers excellent shopping and dining options. Schools in the area are Jack Chambers PS and A.B. Lucas SS. The main floor features a bright living room, kitchen, dining area, and a half bathroom. Upstairs, there are three bedrooms and two full bathrooms, including a primary bedroom with its own ensuite. The finished basement offers one bedroom and one full bathroom. The home also includes an attached single-car garage. Rent $2900 + utilities. No pets, No smoking. Available September 1st. Minimum 12-month lease preferred; Rental application, letter of employment, reference, income proof, and credit check, all expected. (id:18653)
$ 2,900
apartment at 1 1548 RICHMOND STREET, London North, Ontario, N6G4W7
View photo
Apartment · for rent
$ 2,600
Updated
apartment at 1 1548 RICHMOND STREET, London North, Ontario, N6G4W7
White Oak
· 183 sq.ft · 1 Bedroom · Apartment
· Parking
White Oak · 183 sq.ft · 1 Bedroom · Apartment · Parking
This beautiful home is located in a peaceful and desirable neighborhood in North London, within walking distance to Western University, University Hospital, and the vibrant Masonville area, which offers excellent shopping and dining options. Public transit is conveniently located at the entrance of the complex.The main floor includes one bedroom and a half bathroom. The second floor features one additional bedroom. The third floor offers three bedrooms, including a spacious primary bedroom with a private ensuite bathroom and walk-in closet, along with two additional bedrooms (one large and one smaller). The full base rent is $2900.The landlord will take care of lawn mowing at no extra cost. For snow shoveling services also can be covered by the landlord for extra $50 per month.FeaturesAttached single garage with space for 2 carsSecond floor with a large kitchen, dining room, one living space, and half bathroomRental InformationRent $2900 + utilities (tenant’s voluntary responsibility f
$ 2,600
apartment at 32 ELVIRA CRESCENT
View photo
Apartment · for rent
$ 2,250
Updated
apartment at 32 ELVIRA CRESCENT
White Oak
· 151 sq.ft · 3 Bedrooms · Apartment
· Garden · Office room
White Oak · 151 sq.ft · 3 Bedrooms · Apartment · Garden · Office room
Welcome to your next home, a charming and spacious family home located in the highly desirable White Oaks community of London South. This home offers 3 generously sized bedrooms, 2 bathrooms, and a bright, open-concept main floor with large windows that fill the space with natural light. The kitchen is functional and well-appointed, opening to a dining area that’s perfect for family meals or entertaining. The lower level provides additional living space, ideal for a family room, home office, or play area. Step outside to enjoy a large, fully fenced backyard – perfect for kids, or summer gatherings. Situated on a quiet crescent, this home offers peace and privacy while being just minutes from major amenities. Conveniently close to White Oaks Mall, schools, parks, shopping, public transit, and easy highway access, this location ensures comfort and connectivity. Available for vacant possession starting October 6th, this rental is move-in ready and ideal for families or professionals seeki
$ 2,250
apartment at 40 FURNISHED 745 CHELTON ROAD, London South, Ontario, N6M0J1
View photo
Apartment · for rent
$ 3,200
Updated
apartment at 40 FURNISHED 745 CHELTON ROAD, London South, Ontario, N6M0J1
White Oak
· 205 sq.ft · 1 Bedroom · Apartment
· Deck · Parking
White Oak · 205 sq.ft · 1 Bedroom · Apartment · Deck · Parking
End unit condo tonwhouse 3+1 bedrooms. very well maintained only one person lived in since received from the builder and kept better than it received from the builder. The lower level boasts a huge recreation room with 2 large windows, high ceiling and 3 pice bathroom. This huge room could be used as an extra large bedroom or family room. The garage has house access door. This house is Viola Style Clicquot End Unit offers 1996sf as the builder (Ironstone) designed and built. The outdoor deck is perfect for summer enjoyment. Easy access to Highway 401, hospitals and all amenities. No pets and no smoking. (id:18653)
$ 3,200
apartment at ROOM 1 33 PHAIR CRESCENT, London South, Ontario, N5Z5B5
View photo
Apartment · for rent
$ 600
Updated
apartment at ROOM 1 33 PHAIR CRESCENT, London South, Ontario, N5Z5B5
White Oak
· 0 sq.ft · 1 Bedroom · Apartment
White Oak · 0 sq.ft · 1 Bedroom · Apartment
Private furnished bedroom available in a well-maintained 3+1-bedroom home. The room includes a bed, table, closet, and window coverings, making it move-in ready. Tenants enjoy shared access to the kitchen and common living areas with the landlord. The bathroom is shared with one other tenant (currently vacant) and is not shared with the landlord. Conveniently located near public transit, parks, trails, schools, shopping, and the London Health Sciences Centre-Victoria Hospital. Ideal for students or working professionals seeking a clean, comfortable, and affordable place to call home. Female tenant preferred, as the common living areas are shared with the landlord. (id:18653)
$ 600
apartment at 1008 181 MILL STREET, Toronto, Ontario, M5A1C8
View photo
Apartment · for rent
$ 3,990
apartment at 1008 181 MILL STREET, Toronto, Ontario, M5A1C8
White Oak
· 108 sq.ft · 1 Bedroom · Apartment
· Air conditioning
White Oak · 108 sq.ft · 1 Bedroom · Apartment · Air conditioning
RENT NOW AND RECEIVE 1 MONTH FREE on this 3 BED, 2 BATH 1005 sf SUITE. Your net effective rate will come to $3,603 for a one year lease. (Offer subject to change. Terms and conditions
$ 3,990
apartment at 465 JACK WILFORD WAY, Woodstock, Ontario, N4S0G4
View photo
Apartment · for rent
$ 2,500
Updated
apartment at 465 JACK WILFORD WAY, Woodstock, Ontario, N4S0G4
White Oak
· 280 sq.ft · 1 Bedroom · Apartment
· Parking · Air conditioning · Cellar
White Oak · 280 sq.ft · 1 Bedroom · Apartment · Parking · Air conditioning · Cellar
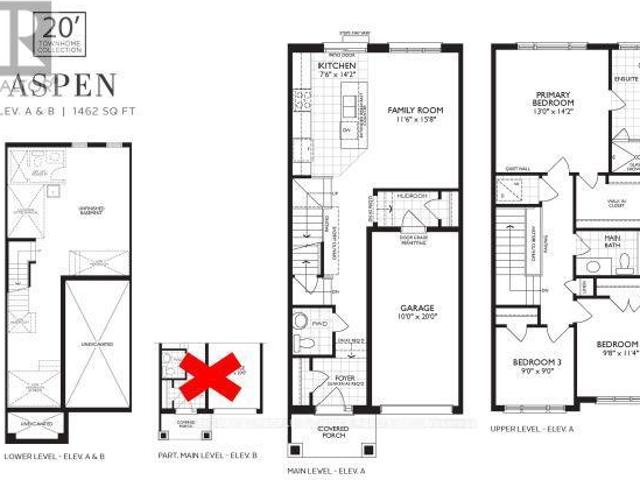
Welcome to this brand-new, move-in-ready 3-bedroom, 2.5-Washroom townhome with 1,462 sq. ft. of above-grade finished living space. Featuring a bright, spacious open-concept layout with 9-ft ceilings, and a 2-piece powder room. The modern kitchen offers brand-new stainless-steel appliances, quartz countertops, Upstairs features an oversized primary bedroom with a 4-piece ensuite and walk-in closet, two additional bedrooms, a 3-piece bathroom, and convenient second-floor laundry. The walkout basement offers ample storage and flexible space. Premium features include an and automatic garage door opener. Central air conditioning, & window coverings. (id:18653)
$ 2,500
apartment at 215 HIGHBURY AVENUE N, London East, Ontario, N5Z2W6
View photo
Apartment · for rent
$ 2,300
Updated
apartment at 215 HIGHBURY AVENUE N, London East, Ontario, N5Z2W6
White Oak
· 151 sq.ft · 1 Bedroom · Apartment
· Garden · Office room · Parking · Cellar
White Oak · 151 sq.ft · 1 Bedroom · Apartment · Garden · Office room · Parking · Cellar
Welcome to this well-maintained 3-bedroom home for lease in a convenient London location! Featuring a bright and functional main floor withspacious principal rooms, this home offers comfortable living for families or professionals alike. The finished basement provides a massiverecreation room-perfect for a home theatre, playroom, office, or additional living space. Enjoy a private backyard with plenty of room to relax orentertain, along with ample parking. Conveniently located close to schools, parks, shopping, public transit, and major amenities, this home offersthe perfect combination of space, comfort, and convenience. Don’t miss this fantastic leasing opportunity-book your showing today! (id:18653)
$ 2,300
apartment at BSMNT – 1749 FINLEY CRESCENT
View photo
Apartment · for rent
$ 1,800
Updated
apartment at BSMNT – 1749 FINLEY CRESCENT
White Oak
· 22 sq.ft · 2 Bedrooms · Apartment
White Oak · 22 sq.ft · 2 Bedrooms · Apartment
Welcome. This incredible open layout, seperate entrance and loads of upgrades are too long to list. Your main floor features an open conceptdining room, living room, and large eat in kitchen. Enjoy your fully furnished unit, Your eat in kitchen offers plenty of counter space along with anisland perfect for family meal prep or entertaining. Additional main floor features are your 3 piece bathroom, private laundry, high endappliances, built in oven and microwave. Close to all amenities in Hyde Park and Oakridge, a short drive/bus ride to Masonville Mall, WesternUniversity and University Hospital. (id:18653)
$ 1,800
apartment at 15 WYNDHAM CRESCENT, London East, Ontario, N5Y5G2
View photo
House · for rent
$ 2,500
Updated
apartment at 15 WYNDHAM CRESCENT, London East, Ontario, N5Y5G2
White Oak
· 183 sq.ft · 1 Bedroom · House
· Garden · Deck · Parking
White Oak · 183 sq.ft · 1 Bedroom · House · Garden · Deck · Parking
Spacious detached backsplit situated on a quiet, tree-lined street in a desirable East London neighbourhood. This bright home offers 5 bedrooms and 3 full bathrooms, providing plenty of space for families or professionals. The functional layout features generous principal rooms, an eat-in kitchen with walkout access to the sunroom, and large windows that bring in an abundance of natural light. Enjoy a private landscaped backyard with a huge deck, attached garage, and a private double driveway with parking for multiple vehicles. Conveniently located close to schools, parks, shopping, public transit, and all essential amenities. A great opportunity to lease a spacious home in a quiet, family-friendly neighbourhood. (id:18653)
$ 2,500
apartment at UPPER – 2341 MARCEL CIRCLE
View photo
Apartment · for rent
$ 2,800
Updated
apartment at UPPER – 2341 MARCEL CIRCLE
White Oak
· 258 sq.ft · 4 Bedrooms · Apartment
· Parking · Cellar
White Oak · 258 sq.ft · 4 Bedrooms · Apartment · Parking · Cellar
Beautiful 4-bedroom, 3-bathroom home available for lease in a highly desirable London neighborhood. This bright open-concept home features a spacious living and dining area, a modern kitchen with a large island and separate pantry, and a walkout to the deck-perfect for relaxing or summer BBQs. Enjoy added privacy with no homes behind and green space across the front. Situated in a great neighborhood with parking for 3 vehicles (1 garage and 2 driveway spaces). Ideal for working professionals or families, this home is conveniently located close to Highway 401, shopping, schools, parks, and all essential amenities. 5 Mins drive to London Gurudwara. Basement excluded (rented separately). (id:18653)
$ 2,800
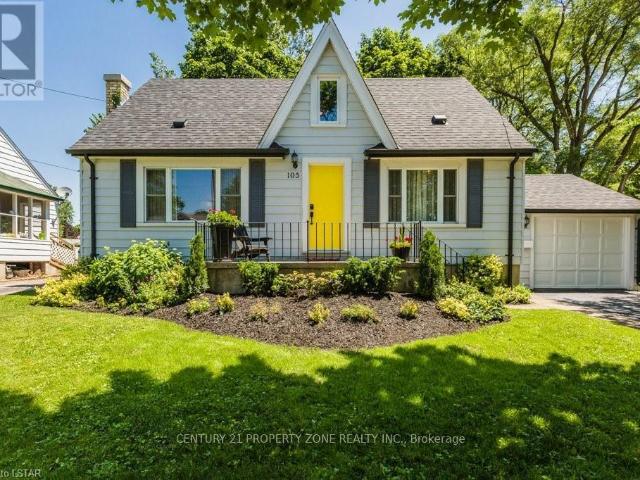
apartment at 105 FOSTER AVENUE, London North, Ontario, N6H2L2
View photo
Apartment · for rent
$ 3,000
apartment at 105 FOSTER AVENUE, London North, Ontario, N6H2L2
White Oak
· 205 sq.ft · 1 Bedroom · Apartment
· Garden
White Oak · 205 sq.ft · 1 Bedroom · Apartment · Garden
A perfect home for students, beautiful house with 4 bedrooms and 2 washrooms, lot of character and charm, great layout, upgraded washrooms and kitchen. Lot of privacy, beautiful backyard with mature trees and vinyl fence. Located in North London’s Oxford Park area, walk to downtown London and grocery shopping or a short drive to several amenities. Conveniently located close to Western University-just a 3-minute drive, walking distant to Cherry hill Mall and a wide range of amenities, including restaurants, coffee shops, parks, and schools. Utilities included in the Rent. Tenants to pay for Internet. (id:18653)
$ 3,000
apartment at 536 – 91 MONTCLAIR AVENUE
View photo
Apartment · for rent
$ 3,180
Updated
apartment at 536 – 91 MONTCLAIR AVENUE
White Oak
· 215 sq.ft · 2 Bedrooms · Apartment
· Security · Equipped kitchen
White Oak · 215 sq.ft · 2 Bedrooms · Apartment · Security · Equipped kitchen
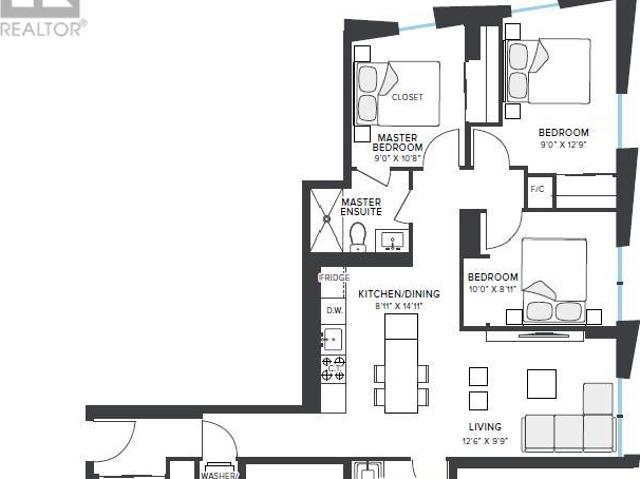
Brand New 2-bedroom, 2-bathroom Unit at South Forest Hill Residences *3D virtual Tour* Chef’s kitchen with fully integrated Miele appliances – panel-ready fridge/freezer, built-in convection wall oven, Quartz cooktop, integrated dishwasher – full-height quartz slab backsplash, undermount sink and matte black fixtures. Primary bedroom with its own floor-to-ceiling window, mirrored walk-in closet and spa-inspired ensuite: frameless glass rainfall shower, floating quartz vanity with two Sinks, full-height tile. Second full bath with deep soaker tub. Ensuite laundry. Dramatic marble lobby with concierge. Steps to Winston Churchill Park and the Nordheimer ravine trails, minutes to St. Clair West subway for a quick ride downtown or up to Yorkdale. Everything Brand New! Don’t’ Miss it! (id:18653)
$ 3,180

Get email alerts

Don't miss out: be the first to know about new properties

The alert was correctly created

On subscribing you accept the conditions of use and the privacy policy
Alert
Receive new ads in your inbox
Save this search
Receive alerts for new listings

We'll send you an email when we have new properties for: "Properties to rent in White Oak"

The alert was correctly created

Get email alerts and be the first to see new listings
Required field
On subscribing I accept the terms of the privacy policy
Perfect! You'll soon start receiving new listings via email
Alert
Receive an email when we have new ads for Properties to rent in White Oak
Save this search
Filters

Bedrooms

Area (sq.ft)

sq.ft
sq.ft

Price ($ per month)

$
$

Filter by property type

Bathrooms

Clear all filters
Receive notifications when new entries are published.