78 properties for sale in Whitefish River

Lt 84 Limberlost Lane, Mindemoya, ON, P0P 1S0 house for sale | Listing ID 2129 | Royal LePage
View photo
House · for sale
$ 79,000
Lt 84 Limberlost Lane, Mindemoya, ON, P0P 1S0 house for sale | Listing ID 2129 | Royal LePage
Whitefish River
· House
Whitefish River · House
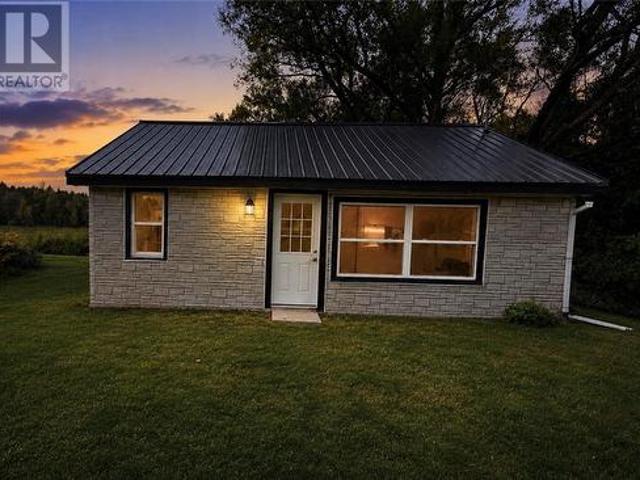
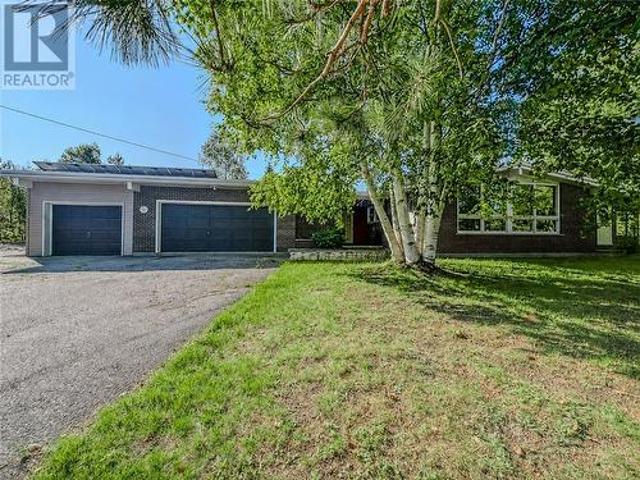
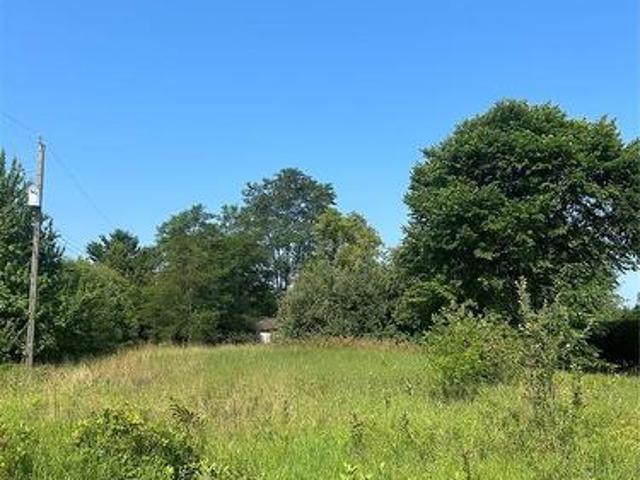
Limberlost lane. Tucked away in the Hodgson subdivision in Mindemoya, this 100' x 200' corner lot is the perfect place to build your home or cottage. The property has an existing outbuilding that has an electrical service already connected. The property is steps away from Brookwood Brae golf course, and a walk away from the government dock for swimming or launching your boat in Lake Mindemoya. (Id: 27)
$ 79,000
495 Imperial Street, Massey, ON, P0P 1P0 house for sale | Listing ID 2130 | Royal LePage
View photo
House · for sale
$ 359,900
New
495 Imperial Street, Massey, ON, P0P 1P0 house for sale | Listing ID 2130 | Royal LePage
Whitefish River
· House
· Garden · Parking · Cellar
Whitefish River · House · Garden · Parking · Cellar
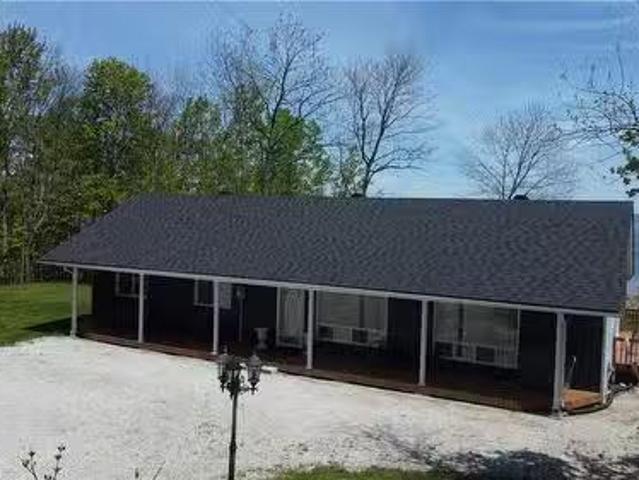
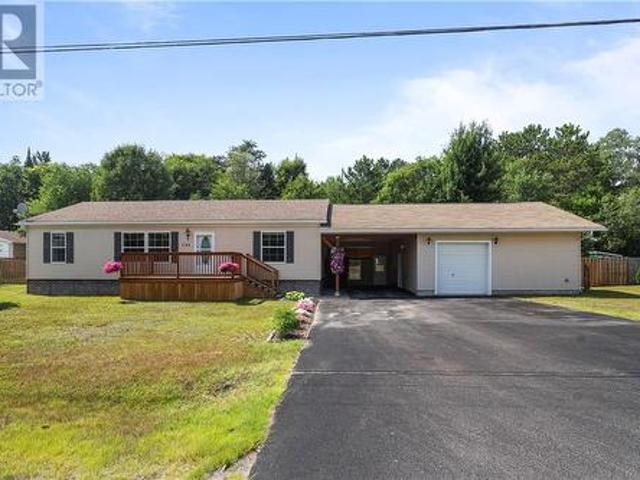
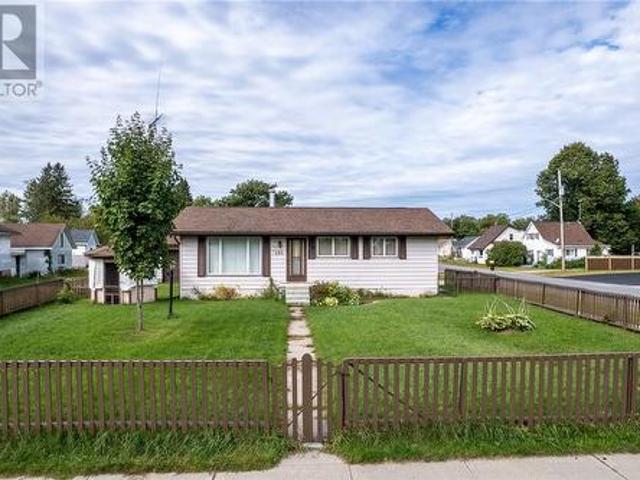
Welcome home to 495 Imperial Street, where comfortable living meets room to grow. This well-laid-out 3-bedroom 1 bathroom home is perfect for anyone looking to make a space truly their own, with an open and mostly unfinished basement ready to be finished to suit your needs. Outside, enjoy the large 2-car garage, or relax on the gazebo swing in the spacious fenced front yard, perfect for pets and kids alike. Located in an excellent area close to beautiful Chutes Provincial Park, hiking trails and the outdoors are just minutes away, making this a great spot for nature lovers and outdoor enthusiasts. With plenty of space inside and out, this home is ready for its next chapter. It’s time to make Your Move. (Id: 27)
$ 359,900
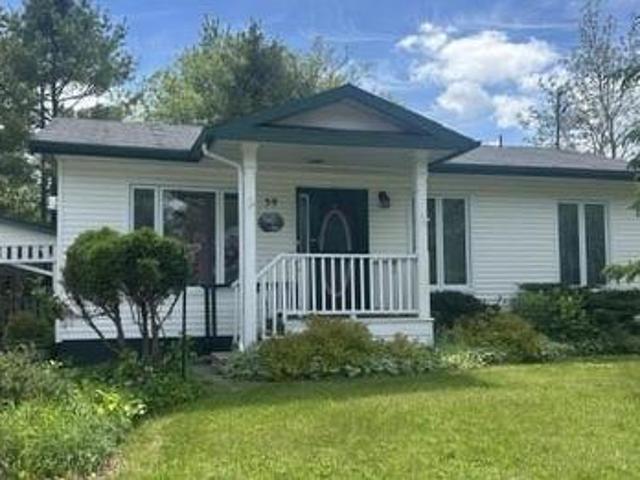
39 Blake Steet W, Little Current, ON, P0P 1K0 house for sale | Listing ID 2128 | Royal LePage
View photo
House · for sale
$ 445,000
39 Blake Steet W, Little Current, ON, P0P 1K0 house for sale | Listing ID 2128 | Royal LePage
Whitefish River
· House
· Garden · Deck · Cellar
Whitefish River · House · Garden · Deck · Cellar
This meticulously cared for 2+1 bedroom, 2 bath home, set in a park-like setting, is turnkey and ready for its new owners. With continuous upgrades by the current owner, sitting on the back porch and enjoying your morning coffee is all the work you'll really need to do around this house. It has had a new roof installed in 2021, numerous window replacements, and a renovated kitchen with newer laminate flooring, while still retaining its original hardwood floors. The main floor offers easy, single-level living, featuring a large master bedroom with a garden door to the deck and an adjacent 4-piece bathroom. The backyard includes a small workshop for the hobbyist and a potting shed for the gardener. The full-height basement has a 3-piece bathroom and a large cold room, offering a blank canvas ready for your vision. It is truly a lovely home to enjoy. (Id: 27)
$ 445,000
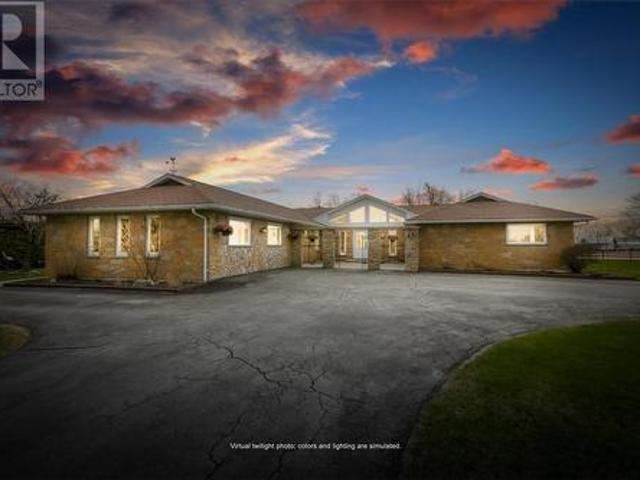
57 Wilson Street E, Little Current, ON, P0P 1K0 house for sale | Listing ID 2127 | Royal LePage
View photo
House · for sale
$ 849,900
57 Wilson Street E, Little Current, ON, P0P 1K0 house for sale | Listing ID 2127 | Royal LePage
Whitefish River
· House
· Office room
Whitefish River · House · Office room
Luxury living in the heart of Little Current. Located near the iconic Swing Bridge and recognized as one of the landmark spots welcoming visitors onto Manitoulin Island, this home offers an exceptional blend of upscale comfort and resort-style outdoor living. With over 3,000 square feet of beautifully maintained living space, this impressive home showcases timeless quality throughout. The thoughtfully designed layout features multiple inviting living areas including a bright living room, sunroom, family room, and a beautifully designed kitchen perfect for entertaining or everyday living. The home offers 4 generous bedrooms, including a spacious primary suite with ensuite bath, along with additional flexible living spaces that can easily adapt to your needs for guests, office space, or added privacy. Another standout feature is the separate secondary living area complete with its own furnace and air conditioning. Ideal for extended family, guests, or multi-generational living, this priv
$ 849,900
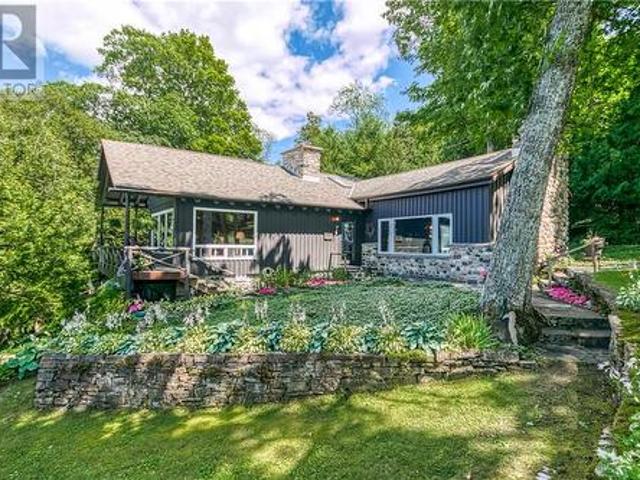
199 Trillium Trail, Tehkummah, Manitoulin Island, ON, P0P 2C0 Luxury House for sale | Listing ID 2128 | Royal LePage Carriage Trade Luxury Properties
View photo
House · for sale
$ 3,590,000
199 Trillium Trail, Tehkummah, Manitoulin Island, ON, P0P 2C0 Luxury House for sale | Listing ID 2128 | Royal LePage Carriage Trade Luxury Properties
Whitefish River
· House
· Fireplace
Whitefish River · House · Fireplace
Tucked away at the end of Trillium Trail on the west shore of Sandfield Bay, this magnificent 165-acre estate boasts 4,599 ft of pristine shoreline and unmatched seclusion. The property is surrounded by over 150 acres of mixed hardwood/ softwood bush, featuring majestic maples, oak, ironwood, cedar, and pine. This private retreat, which sleeps 25, offers scenic trails winding through the forest and wildlife throughout. Built in 1961, the main residence exudes rustic charm and timeless character. Original hardwood floors and wood siding frame the cozy and welcoming interior, which includes a stunning two-sided stone fireplace between the dining and living rooms, a cozy kitchen, and a spacious family room featuring a 3rd fireplace. Connected by a breezeway is a separate wing with a grand bedroom warmed by a fourth stone fireplace and access to a utility/laundry room. A loft area above the main house provides 2 additional bedrooms, while the main level has the master bedroom, a fifth bedr
$ 3,590,000
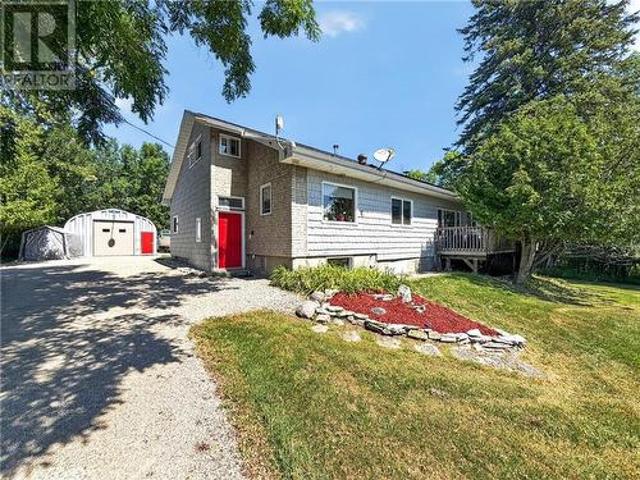
40 Younge Street, Kagawong, Manitoulin Island, ON, P0P 1J0 house for sale | Listing ID 2129 | Royal LePage
View photo
House · for sale
$ 569,900
40 Younge Street, Kagawong, Manitoulin Island, ON, P0P 1J0 house for sale | Listing ID 2129 | Royal LePage
Whitefish River
· House
· Garden · Parking
Whitefish River · House · Garden · Parking
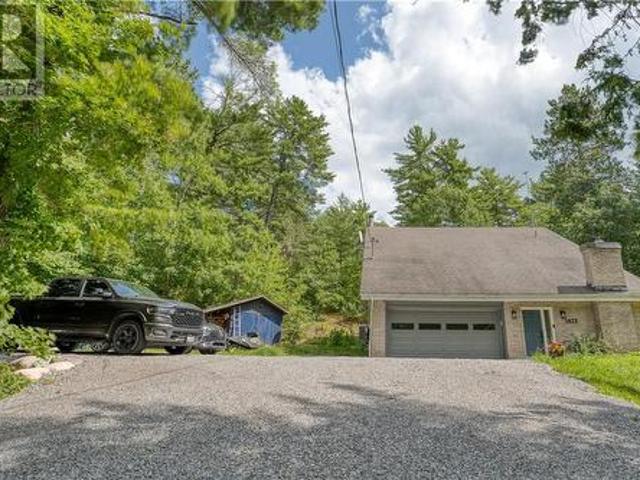
Set well back from the highway on a beautifully maintained property, 40 Younge Street in Kagawong offers a unique combination of comfortable living, excellent outdoor space, and an impressive multi-purpose garage/workshop. The property features a well-kept yard with established gardens, plenty of parking, an original storage shed, tarp shed, and a fantastic insulated 20'x40' Quonset-style garage. Fully equipped with hydro and propane heat, this versatile space also includes central vacuum for vehicle cleaning, cabinetry, a movie theatre and sound system. Whether you’re looking for a workshop, vehicle storage, hobby space, entertainment area. Or a combination of all four. This building offers incredible flexibility. Inside, the two-level home is warm, inviting and filled with natural wood accents. A spacious entrance leads up a few steps to the open-concept kitchen, dining and living area. The practical kitchen flows easily into the dining space, where a wood-burning stove adds warmth a
$ 569,900
308 Hwy 540, Little Current, ON, P0P 1K0 house for sale | Listing ID 2130 | Royal LePage
View photo
House · for sale
$ 285,000
308 Hwy 540, Little Current, ON, P0P 1K0 house for sale | Listing ID 2130 | Royal LePage
Whitefish River
· House
Whitefish River · House
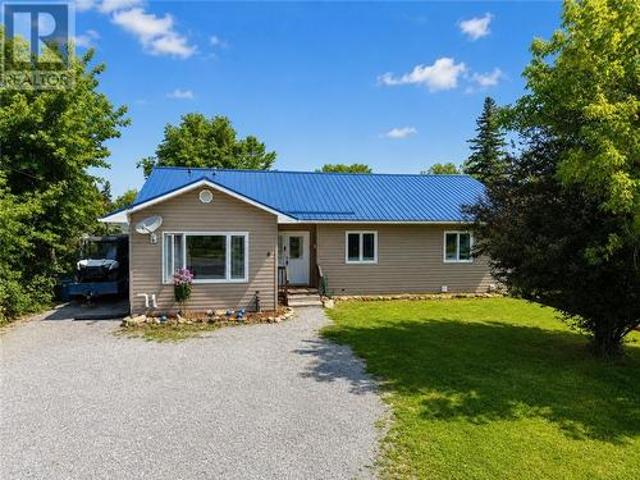
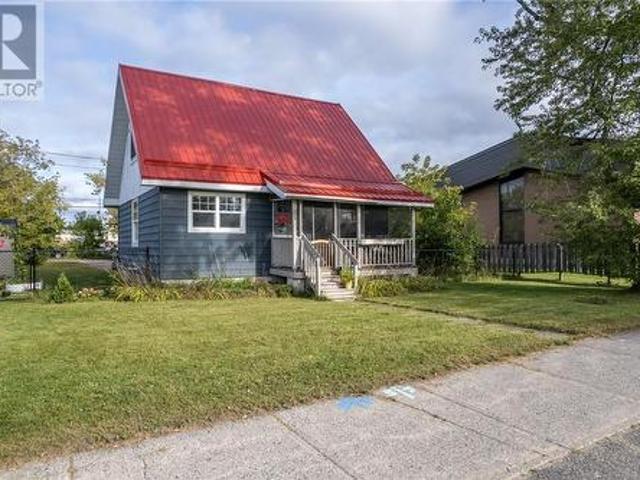
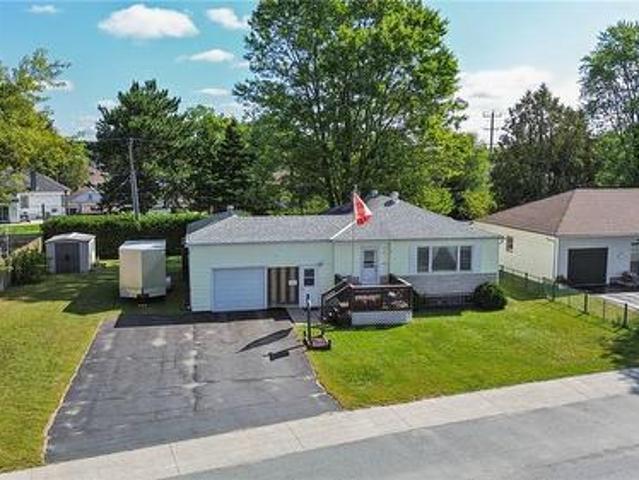
Adorable and Affordable! This cozy fully renovated bungalow offers a move-in ready home, and conveniently located in Little Current. Bright and welcoming, this 2 bedroom, 1 bathroom has been thoughtfully updated throughout, and includes appliances, making it an easy choice for first time buyer or downsizers. Book your private viewing today. (Id: 27)
$ 285,000
320 Maple Point Road, Kagawong, ON, P0P 1J0 house for sale.
View photo
House · for sale
$ 729,000
$ 825/sq.ft
320 Maple Point Road, Kagawong, ON, P0P 1J0 house for sale.
Whitefish River
· 883 sq.ft · 3 Bedrooms · 2 Baths · House
· Parking
Whitefish River · 883 sq.ft · 3 Bedrooms · 2 Baths · House · Parking
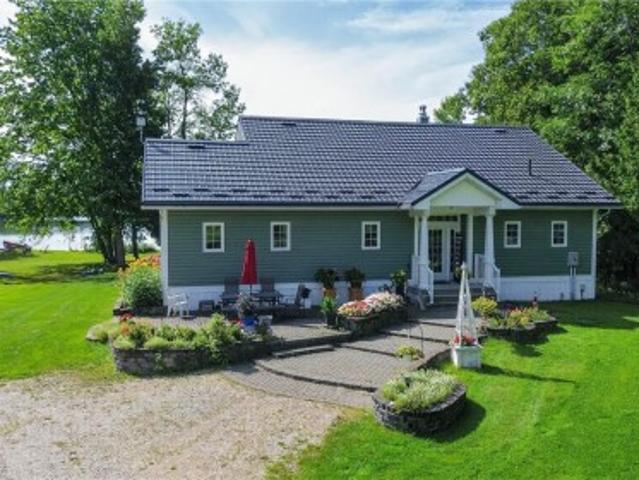
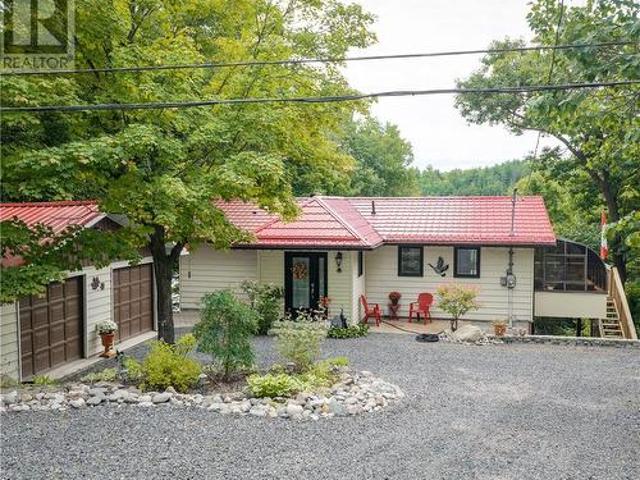
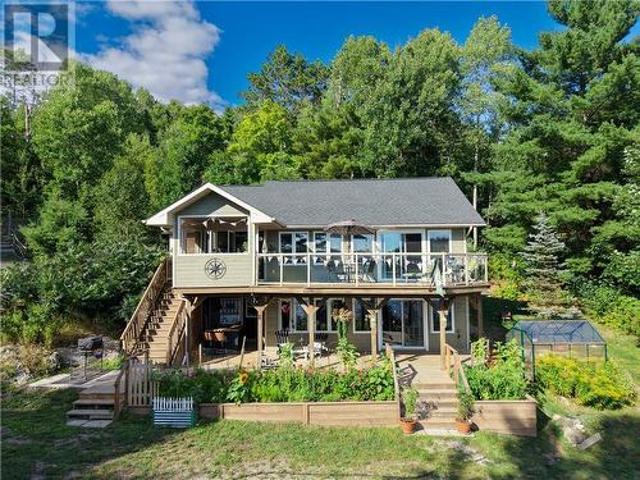
Welcome to your private lakeside escape—this beautiful one-level, year-round home offers the perfect blend of comfort, elegance, and natural beauty. Situated on 2 acres with 150 feet of pristine shoreline, this 3-bedroom, 2-bathroom retreat is nestled among mature maple trees and offers stunning water views in every season. Start your mornings in the sunroom with a coffee and a view, or step outside to the recently landscaped waterfront where a professionally built rock wall provides protection from erosion and adds a refined, upscale touch to the property. Inside, enjoy the warmth and efficiency of a forced air propane furnace, a spacious and inviting layout, and bright living areas designed to make the most of the picturesque surroundings. The home also features a new roof installed just two years ago, ensuring years of low-maintenance living. A 2-car detached garage with a loft provides excellent storage and the potential for a workshop, studio, or additional living space. Whether y
$ 729,000
1125A Lakeshore Road, Kagawong, Manitoulin Island, ON, P0P 1J0 house for sale | Listing ID 2130 | Royal LePage
View photo
House · for sale
$ 920,000
1125A Lakeshore Road, Kagawong, Manitoulin Island, ON, P0P 1J0 house for sale | Listing ID 2130 | Royal LePage
Whitefish River
· House
· Garden · Fireplace · Deck
Whitefish River · House · Garden · Fireplace · Deck
First time offered, this exceptional Lake Kagawong waterfront property combines the privacy of approximately 15.5 acres with about 300 feet of shoreline and a beautiful sandy beach, an increasingly rare combination on Manitoulin Island. Set among mature trees, expansive lawns and beautifully established perennial gardens, this meticulously maintained 2003 home offers space, privacy and relaxed year-round waterfront living. Inside, abundant windows and soaring cathedral ceilings fill the main living areas with natural light. The custom kitchen flows into generous dining and living spaces anchored by a dramatic floor-to-ceiling stone fireplace with wood-burning insert. Garden doors extend the living space outdoors to the deck and Lake Kagawong beyond. The main level offers two spacious bedrooms, including a primary suite with walk-in closet, ensuite and direct access to a bright sunroom, plus a second full bath and separate laundry. The finished lower level adds a large family room, two
$ 920,000
454 Cardwell Unit# Lot 4, Manitowaning, ON, P0P 1N0 house for sale | Listing ID 2129 | Royal LePage
View photo
House · for sale
$ 349,000
454 Cardwell Unit# Lot 4, Manitowaning, ON, P0P 1N0 house for sale | Listing ID 2129 | Royal LePage
Whitefish River
· House
Whitefish River · House
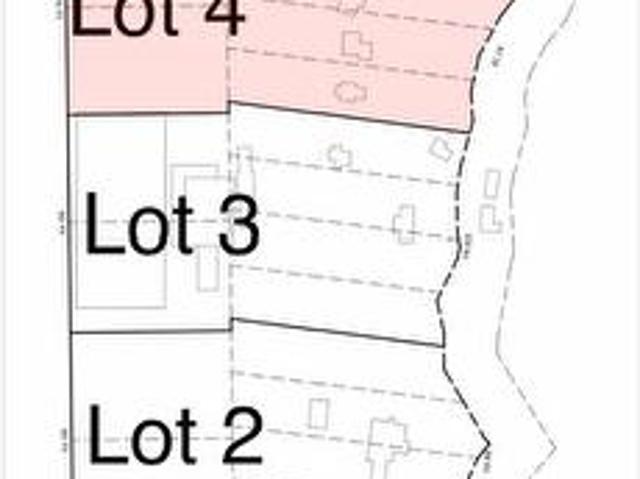
Lot #4. Waterfront Development Opportunity! Rarely does a property of this size and potential become available on beautiful Manitoulin Island. This exceptional 11+ acre waterfront property, located just outside the town of Manitowaning, is only 25 minutes from the South Baymouth Ferry Terminal and 25 minutes from Little Current. Formerly known as the historic Manitowaning Lodge, the property offers over 1,000 feet of shoreline on picturesque Manitowaning Bay and has already been divided into four separate lots, each with its own private driveway and existing buildings, providing excellent flexibility for phased development, investment, or multiple ownership opportunities. The property features existing infrastructure, including tennis courts, large storage buildings, and ample space for future expansion. Whether your vision is a boutique resort, waterfront cottage community, marina, wellness retreat, or luxury residential development, the possibilities are endless. Directly across from
$ 349,000
205 Limberlost Lane, Mindemoya, ON, P0P 1S0 house for sale | Listing ID 2129 | Royal LePage
View photo
House · for sale
$ 445,000
205 Limberlost Lane, Mindemoya, ON, P0P 1S0 house for sale | Listing ID 2129 | Royal LePage
Whitefish River
· House
· Garden · Fireplace · Parking
Whitefish River · House · Garden · Fireplace · Parking
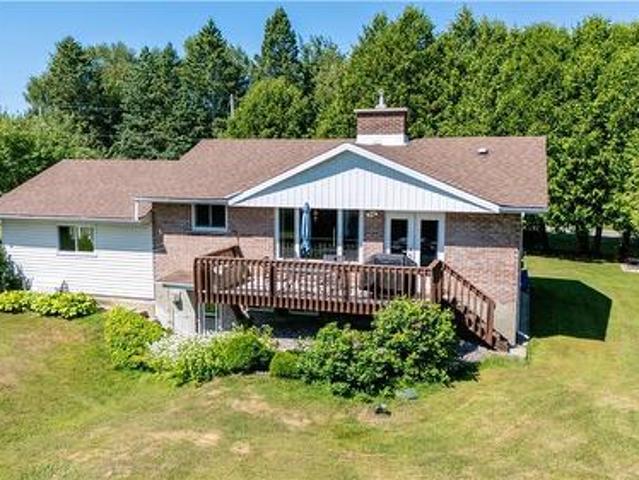
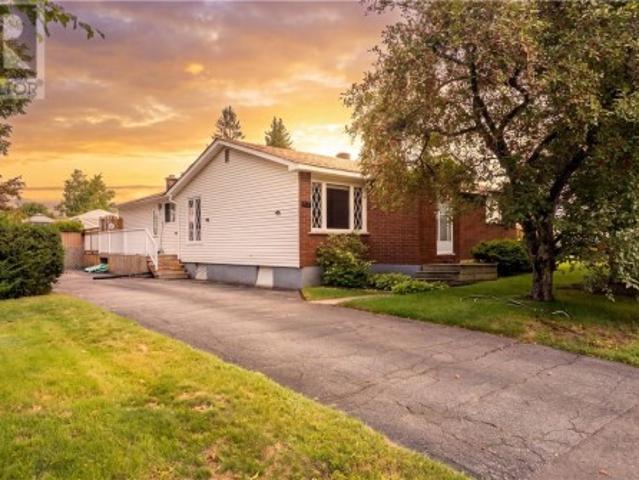
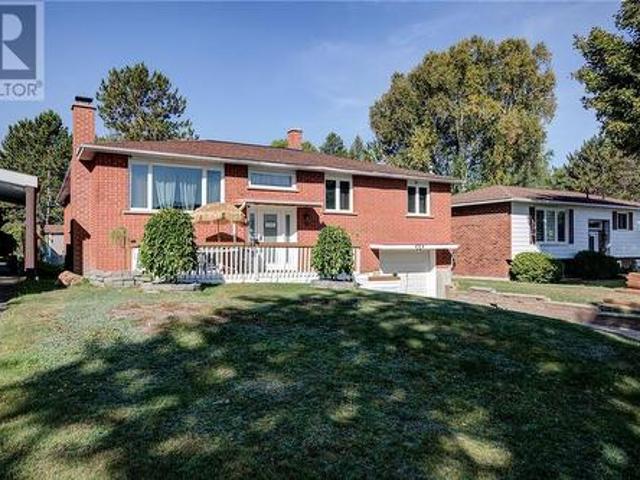
Just steps from the sandy shores of Lake Mindemoya, this beautifully maintained brick raised bungalow offers the perfect blend of lakeside recreation, small-town convenience, and year-round comfort. Whether you're searching for a full-time residence or a turnkey summer retreat, you'll love the ability to walk to the Lake Mindemoya beach and boat launch, enjoy a short golf cart ride to Brookwood Brae Golf Course, and be just minutes from all the amenities of Mindemoya. Set on a beautifully landscaped ½-acre lot, the property makes a great first impression with an interlocking brick driveway, low-maintenance brick exterior, attached 1.5-car garage, mature trees and a private backyard. A generator hookup with gas-powered generator offers added peace of mind, while two storage sheds provide plenty of room for outdoor equipment and seasonal gear. Inside, the welcoming main level features a functional oak kitchen, an open dining and living area centred around a beautiful stone fireplace with
$ 445,000
322 Cosby Subd Road, Mindemoya, ON, P0P 1S0 house for sale.
View photo
House · for sale
$ 1,575,000
$ 690/sq.ft
322 Cosby Subd Road, Mindemoya, ON, P0P 1S0 house for sale.
Whitefish River
· 2,282 sq.ft · 7 Bedrooms · 7 Baths · House
· Garden · Deck
Whitefish River · 2,282 sq.ft · 7 Bedrooms · 7 Baths · House · Garden · Deck
Welcome to peace and serenity! Located on the beautiful shores of Lake Manitou, Green Bay Lodge offers the epitome of lakeside luxury living. Boasting breathtaking Easterly views with gorgeous sunrises, this property beckons outdoor enthusiasts with perennial gardens and protected harbour. Immerse yourself in the tranquility of nature while enjoying modern amenities within this expansive retreat. This large, 13 acre property is meticulously crafted for comfort and style. The owners living space seamlessly blends elegance and warmth, inviting you to unwind by the wood stove or gather with loved ones in the kitchen. There are five saleal units at the lodge. Three units are under the main residence. There is a separate building with a large studio and a king suite under it. The entire operation comes turn key. Step outside onto the sprawling screened deck to savor morning coffee overlooking the lake or head out to the backyard to host unforgettable evenings under the starlit sky at the fi
$ 1,575,000
141 Massicotte Road, Massey, ON, P0P 1P0 house for sale | Listing ID 2130 | Royal LePage
View photo
House · for sale
$ 499,900
New
141 Massicotte Road, Massey, ON, P0P 1P0 house for sale | Listing ID 2130 | Royal LePage
Whitefish River
· House
Whitefish River · House
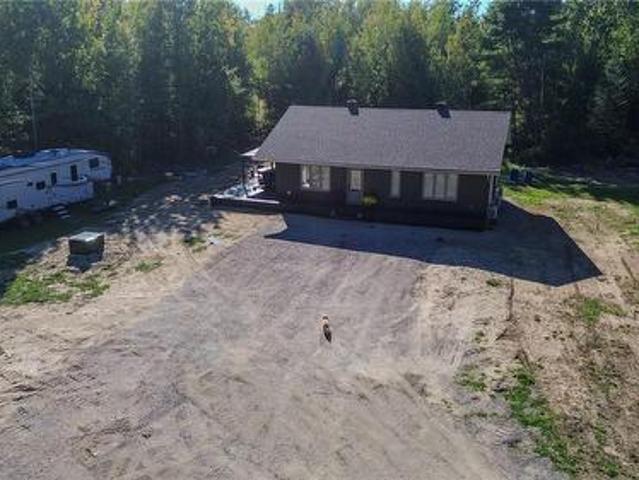
Welcome to 141 Massicotte Road, where privacy, space, and convenience come together on an impressive property offering over 140 acres just minutes from the town of Massey. Set well back from the road at the end of a long private driveway, this beautifully maintained 2-bedroom, 2-bathroom home offers comfortable one-level living surrounded by your own private natural retreat. The property features a substantial 600-amp electrical service, providing plenty of capacity for a workshop, additional buildings, equipment, or future plans. Outdoor enthusiasts will appreciate direct access to the OFSC snowmobile trail system, along with easy access to nearby Chutes Provincial Park and endless opportunities to enjoy the surrounding Northern Ontario landscape. Despite the incredible privacy and acreage, you're still only minutes from town and everyday conveniences, you can even have pizza delivered right to your door. A rare opportunity to enjoy true country living without sacrificing convenience.
$ 499,900
76B Johnston Road, Mindemoya, Manitoulin Island, ON, P0P 1S0 Luxury House for sale | Listing ID 2126 | Royal LePage Carriage Trade Luxury Properties
View photo
House · for sale
$ 2,950,000
76B Johnston Road, Mindemoya, Manitoulin Island, ON, P0P 1S0 Luxury House for sale | Listing ID 2126 | Royal LePage Carriage Trade Luxury Properties
Whitefish River
· House
· Fireplace
Whitefish River · House · Fireplace
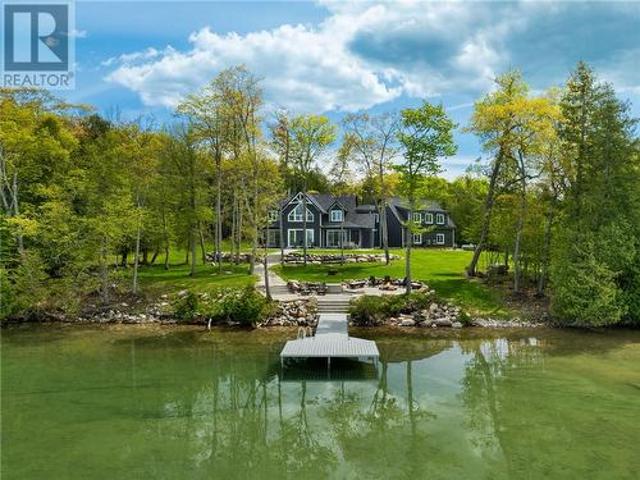
Welcome to 76B Johnston Road, a striking custom-built lakefront residence completed in 2022, where refined craftsmanship meets unparalleled privacy. Set on 5 secluded acres with manicured landscaping, stone walkways, and a shoreline fire pit, this property offers an extraordinary waterfront lifestyle in a serene setting. Soak in breathtaking views over Lake Manitou from your 40-foot dock with expansive sitting area—perfect to unwind, entertain, or take in the beauty of one of Manitoulin Island’s most coveted lakes. Inside, this home showcases meticulous attention to detail, featuring cathedral ceilings with shiplap accents, engineered hardwood floors, and floor-to-ceiling windows that frame the lake and flood the home with natural light. The open-concept main level is both elegant and inviting, anchored by a stunning stone fireplace in the living room. The kitchen is a chef’s dream with granite countertops, a large island, and seamless flow into the dining area and sunroom—ideal for ho
$ 2,950,000
8 Blake, Little Current, ON, P0P 1K0 house for sale | Listing ID 2129 | Royal LePage
View photo
House · for sale
$ 559,900
8 Blake, Little Current, ON, P0P 1K0 house for sale | Listing ID 2129 | Royal LePage
Whitefish River
· House
· Garden · Deck · Swimming pool
Whitefish River · House · Garden · Deck · Swimming pool
Spacious 5-Bedroom Bungalow in Little Current Welcome to this spacious 5-bedroom, 2-bathroom bungalow, built in 2008 and conveniently located in Little Current. Offering a modern feel throughout, this well-maintained home features an upgraded kitchen, forced-air propane heating, and a new metal roof for added peace of mind. The large backyard is ideal for entertaining and family enjoyment, featuring a new oversized deck, above-ground pool, fully fenced yard, and a large storage shed. There is plenty of space for outdoor activities, gardening, and relaxing. Located close to all of Little Current’s amenities, this home is within a short walk of Little Current Public School and the hospital, making it an excellent choice for families, retirees, or anyone looking for convenient year-round living in town. With four bedrooms, two bathrooms, a modern interior, and a fantastic outdoor space, this property offers plenty of room to make it your own. (Id: 27)
$ 559,900
92 Lilly Crescent, Kagawong, ON, P0P 1J0 house for sale Lis.
View photo
House · for sale
$ 469,000
$ 907/sq.ft
92 Lilly Crescent, Kagawong, ON, P0P 1J0 house for sale Lis.
Whitefish River
· 517 sq.ft · 2 Bedrooms · 1 Bath · House
· Garden
Whitefish River · 517 sq.ft · 2 Bedrooms · 1 Bath · House · Garden
Welcome to 92 Lilly Crescent, tucked away in the peaceful Hideaway cove community, only 5 minutes from the picturesque village of Kagawong. This year round home was completed in 2023 and is turn key, ready for its next owner. Interior features include triple pane windows providing an abundance of natural light, commercial grade vinyl flooring, in-floor heated tile in the bathroom, a large master bedroom with cathedral ceiling, a cozy kitchen overlooking the backyard, and an excellent wood stove that keeps the whole house warm in the winter months. The home is well insulated and very cost efficient to heat in the winter, with R-60 in the ceiling, R-26 in the walls, and a spray foamed crawlspace. In addition to the 2 bedroom 1 bathroom bungalow, this property also features a 10 x 12 storage shed, a wood shed and a 400 sq. foot bunkie that is great for guests. A huge bonus for residents on Lilly Crescent is the public water access 200 m away from your door, which allows you to enjoy swimm
$ 469,000
29 Townline Road, Tehkummah, ON, P0P 2C0 house for sale Lis.
View photo
House · for sale
$ 239,000
$ 615/sq.ft
29 Townline Road, Tehkummah, ON, P0P 2C0 house for sale Lis.
Whitefish River
· 388 sq.ft · 1 Bedroom · 1 Bath · House
Whitefish River · 388 sq.ft · 1 Bedroom · 1 Bath · House
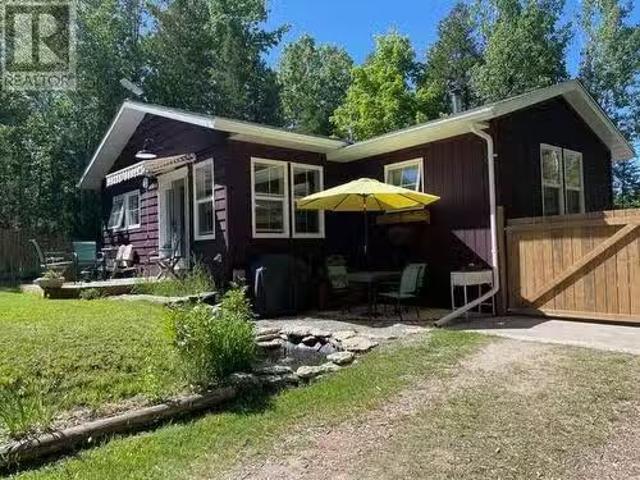
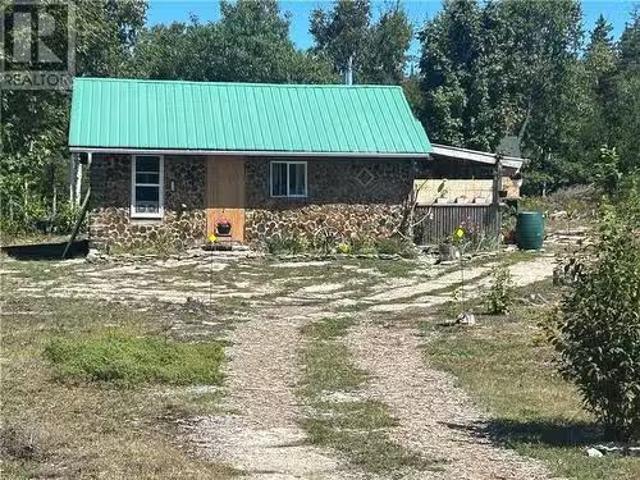
This peaceful 80-acre property sits at the end of a maintained municipal road, offering both privacy and accessibility with hydro nearby for potential future connection. The charming off-grid stack wall cabin is completely self-sufficient, powered by solar panels and four included generators, with a Napoleon wood stove for heating. The open-concept interior includes a full bathroom and is serviced by a drilled well for reliable water supply. Additional outbuildings enhance the propertys functionality with storage space and a chicken coop for those interested in sustainable living. The land boasts a beautiful mix of cedar and hardwood forest, all enclosed by an attractive split rail fence that adds rustic charm while defining the property boundaries. This turnkey retreat perfectly combines modern conveniences including good cell and internet coverage with off-grid independence in a stunning natural setting. (id:27). Still available at ListedBuy!
$ 239,000
150 King Street, Massey, ON, P0P 1P0 house for sale | Listing ID 2130 | Royal LePage
View photo
House · for sale
$ 349,900
150 King Street, Massey, ON, P0P 1P0 house for sale | Listing ID 2130 | Royal LePage
Whitefish River
· House
· Garden · Parking
Whitefish River · House · Garden · Parking
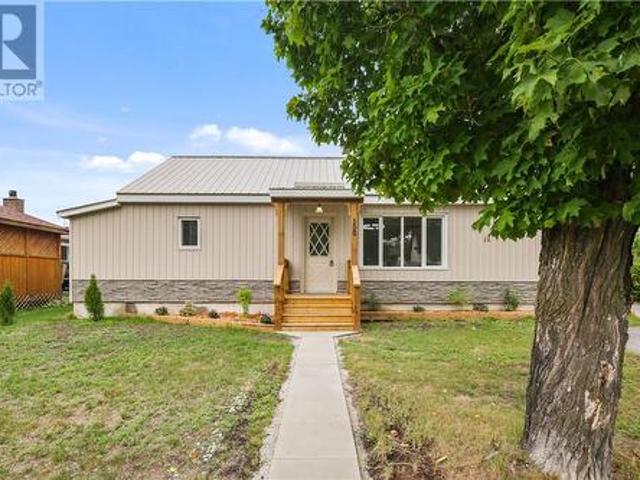
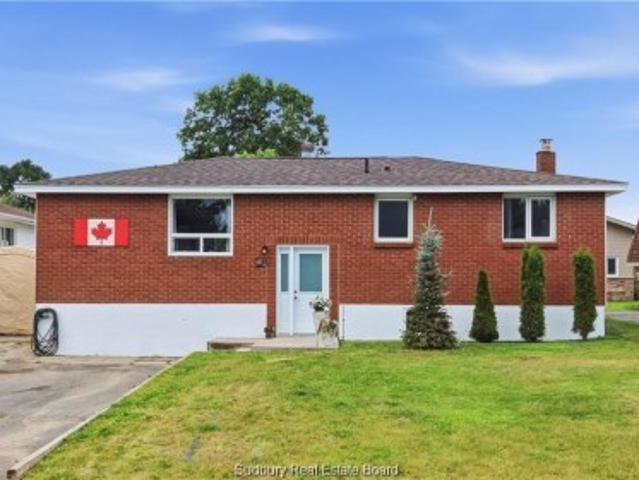
Welcome to 150 King Street — a beautifully renovated, move-in-ready home offering comfort, functionality, and plenty of space inside and out. Priced at $349,900, this turnkey property features 3 bedrooms and 1 bathroom, with tasteful updates throughout. The bright kitchen offers plenty of cabinetry and counter space, while the comfortable living area provides the perfect place to relax and unwind. With everything conveniently located on one level, the layout is practical and easy to enjoy. Outside, you'll find a spacious yard with room to entertain, garden, or simply enjoy the outdoors. A major bonus is the large detached double garage, providing plenty of space for vehicles, storage, toys, or a workshop. With the renovations already taken care of, all that's left to do is move in and make it yours. 150 King Street is ready for its next owners! (Id: 27)
$ 349,900
314 Perry Ave, Killarney, ON, P0M 2A0 house for sale | Listing ID 2125 | Royal LePage
House · for sale
$ 985,000
314 Perry Ave, Killarney, ON, P0M 2A0 house for sale | Listing ID 2125 | Royal LePage
Whitefish River
· House
· Parking · Cellar
Whitefish River · House · Parking · Cellar
Built in 1993, this well appointed waterfront home would make a great permanent residence, or an all season recreational family retreat. 1120sq ft on the main level & fully finished walk out basement with an additional bedroom. 2 full bathrooms. Propane forced air heat with attractive free standing fire places for those chilly evenings. Propane main level and wood fired in the basement. Outbuildings include a double garage and utility shed. 104 feet sandy shoreline on the sheltered waters of Killarney Bay, with direct boat access to the world renowned cruising waters of spectacular Georgian Bay & beyond. Stunning views of the Lacloche Mountains. Nearby is long list of Killarney summer and winter recreational activities which include HikingCamping (Killarney Provincial Park), Spectacular Fishing and Boating (Northern Georgian Bay and beyond), Snowmobiling, Ice Fishing, Cross Country Skiing, Curling, etc. 1.3 hour drive from downtown Sudbury. Just minutes from Killarney Municipal Airport
$ 985,000
322 Cosby Subd Road, Mindemoya, ON, P0P 1S0 house for sale | Listing ID 2123 | Royal LePage
House · for sale
$ 1,575,000
322 Cosby Subd Road, Mindemoya, ON, P0P 1S0 house for sale | Listing ID 2123 | Royal LePage
Whitefish River
· House
· Garden · Deck
Whitefish River · House · Garden · Deck
Welcome to peace and serenity! Located on the beautiful shores of Lake Manitou, Green Bay Lodge' offers the epitome of lakeside luxury living. Boasting breathtaking Easterly views with gorgeous sunrises, this property beckons outdoor enthusiasts with perennial gardens and protected harbour. Immerse yourself in the tranquility of nature while enjoying modern amenities within this expansive retreat. This large, 13 acre property is meticulously crafted for comfort and style. The owners' living space seamlessly blends elegance and warmth, inviting you to unwind by the wood stove or gather with loved ones in the kitchen. There are five rental units at the lodge. Three units are under the main residence. There is a separate building with a large studio and a king suite under it. The entire operation comes turn key. Step outside onto the sprawling screened deck to savor morning coffee overlooking the lake or head out to the backyard to host unforgettable evenings under the starlit sky at the
$ 1,575,000
121 Mead Boulevard, Espanola, ON, P5E 1S5 house for sale | Listing ID 2130 | Royal LePage
View photo
House · for sale
$ 304,900
121 Mead Boulevard, Espanola, ON, P5E 1S5 house for sale | Listing ID 2130 | Royal LePage
Whitefish River
· House
· Parking
Whitefish River · House · Parking
Charming 3-bedroom home in a prime central Espanola location, within walking distance to schools, the recreation complex, shopping, banks, pharmacy and other amenities. Situated on a large manicured lot with laneway access for ample parking, this well-maintained home offers several important highlights including a metal roof, Gentek windows, Continental forced-air natural gas furnace and a main floor bathroom and primary bedroom. Low taxes and utility costs help make this an affordable home to own and operate. The property is currently zoned single-family residential but falls within the Town of Espanola's R-3 zoning, providing potential for additional permitted uses. A great opportunity for first-time buyers, downsizers or anyone looking for a well-kept home in a convenient location. (Id: 27)
$ 304,900
124 Yocom Drive, Espanola, ON, P5E 1N3 house for sale | Listing ID 2130 | Royal LePage
View photo
House · for sale
$ 449,900
124 Yocom Drive, Espanola, ON, P5E 1N3 house for sale | Listing ID 2130 | Royal LePage
Whitefish River
· House
· Garden · Swimming pool · Deck · Parking
Whitefish River · House · Garden · Swimming pool · Deck · Parking
If true one-level living, a dream garage and an incredible backyard are on your wish list, 124 Yocom Drive delivers! Located in Espanola, this beautifully updated home offers three spacious bedrooms and two full bathrooms, including a semi ensuite. At the heart of the home, the bright open-concept kitchen, dining and living area is flooded with natural light and designed for both comfortable everyday living and entertaining. Tasteful modern upgrades add style throughout, but the extras really set this property apart. An enclosed carport leads to the attached heated garage—an ideal setup for vehicles, toys, storage or the ultimate workshop. Out back, step from the dining room onto the deck and into your own private retreat, featuring a hot tub, a fully fenced yard and plenty of room to enjoy the oversized lot. Modern, comfortable and packed with features—this one checks all the boxes! (Id: 27)
$ 449,900
309 Clear Lake Drive, Espanola, ON, P5E 1N6 house for sale | Listing ID 2130 | Royal LePage
View photo
House · for sale
$ 685,000
309 Clear Lake Drive, Espanola, ON, P5E 1N6 house for sale | Listing ID 2130 | Royal LePage
Whitefish River
· House
Whitefish River · House
Imagine starting your morning with a view of the water and ending your day from your own private dock. Set on the shores of beautiful Clear Lake, this year-round waterfront home offers the perfect blend of peaceful lakeside living and convenient access to nearby Espanola. With approximately 102 feet of waterfront, there is plenty of opportunity to enjoy boating, fishing, swimming, or simply taking in the lake's tranquility. Inside, the home offers a comfortable and functional layout, featuring a bright open-concept living and dining area with beautiful hardwood flooring and large windows that showcase the stunning lake views. The kitchen offers generous cabinetry, plenty of workspace, and newer appliances, while the spacious primary bedroom includes a walk-in closet. A charming three-season sunroom provides the perfect place to enjoy your morning coffee while taking in the peaceful surroundings. The finished lower level adds even more living space with two additional bedrooms, a spacio
$ 685,000
380 Avery Drive, Espanola, ON, P5E 1C8 house for sale | Listing ID 2130 | Royal LePage
View photo
House · for sale
$ 370,000
380 Avery Drive, Espanola, ON, P5E 1C8 house for sale | Listing ID 2130 | Royal LePage
Whitefish River
· House
· Garden · Air conditioning · Cellar
Whitefish River · House · Garden · Air conditioning · Cellar
Welcome to 380 Avery Drive, a beautifully updated, non smoking detached home offering exceptional comfort, privacy, and unique income or home-business potential in the heart of Espanola. Nestled on a massive, highly private lot, this turn-key property seamlessly blends modern residential upgrades with incredible versatility. Interior & Living Spaces Main Level: Showcases glowing hardwood floors, a brand new modern kitchen, and a freshly renovated bathroom alongside three spacious sunlit bedrooms. Finished Basement: Features a 4th bedroom, a full bathroom, and a fully operational hair salon. Ideal for an entrepreneur looking for a turn-key home business setup or potential multi-generational living space. Comfort & Efficiency: Enjoy year-round climate control with a high-efficiency furnace and central air conditioning, Outdoor Oasis & Exterior Private Backyard: Fully Fenced and exceptionally private, highlighting a gorgeous screened-in gazebo designed for bug-free summer dining and enter
$ 370,000
407 Haig Street, Espanola, ON, P5E 1B7 house for sale | Listing ID 2130 | Royal LePage
View photo
House · for sale
$ 389,900
407 Haig Street, Espanola, ON, P5E 1B7 house for sale | Listing ID 2130 | Royal LePage
Whitefish River
· House
· Patio · Garden · Swimming pool · Cellar
Whitefish River · House · Patio · Garden · Swimming pool · Cellar
Welcome to 407 Haig Street, a spacious 1,604 sq. Ft. bungalow situated on an extra-large lot in a quiet, family-friendly neighbourhood close to schools and parks. The main floor offers a fantastic layout featuring a bright family room with two patio doors overlooking the inground pool, a kitchen with plenty of cabinetry and storage, formal dining and living rooms, 3 bedrooms, 1 full and 1 half bathroom, and convenient main floor laundry. The partially finished basement provides additional living space and plenty of potential to make it your own. Outside, enjoy the generous yard and inground pool with a new liner in 2026. This home is ready to welcome its next family and all the memories yet to be made. Will they be yours? (Id: 27)
$ 389,900
43 Shamess Crescent, Espanola, ON, P5E 1B9 house for sale | Listing ID 2130 | Royal LePage
View photo
House · for sale
$ 419,900
43 Shamess Crescent, Espanola, ON, P5E 1B9 house for sale | Listing ID 2130 | Royal LePage
Whitefish River
· House
· Garden · Deck · Swimming pool
Whitefish River · House · Garden · Deck · Swimming pool
Welcome to a home where family life comes naturally. Major upgrades include brand new vinyl flooring installed just last week, new shingles completed in June 2026, and a new pool liner, giving you peace of mind while you simply move in and enjoy. Nestled in a quiet neighbourhood just steps from schools, the park, splash pad, and golf course. This beautifully maintained 3+1 bedroom, 2 bathroom home offers the perfect balance of comfort, privacy, and convenience. The updated kitchen features modern cabinetry, backsplash, and appliances, while the spacious primary bedroom and abundance of natural light create a warm and inviting atmosphere throughout. The beautifully updated bathroom offers a spa like feel, complete with a relaxing soaker tub, the perfect place to unwind at the end of the day. Step outside to your own private retreat. Surrounded by a fully fenced yard, spend the day by the pool, entertaining on the spacious deck, or simply relaxing in the peaceful surroundings. The insula
$ 419,900
1266 Sandy Lane, Espanola, ON, P5E 1T1 house for sale | Listing ID 2129 | Royal LePage
View photo
House · for sale
$ 619,900
Updated
1266 Sandy Lane, Espanola, ON, P5E 1T1 house for sale | Listing ID 2129 | Royal LePage
Whitefish River
· House
· Cellar
Whitefish River · House · Cellar
There’s something special about life on the water. Quiet mornings, the call of a loon across the lake, afternoons spent kayaking, and summer sunsets you’ll want to stay outside just a little longer for. Tucked along Apsey Lake, just minutes from Espanola, this waterfront bungalow brings together cozy, rustic charm and the kind of spaces made for family memories. Built in 2006, the home offers an inviting open-concept main floor with warm, rustic-chic character throughout. The primary bedroom is conveniently located on this level, along with a 4-piece bathroom with laundry, a sweet little kiddo cubby, and a kitchen with plenty of storage. Step from the living area onto the upper deck, where a covered bar area makes an easy spot for morning coffee, family dinners, or evenings overlooking the lake. Downstairs, the walkout basement adds two more bedrooms, a 3-piece bathroom and rec room, opening onto a second deck with another moveable bar area — giving everyone space to spread out while s
$ 619,900
1822 Regional Road 10, Whitefish, ON, P0M 3E0 house for sale | Listing ID 2129 | Royal LePage
View photo
House · for sale
$ 849,900
1822 Regional Road 10, Whitefish, ON, P0M 3E0 house for sale | Listing ID 2129 | Royal LePage
Whitefish River
· House
· Fireplace
Whitefish River · House · Fireplace
Welcome to 1822 Panache Lake Road. A home with character, space, and a setting that feels like an escape from the everyday. Situated on a large, private treed lot in the popular Panache Lake area, this unique 4-bedroom, 2.5-bathroom home offers an airy, spacious layout with plenty of room for everyone. Inside, you'll find generously sized bedrooms, tons of storage, and plenty of updates while still maintaining the warmth and personality that make this home special. Beautifully refinished hardwood floors run throughout much of the home, complemented by new kitchen flooring, while the upstairs bathroom has been refreshed with new flooring, paint, and shower. At the heart of the home, the impressive great room offers a wonderful place to gather, complete with a wood-burning fireplace that adds warmth and character. One of the home's standout spaces is the screened-in sunroom—a peaceful spot to enjoy your morning coffee, summer dinners, or a quiet evening surrounded by nature without worry
$ 849,900
486 Bois Street, Espanola, ON, P5E 1A7 house for sale | Listing ID 2129 | Royal LePage
View photo
House · for sale
$ 499,000
486 Bois Street, Espanola, ON, P5E 1A7 house for sale | Listing ID 2129 | Royal LePage
Whitefish River
· House
· Patio · Garden · Fireplace · Deck · Parking
Whitefish River · House · Patio · Garden · Fireplace · Deck · Parking
Welcome to 486 Bois Street, a freshly updated and spacious family home located in one of Espanola’s most sought after neighbourhoods. Recently repainted throughout, this move in ready property offers 6 bedrooms and 3 full bathrooms, making it ideal for large families, multi-generational living, or those needing extra space to work from home. The main level features four generously sized bedrooms, including an oversized primary suite complete with a private ensuite and patio doors leading directly to the backyard deck. The kitchen offers solid oak cabinetry and ample workspace, flowing into a dedicated dining area perfect for family meals. A bright living room and a full main bathroom complete the upper level. Downstairs, you’ll find a huge rec room with a cozy wood fireplace and bar, two additional bedrooms, another full bathroom, a dedicated laundry room, and convenient access to the attached garage perfect for teenagers, guests, or extended family. Comfort is covered year round with
$ 499,000
4853 Regional Road 55, Whitefish, ON, P0M 3E0 house for sale | Listing ID 2129 | Royal LePage
View photo
House · for sale
$ 797,979
4853 Regional Road 55, Whitefish, ON, P0M 3E0 house for sale | Listing ID 2129 | Royal LePage
Whitefish River
· House
· Office room · Parking · Fireplace
Whitefish River · House · Office room · Parking · Fireplace
Welcome to 4853 Regional Road 55, Whitefish, ON. Set on approximately 12 acres, this exceptional property offers spacious country living. This rare offering combines privacy & functionality in one impressive package. With plenty of room for the whole family, this spacious home keeps everyday essentials conveniently located on the main floor, featuring 4 beds, 2.5 baths, a dedicated home office. The home boasts an open-concept layout highlighted by cathedral ceilings, floor-to-ceiling windows, hardwood floors, & two natural gas fireplaces. The attached double garage is complemented by a massive 40' x 40' fully insulated detached garage with 15-foot ceilings and loft space. The detached garage is equipped with radiant propane heat, water service (connected to the septic system), and a commercial air compressor system, ideal for contractors, hobbyists, or anyone needing serious workspace. The primary bedroom suite offers a walk-in closet and updated ensuite. The large, partially finished
$ 797,979

Get email alerts

Don't miss out: be the first to know about new properties

The alert was correctly created

On subscribing you accept the conditions of use and the privacy policy
Alert
Receive new ads in your inbox
Save this search
Receive alerts for new listings

We'll send you an email when we have new properties for: "Properties for sale in Whitefish River"

The alert was correctly created

Markstay-warren
Carling
Get email alerts and be the first to see new listings
Required field
On subscribing I accept the terms of the privacy policy
Perfect! You'll soon start receiving new listings via email
Alert
Receive an email when we have new ads for Properties for sale in Whitefish River
Save this search
Filters

Bedrooms

Area (sq.ft)

sq.ft
sq.ft

Price

$
$

Filter by property type

Bathrooms

Clear all filters
Receive notifications when new entries are published.