7,100 properties for sale in Whytecliff

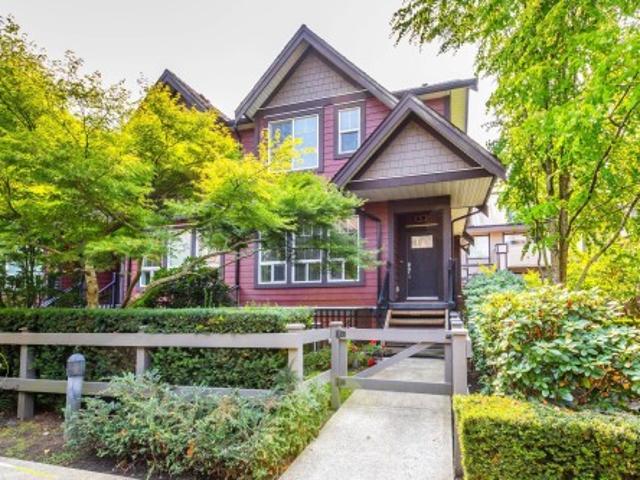
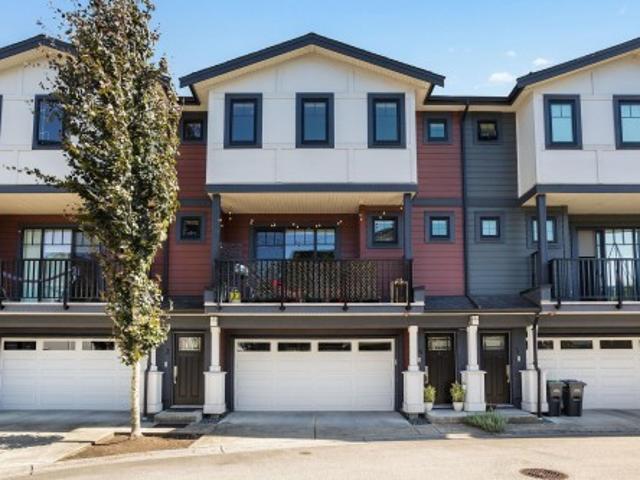
4 188 Wood Street, New Westminster, BC, V3M 0H6 townhouse for sale | Listing ID R3159 | Royal LePage
View photo
Townhouse · for sale
$ 1,050,000
Updated
4 188 Wood Street, New Westminster, BC, V3M 0H6 townhouse for sale | Listing ID R3159 | Royal LePage
Whytecliff
· Townhouse
· Garden · Balcony · Parking
Whytecliff · Townhouse · Garden · Balcony · Parking
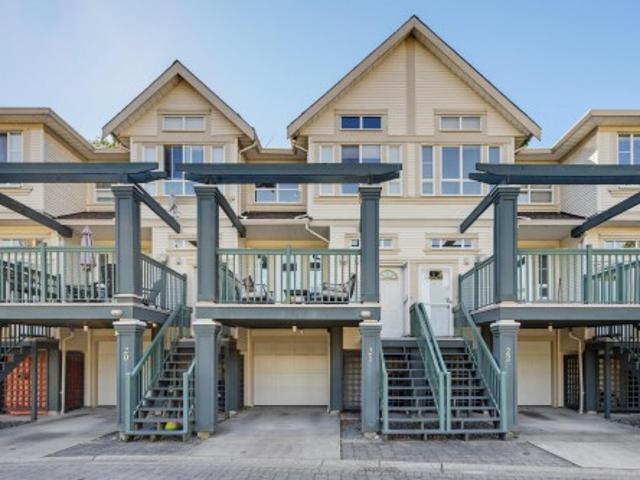
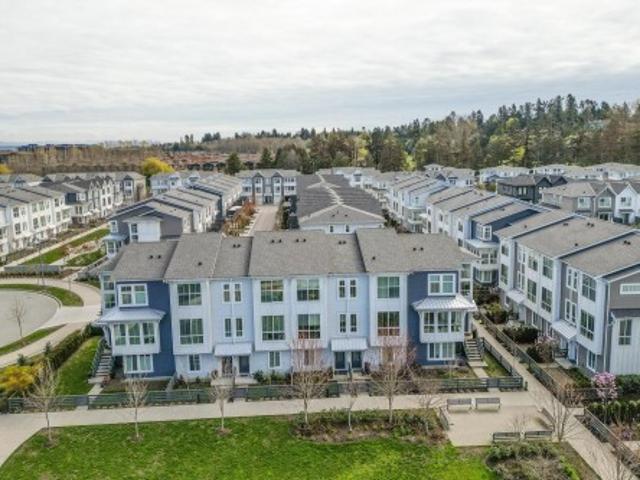
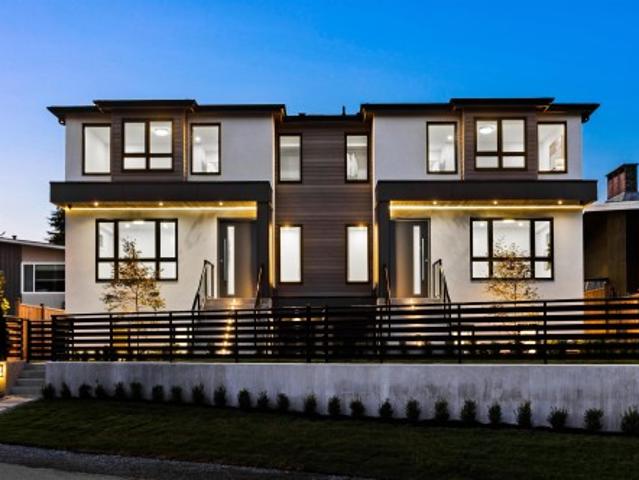
Open house sunday sept 13th, 2-4pm. Welcome to The River in the heart of Queensborough! This stunning 4 bed + 2.5 Bath Townhome with garage with side-by-side parking + extra storage is perfect for a growing family! 20K worth of upgrades including the real brick feature wall + light fixtures. Highlights include: Pre-wired a security, Turf yard, EV charger, doorbell camera, on-demand hot water, central vac & a balcony w/ gas line for easy BBQs! All bedrooms on the larger size including a Master Bedroom with spacious walk-in closet + en-suite bathroom. Complex includes a children’s playground for residents as well. Enjoy the riverfront lifestyle while being connected to all your urban conveniences! Steps to parks, recreation, schools, a community centre & so much more!
$ 1,050,000
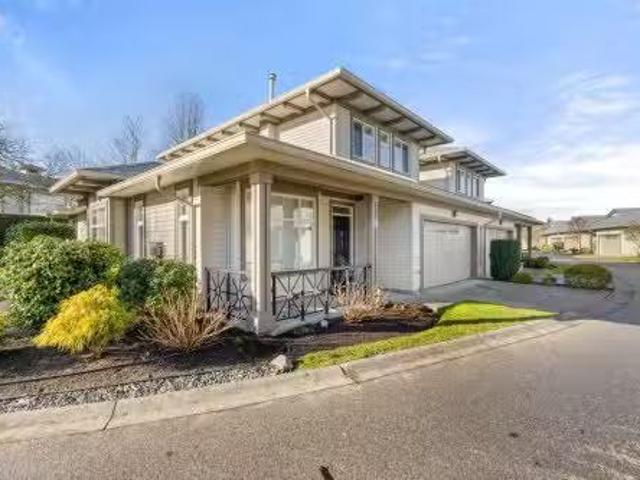
A Avenue, Surrey, BC, V3S 1W7 townhouse for sale Listing ID.
View photo
House · for sale
$ 874,000
$ 486/sq.ft
A Avenue, Surrey, BC, V3S 1W7 townhouse for sale Listing ID.
Whytecliff
· 1,798 sq.ft · 3 Bedrooms · 3 Baths · House
· Patio · Garden · Office room · Swimming pool
Whytecliff · 1,798 sq.ft · 3 Bedrooms · 3 Baths · House · Patio · Garden · Office room · Swimming pool
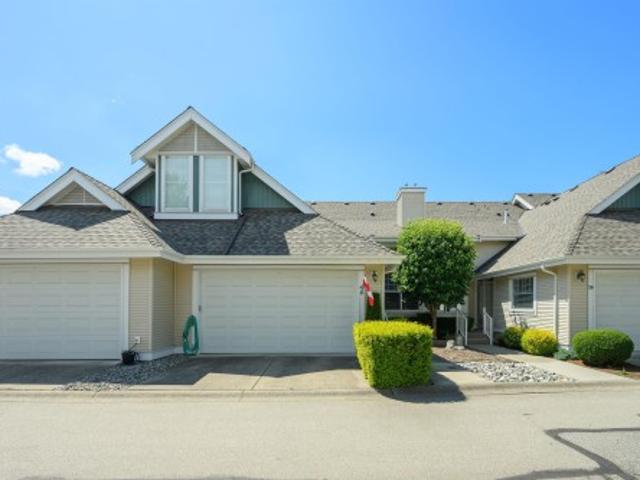
Welcome to Gillis Walk, one of the areas most desirable adult communities, offering convenience & exceptional amenities. This 1,800+ sqft home features a main-floor primary bedroom, spacious living room, & formal dining area perfect for entertaining. The inviting family room provides plenty of space to relax, the well-appointed kitchen includes an eating area with access to a large, south-facing, fully fenced backyard & private patio. Upstairs offers 2 generous bedrooms, a loft-style landing for a home office or reading nook, & a full bath with ensuite access. Enjoy resort-style amenities including an outdoor pool, lounge, billiards room, 2 gyms, theatre, guest suites, & more. Conveniently located near Fresh St. Market, restaurants, & everyday essentials. Effortless living at its best. Still available at ListedBuy!
$ 874,000
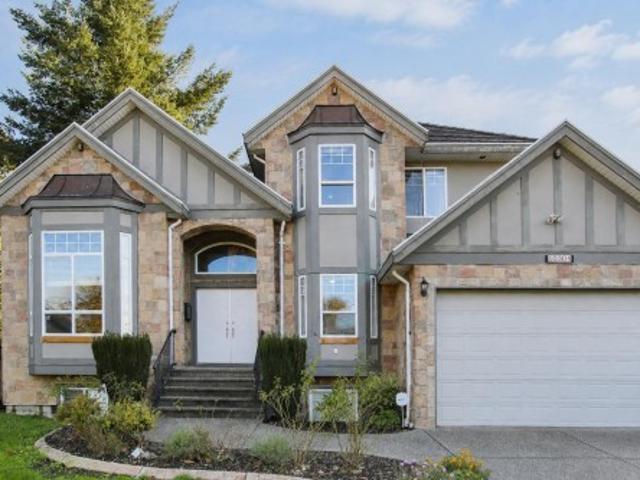
6692 London Court, Delta, BC, V4K 4W7 house for sale | Listing ID R3159 | Royal LePage
View photo
House · for sale
$ 1,325,000
6692 London Court, Delta, BC, V4K 4W7 house for sale | Listing ID R3159 | Royal LePage
Whytecliff
· House
· Garden
Whytecliff · House · Garden
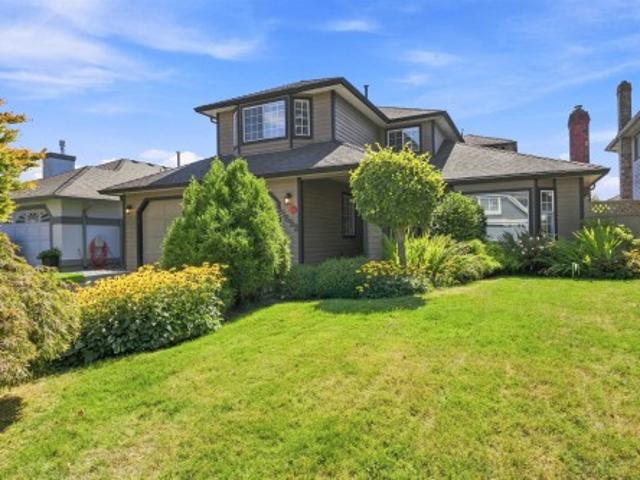
Welcome Home! Located in a quiet cul-de-sac just around the corner from Holly Elementary, this lovely 4 bedroom plus den, 3 bathroom home offers lots of space for the whole family. The bright and spacious layout features vaulted ceilings and a fabulous open concept kitchen, eating and family area with French doors opening right out to the beautiful south facing backyard and garden. Perfect for entertaining, BBQ's or simply enjoying the sunshine with family and friends. This well maintained home also features stainless steel appliances, upgraded hot water tank and boiler, and beautiful curb appeal. A fantastic family home in a wonderful location. Don't mis out on this gem! Open house sunday aug 30 1-3pm
$ 1,325,000
10993 Mcadam Road, Delta, BC, V4C 3E9 house for sale | Listing ID R3159 | Royal LePage
View photo
House · for sale
$ 999,000
Updated
10993 Mcadam Road, Delta, BC, V4C 3E9 house for sale | Listing ID R3159 | Royal LePage
Whytecliff
· House
· Patio · Garden · Swimming pool · Parking
Whytecliff · House · Patio · Garden · Swimming pool · Parking
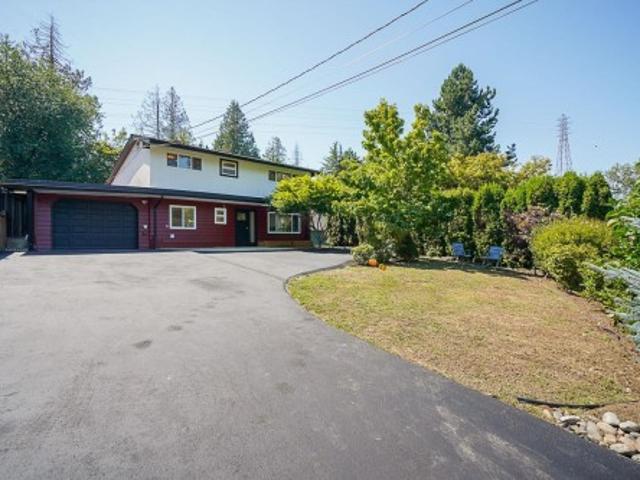
IMMACULATE FULLY RENOVATED HOME on a picturesque property & a quiet family friendly street. Bright 3 level split floorplan w/ AIR CONDITIONING feat 3 bedrooms & 2 Full baths. Cozy foyer on the main floor w/ a modern kitchen, spacious laundry & tons of storage. New LAMINATE floors shine thru the home! Beautiful family room w/ vaulted ceilings & a large picture window offering gorgeous views to the Backyard. New kitchen, gorgeous bathrooms, and new 2nd living room. Potential for a studio suite Coach Home. AMAZING BACKYARD OASIS made for entertaining & a GARDENERS DREAM w/ a covered stamped concrete patio, HOT TUB, 3 sheds & ample space for the kids to play. Many updates incl roof, furnace, driveway! Very long driveway & RV PARKING
$ 999,000
21 478 Street, Delta, BC, V4K 4C7 townhouse for sale | Listing ID R3159 | Royal LePage
View photo
Townhouse · for sale
$ 799,000
21 478 Street, Delta, BC, V4K 4C7 townhouse for sale | Listing ID R3159 | Royal LePage
Whytecliff
· Townhouse
· Garden · Fireplace · Parking
Whytecliff · Townhouse · Garden · Fireplace · Parking
Bright, spacious and perfectly situated in the heart of Ladner! This inviting townhome is on the quiet side of Village Green with a sunny west-facing backyard, perfect for kids. Features include vaulted ceilings, gas fireplace, 3 bedrooms up, top-floor laundry and an updated primary ensuite with walk-in shower. A bonus den/family room down can be a 4th bedroom or office with yard access. The spacious kitchen has a desk area, ideal for homework or working from home. Updates include fresh paint, new carpets, blinds, light fixtures and HWT. Built-in garage storage, single garage and covered carport. BONUS: Complex playground and greenspace! Walk to shopping, transit, recreation and schools. Call today!
$ 799,000
3587 38Th Avenue W, Vancouver, BC, V6N 2X9 house for sale | Listing ID R3158 | Royal LePage
View photo
House · for sale
$ 3,999,000
3587 38Th Avenue W, Vancouver, BC, V6N 2X9 house for sale | Listing ID R3158 | Royal LePage
Whytecliff
· House
· Garden · Sauna · Parking · Cellar
Whytecliff · House · Garden · Sauna · Parking · Cellar
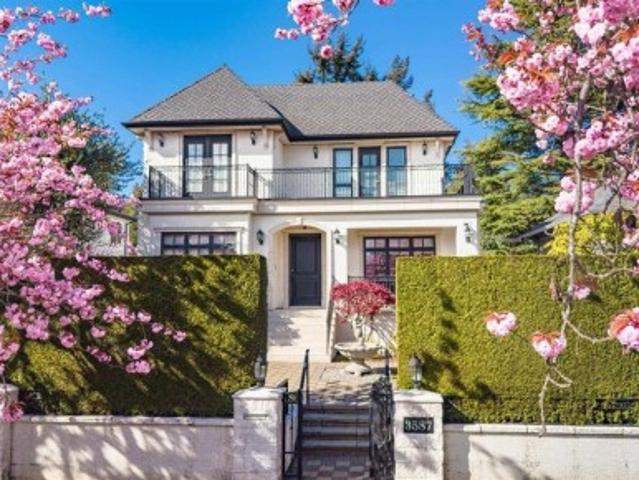
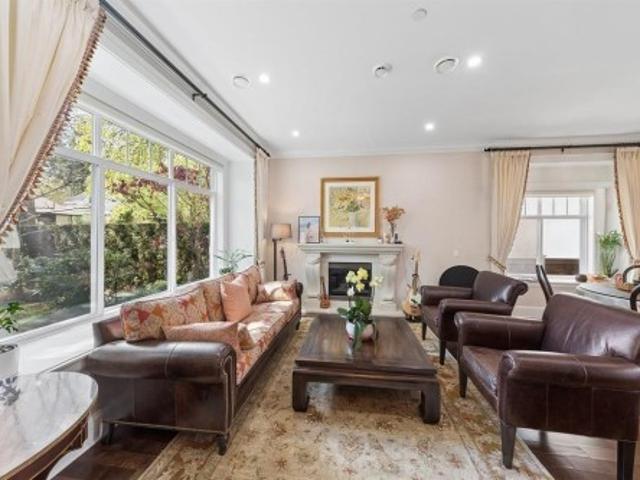
More than $500,000 below BC assessment! Absolutely stunning custom-built beauty on one of the most beautiful cherry blossom-lined streets. Over 3,600 sq.ft of refined living space. This French-inspired, elegant residence features high ceilings, hardwood floors, extensive granite detailing, & quality finishes throughout. Entertaining gourmet kitchen w/premium cabinetry, Sub-Zero/Wolf appliances + functional wok kitchen. Wet bar, wine cellar, home theatre, sauna, & integrated smart home system w/surround sound, lighting & media. Beautiful landscaped garden, gated entry, fountain courtyard, & 3-car garage. Close to Southlands Elementary, Point Grey Secondary, Crofton House, St. George’s, UBC, & shopping. A rare West Side gem not to be missed! Open House: September 6, Sunday, 3-5pm
$ 3,999,000
1183 Avenue, Surrey, BC, V3V 1W1 house for sale | Listing ID R3159 | Royal LePage
View photo
House · for sale
$ 1,145,000
1183 Avenue, Surrey, BC, V3V 1W1 house for sale | Listing ID R3159 | Royal LePage
Whytecliff
· House
Whytecliff · House
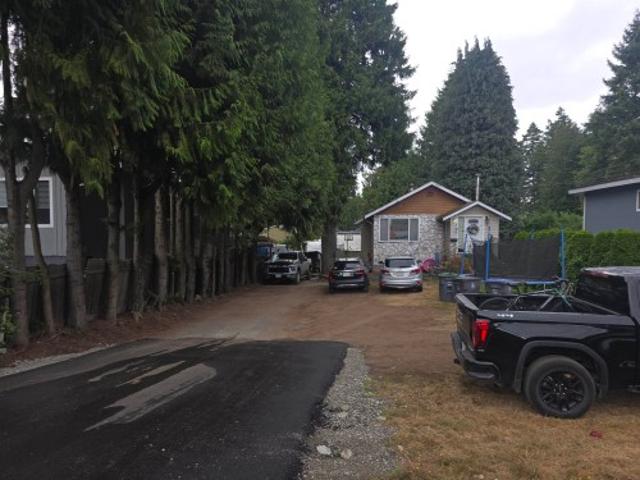
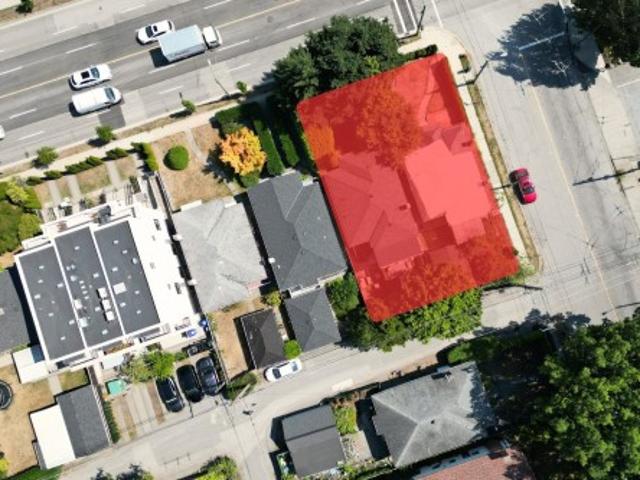
Builder & investor alert! ?Rare 8,550 sq ft flat lot in Royal Heights optimized for up to a 6-unit multiplex under BC’s SSMUH bylaws Property is within the Frequent Bus Stop Area. The existing 6-bed, 3-bath home provides excellent holding income while you secure building plans. Prime location just 300m from Royal Heights Elementary and steps to frequent transit corridors. Secure your next high-ROI project today!
$ 1,145,000
220 6 Th Avenue W, Vancouver, BC, V5Z 1A3 townhouse for sale | Listing ID R3158 | Royal LePage
View photo
Townhouse · for sale
$ 1,099,900
220 6 Th Avenue W, Vancouver, BC, V5Z 1A3 townhouse for sale | Listing ID R3158 | Royal LePage
Whytecliff
· Townhouse
· Office room · Balcony · Deck · Parking
Whytecliff · Townhouse · Office room · Balcony · Deck · Parking
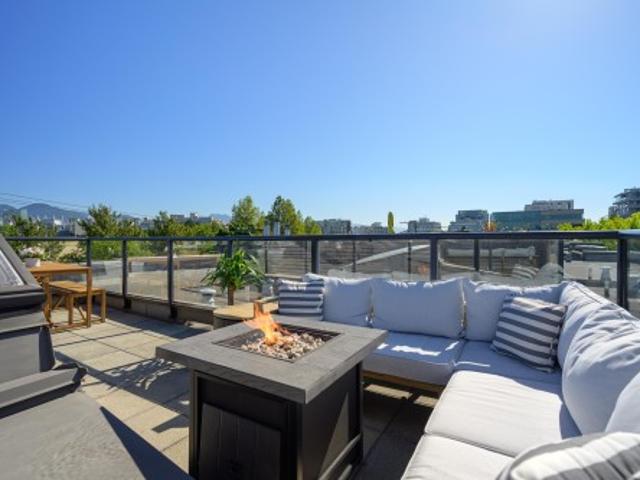
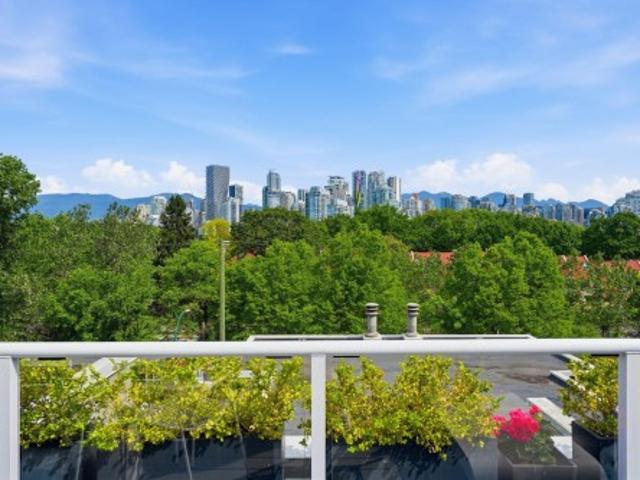
Experience elevated urban living at Bohemia! This spacious 1,037sf 2 bedroom, 2 bathroom townhome offers exceptional city living with a private rooftop deck showcasing stunning Downtown Vancouver and mountain views. Enter through a secluded courtyard entrance into a beautifully designed home featuring an open-concept living and dining area. The spacious primary bedroom includes a private ensuite and exclusive balcony, while the well-separated second bedroom with its own full ensuite is ideal for guests, a home office, or added privacy. Enjoy the convenience of 2 parking stalls and a storage locker. Steps to the Canada Line, Granville Island, Cambie & Broadway shops and cafés, and the Seawall. An incredible home in an unbeatable Vancouver neighbourhood
$ 1,099,900
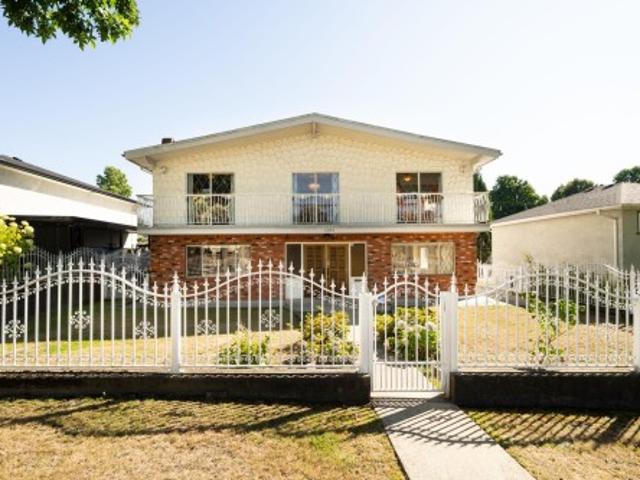
11590 A Street, Surrey, BC, V3R 3J3 house for sale | Listing ID R3159 | Royal LePage
View photo
House · for sale
$ 1,599,999
11590 A Street, Surrey, BC, V3R 3J3 house for sale | Listing ID R3159 | Royal LePage
Whytecliff
· House
· Swimming pool · Deck
Whytecliff · House · Swimming pool · Deck
The 1,200 sq. ft. Detached workshop is a standout feature, complete with 12’ ceilings, 200-amp service, three oversized 10’ bay doors, and a car lift—ideal for hobbyists, storage, or a variety of potential uses (buyer to verify). The home features a renovated upper level, offering modern comfort and move-in-ready living, while the basement-entry layout provides flexibility for multi-generational living or rental income. Zoning (buyer to confirm) may allow for multiple suites, creating strong income potential with options such as a coach house or additional accommodation. Enjoy a 730 sq. Ft. deck with hot tub and mountain and river views—perfect for entertaining or relaxing in privacy. Conveniently located near parks, schools, and transit, this is a versatile property
$ 1,599,999
18493 Fraser Highway, Surrey, BC, V3S 8E7 vacant land for sa.
View photo
House · for sale
$ 4,785,000
18493 Fraser Highway, Surrey, BC, V3S 8E7 vacant land for sa.
Whytecliff
· House
Whytecliff · House
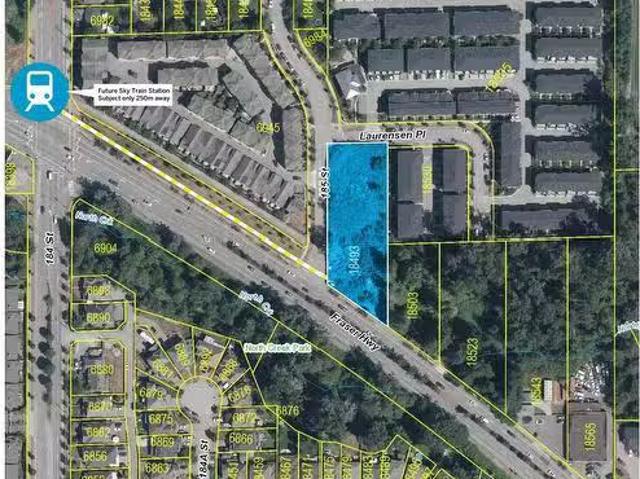
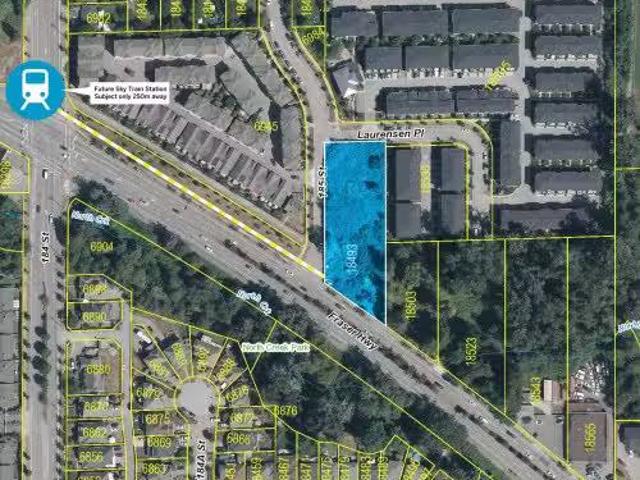
Court-ordered sale. A transit-oriented condo development site in the Clayton Corridor, steps from Fraser Hwy. Its only 250m from the future SkyTrain station (184 StFraser Hwy), with the Surrey-Langley line anticipated to be in service by late 2029. There is an active development application for a 6 storey, 111 condo units. Property is designated as Mid Rise Residential (2.5 FAR) as per the latest Clayton Corridor Plan. Potential for higher density as per the recent Provincial Legislation that states any property that is located between 201-400M of a Sky Train stop will be permitted for 4.0 FAR, up to 12 storeys. We encourage you to drive by the site to get a feel for the location.The property is sold on an As Is where is Basis and the Buyer, Buyers agent to verify all relevant details. (id:27). Still available at ListedBuy!
$ 4,785,000
18493 Fraser Highway, Surrey, BC, V3S 8E7 vacant land for sa.
View photo
House · for sale
$ 4,785,000
18493 Fraser Highway, Surrey, BC, V3S 8E7 vacant land for sa.
Whytecliff
· 1 Bath · House
Whytecliff · 1 Bath · House
Court-ordered sale. Sold as is where is. A transit-oriented condo development site in the Clayton Corridor, steps from Fraser Hwy. It’s only 250m from the future SkyTrain station (184 StFraser Hwy), with the Surrey–Langley line anticipated to be in service by late 2029. There is an active development application for a 6 storey, 111 condo units. Property is designated as Mid Rise Residential (2.5 FAR) as per the latest Clayton Corridor Plan. Potential for higher density as per the recent Provincial Legislation that states any property that is located between 201-400M of a Sky Train stop will be permitted for 4.0 FAR, up to 12 storeys. Drive by the site.The property is sold on an As Is where is Basis and the Buyer, Buyer’s agent to verify all relevant details. Still available at ListedBuy!
$ 4,785,000
2911 35Th Avenue W, Vancouver, BC, V6N 2M5 house for sale | Listing ID R3158 | Royal LePage
View photo
House · for sale
$ 3,360,000
2911 35Th Avenue W, Vancouver, BC, V6N 2M5 house for sale | Listing ID R3158 | Royal LePage
Whytecliff
· House
· Garden · Balcony · Deck · Equipped kitchen · Cellar
Whytecliff · House · Garden · Balcony · Deck · Equipped kitchen · Cellar
100,000 drop! Great Value! Beautiful custom-built 3-level home+ attic in prime Mackenzie Heights. Beautifully maintained residence offers 6 bedrooms, a den, & 6.5 baths. 10’ ceilings, crown mouldings throughout, radiant in-floor heating, HRV, & engineered hardwood floor. Gourmet kitchen w/ Sub-Zero fridge, Wolf stove & oven, Miele dishwasher, etc. Elegant Roman-inspired primary ensuite. Sun-filled southern bedroom w/ a dramatic vaulted window & abundant natural light. Top-level balcony enjoys beautiful mountain views. The lush landscaped backyard is a true retreat, complete w/a covered deck for year-round enjoyment. Basement offers flexibility as a 1-bedroom /2-bedroom suite. 2nd laundry on 3rd floor. Kerrisdale Elementary & Point Grey Secondary. Open House: Sat, September 5, 2-4pm
$ 3,360,000
3 4716 Orca Way, Tsawwassen, BC, V4M 0E5 townhouse for sale | Listing ID R3159 | Royal LePage
View photo
Townhouse · for sale
$ 965,000
3 4716 Orca Way, Tsawwassen, BC, V4M 0E5 townhouse for sale | Listing ID R3159 | Royal LePage
Whytecliff
· Townhouse
· Deck · Parking
Whytecliff · Townhouse · Deck · Parking
Location, Location, Location! A must see unit if you're looking in Seaside! Indulge in coastal living with this exquisite 4 bedroom, 3 bathroom townhouse. The current owners strategically picked this unit for its unobstructed west-facing views of the ocean and islands from every level. Privacy abounds with green space in front and a staggered deck in back that prevents onlooking units. Plus a Bonus entry door on the garage which is a rarity in in this complex. Impeccably designed, decorated and maintained this home offers spacious living areas, with 3 bedrooms up and a 4th bedroom down that includes a full bathroom. Seaside is one of Tsawwassen’s most desirable communities with with amazing amenities and close proximity to beaches, restaurants, shopping, transit and T-springs golf course
$ 965,000
101 750 Dogwood Street, Coquitlam, BC, V3J 4B7 townhouse for sale | Listing ID R3158 | Royal LePage
View photo
Townhouse · for sale
$ 764,900
Updated
101 750 Dogwood Street, Coquitlam, BC, V3J 4B7 townhouse for sale | Listing ID R3158 | Royal LePage
Whytecliff
· Townhouse
· Patio · Garden · Office room · Gym · Parking
Whytecliff · Townhouse · Patio · Garden · Office room · Gym · Parking
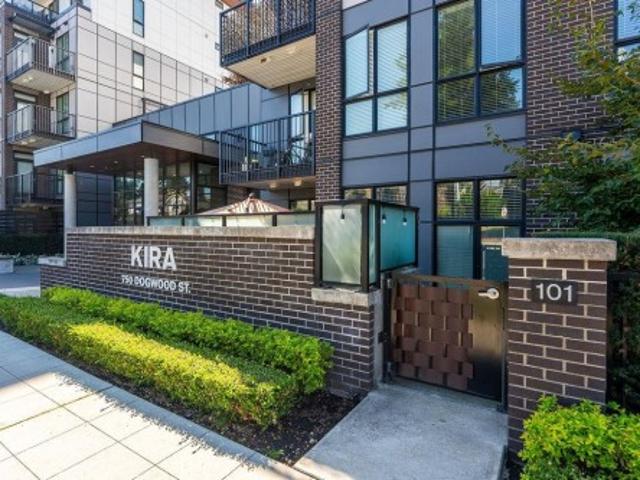
Welcome to KIRA in Coquitlam, where you'll find a rare ground-level walkout home with an oversized 187 sqft private patio, perfect for the outdoor living lifestyle. This 964 sqft home offers 3 beds, 2 baths, gas range, & heat pumps in the living & main bedroom to keep you cool in summer and warm in winter. Enjoy custom closets in the primary (which fits a king! ), TWO storage units, & 1 parking stall with EV charging. KIRA's amenities include a Bluebox smart locker in mailroom, a common room with TV and foosball, rooftop patio with BBQ, meeting room/office, gym, yoga room, stretch/meditation room, and community garden boxes. This thoughtfully designed home with space to live, cook, and unwind is waiting for you! Come see it yourself at the OPEN HOUSE Sun (13th) 2pm-4pm!
$ 764,900
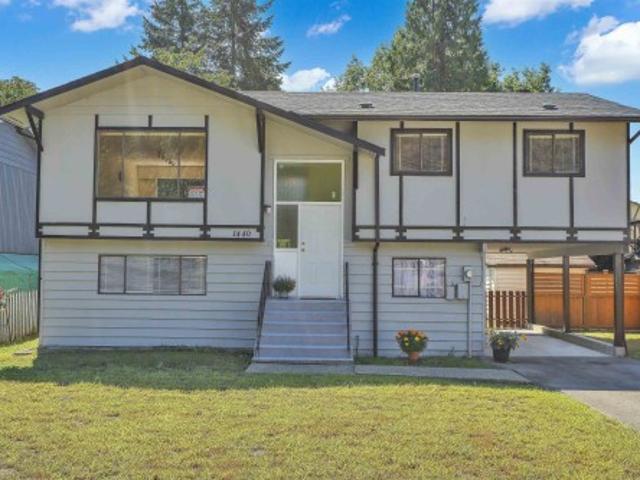
1440 Kamloops Place, Port Coquitlam, BC, V3B 5E3 house for sale | Listing ID R3159 | Royal LePage
View photo
House · for sale
$ 1,181,800
Updated
1440 Kamloops Place, Port Coquitlam, BC, V3B 5E3 house for sale | Listing ID R3159 | Royal LePage
Whytecliff
· House
· Garden · Deck · Cellar
Whytecliff · House · Garden · Deck · Cellar
Location location location. Check out this great opportunity that just popped up. In a quiet cul-de-sac close to shopping, schools, and transit with the bonus of great adventure near Traboulay Poco Trail and Hyde Creek Rec Centre. Home has a new roof, new high efficiency furnace. Big deck and big yard for all your entertainment and activities. Three bedroom 2 bath with full basement. Easily suitable. Come see it for yourself
$ 1,181,800
5 1487 Avenue, Surrey, BC, V3S 1R8 townhouse for sale | Listing ID R3159 | Royal LePage
View photo
Townhouse · for sale
$ 849,900
5 1487 Avenue, Surrey, BC, V3S 1R8 townhouse for sale | Listing ID R3159 | Royal LePage
Whytecliff
· Townhouse
· Parking · Air conditioning · Cellar
Whytecliff · Townhouse · Parking · Air conditioning · Cellar
Welcome to LUMINA townhouse complex equipped with energy saving geothermal heating and AC cooling system, located in the heart of Sullivan Station near shopping, parks and all levels of school. This beautifully kept bright corner unit boasts 2,098 sqft of living space with formal living, dinning and family rooms on the main floor, 3 spacious bedrooms on upper floor, 4 bathrooms and huge rec room in the basement. This home features double side by side garage wired for EV charger, wrap around sundeck, custom cabinetry, quartz counter tops, S/S appliances, crown molding, soaker bathtub and huge walk-in closet in master bdrm. Recently upgraded fridge, Geothermal Climate Master unit, garburator, hot water tank and flooring
$ 849,900
7883 Granville Street, Vancouver, BC, V6P 4Z1 house for sale | Listing ID R3158 | Royal LePage
View photo
House · for sale
$ 1,800,000
7883 Granville Street, Vancouver, BC, V6P 4Z1 house for sale | Listing ID R3158 | Royal LePage
Whytecliff
· House
Whytecliff · House
Land assembly. Prime South Granville development opportunity! Ideally suited for land assembly with outstanding future potential for multiplex or higher-density redevelopment (buyer to verify with the City of Vancouver). Located in one of Vancouver’s most prestigious Westside neighbourhoods, this property offers exceptional value for builders, developers, and investors. The home features a 2-bedroom upper suite and a fully updated 3-bedroom lower suite, providing excellent rental income to offset holding costs while development plans and approvals are underway. Steps to shopping, restaurants, parks, excellent schools, transit, and convenient access to Downtown and YVR. An outstanding opportunity in a rapidly evolving neighbourhood
$ 1,800,000
49 1699 Avenue, Surrey, BC, V3S 0V9 townhouse for sale | Listing ID R3159 | Royal LePage
View photo
Townhouse · for sale
$ 949,000
49 1699 Avenue, Surrey, BC, V3S 0V9 townhouse for sale | Listing ID R3159 | Royal LePage
Whytecliff
· Townhouse
· Patio · Garden · Office room · Fireplace · Parking
Whytecliff · Townhouse · Patio · Garden · Office room · Fireplace · Parking
Spacious, family-friendly townhome in the gated Lexington complex! This 3-level, 3 bed, 3 bath, 3,143 sq ft home offers incredible space, one of the best yards in the complex, & room to grow + add value. The 1,266 sq ft main level features hardwood floors, a grand living/dining area w/ 16 ft ceilings & gas fireplace, plus a functional kitchen & family rm w/ S/S appliances, stone counters, backsplash, & 2nd fireplace. This connects to a west-facing, fenced yard w/ patio and grass, ideal for kids, pets, & entertaining. The main also includes a large primary w/ 5 pc ensuite + WIC, powder rm, laundry, & dbl garage access. Up offers 2 beds, full bath, + flex/office space. Down has 1,265 sq ft of space w/ finished rec/flex rms and tons of potential/storage. Ideal for families. Don't miss it!
$ 949,000
1 7061 Paulus Crescent, Burnaby, BC, V5A 1P4 house for sale | Listing ID R3158 | Royal LePage
View photo
House · for sale
$ 2,198,000
1 7061 Paulus Crescent, Burnaby, BC, V5A 1P4 house for sale | Listing ID R3158 | Royal LePage
Whytecliff
· House
· Garden · Office room · Parking · Air conditioning
Whytecliff · House · Garden · Office room · Parking · Air conditioning
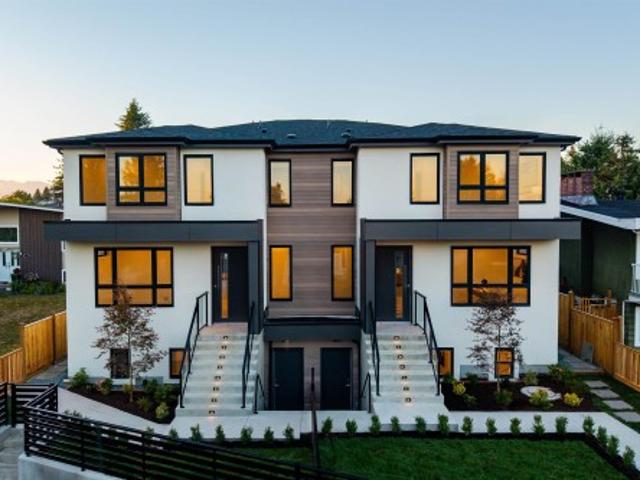
Welcome to a statement of modern duplex luxury in Montecito! Built by Dema Developments + curated by Kenzi Design, this custom 2,900+ SF side-by-side residence w/ 7 beds 6 baths + auth rental suite is ideal for growing families, multi-gen living + added income. Walk inside to a large foyer, home office, full powder room + tasteful colour palette w/ premium appliances, wine fridge, radiant floor heat + AC heatpump, full laundry room w/ side by side W/D, spa-inspired ensuites, flex rec room + security system. Outside features beautiful curb appeal, landscaping, fenced yards, rare 2-car garage + add'l outdoor parking included! Quiet family-friendly neighbourhood close to schools of all levels, parks/trails, Burnaby Mtn Golf Course, tennis/pickleball courts + quick access to Lougheed Hwy
$ 2,198,000
2224 Spruce Street, Vancouver, BC, V6H 2P3 townhouse for sale | Listing ID R3158 | Royal LePage
View photo
Townhouse · for sale
$ 1,799,000
2224 Spruce Street, Vancouver, BC, V6H 2P3 townhouse for sale | Listing ID R3158 | Royal LePage
Whytecliff
· Townhouse
· Parking · Terrace · Deck
Whytecliff · Townhouse · Parking · Terrace · Deck
Beautiful view t/h updated by Shift Interiors in coveted Fairview slopes features commanding north-facing city and mountain views! Rainscreened building with new roof and decks (2023/2024), this reverse plan 3bed property boasts 4 decks, generous living and dining areas, wood burning f/p, super functional kitchen layout w adjoining BBQ terrace, and private 1 car garage w direct access (plus add'l parking available for rent from strata). Downstairs=spacious king size primary w large walk-thru closet, spa-inspired ensuite a big marble-clad shower + double sinks, plus 2 additional bedrooms. Located in the quiet rear section of the complex, close to Cambie shopping, Granville Island, Sea Wall, VGH, cafes & restaurants. Proactive strata. Rentals (no s/t) and 2 pets okay
$ 1,799,000
2 7061 Paulus Crescent, Burnaby, BC, V5A 1P4 house for sale | Listing ID R3158 | Royal LePage
View photo
House · for sale
$ 2,198,000
2 7061 Paulus Crescent, Burnaby, BC, V5A 1P4 house for sale | Listing ID R3158 | Royal LePage
Whytecliff
· House
· Garden · Office room · Parking · Air conditioning
Whytecliff · House · Garden · Office room · Parking · Air conditioning
Welcome to a statement of modern duplex luxury in Montecito! Built by Dema Developments + curated by Kenzi Design, this custom 2,900+ SF side-by-side residence w/ 7 beds 6 baths + auth rental suite is ideal for growing families, multi-gen living + added income. Walk inside to a large foyer, home office, full powder room + tasteful colour palette w/ premium appliances, wine fridge, radiant floor heat + AC heatpump, full laundry room w/ side by side W/D, spa-inspired ensuites, flex rec room + security system. Outside features beautiful curb appeal, landscaping, fenced yards, rare 2-car garage + add'l outdoor parking included! Quiet family-friendly neighbourhood close to schools of all levels, parks/trails, Burnaby Mtn Golf Course, tennis/pickleball courts + quick access to Lougheed Hwy
$ 2,198,000
104 4238 Lozells Avenue, Burnaby, BC, V5A 0C4 commercial for.
View photo
House · for sale
$ 2,275,000
$ 726/sq.ft
104 4238 Lozells Avenue, Burnaby, BC, V5A 0C4 commercial for.
Whytecliff
· 3,132 sq.ft · House
· Office room · Access for people with disabilities · Air conditioning · Parking
Whytecliff · 3,132 sq.ft · House · Office room · Access for people with disabilities · Air conditioning · Parking
Located on the North Side of Burnaby Lake, Lakeview Business Park offers quick and efficient access to all key market areas in Metro Vancouver via the Trans-Canada Highway and the Lougheed Highway. The main floor features an open area officereception with carpeting throughout and a handicap accessible washroom, warehouse area with grade level loading, 25 clear ceiling heights, natural gas heater and 3 phase 100 amp electrical power (tenant to verify). The second floor features an open area officereception, two (2) private offices, HVAC system, coffee bar & sink, carpeting throughout and one (1) washroom. Three (3) parking stalls available out front of unit plus loading area at rear. Please telephone or email listing agents for further information or to set up a viewing. (id:27). Still available at ListedBuy!
$ 2,275,000
4264 Parker Street, Burnaby, BC, V5C 3C3 house for sale | Listing ID R3158 | Royal LePage
View photo
House · for sale
$ 1,998,800
4264 Parker Street, Burnaby, BC, V5C 3C3 house for sale | Listing ID R3158 | Royal LePage
Whytecliff
· House
· Garden · Parking · Fireplace · Deck
Whytecliff · House · Garden · Parking · Fireplace · Deck
The vancouver special you've been waiting for! First time on market! Custom Italian-built 2-storey home in BURNABY HEIGHTS! Meticulously maintained SOUTH-FACING BACKYARD with HUGE CONCRETE DECK features 4 beds, 4 baths, 2 kitchens, 3 spacious living + dining, 2 fireplaces, natural light, 3046 sqft of no wasted space, ample storage, double car garage. Includes a private 1-bed mortgage helper w/ separate entry & opportunity to build a LANEWAY HOME! Gated property & total privacy. Family owned, move-in ready on a prime 53 x 116 lot. Just steps to the charming lifestyle on Hastings, transit, premier schools, shopping, recreation, SOLO District, Amazing Brentwood, Hwy 1 & Downtown Vancouver. A rare find in a great community! Lucrative opportunity to rent or the perfect place to call home!
$ 1,998,800
10304 Street, Surrey, BC, V3T 2Z4 house for sale | Listing ID R3158 | Royal LePage
View photo
House · for sale
$ 1,859,000
10304 Street, Surrey, BC, V3T 2Z4 house for sale | Listing ID R3158 | Royal LePage
Whytecliff
· House
· Patio · Garden · Deck · Parking · Cellar
Whytecliff · House · Patio · Garden · Deck · Parking · Cellar
Welcome to Cedar Hills! This impressive 4,665 sq. Ft. home sits on a generous 10,427 sq. Ft. lot and offers exceptional space for large or extended families. The main floor features bright living areas, an office and bedroom with ensuite. Upstairs offers 4 bedrooms, including a spacious primary with walk-in closet and ensuite. The bright walk-out basement includes 4 additional bedrooms, a den, 2 recreation rooms and 2 plumbed bar areas. Highlights include high and vaulted ceilings, updated flooring and kitchen appliances, tile roof, newer washer/dryer and hot water tank. Enjoy a fenced yard, expansive deck and patios, sunny east-facing backyard and ample parking. Steps to shopping and transit. A rare opportunity with outstanding space and versatility. Book your private showing today!
$ 1,859,000
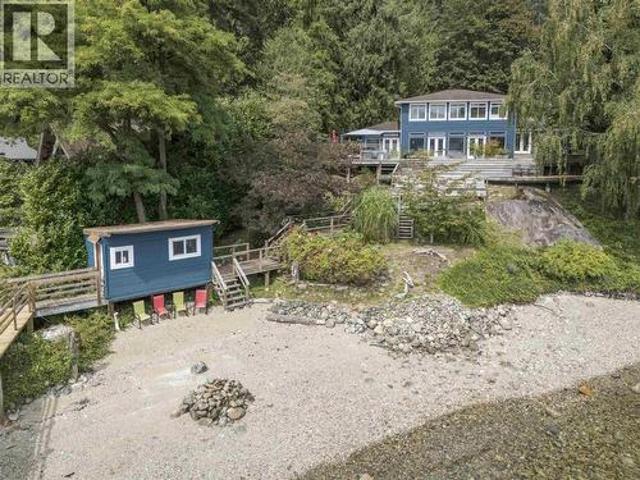
5439 Indian River Drive, North Vancouver, BC, V7G 2T7 Luxury House for sale | Listing ID R3158 | Royal LePage Carriage Trade Luxury Properties
View photo
House · for sale
$ 3,898,888
5439 Indian River Drive, North Vancouver, BC, V7G 2T7 Luxury House for sale | Listing ID R3158 | Royal LePage Carriage Trade Luxury Properties
Whytecliff
· House
· Office room · Deck · Parking
Whytecliff · House · Office room · Deck · Parking
A waterfront like no other. Drive up to your private, flat oceanfront sanctuary on 3/4 acre—a rare luxury in Woodlands. This exceptionally large, SOUTH-facing property offers 100' of waterfront, gentle low-bank access, sandy beach, and deep-water moorage from your private dock. Boat, swim, kayak, paddleboard, fish or simply unwind beside the water. A cascading waterfall creates a tranquil forest backdrop, while expansive lawns, mature landscaping, abundant parking, boat shed and separate office/guest cabin complete the estate. The 4-bedroom home embraces indoor/outdoor living with glass walls and multiple doors opening to decks overlooking the ocean. A rare combination of road access, usable land, privacy and waterfront—while living 16 minutes from Ironworkers Bridge
$ 3,898,888

Get email alerts

Don't miss out: be the first to know about new properties

The alert was correctly created

On subscribing you accept the conditions of use and the privacy policy
Alert
Receive new ads in your inbox
Save this search
Receive alerts for new listings

We'll send you an email when we have new properties for: "Properties for sale in Whytecliff"

The alert was correctly created

Get email alerts and be the first to see new listings
Required field
On subscribing I accept the terms of the privacy policy
Perfect! You'll soon start receiving new listings via email
Alert
Receive an email when we have new ads for Properties for sale in Whytecliff
Save this search
Filters

Bedrooms

Area (sq.ft)

sq.ft
sq.ft

Price

$
$

Filter by property type

Bathrooms

Clear all filters
Receive notifications when new entries are published.