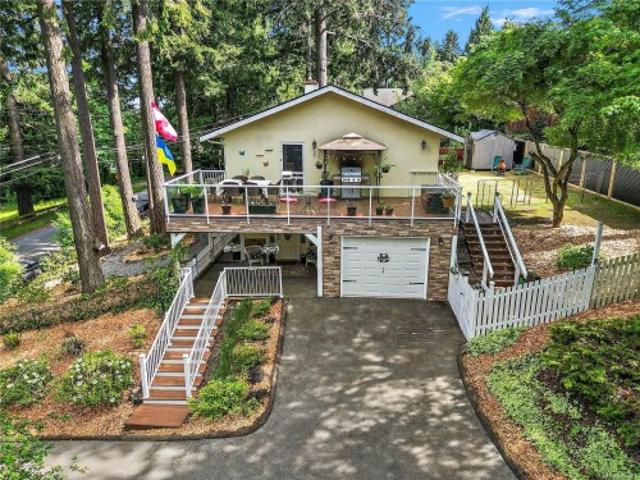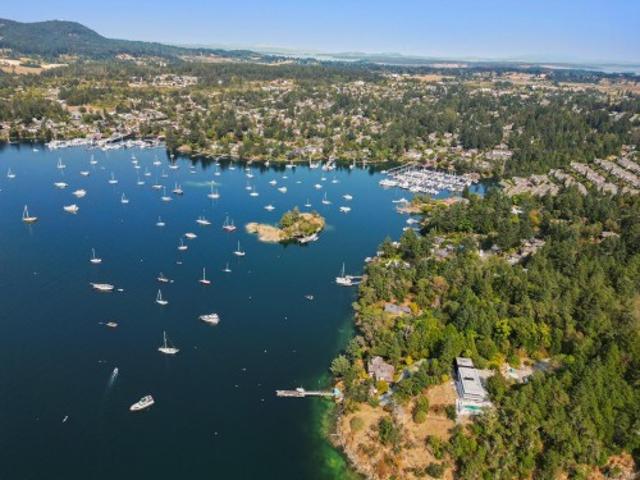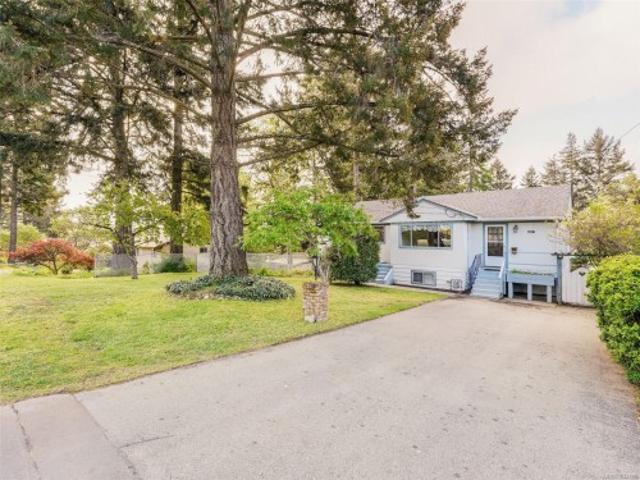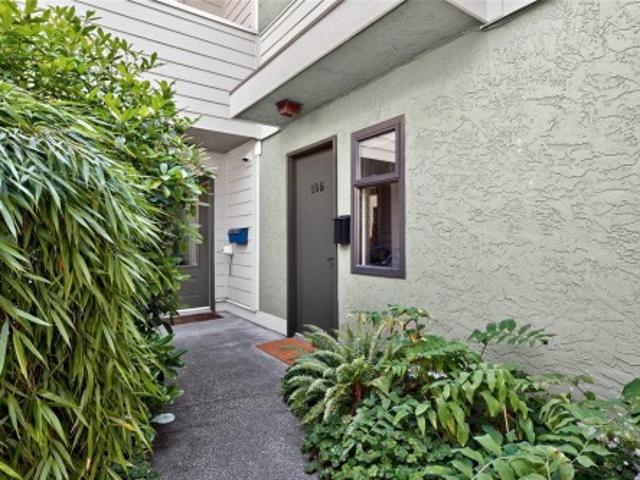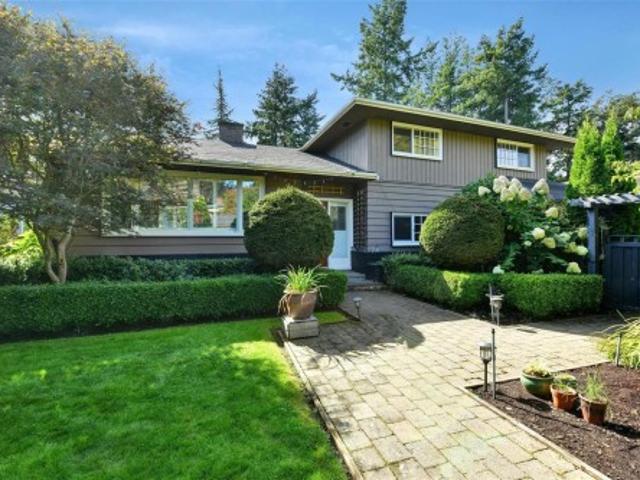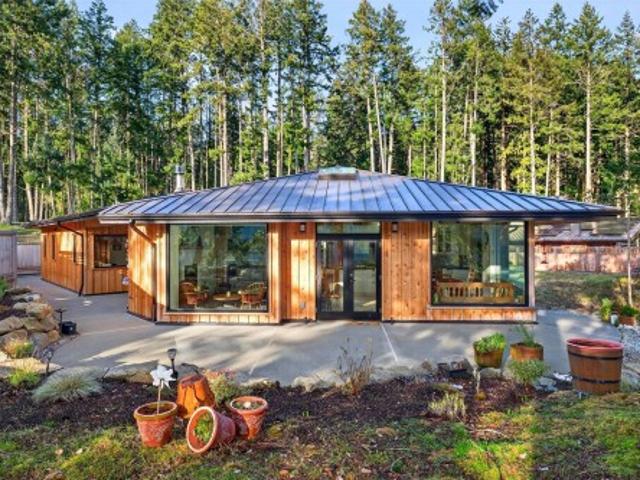
953 properties for sale in Willis Point

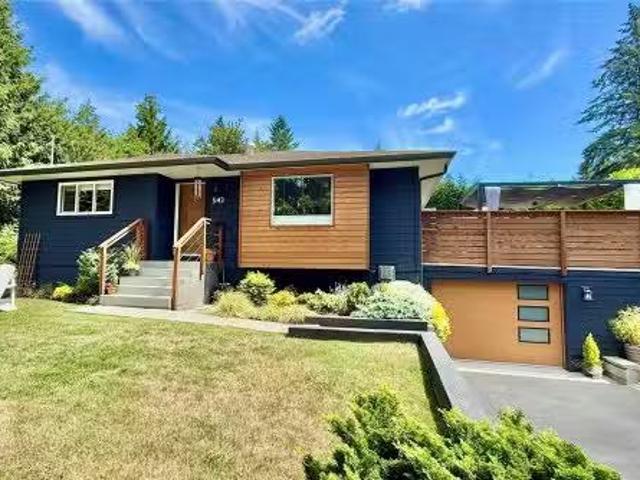
177 Maracaibo Lane, Salt Spring, BC, V8K 1S6 house for sale | Listing ID 1044 | Royal LePage
View photo
House · for sale
$ 1,695,000
177 Maracaibo Lane, Salt Spring, BC, V8K 1S6 house for sale | Listing ID 1044 | Royal LePage
Willis Point
· House
Willis Point · House
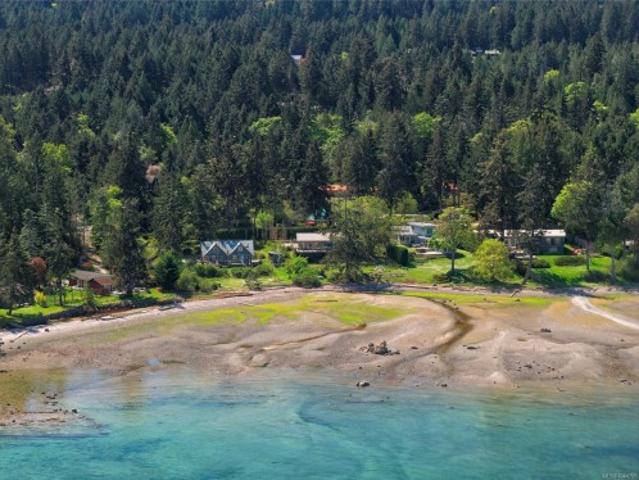
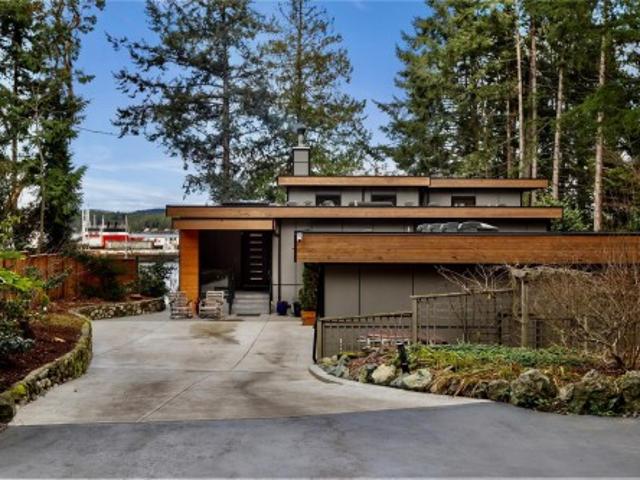
Stunning oceanfront residence showcasing refined West Coast design and quality craftsmanship. This custom-built 2-bedroom, 2-bathroom plus den home is truly turnkey, offering approximately 1,600 square feet of thoughtfully designed living space. An open-concept layout with vaulted ceilings, exposed wood beams, and custom millwork creates warmth and flow, while large windows fill the home with natural light and connect it to the surrounding coastal setting and wildlife. The kitchen features custom cabinetry, a generous island with seating, and stainless steel appliances, seamlessly connecting to the dining and living areas—ideal for everyday living and entertaining. Located in the private, community of Maracaibo Estates, owners enjoy access to a marina, swimming lagoon, clubhouse, guest cottages, tennis and pickleball courts, and scenic walking trails. A rare opportunity to own an oceanfront home in a tranquil, amenity-rich setting. Maracaibo share sold separately
$ 1,695,000
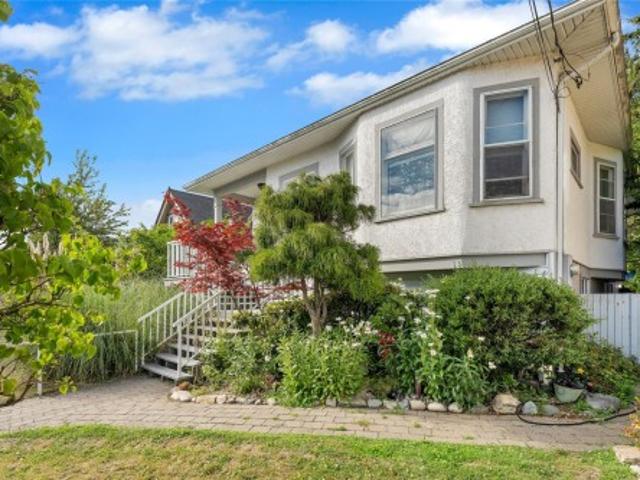
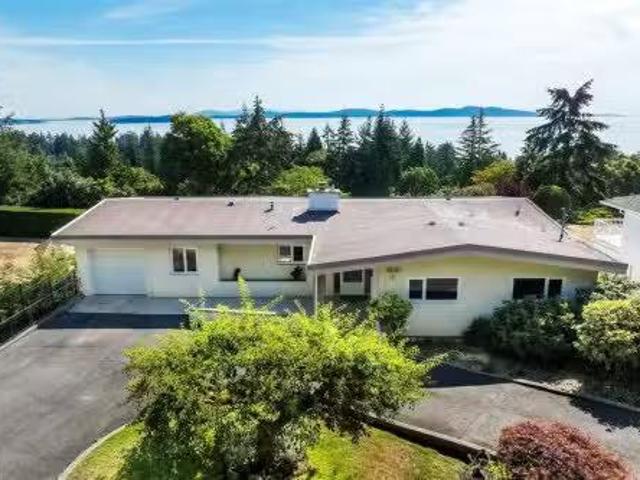
384 Burnside Rd East, Victoria, BC, V9A 1A5 house for sale | Listing ID 1044 | Royal LePage
View photo
House · for sale
$ 925,000
384 Burnside Rd East, Victoria, BC, V9A 1A5 house for sale | Listing ID 1044 | Royal LePage
Willis Point
· House
· Garden · Office room · Parking
Willis Point · House · Garden · Office room · Parking
Priced below assessed value! Solid character, massive space, and a location that actually makes daily life easy. 384 Burnside Rd E gives you authentic Victorian farmhouse details—coffered ceilings, rich wood trim, and stained glass—paired with the practical layout growing families and multi-gen households need. The main level features an open kitchen, 3 bedrooms, full bath, and laundry. Upstairs, the converted attic works as a bright home office, studio, or play space. The lower level expands your options with 3 more bedrooms, a second bath, rec room, and workshop—an ideal setup for an in-law suite or teenagers needing their own space. Key mechanicals are already taken care of with a new gas on-demand hot water system powering efficient hydronic heating. Outside, you get a big fenced yard and private parking accessed off quiet Duplin Rd. Direct bus routes to downtown Victoria stop right near your door, while central Burnside corridor placement offers strong long-term land value
$ 925,000
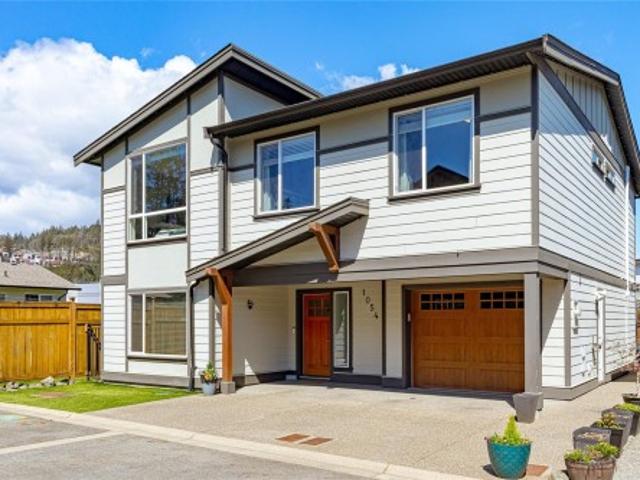
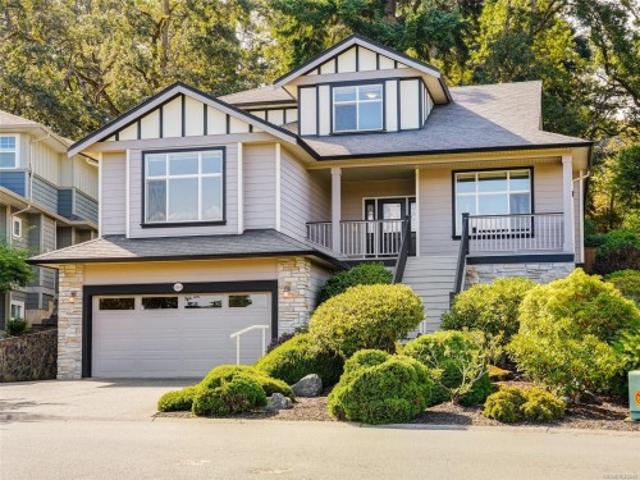
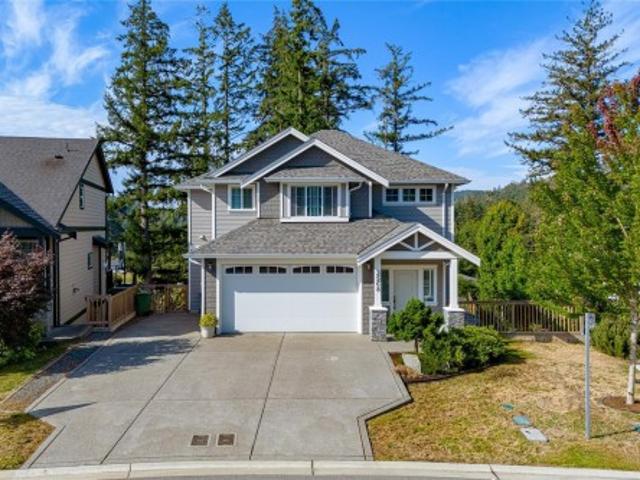
1054 Whitney Crt, Langford, BC, V9C 0G9 house for sale | Listing ID 1044 | Royal LePage
View photo
House · for sale
$ 1,050,000
1054 Whitney Crt, Langford, BC, V9C 0G9 house for sale | Listing ID 1044 | Royal LePage
Willis Point
· House
· Garden · Office room · Fireplace
Willis Point · House · Garden · Office room · Fireplace
Welcome to this custom-built 2012 home offering over 2,000 sq. Ft. with 5 bedrooms, 3 bathrooms, and a legal 2-bedroom suite, ideal for extended family or rental income. The bright, functional main home has three bedrooms, providing room for a growing family, home office, or guests. The modern kitchen features quartz countertops and stainless steel appliances, while the spacious living area is perfect for everyday life and entertaining. The primary bedroom includes a walk-in closet and ensuite. Updates include a 2024 heat pump, newer appliances, light fixtures and faucets, fresh paint, newer carpets, electric blinds in the living room, and a 2021 hot water tank. Enjoy the added comfort of central vacuum, surround sound, electric fireplace. Enjoy a landscaped and irrigated yard with space for kids, pets, and summer gatherings. Close to golf, shopping, trails, and about 20 minutes from downtown Victoria, this home offers space, comfort, and income potential
$ 1,050,000
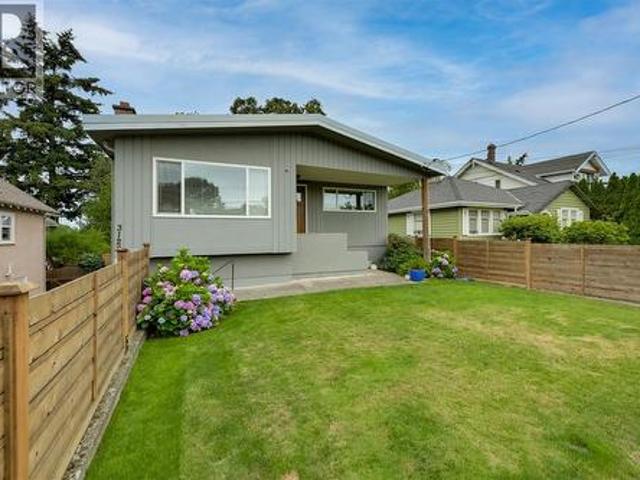
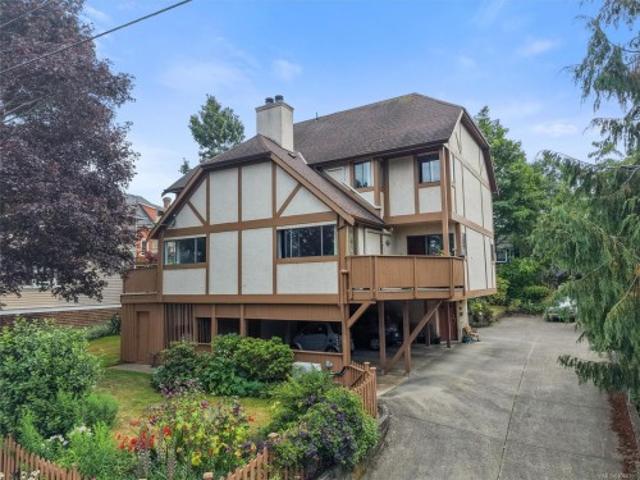
3128 Quadra St, Victoria, BC, V8X 1G1 house for sale | Listing ID 1044 | Royal LePage
View photo
House · for sale
$ 999,999
3128 Quadra St, Victoria, BC, V8X 1G1 house for sale | Listing ID 1044 | Royal LePage
Willis Point
· House
· Patio · Garden · Fireplace
Willis Point · House · Patio · Garden · Fireplace
Centrally located and beautifully modernized, this bright family home offers exceptional flexibility with a lower level roughed in for a future suite. The open-concept floor plan is filled with natural light and features quartz countertops, stainless steel appliances, gas oven, and a new fireplace insert (2025). Step outside to enjoy the meticulously landscaped front and back yards, perfect for entertaining on the newly renovated lower deck and patio (2026) or the upper deck, updated in 2017. Major updates provide peace of mind, including new windows (2017), a fully fenced yard (2021), a gas furnace (2021), and a renovated lower level (2025) that’s ready to be easily converted into a 2/3 bedroom suite. Ideally situated within walking distance of major amenities/parks while still offering convenient access in and out of town, this move-in-ready home provides ample space, modern updates, and outstanding potential to suit a variety of lifestyles
$ 999,999
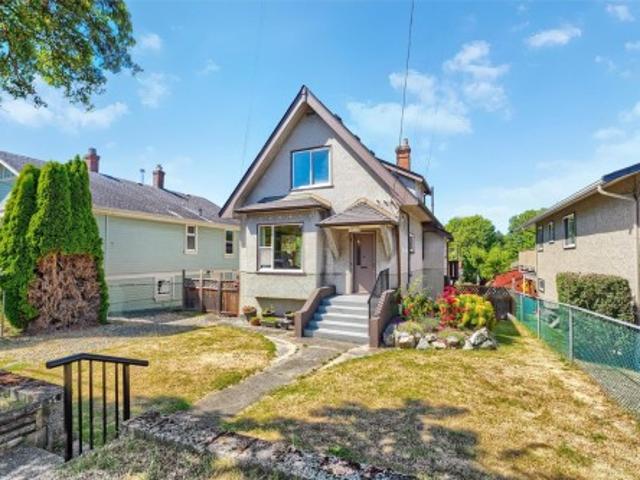
1456 Denman St, Victoria, BC, V8R 1X6 house for sale | Listing ID 1044 | Royal LePage
View photo
House · for sale
$ 974,999
1456 Denman St, Victoria, BC, V8R 1X6 house for sale | Listing ID 1044 | Royal LePage
Willis Point
· House
· Office room · Deck · Cellar
Willis Point · House · Office room · Deck · Cellar
Character and charm meet in this 1912 Fernwood home, set on a 5,000 sq. Ft. lot in one of Victoria's most walkable, sought-after neighbourhoods. Central to parks, hospitals, downtown Victoria, and all the coffee shops, schools, and restaurants Fernwood is known for, this is a location that's hard to beat. The home itself is solid and well maintained, with a newer roof and vinyl windows, and offers two levels of living space over a full basement with suite potential. The main floor features a bright living room with soaring 9' ceilings, a separate dining room, and a functional kitchen, along with a bedroom offering flexibility for guests or a home office. Upstairs holds two more bedrooms and a walk-in closet. A covered porch and a spacious deck round out the outdoor space. Ready for your updates, in a neighbourhood people don't want to leave
$ 974,999
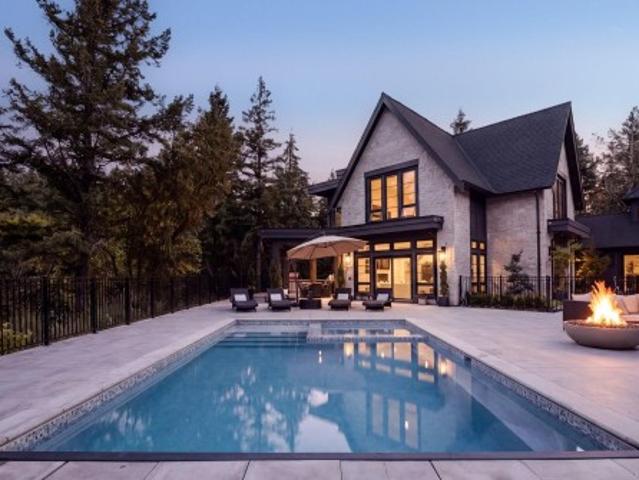
2060 Pinehurst Terr, Langford, BC, V9B 3S3 house for sale | Listing ID 1044 | Royal LePage
View photo
House · for sale
$ 5,680,000
2060 Pinehurst Terr, Langford, BC, V9B 3S3 house for sale | Listing ID 1044 | Royal LePage
Willis Point
· House
· Swimming pool · Gym
Willis Point · House · Swimming pool · Gym
Welcome to'The Parkstone, an iconic estate by KC Custom Designs, privately nestled on an extraordinary 30,000+ sq. Ft. property bordering the natural beauty of Goldstream Park. Designed for seamless indoor/outdoor living, soaring ceilings and walls of windows frame the picturesque setting while filling the home with natural light. A dramatic entry leads to elegant open living spaces, a bespoke chef's kitchen with walk-through pantry, and formal dining. The upper level presents a lavish primary retreat with vaulted ceilings, a spa-inspired ensuite with steam shower, and dressing room. The walk-out lower level offers a media room and private gym. Outside, enjoy a southwest-facing pool with integrated hot tub, pool house, custom greenhouse, built-in BBQ station, private one-bedroom guest accommodations and beautifully landscaped fenced grounds. A rare estate offering an unparalleled lifestyle steps from championship golf, hiking trails, and resort amenities. Golf Membership Available
$ 5,680,000
6864 East Saanich Rd, Central Saanich, BC, V8Z 5Y9 house for sale | Listing ID 1044 | Royal LePage
View photo
House · for sale
$ 1,074,900
6864 East Saanich Rd, Central Saanich, BC, V8Z 5Y9 house for sale | Listing ID 1044 | Royal LePage
Willis Point
· House
· Garden · Sauna · Deck · Parking · Equipped kitchen
Willis Point · House · Garden · Sauna · Deck · Parking · Equipped kitchen
OH. Sunday August 16. 2-4pm. 6864 East Saanich Rd offers a fantastic opportunity in the heart of Central Saanich with valley views & a legal 1-bedroom suite on the entry level. The main floor features 3 bedrooms, including a spacious primary with 2-piece ensuite, a bright &inviting living room, formal dining area, & a large updated eat-in kitchen with solid surface countertops, stainless steel appliances, microwave, & dishwasher. Wood floors add warmth and character throughout. Step outside to the spacious deck with stairs leading to the yard, perfect for entertaining or relaxing. The home also includes 2 additional full bathrooms, including an updated bathroom with steam room & rain shower. Stay comfortable year-round with 3 heat pumps providing efficient heating & air conditioning. Added convenience of a single-car garage. Located in a desirable family-friendly neighbourhood near the end of a no-through road, close to excellent schools with easy access to both Victoria and Sidney
$ 1,074,900
243 Belleville St, Victoria, BC, V8V 1X1 house for sale | Listing ID 1044 | Royal LePage
View photo
House · for sale
$ 2,075,000
243 Belleville St, Victoria, BC, V8V 1X1 house for sale | Listing ID 1044 | Royal LePage
Willis Point
· House
· Patio · Balcony · Fireplace · Gym · Deck · Swimming pool · Parking
Willis Point · House · Patio · Balcony · Fireplace · Gym · Deck · Swimming pool · Parking
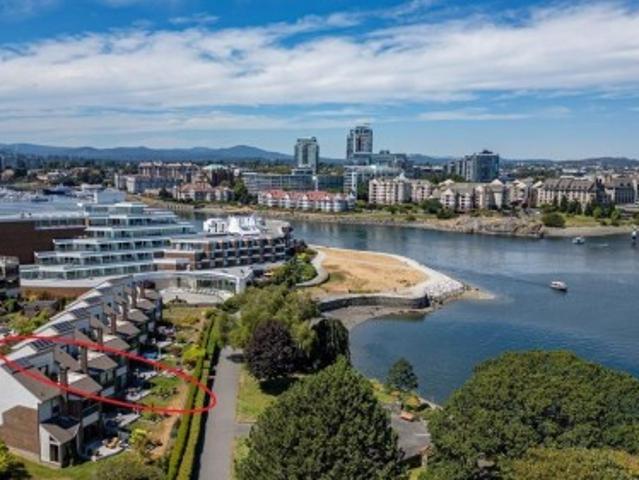
Lovely WATERVIEW TOWNHOME on Victoria’s Inner Harbour. One of only 7 townhomes that front directly onto the David Foster Harbour Walkway, this home has enjoyed a truly stunning RENOVATION, defined by luxury & exceptional craftsmanship. Pro-active Strata is replacing the townhome roofs, skylights and balconies (via Contingency Funds). This gorgeous townhome represents a solid, turnkey INVESTMENT for years to come! 2800+ sq ft on 3 levels: 3 bed/2.5 bath, 3 fireplaces, 3 outdoor spaces (2 patios, 1 roof-top deck), and direct access to 2 parking spaces (secure underground). Seaplanes offer multiple, daily service to both Vancouver & Seattle. Within Laurel Point Residences, amenities include heated outdoor pool, club room, gym and workshop. A rare waterfront lifestyle with easy walkability/cycling to shops, restaurants, Royal BC Museum, BC Legislature, Library & Parks. Simply exceptional
$ 2,075,000
1607 North Beach Rd, Salt Spring, BC, V8K 1A8 house for sale | Listing ID 1044 | Royal LePage
View photo
House · for sale
$ 1,499,000
1607 North Beach Rd, Salt Spring, BC, V8K 1A8 house for sale | Listing ID 1044 | Royal LePage
Willis Point
· House
· Office room · Deck
Willis Point · House · Office room · Deck
Here is the quintessential beach house with an inspiring artist’s retreat, overlooking Trincomali Channel and Galiano island. Enjoy over 900 square feet of wrap-around deck, perfect for spotting bird and marine life, or head down to 100 feet of private beach frontage for swimming, kayaking, or paddle boarding. Inside, the vaulted post-and-beam great room showcases ocean views and natural wood ceilings, while sunlight fills the space. The kitchen features wrap-around butcher block counters, and the primary bedroom offers deck access, beautiful views, and an updated ensuite. There’s also a private ocean-view office, an updated main bathroom, workshop, greenhouse, and water catchment for gardening. This is a unique chance to experience coastal living and creative inspiration
$ 1,499,000
12 930 Josephine Rd, Central Saanich, BC, V8M 1B3 house for sale | Listing ID 1044 | Royal LePage
View photo
House · for sale
$ 824,900
12 930 Josephine Rd, Central Saanich, BC, V8M 1B3 house for sale | Listing ID 1044 | Royal LePage
Willis Point
· House
· Patio · Garden · Fireplace · Parking
Willis Point · House · Patio · Garden · Fireplace · Parking
Set within Marina Bay Estates, this bright and spacious 2-bed, 3-bath townhome enjoys a quiet position at the end of a cul-de-sac, bordering Angler’s Anchorage Marina in Brentwood Bay. Offering 2,070 sq. ft. Of living space, the level-entry layout features generous principal rooms, water views, a wood-burning fireplace, stainless steel appliances and abundantstorage. The lower level includes a large recreation room, 3-piece bathroom, additional storage and a covered patio offering flexibility for guests, hobbies or entertaining. Move-in ready and well maintained, the home offers an inviting canvas for personalized updates. The detached single garage is used as a workshop and can easily be converted back. This intimate 12-residence 55+ community is minutes from Brentwood Bay Resort, waterfront walkways and the village’s shops, cafés and everyday essentials. Close to parks, schools and world-famous Butchart Gardens, it combines quiet residential living with exceptional convenience
$ 824,900
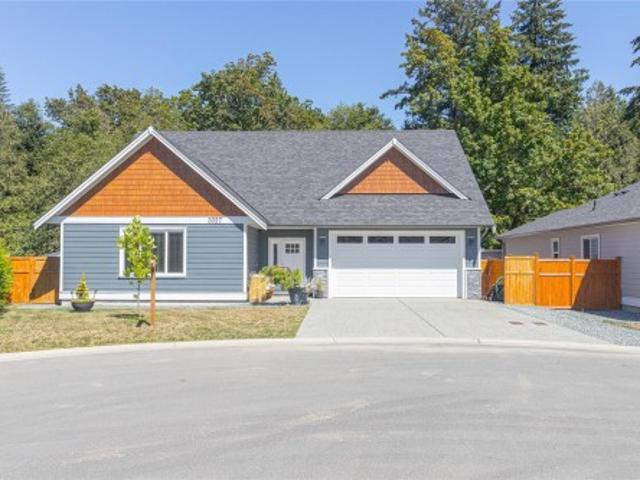
3027 Abbott Pl, Chemainus, BC, V0R 1K3 house for sale | Listing ID 1044 | Royal LePage
View photo
House · for sale
$ 949,900
3027 Abbott Pl, Chemainus, BC, V0R 1K3 house for sale | Listing ID 1044 | Royal LePage
Willis Point
· House
· Patio · Garden · Parking · Fireplace · Swimming pool
Willis Point · House · Patio · Garden · Parking · Fireplace · Swimming pool
Welcome to 3027 Abbott Place, a thoughtfully designed 2024-built home on the largest lot in this desirable newer Chemainus neighborhood. In a cul-de-sac, backing onto peaceful green space and close to Hermit Trail, this 3-bedroom, 3-bathroom home offers comfortable main-level living. Nine-foot ceilings and abundant windows brighten the open living and dining areas, complemented by a natural gas fireplace. The kitchen features quartz countertops, stainless-steel appliances, an island with seating and a true walk-in pantry. The main-floor primary suite includes a walk-in closet and ensuite, with laundry and a powder room nearby. Upstairs are two exceptionally spacious bedrooms and a 4-piece bath with a 6-foot soaker tub. Enjoy a large covered patio, gas BBQ hookup, hot tub, fenced and landscaped yard, and double garage. Added features include blinds, a high-efficiency heat pump, 200-amp service, generator panel, radon mitigation and EV charger rough-in, 200 amp service. No gst
$ 949,900
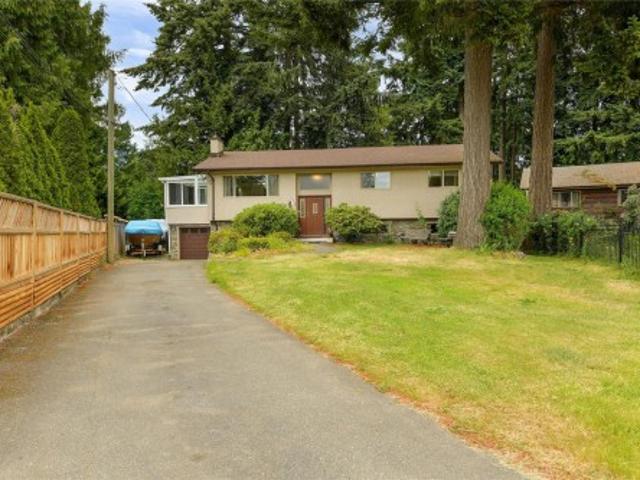
3058 Carola Pl, Colwood, BC, V9C 1N1 house for sale | Listing ID 1044 | Royal LePage
View photo
House · for sale
$ 939,500
3058 Carola Pl, Colwood, BC, V9C 1N1 house for sale | Listing ID 1044 | Royal LePage
Willis Point
· House
· Garden · Parking
Willis Point · House · Garden · Parking
Proudly introducing the perfect family home. Tucked away in a quiet cul-de-sac, 3058 Carola Pl offers a spacious layout, hardwood floors, updated windows, roof, stucco, and septic system, plus a large private fully fenced backyard. The main level features a bright living room with a cozy pellet insert, a dining room, a generous kitchen with a bay window overlooking the yard, a sunroom for year-round enjoyment, 3 bedrooms, and a 4-piece bathroom. Downstairs adds great flexibility with a large rec room, an additional bedroom, a 3-piece bathroom, storage, and easy access to the 1-car garage. A long driveway provides ample parking, making this home an ideal blend of comfort, space, and quiet suburban living. The property itself is beautifully landscaped, has a fully fenced backyard with soaring mature trees! Located on a quiet street close to walking trails, hikes, the lagoon, schools, transit and all major amenities
$ 939,500
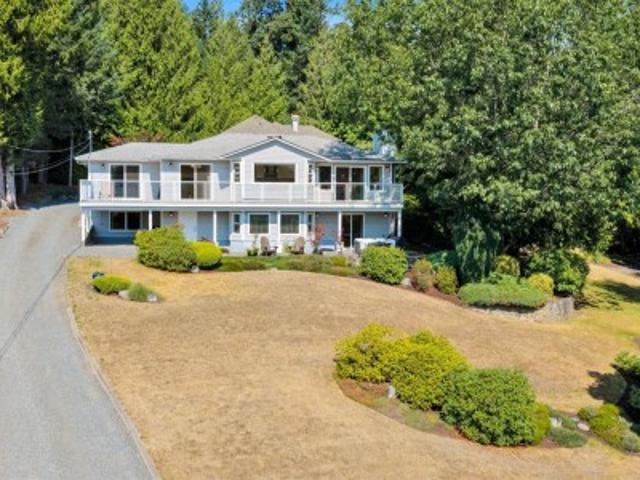
2840 Oceanside Lane, Mill Bay, BC, V8H 1E1 house for sale | Listing ID 1044 | Royal LePage
View photo
House · for sale
$ 1,425,000
2840 Oceanside Lane, Mill Bay, BC, V8H 1E1 house for sale | Listing ID 1044 | Royal LePage
Willis Point
· House
· Garden · Fireplace · Deck · Parking
Willis Point · House · Garden · Fireplace · Deck · Parking
Enjoy ocean views from this nicely updated 2,488 sq. Ft home on a private 1.98 acre property in desirable Mill Bay. This east-facing home features a renovated kitchen with quartz countertops, a spacious primary bedroom & laundry on the main floor, built-in speakers, & a cozy updated fireplace. Recent updates include new vinyl decking (2025), vinyl windows, a new garage door, & carpeting on the main level. The lower level offers excellent flexibility with plumbing already in place for a kitchen, making it ideal for a future suite or spacious flex room. Outside, enjoy a meticulously maintained yard, RV parking, & nearby ocean access. Conveniently located within walking distance of Mill Bay amenities, Brentwood College, Bonner/ Kelsey schools & Kerry Park Recreation. Mill Bay Marina provides easy access to the Southern Gulf Islands for boating, kayaking, fishing, & prawning. Just 25 minutes to Victoria for commuting, this property offers the perfect blend of privacy, views, and convenienc
$ 1,425,000
809 Rogers Way, Saanich, BC, V8X 5L1 house for sale | Listing ID 1043 | Royal LePage
View photo
House · for sale
$ 1,599,000
809 Rogers Way, Saanich, BC, V8X 5L1 house for sale | Listing ID 1043 | Royal LePage
Willis Point
· House
· Parking · Lift · Air conditioning
Willis Point · House · Parking · Lift · Air conditioning
Accessible home with multi-generational suite. A rare offering in sought-after Rogers Farm, this 3-level home is equipped with its own elevator lift & backs directly onto Christmas Hill Nature Sanctuary. Nestled on a quiet street, this 4 bed, 4 bath home offers a flexible floorplan to suit a variety of lifestyles. The main level features a spacious living room w/ electric f/p, dining area, walk-through pantry, & generous kitchen with separate eating area open to the family room w/ electric f/p. Also on the main are the primary bedroom w/ walk-in closet & 3-pc ensuite, second bedroom, 2-pc bath & laundry. Upstairs you'll find a second primary bedroom w/ 3-pc ensuite (wardrobe, no closet) & elevator access, plus a large nanny/caretaker suite complete with kitchenette & private 4-pc bath. Abundant storage, huge crawl spaces & double garage. Heat pump A/C. Minutes to UVic, Camosun College, Rogers Pacific Christian Sch & Galloping Goose Trail
$ 1,599,000
1649 Charlton Rd, Saanich, BC, V9E 2C8 house for sale | Listing ID 1044 | Royal LePage
View photo
House · for sale
$ 2,658,000
1649 Charlton Rd, Saanich, BC, V9E 2C8 house for sale | Listing ID 1044 | Royal LePage
Willis Point
· House
Willis Point · House
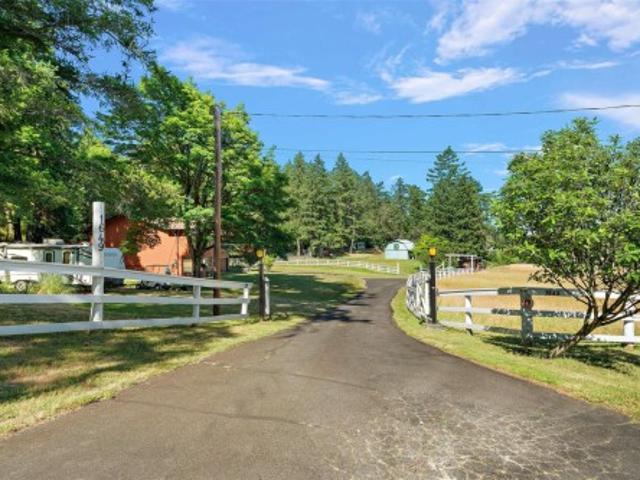
Welcome to Sunny Slopes Farm, a rare five-acre offering where pastoral beauty and practical usability come together in perfect harmony. Gently rolling and largely level, the land is graced by a creek, and enjoys the kind of sunny, well-drained exposure that is increasingly hard to find in this area. In contrast to the region’s more rugged, wooded parcels, this property feels open, bright, and exceptionally inviting. The 3,800 sq. ft. Residence, originally built in 1979 and beautifully renovated in 2020, speaks to years of thoughtful stewardship and pride of ownership. A classic 3-stall barn with hay loft enhances both the charm and functionality of the property. With A-1 zoning, the opportunities are wide-ranging—ideal for equestrian pursuits, hobby farming, livestock, or productive berry cultivation. Fully fenced, meticulously maintained, and perfectly positioned to capture southern sun, this is a truly special property ready to support a beautiful country lifestyle
$ 2,658,000
2250 Dolphin Rd, North Saanich, BC, V8L 5Y7 house for sale | Listing ID 1044 | Royal LePage
View photo
House · for sale
$ 2,495,000
2250 Dolphin Rd, North Saanich, BC, V8L 5Y7 house for sale | Listing ID 1044 | Royal LePage
Willis Point
· House
· Garden · Fireplace · Deck
Willis Point · House · Garden · Fireplace · Deck
Rare 0.88 acre waterfront estate w/ 2 suites + unobstructed ocean views! Exceptional custom home on a huge lot with private beach and incredible ocean views. Completely rebuilt in 2019, this home has a bright, open layout with massive windows, 14ft vaulted ceilings and high-end finishings throughout. Gourmet chef’s kitchen with premium appliances and large island opens onto an ocean-facing deck with outdoor fireplace, creating the perfect indoor/outdoor space for entertaining. Gorgeous primary bedroom with oversized walk-in closet. Spa-inspired ensuite features steam shower, heated floors, and integrated sound system. Includes 2 self-contained suites for rental income, family or guests, with one easily incorporated into the main home for added living space or bedrooms, plus a finished secondary building currently used as a kennel. Incredible location near airport, ferries, shops and cafés in Sidney, w/ canoeing & whale watching from your backyard. Book your private viewing today!
$ 2,495,000
5861 Sycamore St, Duncan, BC, V9L 3E3 house for sale | Listing ID 1044 | Royal LePage
View photo
House · for sale
$ 759,900
5861 Sycamore St, Duncan, BC, V9L 3E3 house for sale | Listing ID 1044 | Royal LePage
Willis Point
· House
· Patio · Garden · Fireplace · Deck · Parking
Willis Point · House · Patio · Garden · Fireplace · Deck · Parking
A family friendly home offering 4–5 bedrooms & 2.5 fully updated bathrooms & a modern & functional kitchen with flat panel wood cabinetry, granite counters, & a convenient computer station. Large dining area with patio door leading to the rear deck which features topless glass railings opening site lines into the yard. Large living room is perfect for hosting large family gatherings & offers a wood burning fireplace. Solid interior doors assist with sound reduction. High efficiency gas furnace & roof replaced in 2007. A spacious recreation room & large laundry space with built-in storage. Attached workshop could easily be reframed to make a drive-in garage. Interior paint refreshed; some carpets updated; some windows updated to vinyl. Large rear yard is partially fenced & is suitable for families, plus side yard parking for a boat or RV. A well maintained, family home, close to town & ready for the next lucky owner to make their own. Quick completion possible
$ 759,900
543 Bickford Way, Mill Bay, BC, V8H 1H7 house for sale List.
View photo
House · for sale
$ 1,449,900
$ 458/sq.ft
543 Bickford Way, Mill Bay, BC, V8H 1H7 house for sale List.
Willis Point
· 3,165 sq.ft · 5 Bedrooms · 3 Baths · House
· Garden · Parking · Deck
Willis Point · 3,165 sq.ft · 5 Bedrooms · 3 Baths · House · Garden · Parking · Deck
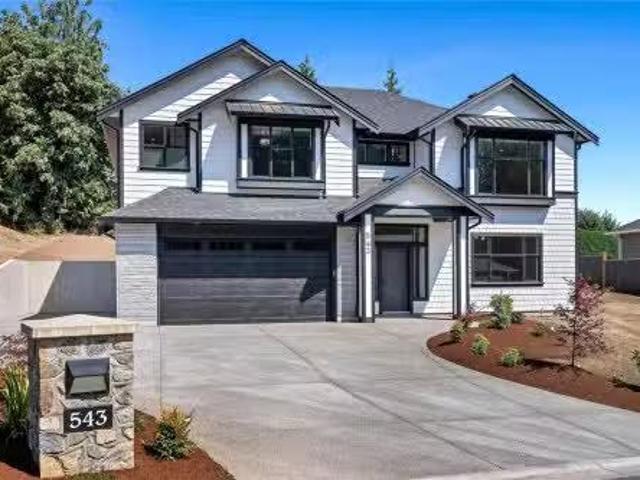
OPEN HOUSE Sunday, July 26th 2-4PM BRAND NEW 5 Bedroom, 3 Bathroom home offering over 3,100 finished sq.ft in Mill Bay. Sitting on an impressive, sunny lot in a new subdivision of 29 future homes & backing onto Sentinel Ridge with some ocean views! Main floor features 9 foot ceilings throughout, gorgeous chefs kitchen w stainless appliances, large island for entertaining & walk-in butlers pantry. Spacious & bright living and dining areas plus access to the back deck, which leads down to the irrigated yard. 3 bedrooms including the primary suite featuring a spa-like 5 pce ensuite & walk-in closet. Lower level offers more potential with a family room or 6th bedroom off the grand entry, huge rec room, 2 additional bedrooms, 4 pce bath and a separate entrance. Heat pump, gas BBQ outlet, double garage plus additional driveway parking. Quality built home by Hidden Creek Construction, same builder as the adjacent 16 lot subdivision below. Another bonus. PRICE INCLUDES GST! Still available at
$ 1,449,900
5143 Santa Clara Ave, Saanich, BC, V8Y 1W5 house for sale L.
View photo
House · for sale
$ 1,397,000
$ 406/sq.ft
5143 Santa Clara Ave, Saanich, BC, V8Y 1W5 house for sale L.
Willis Point
· 3,434 sq.ft · 3 Bedrooms · 2 Baths · House
· Patio · Garden · Fireplace · Deck · Parking
Willis Point · 3,434 sq.ft · 3 Bedrooms · 2 Baths · House · Patio · Garden · Fireplace · Deck · Parking
Fully remodeled in 202122, this beautifully designed 3-bedroom plus den, 2-bath, 2,000 sq ft home sits on a private 10,000 sq ft beautifully landscaped lot. A large south-facing deck leads to a lower patio, flat yard with raised garden beds, fruit trees and room to play. Built for lifestyle and entertaining, this home is located in one of Cordova Bays most desirable neighbourhoods. Enjoy walking distance to schools (elementary and secondary), two golf courses, hiking trails, Matticks farm, with Cordova Bay beach and Elk Lake just 5 minutes away and under 20 minutes to downtown, the ferries and the airport. The updated open-concept interior features quartz counters, chefs kitchen with large island, efficient heat pump (with cooling!), on-demand hot water, two gas fireplaces, heated tile floors, an EV-ready oversized garage and ample storage. Everything is updated and move-in ready! The lower level even offers suite potential. Still available at ListedBuy!
$ 1,397,000
5175 Polson Terr, Saanich, BC, V8Y 2C5 house for sale Listi.
View photo
House · for sale
$ 1,299,000
$ 378/sq.ft
5175 Polson Terr, Saanich, BC, V8Y 2C5 house for sale Listi.
Willis Point
· 3,434 sq.ft · 6 Bedrooms · 3 Baths · House
· Garden · Terrace · Fireplace · Deck · Parking
Willis Point · 3,434 sq.ft · 6 Bedrooms · 3 Baths · House · Garden · Terrace · Fireplace · Deck · Parking
OPEN HOUSE SATURDAY JULY 251-3PM.Enjoy stunning ocean, Gulf Island, and mountain views from this east-facing Cordova Bay home! Bright and spacious, this 6-bedroom, 3-bathroom home offers suite potential and is ready for your design ideas. Tucked away on a quiet side road off Polson Terrace, shared with only two neighbours, the property features mature landscaping, a U-shaped driveway, and excellent curb appeal. The backyard includes a lovely garden, a generous lawn, and raised garden beds. Inside, large living room windows showcase the spectacular views, while a gas fireplace adds warmth and charm. The dining room opens onto a view deck, perfect for entertaining. Upstairs offers four bedrooms, including the primary with a 2-piece ensuite, and the upper garage access. Downstairs features a large family room with backyard access, two additional bedrooms, an updated heated-floor 3-piece bath, a spacious laundryworkshop with second kitchen potential, garage access, and ample storage. Still
$ 1,299,000
3568 Honeycrisp Ave, Langford, BC, V9C 0N5 house for sale | Listing ID 1044 | Royal LePage
View photo
House · for sale
$ 1,349,999
3568 Honeycrisp Ave, Langford, BC, V9C 0N5 house for sale | Listing ID 1044 | Royal LePage
Willis Point
· House
· Garden · Parking · Fireplace · Deck · Air conditioning
Willis Point · House · Garden · Parking · Fireplace · Deck · Air conditioning
Beautifully maintained 2018-built home in sought-after McCormick Meadows, offering 5 bedrooms, 4 bathrooms and over 2,800 sq. Ft. of living space. This dream family home, with neighbors on only one side, has a larger, fully fenced backyard for kids and pets, overlooks greenspace, and is ideally situated next to a playground. The open-concept main level features large windows, quartz countertops, stainless steel appliances, a spacious island, walk-in pantry, a natural gas fireplace, A/C, 9' ceilings and access to the rear deck. Upstairs are 3 generous bedrooms, including a primary suite with walk-in closet and spa-inspired ensuite, plus convenient laundry. The fully self-contained legal 2-bedroom suite has a separate entrance and in-suite laundry, providing excellent rental income or space for extended family. Large driveway, double garage with 9'4' ceiling and close to schools, parks, trails and transit
$ 1,349,999
1335 Rudlin St, Victoria, BC, V8V 3R9 house for sale | Listing ID 1044 | Royal LePage
View photo
House · for sale
$ 799,000
1335 Rudlin St, Victoria, BC, V8V 3R9 house for sale | Listing ID 1044 | Royal LePage
Willis Point
· House
· Parking
Willis Point · House · Parking
Open House Sunday Aug. 2nd 2-3:30pm! This one is definitely worth a look. Nestled on a quiet street in the sought-after Fernwood neighbourhood, this spacious four-level townhome offers exceptional flexibility for a variety of lifestyles. With 4 bedrooms and 3 bathrooms, there's plenty of room to grow, work from home, or accommodate guests. Enjoy the convenience of two covered parking spaces in the carport, along with an unbeatable location just steps from schools, cafés, restaurants, and downtown. This is an exciting opportunity to own a home in one of Victoria's most vibrant communities. Book your private showing today!
$ 799,000
361 Cotlow Rd, Colwood, BC, V9C 2E9 house for sale | Listing ID 1044 | Royal LePage
View photo
House · for sale
$ 799,900
361 Cotlow Rd, Colwood, BC, V9C 2E9 house for sale | Listing ID 1044 | Royal LePage
Willis Point
· House
· Balcony · Fireplace
Willis Point · House · Balcony · Fireplace
Ideally located walking distance to all three levels of schools, adjacent to Royal Bay’s numerous amenities: playgrounds, parks and trails, shopping, restaurants, coffee shops – everything you need is right at hand. This is your chance to get into a great neighbourhood and build sweat equity! Buyers can build value through updating the very spacious 3 bedroom, 1 bathroom upper suite with extra large living room with gas fireplace and sliding doors to the balcony, separate dining area and kitchen that could be amazing and the full height lower level is partially finished with over a 1000sqft, a walk-out entrance, 2 bedrooms, a family room, workshop and storage space that could easily be suited! A great opportunity in a family friendly neighbourhood. Opportunity Knocks! Don't miss the chance to get into a single family home with amazing potential today!
$ 799,900
105 119 Ladysmith St, Victoria, BC, V8V 1J3 house for sale | Listing ID 1043 | Royal LePage
View photo
House · for sale
$ 720,000
105 119 Ladysmith St, Victoria, BC, V8V 1J3 house for sale | Listing ID 1043 | Royal LePage
Willis Point
· House
· Patio · Garden · Office room · Balcony · Parking
Willis Point · House · Patio · Garden · Office room · Balcony · Parking
Welcome to the heart of James Bay! This bright and well-maintained 2-bedroom, 1-bath townhome has approximately 1,020 sq. Ft. of thoughtfully designed living space over two levels. Featuring maple engineered hardwood floors, an updated kitchen and bathroom, this move-in ready home offers a spacious living and dining area opening to a private patio and garden—perfect for entertaining or relaxing. Upstairs are two generous bedrooms, including a primary with a bright enclosed balcony that creates a versatile bonus space for a home office, fitness area, hobby room, or cozy retreat. Complete with a storage shed and one covered parking stall. Located in a well-run strata just steps to the Inner Harbour, Beacon Hill Park, Dallas Road, cafés, restaurants, shopping, and downtown Victoria. A rare opportunity in one of Victoria's most sought-after neighbourhoods
$ 720,000
2065 Avondale Rd, Oak Bay, BC, V8P 1V5 house for sale | Listing ID 1044 | Royal LePage
View photo
House · for sale
$ 1,680,000
2065 Avondale Rd, Oak Bay, BC, V8P 1V5 house for sale | Listing ID 1044 | Royal LePage
Willis Point
· House
· Patio · Garden · Office room · Fireplace
Willis Point · House · Patio · Garden · Office room · Fireplace
Situated on a quiet, tree-lined street in the prestigious Henderson neighbourhood, this beautifully renovated 5-bedroom, 3-bathroom home sits on an expansive 9,914 sq. Ft. south-facing lot. Thoughtfully updated throughout, it features a warm, functional layout with a spacious living room, cozy fireplace, French doors to an upper deck, formal dining room, and a bright kitchen that opens to the family room and covered patio overlooking the beautifully landscaped backyard. The upper level offers three generous bedrooms, including a spacious primary suite with a 5-piece ensuite, while an additional bedroom provides flexibility for family, guests, or a home office. The lower level features two self-contained living spaces with private entrances and separate laundry, ideal for multigenerational living or other accommodation needs. Ideally located within walking distance to UVic, Camosun College, St. Michaels University School, Recreation Centre, parks
$ 1,680,000

Get email alerts

Don't miss out: be the first to know about new properties

The alert was correctly created

On subscribing you accept the conditions of use and the privacy policy
Alert
Receive new ads in your inbox
Save this search
Receive alerts for new listings

We'll send you an email when we have new properties for: "Properties for sale in Willis Point"

The alert was correctly created

Get email alerts and be the first to see new listings
Required field
On subscribing I accept the terms of the privacy policy
Perfect! You'll soon start receiving new listings via email
Alert
Receive an email when we have new ads for Properties for sale in Willis Point
Save this search
Filters

Bedrooms

Area (sq.ft)

sq.ft
sq.ft

Price

$
$

Filter by property type

Bathrooms

Clear all filters
Receive notifications when new entries are published.