8,811 houses for sale in Willow Edge

10163 A Street, Surrey, BC, V4N 5V9 house for sale | Listing ID R3130 | Royal LePage
View photo
House · for sale
Request Details
Updated
10163 A Street, Surrey, BC, V4N 5V9 house for sale | Listing ID R3130 | Royal LePage
Willow Edge
· House
· Fireplace · Cellar
Willow Edge · House · Fireplace · Cellar
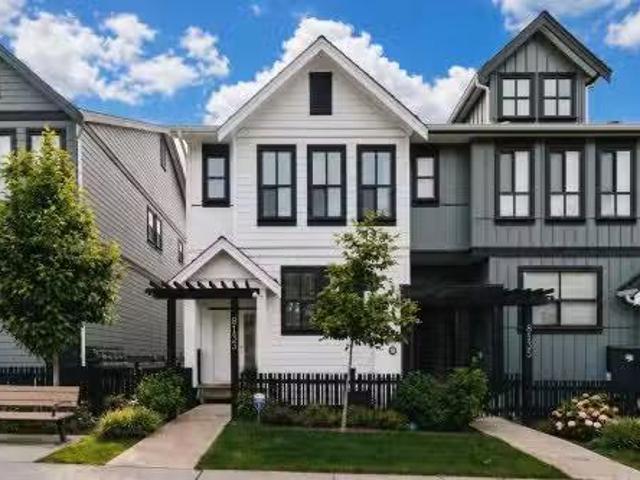
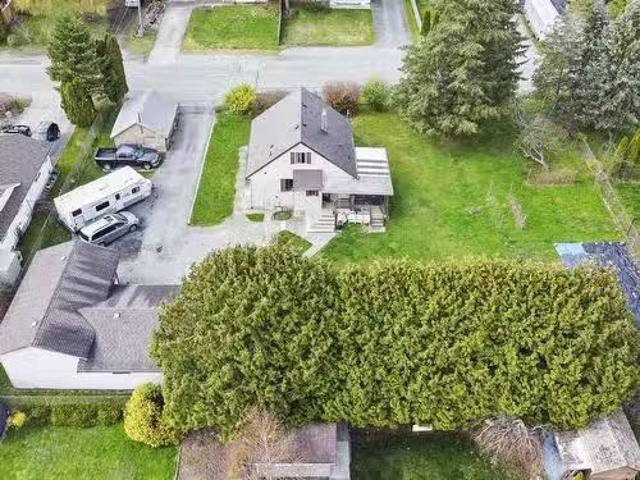
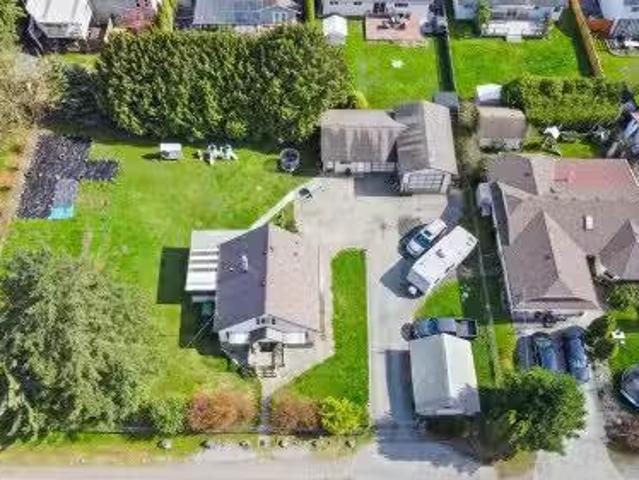
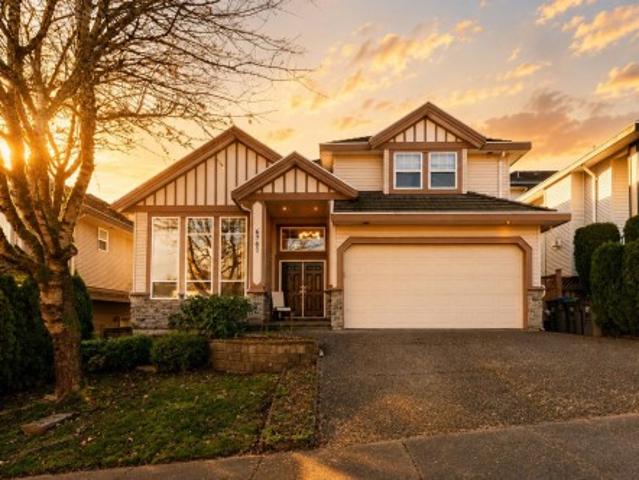
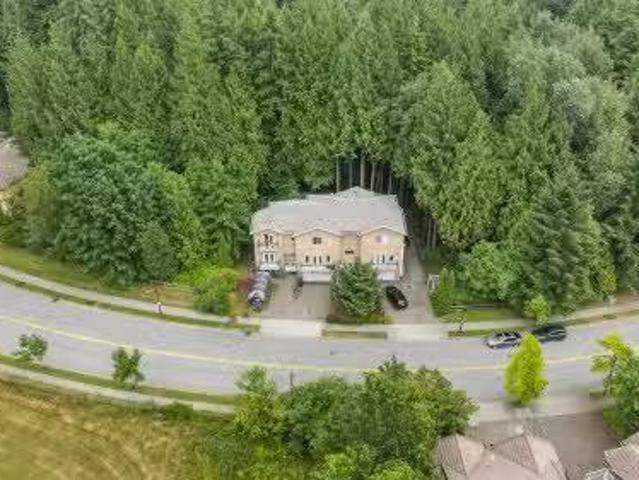
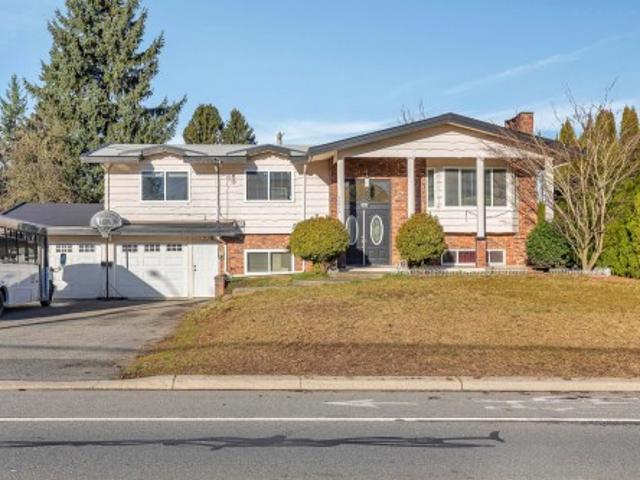
Fraser Heights Gem! This stunning three-story home backs onto a serene greenbelt, offering both privacy and natural beauty. Featuring 4 spacious bedrooms including 2 master bedrooms upstairs with 3 full bathrooms, plus a den and on the main floor. The elegant kitchen boasts granite countertops and a spice kitchen for added convenience. Enjoy cozy evenings with two fireplaces and the comfort of radiant heat on the main floor and upstairs. The basement is complemented by baseboard heating. The main level shines with wood flooring and exquisite crown molding. Below, two mortgage-helper suites (2-bed & 1-bed) each have separate entrances. Bus 338 just 1 block away. Easy access to Hwy 1 & 17, with Bothwell Elementary
Request Details
4 1391 Avenue, Surrey, BC, V3W 0A1 townhouse for sale | Listing ID R3119 | Royal LePage
View photo
Townhouse · for sale
$ 729,900
Updated
4 1391 Avenue, Surrey, BC, V3W 0A1 townhouse for sale | Listing ID R3119 | Royal LePage
Willow Edge
· Townhouse
· Patio · Garden · Fireplace · Sauna · Gym · Swimming pool · Parking
Willow Edge · Townhouse · Patio · Garden · Fireplace · Sauna · Gym · Swimming pool · Parking
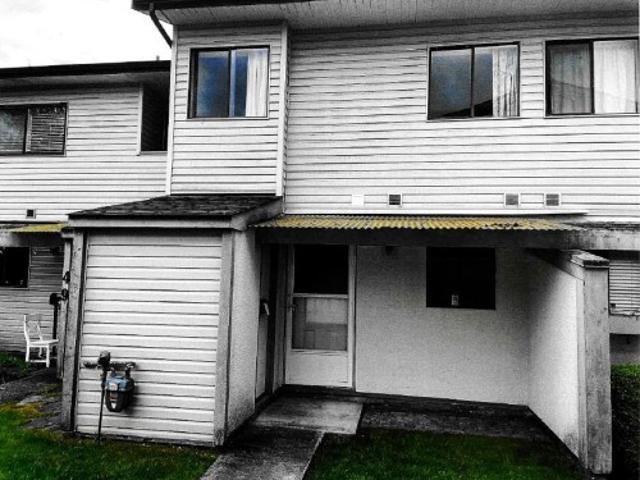
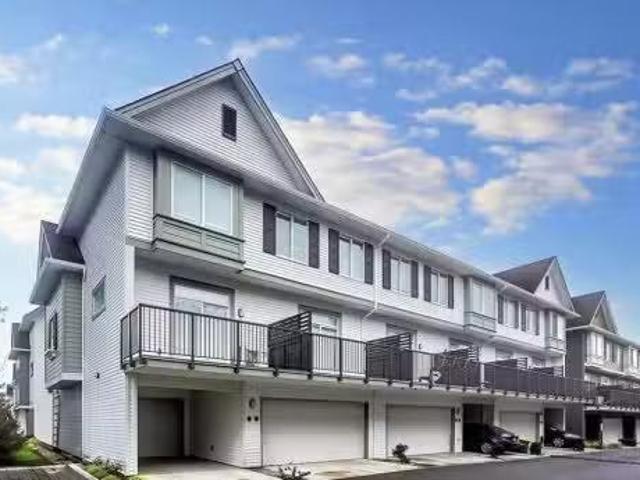
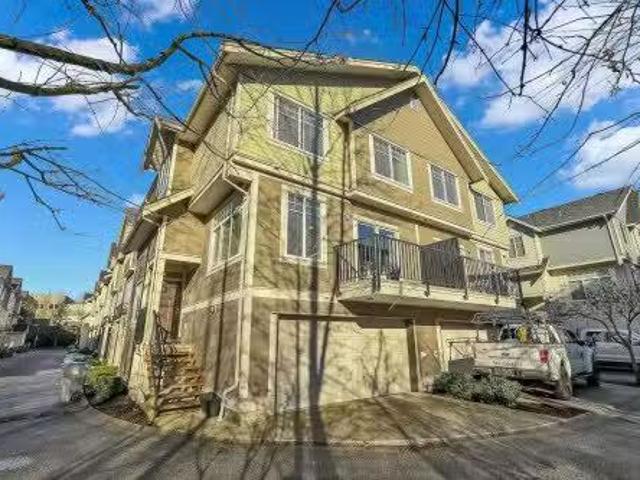
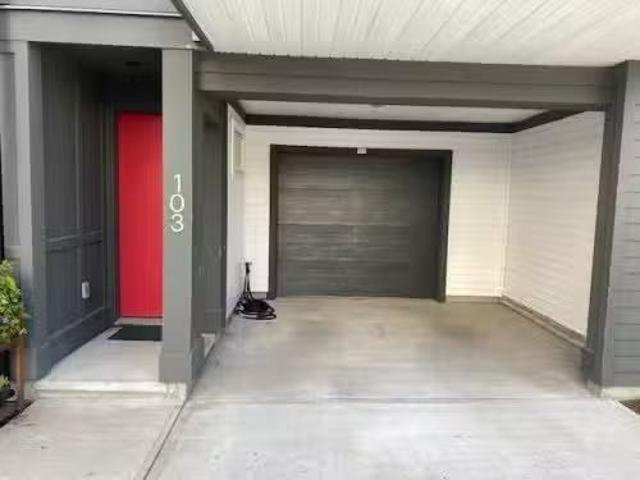
Welcome to this bright 3 bedroom and den end unit in Upton Place. Perfectly positioned among mature landscaping with a lovely backyard patio. The upper floor offers an open, sunlit living space complete with a cozy gas fireplace. Downstairs, enjoy a huge rec room that opens to a custom outdoor patio—ideal for relaxing or entertaining. A spacious lower bedroom, den, ample storage, and garage access with a built-in vacuum add to the convenience. Upgrades include kitchen counter tops, new flooring in kitchen and both bathrooms. Residents enjoy exceptional amenities including a tennis court, outdoor pool, hot-tub, sauna, gym, and clubhouse. All just minutes from Newton Town Centre, parks, and schools
$ 729,900
53 175 Avenue, Surrey, BC, V3S 0S1 townhouse for sale | Listing ID R3153 | Royal LePage
View photo
Townhouse · for sale
$ 889,900
New
53 175 Avenue, Surrey, BC, V3S 0S1 townhouse for sale | Listing ID R3153 | Royal LePage
Willow Edge
· Townhouse
· Patio · Garden · Parking
Willow Edge · Townhouse · Patio · Garden · Parking
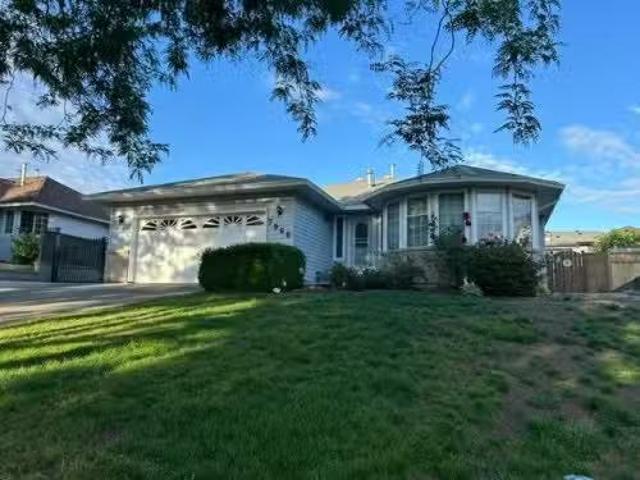
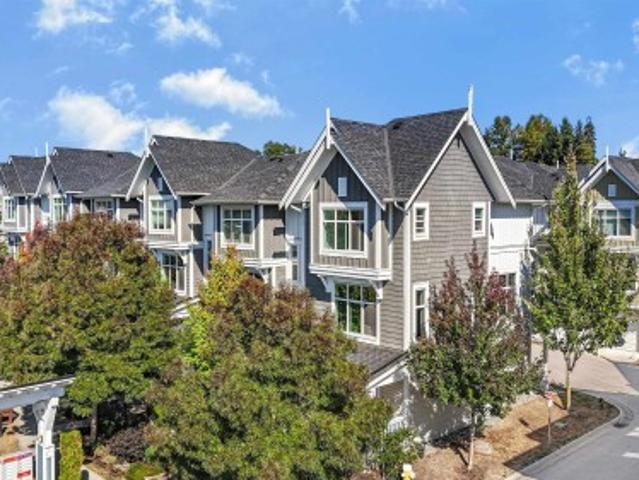
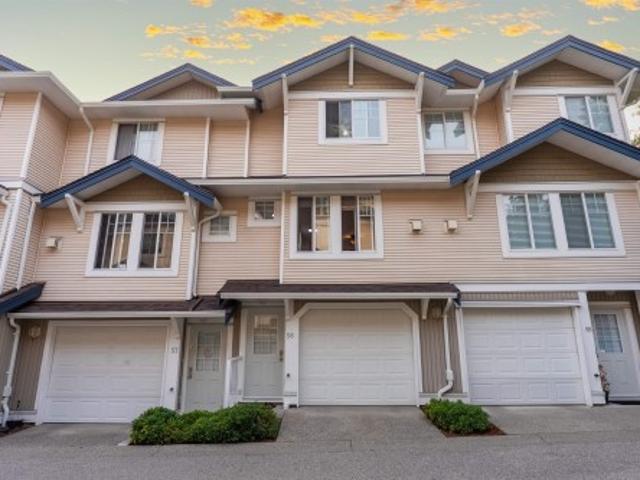
Original owner, ground-level rancher at desirable Douglas Point. This 1,288 sq ft two-bedroom, two bathroom home has been immaculately maintained and features the highly coveted double garage plan. The gated strata is incredibly well managed with recent updates including a new roof in 2022 & new exterior fencing in 2025. Additional updates to the unit inc a new high-efficiency furnace in 2022 & hot water tank in 2023. East-facing patio stays much cooler in high temperatures but still offers plenty of natural sunlight. This side of the complex also does not have a three-story townhouse complex looking into its rear yard. Exceptionally located close to all amenities with easy access to Highway 99. Owners also have access to a well-appointed clubhouse and bonus RV parking available for rent
$ 889,900
31022 Headwater Place, Abbotsford, BC, V2T 0G4 house for sale | Listing ID R3103 | Royal LePage
View photo
House · for sale
$ 8,009,999
Updated
31022 Headwater Place, Abbotsford, BC, V2T 0G4 house for sale | Listing ID R3103 | Royal LePage
Willow Edge
· House
· Garden · Air conditioning · Cellar
Willow Edge · House · Garden · Air conditioning · Cellar
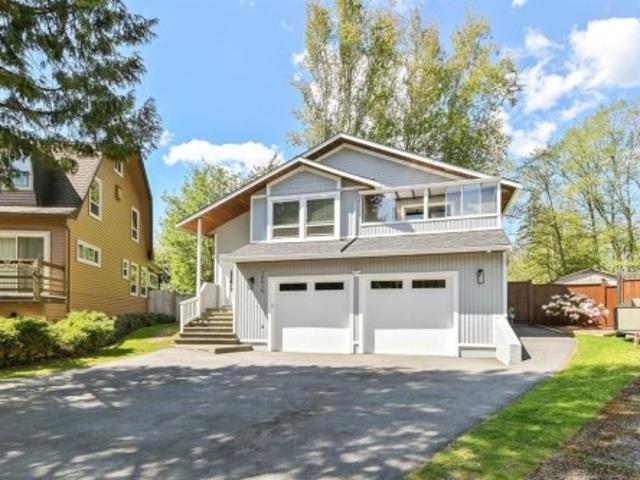
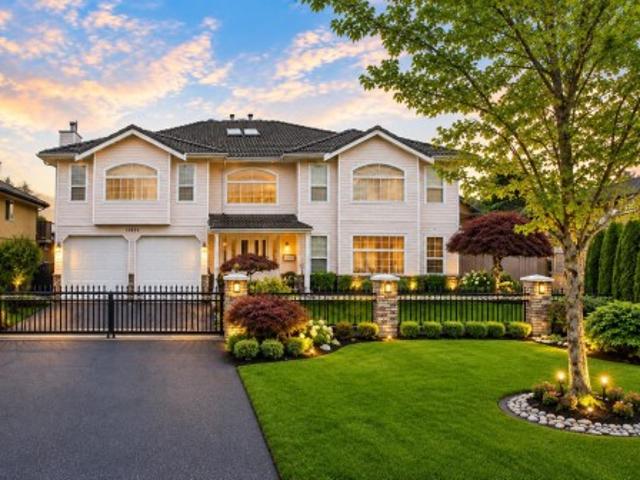
Stunning 3-storey home located in one of West Abbotsford’s most sought-after neighborhoods. This well-crafted and well-maintained property offers four spacious bedrooms on the upper level. The main floor features a bright, open layout with a family room, a bedroom with a full bathroom, and a modern kitchen with stainless steel appliances, granite countertops, and a spice kitchen. The home also includes an AC unit for year-round comfort, along with a dining nook. Includes 2-bedroom and 1-bedroom basement suites, both with separate entries. Private walk-out backyard, large sundeck, rectangular lot, and main-level entry from the driveway. Close to schools, shopping, and amenities. Open-house, sunday(april 12) 12-2pm
$ 8,009,999
319 Dunlop Street, Coquitlam, BC, V3K 3X3 house for sale | Listing ID R3114 | Royal LePage
View photo
House · for sale
$ 2,580,000
319 Dunlop Street, Coquitlam, BC, V3K 3X3 house for sale | Listing ID R3114 | Royal LePage
Willow Edge
· House
Willow Edge · House
Prime DEVELOPMENT/LAND ASSEMBLY Site – Coquitlam West South of Lougheed Hwy Rare opportunity in Coquitlam West south of Lougheed Highway within a rapidly evolving transit-oriented growth corridor near major transit routes and the Evergreen SkyTrain. The property is designated for medium density redevelopment of approximately 4 to 8 storeys under the OCP with an FAR around 2.4 and potential for higher density subject to City confirmation. Located in a key growth area with strong redevelopment momentum, this site offers excellent long term upside and is ideal for developers or land assembly in one of Coquitlam’s most active urban transformation nodes
$ 2,580,000
44 8068 Street, Langley, BC, V2Y 0M9 townhouse for sale | Listing ID R3152 | Royal LePage
View photo
Townhouse · for sale
$ 799,900
New
44 8068 Street, Langley, BC, V2Y 0M9 townhouse for sale | Listing ID R3152 | Royal LePage
Willow Edge
· Townhouse
· Parking · Air conditioning
Willow Edge · Townhouse · Parking · Air conditioning
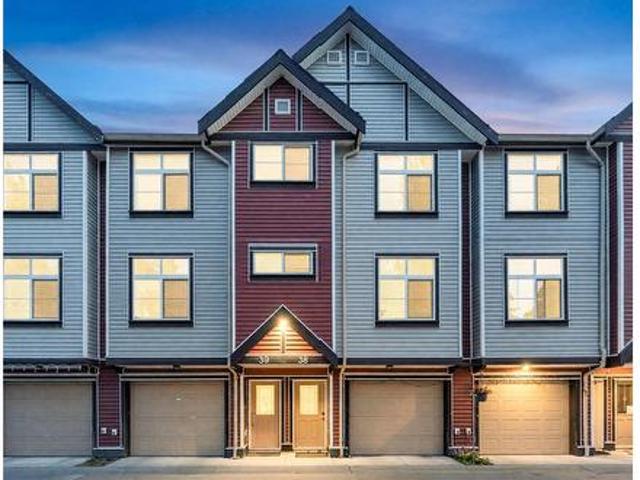
Built by Quadra Homes in sought-after Yorkson Creek South, this townhouse is ideally located in Willoughby Heights. Just steps to all levels of schools, state of the art Yorkson Park, Langley Events Centre, Carvolth Park & Ride, and Willoughby Town Centre. The main floor offers 9’ ceilings & a bright open-concept layout, perfect for entertaining. Recent updates include a fresh coat of paint, new blinds, updated light fixtures & brand new hot water on demand. The primary bedroom features vaulted ceilings, A/C, a spa-inspired ensuite with heated floors, heated mirror, and dual vanities. Enjoy plenty of storage with an XL pantry, laundry storage, garage, and large closets throughout. Bonus 4th bedroom below with its own 3-piece bathroom is ideal for a teen, in-law, or nanny suite. A must see!
$ 799,900
110 2049 Avenue, Langley, BC, V2Y 0V1 house for sale | Listing ID R3152 | Royal LePage
View photo
House · for sale
$ 788,808
New
110 2049 Avenue, Langley, BC, V2Y 0V1 house for sale | Listing ID R3152 | Royal LePage
Willow Edge
· House
· Garden · Balcony
Willow Edge · House · Garden · Balcony
Welcome to Gabriola Park-Parkside Townhomes by Royale Properties, beautiful 4 bedroom, 2.5 bathroom townhome! The main floor features an open-concept layout with 9' ceilings, where the kitchen is the heart of the home. Designed with style, stainless steel appliance package including a Venmar chimney hood fan. The kitchen smartly separates the living and dining spaces, creating both function and style. A powder room on the main floor adds convenience, while the covered balcony off the dining room is perfect for year-round, overlooking the fully fenced backyard. The true highlight of this home is its prime location backing onto a lush greenbelt-offering peace, privacy, and a touch of nature. Centrally located near multiple high rated schools, eatries, shops, parks, transit and so much more! (Id: 27)
$ 788,808
Avenue, Langley, BC, V3A 6N6 Single Family Property For Sal.
View photo
House · for sale
$ 270,000
$ 368/sq.ft
New
Avenue, Langley, BC, V3A 6N6 Single Family Property For Sal.
Willow Edge
· 732 sq.ft · 1 Bedroom · 1 Bath · House
· Balcony · Parking
Willow Edge · 732 sq.ft · 1 Bedroom · 1 Bath · House · Balcony · Parking
Enjoy comfort and community in this inviting 55+ one-bedroom condo ideally located near restaurants, cafes, and shopping. The bright layout features a spacious living and dining area, a functional kitchen, and a private balcony perfect for relaxing with your morning coffee. Residents appreciate the well-maintained building that includes a workshop, exercise room, and beautiful common areas. With golf, parks, and transit just minutes away, this home offers the perfect blend of lifestyle and convenience. A wonderful opportunity for those seeking a peaceful, low-maintenance home in a welcoming adult community. Free parking at the back and plenty of street parking. A secure parking spot may be available underground. Still available at ListedBuy!
$ 270,000
107 5330 Street, Langley, BC, V3A 1G1 townhouse for sale | Listing ID R3152 | Royal LePage
View photo
Townhouse · for sale
$ 769,900
New
107 5330 Street, Langley, BC, V3A 1G1 townhouse for sale | Listing ID R3152 | Royal LePage
Willow Edge
· Townhouse
Willow Edge · Townhouse
Blending urban convenience and a sense of community, Marilyn on the Park is Sync Properties’ newest townhome development within the exciting transformation of Langley City’s reimagined Nicomekl neighbourhood. Set against the backdrop of Brydon Park, Marilyn is a boutique collection of 43 contemporary three and four-bedroom townhomes thoughtfully designed with young families in mind. Move in ready! Last 2 units remain!
$ 769,900
9352 Singh Street, Langley, BC, V1M 4G2 house for sale | Listing ID R3152 | Royal LePage
View photo
House · for sale
$ 1,499,900
New
9352 Singh Street, Langley, BC, V1M 4G2 house for sale | Listing ID R3152 | Royal LePage
Willow Edge
· House
· Parking · Cellar
Willow Edge · House · Parking · Cellar
Desirable Bedford Landing. The perfect community for a growing family! This 5-bedroom craftsman-style home blends comfort and functionality. The main floor features bright, open living and dining spaces, a cozy family room, and a well-designed kitchen with a breakfast nook. Upstairs, enjoy a spacious primary suite with vaulted ceilings, a soaker tub, and separate shower, along with 2 bedrooms sharing a convenient Jack-and-Jill bath. Finished basement adds 2 more bedrooms, a 3-piece bath, wet bar, den, and media room. Ideal for family movie nights or hosting guests or in-laws. A detached double garage and extra parking space off a quiet lane where kids can safely play. Just steps from cafés, shops, and the Fort-to-Fort Trail, and minutes to Langley Fine Arts and Fort Langley Elementary
$ 1,499,900
6100 B Street, Surrey, BC, V3S 3W2 house for sale | Listing ID R3152 | Royal LePage
View photo
House · for sale
$ 1,388,000
New
6100 B Street, Surrey, BC, V3S 3W2 house for sale | Listing ID R3152 | Royal LePage
Willow Edge
· House
· Patio · Garden · Office room · Fireplace · Cellar
Willow Edge · House · Patio · Garden · Office room · Fireplace · Cellar
Welcome to this beautifully cared-for Foxridge home in the heart of West Cloverdale. Showcasing pride of ownership throughout, this inviting family residence is ideally located near schools, parks, and shopping. Thoughtful upgrades include rich hardwood flooring, a granite kitchen island, stainless steel appliances, plush carpeting, and stylish lighting. The main floor offers an ideal layout with a cozy living room, a bright family room with gas fireplace, and an elegant kitchen with a large island and eating area opening to a private patio and fenced backyard. Upstairs features three bedrooms, two full bathrooms, and an open office area. The fully finished basement includes a kitchen, den, two bedrooms, and full bathroom. Video tour available—this one is a must-see
$ 1,388,000
2361 200 Street, Langley, BC, V2Z 1Y5 house for sale Listin.
View photo
House · for sale
$ 1,868,000
$ 1,563/sq.ft
New
2361 200 Street, Langley, BC, V2Z 1Y5 house for sale Listin.
Willow Edge
· 1,195 sq.ft · House
· Garden
Willow Edge · 1,195 sq.ft · House · Garden
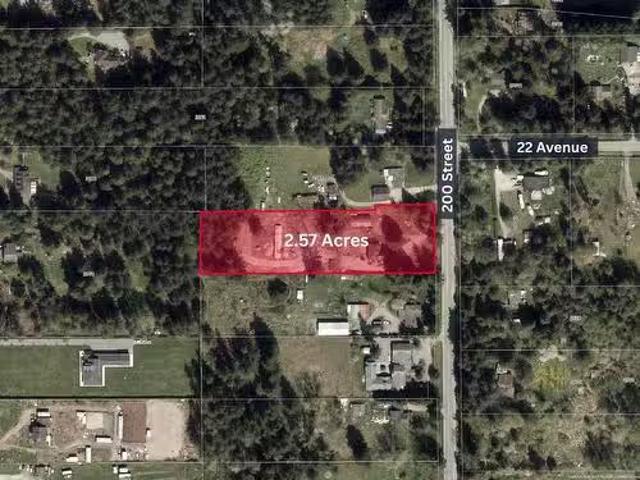
Prime Investment Opportunity – Two Homes on a Large Lot in South Langley! Welcome to 2631 200 St, Langley, BC, a rare income-producing property featuring two separate residences on a 25,266 sq. ft. (0.58-acre) lot in the heart of Brookswood-Fernridge. Both homes are currently saleed to excellent long-term tenants, making this a perfect turnkey investment! Property Highlights: Main Home: 2-bedroom house with garden, offering steady saleal income. Renovated Manufactured Home: 2-bedroom, 2-bath secondary residence, recently updated and also leased to a great long-term tenant. Spacious Lot: Over 25,000 sq. ft offering future potential for development. Still available at ListedBuy!
$ 1,868,000
19 12 Harris Road, Pitt Meadows, BC, V3Y 2N3 townhouse for sale | Listing ID R3152 | Royal LePage
View photo
Townhouse · for sale
$ 699,999
New
19 12 Harris Road, Pitt Meadows, BC, V3Y 2N3 townhouse for sale | Listing ID R3152 | Royal LePage
Willow Edge
· Townhouse
Willow Edge · Townhouse
Welcome to this fully renovated 3 bed, 2 bath townhome in a friendly and well-maintained Pitt Meadows complex. This move-in-ready home has been thoughtfully updated throughout and features beautifully renovated bathrooms with sleek, modern finishes, including Bluetooth-enabled mirrors for a touch of everyday luxury. The functional layout offers comfortable living spaces ideal for families, first-time buyers, or downsizers. Enjoy peace of mind with a recently replaced roof and a well-run, welcoming community. Conveniently located close to parks, schools, shopping, recreation, and transit, this home offers the perfect blend of style, comfort, and convenience. A rare opportunity to own a fully updated home in a desirable Pitt Meadows location with nothing left to do but move in and enjoy
$ 699,999
7890 A Street, Surrey, BC, V3S 2T8 house for sale | Listing ID R3152 | Royal LePage
View photo
House · for sale
$ 1,699,000
New
7890 A Street, Surrey, BC, V3S 2T8 house for sale | Listing ID R3152 | Royal LePage
Willow Edge
· House
· Parking
Willow Edge · House · Parking
This spacious three-level residence is situated in the established Chimney Heights neighbourhood of East Newton. Set on an approximately 6,100 sq. Ft. lot, this well-appointed 2006-built home offers approximately 3,810 sq. Ft. of living space, featuring eight bedrooms, five bathrooms, a double-car garage and a generous driveway. Its versatile layout provides ample space for comfortable living, guests, recreation and home-office needs. Ideally located near Chimney Hill Elementary, Frank Hurt Secondary, Enver Creek Park and Chimney Heights Park, with convenient access to TransLink routes 341 and 375. Major transportation corridors provide easy connections to Newton, Fleetwood, Guildford, Surrey City Centre, and surrounding Lower Mainland communities. Shopping, restaurants and much more
$ 1,699,000
45 2738 Street, Surrey, BC, V3S 3K3 townhouse for sale | Listing ID R3149 | Royal LePage
View photo
Townhouse · for sale
$ 1,279,000
New
45 2738 Street, Surrey, BC, V3S 3K3 townhouse for sale | Listing ID R3149 | Royal LePage
Willow Edge
· Townhouse
· Office room · Parking · Gym · Swimming pool
Willow Edge · Townhouse · Office room · Parking · Gym · Swimming pool
Cathedral Grove! Spacious west facing corner unit townhome offering an impressive 2,246 sq. Ft. of thoughtfully designed living space. Featuring 3 bedrooms and 4 bathrooms, this home has room for the whole family, including a versatile games room that's perfect for entertaining, a home office, or a kids' play area. The double garage and driveway provides ample parking and storage, while the well-appointed community amenities elevate your lifestyle with access to a pool, gym, sports court and media room. Enjoy the perfect blend of space, comfort, and resort-style living in a sought-after community steps to Grandview Shopping Centre. Southridge Private School, Sunnyside Elementary and Grandview High School. Open House, Saturday, August 8th @ 1-3PM
$ 1,279,000
11181 Street, Maple Ridge, BC, V2W 0H7 house for sale | Listing ID R3152 | Royal LePage
View photo
House · for sale
$ 1,349,000
New
11181 Street, Maple Ridge, BC, V2W 0H7 house for sale | Listing ID R3152 | Royal LePage
Willow Edge
· House
· Parking · Fireplace · Cellar
Willow Edge · House · Parking · Fireplace · Cellar
Welcome to Cliffstone by Foxridge Homes! This beautifully maintained 4-bedroom, 4-bathroom home backs onto a private greenbelt, offering the perfect blend of nature and modern living. Bright and spacious, the open-concept main floor features a stunning white kitchen with quartz countertops, stainless steel appliances, a large island, pendant lighting, and oversized windows that fill the home with natural light. Cozy up by the gas fireplace or retreat upstairs to the generous primary suite with a walk-in closet and luxurious 5-piece ensuite. The newly finished basement with separate entrance adds a spacious rec room with new pool table and full bathroom, ideal for entertaining. Complete with Air Conditioning, high ceilings, double garage, and parking for two more vehicles in the driveway
$ 1,349,000
1701 Ave Avenue, Surrey, BC, V3Z 0A4 house for sale | Listing ID R3152 | Royal LePage
View photo
House · for sale
$ 8,900,000
New
1701 Ave Avenue, Surrey, BC, V3Z 0A4 house for sale | Listing ID R3152 | Royal LePage
Willow Edge
· House
· Parking · Deck · Swimming pool
Willow Edge · House · Parking · Deck · Swimming pool
Custom built luxury house over 7500+sq ft of living space. 870 sq ft of covered decks, 1377 Sq ft oversized 4 car garage, 7 bedrooms/6 1/2 baths. This immaculate home sits on a very private and gated 2.328 acre parcel in the heart of Grandview, only minutes away from all amenities including the largest swimming pool facility in South Surrey. It also has future potential to subdivide based on city NCP. Grandview Heights High school opened just across the street, perfectly suits for families. The property is having a running AirBNB setup and Business. Great investment opportunity. It is a must see! (Id: 27)
$ 8,900,000
6657 Street, Surrey, BC, V3W 4C8 house for sale | Listing ID R3152 | Royal LePage
View photo
House · for sale
$ 1,448,000
New
6657 Street, Surrey, BC, V3W 4C8 house for sale | Listing ID R3152 | Royal LePage
Willow Edge
· House
· Parking · Fireplace · Deck · Cellar
Willow Edge · House · Parking · Fireplace · Deck · Cellar
East-facing, well-kept 3-level custom-built home in the heart of West Newton. Features include exterior stonework, fresh interior & exterior paint, high-ceiling living room, spacious family room, den, main kitchen plus spice kitchen, granite countertops, stainless steel appliances, pot lights, crown moulding, radiant heat, 2 fireplaces. Upstairs offers 4 bedrooms including a huge primary bedroom with vaulted ceiling, jetted bathtub & 3 full bathrooms, plus a large covered deck with mountain views. Great mortgage helpers with 2-bedroom and 1-bedroom basement suites. Back lane access, gated driveway, double garage & lots of parking. Walking distance to Tamanawis Secondary & M. J. Norris Elementary, with transit and shopping nearby. Open House (3-5 PM) August 8 & 9!
$ 1,448,000
7474 Street, Surrey, BC, V3W 1P2 house for sale | Listing ID R3152 | Royal LePage
View photo
House · for sale
$ 1,298,800
New
7474 Street, Surrey, BC, V3W 1P2 house for sale | Listing ID R3152 | Royal LePage
Willow Edge
· House
· Patio · Garden · Air conditioning · Cellar
Willow Edge · House · Patio · Garden · Air conditioning · Cellar
Welcome to Your Brand-New Luxury Duplex in the heart of West Newton. This spacious 3 level duplex offers 9-bedroom, 8-bathroom layout per side, perfectly designed for multi-generational living. The main floor shines with a formal living area and a great room that flows into a chef’s kitchen with a large island, plus a convenient Bedroom on the Main with full bath. Upstairs includes 4 Bedrooms including 2 masters with ensuites. Enjoy central AC, High end appliances, a basement rec room with a den, and relaxing patio with BBQ gas hookup. With a 2-bedroom suite and a unique 2-level garden suite, there is room for everyone. Steps from top schools transit and parks, this is a rare chance to keep the whole family together in a stunning, high-end home
$ 1,298,800
1307 A Avenue, Surrey, BC, V3X 2G8 house for sale | Listing ID R3152 | Royal LePage
View photo
House · for sale
$ 1,199,000
New
1307 A Avenue, Surrey, BC, V3X 2G8 house for sale | Listing ID R3152 | Royal LePage
Willow Edge
· House
· Garden · Parking
Willow Edge · House · Garden · Parking
A rare opportunity in sought-after Panorama Ridge! Offered for sale for the first time in nearly 40 years, this well-maintained home has been lovingly cared for by only its second owner. Featuring a functional basement-entry layout on a spacious 7,125 sq. Ft. lot, the property offers a beautiful south-facing backyard—perfect for relaxing, gardening, and family gatherings. Important updates include the roof (2016), garage door (2018), hot water tank (2019), and furnace (2020). Located in a quiet, established neighbourhood close to schools, parks, shopping, transit, and major highway routes. Move in, personalize over time, and make this cherished home your own!
$ 1,199,000
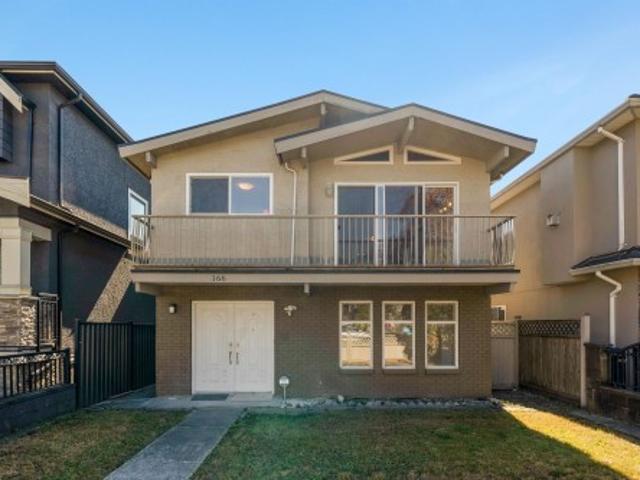
14937 Blackwood Lane, White Rock, BC, V4B 2A8 house for sale | Listing ID R3151 | Royal LePage
View photo
House · for sale
$ 1,798,000
New
14937 Blackwood Lane, White Rock, BC, V4B 2A8 house for sale | Listing ID R3151 | Royal LePage
Willow Edge
· House
· Balcony · Deck
Willow Edge · House · Balcony · Deck
Stunning Views from this private home located on Blackwood Lane. Views from all floors! Huge primary master bedroom with separate sitting area and balcony to enjoy morning coffees or sunsets. Wake up to the sun reflecting off the water! Large ensuite bathroom includes large soaker tub. Main living space is on the top floor with separate formal dining room. Its open design ensures a spacious ambiance, even accommodating a grand piano with ease. Open kitchen layout ensures the chef is always part of the conversation! Step outside onto the massive deck, an idyllic setting for unforgettable sunsets or BBQ gatherings with friends & family. 2 bedrooms downstairs can be used as a suite or for extended family. This ocean view family home is a must-see
$ 1,798,000
3489 Puget Drive, Vancouver, BC, V6L 2T6 house for sale | Listing ID R3100 | Royal LePage
View photo
House · for sale
$ 1,890,000
Updated
3489 Puget Drive, Vancouver, BC, V6L 2T6 house for sale | Listing ID R3100 | Royal LePage
Willow Edge
· House
· Garden · Parking · Deck · Cellar
Willow Edge · House · Garden · Parking · Deck · Cellar
Super panoramic VIEW mansion. This ultra-modern residence showcases finest design, materials, and craftsmanship. Aluminum cladding, Glass, & Euro-tile exterior; open-concept interior: bright & airy with floor-to-ceiling triple-glazed windows, floating staircase, stainless-steel cabinets & appl in both kitchens. Master suite faces tranquil backyard garden w/ its own spa & a huge walk-in closet. Basement boasts professional movie theatre, wine cellar, & large rec room + 2 bdrms w/ensuites. Rooftop deck w/a sep staircase perfect for summer BBQs. Artistically fused landscaping features a moon-shaped statue, sculpted stone koi pond, mature bonsai tree, oriental stone display, & Japanese maple; creating a calming Zen atmosphere. Laneway/Tea house + 2 car garage, & 1 parking pad in the back
$ 1,890,000
9079 Street, Surrey, BC, V3V 5Z9 house for sale | Listing ID R3152 | Royal LePage
View photo
House · for sale
$ 1,075,000
New
9079 Street, Surrey, BC, V3V 5Z9 house for sale | Listing ID R3152 | Royal LePage
Willow Edge
· House
· Garden · Air conditioning · Parking
Willow Edge · House · Garden · Air conditioning · Parking
Rarely available, wheelchair-accessible rancher tucked away on a quiet cul-de-sac off 144 St. This well-kept 3 bed, 2 bath home features A/C, an attached workshop plus a detached workshop with hot water and electricity. Enjoy a peaceful backyard overlooking a beautiful creek, RV parking, and a private setting away from busy roads. Move-in ready!
$ 1,075,000
1990 Ocean Wind Drive, Surrey, BC, V4A 9P2 house for sale | Listing ID R3151 | Royal LePage
View photo
House · for sale
$ 1,789,000
New
1990 Ocean Wind Drive, Surrey, BC, V4A 9P2 house for sale | Listing ID R3151 | Royal LePage
Willow Edge
· House
· Patio · Garden · Office room · Parking · Fireplace
Willow Edge · House · Patio · Garden · Office room · Parking · Fireplace
2-storey home in the heart of sought-after Ocean Park! Situated on a private, professionally landscaped 7,008 sq. Ft. lot, this 2,624 sq. Ft. residence offers 3 bedrooms, 3 bathrooms, and a spacious, functional layout. The main floor features generous living and dining areas, a bright kitchen with adjoining nook, inviting family room, and a versatile den ideal for a home office. Upstairs you'll find a spacious primary suite, two additional bedrooms, and plenty of storage. Enjoy two gas fireplaces, a double garage, and a private backyard with patio. Just minutes to Crescent Beach, Ocean Park Village, parks, walking trails, top-rated schools, and everyday amenities. A fantastic opportunity in one of South Surrey's most desirable neighbourhoods
$ 1,789,000
307 Cutler Street, Coquitlam, BC, V3K 5C1 house for sale | Listing ID R3152 | Royal LePage
View photo
House · for sale
$ 3,488,000
New
307 Cutler Street, Coquitlam, BC, V3K 5C1 house for sale | Listing ID R3152 | Royal LePage
Willow Edge
· House
· Deck · Air conditioning
Willow Edge · House · Deck · Air conditioning
Welcome to this exceptionally built home offering over 5,400 sq. Ft. of luxurious living space on an incredibly private lot of over 10,000 sq. Ft. Soaring vaulted ceilings and expansive windows fill the open-concept living areas w/ natural light. The dreamy chef's kitchen features Fisher Paykel appliances, an oversized island, & a separate spice kitchen. Enjoy seamless indoor-outdoor living with a 39-ft covered deck plus additional cook deck overlooking the forest. Perfect for entertaining. Upstairs offers a stunning primary suite plus 3 generous bdrms. The lower level includes a rec/media room w/ wet bar, a legal 2-bdrm suite, and a 1-bedroom in-law suite option — ideal as a mortgage helper. EV Charging, solar and central vac ready. AC, security system and more!
$ 3,488,000

Get email alerts

Don't miss out: be the first to know about new properties

The alert was correctly created

On subscribing you accept the conditions of use and the privacy policy
Alert
Receive new ads in your inbox
Save this search
Receive alerts for new listings

We'll send you an email when we have new properties for: "Houses for sale in Willow Edge"

The alert was correctly created

Get email alerts and be the first to see new listings
Required field
On subscribing I accept the terms of the privacy policy
Perfect! You'll soon start receiving new listings via email
Alert
Receive an email when we have new ads for Houses for sale in Willow Edge
Save this search
Filters

Bedrooms

Area (sq.ft)

sq.ft
sq.ft

Price

$
$

Filter by property type

Bathrooms

Clear all filters
Receive notifications when new entries are published.