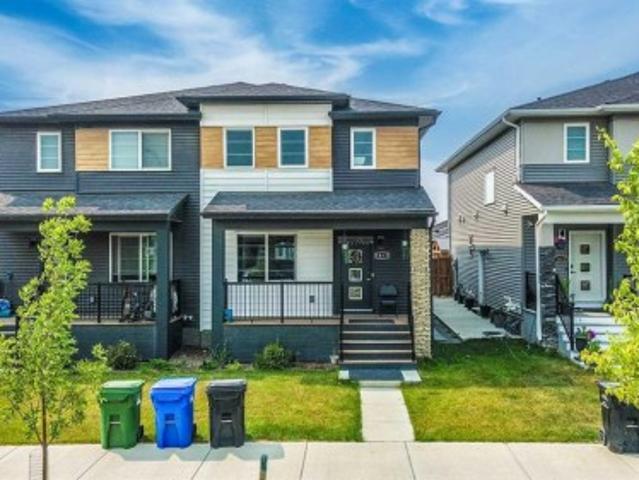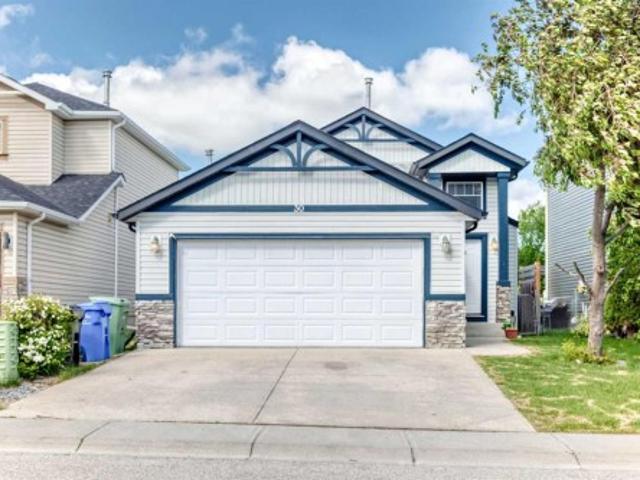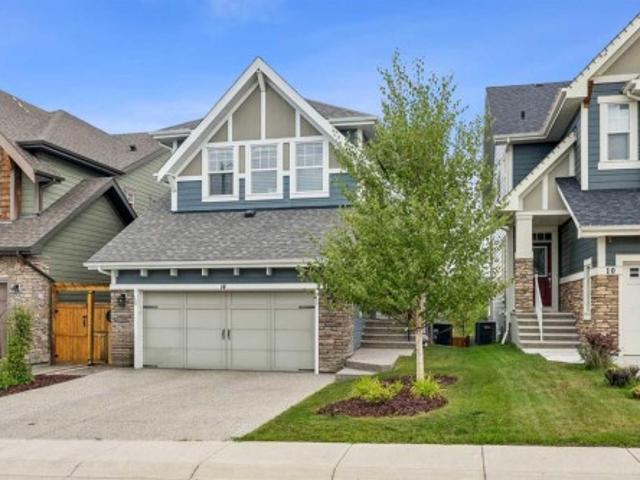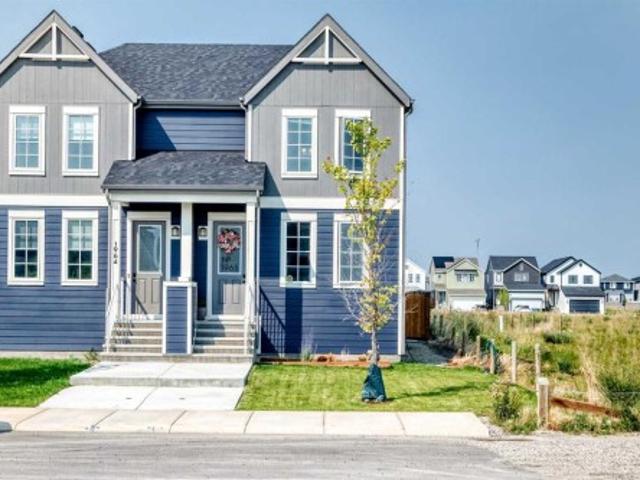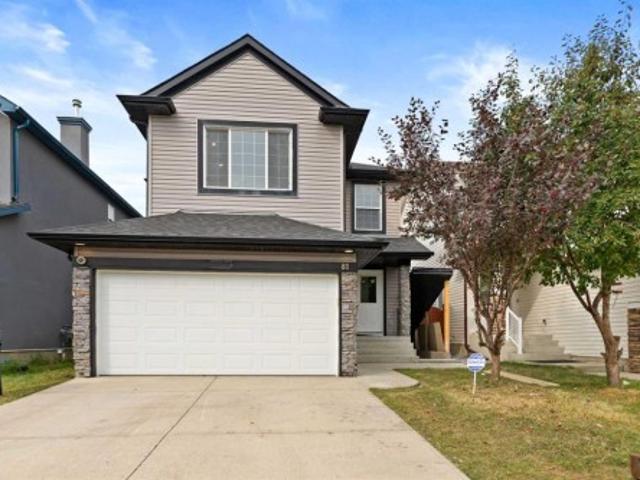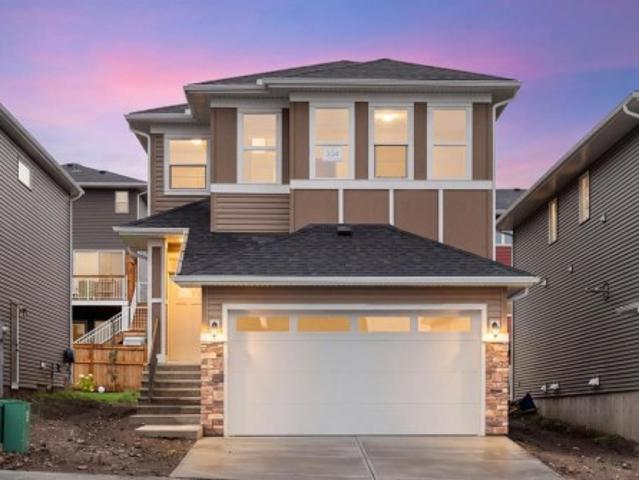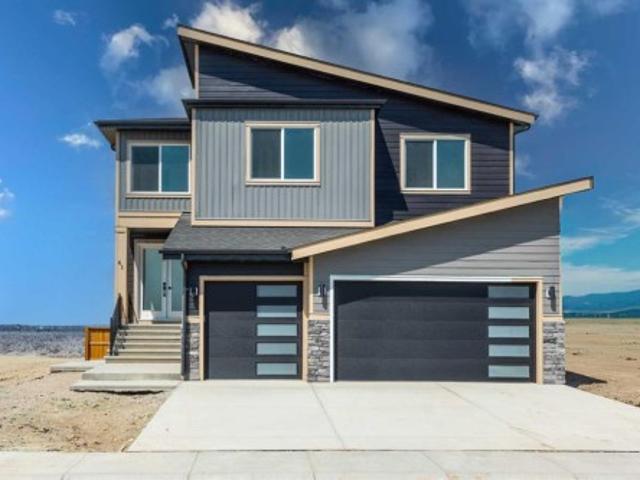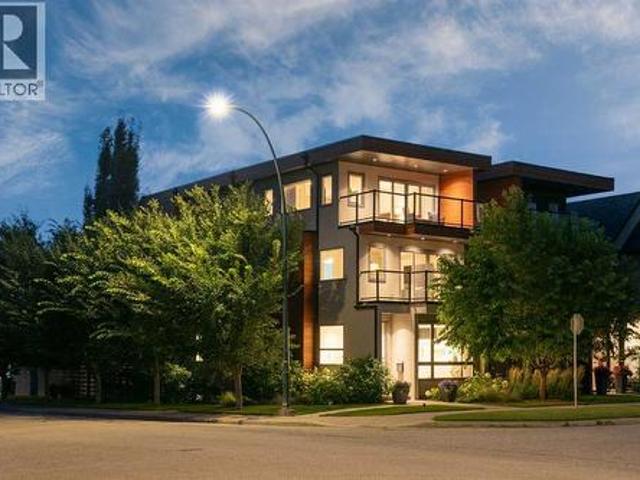
3,079 houses for sale in Willowbrook, Airdrie

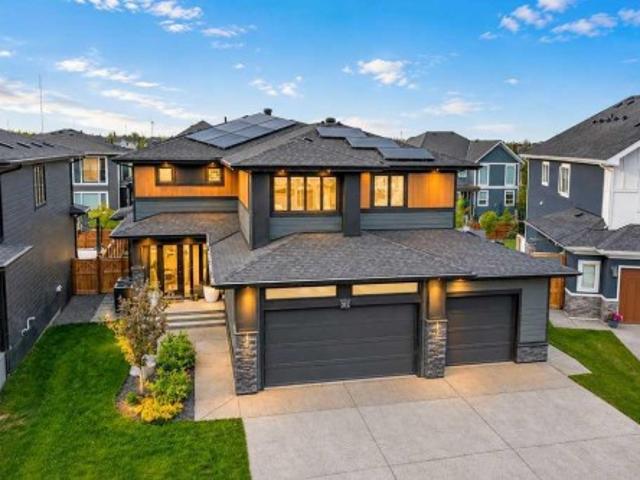
317 Aspen Summit Heights Sw, Calgary, AB, T3H 6G8 house for sale | Listing ID A2338 | Royal LePage
View photo
House · for sale
$ 2,298,888
317 Aspen Summit Heights Sw, Calgary, AB, T3H 6G8 house for sale | Listing ID A2338 | Royal LePage
Willowbrook, Airdrie
· House
· Fireplace
Willowbrook, Airdrie · House · Fireplace
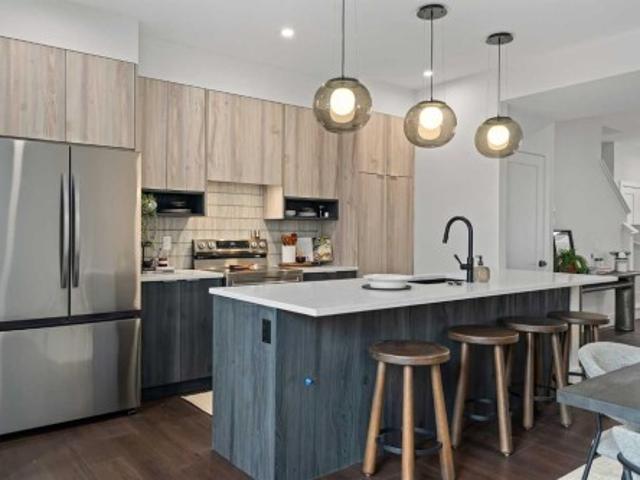
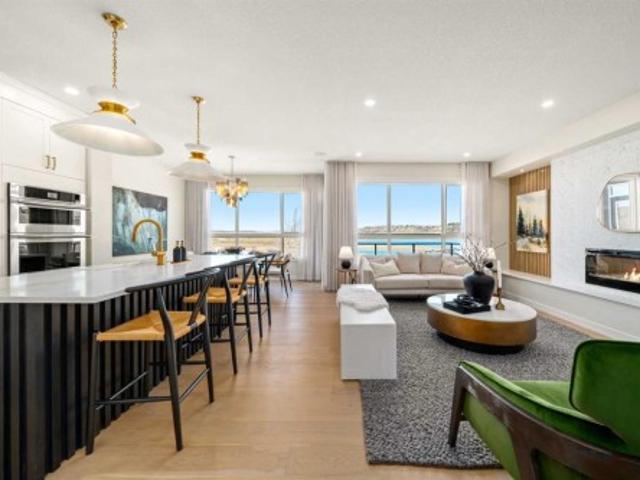
Located in the prestigious community of Aspen Woods, this nearly new, extensively upgraded home sits on a rare pie-shaped lot and offers over 4,600 sq. Ft. of developed living space. A multi-directional solar panel system, positioned across multiple roof exposures to maximize collection throughout the day, delivers energy-efficient modern living, complemented by triple-pane windows throughout. The contemporary architecture is defined by a dramatic open-to-below living room, soaring ceilings, expansive two-storey windows, clean lines, glass accents and a sleek linear fireplace set into a full-height tiled feature wall, all grounded by 7-inch plank white oak hardwood. At the heart of the home, the kitchen showcases an oversized island, extensive two-tone cabinetry, quartz countertops, a full-height slab backsplash, undermount lighting and contemporary brass-tone fixtures. The appliance package includes a large stainless steel refrigerator, built-in wall oven and microwave, induction cook
$ 2,298,888
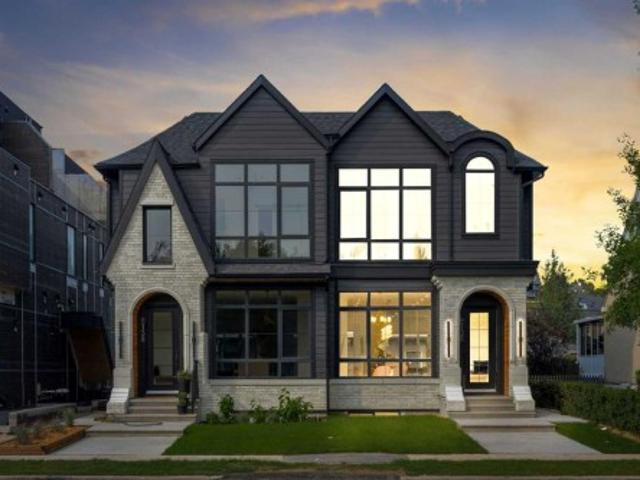
2136 5 Avenue Nw, Calgary, AB, T2N 0S5 house for sale | Listing ID A2329 | Royal LePage
View photo
House · for sale
$ 1,068,999
2136 5 Avenue Nw, Calgary, AB, T2N 0S5 house for sale | Listing ID A2329 | Royal LePage
Willowbrook, Airdrie
· House
· Patio · Deck · Cellar
Willowbrook, Airdrie · House · Patio · Deck · Cellar
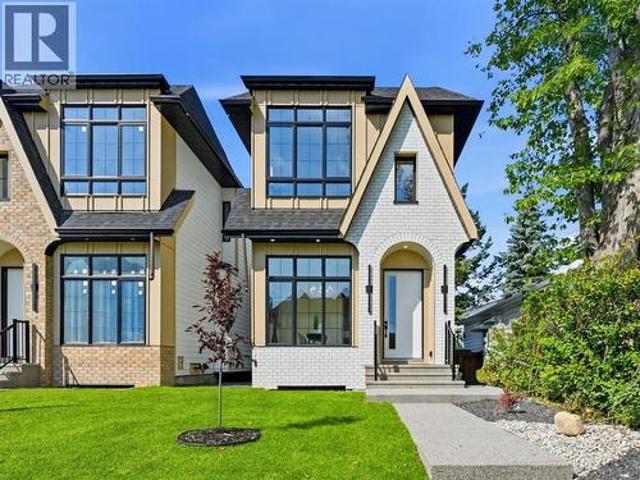
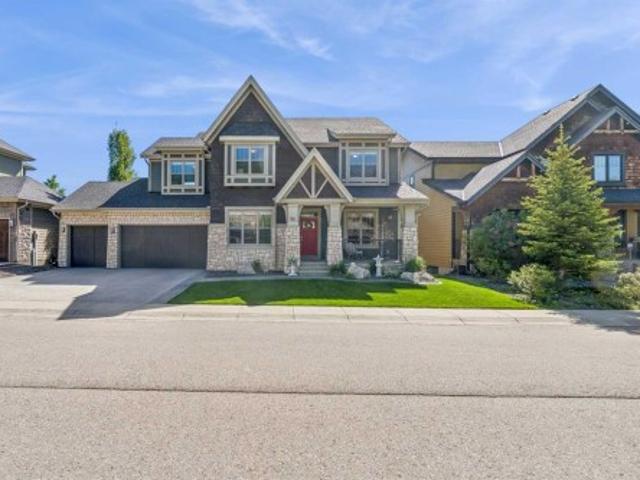
Welcome to West Hillhurst, a thoughtfully designed home offering 2,800 sq ft of total living space, including a fully self-contained basement legal suite, this home is designed for modern living with flexibility for both families and investors. The main floor features a bright, open-concept layout with large windows and a natural flow between living, dining, and kitchen spaces. The kitchen is both functional and well-appointed, complete with premium appliances, custom cabinetry, quartz countertops, and a central island designed for everyday use. A dedicated butler’s pantry adds valuable space and storage, keeping the main kitchen clean and organized while enhancing overall functionality. The living area connect seamlessly to the rear deck with a patio door, creating an easy transition to outdoor living. Upstairs, the primary retreat offers a comfortable retreat with a spacious walk-in closet and a well-designed ensuite featuring dual vanities, in-floor heating, a soaker tub, and a sepa
$ 1,068,999
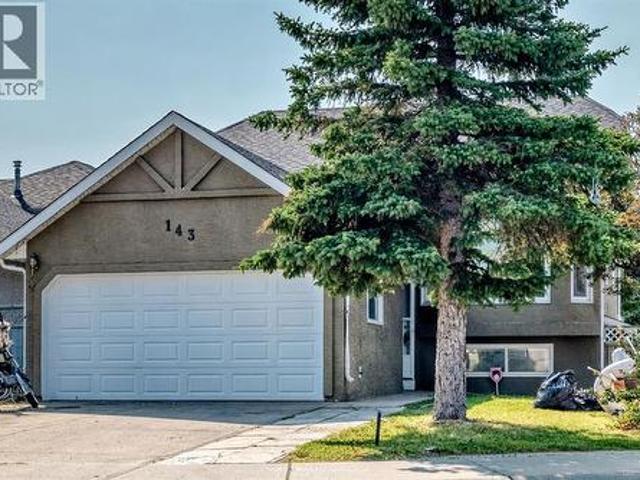
143 Applewood Drive Se, Calgary, AB, T2A 7B8 house for sale | Listing ID A2339 | Royal LePage
View photo
House · for sale
$ 589,900
143 Applewood Drive Se, Calgary, AB, T2A 7B8 house for sale | Listing ID A2339 | Royal LePage
Willowbrook, Airdrie
· House
· Garden · Air conditioning · Cellar
Willowbrook, Airdrie · House · Garden · Air conditioning · Cellar
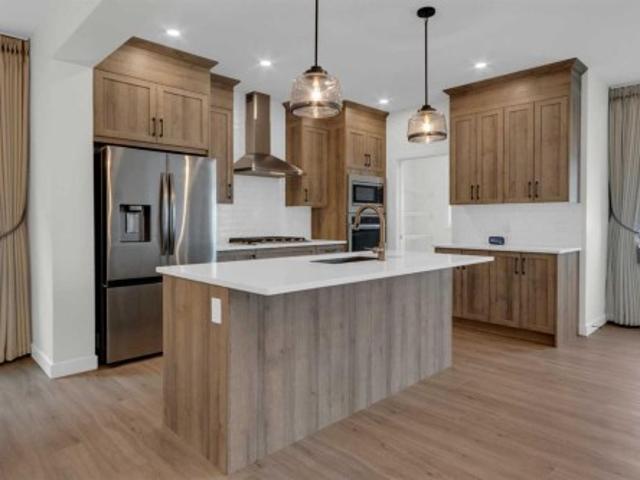
Welcome to this well-maintained home in the desirable community of Applewood with recent updates including fresh paint throughout and new flooring, creating a clean, modern, and move-in-ready feel. The main floor features a bright and spacious layout with 3 bedrooms, including a primary bedroom with a 4-piece ensuite and walk-in closet, plus two additional good-sized bedrooms and a 4-piece bathroom. The fully developed basement offers a functional kitchen, 2 bedrooms, and another 4-piece bathroom. The home also features central air conditioning for year-round comfort, convenient lower-level laundry, a fenced backyard, and is ideally located close to playgrounds, schools, shopping, and public transportation. A fantastic opportunity offering space, updates, and great value—don’t miss out!
$ 589,900
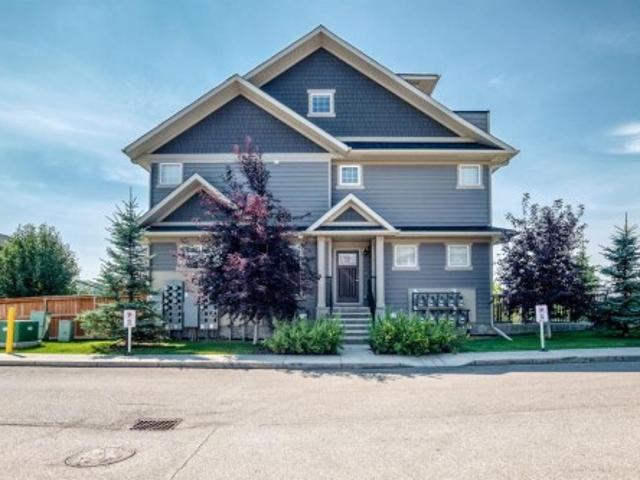
428 Cranbrook Square Se, Calgary, AB, T3M 3K9 townhouse for sale | Listing ID A2337 | Royal LePage
View photo
Townhouse · for sale
$ 440,000
428 Cranbrook Square Se, Calgary, AB, T3M 3K9 townhouse for sale | Listing ID A2337 | Royal LePage
Willowbrook, Airdrie
· Townhouse
· Balcony · Parking
Willowbrook, Airdrie · Townhouse · Balcony · Parking
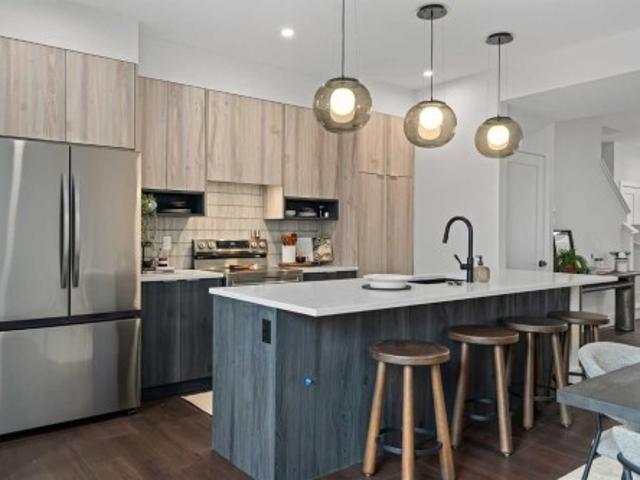
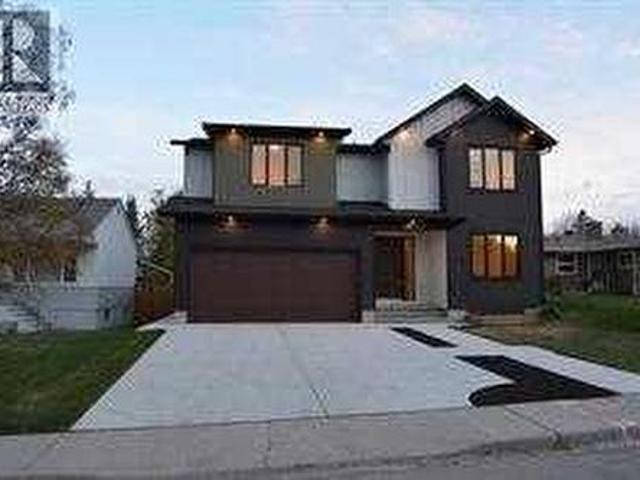
Welcome to 428 Cranbrook Square! This bright and inviting corner stacked townhome offers a spacious, functional layout with plenty of room to make yourself at home. Large windows fill the space with natural light, while vinyl flooring runs throughout the main living areas. The modern kitchen features plenty of cabinetry, quartz countertops, a central island with seating and a pantry, and opens nicely to the dining and living rooms—perfect for everyday living and entertaining. The home offers three bedrooms, including a comfortable primary bedroom with its own private 4-piece ensuite, along with an additional full bathroom and convenient in-unit laundry. Head up to the third level where you’ll find a huge bonus room offering fantastic additional living space, plus access to a private balcony. Assigned parking is included, and the professionally managed complex is pet-friendly. Condo fees include common area maintenance, professional management, reserve fund contributions, snow removal a
$ 440,000
21 Silverton Glen Bay Sw, Calgary, AB, T2X 6T6 house for sale | Listing ID A2340 | Royal LePage
View photo
House · for sale
$ 506,900
21 Silverton Glen Bay Sw, Calgary, AB, T2X 6T6 house for sale | Listing ID A2340 | Royal LePage
Willowbrook, Airdrie
· House
Willowbrook, Airdrie · House
Welcome to 21 Silverton Glen Bay SW, a beautifully designed home in one of Southwest Calgary's newest and fastest-growing communities. Offering over 1,500 sq. Ft. of thoughtfully planned living space, this 3-bedroom, 2.5-bathroom home combines modern style, quality craftsmanship, and everyday functionality. Step inside to a bright, open-concept main floor featuring durable luxury vinyl plank flooring, large windows, and a layout designed for both family living and entertaining. The kitchen is the heart of the home, showcasing quartz or granite countertops, a full tile backsplash, stainless steel appliances, and plenty of cabinet and counter space for all your cooking and hosting needs. Upstairs, you'll find three spacious bedrooms, including a comfortable primary retreat, along with well-appointed bathrooms finished with timeless ceramic tile. Plush carpeting on the upper level adds warmth and comfort throughout. Designed with comfort and efficiency in mind, this home features triple-p
$ 506,900
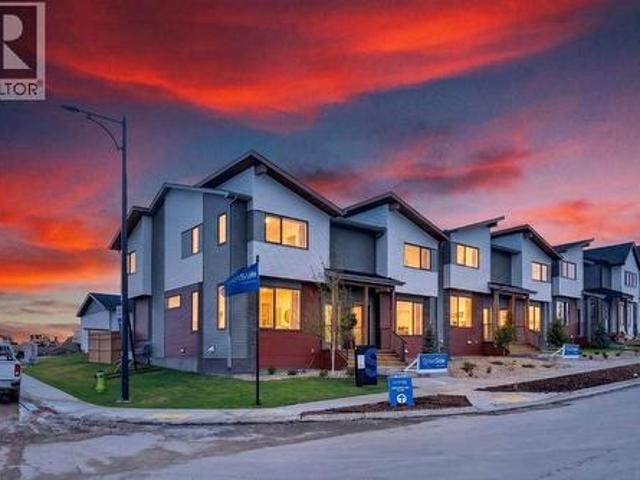
2077 Vantage Way Sw, Airdrie, AB, T4B 5Y5 house for sale | Listing ID A2337 | Royal LePage
View photo
House · for sale
$ 532,800
2077 Vantage Way Sw, Airdrie, AB, T4B 5Y5 house for sale | Listing ID A2337 | Royal LePage
Willowbrook, Airdrie
· House
· Office room
Willowbrook, Airdrie · House · Office room
OPEN HOUSE this Saturday and Sunday from 12-5pm. Stop by the showhome located at 2073 Vantage Way for access. StreetSide Homes towns at Vantage Rise, where thoughtful design, modern finishes, and long-term value meet to create a home that truly supports your lifestyle. Offering nearly 1,500 sqft of well planned living space, this 4-bedroom, 3.5-bath home delivers the perfect blend of comfort, function, and style. The bright open main floor is highlighted by 9’ ceilings, durable luxury vinyl plank flooring, and a stunning contemporary kitchen featuring quartz countertops, stainless steel appliances, soft-close cabinetry, designer lighting, tiled backsplash, and a large central island ideal for entertaining, casual meals, or gathering with family and friends. Upstairs, enjoy the everyday convenience of upper floor laundry and a spacious primary retreat, while two additional bedrooms provide flexibility for family, guests, or a home office. The fully finished lower level expands the home’
$ 532,800
13 Silverton Glen Bay Sw, Calgary, AB, T2X 6T6 house for sale | Listing ID A2340 | Royal LePage
View photo
House · for sale
$ 526,900
13 Silverton Glen Bay Sw, Calgary, AB, T2X 6T6 house for sale | Listing ID A2340 | Royal LePage
Willowbrook, Airdrie
· House
Willowbrook, Airdrie · House
Welcome to 13 Silverton Glen Bay SW, a beautifully designed home in one of Southwest Calgary's newest and fastest-growing communities. Offering over 1,500 sq. Ft. of thoughtfully planned living space, this 3-bedroom, 2.5-bathroom home combines modern style, quality craftsmanship, and everyday functionality. Step inside to a bright, open-concept main floor featuring durable luxury vinyl plank flooring, large windows, and a layout designed for both family living and entertaining. The kitchen is the heart of the home, showcasing quartz or granite countertops, a full tile backsplash, stainless steel appliances, and plenty of cabinet and counter space for all your cooking and hosting needs. Upstairs, you'll find three spacious bedrooms, including a comfortable primary retreat, along with well-appointed bathrooms finished with timeless ceramic tile. Plush carpeting on the upper level adds warmth and comfort throughout. Designed with comfort and efficiency in mind, this home features triple-p
$ 526,900
2412 1 Avenue Nw, Calgary, AB, T2N 0B9 house for sale | Listing ID A2331 | Royal LePage
View photo
House · for sale
$ 1,495,000
2412 1 Avenue Nw, Calgary, AB, T2N 0B9 house for sale | Listing ID A2331 | Royal LePage
Willowbrook, Airdrie
· House
· Garden · Office room · Fireplace · Gym · Cellar
Willowbrook, Airdrie · House · Garden · Office room · Fireplace · Gym · Cellar
Enjoy the rest of summer in west hillhurst! Surrounded by parks, pathways, and vibrant Kensington amenities – you won’t want to miss this PREMIUM LUXURY DETACHED home complete w/ 4-BEDS (plus a gym in the basement), LARGE BACKYARD, high-end finishes, & luxury upgrades including engineered hardwood flooring, 10’ ceilings, & custom detailing throughout. The open-concept main floor features a HOME OFFICE with views into the main living/dining areas and an impressive, upscale kitchen. It offers custom-built cabinetry, a large central island, a flush eating bar, premium stainless-steel BOSCH appliances, a large pantry & a built-in custom range hood. The spacious living room enjoys an inset gas fireplace w/ tile surround & built-in cabinetry w/ large sliding glass doors that take you out to the FULLY LANDSCAPED backyard. A side mudroom with a custom closet keeps your family organized & a gorgeous powder room finishes off the main floor. The second level hosts the primary suite featuring a va
$ 1,495,000
50 Somerside Manor Sw, Calgary, AB, T2Y 3G4 house for sale | Listing ID A2339 | Royal LePage
View photo
House · for sale
$ 665,900
50 Somerside Manor Sw, Calgary, AB, T2Y 3G4 house for sale | Listing ID A2339 | Royal LePage
Willowbrook, Airdrie
· House
· Deck · Parking · Cellar
Willowbrook, Airdrie · House · Deck · Parking · Cellar
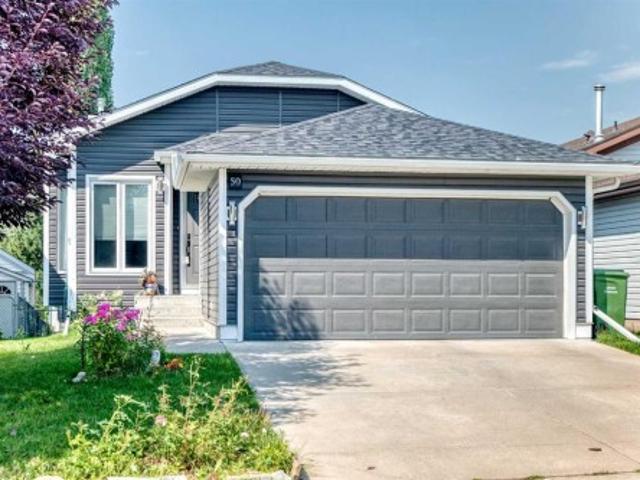
Pride of ownership is evident throughout this spacious bungalow offering over 1600sq/ft of developed living space, a fully finished walkout basement, double attached garage and an exceptional location backing onto green space in the highly sought after community of Somerset. Situated on a large, fully landscaped lot, this bright and inviting home offers an open floor-plan with numerous updates and plenty of living space. The main level features vaulted ceilings, laminate flooring, and large windows that flood the home with natural light. The well appointed kitchen offers upgraded appliances, custom cabinetry, a corner pantry, and a centre island overlooking the spacious living room and separate dining area with direct access to a huge back deck, perfect for entertaining while enjoying peaceful views of the adjacent greenbelt. The primary bedroom offers vaulted ceilings, a large walk-in closet, and a 3 piece ensuite. Completing the main level is a generous second bedroom, 4 piece bath a
$ 665,900
56 Silver Creek Boulevard, Airdrie, AB, T4B 2P6 house for sale | Listing ID A2336 | Royal LePage
View photo
House · for sale
$ 525,000
56 Silver Creek Boulevard, Airdrie, AB, T4B 2P6 house for sale | Listing ID A2336 | Royal LePage
Willowbrook, Airdrie
· House
· Garden · Office room · Fireplace · Deck · Parking · Cellar
Willowbrook, Airdrie · House · Garden · Office room · Fireplace · Deck · Parking · Cellar
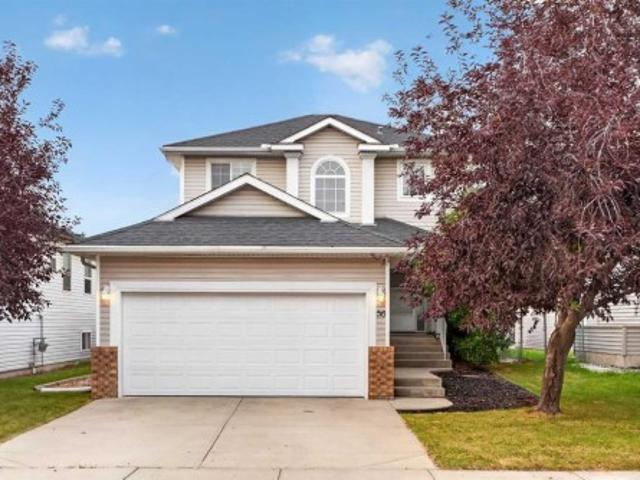
A well-located 4-bedroom home backing onto green space in the established Airdrie community of Silver Creek. Offering over 1,800 sq. Ft. including a finished basement, that has been recently renovated and located in a family oriented neighbourhood. The main floor features a bright living room with a gas fireplace, a comfortable dining area and a spacious kitchen, along with a convenient 2-piece powder room. Upstairs you’ll find three bedrooms, including a generous primary bedroom with its own 3-piece ensuite, plus a full 4-piece bathroom. The finished basement adds even more usable living space with a fourth bedroom and recreation/games room — ideal for guests, teenagers, a home office or movie nights. Outside, enjoy a fenced backyard, deck and the added privacy of backing onto park/green space. A double attached garage provides secure parking and storage, while the back lane offers additional separation and flexibility. Schools, playgrounds, shopping and everyday amenities are all nea
$ 525,000
137 Wolf Hollow Villas Se, Calgary, AB, T2X 5K1 house for sale | Listing ID A2339 | Royal LePage
View photo
House · for sale
$ 1,275,000
137 Wolf Hollow Villas Se, Calgary, AB, T2X 5K1 house for sale | Listing ID A2339 | Royal LePage
Willowbrook, Airdrie
· House
· Fireplace · Cellar
Willowbrook, Airdrie · House · Fireplace · Cellar
This former showhome from Trico Homes is an absolutely stunning walkout that is fully loaded with upgrades and backs onto Fish Creek Park with breathtaking views from all levels of the home. This fully developed two-storey home with walkout basement features 4 bedrooms and 3.5 bathrooms with integrated speaker system inside and out with security system. From the moment you walk in you will be blown away by the incredible design, upgrades and staging in the home. Every space has been well thought out and utilized to ensure every square inch of this home is perfect. The open concept heart of the home is a stunning combination of the kitchen, great room and dining area. The gourmet kitchen has beautiful full height white cabinets, plenty of counter space, built in stainless steel appliance package including gas range, custom hood fan and centre island with sink. The dining area has unbelievable views to enjoy during meals. The great room is anchored by the central fireplace surrounded by
$ 1,275,000
30 Ascot Crescent Sw, Calgary, AB, T3H 0T9 house for sale | Listing ID A2339 | Royal LePage
View photo
House · for sale
$ 1,799,999
30 Ascot Crescent Sw, Calgary, AB, T3H 0T9 house for sale | Listing ID A2339 | Royal LePage
Willowbrook, Airdrie
· House
· Office room · Balcony · Fireplace · Deck · Parking
Willowbrook, Airdrie · House · Office room · Balcony · Fireplace · Deck · Parking
Nestled on a quiet cul-de-sac in the exclusive enclave of “Castle Keep” in Aspen Woods, this elegant executive estate home sits on a premium 70-foot-wide lot with a triple garage and backs directly onto a lush environmental reserve, offering rare mountain-resort privacy just 15 minutes from downtown Calgary and steps from The Webber Academy. Boasting soaring 9-foot ceilings and estate-height doors across all three beautifully appointed levels, the residence features a sun-filled grand foyer with immediate forest views, an office, a formal dining room, and an upgraded living room fireplace. The entertainer's kitchen is equipped with premium Viking appliances, granite counters, a massive island, and an expansive main-floor deck perfect for summer BBQs. Upstairs, you will find a large bonus room, three spacious secondary bedrooms, a dedicated laundry room, and a luxurious primary retreat complete with an oversized walk-in closet, a forest-view jetted tub, and a private sunrise balcony. Th
$ 1,799,999
541 Baywater Manor Sw, Airdrie, AB, T4B 0A7 house for sale | Listing ID A2336 | Royal LePage
View photo
House · for sale
$ 778,500
Updated
541 Baywater Manor Sw, Airdrie, AB, T4B 0A7 house for sale | Listing ID A2336 | Royal LePage
Willowbrook, Airdrie
· House
· Office room · Fireplace
Willowbrook, Airdrie · House · Office room · Fireplace
Welcome to this beautiful one-year-old family home with a rare 4 bedrooms up in the highly sought-after community of Bayside in Airdrie. A thoughtfully designed living space, this home combines modern style, exceptional functionality & an unbeatable location. A spacious front entry with a walk-in closet welcomes you inside. The main floor features 9-foot ceilings & stylish luxury vinyl plank flooring throughout. A private office with door, convenient 2-piece powder room, & bright open-concept living spaces make this home ideal for both everyday living & entertaining. The stunning island kitchen showcases warm-toned cabinetry, elegant white quartz countertops, stainless steel appliances, & a huge walk-in pantry complete with additional cabinetry & drawers for exceptional storage. The spacious dining area flows seamlessly into the inviting living room, highlighted by a cozy electric fireplace. Upstairs, the central bonus room creates the perfect family gathering space. The generous prima
$ 778,500
3511 34 Avenue Sw, Calgary, AB, T3E 0Z6 house for sale | Listing ID A2338 | Royal LePage
View photo
House · for sale
$ 2,170,000
3511 34 Avenue Sw, Calgary, AB, T3E 0Z6 house for sale | Listing ID A2338 | Royal LePage
Willowbrook, Airdrie
· House
· Garden · Fireplace · Deck
Willowbrook, Airdrie · House · Garden · Fireplace · Deck
Open house sunday september 13, 2026 from 2:00-4:30 pm. Judicial sale. This extraordinary family 2 Storey is situated in a prime Rutland Park location in a quiet cul-de-sac on a huge 50x120 fenced and landscaped lot close to parks, paths and all amenities and must be seen. Boasting almost 5000 square feet of developed living space this magnificent property features a spectacular chef's kitchen with a huge central granite island with breakfast bar, large adjacent pantry, quartz counters, plumbed for gas stove, a bright sunny kitchen window overlooking the rear yard, a huge adjacent family room overlooking a massive rear partly covered deck, a formal dining room with Gas fireplace and a main floor den or office at the front of the home. The upper level boasts 4 large bedrooms, all with ensuites, including a massive primary bedroom with separate sitting area, 6 piece ensuite that includes steam shower, a huge upper laundry with sink and separate cabinetry and a massive central bonus room.
$ 2,170,000
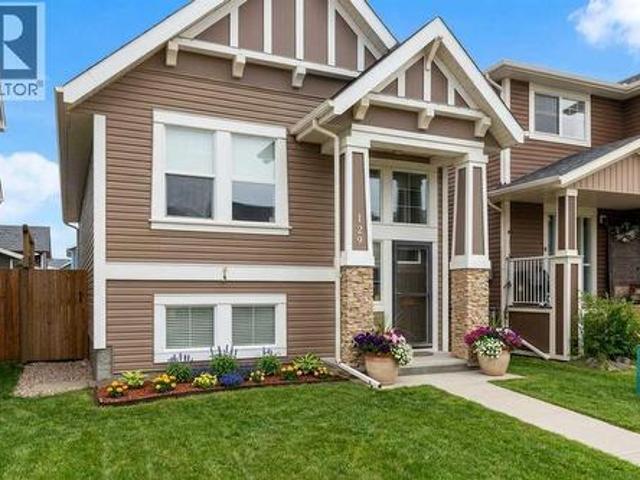
129 Fireside Place, Cochrane, AB, T4C 0R4 house for sale | Listing ID A2338 | Royal LePage
View photo
House · for sale
$ 569,900
129 Fireside Place, Cochrane, AB, T4C 0R4 house for sale | Listing ID A2338 | Royal LePage
Willowbrook, Airdrie
· House
· Office room · Cellar
Willowbrook, Airdrie · House · Office room · Cellar
Welcome to 129 Fireside Place — a smart opportunity for first-time buyers, young professionals or a growing family looking to put down roots in one of Cochrane's most popular communities. This well-kept 2014-built bi-level offers the space, features and flexibility you want today, with plenty of opportunity to make it your own tomorrow. Inside, the bright main level offers just over 1,000 sq. Ft. of comfortable living space with 2 bedrooms, a full bathroom and an open-concept layout designed for everyday life and entertaining. The kitchen features granite counters, a functional island and plenty of workspace, while the dining and living areas create an inviting place to gather. The primary bedroom offers a comfortable retreat, and the second bedroom is ideal for a home office, nursery or future child's room. Downstairs is where the possibilities really open up. The basement is partly developed with a 2-piece bathroom already in place, plus generous space to create the family room, home
$ 569,900
321 Skyview Ranch Drive Ne, Calgary, AB, T3N 0E1 house for sale | Listing ID A2337 | Royal LePage
View photo
House · for sale
$ 479,900
321 Skyview Ranch Drive Ne, Calgary, AB, T3N 0E1 house for sale | Listing ID A2337 | Royal LePage
Willowbrook, Airdrie
· House
· Deck · Parking · Equipped kitchen
Willowbrook, Airdrie · House · Deck · Parking · Equipped kitchen
New Price! Extensively Updated & Move-In Ready — $479,900! Welcome to 321 Skyview Ranch Drive NE, a beautifully refreshed home offering exceptional value in the vibrant community of Skyview Ranch. With extensive updates throughout, this home is truly move-in ready and priced under $500,000! Step inside to find fresh paint, new flooring and carpet, updated lighting, and renovated 3.5 bathrooms featuring updated countertops, stylish tile, new lighting, and new toilets. The kitchen has also been upgraded with a brand-new appliance package, including a refrigerator, stove, dishwasher, and microwave hood range. A stylish barn door adds a modern touch to the ensuite. The exterior updates include new siding and a new roof, both completed in 2024, as well as a new garage door. The deck and fence have been freshly painted, creating a clean and inviting outdoor space. The location is ideal for families and commuters alike, with Prairie Sky School, parks, playgrounds, transit, the Genesis Centre,
$ 479,900
209 101 Panatella Square Nw, Calgary, AB, T3K 2R9 townhouse for sale | Listing ID A2337 | Royal LePage
View photo
Townhouse · for sale
$ 365,000
209 101 Panatella Square Nw, Calgary, AB, T3K 2R9 townhouse for sale | Listing ID A2337 | Royal LePage
Willowbrook, Airdrie
· Townhouse
· Parking
Willowbrook, Airdrie · Townhouse · Parking
BOM.due to financing. Priced to sell! Welcome to a well maintained bright and inviting 2 BED 2.5 BATH townhome in sought-after Panorama Hills, designed with contemporary living in mind. This three-level residence maximizes natural sunlight from multiple exposures, creating warm and welcoming spaces throughout. Lower Floor comes with a single attached garage and stairs leading to upstairs. Main Floor. The heart of the home features an open-plan design connecting the living, dining, and kitchen areas. The kitchen comes equipped with stainless appliances and quartz countertop. Good size windows bathe this level in sunlight, while a second powder room adds functionality. Upper Level. Spacious owner's suite with private ensuite bathroom Additional bedroom with generous proportions. Full 3-piece bathroom, In-suite laundry for ultimate convenience throughout Contemporary finishes in excellent condition Visitor parking close by. Walking distance to parks, trails, and elementary schools. This m
$ 365,000
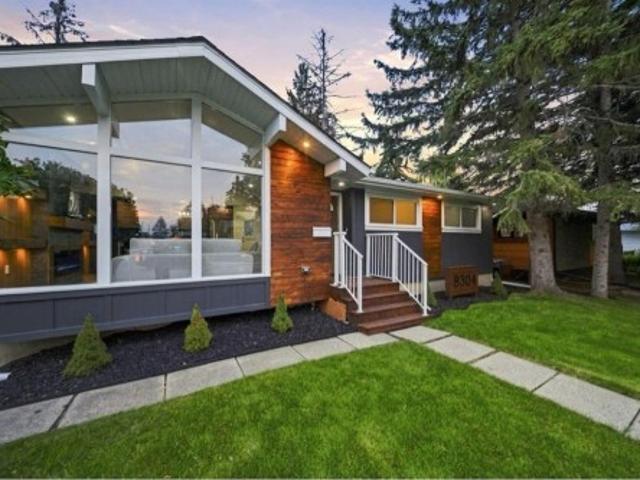
8304 11 Street Sw, Calgary, AB, T2V 1N6 house for sale | Listing ID A2339 | Royal LePage
View photo
House · for sale
$ 899,888
8304 11 Street Sw, Calgary, AB, T2V 1N6 house for sale | Listing ID A2339 | Royal LePage
Willowbrook, Airdrie
· House
Willowbrook, Airdrie · House
They say you can build a great home in almost any location but you can't build a great location. And this one has it all. Nestled on a corner lot in the heart of Haysboro, just moments from Heritage Park and the Glenmore Reservoir, this home has been taken down to the studs and rebuilt with quality in mind, including professional remediation completed as part of the renovation. From the moment you pull up, the curb appeal will have heads turning. Step inside and you're welcomed by a living room crafted to perfection a bright, tastefully designed space that sets the tone for the rest of the home. From there, the open-concept kitchen and dining area flow together seamlessly, designed to reflect true luxury living, with a brand new kitchen, new appliances, and finishes throughout that make everyday cooking and entertaining feel effortless. The main floor offers 3 spacious bedrooms alongside 2 full bathrooms, finished with modern luxury tile work that elevates the everyday. Downstairs, a l
$ 899,888
1813 Cornerstone Boulevard Ne, Calgary, AB, T3N 2L7 house for sale | Listing ID A2337 | Royal LePage
View photo
House · for sale
$ 574,500
1813 Cornerstone Boulevard Ne, Calgary, AB, T3N 2L7 house for sale | Listing ID A2337 | Royal LePage
Willowbrook, Airdrie
· House
· Cellar
Willowbrook, Airdrie · House · Cellar
Open house sat sept 5th. 1 to 4PM. Welcome to this beautiful, sun-filled home designed for comfortable everyday living and exceptional revenue potential. The main floor boasts a bright, open-concept layout with large windows that flood the seamless living and dining areas with natural light. The spacious, well-appointed kitchen features ample cabinetry and counter space, acting as the true heart of the home. Upstairs, the upper level houses 3 spacious bedrooms and 2.5 bathrooms, including a comfortable primary retreat designed for relaxation. Offering excellent potential for extra income, the lower level features a fully developed 2-bedroom legal basement suite complete with 1 full bathroom, its own kitchen, and a separate living area—the perfect mortgage helper or extended family space. This property sits in an unbeatable location right across the street from a park and a future school site. Enjoy unmatched connectivity just 2 minutes from Stoney Trail and minutes away from Chalo Fres
$ 574,500
30 Covehaven View Ne, Calgary, AB, T3R 1S6 house for sale | Listing ID A2337 | Royal LePage
View photo
House · for sale
$ 574,900
30 Covehaven View Ne, Calgary, AB, T3R 1S6 house for sale | Listing ID A2337 | Royal LePage
Willowbrook, Airdrie
· House
· Garden · Fireplace · Deck · Parking · Cellar
Willowbrook, Airdrie · House · Garden · Fireplace · Deck · Parking · Cellar
Situated on a quiet street in Coventry Hills, this turnkey bi-level home offers an exceptional balance of spacious family living and strong revenue potential. The bright main level features hardwood flooring, an open-concept living and kitchen area, and three generous bedrooms, including a primary bedroom with a private ensuite bath. Downstairs, the newly developed fully legal two-bedroom basement legal suite includes a large family room, fireplace, full bath, and separate laundry—making it an ideal high-end mortgage helper or multi-generational layout. Additional features include a double attached garage, central vacuum, home theatre rough-ins, and a private backyard deck with a built-in gas line. Perfectly positioned just steps from parks, schools, transit, and the Vivo Recreation Centre, this property delivers complete functionality and long-term value
$ 574,900
14 Riviera View, Cochrane, AB, T4C 0Y7 house for sale | Listing ID A2338 | Royal LePage
View photo
House · for sale
$ 985,000
14 Riviera View, Cochrane, AB, T4C 0Y7 house for sale | Listing ID A2338 | Royal LePage
Willowbrook, Airdrie
· House
Willowbrook, Airdrie · House
Experience exceptional riverfront living in the highly desirable community of Riviera in Cochrane. This stunning estate home offers over 2,000 sq. Ft. of thoughtfully designed living space and is perfectly positioned on a quiet street overlooking the Bow River and the beautiful Cochrane river valley. Located just steps from the river and Cochrane’s extensive pathway network, this fully finished walkout home provides the ideal balance of natural surroundings and convenient access to downtown amenities. Backing directly onto a playground, it offers an outstanding setting for families and those who enjoy an active outdoor lifestyle. The open-concept main level is beautifully finished with upscale details throughout, highlighted by timeless blue feature walls and sophisticated brass accents that create a warm and inviting atmosphere. Large windows span every level of the home, filling the interior with natural light and showcasing the spectacular views beyond. Upstairs, the intelligently d
$ 985,000
1968 Rangeview Drive Se, Calgary, AB, T3S 0C5 house for sale | Listing ID A2339 | Royal LePage
View photo
House · for sale
$ 539,900
1968 Rangeview Drive Se, Calgary, AB, T3S 0C5 house for sale | Listing ID A2339 | Royal LePage
Willowbrook, Airdrie
· House
· Cellar
Willowbrook, Airdrie · House · Cellar
Tucked away on a quiet cul-de-sac, skip the wait and hidden costs of a new build—this smart-enabled, turn-key Rangeview property is loaded with premium upgrades. The bright, OPEN CONCEPT main floor boasts 9-FOOT CEILINGS, large windows, and gorgeous ENGINEERED LAMINATE flooring. The standout kitchen features upgraded soft-close cabinetry, a built-in dustbin and compost organizer, and a dedicated beverage station. Built for serious cooking, it showcases high-end, smart-enabled stainless appliances, including a GAS RANGE paired with a high-performance EXTRACTOR HOOD FAN—an upgrade over standard builder microwave fans. Upstairs provides a private bedroom retreat, plus an upper laundry room currently utilized as a massive linen closet for incredible storage. Downstairs, the UNFINISHED BASEMENT offers a blank canvas for future development and houses the included high-end, smartphone-enabled washer and dryer (these units can be stacked if desired). Outside, enjoy a FULLY FENCED, FULLY LANDSC
$ 539,900
2238 44 Street Nw, Calgary, AB, T3B 0X6 townhouse for sale | Listing ID A2338 | Royal LePage
View photo
Townhouse · for sale
$ 725,000
2238 44 Street Nw, Calgary, AB, T3B 0X6 townhouse for sale | Listing ID A2338 | Royal LePage
Willowbrook, Airdrie
· Townhouse
· Fireplace · Cellar
Willowbrook, Airdrie · Townhouse · Fireplace · Cellar
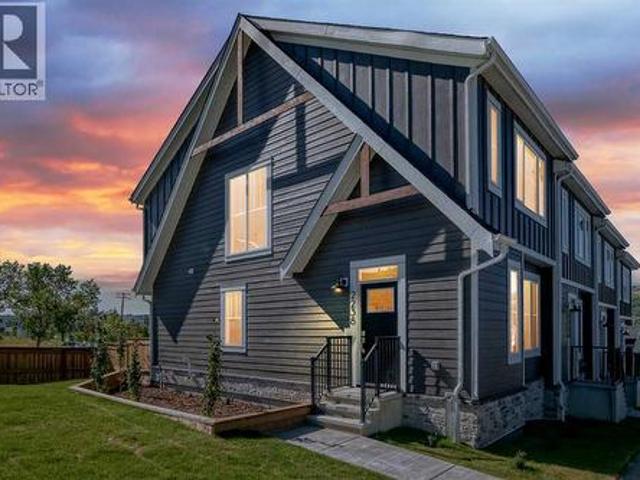
OPEN HOUSE Saturday Sept 26 1-4PM. Beautiful new construction townhomes with a very appealing mountain vibe, in the heart of Montgomery. These units are situated on a large corner lot, siding onto a nature reserve and walking path adjacent Mackay Road. An absolute A+ location within one of Calgary's most popular inner city communities. This 4 bed, 3.5 bath end unit offers 1840 square feet of developed living space on three levels. With every square inch in mind these floor plans were designed with flow and openness. Features of the main floor include 9' ceilings, a large shiplap wall & fireplace, large bright windows, a very functional kitchen with good size centre island, quartz counters & side pantry. Upstairs you will find 3 bedrooms, 2 full bathrooms & laundry room. The primary bedroom is large, with a design inspired ensuite complete with custom walk in shower with tempered frameless glass, & walk in closet. The basement is fully finished with open family room, 4th bedroom & full
$ 725,000
76 388 Sandarac Drive Nw, Calgary, AB, T3K 4E3 townhouse for sale | Listing ID A2336 | Royal LePage
View photo
Townhouse · for sale
$ 384,500
Updated
76 388 Sandarac Drive Nw, Calgary, AB, T3K 4E3 townhouse for sale | Listing ID A2336 | Royal LePage
Willowbrook, Airdrie
· Townhouse
· Patio · Balcony · Fireplace · Cellar
Willowbrook, Airdrie · Townhouse · Patio · Balcony · Fireplace · Cellar
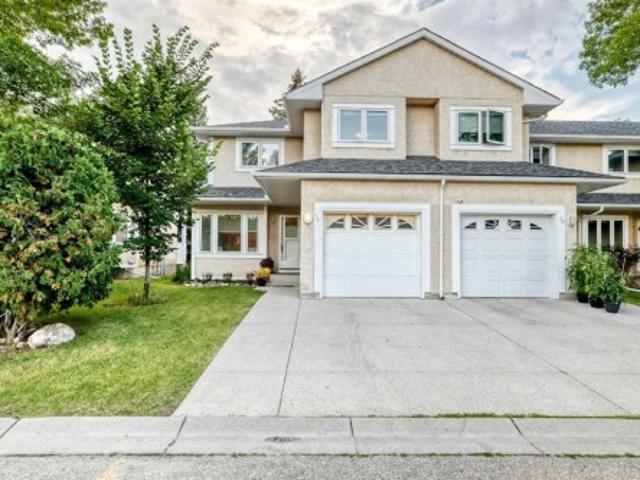
Welcome to Sandstone Park! This bright end-unit townhome offers a fully finished basement, 4 bedrooms and 3.5 baths, with peaceful green field views right off your back patio. The main floor feels open and inviting, featuring a spacious living room with an electric fireplace, a bright kitchen and dining area, and a convenient 2-piece powder room. Patio doors lead to your private outdoor space, where you can enjoy the peaceful views and summer BBQs. Head upstairs to find 3 big bedrooms and 2 full baths. The primary bedroom feels like a real retreat, with double vanities, a walk-in closet, and its own private balcony. Two additional bedrooms and a full bathroom complete the upper level. Downstairs, the fully finished basement adds a 4th bedroom, another full bathroom, a large recreation room, and laundry/storage space. A newer washer adds an extra touch of convenience. The location is hard to beat, with Nose Hill Park and its extensive walking and biking trails just minutes away. You're
$ 384,500
127 Shawinigan Drive Sw, Calgary, AB, T2Y 2W1 house for sale | Listing ID A2339 | Royal LePage
View photo
House · for sale
$ 534,900
127 Shawinigan Drive Sw, Calgary, AB, T2Y 2W1 house for sale | Listing ID A2339 | Royal LePage
Willowbrook, Airdrie
· House
· Parking · Fireplace · Cellar
Willowbrook, Airdrie · House · Parking · Fireplace · Cellar
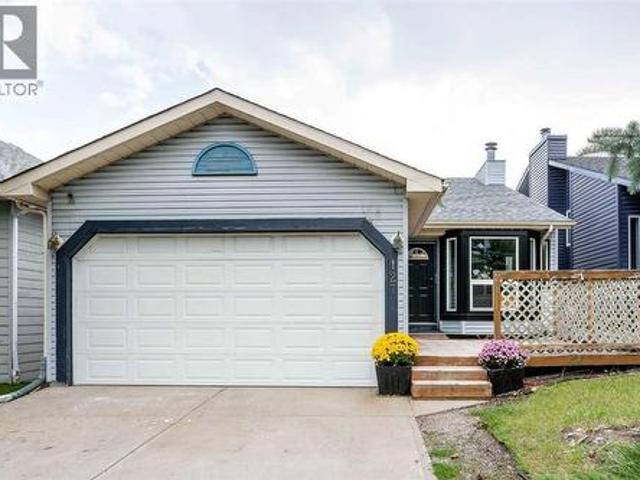
Exceptional Shawnessy family home looking for a handy person's creative touch. This air conditioned Bilevel home offers upgraded triple pane windows on all main floor windows, bamboo hardwood flooring throughout the upper main floor (fyi. There are 15 more boxes of this bamboo hardwood flooring in the basement to be used in other areas of the home) 220 connection in the front attached double garage with roughed-in gas line for a future heater, 3 bedrooms on the main plus a 3 piece ensuite and 4 pce bath, large dining area and living room areas with vaulted ceiling. Developed basement with large rec room area with brick-faced wood burning fireplace with gas lighter, a 2 pce bathroom and loads of storage in the basement. Programmable Gemstone soffit lighting eliminates having to hang exterior holiday lights and offers year round use (Buyer will need to subscribe to a progammable app) Public transportation steps away, short walk to community schools, parks, playground, outdoor ice rink, p
$ 534,900
244 Carrington Crescent Nw, Calgary, AB, T3P 1R1 house for sale | Listing ID A2337 | Royal LePage
View photo
House · for sale
$ 799,900
244 Carrington Crescent Nw, Calgary, AB, T3P 1R1 house for sale | Listing ID A2337 | Royal LePage
Willowbrook, Airdrie
· House
· Balcony · Cellar
Willowbrook, Airdrie · House · Balcony · Cellar

Welcome to 244 Carrington Crescent NW, a beautifully maintained 2023-built home offering approximately 3,380 sq. Ft. of total living space, including a 2025-developed legal walk-up basement suite. With a thoughtfully designed open-concept layout and flexible living spaces, this home is an excellent opportunity for both homeowners and investors. Step inside to a welcoming high-ceiling foyer leading into a bright and spacious main floor featuring 9-ft ceilings, large windows, an abundance of natural light, and fresh paint throughout the main level and living room. The open-concept living and dining areas flow seamlessly into the modern kitchen, highlighted by a large centre island, generous workspace, and plenty of storage. A convenient main-floor laundry room adds to the home’s practical design. The impressive bonus room is situated on its own mid-level, featuring a soaring ceiling and direct access to the balcony, creating a fantastic space for relaxing, entertaining, or spending time
$ 799,900
81 Saddlecrest Green Ne, Calgary, AB, T3J 5N4 house for sale | Listing ID A2337 | Royal LePage
View photo
House · for sale
$ 709,900
81 Saddlecrest Green Ne, Calgary, AB, T3J 5N4 house for sale | Listing ID A2337 | Royal LePage
Willowbrook, Airdrie
· House
· Cellar
Willowbrook, Airdrie · House · Cellar
Fully Renovated 2-Storey Home with Legal Basement Suite in SaddleRidge. Welcome to this beautifully renovated 2-storey home located in the desirable community of Saddle Ridge. Offering modern upgradesthroughout and a 2-bedroom legal basement suite, this property is perfect for families or investors looking for additional rental income. Thisimpressive home features 5 bedrooms and 3.5 bathrooms and has been fully upgraded from top to bottom. The bright and open main floorshowcases luxurious new flooring, fresh paint, and knockdown ceilings, creating a modern and inviting living space. The fully redesigned kitchenincludes contemporary cabinetry, quartz countertops, a large island, and brand-new stainless steel appliances, ideal for both everyday living andentertaining. Upstairs, you will find spacious bedrooms and beautifully updated bathrooms with quartz countertops and modern fixtures. Elegantmaple railings lead to the upper level, adding warmth and style to the home. Major exterior and
$ 709,900
334 Rivercrest Road, Cochrane, AB, T4C 3E9 house for sale | Listing ID A2338 | Royal LePage
View photo
House · for sale
$ 679,900
334 Rivercrest Road, Cochrane, AB, T4C 3E9 house for sale | Listing ID A2338 | Royal LePage
Willowbrook, Airdrie
· House
· Office room · Deck
Willowbrook, Airdrie · House · Office room · Deck
Picture slow mornings with coffee on your sunny SOUTH FACING DECK, an easy drive into Calgary for work, and weekends that start with MacKay's ice cream in historic downtown Cochrane or a quick trip west to the mountains. Built right for real life, this brand new Trico home in Rivercrest gives you that small town feel with room for your family to grow, and it's READY FOR IMMEDIATE POSSESSION. With over 2,000 sq ft, 3 bedrooms, a central bonus room, a MAIN FLOOR FLEX ROOM, and 2.5 baths, the layout works for the way families actually live. The main floor feels bright and open with 9 FOOT CEILINGS, hardwood flooring, and expansive windows across the back of the home. Just off the front entry, the flex room has a glass French door and makes a quiet home office, study, or playroom. Trico includes the upgrades most buyers have on their wish list, starting in the kitchen with a BUILT IN APPLIANCE PACKAGE including a wall oven and microwave, a 30' GAS COOKTOP, a chimney hood fan, and a French
$ 679,900
41 Waterford Place, Chestermere, AB, T1X 3B3 house for sale | Listing ID A2338 | Royal LePage
View photo
House · for sale
$ 949,000
41 Waterford Place, Chestermere, AB, T1X 3B3 house for sale | Listing ID A2338 | Royal LePage
Willowbrook, Airdrie
· House
· Parking · Cellar
Willowbrook, Airdrie · House · Parking · Cellar
Rare 8-bedroom home in the sought-after community of Waterford, Chestermere. Situated on a spacious corner lot, this property features a triple attached front garage and impressive curb appeal with a grand double-door entry. The open-concept main floor offers a bedroom and full bathroom, ideal for guests or multigenerational living. The kitchen is complemented by a separate spice kitchen, providing added functionality for everyday cooking and entertaining. The upper level includes 5 spacious bedrooms, including a primary bedroom with a private ensuite, a secondary bedroom with its own ensuite, a versatile bonus room, and convenient upper-floor laundry. The fully developed basement features a self-contained 2-bedroom legal suite with a separate entrance, offering excellent mortgage-helper potential or comfortable accommodation for extended family. With over 3,900 sq. Ft. of total developed living space and 8 bedrooms in total, this home is perfectly suited for large or growing families
$ 949,000
2201 Bowness Road Nw, Calgary, AB, T2N 3L4 Luxury House for sale | Listing ID A2338 | Royal LePage Carriage Trade Luxury Properties
View photo
House · for sale
$ 1,699,000
2201 Bowness Road Nw, Calgary, AB, T2N 3L4 Luxury House for sale | Listing ID A2338 | Royal LePage Carriage Trade Luxury Properties
Willowbrook, Airdrie
· House
· Patio · Garden · Fireplace
Willowbrook, Airdrie · House · Patio · Garden · Fireplace
A bold architectural statement in the heart of West Hillhurst, this exceptional four-level residence delivers over 3,700 sq. Ft. of beautifully finished living space, downtown views, and a sunny south-facing backyard. Set on a prominent corner lot, the home pairs striking contemporary design with exceptional natural light and highly functional living spaces across four developed levels. Oversized windows bring light into every above-grade floor, while engineered hardwood, open-riser wood staircases, and a statement raw-metal gas fireplace establish the home’s distinctive character. At the heart of the main floor is an impressive nearly 16-foot waterfall island with integrated seating and storage, paired with a chef-inspired kitchen featuring custom cabinetry, designer lighting, and premium Sub-Zero, Miele, and JennAir appliances. Sliding doors extend the living space to a pergola-covered patio and beautifully landscaped backyard. The second level is designed for family living with spac
$ 1,699,000

Get email alerts

Don't miss out: be the first to know about new properties

The alert was correctly created

On subscribing you accept the conditions of use and the privacy policy
Alert
Receive new ads in your inbox
Save this search
Receive alerts for new listings

We'll send you an email when we have new properties for: "Houses for sale in Willowbrook, Airdrie"

The alert was correctly created

Get email alerts and be the first to see new listings
Required field
On subscribing I accept the terms of the privacy policy
Perfect! You'll soon start receiving new listings via email
Alert
Receive an email when we have new ads for Houses for sale in Willowbrook, Airdrie
Save this search
Filters

Bedrooms

Area (sq.ft)

sq.ft
sq.ft

Price

$
$

Filter by property type

Bathrooms

Clear all filters
Receive notifications when new entries are published.