1,028 properties for sale in Windsor, Hants

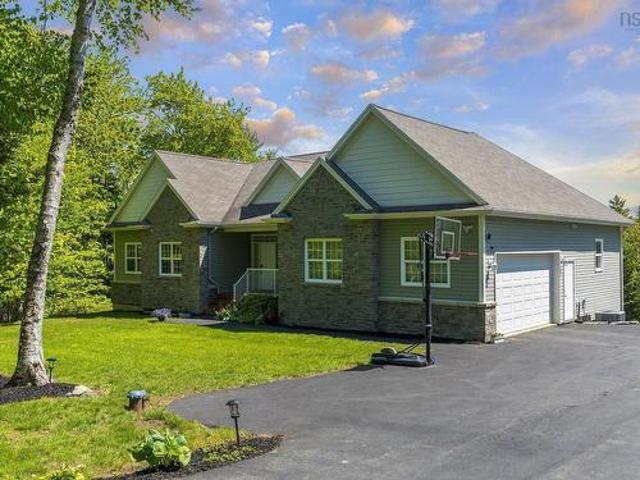
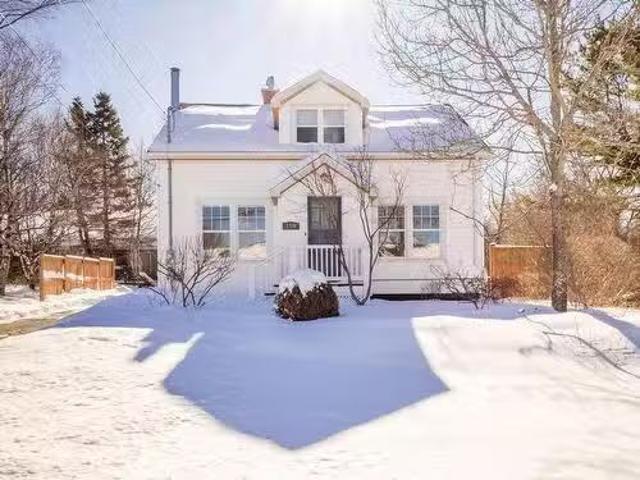
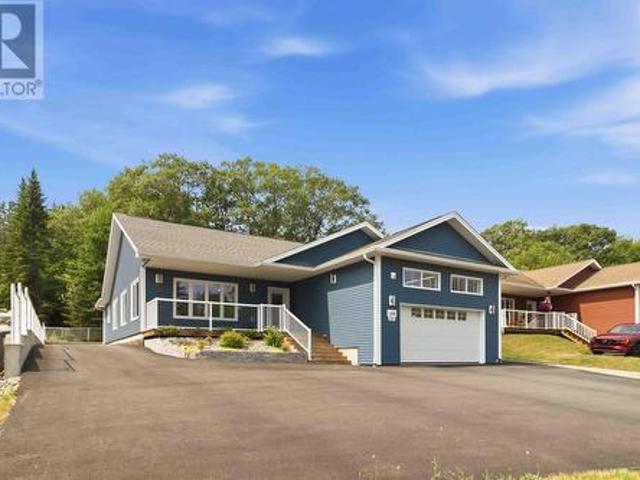
148 Old Sackville Road, Lower Sackville, NS, B4C 2J6 house for sale | Listing ID 202618 | Royal LePage
View photo
House · for sale
$ 859,000
New
148 Old Sackville Road, Lower Sackville, NS, B4C 2J6 house for sale | Listing ID 202618 | Royal LePage
Windsor, Hants
· House
· Patio · Garden · Fireplace · Parking
Windsor, Hants · House · Patio · Garden · Fireplace · Parking
Visit REALTOR website for additional information. Welcome to this exceptional custom-built bungalow offering quality craftsmanship, thoughtful design & outstanding garage space. This home features desirable one-level living with an open-concept layout, vaulted ceilings, a floor-to-ceiling feature wall with electric fireplace & a custom kitchen with a large island, quartz counters & premium appliances. Currently configured as a spacious 2-bedroom with the potential for an easy conversion to a 3-bedroom. Built with reinforced concrete construction, 2x6 walls & quality finishes throughout. Enjoy both an attached heated garage & an impressive heated detached garage with cathedral ceilings, epoxy floors & Trusscore wall panels, ideal for car enthusiasts, hobbyists or workshop space. Generator wired, security cameras, fully fenced yard, paved driveway & beautiful stone patio complete this exceptional property. (Id: 27)
$ 859,000
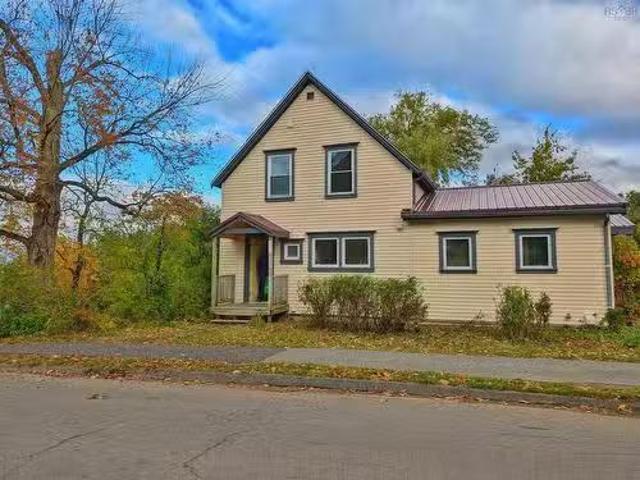
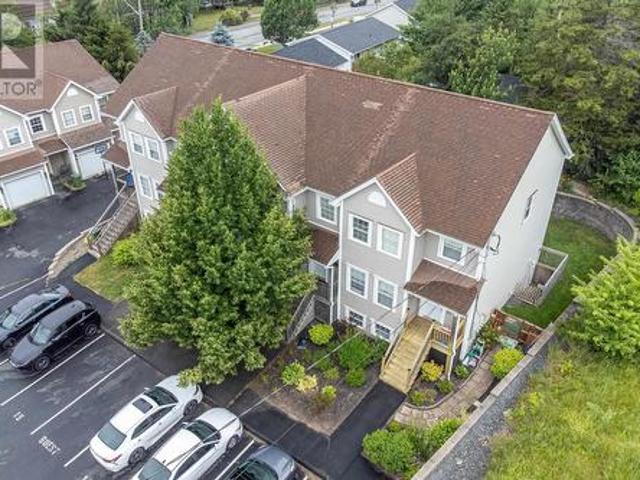
232 Pleasant Street, Wolfville, NS, B4P 1N7 house for sale.
View photo
House · for sale
$ 529,000
232 Pleasant Street, Wolfville, NS, B4P 1N7 house for sale.
Windsor, Hants
· House
· Parking
Windsor, Hants · House · Parking
Prime 3-Unit Saleal Property in Wolfville Step into a golden investment opportunity in the vibrant heart of Wolfville, just a stones throw from Acadia University. This dynamic triplex offers three unique living spaces, perfect for savvy investors or those looking to live with added saleal income. The main unit boasts 4 spacious bedrooms and shared living areas, ideal for a family or student saleal. The lower 2-bedroom unit features access to shared laundry, kitchen, and living room areas, ensuring convenience and comfort. The bonus bachelors suite is a charming space with plenty of character. Outside, youll find a new metal roof on part of the main house and the shed, ample off-street parking, and a generous lot to enjoy the outdoors. Don’t miss out on this chance to own a profitable saleal property in a prime location! Still available at ListedBuy!
$ 529,000
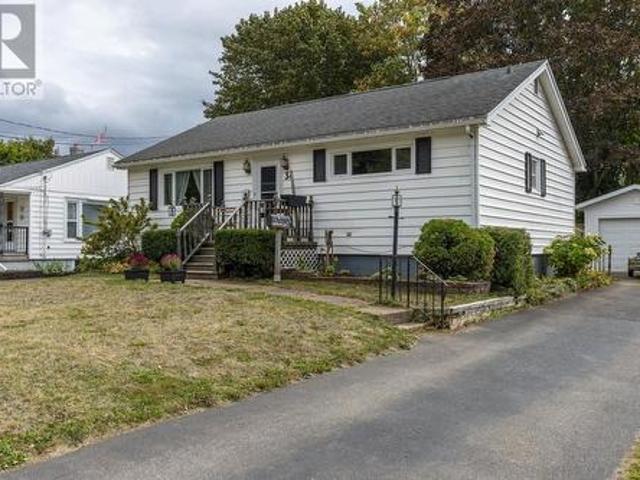
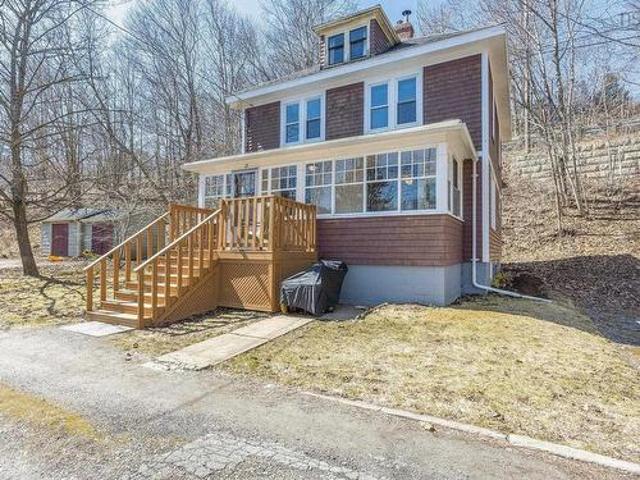
34 Wade Street, Kentville, NS, B4N 1B6 house for sale | Listing ID 202615 | Royal LePage
View photo
House · for sale
$ 375,000
34 Wade Street, Kentville, NS, B4N 1B6 house for sale | Listing ID 202615 | Royal LePage
Windsor, Hants
· House
· Equipped kitchen
Windsor, Hants · House · Equipped kitchen
This home is superbly located! It’s perfect for all walks of life, including retirees, young families & everyone in between! This three bedroom, two bath home is located within walking distance to doctors, hospital, pharmacy, groceries & more! A short drive takes you downtown & to Hwy # 101 access. It’s also located on the bus route, offering you access to practically everything in the Valley. This home appears to be solid & well built! The roof shingles were updated in 2011 & the vinyl windows on the main floor were updated in 2013. The addition of blown-in insulation in 2013, makes this property cozy & efficient! Some of the electrical was also updated at this time, including a new breaker panel. As you step inside, take note of the hardwood floors in the living area. The adorable retro-style kitchen is light & bright, offering a plate rail & upper glass cabinet to display your treasures. The fridge, stove & dishwasher remain, making this home even more affordable. The three-season s
$ 375,000
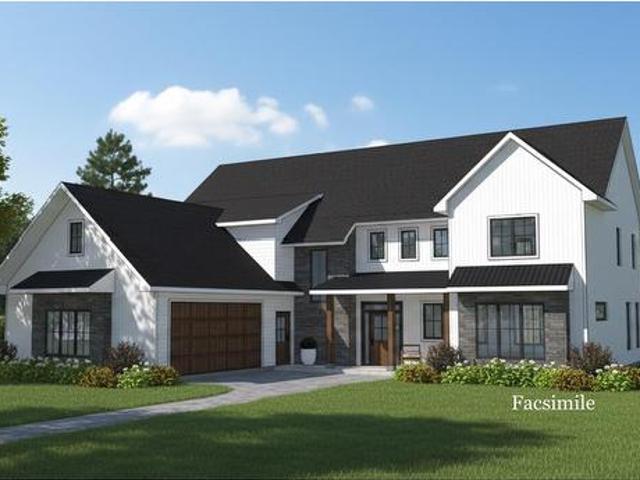
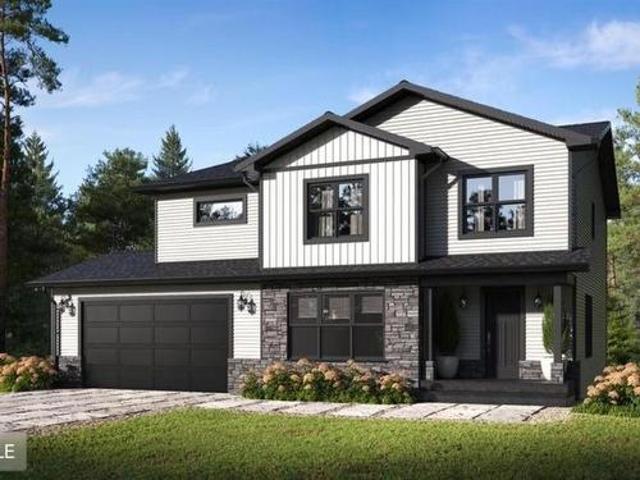
761H 42 Flycatcher Lane, Fall River, NS, B2T 0X3 house for sale | Listing ID 202529 | Royal LePage
View photo
House · for sale
$ 1,200,000
761H 42 Flycatcher Lane, Fall River, NS, B2T 0X3 house for sale | Listing ID 202529 | Royal LePage
Windsor, Hants
· House
· Patio · Office room · Fireplace · Deck · Parking
Windsor, Hants · House · Patio · Office room · Fireplace · Deck · Parking
Another quality built Gerald Mitchell Home. The Marner 2.0 is a re-imagined version of the Marner two storey on slab plan. Welcomed in by the beautiful foyer, enter a grand space with cathedral ceilings, open to above over the large living room, anchored by the grand fireplace, and highlighted by large beautiful windows. Open into the beautiful custom kitchen & dining room. The kitchen is a showstopper with all the little conveniences, and finishes. Beautiful custom cabinets & countertops, grand island & walk-in pantry. The dining room fits the whole family and walks out onto the covered ground level patio/deck. Great for entertaining and family meals outside. Back inside the main floor has more to offer with a handy mudroom for functional coming & going, smartly located off the double attached wired and heated garage. Back on the other side of the main living room you’ll find a family room, a great space for the kids to take over, play and be. The main floor also features an office/De
$ 1,200,000
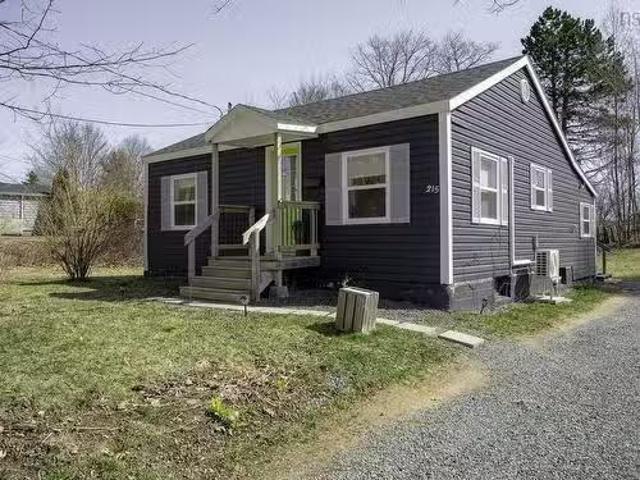
215 Oakdene Avenue, North Kentville, NS, B4N 2C3 house for s.
View photo
House · for sale
$ 249,900
$ 336/sq.ft
215 Oakdene Avenue, North Kentville, NS, B4N 2C3 house for s.
Windsor, Hants
· 743 sq.ft · 2 Bedrooms · 1 Bath · House
· Garden · Cellar
Windsor, Hants · 743 sq.ft · 2 Bedrooms · 1 Bath · House · Garden · Cellar
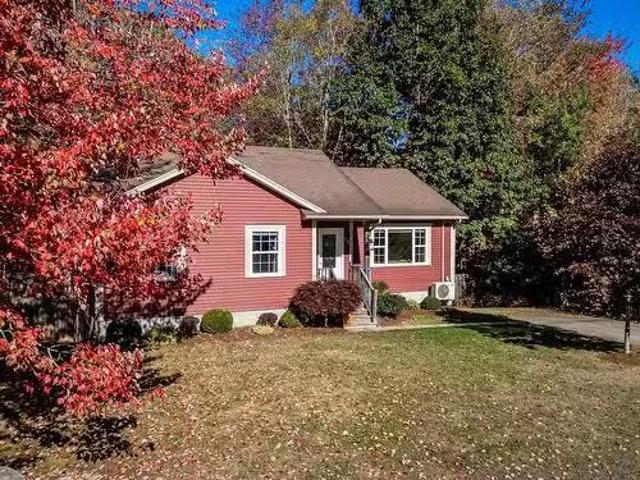
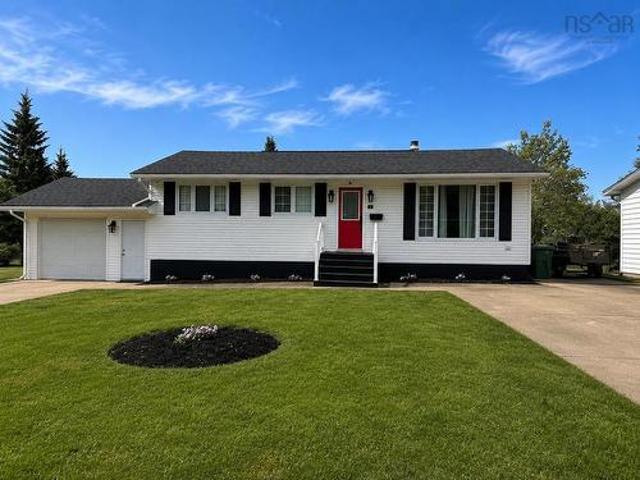
Compact space with massive value! Introducing 215 Oakdene Avenue. This adorable, move-in ready 2 bed, 1 bath bungalow is perfectly located within walking distance to all Kentville amenities. Set on a great-sized lot with a private, nicely landscaped backyard, this home features newer upgrades throughout and a full interior refresh. The most recent highlights include new insulation and a ductless heat pump for efficient, year-round comfort. The open-concept layout is bright, stylish, and easy to manage. Two great-sized bedrooms, a functional 4-piece bath, and a convenient mudroomlaundry combo make everyday living simple. Plus, an unfinished basement offers plenty of extra storage. Perfect for a first-time buyer or investor, with strong current saleal income! Turnkey, low-maintenance, and a great opportunity to start building equity. Your next move starts here — book a private showing today! Still available at ListedBuy!
$ 249,900
43 Karen Avenue, Fall River, NS, B2T 1H7 house for sale | Listing ID 202617 | Royal LePage
View photo
House · for sale
$ 825,000
43 Karen Avenue, Fall River, NS, B2T 1H7 house for sale | Listing ID 202617 | Royal LePage
Windsor, Hants
· House
· Garden · Deck · Parking
Windsor, Hants · House · Garden · Deck · Parking
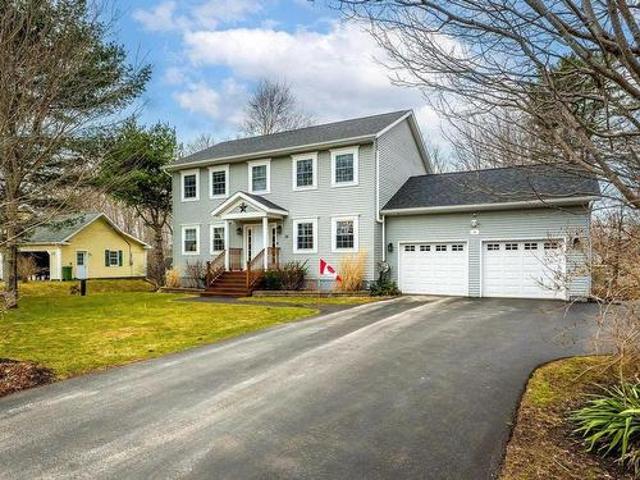
Welcome to 43 Karen Ave in the highly desirable Schwarzwald subdivision of Fall River! This charming Tudor-style two-storey family home has been beautifully refreshed and is ready for its next chapter. Recent updates include a brand new roof (2026), a brand new ducted furnace(2025), a new deck off the primary bedroom, and many other thoughtful improvements throughout. Set on a lovely mature lot with excellent privacy, the exterior showcases classic Tudor architecture and has been beautifully landscaped with elegant stonework, a charming garden, and a wonderful gazebo the perfect spot to relax and enjoy the peaceful surroundings. The attached two-car garage adds convenience and completes the welcoming curb appeal. Inside, the spacious and bright layout is designed for comfortable family living and entertaining. The main floor offers a large family room, separate living and dining areas, a well-appointed kitchen with adjacent mudroom and breakfast nook, a main-floor den, and convenient l
$ 825,000
293 Aberdeen Drive, Halifax, NS, B2T 0H1 house for sale | Listing ID 202613 | Royal LePage
View photo
House · for sale
$ 1,279,000
293 Aberdeen Drive, Halifax, NS, B2T 0H1 house for sale | Listing ID 202613 | Royal LePage
Windsor, Hants
· House
· Garden · Office room · Fireplace · Deck
Windsor, Hants · House · Garden · Office room · Fireplace · Deck
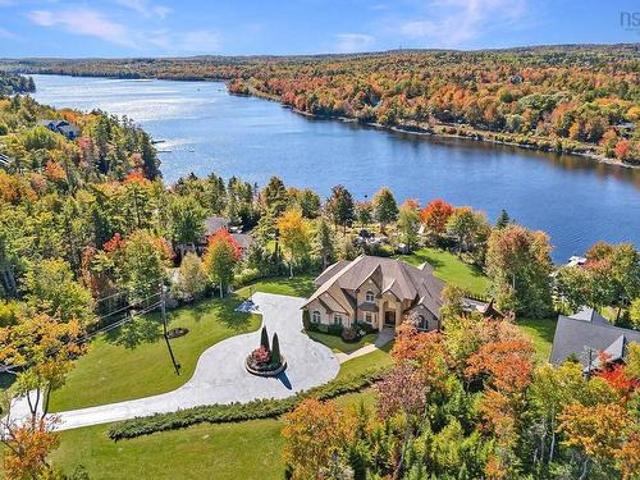
Welcome to 293 Aberdeen Drive. Nestled on a quiet cul-de-sac, this impressive lakefront bungalow offers over 3,700 sq. Ft. of living space and stunning waterfront views. Step inside to find a spacious living room featuring a cozy propane fireplace, perfect for relaxing with family and friends. The kitchen is combined with a bright dining nook and is complemented by a separate formal dining room, ideal for entertaining. The primary bedroom offers direct access to the deck, a walk-in closet, and a luxurious 5-piece ensuite bath. Two additional generously sized bedrooms and a full main bathroom complete the main level. The fully finished lower level features a large rec room with built-in bookshelves, two additional bedrooms, and a versatile den/office/games room. A convenient boat room provides excellent storage for all your lakefront equipment and outdoor gear. A ducted heat pump ensures year-round comfort and energy efficiency. Step outside to the level backyard leading directly to bea
$ 1,279,000
25 Willow Lane, Kentville, NS, B4N 2J2 house for sale | Listing ID 202606 | Royal LePage
View photo
House · for sale
$ 352,900
25 Willow Lane, Kentville, NS, B4N 2J2 house for sale | Listing ID 202606 | Royal LePage
Windsor, Hants
· House
Windsor, Hants · House
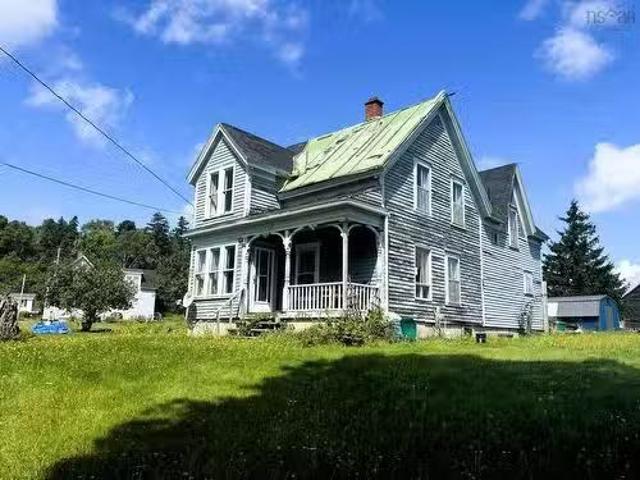
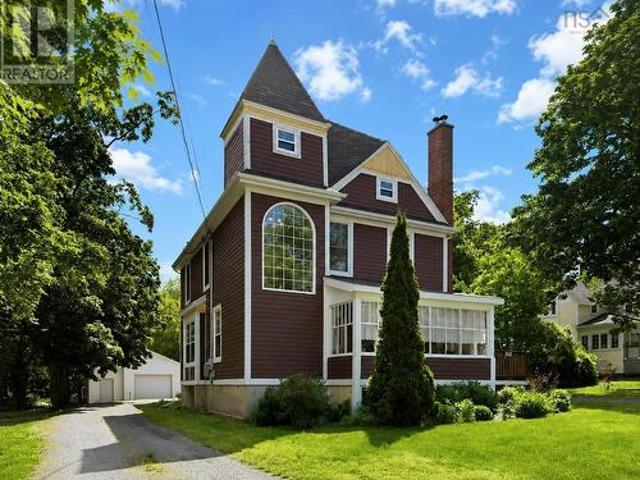
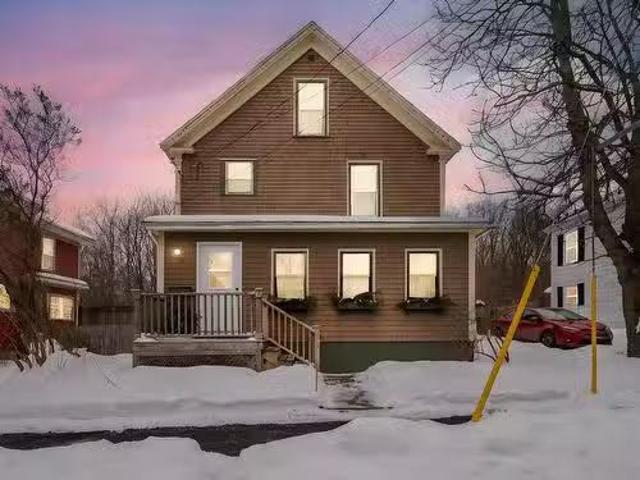
Full of charm and timeless character, this beautifully maintained century home offers 4 bedrooms all on one level and 1.5 baths, blending classic style with thoughtful modern updates. Original character has been preserved throughout, highlighted by a stunning staircase and warm, inviting living spaces. Recent improvements include updated electrical with a 100 amp breaker panel, all new upper-level windows, a cozy woodstove, and the addition of a convenient half bath on the main level. Enjoy your morning coffee in the lovely front sunroom while listening to the babbling brook nearby. Tucked away on a quiet lane, yet within walking distance to all of Kentville’s amenities, this property offers the best of both worlds. Surrounded by large mature trees, the home feels especially private in the summer and fall. (All Appliances included)
$ 352,900
152B Orchard Street W, Berwick, NS, B0P 1E0 house for sale | Listing ID 202605 | Royal LePage
View photo
House · for sale
$ 455,000
152B Orchard Street W, Berwick, NS, B0P 1E0 house for sale | Listing ID 202605 | Royal LePage
Windsor, Hants
· House
· Patio · Garden · Swimming pool
Windsor, Hants · House · Patio · Garden · Swimming pool
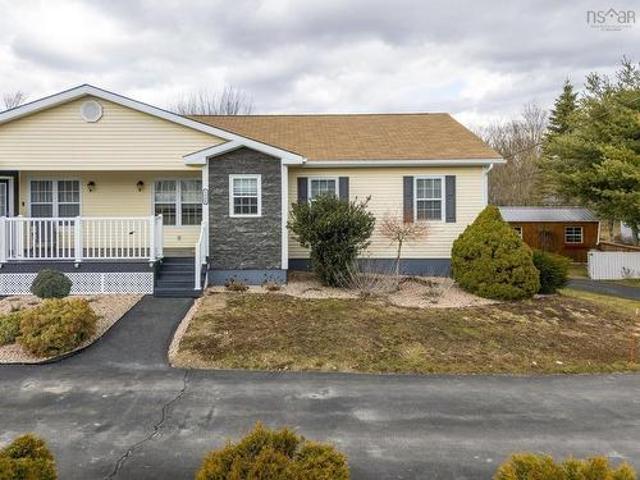
Welcome to this semi-detached in the Town of Berwick. With 2200 sq.ft. of finished living space, this home was built in 2004 and offers 3 bedrooms and 2.5 baths. Main floor features open concept living/dining/kitchen; upgraded kitchen cabinets and all new appliances in 2021 except range; 4pc main bath(mirrror and lights replaced); Primary bedroom with 3pc ensuite; spacious second bedroom with sitting area and double closets; pantry and plenty of storage space. Charming front porch recently upgraded with metal railings and new steps and very convenient entryway. Stairs to lower level has a chair lift that will remain. Lower level is fully finished with bedroom (patio doors to back yard); media room, family room; fully finished laundry room; 2 pc bath/utility room; 2nd walkout exit to a peaceful and private, fully fenced backyard oasis with a new hot tub, 27 x 12 pergola, large wooden planter, 10 x 20 insulated shed and a sliding wooden fence to allow vehicle access to backyard. The dril
$ 455,000
54 Schultz Street, Lower Sackville, NS, B4C 1G8 house for sa.
View photo
House · for sale
$ 724,900
$ 330/sq.ft
54 Schultz Street, Lower Sackville, NS, B4C 1G8 house for sa.
Windsor, Hants
· 2,196 sq.ft · 4 Bedrooms · 4 Baths · House
· Patio · Deck · Parking · Cellar
Windsor, Hants · 2,196 sq.ft · 4 Bedrooms · 4 Baths · House · Patio · Deck · Parking · Cellar
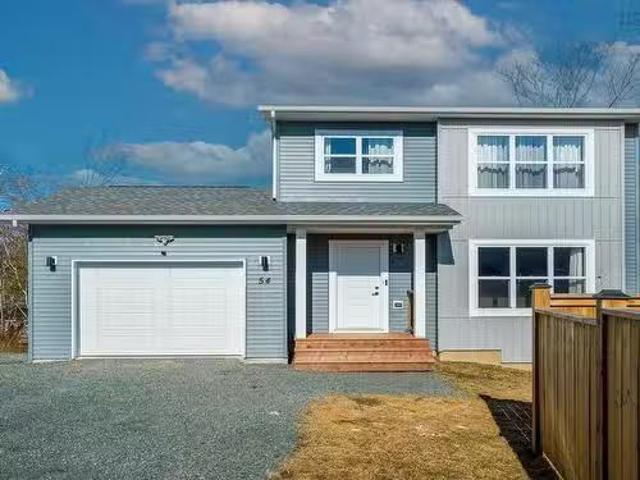
Beautiful 3 year old home is conveniently located within walking distance from plenty of amenities in the heart of Lower Sackville! Fabulous layout built by Ramar Homes with open concept living, including a large living room seamlessly connected to the dining room and a chic kitchen with easy access to the back deck through patio doors. The main floor is complete with a conveniently located powder room, as well as easy access to the attached garage. The upper level includes a large primary bedroom with ensuite bath and large walk in closet, two additional bedrooms and a full bath featuring a double vanity. The walkout basement offers even more living space with cozy rec room, additional bedroom and full bathroom, lots of potential for an in-law suite. Nothing left to do but unpack and make new memories! Quiet dead end street with walking park right next door. Enjoy all Sackville has to offer while being only 30 minutes to downtown Halifax! Still available at ListedBuy!
$ 724,900
31 Atlantic Avenue, Parrsboro, NS, B0M 1S0 house for sale L.
View photo
House · for sale
$ 159,900
$ 116/sq.ft
31 Atlantic Avenue, Parrsboro, NS, B0M 1S0 house for sale L.
Windsor, Hants
· 1,378 sq.ft · 4 Bedrooms · 1 Bath · House
· Garden · Parking · Cellar
Windsor, Hants · 1,378 sq.ft · 4 Bedrooms · 1 Bath · House · Garden · Parking · Cellar
Great investment opportunity! This large home sits on 0.78 of an acre that is composed of two PID numbers with a long driveway that runs from Whitehall road through to Atlantic avenue. Overlooking the Parrsboro Harbour and lighthouse, the parcel of land alone is a winner! One can easily walk to the beach within 1 minute. The house itself does need some updating on the outside but the inside of the home is very cozy and in decent condition. The basement of the home is a concrete wall foundation also in good condition though small amounts of water do seep in from time to time. This property would be an ideal flip or choice for a young family starter home. Please note that the garage in the yard will need to be torn down! Still available at ListedBuy!
$ 159,900
444 Piggott Avenue, Fall River, NS, B2T 1S6 house for sale | Listing ID 202609 | Royal LePage
View photo
House · for sale
$ 2,499,500
444 Piggott Avenue, Fall River, NS, B2T 1S6 house for sale | Listing ID 202609 | Royal LePage
Windsor, Hants
· House
· Garden
Windsor, Hants · House · Garden
Welcome to a rare opportunity to own one of Nova Scotia’s most breathtaking lakeside estates, where luxury, tranquility, and natural beauty converge in flawless harmony. This extraordinary one-of-a-kind residence offers 7,464 square feet of impeccably designed living space, thoughtfully set on 3.36 acres of manicured grounds with 122 feet of pristine water frontage on highly coveted Kinsac Lake in Fall River. Built with uncompromising standards and lovingly maintained by its original owners, this estate is far more than a home—it is a private retreat, a statement of elegance, and a lifestyle defined by endless adventure. From the moment you arrive down the private driveway, the commanding presence of the property captivates: manicured gardens, stonework, and a stately exterior set the stage for the grandeur inside. Enter through the soaring foyer where an exquisite staircase and natural light make a striking impression. Flanking the entry, formal living and dining rooms exude sophistic
$ 2,499,500
24 Gravenstein Drive, Berwick, NS, B0P 1E0 house for sale L.
View photo
House · for sale
$ 469,900
$ 205/sq.ft
24 Gravenstein Drive, Berwick, NS, B0P 1E0 house for sale L.
Windsor, Hants
· 2,282 sq.ft · 4 Bedrooms · 2 Baths · House
· Patio · Garden · Deck
Windsor, Hants · 2,282 sq.ft · 4 Bedrooms · 2 Baths · House · Patio · Garden · Deck
Its a rare opportunity to see a listing go up in this sought after, established neighbourhood in Berwick! This quality built, meticulously maintained home offers main level living with 3 bedrooms & a full bath with laundry plus bright living room with vaulted ceilings & generous eat in kitchen opening up to a private raised deck overlooking the fully fenced backyard. Downstairs walks out at grade featuring plenty of sunlight, multiple dedicated storage areas, an expansive rec room & games room plus huge additional bedroom with private patio and full bath. Quality upgrades throughout including energy efficient heat pump, custom window coverings, custom water treatment system, new hot water tank, & some new appliances. This stylish property is located in one of Berwicks best neighbourhoods with no through traffic, offering peaceful enjoyment & close proximity to town amenities. Berwick boasts its own sustainable power grid, walkable one of a kind, locally owned shops, cafes & restaurants
$ 469,900
34 Gravenstein Drive, Berwick, NS, B0P 1E0 house for sale | Listing ID 202603 | Royal LePage
View photo
House · for sale
$ 649,900
34 Gravenstein Drive, Berwick, NS, B0P 1E0 house for sale | Listing ID 202603 | Royal LePage
Windsor, Hants
· House
· Office room · Fireplace
Windsor, Hants · House · Office room · Fireplace
Welcome to 34 Gravenstein Drive, a modern 2-level charmer in the family-friendly upscale Orchard Hill Estates Subdivision located in the heart of Berwick. This 5 bedroom, 3.5-bath home will win you over with its beautiful curb appeal, privacy, and landscaping. A stunning kitchen featuring rich medium-toned maple cabinetry, beautifully accented with white quartz countertops and white backsplash, is sure to catch your eye. An oversized island provides plenty of room for 3 people to pull up a stool and enjoy a quick snack. The kitchen flows nicely into the large dining room which is sure to build great memories around your dining room table. A formal living room features French doors and the warmth of a propane fireplace accented with a custom mantle. Main floor laundry, 2 pc bath, and a large den/ office complete the main level of this home. Escape to the primary suite with a large walk-in closet & luxurious spa-like ensuite featuring a separate shower, and jet tub, making this your perf
$ 649,900
260 Commercial Street, Berwick, NS, B0P 1E0 house for sale | Listing ID 202614 | Royal LePage
View photo
House · for sale
$ 674,900
260 Commercial Street, Berwick, NS, B0P 1E0 house for sale | Listing ID 202614 | Royal LePage
Windsor, Hants
· House
· Office room · Cellar
Windsor, Hants · House · Office room · Cellar
Visit REALTOR website for additional information. A remarkable century home on a rare 1.45-acre lot in the heart of Berwick. Within walking distance of shops, schools, restaurants, and services, this beautifully maintained property offers approximately 3,400 sq. Ft. of finished living space across three levels. Originally built in the late 1800s, the home was transformed in 2014 with a complete three-storey addition that doubled its living space. The project included a full concrete foundation and basement plus spacious main, second, and finished third-floor levels, blending historic character with modern construction. Extensive upgrades to the structure, electrical, plumbing, heating, insulation, and energy-efficiency systems make this home move-in ready. Featuring 5 bedrooms and 4.5 bathrooms, the flexible layout is ideal for families, multi-generational living, home offices, guests, or income potential. The finished third floor offers a private suite with living area, bedroom, offic
$ 674,900
301 Preakness Crescent, Fall River, NS, B2T 1W8 house for sale | Listing ID 202606 | Royal LePage
View photo
House · for sale
$ 1,199,000
301 Preakness Crescent, Fall River, NS, B2T 1W8 house for sale | Listing ID 202606 | Royal LePage
Windsor, Hants
· House
· Patio · Garden · Parking · Deck · Swimming pool
Windsor, Hants · House · Patio · Garden · Parking · Deck · Swimming pool
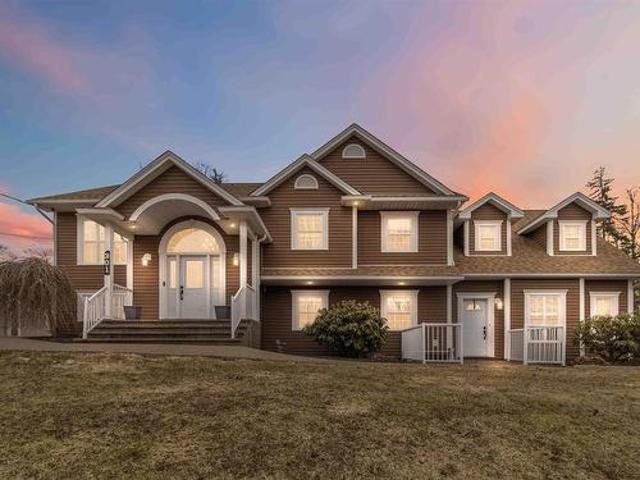
Welcome to your private retreat in a sought-after, community-driven neighbourhood. This impressive 3400+ sq ft home with 4 car detached garage offers exceptional space and versatility, featuring separate 2-bedroom living quarters—perfect for extended family or potential rental income. The well-designed layout includes 4 full bathrooms, highlighted by a primary suite with ensuite. The main level offers two bedrooms plus a spacious bonus room, while the bright kitchen/dining area opens to the newly added back composite deck for easy indoor-outdoor living. The lower level adds even more space with three additional bedrooms, a large second living area, and a built-in bar—ideal for entertaining or multi-generational living. Numerous upgrades throughout make this home move-in ready. Enjoy your own backyard oasis with an in-ground pool, patio, and an exposed aggregate driveway for added curb appeal. Located just minutes from nature, with provincial trails within walking distance, plus access
$ 1,199,000
15 Grandview Drive, Wolfville, NS, B4P 1W5 house for sale | Listing ID 202616 | Royal LePage
View photo
House · for sale
$ 699,000
15 Grandview Drive, Wolfville, NS, B4P 1W5 house for sale | Listing ID 202616 | Royal LePage
Windsor, Hants
· House
· Garden · Deck
Windsor, Hants · House · Garden · Deck
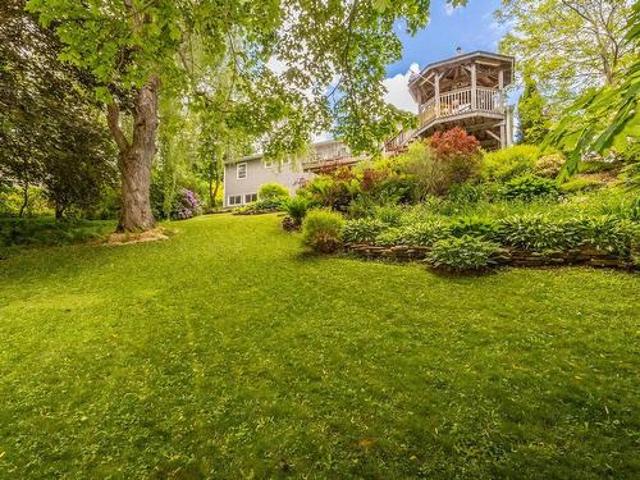
Welcome to this spacious, well-proportioned bungalow beside the Acadia Woodland Trails and within easy walking distance of downtown Wolfville, Acadia University and the Farmers’ Market. A bright porch opens to a warm living room anchored by a mantle and custom built-in bookcases, flowing into open dining and family areas that step out to an impressive oversized back deck with gazebo. An ideal extension for entertaining or quiet outdoor living. The main level features two bedrooms, including a primary with private ensuite, plus a second full bathroom, while the lower level expands the home’s utility with a third bedroom, 3rd full bath, huge rec room, laundry, a large workshop and abundant storage; a below-deck storage shed adds further practicality. Outdoors, mature landscaping, established vegetable gardens and a stately willow create a private, park-like setting that is increasingly rare to find in town. Year-round comfort and efficiency are provided by a ducted heat pump for heating
$ 699,000
744 682 Celebration Drive, Fall River, NS, B2T 1S3 house for.
View photo
House · for sale
$ 829,900
$ 410/sq.ft
744 682 Celebration Drive, Fall River, NS, B2T 1S3 house for.
Windsor, Hants
· 2,024 sq.ft · 4 Bedrooms · 3 Baths · House
· Office room · Fireplace · Deck · Parking
Windsor, Hants · 2,024 sq.ft · 4 Bedrooms · 3 Baths · House · Office room · Fireplace · Deck · Parking
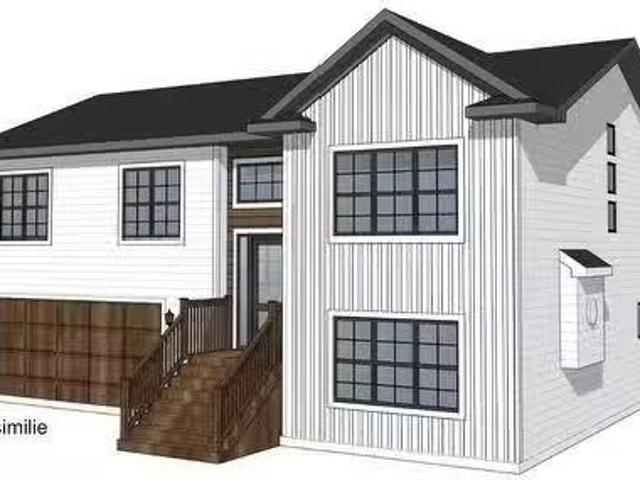
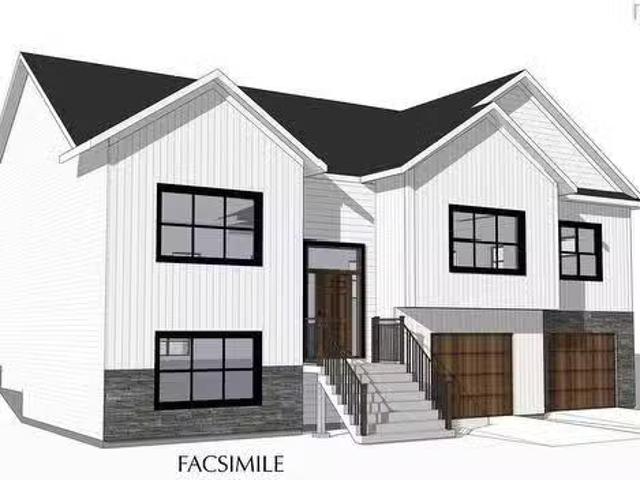
Another Quality Built Gerald Mitchell Home. Welcome to the Tessa Split Entry, designed with the growing family in mind. You will love the open kitchen with large island, and the open concept flow of the main living area. Lots of space for a large family dining table. Cozy up next to the custom trimmed, and inviting propane fireplace in the main living space. Enjoy the 12 x 20 Back deck off the dining room, a great outdoor space for entertaining and enjoying the nice weather. Tucked down the hall on the main floor you will find the Main 4 pc Bath, two big bedrooms as well as the Master bedroom and ensuite bathroom, with soaker tub and custom tile shower. Downstairs is a large rec room, another full 4 pc bath, laundry, mud room custom benches and storage off the garage, and a flexible room that could be a den, office or even a fourth bedroom. The Tessas attached garage is 19 x 26, providing room for parking and storage. Home is heated and cooled with efficient ductless heat pumps. Kinloc
$ 829,900
745 700 Celebration Drive, Fall River, NS, B2T 1S3 house for.
View photo
House · for sale
$ 949,900
$ 309/sq.ft
745 700 Celebration Drive, Fall River, NS, B2T 1S3 house for.
Windsor, Hants
· 3,068 sq.ft · 4 Bedrooms · 3 Baths · House
Windsor, Hants · 3,068 sq.ft · 4 Bedrooms · 3 Baths · House
Another Quality Built Gerald Mitchell Home. Welcome to The Ava Split Entry. This sprawling split entry is designed with the growing family in mind. The Ava is a popular home plan loved for its unique layout with the Master suite on one side of the home and the 2nd & 3rd bedroom separated by the warm and open concept main living area. You’ll love the spacious Master suite, with large walk-in closet and 5 pc ensuite featuring custom tile shower, free standing soaker tub, and dual vanities. In the main living space, you’ll find a large living room with beautiful, vaulted ceiling. The large dining area has space for the whole family, and entertaining too. The Kitchen has lots of storage and a walk-in pantry. Beautiful custom modern but elegant kitchen with island, open concept living space from kitchen to dining to living room. The 2nd & 3rd bedroom are tucked off the other side of the main living area. Both rooms are spacious and bright and are separated by a full bathroom. The main floor
$ 949,900
4 Balsam Circle, Lower Sackville, NS, B4C 1A9 house for sale | Listing ID 202614 | Royal LePage
View photo
House · for sale
$ 514,900
4 Balsam Circle, Lower Sackville, NS, B4C 1A9 house for sale | Listing ID 202614 | Royal LePage
Windsor, Hants
· House
· Parking
Windsor, Hants · House · Parking
Welcome to this well-maintained 2-bedroom, 2-bathroom bungalow perfectly located in the heart of Lower Sackville, close to all amenities and conveniently situated on a bus route. Step inside to find a bright, freshly painted kitchen with plenty of natural light and a separate dining room that’s perfect for family meals and entertaining. Hardwood floors flow through the living room, dining room, and hallway, adding warmth and character to the home. The spacious primary bedroom was originally two bedrooms and now offers an impressive retreat with plenty of room for a king-sized bed and additional furniture. A heat pump on the main level provides efficient year-round comfort. Outside, you’ll appreciate the home’s fantastic curb appeal, two concrete driveways, and a convenient back-door entrance. The attached single garage has been creatively transformed into the ultimate “man land, ” complete with its own heat pump, making it an ideal space for hobbies, relaxing, or watching the game. The
$ 514,900
7 111 Cobequid Road, Lower Sackville, NS, B4C 2N1 commercial.
View photo
House · for sale
$ 179,999
$ 113/sq.ft
7 111 Cobequid Road, Lower Sackville, NS, B4C 2N1 commercial.
Windsor, Hants
· 1,582 sq.ft · House
· Parking
Windsor, Hants · 1,582 sq.ft · House · Parking
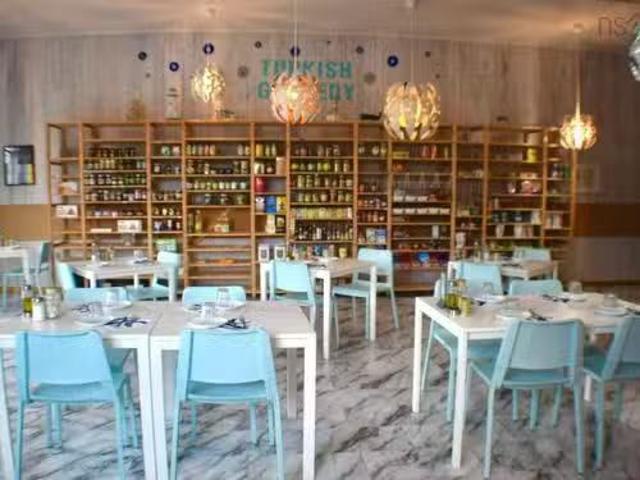
An incredible opportunity to own a fully operational and beautifully decorated restaurant located in the heart of Lower Sackville (Cobequid area). This turn-key family operated business is fully furnished and equipped, offering everything you need to start serving customers from day one. Spacious dining area with stylish furnishings and lighting. Professional-grade kitchen with all necessary appliances. Modern décor with thoughtful details throughout. Prime location with excellent visibility. Ample parking space available. Max Occupant Load (inside) 100 Max Occupant Load (outside) 48 This is a rare chance to acquire a ready-to-use establishment, ideal for an aspiring restaurateur or an experienced operator looking to expand. Sales include lease take over - expires June 30, 2031. Still available at ListedBuy!
$ 179,999
33 Klonperson Street, Kentville, NS, B4N 1J1 house for sale.
View photo
House · for sale
$ 525,000
$ 252/sq.ft
33 Klonperson Street, Kentville, NS, B4N 1J1 house for sale.
Windsor, Hants
· 2,077 sq.ft · 4 Bedrooms · 2 Baths · House
· Office room
Windsor, Hants · 2,077 sq.ft · 4 Bedrooms · 2 Baths · House · Office room
Charming Valley Living in the Heart of Kentville ? Welcome to this beautifully maintained four-bedroom, two-bath character home nestled on a quiet, non-through street in a quaint and peaceful neighbourhood, just a two-minute walk to downtown Kentville. Perfectly positioned in the heart of the Annapolis Valley, this property backs directly onto the Harvest Moon Trail with easy access to Miner’s Marsh — offering a rare blend of nature, privacy, and convenience. Inside, this warm and inviting home features three finished levels. The main floor offers a bright living room, an eat-in kitchen with a convenient butler’s pantry, and a spacious dining room complete with a cozy wood stove — ideal for gatherings and quiet evenings alike. Upstairs, you’ll find three comfortable bedrooms, two full bathrooms, and access to the finished attic level. This versatile third-floor space includes a fourth bedroom and an additional office or den — perfect for an artist, musician, remote work, or a private t
$ 525,000
159 Pleasant Street, Wolfville, NS, B4P 1M5 house for sale.
View photo
House · for sale
$ 499,000
$ 441/sq.ft
159 Pleasant Street, Wolfville, NS, B4P 1M5 house for sale.
Windsor, Hants
· 1,130 sq.ft · 3 Bedrooms · 2 Baths · House
· Patio · Parking
Windsor, Hants · 1,130 sq.ft · 3 Bedrooms · 2 Baths · House · Patio · Parking
Step into this beautifully designed 1.5 storey home in Wolfville, perfect for those seeking a modern and trendy living space. With its sleek, upgraded features, this home is sure to impress. The low-maintenance vinyl exterior allows you to enjoy your home without the hassle of constant upkeep. Youll also benefit from a detached garage and shed, providing ample space for all your camping gear and outdoor essentials. The outdoor area features new fencing and a stunning stone patio, ideal for hosting intimate gatherings or unwinding after a long day. Inside, the main floor boasts a bright living room equipped with both a heat pump and wood stove, ensuring comfort year-round. Large windows fill the space with natural light, creating a perfect spot for relaxation. From the living room, step right into the contemporary kitchen, which is perfectly sized for those who love to cook and entertain. Down the hall, youll find a denoffice that can easily be transformed into a bedroom, offering flexi
$ 499,000
13 Cornerstone Terrace, Lower Sackville, NS, B4C 0A1 house for sale | Listing ID 202617 | Royal LePage
View photo
House · for sale
$ 419,900
13 Cornerstone Terrace, Lower Sackville, NS, B4C 0A1 house for sale | Listing ID 202617 | Royal LePage
Windsor, Hants
· House
· Terrace · Deck · Cellar
Windsor, Hants · House · Terrace · Deck · Cellar
Welcome to 13 Cornerstone Terrace, a 21-year-old townhouse in the heart of Lower Sackville, just minutes from all amenities. Boasting just under 1,300 square feet, the main floor features hardwood and ceramic flooring throughout. It includes a spacious living room in the front, a main-floor half bath and laundry and a large eat in kitchen across the back with access to your back deck. Upstairs also features hardwood flooring throughout, three bedrooms, and the main 4 piece bathroom. The large primary bedroom features a walk-in closet. The unfinished basement offers a great opportunity to add more living space. It features a walkout and a rough-in for a half bathroom. Situated in the heart of Lower Sackville, this convenient location offers easy access to all amenities on Sackville Drive, easy access to Highways 102 and 101 and you're under 30 mins to Downtown Halifax and the Airport
$ 419,900
Lot 768 56 Lockerbie Lane, Fall River, NS, B2T 0X2 house for sale | Listing ID 202600 | Royal LePage
View photo
House · for sale
$ 1,089,900
Lot 768 56 Lockerbie Lane, Fall River, NS, B2T 0X2 house for sale | Listing ID 202600 | Royal LePage
Windsor, Hants
· House
· Parking · Cellar
Windsor, Hants · House · Parking · Cellar
Marchand Homes. Quincey. Located in the desirable Kinloch Estates subdivision in Fall River. The main level will wow you with its two-storey family room with floor-to-ceiling windows, open concept living with the dining and kitchen with a corner pantry, a great room, and mudroom entry from the double car garage with a powder room. The hardwood stairs bring you to the upper level where you will find the primary bedroom with the walk-in closet and large ensuite bathroom. The upper level is finished with the two additional bedrooms, a second full bathroom, and a large laundry room. The basement is fully finished with two spacious rec rooms, a bedroom and a full bathroom. This home will include an abundance of value-added items such as a fully ducted heat pump, quartz countertops in kitchen and bathrooms, black front and side exterior windows, Energy Efficient and Energy star Certified, Low E & Argon windows, soft cabinet closures, hardwood staircase, open joist engineered flooring system,
$ 1,089,900

Get email alerts

Don't miss out: be the first to know about new properties

The alert was correctly created

On subscribing you accept the conditions of use and the privacy policy
Alert
Receive new ads in your inbox
Save this search
Receive alerts for new listings

We'll send you an email when we have new properties for: "Properties for sale in Windsor, Hants"

The alert was correctly created

Dorchester
Sackville
Get email alerts and be the first to see new listings
Required field
On subscribing I accept the terms of the privacy policy
Perfect! You'll soon start receiving new listings via email
Alert
Receive an email when we have new ads for Properties for sale in Windsor, Hants
Save this search
Filters

Bedrooms

Area (sq.ft)

sq.ft
sq.ft

Price

$
$

Filter by property type

Bathrooms

Clear all filters
Receive notifications when new entries are published.