784 properties for sale in Wolfe Springs Golf and Waterfront Resort

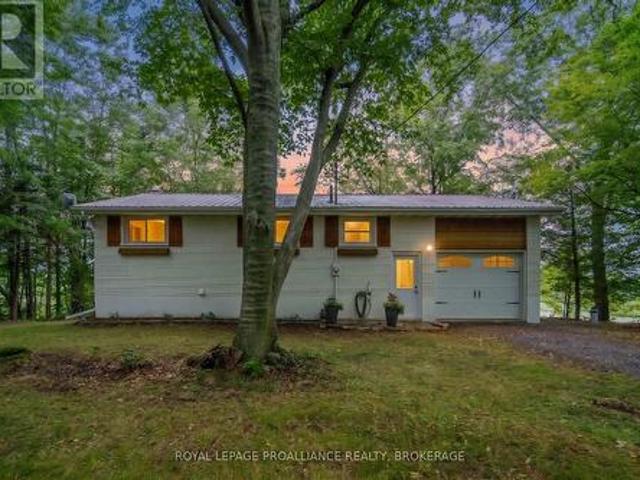
4454 Bellrock Road, Frontenac South, ON, K0H 2W0 house for sale | Listing ID X13827 | Royal LePage
View photo
House · for sale
$ 599,500
4454 Bellrock Road, Frontenac South, ON, K0H 2W0 house for sale | Listing ID X13827 | Royal LePage
Wolfe Springs Golf and Waterfront Resort
· House
· Garden · Fireplace · Parking · Cellar
Wolfe Springs Golf and Waterfront Resort · House · Garden · Fireplace · Parking · Cellar
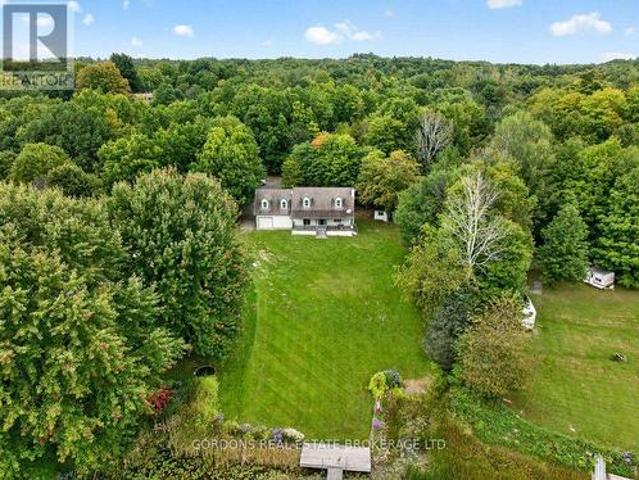
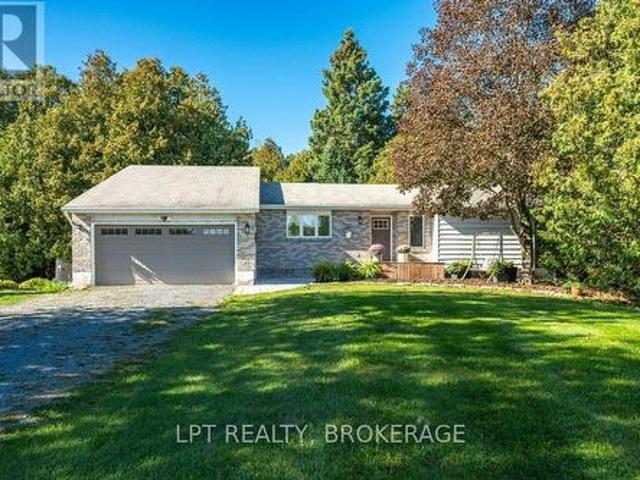
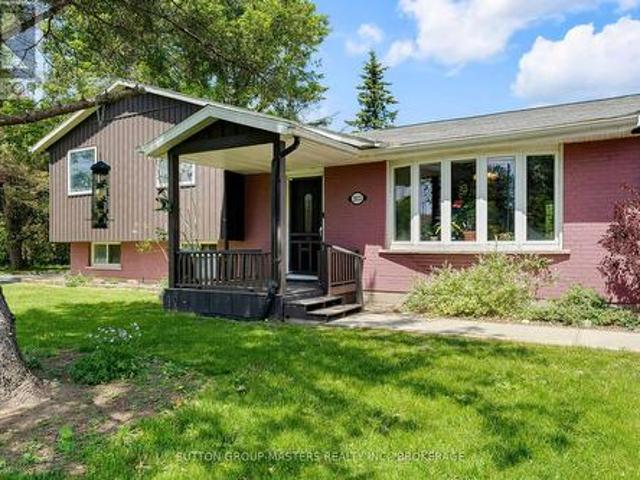
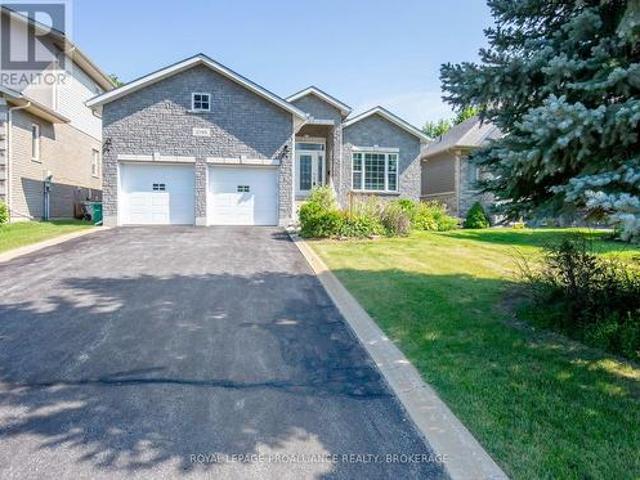
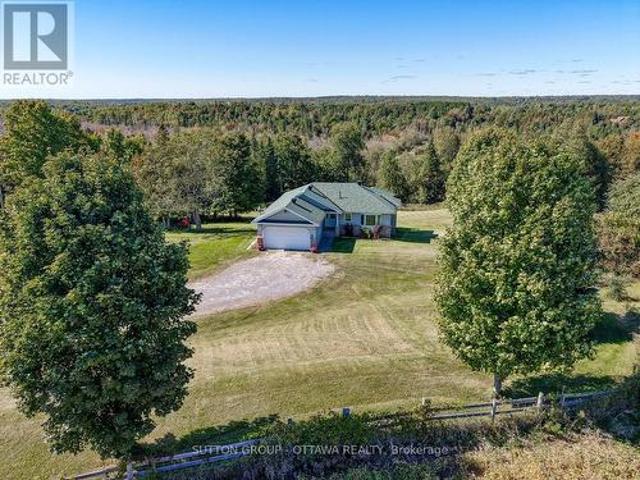
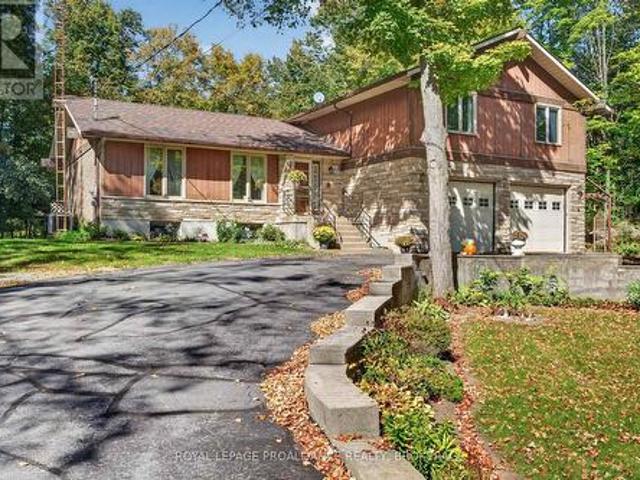
Set in a quiet neighbourhood just outside Verona, this four-bedroom side-split offers a private retreat on a beautifully landscaped, two-tiered lot. Natural rock outcroppings frame the property, and deer are often seen visiting the backyard. Wood siding and Angel Stone give the home a distinctive exterior, while the paved driveway, built-in garage, and detached workshop add everyday practicality. Inside, the main level features a kitchen, dining area, and living room, along with a welcoming family room centred around a fireplace. A mudroom with laundry and a convenient two-piece bathroom complete this level. Upstairs are four bedrooms, including a primary bedroom with its own ensuite, plus a spacious five-piece family bathroom. Accessed through the built-in garage, the partially finished basement offers a second kitchen, a partially finished living area, and generous storage. Enjoy a peaceful setting with the convenience of Verona's grocery store, pharmacy, school, restaurants, and oth
$ 599,500
1001 County Road 14, Stone Mills, ON, K0K 1Z0 house for sale | Listing ID X13831 | Royal LePage
View photo
House · for sale
$ 744,500
Updated
1001 County Road 14, Stone Mills, ON, K0K 1Z0 house for sale | Listing ID X13831 | Royal LePage
Wolfe Springs Golf and Waterfront Resort
· House
· Office room · Parking · Cellar
Wolfe Springs Golf and Waterfront Resort · House · Office room · Parking · Cellar
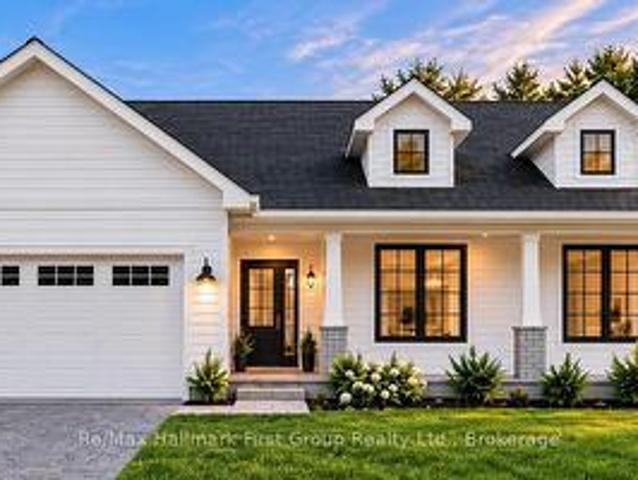
To Be Built | Brand New Custom Bungalow on 2+ Acres | Experience the best of country living! Here's your chance to own a stunning custom home in a prime location, blending peaceful rural charm with modern comfort. Designed with an inviting open-concept layout, this home offers 1,683 sq. Ft. of finished space on the main level plus a full unfinished basement for potential future space. The main floor features a bright, open living and dining area perfect for entertaining or everyday life, along with a custom kitchen boasting ample cabinetry, generous counter space & island, plus a pantry. The primary bedroom includes a private ensuite bath and walk-in closet, while two additional bedrooms offer great space for family, guests, or a home office. Other highlights include a welcoming foyer, main-floor laundry, and a covered front entry that enhances the stylish modern farmhouse exterior. The double garage has plenty of space for vehicles, storage, and hobbies. Set on a spacious 2-acre lot,
$ 744,500
3542 Stagecoach Road, Frontenac South, ON, K0H 1V0 house for sale | Listing ID X13831 | Royal LePage
View photo
House · for sale
$ 749,900
3542 Stagecoach Road, Frontenac South, ON, K0H 1V0 house for sale | Listing ID X13831 | Royal LePage
Wolfe Springs Golf and Waterfront Resort
· House
· Patio · Garden · Fireplace · Deck
Wolfe Springs Golf and Waterfront Resort · House · Patio · Garden · Fireplace · Deck
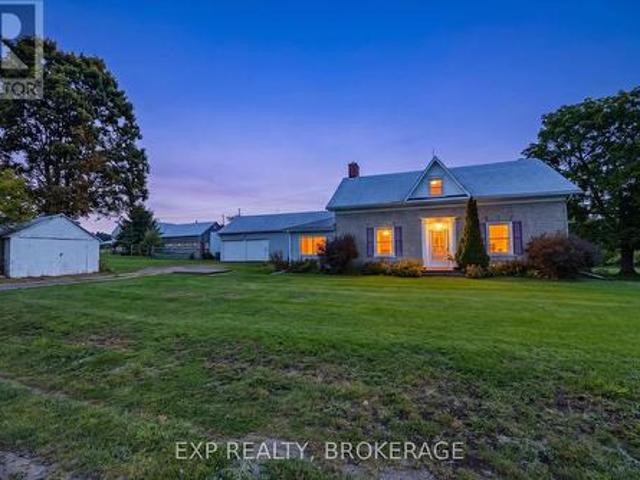
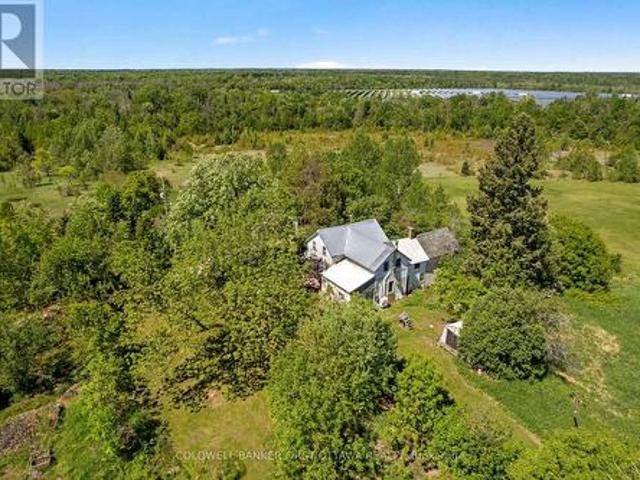
Offered for sale for the first time in almost 70 years. This incredible 1800s stone home was built by the same Scottish mason responsible for several stone homes in the area and has been lovingly maintained, cared for, and nurtured by the same family since the 1950s. Set on approximately 25.23 breathtaking Acres, this is one of those properties you truly have to walk to appreciate. Especially when you step into the backyard and take in the rolling land, mature trees, nature and privacy. The home features 4 bedrooms, 1 full bathroom with plenty of room to add another. Living room, dining room, large eat-in kitchen, main-floor laundry, and a rec room-sized side entrance/mudroom/games room. The huge rear family room addition features a freestanding propane fireplace, walls of windows overlooking the property, and patio doors to the deck. Beautiful original details remain throughout, including deep window sills, exposed stone, original beams, and incredible wide-plank pine flooring believe
$ 749,900
80 Cabin House Road, Westport, ON, K0G 1X0 house for sale | Listing ID X13820 | Royal LePage
View photo
House · for sale
$ 1,295,000
Updated
80 Cabin House Road, Westport, ON, K0G 1X0 house for sale | Listing ID X13820 | Royal LePage
Wolfe Springs Golf and Waterfront Resort
· House
· Fireplace · Parking
Wolfe Springs Golf and Waterfront Resort · House · Fireplace · Parking
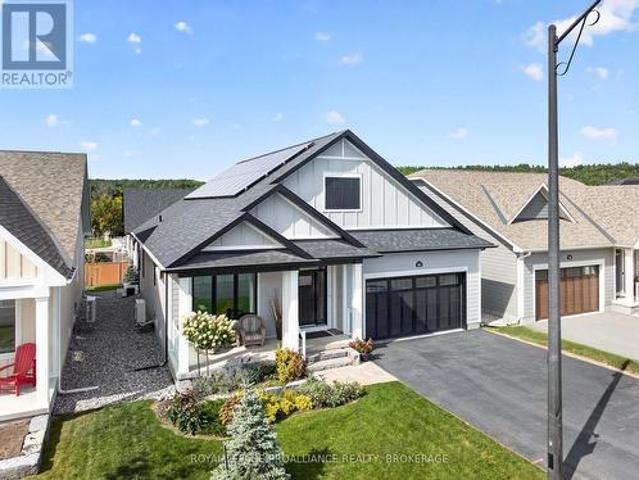
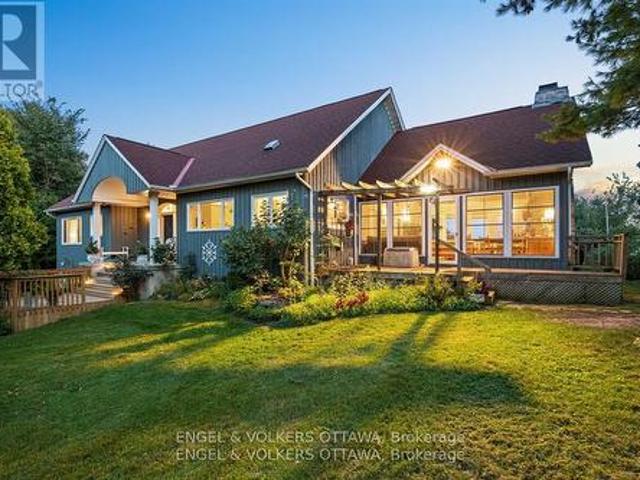
Exceptional bungalow located in the beautiful Watercolour Community in Westport. This stunning Net Zero home offers main-floor living space with a fully developed lower level. Bright, spacious and thoughtfully designed, this home is packed with enhancements, offering comfortable modern living with outstanding indoor-outdoor spaces. The welcoming foyer leads to a generous primary bedroom with walk-in closet and private ensuite, a second main-floor bedroom and a 4-pc bathroom. The beautifully appointed kitchen features floor-to-ceiling cabinetry, large walk-in pantry, high-end Electrolux appliances and opens to the bright living and dining areas. A striking 50' fireplace creates a warm focal point, while the dining area leads directly to the bright four-season sunroom. A main-floor laundry room provides convenient direct access to the 2-car garage, which features a Level 2 EV charger for electric cars, lawn mowers, etc. The garage has an epoxy coated floor and can accommodate 2 car lifts
$ 1,295,000
2114 Hambly Lane, Frontenac South, ON, K0H 1W0 house for sale | Listing ID X13824 | Royal LePage
View photo
House · for sale
$ 1,200,000
2114 Hambly Lane, Frontenac South, ON, K0H 1W0 house for sale | Listing ID X13824 | Royal LePage
Wolfe Springs Golf and Waterfront Resort
· House
· Garden · Office room · Equipped kitchen
Wolfe Springs Golf and Waterfront Resort · House · Garden · Office room · Equipped kitchen
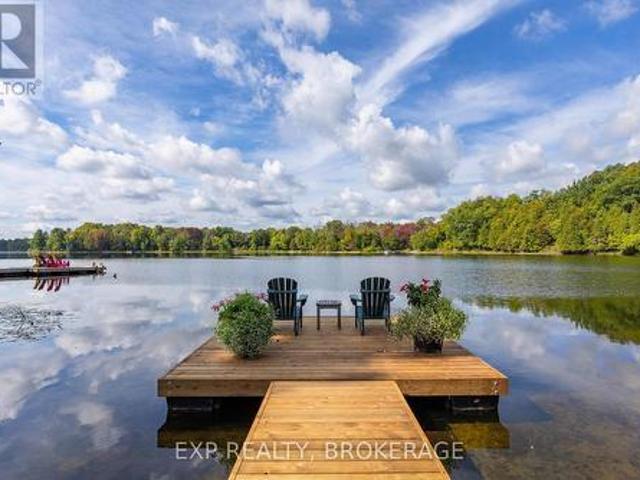
Executive waterfront home on tranquil Hambly Lake 20 minutes from Kingston, with school bus stop. Southwestern exposure, sweeping panoramic views to watch the changing seasons, surrounded by lush perennial gardens. Level access to the lake with a sandy beach and new floating dock. Walkout level is open concept living, entry has in-floor heat, kitchenette for entertaining, sleeping area with built-in drawers, laundry, and spa-inspired walk-in glass steam shower, heated floor, porcelain tile, plus an office area, laundry and mechanical room. Upstairs, the main living area has Mirage white oak herringbone flooring throughout. A custom Miralis kitchen, with Vicostone quartz peninsula that seats three. This dream kitchen has a Wolf 48' dual fuel, 6 burner top, double oven with infrared griddle, Signature Silhouette All-Refrigerator, Miele dishwasher, lots of storage, and stunning upper glass front cabinets. The living room provides plenty of seating, custom motorized shades, a propane firep
$ 1,200,000
813 Pierce'S Lane, Leeds And The Thousand Islands, ON, K0E 1N0 house for sale | Listing ID X13823 | Royal LePage
View photo
House · for sale
$ 495,000
813 Pierce'S Lane, Leeds And The Thousand Islands, ON, K0E 1N0 house for sale | Listing ID X13823 | Royal LePage
Wolfe Springs Golf and Waterfront Resort
· House
· Fireplace · Parking
Wolfe Springs Golf and Waterfront Resort · House · Fireplace · Parking
Welcome to 813 Pierce's Lane, a beautiful four-season waterfront property offering peaceful living on Pierce's Flow with direct access to Whitefish Lake and the Rideau Canal system. Located on a quiet, well-maintained road with year-round neighbours, this three-bedroom, two-bathroom home offers stunning water views and an ideal setting for enjoying nature in every season. Outdoor enthusiasts will appreciate the endless recreational opportunities right at your doorstep, including boating, canoeing, paddle boarding, skating, ice fishing, snowmobiling, cross-country skiing and snowshoeing. Nearby trails, including the Rock Dunder Nature Reserve, provide even more opportunities to explore the surrounding area. Inside, the home features two wood-burning fireplaces, adding warmth and character throughout the seasons. The double attached garage includes a spacious loft with plenty of potential for additional living space, storage or a hobby area. A large shed/workshop with its own wood burnin
$ 495,000
18 Lb5 Road, Rideau Lakes, ON, K0E 1G0 house for sale | Listing ID X13824 | Royal LePage
View photo
House · for sale
$ 539,900
18 Lb5 Road, Rideau Lakes, ON, K0E 1G0 house for sale | Listing ID X13824 | Royal LePage
Wolfe Springs Golf and Waterfront Resort
· House
Wolfe Springs Golf and Waterfront Resort · House
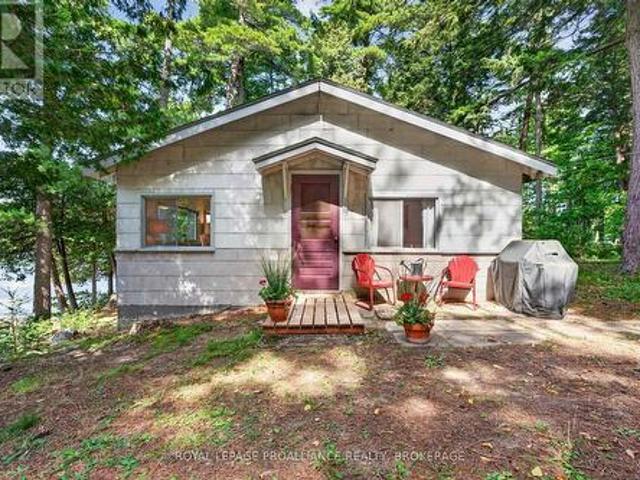
A quintessential cottage lane leads you to this picturesque lakeside retreat in beautiful Henderson Haven. Originally built and cherished by one family for 50 years, and then lovingly enjoyed by another for nearly 20, this special property is ready to welcome its next owners and a whole new generation of memories. Nestled among the trees and perfectly positioned to capture gorgeous Lower Beverley lake views, this easy-to-maintain cottage has everything you need for the ideal waterfront escape. Inside, the bright, open-concept layout features a practical kitchen with plenty of counter space and comfortable areas for relaxing and gathering. Three bedrooms, along with a unique Murphy bed, provide sleeping accommodations for up to nine guests. Large windows invite in gentle breezes while offering peaceful views of the lake and surrounding trees. A three-piece bathroom ensures that life at the lake certainly doesn't mean roughing it! At the waterfront, you'll find excellent swimming and a g
$ 539,900
1394 Black Lake North Shore, Tay Valley, ON, K7H 3C5 house for sale | Listing ID X13818 | Royal LePage
View photo
House · for sale
$ 549,900
1394 Black Lake North Shore, Tay Valley, ON, K7H 3C5 house for sale | Listing ID X13818 | Royal LePage
Wolfe Springs Golf and Waterfront Resort
· House
· Parking · Swimming pool · Deck
Wolfe Springs Golf and Waterfront Resort · House · Parking · Swimming pool · Deck
Forget the dock that bottoms out by August. Here, you've got roughly 15 to 20 feet of water off the dock, the kind of depth that means proper swimming, diving, and a boat that stays afloat even through a dry summer. Welcome to 1394 Black Lake North Shore, a three-season cottage made for long days on the water and easy evenings with nowhere else to be. Inside, the open floor plan keeps everyone in the same room whether they're cooking, playing cards, or just landed from the lake. A spacious sunroom stretches across the waterside of the cottage, with oversized windows framing the lake and surrounding trees. It's the natural morning-coffee spot, the rainy-day retreat, and the place you'll still be sitting long after the sun starts to disappear. Three bedrooms give you room for family and friends, while a simple one-bath layout keeps cottage life exactly that: simple. Outside, the deck overlooks the water, with a hot tub positioned for late-night soaks beneath the stars. A detached garage
$ 549,900
2994 Campbell Road, Frontenac South, ON, K0H 1V0 house for sale | Listing ID X13824 | Royal LePage
View photo
House · for sale
$ 549,900
2994 Campbell Road, Frontenac South, ON, K0H 1V0 house for sale | Listing ID X13824 | Royal LePage
Wolfe Springs Golf and Waterfront Resort
· House
· Garden · Deck
Wolfe Springs Golf and Waterfront Resort · House · Garden · Deck
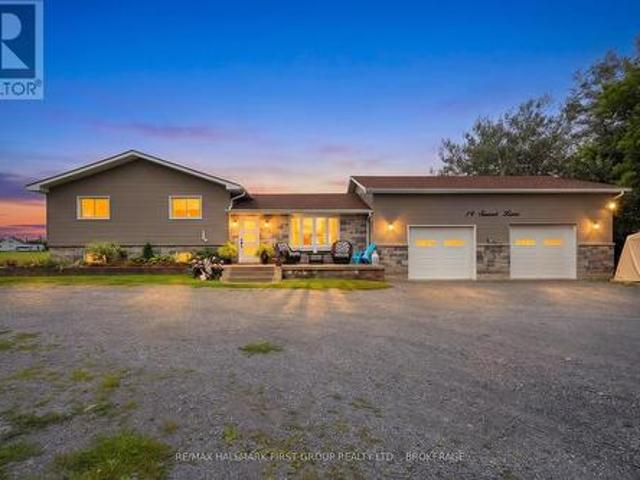
Private Country Living Just Minutes from Sydenham! Set on 2.2 beautifully landscaped acres with a peaceful mature setting, this inviting home offers the perfect blend of privacy, space, and convenience-just 3 minutes to Sydenham and approximately 20 minutes to Kingston. A fenced backyard, generous deck, and welcoming front porch create plenty of opportunities to enjoy the outdoors and the tranquility of country living. Inside, the bright and spacious open-concept main level is highlighted by a soaring vaulted ceiling, creating an impressive sense of space and natural light. The large kitchen offers ample cabinetry and workspace, making it ideal for everyday living and entertaining, while the adjacent living area is warm and inviting. Convenient main-floor laundry adds to the home's practicality. The main floor features a spacious primary suite complete with walk-in closet and private 3-piece ensuite, along with two additional bedrooms and a 4-piece bathroom. The lower level provides ev
$ 549,900
1644 Shibley Road, Frontenac Centre, ON, K0H 2P0 Luxury House for sale | Listing ID X13819 | Royal LePage Carriage Trade Luxury Properties
View photo
House · for sale
$ 1,599,900
1644 Shibley Road, Frontenac Centre, ON, K0H 2P0 Luxury House for sale | Listing ID X13819 | Royal LePage Carriage Trade Luxury Properties
Wolfe Springs Golf and Waterfront Resort
· House
· Garden · Fireplace · Deck
Wolfe Springs Golf and Waterfront Resort · House · Garden · Fireplace · Deck
Discover an extraordinary waterfront home on beautiful Sharbot Lake, offering approx. 250 feet of pristine shoreline, breathtaking sunrise views, and a private, landscaped one-acre setting with mature trees, rock outcroppings, & vibrant gardens. Designed for year-round enjoyment, this quality-built lake house showcases spectacular water views and blends comfort, craftsmanship, lakeside living. A stone-pillared foyer welcomes you inside, where new hardwood flooring on the main level, elegant details, and natural light create a warm, inviting feel. The living room features 10-foot ceilings with floor to ceiling windows and a striking stone electric fireplace, while the dining area connects to a multi-tiered deck overlooking the lake. The kitchen offers granite countertops and newer fridge, stove, washer, and dryer, approx. One year old. A bright sunroom, known as the whiskey bar room, features new windows added in July 2026. A main-floor office, bedroom, and full bath, laundry complete t
$ 1,599,900
2025 Cole Hill Road, Kingston City North Of 401, ON, K0H 1S0 house for sale | Listing ID X13823 | Royal LePage
View photo
House · for sale
$ 689,900
2025 Cole Hill Road, Kingston City North Of 401, ON, K0H 1S0 house for sale | Listing ID X13823 | Royal LePage
Wolfe Springs Golf and Waterfront Resort
· House
· Garden · Fireplace
Wolfe Springs Golf and Waterfront Resort · House · Garden · Fireplace
There's something about country living that feels especially inviting in the fall mature trees, a little more space to breathe and a cozy place to come home to. Welcome to 2025 Cole Hill Road, a 3-bedroom, 1.5-bath side split on a generous corner lot at the entrance to Rosedale Estates, just minutes from Kingston. Inside, the home offers plenty of room to settle in and make it your own. The bright main level features comfortable living and dining spaces, a well-appointed kitchen with ample cabinetry, and a den with walkout to the backyard. A spacious family room with fireplace and built-in bar creates the perfect spot for movie nights, Sunday football, or gathering with friends as the weather cools. Upstairs, you'll find three comfortable bedrooms and a full bathroom, while the lower level adds even more flexible living space along with a powder room and laundry. Outside, mature trees, an established neighbourhood and a generous yard give you the space and privacy of country living wit
$ 689,900
400 Buttermilk Hill Road, Drummond/North Elmsley, ON, K7H 3C3 house for sale | Listing ID X13823 | Royal LePage
View photo
House · for sale
$ 529,900
400 Buttermilk Hill Road, Drummond/North Elmsley, ON, K7H 3C3 house for sale | Listing ID X13823 | Royal LePage
Wolfe Springs Golf and Waterfront Resort
· House
· Garden
Wolfe Springs Golf and Waterfront Resort · House · Garden
Rural dreams on 10 picturesque acres! Tucked away at the end of a long, tree lined laneway, this charming farmhouse is waiting for someone to love it and make it their own. Surrounded by nature, with open pasture and mature trees. Whether you're dreaming of a hobby farm, a thriving market garden, or even your own cut flower farm, the front pasture offers so many opportunities. The covered front porch is perfect for quiet mornings with coffee in hand or relaxing summer evenings with a glass of lemonade. Inside, you'll find a warm and inviting home featuring an updated kitchen, beautiful hardwood floors, and a cozy pellet stove that adds character and comfort throughout the seasons. Upstairs, the spacious primary bedroom is complemented by an adjacent charming soaker tub, the perfect retreat after a day spent outdoors. Thoughtful updates include windows, a metal roof, furnace (2017), and heat pump (2022), offering peace of mind while preserving the home's country charm. Outside, a drive
$ 529,900
70 Belmonte Lane, Rideau Lakes, ON, K0E 1N0 house for sale | Listing ID X13818 | Royal LePage
View photo
House · for sale
$ 1,399,999
70 Belmonte Lane, Rideau Lakes, ON, K0E 1N0 house for sale | Listing ID X13818 | Royal LePage
Wolfe Springs Golf and Waterfront Resort
· House
· Parking
Wolfe Springs Golf and Waterfront Resort · House · Parking
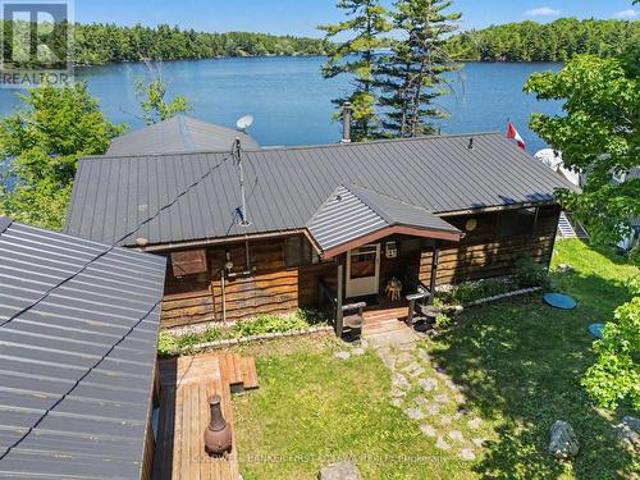
Welcome to your private waterfront escape on Lower Beverly Lake-where lifestyle, investment and tranquility come together. Nestled on approximately 1.65 acres with over 215 feet of pristine shoreline, this exceptional 4-bedroom, 3-bathroom cottage offers the perfect blend of comfort and opportunity. Thoughtfully designed for both relaxation and entertaining, the home features warm, inviting living spaces highlighted by both a wood-burning and gas fireplace-ideal for cozy evenings year-round. Large windows frame stunning lake views, bringing the outdoors in and filling the home with natural light. Step outside to enjoy your expansive waterfront, complete with a 52' x 8' dock-perfect for boating, swimming or simply soaking in the peaceful surroundings. Whether it's morning coffee by the water or sunset gatherings, this property delivers the ultimate cottage experience. Adding even more value is the detached 2-car garage with a heated loft, offering versatile space for guests, a studio or
$ 1,399,999
277 Brock Street, Gananoque, ON, K7G 1K5 house for sale | Listing ID X13822 | Royal LePage
View photo
House · for sale
$ 659,000
277 Brock Street, Gananoque, ON, K7G 1K5 house for sale | Listing ID X13822 | Royal LePage
Wolfe Springs Golf and Waterfront Resort
· House
· Fireplace
Wolfe Springs Golf and Waterfront Resort · House · Fireplace
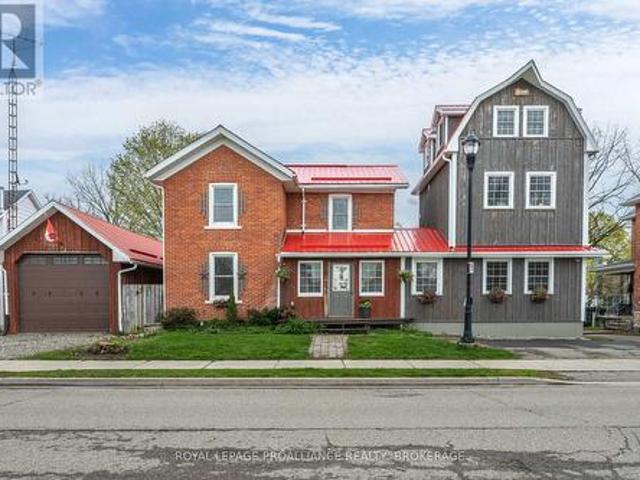
Rightfully named the'Barn on Brock', passersby must ponder what's inside this 1920's red brick that's attached to a newer 3 storey board and batten barn-like structure. Sheltered under one vibrant cherry red metal roof, the front door alludes to a single family home but once that swings open, you'll find separate entrances to two very distinct living quarters each with their own 2 car drive. Walk into the living room of the main house-currently outfitted for dining, the hardwood floors, wooden posts, beams and exposed brick walls grasp at your heartstrings, making you promises that your life will never be the same again. Off to the left there's a room better suited for a table and beyond the French doors is a den that also opens up to a kitchen anchored by a wood burning fireplace with a meaty wooden mantel that's flanked by glass cabinets ready to show off your vintage pyrex collection. The main floor is completed by a much appreciated 2 pc bath and space for laundry hook up. Upstairs
$ 659,000
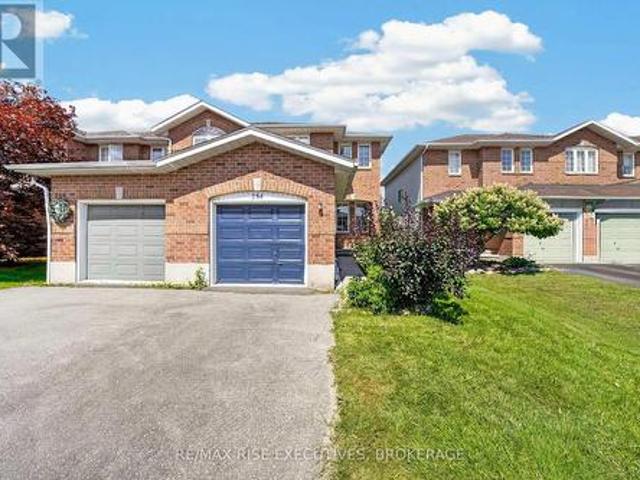
254 Ellesmeer Avenue, Kingston City Northwest, ON, K7P 3C6 house for sale | Listing ID X13822 | Royal LePage
View photo
House · for sale
$ 479,000
Updated
254 Ellesmeer Avenue, Kingston City Northwest, ON, K7P 3C6 house for sale | Listing ID X13822 | Royal LePage
Wolfe Springs Golf and Waterfront Resort
· House
· Garden · Office room · Deck · Parking
Wolfe Springs Golf and Waterfront Resort · House · Garden · Office room · Deck · Parking
Well-maintained 3 bedroom, 2-storey end unit townhouse in a sought-after family community! This home offers the perfect blend of comfort and functionality with an attached garage and fully fenced yard. Ideal for kids, pets, or entertaining. The main floor features a convenient 2-piece bathroom and a bright kitchen with direct access to a private deck, perfect for summer BBQs. Enjoy the added living space in the finished recreation room, great for a family room, home office, or play area. Upstairs offers 3 generously sized bedrooms, providing plenty of room for the whole family. This home comes complete with 5 appliances, including a newer washer and dryer for added peace of mind. Being an end unit provides extra privacy and additional natural light throughout. Located in a friendly, family-oriented neighbourhood close to schools, parks, and amenities. This solid home is in good overall condition and ready for its next owners to add their personal touch. Some photos have been virtually
$ 479,000
4781 Wilmer Road, South Frontenac, ON, K0H 2L0 house for sale | Listing ID X13818 | Royal LePage
View photo
House · for sale
$ 559,000
4781 Wilmer Road, South Frontenac, ON, K0H 2L0 house for sale | Listing ID X13818 | Royal LePage
Wolfe Springs Golf and Waterfront Resort
· House
· Office room · Cellar
Wolfe Springs Golf and Waterfront Resort · House · Office room · Cellar
Welcome to your own little slice of lake life on beautiful Sydenham Lake! This charming 2-bedroom, 1-bath bungalow offers a cozy retreat on a private, natural lot along a municipally maintained road with over 300ft of West facing views on Sydenham Lake. With a newer kitchen, updated interior finishes, updated windows and a new heat pump, this home is perfect for someone looking for a property with the big-ticket items already taken care of. The partially finished basement provides additional space for a family room, home office, hobby area or extra storage. Outside, enjoy the peaceful setting and natural shoreline. A wonderful place to spend summer days by the water, enjoy the views and take advantage of everything Sydenham Lake has to offer. Known for great fishing and access to surrounding lakes, Sydenham Lake is an excellent destination for boating, fishing and enjoying the outdoors; the Cataraqui trail and the Sydenham Lake public boat launch are both minutes up the road. 2021. Com
$ 559,000
401 Waterloo Drive, Kingston East Gardiners Rd, ON, K7M 8K7 house for sale | Listing ID X13824 | Royal LePage
View photo
House · for sale
$ 574,900
401 Waterloo Drive, Kingston East Gardiners Rd, ON, K7M 8K7 house for sale | Listing ID X13824 | Royal LePage
Wolfe Springs Golf and Waterfront Resort
· House
· Garden · Office room · Fireplace · Parking · Cellar
Wolfe Springs Golf and Waterfront Resort · House · Garden · Office room · Fireplace · Parking · Cellar
Welcome to this lovely, well-maintained 2-bedroom, 2-bathroom home, ideally suited for first-time home buyers, downsizers, or anyone seeking comfortable, easy living in a convenient location. Bright, spacious, and thoughtfully laid out, this inviting home offers a wonderful combination of functionality and opportunity. The generous foyer creates a warm first impression, while the primary bedroom serves as a relaxing retreat, complete with a walk-in closet and private 4-piece ensuite. Enjoy the convenience of main-floor laundry and the ease of everyday living, all set on a mature, beautifully landscaped lot. Outside, you'll appreciate the paved driveway, single-car garage, and backyard shed, providing additional storage and practicality. The expansive, unfinished basement is a blank canvas awaiting your personal touch, featuring a gas fireplace and endless possibilities for additional living space, a recreation room, home office, or hobby area. Ideally located close to amenities, shoppi
$ 574,900
1374 Monarch Drive, Kingston City Northwest, ON, K7P 0S2 house for sale | Listing ID X13822 | Royal LePage
View photo
House · for sale
$ 884,900
1374 Monarch Drive, Kingston City Northwest, ON, K7P 0S2 house for sale | Listing ID X13822 | Royal LePage
Wolfe Springs Golf and Waterfront Resort
· House
Wolfe Springs Golf and Waterfront Resort · House
Welcome to 1374 Monarch Drive. A stunning Tamarack home (Madison Model) built in 2022 and filled with thoughtful upgrades, offering nearly 3,500 sq. Ft. of finished living space designed for modern family living. Step inside to an open-concept main floor highlighted by engineered hardwood floors, 9-foot ceilings, and large windows that flood the home with natural light. The upgraded kitchen features quartz countertops, a large island with seating, and plenty of storage, flowing seamlessly into the living and dining areas. Perfect for both entertaining and everyday life. Upstairs you'll find four spacious bedrooms, including a primary suite with a walk-in closet and an ensuite bath featuring quartz counters, double sinks, and glass shower. Three additional bedrooms, another full bathroom, and a convenient second floor laundry room provide both function and flexibility for growing families. The fully finished lower level offers even more possibilities, with a separate entrance, spacious
$ 884,900
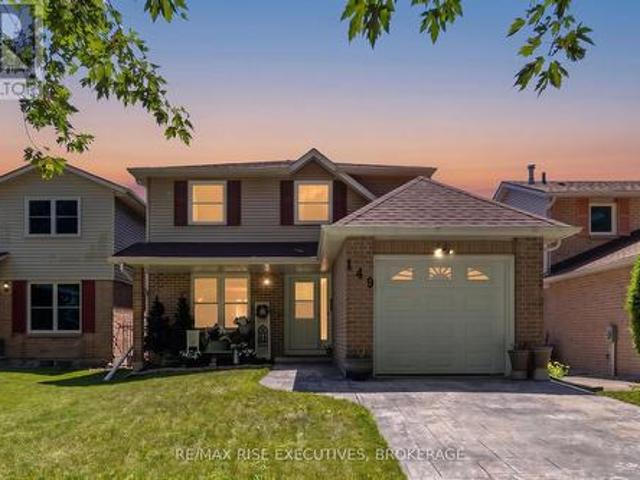
149 Grenadier Drive, Kingston. East Incl Barret Crt, ON, K7K 6H1 house for sale | Listing ID X13823 | Royal LePage
View photo
House · for sale
$ 599,900
149 Grenadier Drive, Kingston. East Incl Barret Crt, ON, K7K 6H1 house for sale | Listing ID X13823 | Royal LePage
Wolfe Springs Golf and Waterfront Resort
· House
· Patio · Garden · Sauna · Swimming pool
Wolfe Springs Golf and Waterfront Resort · House · Patio · Garden · Sauna · Swimming pool
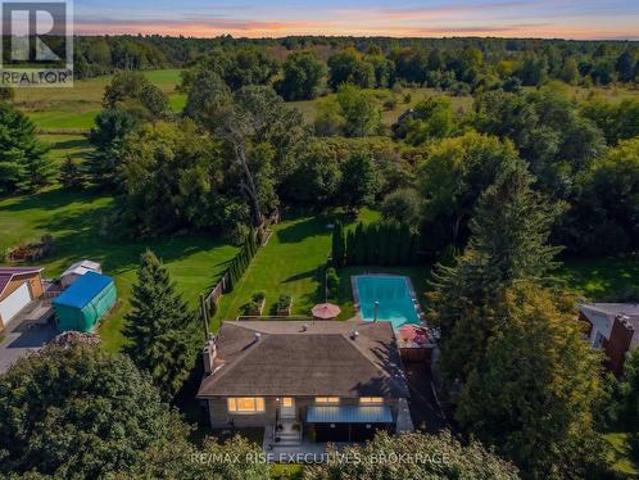
Welcome to 149 Grenadier Drive in Kingston's sought-after Greenwood Park neighbourhood. This well-maintained 3-bedroom home offers a functional layout, plenty of living space, and a fantastic private backyard with a heated in-ground pool for long seasonal enjoyment! The main level features a welcoming foyer, bright living and dining areas, a convenient 2-piece powder room, and a bright, open kitchen with patio doors leading directly to a backyard oasis. Upstairs you'll find three comfortable bedrooms and a 4-piece bathroom. The finished lower level adds valuable, living space with a large rec room, good storage, and a spacious laundry room. Finally on this level, is a beautiful, cedar sauna! It's just the room you'll appreciate to accentuate your wellness routine and to soothe an aching muscle or two. Outside is where this property truly shines. The fully-fenced backyard is surrounded by private, mature greenery and features a salt system inground pool, extensive interlocking patio thr
$ 599,900
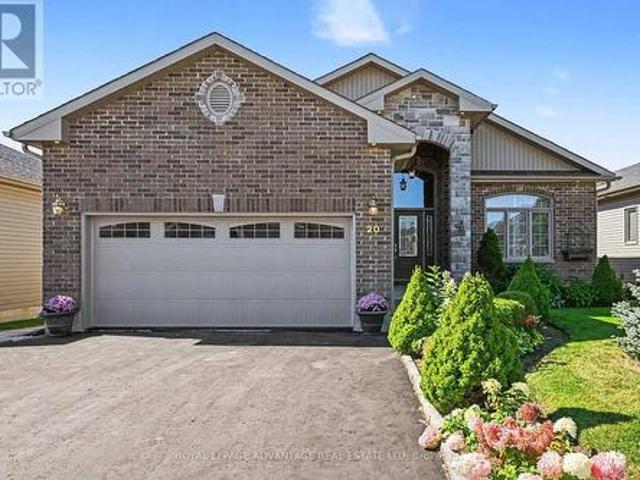
20 Senators Gate, Perth, ON, K7H 0B5 house for sale | Listing ID X13819 | Royal LePage
View photo
House · for sale
$ 879,900
20 Senators Gate, Perth, ON, K7H 0B5 house for sale | Listing ID X13819 | Royal LePage
Wolfe Springs Golf and Waterfront Resort
· House
· Deck
Wolfe Springs Golf and Waterfront Resort · House · Deck
Why build when you can simply move in and enjoy? Impeccably maintained and thoughtfully designed, this exceptional recently professionally painted home in sought-after Perthmore Glen offers a refined blend of comfort, style and effortless living. The lovely'Guelph' model welcomes you with an impressive grand foyer accented by a soaring vaulted ceiling, setting the tone for the spacious and elegant interior. At the heart of the home is the beautifully appointed open-concept kitchen and dining area, featuring an abundance of cabinetry, centre island and included appliances. The seamless connection to the rear deck and covered gazebo creates an exceptional setting for relaxed outdoor living and entertaining. The bright, spacious living room showcases beautiful hardwood flooring that continues throughout the bedroom areas, creating a warm and cohesive feel. Three generously proportioned bedrooms include a private primary retreat with walk-in closet and beautiful 3-piece ensuite, while the
$ 879,900
640 Braeside Crescent, Kingston North Of Taylor Kidd Blvd, ON, K7P 1G8 house for sale | Listing ID X13823 | Royal LePage
View photo
House · for sale
$ 925,000
640 Braeside Crescent, Kingston North Of Taylor Kidd Blvd, ON, K7P 1G8 house for sale | Listing ID X13823 | Royal LePage
Wolfe Springs Golf and Waterfront Resort
· House
· Office room · Parking · Deck
Wolfe Springs Golf and Waterfront Resort · House · Office room · Parking · Deck
Set on a quiet cul de sac in a highly convenient neighbourhood, this two storey home offers a bright, functional layout, modern updates, and a fully finished lower level-perfect for families seeking space and comfort. The exterior features a 2 car attached garage with inside entry, a double driveway, and one of the deepest lots in the neighbourhood, fully fenced and complete with a great deck area ideal for entertaining or simply enjoying the outdoors. Inside, the main level includes a professionally completed kitchen with an eat in area and a stylish beverage centre, along with a beautiful living room filled with natural light. A 2 piece bath and a dedicated laundry room add convenience to the main floor. Upstairs, you'll find four bedrooms, including a spacious primary suite with its own ensuite, plus an additional full bathroom for family or guests. The finished lower level provides excellent bonus space, offering an office/den, a large open area perfect for a future rec room, and p
$ 925,000
46 Brock Street S, Perth, ON, K7H 1Z6 house for sale | Listing ID X13817 | Royal LePage
View photo
House · for sale
$ 899,500
46 Brock Street S, Perth, ON, K7H 1Z6 house for sale | Listing ID X13817 | Royal LePage
Wolfe Springs Golf and Waterfront Resort
· House
· Garden · Fireplace · Sauna · Parking
Wolfe Springs Golf and Waterfront Resort · House · Garden · Fireplace · Sauna · Parking
Welcome to this exceptional 2 storey brick family home with a thoughtfully designed 2 storey addition, offering over 2,800 sq. Ft. of generous living space, character, flexibility & modern updates throughout. A true family home with room for everyone, this property offers abundant space for a large or growing family to live, gather & entertain comfortably, all within comfortable walking distance of Historic Downtown Perth. The inviting front entrance opens from a covered verandah into a cozy living room, with the original staircase adding timeless charm. A formal dining room leads to the impressive chef's kitchen, featuring butcher block & stainless counters, a sit up peninsula & a commercial inspired feel. Beautiful appliances, updated within the past 5 years, include an oversized professional refrigerator & freezer. The kitchen flows into the family room, complete with a wood burning fireplace & direct access to the side yard, BBQ area, sauna & 5 year old detached garage. The fully f
$ 899,500
675 Millwood Drive, Kingston City Southwest, ON, K7M 8Z1 house for sale | Listing ID X13822 | Royal LePage
View photo
House · for sale
$ 600,000
675 Millwood Drive, Kingston City Southwest, ON, K7M 8Z1 house for sale | Listing ID X13822 | Royal LePage
Wolfe Springs Golf and Waterfront Resort
· House
· Garden
Wolfe Springs Golf and Waterfront Resort · House · Garden
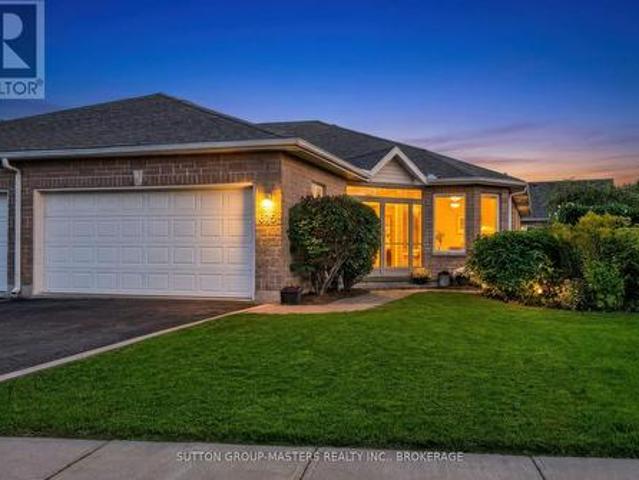
Welcome to Pine Hill Estates, an adult lifestyle community in southwest Kingston that truly feels like home and where comfortable living and a genuine sense of community come together. Ideally located close to shopping, everyday amenities, the Landings Golf Course and Lemoine Point Conservation Area, Pine Hill Estates offers comfort, convenience and a strong sense of community. This bright and open 1,466-square-foot semi-detached bungalow offers exceptional main-floor living. The main level features two bedrooms and two bathrooms, along with spacious, light-filled living and dining areas and a functional kitchen designed for everyday living and entertaining. A standout feature is the four-season sunroom at the rear of the home. Overlooking the private, south-facing backyard, it's a comfortable place to enjoy your morning coffee, settle in with a book or simply take in the changing seasons. The lower level extends the living space with four additional multipurpose rooms, another full ba
$ 600,000
706 Willis Street, Kingston South Of Taylor Kidd Blvd, ON, K7M 6H3 house for sale | Listing ID X13822 | Royal LePage
View photo
House · for sale
$ 549,000
706 Willis Street, Kingston South Of Taylor Kidd Blvd, ON, K7M 6H3 house for sale | Listing ID X13822 | Royal LePage
Wolfe Springs Golf and Waterfront Resort
· House
· Garden · Office room · Deck
Wolfe Springs Golf and Waterfront Resort · House · Garden · Office room · Deck
Welcome to 706 Willis Street, a charming bungalow nestled in a mature and established Kingston neighborhood. Minutes from the 401, and close to Collins Bay. This inviting home offers a bright and comfortable main level with beautiful hardwood floors, a spacious living room, and a dining area featuring a unique glass-block accent wall that adds character and natural light. The main level offers comfortable bedrooms and a refreshed bathroom, while the finished lower level provides valuable additional living space with a large recreation area, second bathroom, and flexible room that could easily accommodate a home office, guest space, hobby room or additional bedroom. Step outside and you'll discover where this property really shines. The generous, tree-lined backyard offers plenty of room to relax, garden and entertain, with a large deck and covered gazebo creating the perfect setting for summer gatherings or quiet evenings outdoors. A detached storage shed adds practical space for tools
$ 549,000
236 Frontenac Street, Kingston Central City East, ON, K7L 3S6 house for sale | Listing ID X13824 | Royal LePage
View photo
House · for sale
$ 1,250,000
236 Frontenac Street, Kingston Central City East, ON, K7L 3S6 house for sale | Listing ID X13824 | Royal LePage
Wolfe Springs Golf and Waterfront Resort
· House
· Garden · Deck · Parking · Cellar
Wolfe Springs Golf and Waterfront Resort · House · Garden · Deck · Parking · Cellar
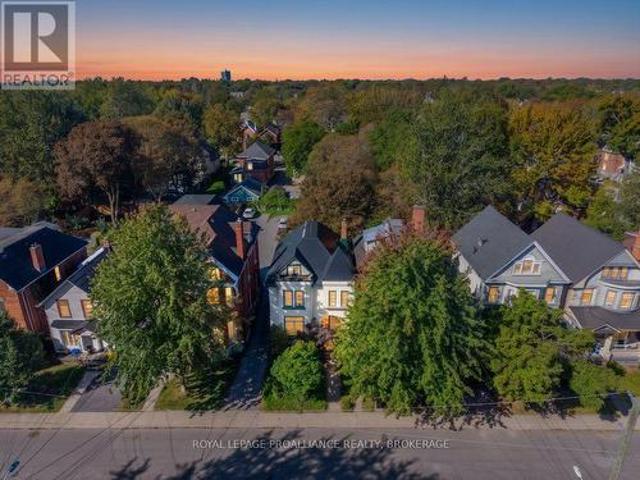
Located in the heart of Queens across from former KCVI and Queen's School of Business, this property checks all the boxes with an A+ for location. For the last 20+ years this well cared for detached home was purchased as a triplex and has been used as a five bedroom family home with a third floor one bedroom apartment. The main floor offers an eat-in kitchen, which leads out to back deck, deep/large gorgeous backyard garden oasis with garden shed, and 2 parking spots. Through the kitchen, you'll find large dining and living rooms, main floor bedroom, and laundry/bathroom. The second floor offers four bedrooms and a full bathroom, while the third floor offers full bath, bedroom, kitchen and living area. The unfinished basement offers good ceiling height, with a convenient walkout, great usable, space, and ample storage. This property offers several opportunities, which include single family use with additional rental potential, creating up to nine bedrooms, or converting back to three s
$ 1,250,000
1098 Coverdale Drive, Kingston City Southwest, ON, K7M 8X7 house for sale | Listing ID X13824 | Royal LePage
View photo
House · for sale
$ 749,000
1098 Coverdale Drive, Kingston City Southwest, ON, K7M 8X7 house for sale | Listing ID X13824 | Royal LePage
Wolfe Springs Golf and Waterfront Resort
· House
· Garden · Fireplace · Deck · Parking · Cellar
Wolfe Springs Golf and Waterfront Resort · House · Garden · Fireplace · Deck · Parking · Cellar
Bringing You Home to this lovely carpet-free bungalow in Kingston's sought-after Westpark neighbourhood, offering the perfect blend of comfort and space. The bright, functional main floor features three generously sized bedrooms and two full bathrooms, making it ideal for families, retirees, or those who love to entertain. The spacious eat-in kitchen offers plenty of room for casual meals and gatherings, while the inviting living room boasts a beautiful fireplace and plenty of natural light. The primary bedroom is a peaceful retreat, complete with a private ensuite bath for added comfort and convenience. The finished basement expands your living space with a large recreation room, a separate games room, and a full bathroom-perfect for family fun, hobbies, guests, or a home theatre. Step outside to relax under the covered deck and enjoy the tranquil backyard. Additional highlights include a two-car attached garage with convenient inside entry, ample storage, and a desirable location clo
$ 749,000
16904 Highway 7 Highway, Drummond/North Elmsley, ON, K7H 3C8.
View photo
House · for sale
$ 1,595,000
$ 2,314/sq.ft
16904 Highway 7 Highway, Drummond/North Elmsley, ON, K7H 3C8.
Wolfe Springs Golf and Waterfront Resort
· 689 sq.ft · House
· Office room · Parking
Wolfe Springs Golf and Waterfront Resort · 689 sq.ft · House · Office room · Parking
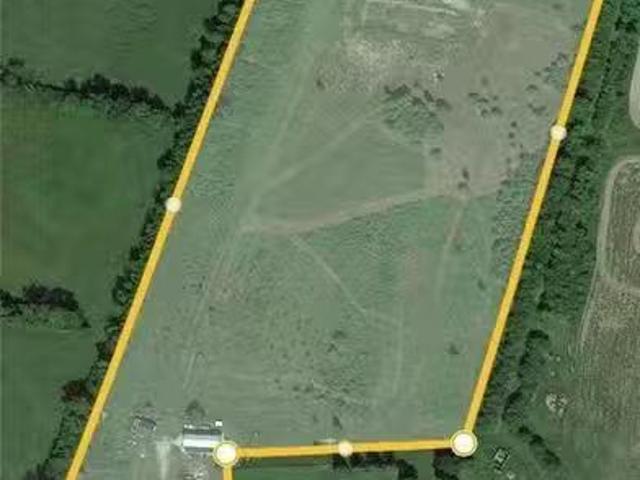
Heres an opportunity to develop a mixed use residential (zoned R4) property just 1 km east of the town of Perth. Take advantage of all the amenities Perth has to offer by building immediately next to its neighbouring township. This 15.594 acre lot currently established with a multi-residential 6 unit and 2 single dwelling properties fronting the highway and are being sold where-is, as-is ready for your development plans -the brown bungalow fronting the highway is perfect for a site office along with a steel shed with a garage door for equipment storage. The second parcel at 16918 is single dwelling is also being sold as-is, where-is and measures.442acres. The land is level and dry, there is no surface water on the property. There is also an older environmental study for the 16904 parcel which indicated the property as clean. 24 Hrs. irrevocable please. All persons wishing to access to the property must be be accompanied by a Realtor (id:27). Still available at ListedBuy!
$ 1,595,000
610 3Rd Concession Dalhousie Concession, Lanark Highlands, ON, K0G 1K0 house for sale | Listing ID X13820 | Royal LePage
View photo
House · for sale
$ 689,900
610 3Rd Concession Dalhousie Concession, Lanark Highlands, ON, K0G 1K0 house for sale | Listing ID X13820 | Royal LePage
Wolfe Springs Golf and Waterfront Resort
· House
· Deck · Parking · Equipped kitchen
Wolfe Springs Golf and Waterfront Resort · House · Deck · Parking · Equipped kitchen
Perched high on locally known Fiddlers Hill, this beautiful 3-bedroom, 3-bath home captures sweeping west-facing views and unforgettable evening sunsets. Set well back from the road on 3.8 acres, it offers exceptional privacy and tranquility, surrounded by nature and wildlife. Built in 2000, the bright main level is filled with natural light from abundant windows and glass doors, with hardwood floors and a warm country-chic feel. The kitchen features white quartz counters (2023), an island with seating for two, and stainless steel fridge, stove, dishwasher and hood fan, all purchased in 2023. Between the kitchen and garage is a practical laundry/mudroom with cabinetry for extra storage and pantry space. The impressive 48' x 11.5' deck flows directly from the living room. Ideal for entertaining, relaxing with a drink or taking in the stunning sunset views. Two bedrooms are on the main level, including a spacious primary suite with walk-in closet, ensuite and direct deck access. A second
$ 689,900
2547 Kepler Road, Kingston City North Of 401, ON, K0H 1M0 house for sale | Listing ID X13818 | Royal LePage
View photo
House · for sale
$ 564,900
2547 Kepler Road, Kingston City North Of 401, ON, K0H 1M0 house for sale | Listing ID X13818 | Royal LePage
Wolfe Springs Golf and Waterfront Resort
· House
· Patio · Garden · Deck · Swimming pool
Wolfe Springs Golf and Waterfront Resort · House · Patio · Garden · Deck · Swimming pool
Enjoy the space and privacy of country living without giving up the convenience of being close to the city. Welcome to 2547 Kepler Road, an updated country bungalow on a private, well-treed lot just minutes from Kingston. The recently renovated main level features a bright, open-concept layout with durable laminate flooring and an updated kitchen with crisp white cabinetry, a spacious island, and plenty of room to gather. Three good-sized bedrooms and an updated main bathroom with heated floors complete the main level. Downstairs, the finished lower level adds plenty of extra living space with a large rec. Room, bar, and wood-burning stove-perfect for movie nights, entertaining, or simply relaxing at home. You'll also find an additional bedroom, full bathroom, and plenty of storage. Outside, this property truly shines. The private backyard features an in-ground pool surrounded by a large deck and patio, plus mature trees, gardens, and plenty of green space to enjoy throughout the warme
$ 564,900
19 Sunset Lane, Kingston City North Of 401, ON, K7L 4V3 house for sale | Listing ID X13818 | Royal LePage
View photo
House · for sale
$ 859,000
19 Sunset Lane, Kingston City North Of 401, ON, K7L 4V3 house for sale | Listing ID X13818 | Royal LePage
Wolfe Springs Golf and Waterfront Resort
· House
· Fireplace · Swimming pool
Wolfe Springs Golf and Waterfront Resort · House · Fireplace · Swimming pool
Welcome to this beautifully updated waterfront home, offering the perfect blend of country living and city convenience. Set on approximately 2.845 acres with 108 feet of waterfront on Colonel By Lake, this exceptional property lets you enjoy the best of both worlds-waterfront acreage while remaining just minutes from Kingston, East End amenities and Highway 401. Inside, the home has been thoughtfully updated with stylish finishes and spa-like bathrooms that add a touch of luxury. The impressive lower level offers fantastic additional space, featuring a stunning fireplace and a walkout to the hot tub, creating the perfect setting for a relaxing or entertaining year-round. With in-law potential, additional laundry and a huge separate storage area, there is plenty of flexibility for extended family, guests or changing needs, including great in law suite potential. Outside, the property provides space to enjoy the outdoors, along with the added benefit of your own waterfront. The oversized
$ 859,000

Get email alerts

Don't miss out: be the first to know about new properties

The alert was correctly created

On subscribing you accept the conditions of use and the privacy policy
Alert
Receive new ads in your inbox
Save this search
Receive alerts for new listings

We'll send you an email when we have new properties for: "Properties for sale in Wolfe Springs Golf and Waterfront Resort"

The alert was correctly created

Get email alerts and be the first to see new listings
Required field
On subscribing I accept the terms of the privacy policy
Perfect! You'll soon start receiving new listings via email
Alert
Receive an email when we have new ads for Properties for sale in Wolfe Springs Golf and Waterfront Resort
Save this search
Filters

Bedrooms

Area (sq.ft)

sq.ft
sq.ft

Price

$
$

Filter by property type

Bathrooms

Clear all filters
Receive notifications when new entries are published.