7,533 houses for sale in Woodbridge

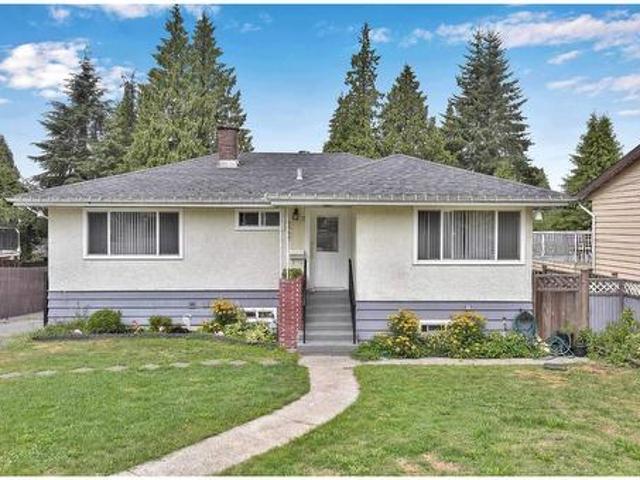
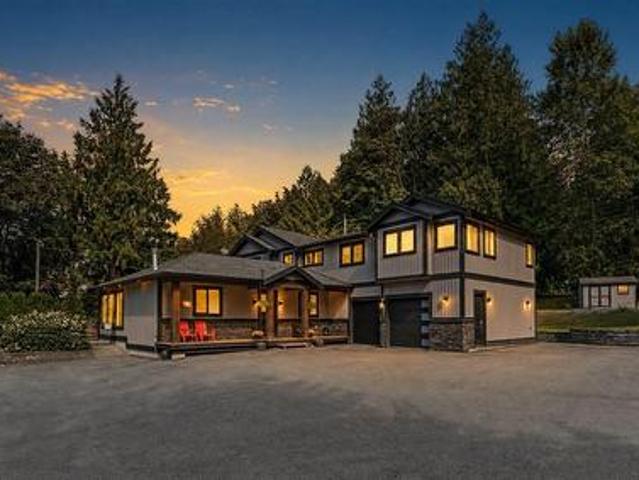
41501 Old Yale Road, Abbotsford, BC, V3G 2T1 house for sale | Listing ID R3173 | Royal LePage
View photo
House · for sale
$ 2,999,900
41501 Old Yale Road, Abbotsford, BC, V3G 2T1 house for sale | Listing ID R3173 | Royal LePage
Woodbridge
· House
· Parking · Fireplace · Swimming pool · Deck
Woodbridge · House · Parking · Fireplace · Swimming pool · Deck
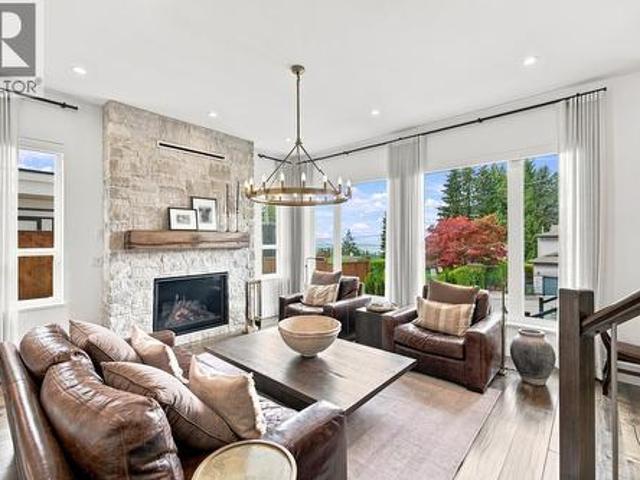
One-of-a-kind Majuba Hill estate. Set on 11.9 spectacular acres, the property has been thoughtfully developed over two decades with multiple plateaus, incredible infrastructure and breathtaking views. At the upper entrance sits a newly constructed 3,301 sq ft home featuring a legal suite above the double garage, ample parking and beautifully landscaped grounds. Inside, soaring windows and an open-concept design showcase the views while creating a luxurious yet welcoming atmosphere, complemented by quality construction and designer finishes throughout. Multiple decks extend the living outdoors with a fireplace, hot tubs and exceptional entertaining spaces. And that's only the beginning. Beyond the gates, approximately 10 acres offer a second residence, multiple massive shops, serviced RV si
$ 2,999,900
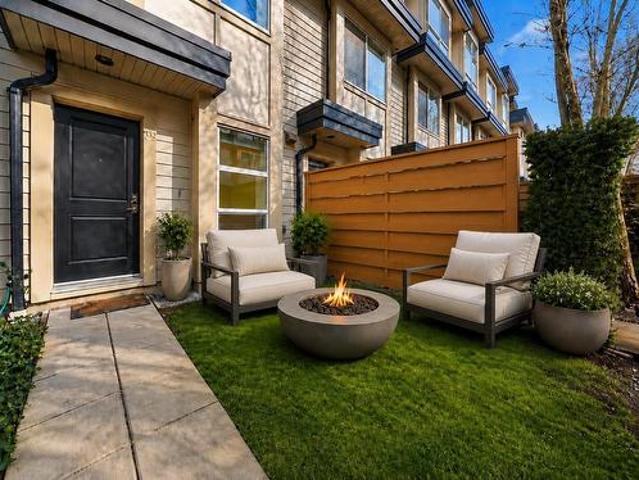
39 1947 A Avenue, Surrey, BC, V4N 6M2 townhouse for sale | Listing ID R3172 | Royal LePage
View photo
Townhouse · for sale
$ 665,000
39 1947 A Avenue, Surrey, BC, V4N 6M2 townhouse for sale | Listing ID R3172 | Royal LePage
Woodbridge
· Townhouse
· Parking
Woodbridge · Townhouse · Parking
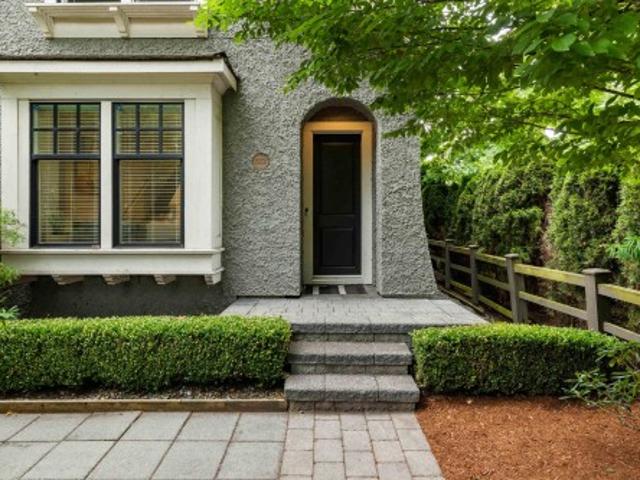
This beautifully RENOVATED 2 bed, 1.5 bath townhome is truly turn-key with brand new bathrooms, in-floor heating, new flooring, fresh paint, and extra lighting throughout for a bright, modern fee – $50,000 worth of upgrades. SUN@72 by award-winning Solterra in the heart of Clayton! Inside, the home showcases a clean, modern look with a light-filled open kitchen, and generous rooms framed by large windows that bring in tons of natural light. Thoughtful upgrades include new closet organizers and updated finishes throughout. Enjoy the convenience of a garage with EV charging plus additional parking. Short walk to Katzie Elementary school, fantastic location! Quiet, family-friendly complex with two parks right beside, and close to shops, transit & all amenities. Book Your Private Showing!
$ 665,000
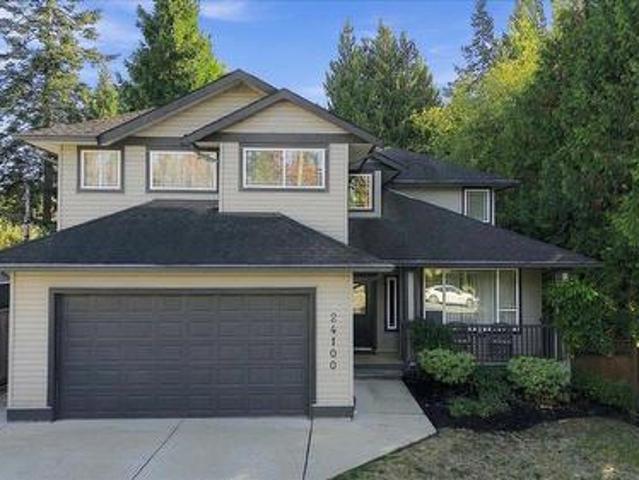
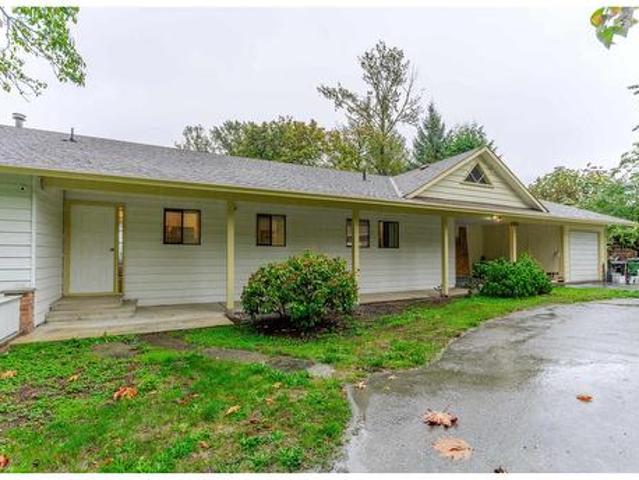
24100 Avenue, Maple Ridge, BC, V2W 1J1 Luxury House for sale | Listing ID R3172 | Royal LePage Carriage Trade Luxury Properties
View photo
House · for sale
$ 1,299,000
24100 Avenue, Maple Ridge, BC, V2W 1J1 Luxury House for sale | Listing ID R3172 | Royal LePage Carriage Trade Luxury Properties
Woodbridge
· House
· Patio · Parking · Deck
Woodbridge · House · Patio · Parking · Deck
This lovingly cared-for two-storey home, perfectly nestled on an 17,000 sq. Ft. park-like property in Albion. Offering 2,373 sq. ft. Of living space, this 4-bedroom, 3-bathroom home combines spacious family living with the peaceful feeling of a private nature retreat. Features family-friendly rooms with plenty of space to gather, relax and enjoy everyday life. Outside an incredible setting designed for entertaining and enjoying the seasons. The large patio deck with a dedicated BBQ area, creating a backdrop for summer dinners, gatherings with friends or quiet mornings surrounded by nature. A double garage provides excellent parking and storage. Best of all, you’re close to Albion’s amenities, schools, shops and everyday conveniences. Book your private viewing today
$ 1,299,000
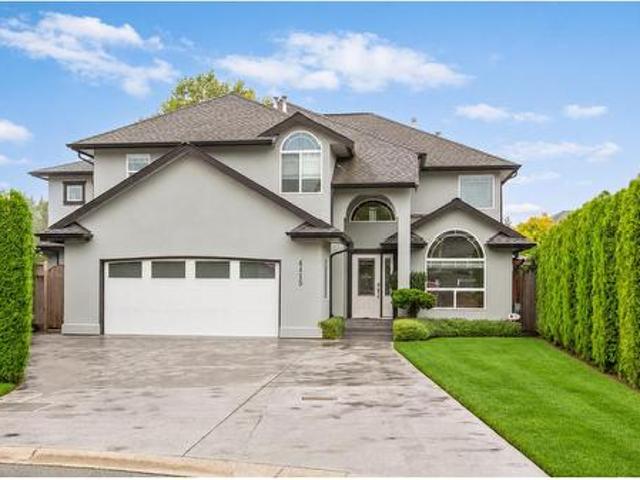
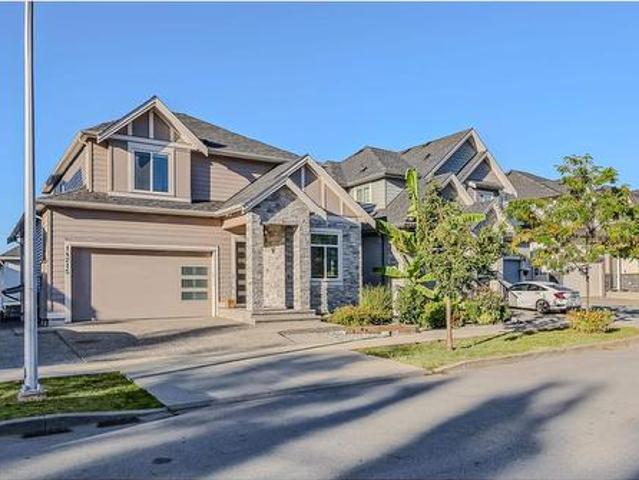
4415 A Street, Langley, BC, V3A 9C1 house for sale | Listing ID R3171 | Royal LePage
View photo
House · for sale
$ 2,249,900
4415 A Street, Langley, BC, V3A 9C1 house for sale | Listing ID R3171 | Royal LePage
Woodbridge
· House
· Garden · Swimming pool · Air conditioning
Woodbridge · House · Garden · Swimming pool · Air conditioning
Set in prestigious Upper Murrayville, this spacious 3,900+ sqft 2 storey home offers refined family living on a sprawling 12,000 sqft cul-de-sac lot. With 7 bdrms & 5 bthrms (or 7th bdrm on main floor as games room), it provides generous space throughout, both indoors & out. The private SW facing backyard is designed for entertaining, featuring a 35’ x 16’ 16” pool with a safety cover, hot tub, a 10 x 20 pool house and includes built-in surround sound in the living room as well as the backyard & outdoor eating area. Inside, the spacious oak kitchen showcases quartz countertops, a travertine backsplash & stainless-steel appliances. Additional highlights include, A/C, a 4ft crawl space & hot water on demand. A truly special home offering comfort, style & unforgettable outdoor living
$ 2,249,900
80 688 Edgar Avenue, Coquitlam, BC, V3K 0A5 townhouse for sale | Listing ID R3172 | Royal LePage
View photo
Townhouse · for sale
$ 849,500
80 688 Edgar Avenue, Coquitlam, BC, V3K 0A5 townhouse for sale | Listing ID R3172 | Royal LePage
Woodbridge
· Townhouse
· Patio · Garden · Parking
Woodbridge · Townhouse · Patio · Garden · Parking
Welcome to a bright and inviting 2-bedroom, 2-bath corner townhome offering the space, privacy and convenience buyers are looking for! Enjoy an attached 2-car tandem garage with generous storage—no elevator or underground parking needed. The large fenced patio/garden surrounded by mature trees is perfect for children and pets to play, summer BBQs and entertaining friends. As a corner home, extra windows bring abundant natural light. East-facing morning sun and mature trees at the back help keep the home naturally comfortable in summer. Walk to SkyTrain and enjoy convenient access to Highway 1, making trips to Vancouver and around Metro Vancouver quick and easy. Join us in our OPEN-HOUSE on Saturday fr 2-4pm
$ 849,500
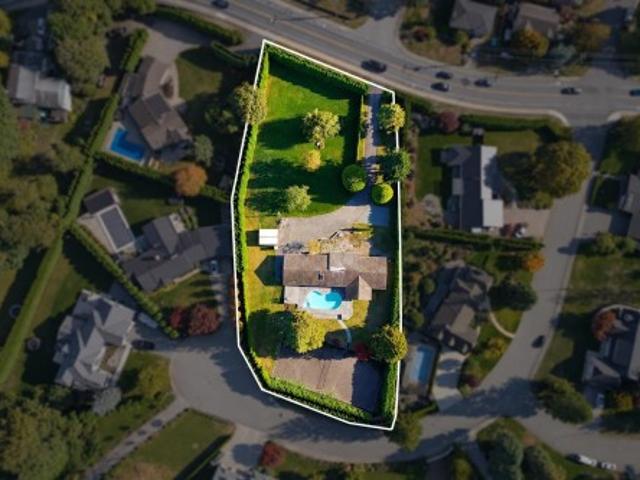
35299 Mckee Road, Abbotsford, BC, V2S 8M1 house for sale | Listing ID R3172 | Royal LePage
View photo
House · for sale
$ 3,100,000
35299 Mckee Road, Abbotsford, BC, V2S 8M1 house for sale | Listing ID R3172 | Royal LePage
Woodbridge
· House
· Swimming pool
Woodbridge · House · Swimming pool
A truly unique opportunity to own an estate acreage in the heart of East Abbotsford. This 1.36 acre parcel has two road frontages including McKee Place, a crown jewel of the city known for its mature custom homes on private acreage plots. The established hedging makes this sprawling lot feel like a private retreat. The park-like landscape is truly stunning, featuring lush lawns and towering trees. At the heart of the property sits a character rancher home with a timeless stone facade, a desirable four-bedroom layout and an in-ground pool with concrete surround. The framework is here to make it your dream property. The home has been taken down to the studs. Endless options here for a renovation, a custom homestead, multi-generational living or subdivision development
$ 3,100,000
7495 Culloden Street, Vancouver, BC, V5X 4K3 house for sale | Listing ID R3173 | Royal LePage
View photo
House · for sale
$ 2,298,000
7495 Culloden Street, Vancouver, BC, V5X 4K3 house for sale | Listing ID R3173 | Royal LePage
Woodbridge
· House
Woodbridge · House
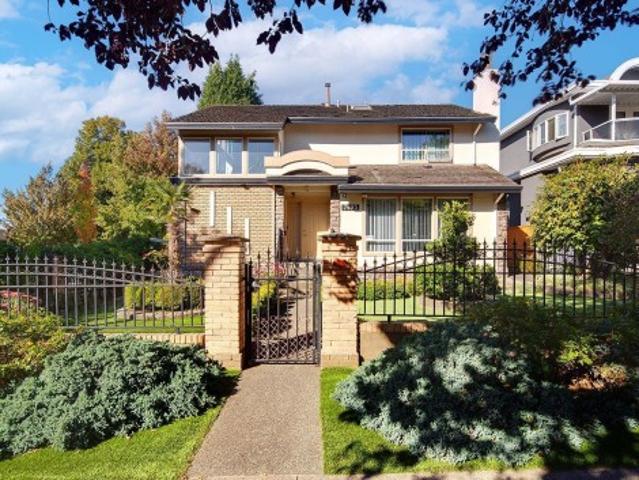
Open house sun, oct 11, 2-4 pm. 2,602 SQ. FT. main residence + 1,025 sq. FT. 2-bedroom laneway house — 3,627 sq. FT. of combined living space! Situated on a generous 6,513 sq. Ft. corner lot, this substantially renovated home offers excellent flexibility and rental potential. Originally built in 1946 and substantially renovated in 1985, the main residence includes a separate 1-bedroom potential suite with private entrance. The 1,025 sq. ft. Laneway house offers 2 bedrooms, ideal for extended family or rental income. Just one block from Knight Street, close to transit, shopping, parks and major routes. School catchments: Walter Moberly Elementary and David Thompson Secondary. Some photos have been virtually enhanced using AI
$ 2,298,000
1415 Nanaimo Street, New Westminster, BC, V3M 2G3 house for sale | Listing ID R3172 | Royal LePage
View photo
House · for sale
$ 2,299,900
1415 Nanaimo Street, New Westminster, BC, V3M 2G3 house for sale | Listing ID R3172 | Royal LePage
Woodbridge
· House
· Patio · Garden · Office room · Parking · Fireplace
Woodbridge · House · Patio · Garden · Office room · Parking · Fireplace
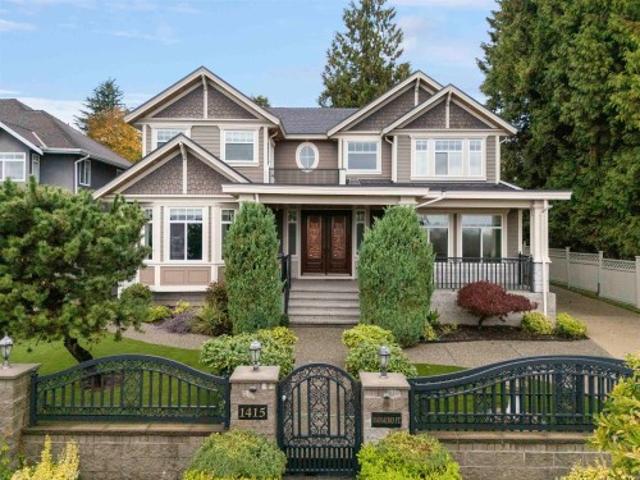
Welcome to this impressive custom-built Craftsman-style home in New Westminster’s West End, situated on a 66x127ft lot&offering 5000+sqft across 3 levels. This 9 bed 8 bath home features extensive crown mouldings & coffered ceilings. Main floor offers formal living&dining rooms, spacious family room w/ fireplace, gourmet kitchen w/ granite counters, large island, pantry&separate wok kitchen, plus a flex room & bedroom/office. Upstairs features 4 bedrooms, incl. A vaulted primary w/ walk-in closet & ensuite. 2 self-contained suites offer flexibility for extended family, guests or mortgage helpers. Enjoy a private sundeck w/ Mt. Baker & Fraser River views, fenced yard, covered patio, wraparound driveway&oversized double garage. Close to schools, parks, shopping&SkyTrain. OH Sat 10/10 2-4pm
$ 2,299,900
6035 A Street, Surrey, BC, V3X 0H3 house for sale | Listing ID R3127 | Royal LePage
View photo
House · for sale
$ 1,279,000
6035 A Street, Surrey, BC, V3X 0H3 house for sale | Listing ID R3127 | Royal LePage
Woodbridge
· House
· Parking · Cellar
Woodbridge · House · Parking · Cellar
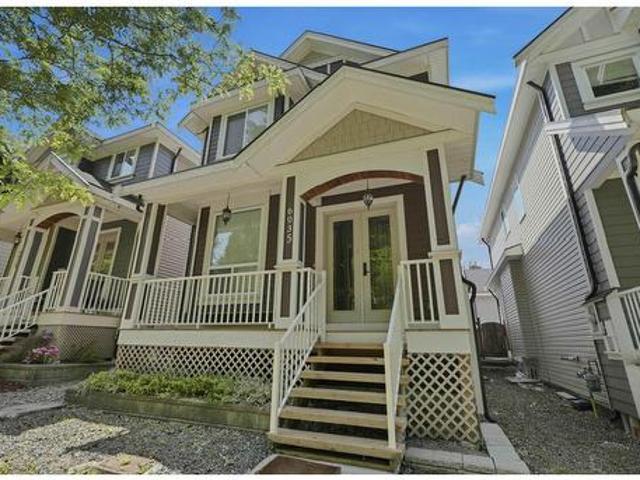
Beautiful custom built home in the sought after Sullivan Station area offering 6 bedrooms and 6 bathrooms over 3 spacious levels. Main floor features open layout with bright living and dining areas, family room, quartz countertops, modern kitchen, and spice kitchen. Upstairs has 4 generous bedrooms including a large primary bedroom with walk in closet and ensuite. Basement includes legal 2 bedroom suite with separate entry, ideal mortgage helper. Detached double garage plus long driveway with parking for 6 vehicles. Quiet family friendly location close to schools, parks, shopping, transit, Hwy 10, King George Blvd, South Surrey, and Richmond. (Id: 27)
$ 1,279,000
27 3618 Street, Surrey, BC, V3Z 0W3 townhouse for sale | Listing ID R3171 | Royal LePage
View photo
Townhouse · for sale
$ 1,195,000
27 3618 Street, Surrey, BC, V3Z 0W3 townhouse for sale | Listing ID R3171 | Royal LePage
Woodbridge
· Townhouse
· Parking
Woodbridge · Townhouse · Parking
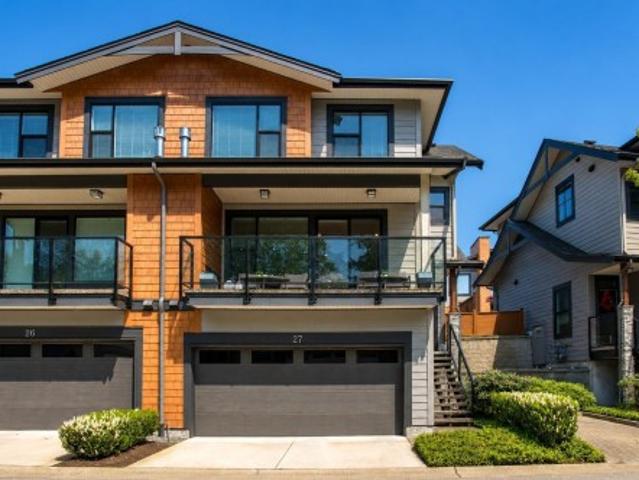
Welcome to the prestigious boutique community of VIRIDIAN by award-winning Portrait Homes. These luxury West Coast–inspired, duplex-style townhomes embody timeless elegance and refined craftsmanship. Ideally situated along the serene banks of the Nicomekl River, this exceptional 3-bedroom plus flex, 4-bathroom, 2,130 sq. Ft. corner residence spans three levels and captures stunning views of the North Shore Mountains and surrounding area. The thoughtfully designed interior showcases a chef-inspired kitchen with shaker cabinetry, quartz countertops, and a premium stainless steel appliance package with gas range. Generous living spaces, spa-like bathrooms, a versatile flex area, and a spacious double garage complete this remarkable offering. Call today to make your private appointment
$ 1,195,000
3840 Prospect Road, North Vancouver, BC, V7N 3L4 house for sale | Listing ID R3173 | Royal LePage
View photo
House · for sale
$ 3,588,000
3840 Prospect Road, North Vancouver, BC, V7N 3L4 house for sale | Listing ID R3173 | Royal LePage
Woodbridge
· House
· Garden · Office room · Balcony · Fireplace · Parking · Air conditioning
Woodbridge · House · Garden · Office room · Balcony · Fireplace · Parking · Air conditioning
Welcome to this beautifully designed home w stunning water views. This impressive 8 bed + den + 6 bath 4,520sqft home offers high-end design & endless light. Sunny main level ft 10ft ceilings, grande staircase, gorgeous limestone gas fireplace & private ensuited office. The kitchen is sensational w endless cabinet space, oversized island, Sub-Zero & Wolf appliances. Upstairs offers 4 bedrooms & spacious primary suite w private balcony to enjoy the water views, walk-in closet & spa-like ensuite w soaker tub & rain shower. Lower level ft self-contained 2 BED SUITE, 2 additional beds w separate entrance & media room. Enjoy AC, radiant heat, automated Hunter Douglas blinds & detached 2-car garage. BONUS: Backyard backs onto Rockland Park w/ direct playground access!
$ 3,588,000
1533 Avenue, Surrey, BC, V3Z 2X2 house for sale | Listing ID R3171 | Royal LePage
View photo
House · for sale
$ 1,229,800
1533 Avenue, Surrey, BC, V3Z 2X2 house for sale | Listing ID R3171 | Royal LePage
Woodbridge
· House
· Garden · Office room · Fireplace · Gym · Parking · Cellar
Woodbridge · House · Garden · Office room · Fireplace · Gym · Parking · Cellar
RARELY AVAILABLE Half duplex in Morgan creek/Rosemary Heights with NO STRATA FEES! This beautiful quality build boast over 2600 sq ft of bright living space with 4 bedrooms & 4 baths. Backing onto a protected greenbelt enjoy Morgan Creek living with easy access the freeway. Main floor has high ceilings, large windows & cozy gas fireplace in living room to entertain. White gourmet kitchen with island, ample counter space & room for your eating table. Backyard is low maintiance! Single garage with extra parking pad. Spacious bedrooms upstairs & large master suite. Fully finished basement provides flexibility for a media room or gym. Private 4th bedroom down is a great spot for your home office or teenager. Footsteps to cafe, tap restaurant, Rosemary Heights Elem. School & more!
$ 1,229,800
320 31850 Union Avenue, Abbotsford, BC, V2T 4V2 Single Famil.
View photo
House · for sale
$ 240,000
$ 242/sq.ft
320 31850 Union Avenue, Abbotsford, BC, V2T 4V2 Single Famil.
Woodbridge
· 990 sq.ft · 2 Bedrooms · 1 Bath · House
· Balcony · Parking
Woodbridge · 990 sq.ft · 2 Bedrooms · 1 Bath · House · Balcony · Parking
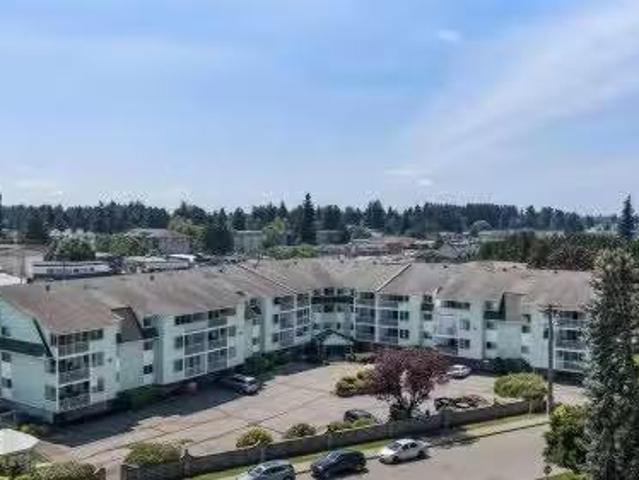
Beautiful 2 bedroom 1 bathroom top floor unit in Fernwood Manor. This condo has been well cared for with spacious rooms throughout and a newer walk in shower in the bathroom. The unit has a nice sized storage right on the balcony. Fernwood Manor has some great amenities such as Guest suites, exercise room, workshop, and gathering room with a kitchen. Tons of visitor parking. This complex is a great fit for 55+ ready to live a more quiet life. Call if you have any questions and or if you want to book a personal viewing. Still available at ListedBuy!
$ 240,000
5728 Tyne Street, Vancouver, BC, V5R 4L6 commercial for sale.
View photo
House · for sale
$ 165,000
$ 392/sq.ft
5728 Tyne Street, Vancouver, BC, V5R 4L6 commercial for sale.
Woodbridge
· 420 sq.ft · House
Woodbridge · 420 sq.ft · House
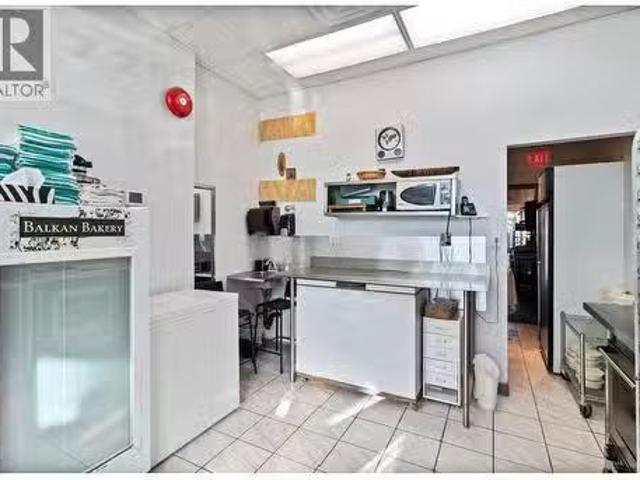
This thriving and well-established bakery boasts a loyal customer base, a prime location, and a reputation for exceptional quality and service. Renowned for its handcrafted phyllo pastries, pitas, and bureks made with natural ingredients, Balkan Bakery supplies a range of East European delicatessen stores. Recently introduced new products are also being supplied to numerous Latin stores throughout the Metro Vancouver area, further expanding the customer base. This profitable, family-run business has been operating successfully at the same location for over 16 years. The business benefits from an exceptionally affordable all-inclusive sale of $1,411 per month, secured until April 2029, with an easy renewal process with the City of Vancouver as the landlord. With incredible potential for expansion both locally and beyond the province, this opportunity offers significant growth potential. The current owner is committed to ensuring a seamless transition for the buyer. (id:27). Still availa
$ 165,000
18 8289 A Street, Surrey, BC, V3W 1G6 townhouse for sale | Listing ID R3171 | Royal LePage
View photo
Townhouse · for sale
$ 789,900
18 8289 A Street, Surrey, BC, V3W 1G6 townhouse for sale | Listing ID R3171 | Royal LePage
Woodbridge
· Townhouse
· Parking · Balcony · Fireplace
Woodbridge · Townhouse · Parking · Balcony · Fireplace
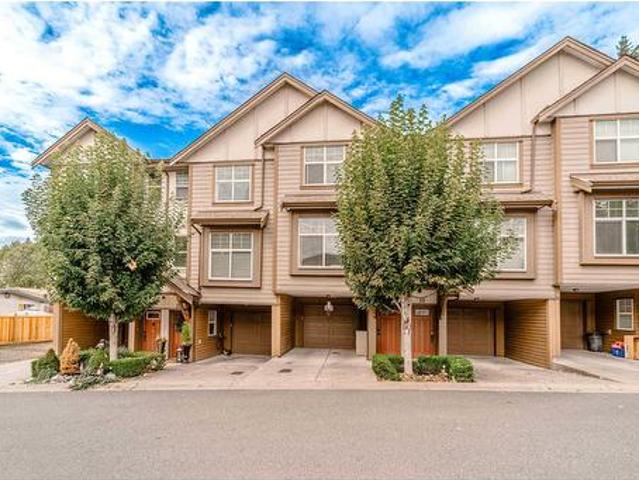
Welcometothisupdated, andwell-maintained t/house in Kennedy Woods, offering over 1,993 sq. Ft. of spacious living space. The main floor features a bright, open living room with a gas fireplace and balcony, a spacious dining area, and an updated kitchen with a convenient nook and additional balcony. A 2-piece powder room completes the main level. Upstairs, you’ll find 3 generous bedrooms and 2 full bathrooms, including a spacious primary bedroom with a walk-in closet and 4-piece ensuite. The lower level offers a large recreation room, a 2-piece bathroom, and direct access to a private, fully fenced backyard-perfect for children, pets, relaxing, and entertaining. Parking is a standout feature with a double garage plus 2 additional parking spaces in the driveway for 4 cars. Close to everything
$ 789,900
1168 A Avenue, Surrey, BC, V3V 2A2 house for sale | Listing ID R3172 | Royal LePage
View photo
House · for sale
$ 2,449,900
1168 A Avenue, Surrey, BC, V3V 2A2 house for sale | Listing ID R3172 | Royal LePage
Woodbridge
· House
· Garden · Deck · Cellar
Woodbridge · House · Garden · Deck · Cellar
Custom-built 3-level Royal Heights home with luxury finishes and a stunning MILLION DOLLAR VIEW! Ideal for growing or multi-generational families, featuring 2 primary bedrooms, a main-floor office, separate living, family and dining areas, plus a gourmet kitchen and wok kitchen. Includes two 3-bedroom basement suites (3+3) and a main-floor bachelor suite with ensuite and separate entrance. The home currently generates $5,400 per month in total rental income. Recent improvements include fresh interior paint, updated stove, updated wok kitchen landscaping and new interior finishes. Enjoy a fenced backyard and 2 decks for entertaining. Book your showing today!
$ 2,449,900
2484 Ottawa Avenue, West Vancouver, BC, V7V 2T1 house for sale | Listing ID R3173 | Royal LePage
View photo
House · for sale
$ 7,398,000
2484 Ottawa Avenue, West Vancouver, BC, V7V 2T1 house for sale | Listing ID R3173 | Royal LePage
Woodbridge
· House
· Office room · Terrace · Lift
Woodbridge · House · Office room · Terrace · Lift
Sweeping ocean views frame a residence of exceptional refinement & artistry, with Italian finishes & meticulous detailing throughout. This 6 bedroom, 6 bathroom home includes a striking standalone coach house. A serene water feature introduces a dramatic waterfall cascading from the coach house. Scavolini kitchen pairs Gaggenau appliances & a PITT cooktop with Italian marble counters, backsplash, island & custom white oak millwork. Reynaers glass wall system opens to a terrace at the touch of a button. An elevator connects each floor, including three ensuited bedrooms on one level, an add'l bedroom & refined recreation room with bar. The coach house offers space for family, office or rental. Heated driveway makes access a breeze. A rare expression of coastal luxury, beautifully considered
$ 7,398,000
5828 Hudson Street, Vancouver, BC, V6M 2Z3 house for sale | Listing ID R3172 | Royal LePage
View photo
House · for sale
$ 6,680,000
5828 Hudson Street, Vancouver, BC, V6M 2Z3 house for sale | Listing ID R3172 | Royal LePage
Woodbridge
· House
· Patio · Garden · Fireplace · Sauna · Air conditioning · Cellar
Woodbridge · House · Patio · Garden · Fireplace · Sauna · Air conditioning · Cellar
One-of-a-Kind Luxury Home in Prestigious South Granville Custom-built on a rare 59x135 (7,965 sq ft) flat lot along a wide, tree-lined street, this elegant 6-bed, 6.5-bath home features an Italian marble fireplace, grand spiral staircase, and premium finishes throughout. Enjoy Miele gourmet + wok kitchens, Control4 smart system, A/C, HRV, and EuroLine windows filling the home with natural light. The spacious family room opens to a covered patio and lush, park-like yard. Resort-style amenities include a home theatre, wine cellar, wet bar, sauna, and steam room. Steps to Crofton House, York House, Osler Elem, Eric Hamber, UBC, Oakridge, and transit
$ 6,680,000
305 1 Osprey Drive, Tsawwassen, BC, V4M 0B8 townhouse for sale | Listing ID R3172 | Royal LePage
View photo
Townhouse · for sale
$ 868,000
305 1 Osprey Drive, Tsawwassen, BC, V4M 0B8 townhouse for sale | Listing ID R3172 | Royal LePage
Woodbridge
· Townhouse
· Garden · Office room · Parking · Balcony
Woodbridge · Townhouse · Garden · Office room · Parking · Balcony
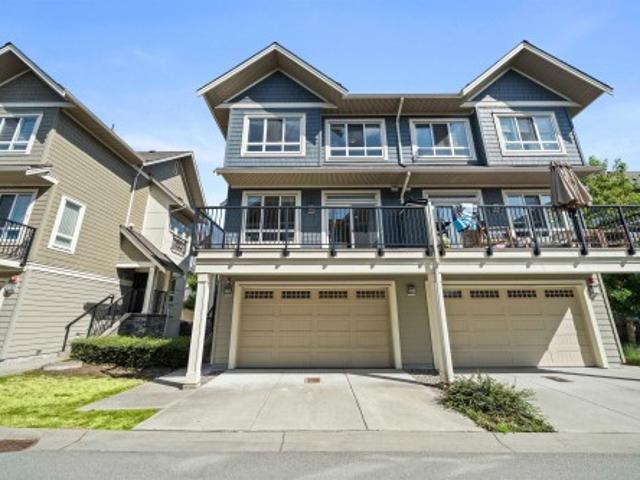
Welcome to a rare duplex-style townhome with over 1,700 sq. Ft. of space for a growing family. The side-by-side double garage offers easy parking, while the ground-level room with a full ensuite and backyard access is perfect for guests, extended family, a home office, or an older child. The main floor features two separate living areas, a spacious kitchen with a large island, generous cabinetry, stainless steel appliances, and a gas range. Upstairs offers bright bedrooms and a convenient side-by-side laundry room. Enjoy your private balcony, with Osprey Park at your doorstep and Tsawwassen Mills and Tsawwassen Commons just minutes away. More space, more privacy, and more flexibility for your family
$ 868,000
20 33 Marshall Road, Abbotsford, BC, V2S 0E8 townhouse for sale | Listing ID R3170 | Royal LePage
View photo
Townhouse · for sale
$ 759,700
20 33 Marshall Road, Abbotsford, BC, V2S 0E8 townhouse for sale | Listing ID R3170 | Royal LePage
Woodbridge
· Townhouse
· Garden · Office room · Parking · Cellar
Woodbridge · Townhouse · Garden · Office room · Parking · Cellar
Open house sun, oct 11 from 2.4 pm. Welcome to MARSHALL MEWS in Central Abbotsford! This beautiful 3 bed/3.5 bath townhome offers a functional layout w/ a versatile FLEX ROOM (can be used as a 4th Bedroom), office, or recreation space (no closet) in the basement, complete with its own bathroom. The main floor features a convenient powder room, open-concept living & dining areas, & a gourmet kitchen w/ granite countertops, backsplash & beautiful cabinetry. Upstairs offers 3 spacious bedrooms, 2 baths & convenient laundry. Enjoy a fenced backyard, perfect for kids, pets or summer BBQs, + 2 parking spaces. Built in 2013, this 22-unit complex offers modern design in a fantastic Central location, close to Abbotsford Hospital, schools, parks, recreation, shopping & other urban amenities
$ 759,700
28 2023 Winfield Drive, Abbotsford, BC, V3G 1K5 townhouse for sale | Listing ID R3171 | Royal LePage
View photo
Townhouse · for sale
$ 629,900
28 2023 Winfield Drive, Abbotsford, BC, V3G 1K5 townhouse for sale | Listing ID R3171 | Royal LePage
Woodbridge
· Townhouse
· Parking · Fireplace · Cellar
Woodbridge · Townhouse · Parking · Fireplace · Cellar
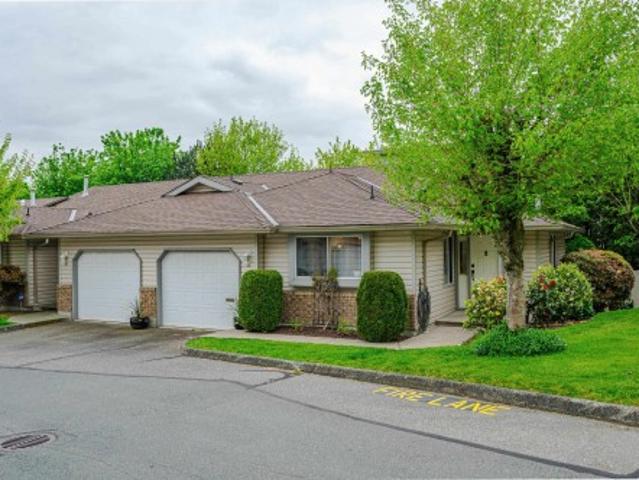
Meadowview end unit. This rancher with a full walk out day lite basement has had many upgrades in the past few years. A beautiful new white kitchen with quartz counters is any chef's dream come true, loads of cupboards and drawers. The furnace, heat pump and hotwater tank have all been replaced in the past 3 years or sooner. All the Poly B piping has been removed and replaced with Pex. The downstairs fireplace is new and the roof is 13 years old. Just move in and enjoy this bright and cheerful unit. There is a single car garage plus an extra open parking spot. Pets and children welcome. Bus at your door step, along with easy freeway access. Shopping, banking, golfing and hiking within minutes. Easy to show
$ 629,900
6127 A Street, Surrey, BC, V3S 1E7 house for sale | Listing ID R3114 | Royal LePage
View photo
House · for sale
$ 3,799,999
6127 A Street, Surrey, BC, V3S 1E7 house for sale | Listing ID R3114 | Royal LePage
Woodbridge
· House
· Sauna · Gym · Lift
Woodbridge · House · Sauna · Gym · Lift
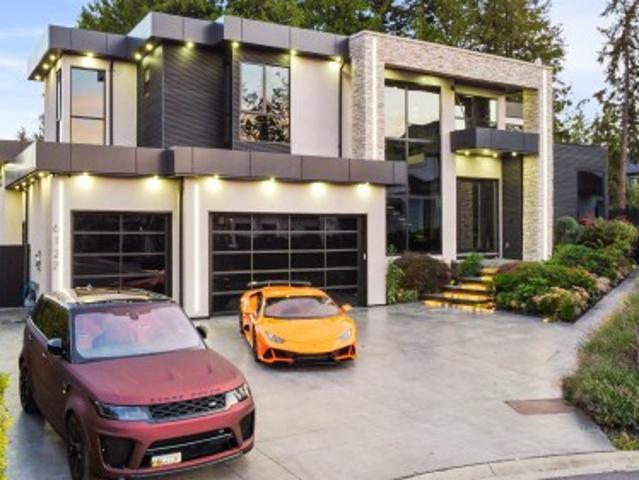
This stunning custom built 8-bedroom, 10-bath residence showcases exceptional craftsmanship and design, offering a personal gym, full basketball court, relaxing sauna, in-home elevator, and a private theatre room. Built for both comfort and entertaining, this one-of-a-kind home blends timeless elegance with resort-style amenities on a spacious 14,000 sq ft lot
$ 3,799,999
9565 Street, Delta, BC, V4C 5X2 house for sale | Listing ID R3171 | Royal LePage
View photo
House · for sale
$ 998,000
9565 Street, Delta, BC, V4C 5X2 house for sale | Listing ID R3171 | Royal LePage
Woodbridge
· House
Woodbridge · House
Builder & investor alert! Rare opportunity at 9565 - ST on a MASSIVE 10,600 SQ FT LOT in a highly convenient central location. This spacious home offers 4 BEDROOMS UPSTAIRS plus a 2 BEDROOM UNAUTHORIZED SUITE, providing excellent holding value, rental potential, or space for extended family while you plan your next move. Explore the potential for land assembly, future redevelopment, or build your dream home on this generous lot. Easy access to major routes connecting to Richmond, Vancouver, Surrey and surrounding areas, with shopping, schools and transit nearby. A TRUE RARE FIND with lot size, frontage, income potential and future upside all in one property. Buyer to verify development potential with the City
$ 998,000
8726 Chilliwack Mountain Road, Chilliwack, BC, V2R 3V2 house for sale | Listing ID R3171 | Royal LePage
View photo
House · for sale
$ 999,900
8726 Chilliwack Mountain Road, Chilliwack, BC, V2R 3V2 house for sale | Listing ID R3171 | Royal LePage
Woodbridge
· House
· Patio · Garden · Deck · Parking · Cellar
Woodbridge · House · Patio · Garden · Deck · Parking · Cellar
All about the setting here! Renovated Rancher with Basement featuring 6 Bedrooms & 4 Bathrooms boasting over 2,800 sq ft of living space located on a. 4 acre lot backing onto the Fraser River canal. Main floor offers a fully functional floor plan with 3 spacious bedrooms, a bright white shaker style kitchen with S/S appliances overlooking the living room and dining room with access out to the covered back deck with VIEWS. Basement offers 2 seperate income helpers with a 2 Bedroom & 1 Bedroom with seperate entrances both fully self contained. Waterfront property with panoramic mountain views. Canoe, kayak or fish right in your backyard. Circular driveway, 2 single garages with one at each end of the house and front patio. Amazing convenient location off the hwy perfect for commuters!
$ 999,900
1 11780 Blakely Road, Pitt Meadows, BC, V3Y 1H2 duplex for s.
View photo
House · for sale
$ 1,299,000
$ 522/sq.ft
1 11780 Blakely Road, Pitt Meadows, BC, V3Y 1H2 duplex for s.
Woodbridge
· 2,486 sq.ft · 4 Bedrooms · 4 Baths · House
Woodbridge · 2,486 sq.ft · 4 Bedrooms · 4 Baths · House
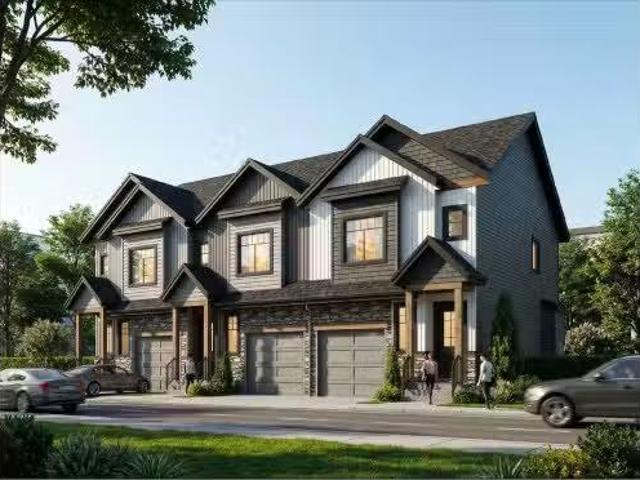
NO STRATA FEES! Architecturally inspired and thoughtfully designed, one of only three boutique residences, this home offers elevated West Coast living where contemporary design meets everyday ease. Part of a carefully crafted triplex community, this individual residence delivers over 2,400 sq. ft. of beautifully planned living space that balances modern sophistication with true livability. Step inside to an open concept layout where natural light pours through expansive windows, creating a bright and welcoming atmosphere. The kitchen is both stylish and functional, featuring sleek cabinetry, modern countertops, quality appliances, and a seamless connection to the dining and living areas. Whether hosting friends or enjoying a quiet evening at home, the space feels effortless and refined. Still available at ListedBuy!
$ 1,299,000
2 11780 Blakely Road, Pitt Meadows, BC, V3Y 1H2 duplex for s.
View photo
House · for sale
$ 1,199,000
$ 482/sq.ft
2 11780 Blakely Road, Pitt Meadows, BC, V3Y 1H2 duplex for s.
Woodbridge
· 2,486 sq.ft · 4 Bedrooms · 4 Baths · House
Woodbridge · 2,486 sq.ft · 4 Bedrooms · 4 Baths · House
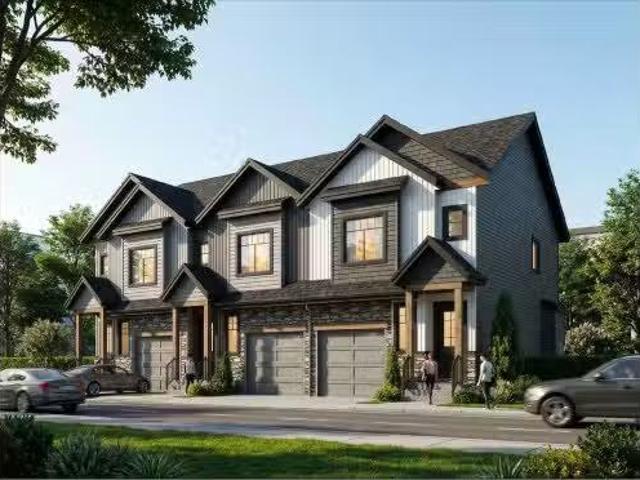
No STRATA FEES! Architecturally inspired and thoughtfully designed, one of only three boutique residences, this home offers elevated West Coast living where contemporary design meets everyday ease. Part of a carefully crafted triplex community, this individual residence delivers over 2,400 sq. ft. of beautifully planned living space that balances modern sophistication with true livability. Step inside to an open concept layout where natural light pours through expansive windows, creating a bright and welcoming atmosphere. The kitchen is both stylish and functional, featuring sleek cabinetry, modern countertops, quality appliances, and a seamless connection to the dining and living areas. Whether hosting friends or enjoying a quiet evening at home, the space feels effortless and refined. Still available at ListedBuy!
$ 1,199,000
1421 B Avenue, Surrey, BC, V3X 0K5 house for sale | Listing ID R3170 | Royal LePage
View photo
House · for sale
$ 1,678,000
1421 B Avenue, Surrey, BC, V3X 0K5 house for sale | Listing ID R3170 | Royal LePage
Woodbridge
· House
· Office room · Cellar
Woodbridge · House · Office room · Cellar
Welcome to this beautifully maintained 2019 built home in the sought after Sullivan Station community of Surrey. Offering approximately 3,501 sq. Ft. of living space on a 3,750 sq. Ft. lot, this spacious home features 7 bedrooms, 6 bathrooms, a versatile den/office, and a 2 bed legal basement for additional income which can be turned into a 3 bed 2 bath suite as well. Ideally located close to schools, parks, shopping, restaurants, transit, and major routes, this home combines comfort, functionality, and an excellent location. Call today to book your showing!
$ 1,678,000
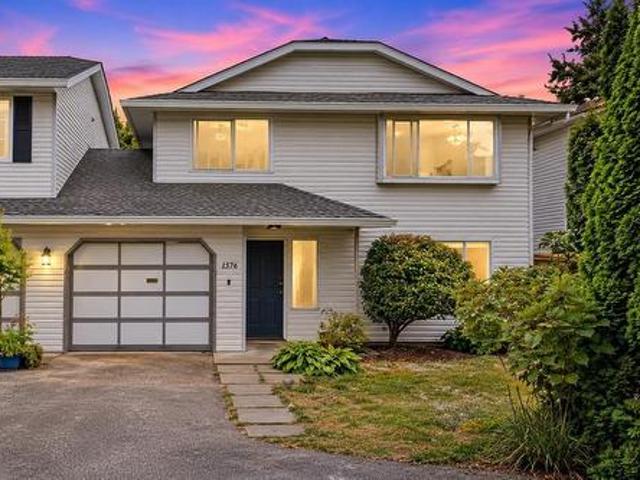
1576 Street, Surrey, BC, V4A 4X8 house for sale | Listing ID R3171 | Royal LePage
View photo
House · for sale
$ 899,000
1576 Street, Surrey, BC, V4A 4X8 house for sale | Listing ID R3171 | Royal LePage
Woodbridge
· House
· Garden
Woodbridge · House · Garden
Fully renovated, move-in ready half-duplex in South Surrey! This 4-bedroom, 2-bathroom home sits on a nearly 5,000 sq. Ft. lot with no strata fees. Enjoy a bright open-concept layout, updated kitchen with premium cabinetry, quality countertops and stainless steel appliances, stylish flooring, modern lighting and renovated bathrooms. A self-contained 1-bedroom suite offers mortgage-helper potential or space for extended family. Large, private fenced backyard is ideal for kids, pets and entertaining. Close to schools, shopping, transit, Peace Arch Hospital and White Rock Beach. Some photos are virtually staged
$ 899,000
4660 202 Street, Langley, BC, V3A 5J3 house for sale Listin.
View photo
House · for sale
$ 1,274,888
$ 531/sq.ft
4660 202 Street, Langley, BC, V3A 5J3 house for sale Listin.
Woodbridge
· 2,400 sq.ft · 6 Bedrooms · 4 Baths · House
· Garden · Parking · Cellar
Woodbridge · 2,400 sq.ft · 6 Bedrooms · 4 Baths · House · Garden · Parking · Cellar
Beautifully updated, move-in-ready home featuring new paint, new flooring, new doors, modern lighting, upgraded windows with new curtainsblinds, and an updated kitchen with new cabinetry. Renovated bathrooms plus major upgrades including a new furnace, hot water tank, and new laundry machines. The main level offers 3 bedrooms and 1.5 bathrooms with a covered sundeck overlooking a private, fenced backyard—perfect for relaxing or entertaining. The lower level includes a 3-bedroom basement suite with 1.5 bathrooms and separate laundry, ideal as a mortgage helper or for extended family. Ample street parking. Walking distance to Simonds Elementary, H.D. Stafford Middle School, transit, and amenities. Prime location and great opportunity! Still available at ListedBuy!
$ 1,274,888
16908 1 Avenue, Surrey, BC, V3Z 9N8 house for sale | Listing ID R3170 | Royal LePage
View photo
House · for sale
$ 1,698,000
16908 1 Avenue, Surrey, BC, V3Z 9N8 house for sale | Listing ID R3170 | Royal LePage
Woodbridge
· House
· Air conditioning
Woodbridge · House · Air conditioning
Welcome to prestigious Pacific Douglas! This brand new West Coast inspired property welcomes you into 3,600+ Sq/Ft of modern/contemporary luxury on an extensive 3,900 Sq/Ft lot backing on to a greenbelt! The open concept main floor w/ 10'+ ceilings features a bright living rm, dining rm, great rm w/ a panoramic electric f/p encased by a built-in entertainment wall. The Chef's kitchen boasts a butchers block island, quartz c/tps, designer backsplash, and S/S appliances. The Upper floor consists of 4 bedrooms and 3 full bathrooms. Two rental suites (2 Bed + 1 Bed) w/ in suite laundry providing tremendous positive cashflow. A multitude of upscale finishes including: gas f/p, A/C, EV charger and the list goes on. A stones throw away from many significant points of interest
$ 1,698,000

Get email alerts

Don't miss out: be the first to know about new properties

The alert was correctly created

On subscribing you accept the conditions of use and the privacy policy
Alert
Receive new ads in your inbox
Save this search
Receive alerts for new listings

We'll send you an email when we have new properties for: "Houses for sale in Woodbridge"

The alert was correctly created

Get email alerts and be the first to see new listings
Required field
On subscribing I accept the terms of the privacy policy
Perfect! You'll soon start receiving new listings via email
Alert
Receive an email when we have new ads for Houses for sale in Woodbridge
Save this search
Filters

Bedrooms

Area (sq.ft)

sq.ft
sq.ft

Price

$
$

Filter by property type

Bathrooms

Clear all filters
Receive notifications when new entries are published.