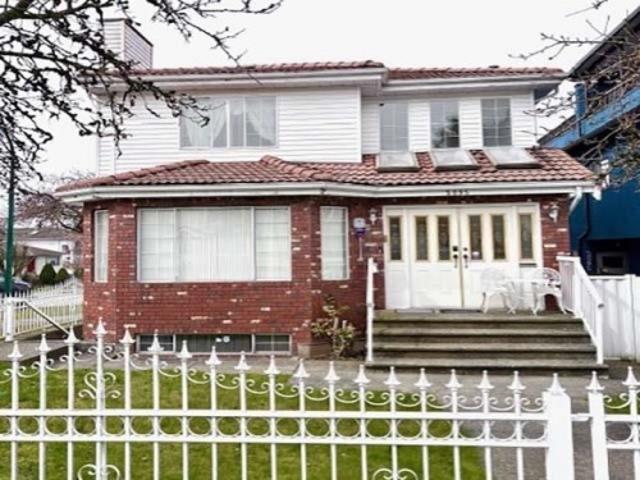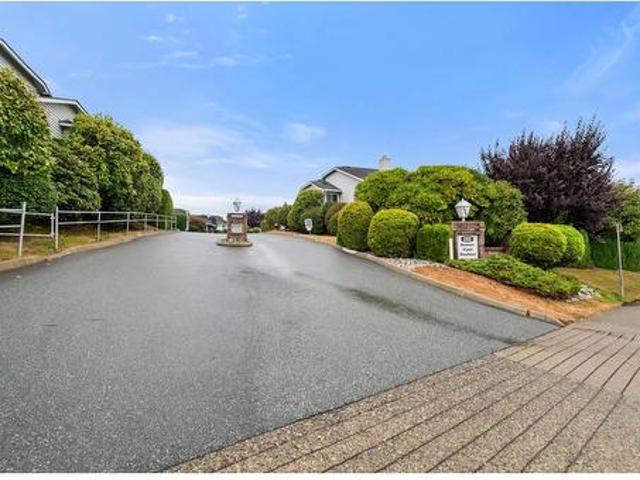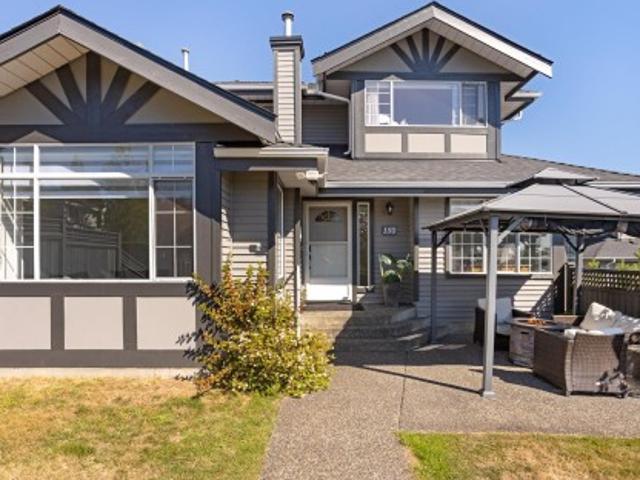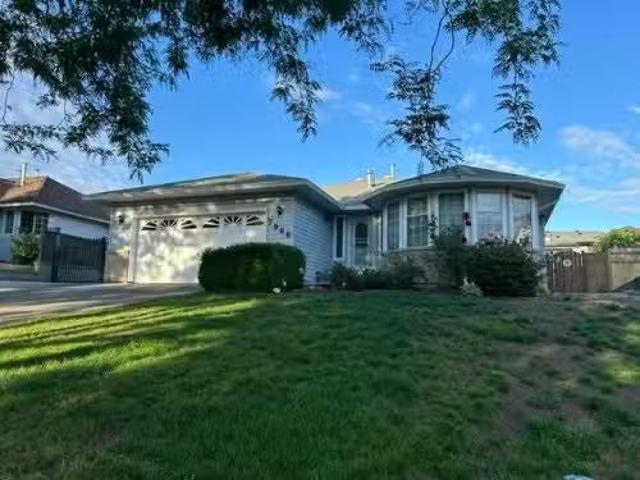
7,533 houses for sale in Woodbridge

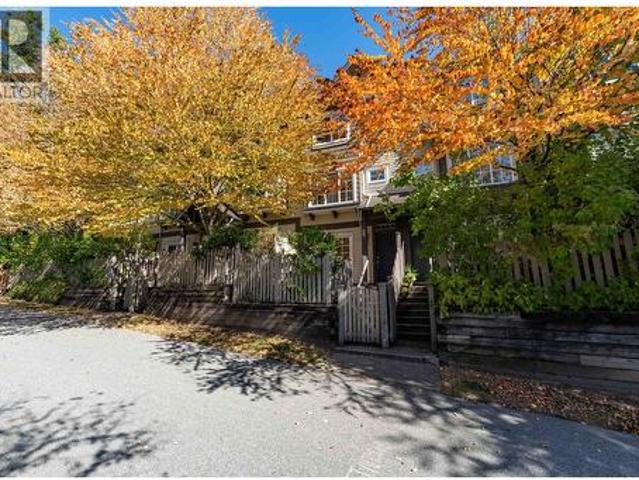
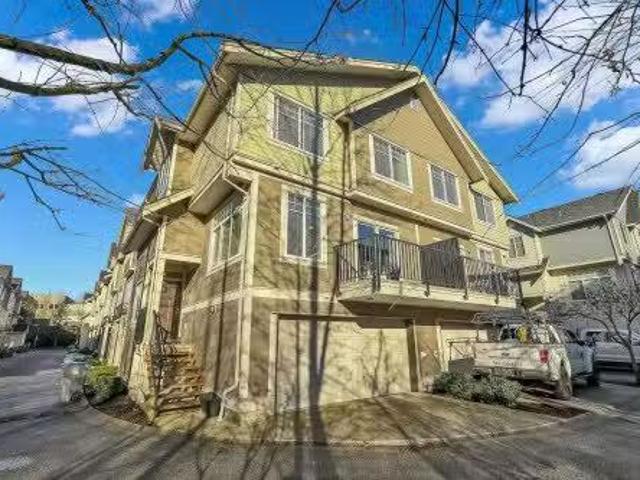
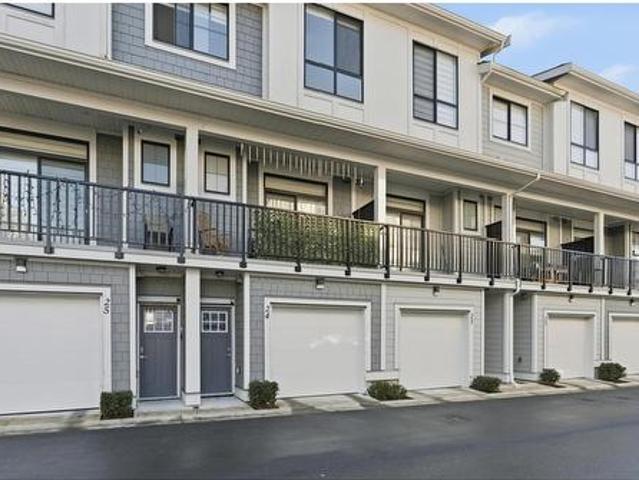
24 1155 A Avenue, Delta, BC, V4C 1A9 townhouse for sale | Listing ID R3169 | Royal LePage
View photo
Townhouse · for sale
$ 779,900
24 1155 A Avenue, Delta, BC, V4C 1A9 townhouse for sale | Listing ID R3169 | Royal LePage
Woodbridge
· Townhouse
· Parking
Woodbridge · Townhouse · Parking
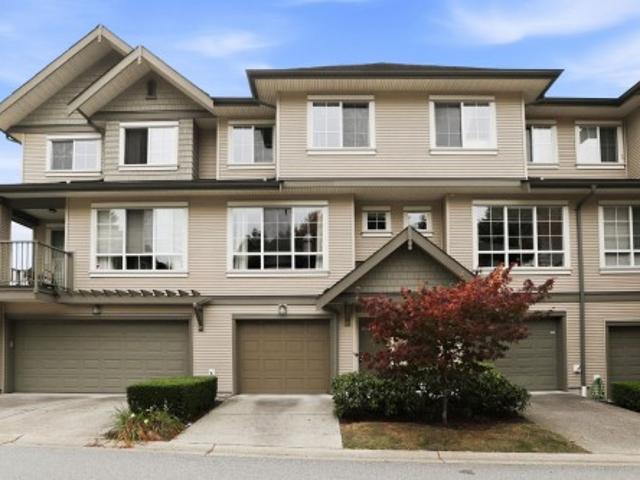
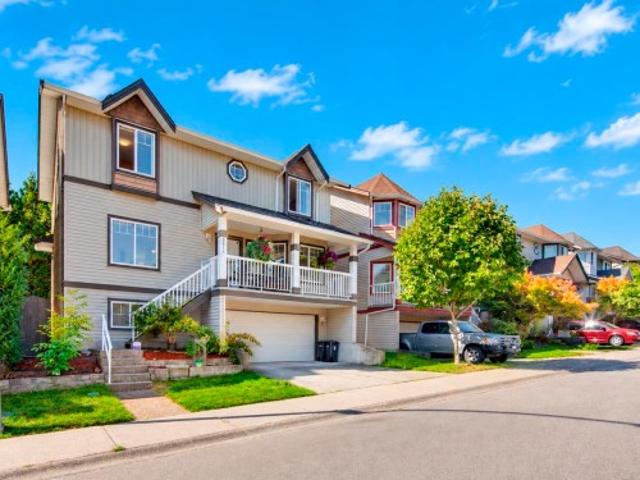
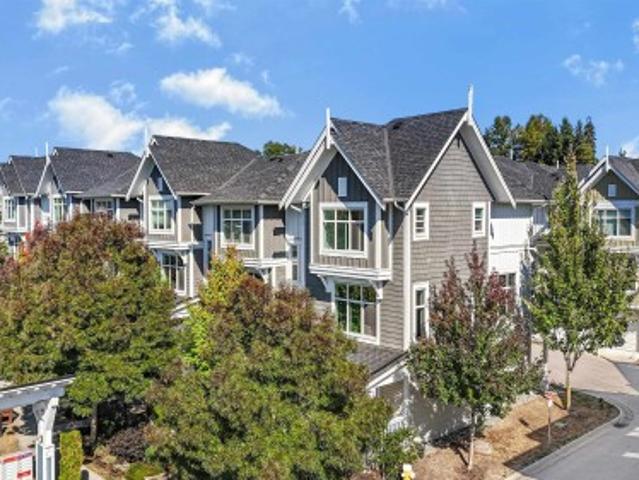
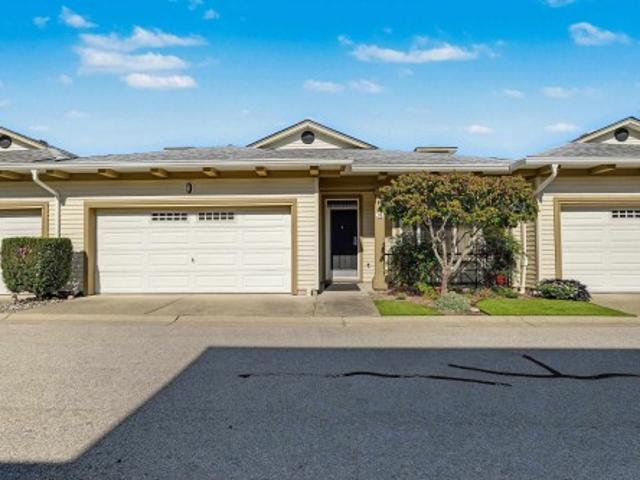
Welcome to Oakcrest Townhomes centrally located in North Delta. Beautiful 3-bed, 3-bath townhome with modern kitchen, dining room, powder room and spacious living room on main floor. Top floor offers Master bedroom with walk in closet, plus 2 additional bedrooms, 2 full bathrooms & laundry. This home includes forced air heating, tandem 2-car garage & den at lower floor. Walking distance to Heath Elementary & Burnsview Secondary school, parks & transit
$ 779,900
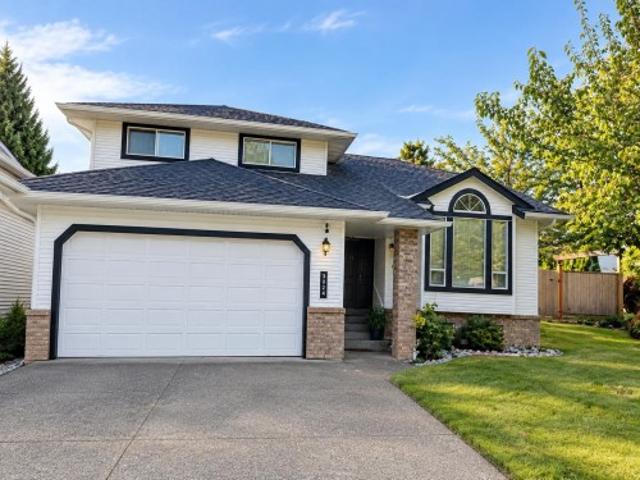
6384 A Street, Surrey, BC, V3X 1R8 house for sale | Listing ID R3163 | Royal LePage
View photo
House · for sale
$ 1,329,000
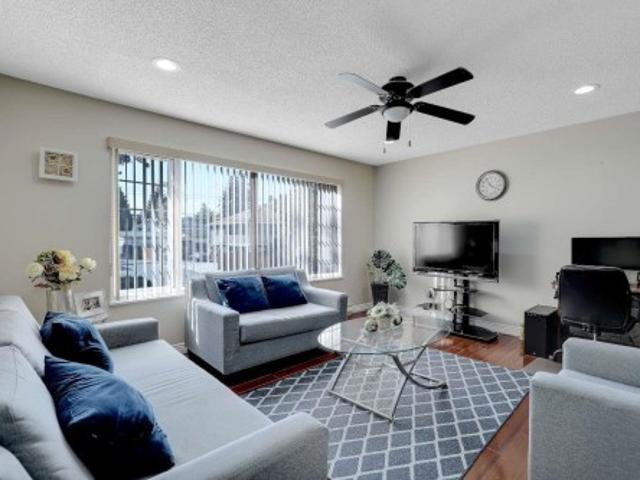
6384 A Street, Surrey, BC, V3X 1R8 house for sale | Listing ID R3163 | Royal LePage
Woodbridge
· House
· Garden · Parking · Cellar
Woodbridge · House · Garden · Parking · Cellar
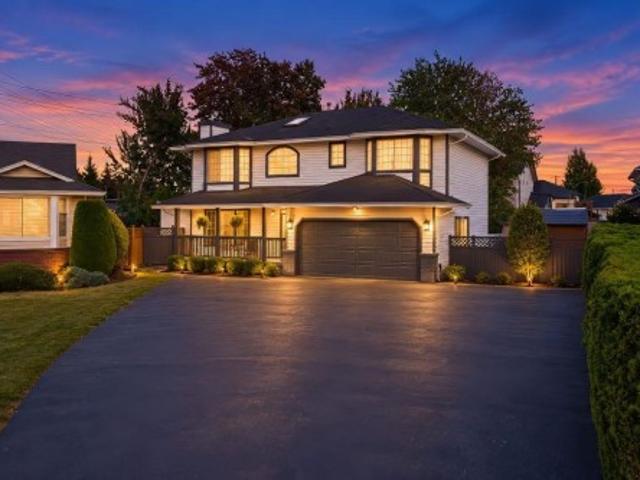
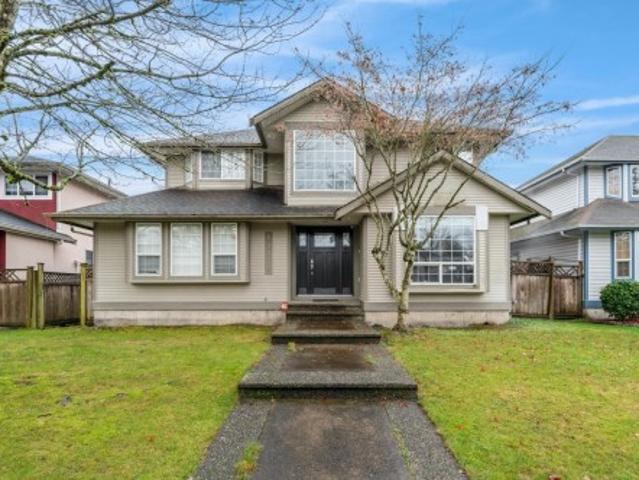
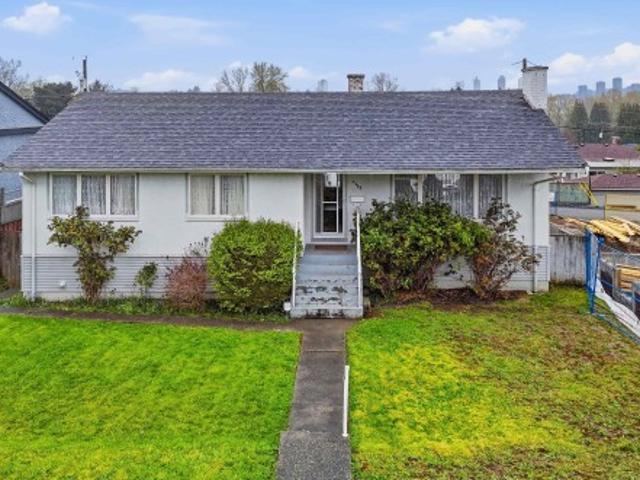
Welcome to this fantastic location West Newton. This basement entry home boasts over 2,100 sq ft with 6 bedrooms and 3 full baths. This home is clean with a functional floor plan and with updates approx 8 years ago. Lots of parking and a good sized back yard area. Property comntains accomodation which is unauthorized. 24 hours notice for showings pls
$ 1,329,000
8133 202 Street, Langley, BC, V2Y 3K2 house for sale Listin.
View photo
House · for sale
$ 1,168,000
$ 467/sq.ft
8133 202 Street, Langley, BC, V2Y 3K2 house for sale Listin.
Woodbridge
· 2,497 sq.ft · 4 Bedrooms · 4 Baths · House
· Balcony · Parking · Air conditioning
Woodbridge · 2,497 sq.ft · 4 Bedrooms · 4 Baths · House · Balcony · Parking · Air conditioning
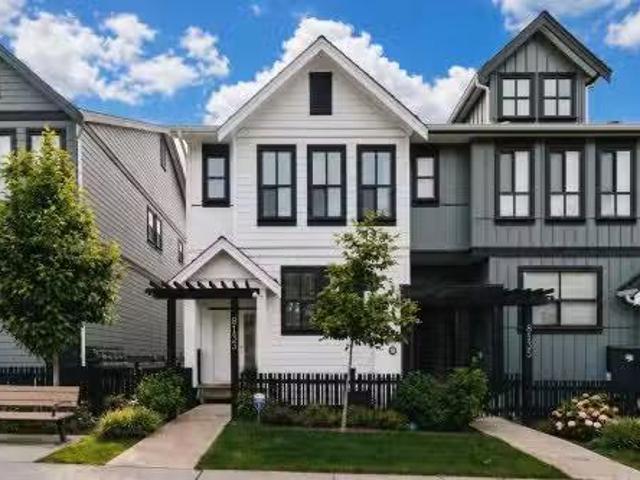
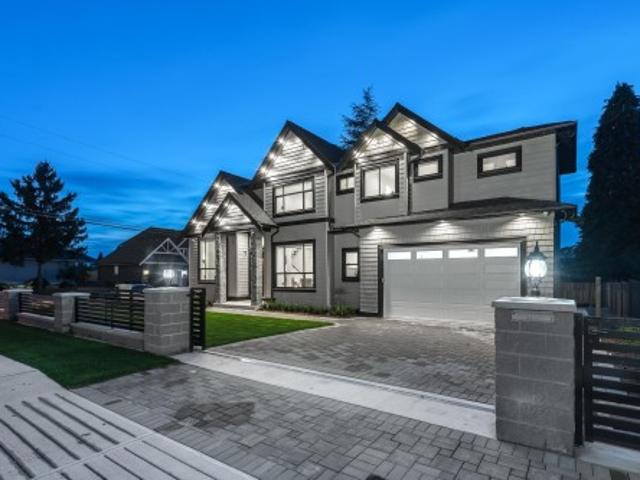
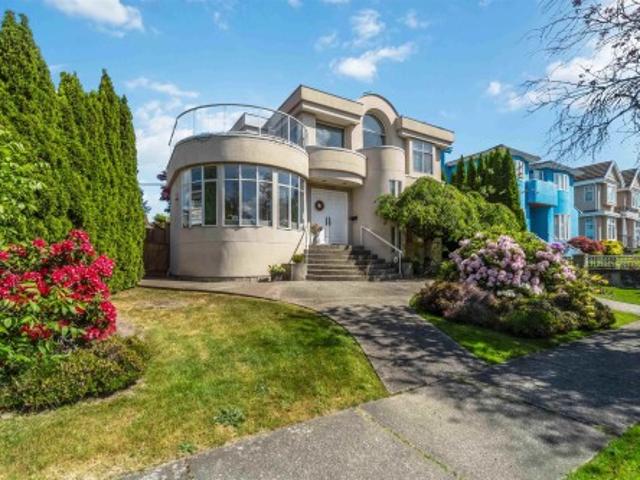
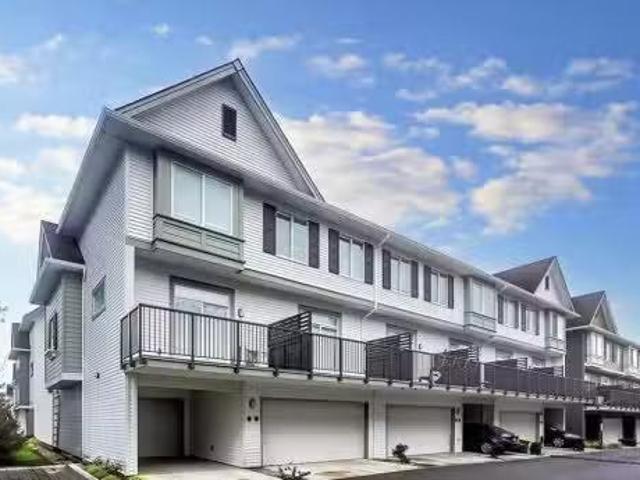
Location, location! Nestled in the heart of Latimer Heights, this 3-level modern END UNIT rowhome with NO STRATA FEES at Lennox. The home shows like NEW! Thoughtfully designed w open-concept floorplans, this 4-bdr home features AC, laminate flrs throughout, a grand chef’s kitchen with Fisher & Paykel appliances & beautifully finished bathrms & bdrs. The lower level offers a full bdr & full bath, plus a wet bar w sink & bar fridge, perfect for guests or entertaining. Well-sized bdrs with potential to add a 5th bdr upstairs! A dbl side-by-side garage, west-facing covered balcony & central location make life easy, walk to top-rated schools, parks, shops, restaurants & transit. Elevated family living in one of Langley’s most desirable communities. Still available at ListedBuy!
$ 1,168,000
12232 Cypress Court, Pitt Meadows, BC, V3Y 2C9 Luxury House for sale | Listing ID R3168 | Royal LePage Carriage Trade Luxury Properties
View photo
House · for sale
$ 1,399,990
12232 Cypress Court, Pitt Meadows, BC, V3Y 2C9 Luxury House for sale | Listing ID R3168 | Royal LePage Carriage Trade Luxury Properties
Woodbridge
· House
· Garden · Deck · Air conditioning · Parking
Woodbridge · House · Garden · Deck · Air conditioning · Parking
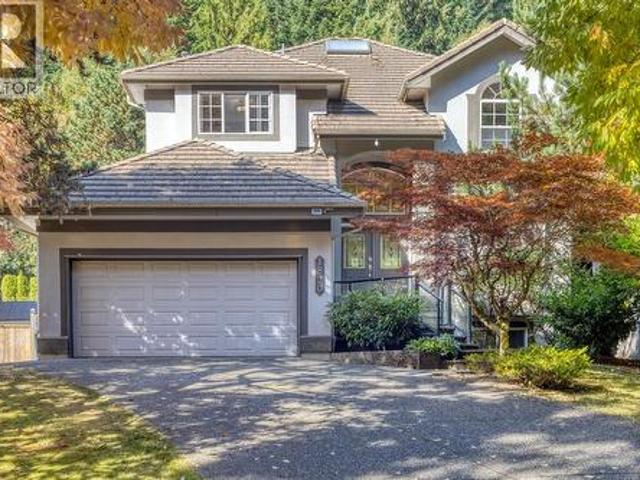
Welcome to this spacious 4 bedroom, 4 bathroom home tucked away in a quiet cul de sac, offering the perfect blend of comfort, space, and convenience. Enjoy the 20x25 deck in the generous back yard, with plenty of room for entertaining, kids, pets and ALL your outdoor toys. RV parking with electrical hook up, and ample space for multiple vehicles add incredible versatility. The beautiful in law suite features 2 bathrooms, making it idea for extended family or guests. With A/C, updated plumbing and electrical, this home is a sure win. Walk to schools, parks, restaurants, West Coast Express, golf, and all everyday amenities. Everything you need is right outside your door!
$ 1,399,990
20320 Grade Crescent, Langley, BC, V3A 4J7 house for sale | Listing ID R3167 | Royal LePage
View photo
House · for sale
$ 1,249,600
20320 Grade Crescent, Langley, BC, V3A 4J7 house for sale | Listing ID R3167 | Royal LePage
Woodbridge
· House
· Garden · Fireplace · Deck
Woodbridge · House · Garden · Fireplace · Deck
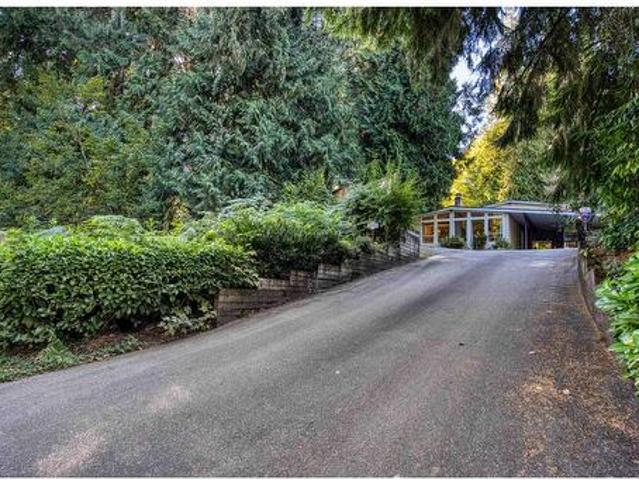
Discover the charm of classic West Coast living on this exceptional 0.26-acre property with an impressive 120+ ft of frontage, backing onto beautiful dedicated greenspace. Inside, a warm and inviting layout features an entertainer’s dream kitchen, updated bathrooms, and a stunning see-through 2 sided wood fireplace that brings a cozy glow to both the living and dining rooms. The bright solarium opens onto a spacious deck overlooking the lush, mature yard and tranquil greenspace—perfect for morning coffee or summer entertaining. With a 3-year-old furnace, 1-year-old hot water tank and 15-year-old metal roof, you can enjoy peace of mind for years to come. Plenty of room for the whole family, all in a central Langley location close to everything!
$ 1,249,600
1820 Camelback Court, Coquitlam, BC, V3E 3K4 house for sale | Listing ID R3169 | Royal LePage
View photo
House · for sale
$ 2,088,000
1820 Camelback Court, Coquitlam, BC, V3E 3K4 house for sale | Listing ID R3169 | Royal LePage
Woodbridge
· House
· Garden · Balcony · Swimming pool
Woodbridge · House · Garden · Balcony · Swimming pool
Beautiful PRIVATE luxury single family home with SALTWATER POOL! This Foxridge home features 18’ grand foyer, Bright living room w/LARGE picture windows, formal dining room with coffered ceiling, kitchen w/Granite countertops & S/S Appliances. Solid acacia walnut hardwood floor on main. Primary bedroom accommodates huge walk-in closet room, 5 PC LUXURY Ensuite with spacious shower, double jacuzzi & walkout balcony. Rec room, media room, wine room and guest bedroom downstairs, with separate entrance, easily suitable. HUGE BACKYARD, lower level with Beautiful Saltwater POOL, pool house w/full bath, Upper level w/grass area, Perfect place to entertain guests. Surrounded by trees, close to Greentee Westwood Plateau Golf Club. Short drive to Coquitlam Centre & Skytrain!
$ 2,088,000
54 2186 Avenue, Langley, BC, V3A 3T2 townhouse for sale | Listing ID R3167 | Royal LePage
View photo
Townhouse · for sale
$ 759,900
54 2186 Avenue, Langley, BC, V3A 3T2 townhouse for sale | Listing ID R3167 | Royal LePage
Woodbridge
· Townhouse
· Patio · Garden · Parking
Woodbridge · Townhouse · Patio · Garden · Parking
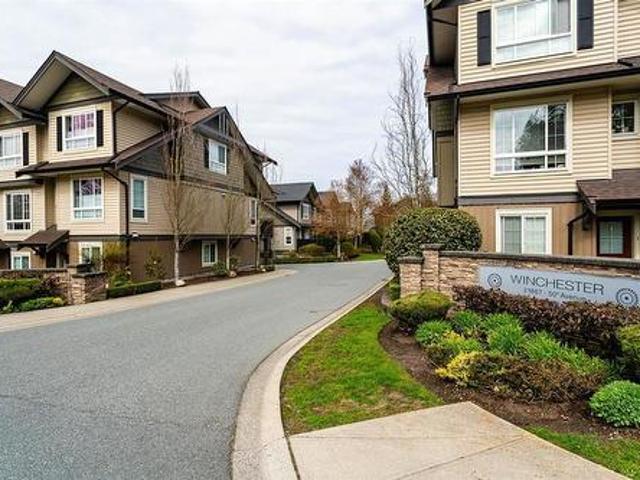
Beautifully updated 3-bedroom townhome in Winchester, built by reputable ParkLane Homes! Featuring NEW wide-plank laminate flooring throughout the stairs and main level, this bright, open-concept home offers 9' ceilings, upgraded lighting and NEW 2' blinds. The stylish kitchen includes shaker-style cabinetry, quartz countertops, stainless steel appliances and a pantry. Upstairs are three spacious bedrooms, including a primary suite with dual sinks and an oversized shower. Enjoy a custom entry bench, double tandem garage, covered patio, fully fenced backyard and an extra-long driveway large enough for a truck. Family-friendly community with playground!
$ 759,900
87 9088 Halston Court, Burnaby, BC, V3N 0A7 townhouse for sale | Listing ID R3168 | Royal LePage
View photo
Townhouse · for sale
$ 1,049,900
87 9088 Halston Court, Burnaby, BC, V3N 0A7 townhouse for sale | Listing ID R3168 | Royal LePage
Woodbridge
· Townhouse
· Garden · Balcony · Fireplace · Swimming pool · Parking
Woodbridge · Townhouse · Garden · Balcony · Fireplace · Swimming pool · Parking
Welcome to Terramor by Polygon! This spacious 3 bed, 3 bath townhome offers 1,424 sq. Ft. of well-designed living in a quiet Burnaby North community. The bright, open main floor features 9' ceilings, hardwood flooring and a gas fireplace, plus a generous kitchen with granite counters, breakfast bar, gas range and eating nook. Step outside to a south-facing balcony and private fenced yard. Upstairs offers 3 large bedrooms, including a spacious primary with an ensuite. A double tandem garage provides plenty of parking and storage. Enjoy the complex's resort-style amenities including an outdoor pool, hot tub, fitness center and clubhouse. Minutes from Lougheed Town Centre, SkyTrain, schools, parks, SFU and Hwy 1
$ 1,049,900
1768 Lilac Drive, Surrey, BC, V4A 5C9 townhouse for sale | Listing ID R3167 | Royal LePage
View photo
Townhouse · for sale
$ 724,900
1768 Lilac Drive, Surrey, BC, V4A 5C9 townhouse for sale | Listing ID R3167 | Royal LePage
Woodbridge
· Townhouse
· Garden · Parking · Air conditioning
Woodbridge · Townhouse · Garden · Parking · Air conditioning
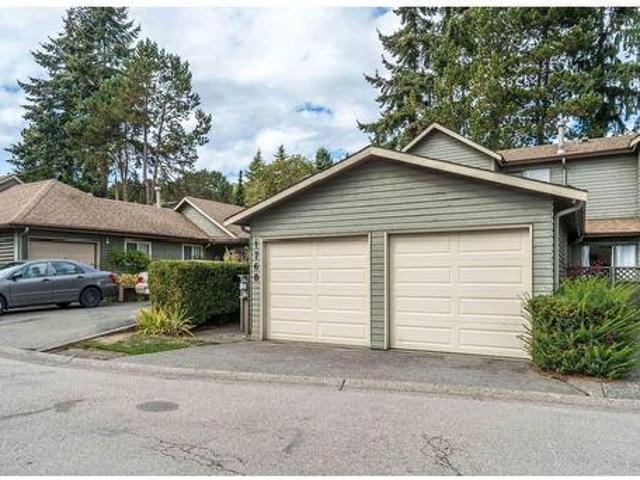
Sought after Alderwood III townhouse complex. 2 storey home w/3 large bedrooms upstairs, big wi closet, 4 piece bthrm. Primary has an extra flex area for added space! The main floor has your kitchen w/eating area, a lvg rm w/wood fp, dng rm w/sliders to your private backyard, facing mature landscape. There is a powder room and massive laundry/utility room leading to your double side by side garage. Fresh paint, new light fixtures, new blinds. Great layout in a wonderful area!
$ 724,900
20138 Lorne Avenue, Maple Ridge, BC, V2X 1G1 vacant land for.
View photo
House · for sale
$ 1,849,900
20138 Lorne Avenue, Maple Ridge, BC, V2X 1G1 vacant land for.
Woodbridge
· 1 Bath · House
· Parking
Woodbridge · 1 Bath · House · Parking
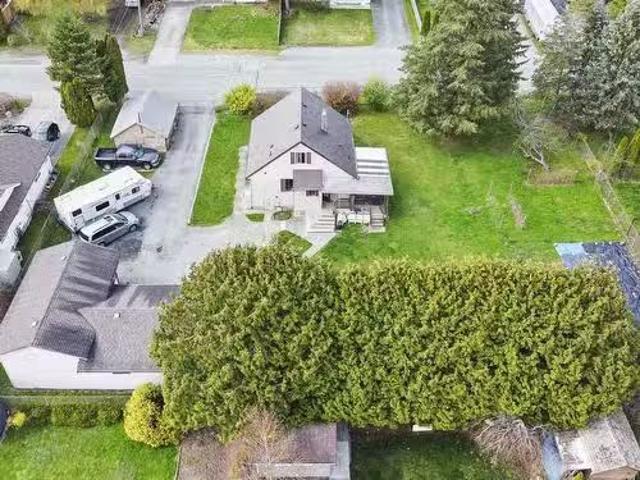
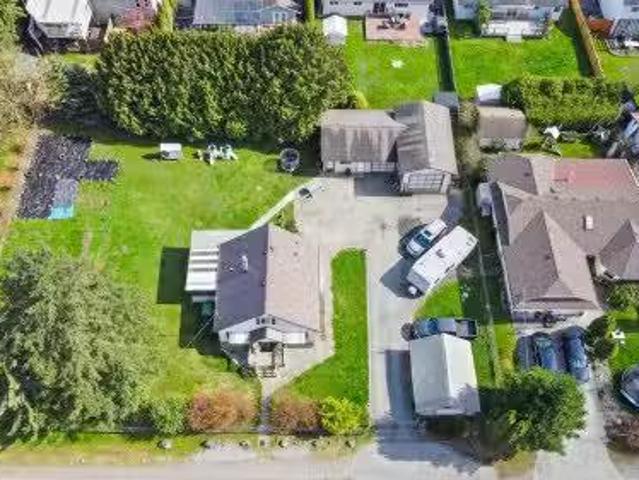
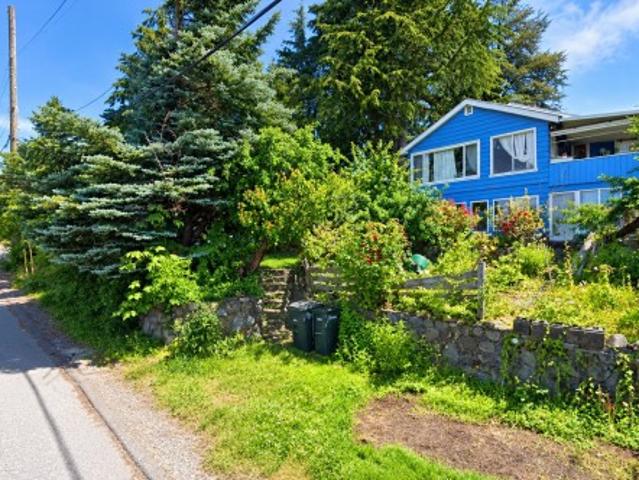
INVESTOR ALERT! This property has BIG potential for buyers looking for development or more. The lot measures 160 feet in frontage by 120 feet in depth and is currently zoned RS-1 which allows for single family residential development. However, the Official Community Plan (OCP) supports a range of zoning options, including R1, RT-1 (Duplex), RT-2 (Triplex), CD-1-93 & RS-1B which provides significant development potential. In addition to huge opportunity, the character home is well kept and updated. Property has detached double garage with an RV bay, cleanout + storage room. Live, Enjoy, Hold, Sale or Develop, the possibilities are endless. Still available at ListedBuy!
$ 1,849,900
20138 Lorne Avenue, Maple Ridge, BC, V2X 1G1 Luxury House fo.
View photo
House · for sale
$ 1,849,900
$ 1,291/sq.ft
20138 Lorne Avenue, Maple Ridge, BC, V2X 1G1 Luxury House fo.
Woodbridge
· 1,432 sq.ft · 3 Bedrooms · 1 Bath · House
· Parking
Woodbridge · 1,432 sq.ft · 3 Bedrooms · 1 Bath · House · Parking
INVESTOR ALERT! This property has BIG potential for buyers looking for development or more. The lot measures 160 feet in frontage by 120 feet in depth and is currently zoned RS-1 which allows for single family residential development. However, the Official Community Plan (OCP) supports a range of zoning options, including R1, RT-1 (Duplex), RT-2 (Triplex), CD-1-93 & RS-1B which provides significant development potential. In addition to huge opportunity, the character home is well kept and updated. Property has detached double garage with an RV bay, cleanout + storage room. Live, Enjoy, Hold, Sale or Develop, the possibilities are endless. Still available at ListedBuy!
$ 1,849,900
15476 Th Avenue, Surrey, BC, V3R 0X1 house for sale | Listing ID R3168 | Royal LePage
View photo
House · for sale
$ 1,499,000
15476 Th Avenue, Surrey, BC, V3R 0X1 house for sale | Listing ID R3168 | Royal LePage
Woodbridge
· House
· Patio · Garden · Fireplace · Parking · Cellar
Woodbridge · House · Patio · Garden · Fireplace · Parking · Cellar
Well maintained 7 bed + 4 bath home in Fraser Heights. 2storey with a basement that contains an in-law 2 bed suite. Bright and spacious main floor features dining/living room with cozy gas fireplace. Open concept kitchen with adjoining family and eating rooms, great for large family dinners & entertainment. Upstairs boasts 4 well sized bedrooms. Master with a large walk-in and spa like in-suite. Basement beautifully updated with a large storage area, 2 bedrms and separate entrance. Fenced yard, patio area, shed, lane access with lots of parking. Great location, close to hwy, shopping, city center, schools and public transportation. Open house sat oct 17th, 3pm to 4:30pm
$ 1,499,000
730 Schoolhouse Street, Coquitlam, BC, V3J 5R9 house for sale | Listing ID R3168 | Royal LePage
View photo
House · for sale
$ 2,599,000
730 Schoolhouse Street, Coquitlam, BC, V3J 5R9 house for sale | Listing ID R3168 | Royal LePage
Woodbridge
· House
· Deck
Woodbridge · House · Deck
Luxury living close to Como Lake! This custom-built 5,600 sq ft home offers 7 bed & 7.5 bath with high-end finishes throughout. Main floor features open-concept layout, 14’ ceilings in living room, designer lighting & custom millwork. Gourmet kitchen with s/s appliances, spice kitchen, custom cabinetry & oversized island. Family room with 20’ ceilings & double sliders to covered deck. Main floor bed w/ ensuite. Upstairs offers spacious primary suite w/ private deck, WIC & spa-like ensuite + 3 beds & 2 baths. Lower level includes rec room w/ wet bar, legal suite & in-law area—ideal mortgage helper
$ 2,599,000
6615 Street, Langley, BC, V2Y 2X8 house for sale | Listing ID R3167 | Royal LePage
View photo
House · for sale
$ 1,199,000
6615 Street, Langley, BC, V2Y 2X8 house for sale | Listing ID R3167 | Royal LePage
Woodbridge
· House
· Garden · Fireplace · Deck · Air conditioning · Cellar
Woodbridge · House · Garden · Fireplace · Deck · Air conditioning · Cellar
Room for the whole family! Immaculate East-facing 2748SF home with a FULL basement. Offering wonderful privacy and a stunning view of Mount Baker from the upper floor. Inside, find 4 LARGE BEDROOMS, a bonus FLEX SPACE, and a HUGE REC ROOM built for movie nights and get-togethers. Freshly painted top to bottom, with newer flooring throughout. Unwind in the primary ensuite's separate tub and shower, cook up a storm on the gas stove, and stay comfortable year-round with A/C and 2 cozy fireplaces. Enjoy the front or rear deck, with a backyard shed for all the extras. Cathedral ceiling greets you at the door giving you and your guests that WOW feeling. All within walking distance to shops and schools
$ 1,199,000
1301 11 Pazarena Place, Maple Ridge, BC, V2X 4K9 townhouse for sale | Listing ID R3167 | Royal LePage
View photo
Townhouse · for sale
$ 799,000
1301 11 Pazarena Place, Maple Ridge, BC, V2X 4K9 townhouse for sale | Listing ID R3167 | Royal LePage
Woodbridge
· Townhouse
· Swimming pool
Woodbridge · Townhouse · Swimming pool
Welcome to this exceptional 4-bedroom, 3-bathroom corner home at Provenance, where natural light, greenery, and modern living come together beautifully. Ideally positioned with south, east, and north exposures, this home enjoys abundant sunlight throughout the day, with unobstructed views overlooking the park. The thoughtfully designed main level features a convenient powder room, a spacious gourmet kitchen at the heart of the home, large windows, and an inviting open-concept living and dining area. Enjoy Polygon’s resort-style amenities, including an outdoor pool, clubhouse, fitness centre, guest suite and kids’ play area. Ideally located within walking distance to schools, parks, trails, shopping and everyday essentials
$ 799,000
35 1518 A Avenue, Surrey, BC, V3S 1W7 townhouse for sale | Listing ID R3168 | Royal LePage
View photo
Townhouse · for sale
$ 869,000
35 1518 A Avenue, Surrey, BC, V3S 1W7 townhouse for sale | Listing ID R3168 | Royal LePage
Woodbridge
· Townhouse
· Patio · Garden · Fireplace · Swimming pool · Deck · Equipped kitchen · Cellar
Woodbridge · Townhouse · Patio · Garden · Fireplace · Swimming pool · Deck · Equipped kitchen · Cellar
Former'show home' rancher with walk-out basement at Gillis Walk, built by Polygon. Tucked in a quiet location. This superior floor plan features the primary bedroom on the main level, gorgeous ensuite, beautiful renovations throughout, 9ft ceilings, and gas fireplace. The large chef's kitchen features an island, quartz counter tops, stainless steel Fisher & Paykel appliances, a double drawer dishwasher and tons of white cabinetry. The deck off the kitchen is perfect for enjoying the North Shore Mountains. The backyard oasis with patios is completely private. Unit has Air conditioning. Lovely resort style clubhouse which includes an outdoor pool, hot tub and guest suites. Walking distance to all the shopping & restaurants. Age 55+. Two pets welcome. A true gem!
$ 869,000
4465 Price Crescent, Burnaby, BC, V5G 2N5 house for sale | Listing ID R3169 | Royal LePage
View photo
House · for sale
$ 1,800,000
4465 Price Crescent, Burnaby, BC, V5G 2N5 house for sale | Listing ID R3169 | Royal LePage
Woodbridge
· House
· Garden · Deck · Cellar
Woodbridge · House · Garden · Deck · Cellar
Sought after Garden Village neighbourhood. Excellent building opportunity with great North Shore mountain views, lane access. Central location, close to BCIT, park, all level of schools, shopping, hospital, transit and more. Solid rancher with full basement, perfect to rent; offers updated furnace, deck, walk in jetted tub, roof, 3 bedrooms on the main, partially finished basement, clean and solid! Until you are ready to build your new home, multi-unit housing district offers many opportunities for development in an amazing desirable location and quality neighbourhood
$ 1,800,000
2275 Bonaccord Drive, Vancouver, BC, V5P 2N8 house for sale | Listing ID R3169 | Royal LePage
View photo
House · for sale
$ 2,399,000
2275 Bonaccord Drive, Vancouver, BC, V5P 2N8 house for sale | Listing ID R3169 | Royal LePage
Woodbridge
· House
· Garden · Office room · Air conditioning · Cellar
Woodbridge · House · Garden · Office room · Air conditioning · Cellar
Custom-designed corner-lot family home on a quiet, cherry blossom-lined street in prime Fraserview. This inviting 3-storey residence offers over 3,100 sq. Ft. of living space and features a grand 25-foot-high foyer ceiling, a spacious living room with expansive round-shaped windows, and multiple skylights that fill the home with natural light. The open-concept kitchen, surrounded by windows, includes a wet bar and French doors leading to the backyard, perfect for entertaining. The huge sundeck adjacent to the primary bedroom offers panoramic views of the mountains and Richmond. Recently upgraded with a new heat pump providing both A/C and heating. The home features 4 bedrooms and 4 bathrooms, a large living room, a dedicated office, and an enormous crawl space in the basement
$ 2,399,000
31 3368 Morrey Court, Burnaby, BC, V3J 7Y5 townhouse for sale | Listing ID R3169 | Royal LePage
View photo
Townhouse · for sale
$ 1,099,000
31 3368 Morrey Court, Burnaby, BC, V3J 7Y5 townhouse for sale | Listing ID R3169 | Royal LePage
Woodbridge
· Townhouse
· Office room
Woodbridge · Townhouse · Office room
Rarely available! Discover this spacious 4-bedroom, 3-bathroom townhouse in an unbeatable location, just 2 minutes from Lougheed Mall. Perfect for growing families, this home offers a flexible layout with a bedroom on the main floor, ideal for guests, grandparents, or a home office. Enjoy easy access to the SkyTrain, restaurants, schools, and the exciting new Cameron Recreation Centre. With everyday conveniences just minutes away and plenty of space for the whole family, this is a fantastic opportunity to own a townhouse in one of the area's most convenient locations. Don't miss it!
$ 1,099,000
3024 Southern Crescent, Abbotsford, BC, V2T 5H7 house for sale | Listing ID R3168 | Royal LePage
View photo
House · for sale
$ 950,000
3024 Southern Crescent, Abbotsford, BC, V2T 5H7 house for sale | Listing ID R3168 | Royal LePage
Woodbridge
· House
· Garden · Fireplace · Deck · Parking
Woodbridge · House · Garden · Fireplace · Deck · Parking
Best of the West Side! Exceptionally maintained home offering space, comfort, and outstanding indoor-outdoor living. The main level features a bright, spacious oak kitchen with an eating nook, gas fireplace, a dedicated main-floor laundry room, and 3 generous bedrooms upstairs. Downstairs includes 2 additional bedrooms—ideal for a growing family or guests. Step outside to an expansive cedar deck made for entertaining, a private fully-fenced yard, dedicated RV parking. Unbeatable West Side location within walking distance to top-rated parks, shopping, and fast freeway access for commuters. Book you showing today!
$ 950,000
4990 Empire Drive, Burnaby, BC, V5B 1M6 house for sale | Listing ID R3169 | Royal LePage
View photo
House · for sale
$ 2,799,999
4990 Empire Drive, Burnaby, BC, V5B 1M6 house for sale | Listing ID R3169 | Royal LePage
Woodbridge
· House
Woodbridge · House
A tremendous development opportunity in prime Capital Hill, with panoramic views of Burnaby, Richmond, Vancouver, downtown, Burrard Inlet, and the North Shore mountains. Steps from a bus stop and highly walkable: 15-min to Confederation Park Elementary (0.3 km); 1.0 km to Alpha Secondary. Note: House on property, sold as-is, where-is. Interior access not permitted
$ 2,799,999
Avenue, Surrey, BC, V4N 6W8 townhouse for sale Listing ID.
View photo
House · for sale
$ 779,000
$ 506/sq.ft
Avenue, Surrey, BC, V4N 6W8 townhouse for sale Listing ID.
Woodbridge
· 1,539 sq.ft · 4 Bedrooms · 4 Baths · House
· Office room
Woodbridge · 1,539 sq.ft · 4 Bedrooms · 4 Baths · House · Office room
Fleetwood Village 2 by Dawson + Sawyer, ideally located near the future Surrey-Langley SkyTrain extension and within walking distance to shopping, dining, parks, and schools. This spacious 4-bedroom, 4-bathroom townhome features a functional layout with a sunken living room, open kitchen with large island, dining area, and powder room on the main level. Upstairs offers a generous primary bedroom with walk-through closet and ensuite, plus two additional bedrooms, full bath, and laundry. The lower level includes a 4th bedroom and full bathroom, ideal for guests or a home office. Still available at ListedBuy!
$ 779,000
5095 Nanaimo Street, Vancouver, BC, V5P 4H9 house for sale | Listing ID R3169 | Royal LePage
View photo
House · for sale
$ 1,849,000
5095 Nanaimo Street, Vancouver, BC, V5P 4H9 house for sale | Listing ID R3169 | Royal LePage
Woodbridge
· House
· Garden
Woodbridge · House · Garden
Welcome to this exceptional corner-lot home in the highly sought-after Kensington-Cedar Cottage neighbourhood. Offering 5 bedrooms and 4 bathrooms, including a 1-bedroom suite, which offers an excellent mortgage-helper or flexible accommodation for extended family. The bright vaulted entryway creates an inviting first impression, while the fully fenced yard provides a private and family-friendly outdoor space. Ideally situated just steps from schools and close to transit, shops, cafés, restaurants, and everyday amenities, this property offers convenience in a vibrant and established community. An excellent opportunity for families, investors, or those looking to explore future redevelopment potential. Open House: Sunday, October 18th 2:00–4:00 PM
$ 1,849,000
28 2989 Trafalgar Street, Abbotsford, BC, V2S 7X9 townhouse for sale | Listing ID R3168 | Royal LePage
View photo
Townhouse · for sale
$ 509,900
28 2989 Trafalgar Street, Abbotsford, BC, V2S 7X9 townhouse for sale | Listing ID R3168 | Royal LePage
Woodbridge
· Townhouse
· Patio · Garden · Parking
Woodbridge · Townhouse · Patio · Garden · Parking
Summer Wynd Meadows. 55+ living here is good. This End Unit Townhouse has a level access to backyard patio facing south. Many upgrades including New Windows and Blinds. Flooring on main has been replaced, alarm system installed, washer and dryer upgraded also. 2 parking spaces included, 1 in attached carport and 2nd space in front of Townhouse. RV parking may have a waiting list. Clubhouse is located next door with Indoor mailboxes, Community Room and Games Room with Pool table. Pet restriction is 1 cat. No Dogs permitted. Walk to neighbourhood parks and shopping
$ 509,900
150 1 Pinetree Way, Coquitlam, BC, V3E 3A1 townhouse for sale | Listing ID R3168 | Royal LePage
View photo
Townhouse · for sale
$ 1,299,900
150 1 Pinetree Way, Coquitlam, BC, V3E 3A1 townhouse for sale | Listing ID R3168 | Royal LePage
Woodbridge
· Townhouse
· Garden · Office room · Parking · Balcony · Fireplace · Gym
Woodbridge · Townhouse · Garden · Office room · Parking · Balcony · Fireplace · Gym
Welcome to The Wiltshire in Westwood Plateau! Nearly 2,950 sq ft with new vinyl flooring throughout. The oversized kitchen features white cabinetry, stainless steel appliances, tile backsplash, eating area & balcony. The main floor offers an office plus primary bedroom with ensuite & private outlook. Bright living room with gas fireplace opens to a fully fenced, level yard with south-facing city views. Upstairs are 2 bedrooms + a large flex area, ideal for a gym or playroom. The fully finished lower level offers a bedroom, bathroom & living space—perfect for in-laws or a nanny. Side-by-side double garage plus convenient street access for easy additional parking. Walk to transit & Pinetree Elementary. Detached-home space at a townhome price! Measure
$ 1,299,900
7968 161A Street, Surrey, BC, V4N 0K3 house for sale Listin.
View photo
House · for sale
$ 1,190,000
$ 795/sq.ft
7968 161A Street, Surrey, BC, V4N 0K3 house for sale Listin.
Woodbridge
· 1,496 sq.ft · 3 Bedrooms · 2 Baths · House
· Parking
Woodbridge · 1,496 sq.ft · 3 Bedrooms · 2 Baths · House · Parking
Welcome to this well-maintained home in the heart of Fleetwood, one of Surreys most desirable and rapidly growing communities. Situated on a quiet street and within walking distance to schools, parks, shopping and the future Fleetwood SkyTrain station, this property offers exceptional convenience and long-term investment potential. A gated side parking area provides secure space for your RV, boat or extra vehicles. Perfect for growing families, multi-generational living or investors alike. Still available at ListedBuy!
$ 1,190,000
6 33160 Plaxton Crescent, Abbotsford, BC, V2S 0N6 townhouse for sale | Listing ID R3169 | Royal LePage
View photo
Townhouse · for sale
$ 1,099,900
6 33160 Plaxton Crescent, Abbotsford, BC, V2S 0N6 townhouse for sale | Listing ID R3169 | Royal LePage
Woodbridge
· Townhouse
· Terrace · Air conditioning · Parking
Woodbridge · Townhouse · Terrace · Air conditioning · Parking
Live your BEST life at Laurel. Park and lakeside living at Mill Lake. A unique two-level, park-side townhome by Heinrichs Developments, backed by over 30 years of experience, offering quality construction, warm finishes, and thoughtful design. Blessed by nature yet close to all amenities, it’s the perfect balance. Enjoy 2 covered terraces overlooking the treed park. Gourmet kitchen with large island, walk-in pantry, quartz counters, and high-end Bosch appliances with gas stove. A/C throughout. Upstairs features 2 spacious bedrooms with walk-in closets and terrace access. The primary bedroom offers a spa-inspired ensuite with oversized shower and stand alone tub. Den on main could be a 3rd bedroom. 2 Parking Stalls right at your door. Ample in-suite storage. Move in ready!
$ 1,099,900
73 15399 Guildford Drive, Surrey, BC, V3R 7C6 house for sale.
View photo
House · for sale
$ 888,000
$ 505/sq.ft
73 15399 Guildford Drive, Surrey, BC, V3R 7C6 house for sale.
Woodbridge
· 1,755 sq.ft · 4 Bedrooms · 4 Baths · House
· Office room · Parking · Balcony
Woodbridge · 1,755 sq.ft · 4 Bedrooms · 4 Baths · House · Office room · Parking · Balcony
Welcome to Guildford Greens. This bright, corner-unit 3-level townhome faces a quiet greenbelt, offering excellent privacy and abundant natural light throughout. Featuring 4 bedrooms and 4 bathrooms, the home offers a highly functional layout. The main floor includes an open-concept living and dining area and a modern kitchen with quartz countertops, stainless steel appliances, and a large island, ideal for entertaining. Upstairs is a spacious primary bedroom with walk-in closet and ensuite, plus two additional bedrooms. The lower level offers a fourth bedroom with full bath, perfect for guests, office, or extended family, with direct access to a side-by-side double garage. Enjoy one balcony, a well-managed complex, and a prime Guildford location close to schools, shopping, transit, parks. Still available at ListedBuy!
$ 888,000
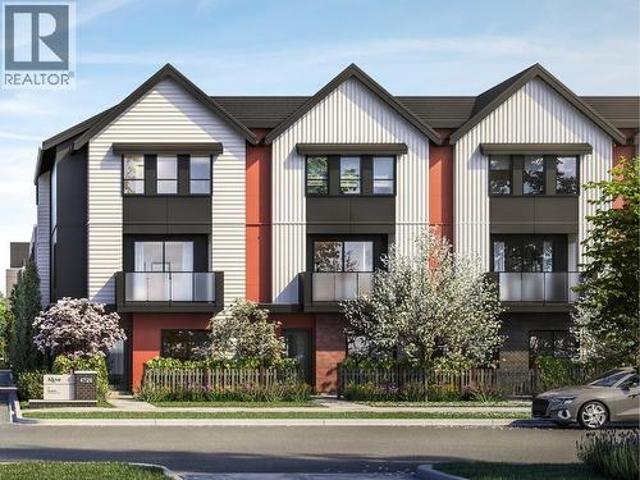
50 473 B Street, Delta, BC, V4K 3L1 townhouse for sale | Listing ID R3168 | Royal LePage
View photo
Townhouse · for sale
$ 888,888
50 473 B Street, Delta, BC, V4K 3L1 townhouse for sale | Listing ID R3168 | Royal LePage
Woodbridge
· Townhouse
· Balcony · Parking
Woodbridge · Townhouse · Balcony · Parking
Smart design meets everyday comfort at SKYE Townhomes! This brand-new 3-bedroom, 3-bath C Plan offers 1,249 sq. Ft. of bright, thoughtfully designed living. The open-concept main floor features a gourmet kitchen with a 10’ island, quartz countertops, premium cabinetry, pantry and Fisher & Paykel appliances. Enjoy air conditioning, laminate flooring throughout, a private balcony and a spacious tandem garage with EV charging rough-in. Ideally located beside Holly Park and Holly Elementary, with convenient access to Ladner Village, Hwy 17, Hwy 99, Richmond, YVR and Tsawwassen Mills. Backed by a 2-5-10 new-home warranty. Presentation Centre open Mon–Fri 1–4 PM and Sat–Sun 12–5 PM
$ 888,888
50 5181 Street, Langley, BC, V3A 5X1 townhouse for sale | Listing ID R3167 | Royal LePage
View photo
Townhouse · for sale
$ 425,000
50 5181 Street, Langley, BC, V3A 5X1 townhouse for sale | Listing ID R3167 | Royal LePage
Woodbridge
· Townhouse
· Patio · Garden · Swimming pool
Woodbridge · Townhouse · Patio · Garden · Swimming pool
Portage Estates. Central location, south facing rear yard backing onto PORTAGE PARK, fenced rear patio area, 2 bedroom and 2 bathroom unit, playground and a heated outdoor pool, 2 pets allowed with restrictions dogs or cats. All original condition requires full renovation and new appliances, priced accordingly
$ 425,000

Get email alerts

Don't miss out: be the first to know about new properties

The alert was correctly created

On subscribing you accept the conditions of use and the privacy policy
Alert
Receive new ads in your inbox
Save this search
Receive alerts for new listings

We'll send you an email when we have new properties for: "Houses for sale in Woodbridge"

The alert was correctly created

Get email alerts and be the first to see new listings
Required field
On subscribing I accept the terms of the privacy policy
Perfect! You'll soon start receiving new listings via email
Alert
Receive an email when we have new ads for Houses for sale in Woodbridge
Save this search
Filters

Bedrooms

Area (sq.ft)

sq.ft
sq.ft

Price

$
$

Filter by property type

Bathrooms

Clear all filters
Receive notifications when new entries are published.