10,095 properties for sale in Woodhill

6 172 Parkinson Crescent, Orangeville, ON, L0L 2N0 house for sale | Listing ID W13624 | Royal LePage
View photo
House · for sale
$ 33,000,000
Updated
6 172 Parkinson Crescent, Orangeville, ON, L0L 2N0 house for sale | Listing ID W13624 | Royal LePage
Woodhill
· House
· Garden · Deck · Cellar
Woodhill · House · Garden · Deck · Cellar
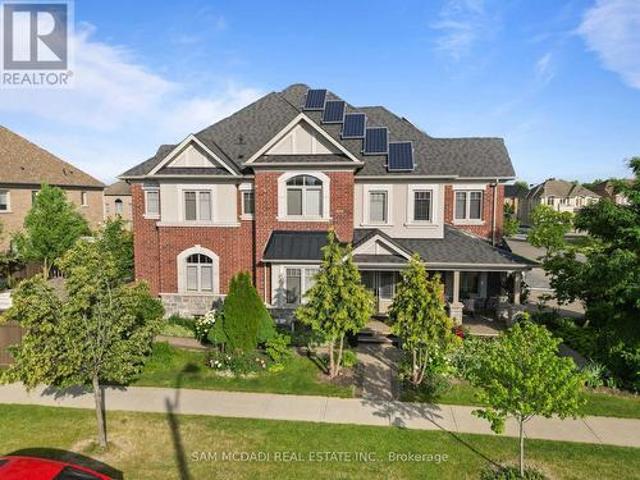
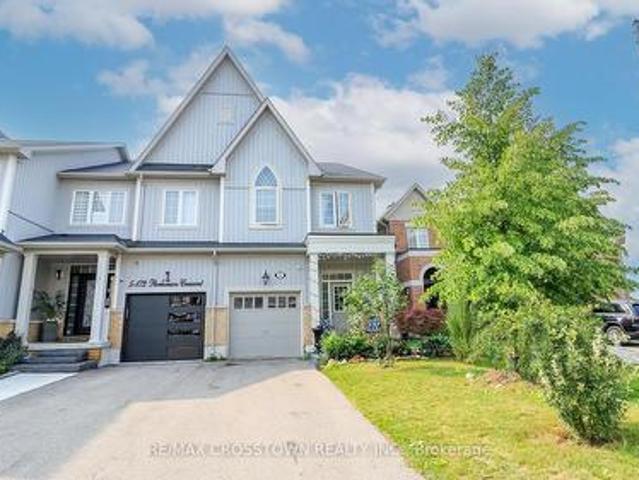
Rarely offered and truly one of a kind! This spacious end-unit freehold townhome offers 4 bedrooms above grade and a legal 1-bedroom basement apartment with a separate entrance and private laundry. A rare opportunity in today's market. Thoughtfully designed for modern family living, the bright open-concept main floor features 9ft ceilings, hardwood flooring, and a spacious upgraded kitchen with granite counter-tops, extended cabinetry, stainless steel appliances, and a gas stove. Upstairs, the large primary retreat boasts a coffered ceiling, walk-in closet, and luxurious 5-piece ensuite, while the convenient second-floor laundry adds everyday functionality. The fully self-contained legal basement apartment offers exceptional flexibility for rental income, multigenerational living, or guests. Outside, enjoy a long private driveway with no sidewalk, a fenced backyard with a deck, and an unbeatable location in a highly sought-after family-friendly community. Walk to parks, trails, and sch
$ 33,000,000
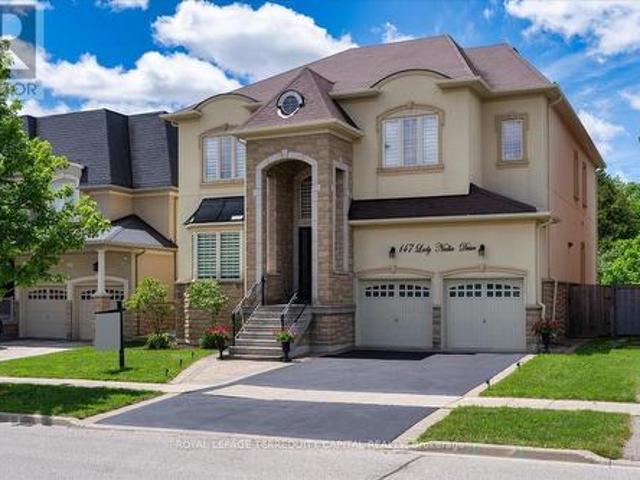
147 Lady Nadia Drive, Vaughan, ON, L6A 4E6 house for sale | Listing ID N13622 | Royal LePage
View photo
House · for sale
$ 2,888,800
147 Lady Nadia Drive, Vaughan, ON, L6A 4E6 house for sale | Listing ID N13622 | Royal LePage
Woodhill
· House
· Garden · Office room · Deck · Parking · Cellar
Woodhill · House · Garden · Office room · Deck · Parking · Cellar
Rare Ravine Estate in Prestigious Maple! Offering 6,000 sq. ft. Of total finished living space on a premium ravine lot with breathtaking park and pond views, this exceptional home combines luxury, privacy, and space in one of Maple's most sought-after family neighbourhoods. Features include soaring 21-ft ceilings in the family room, 10-ft ceilings on the main and second floors, oversized 8-ft doors, a grand circular staircase, brand-new hardwood flooring on the main level, and an oversized tandem 3-car garage. Enjoy complete privacy from the oversized deck overlooking the ravine and a pool-sized backyard surrounded by nature. The fully finished walk-out basement with 9-ft ceilings offers exceptional versatility, featuring two self-contained suites ideal for multigenerational living, extended family, live-in caregivers, guests, home offices, or potential rental income. Located within the highly sought-after St. Theresa of Lisieux Catholic High School catchment and close to parks, trails
$ 2,888,800
116 Goulding Avenue, Toronto, ON, M2M 1L4 house for sale | Listing ID C13622 | Royal LePage
View photo
House · for sale
$ 2,120,000
116 Goulding Avenue, Toronto, ON, M2M 1L4 house for sale | Listing ID C13622 | Royal LePage
Woodhill
· House
· Parking · Sauna · Gym · Cellar
Woodhill · House · Parking · Sauna · Gym · Cellar
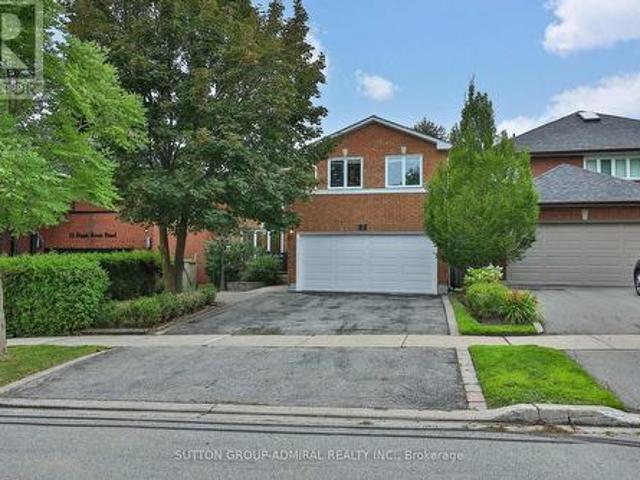
Fully Renovated. Beautiful Custom built Home, One Of The Few +5000 Sq ft Houses In The Neighbourhood. 3 Car Garage. Marley Roof, 10' Ceilings. Elegant Mouldings. Fabulous Finished Open Concept Basement With Bar, Bathroom. Spectacular Home Gym Located in Upper Floor With Mirrored Walls & Sauna, Bars, 4 Pc Bath, Decorative Columns, Centre Vacuum. Fully Landscaped, Interlocking Driveway, beautifully Built, Exceptional Neighbourhood. (Id: 27)
$ 2,120,000
20111 Bathurst Street E, East Gwillimbury, ON, L9N 1N3 house for sale | Listing ID N13623 | Royal LePage
View photo
House · for sale
$ 2,499,000
20111 Bathurst Street E, East Gwillimbury, ON, L9N 1N3 house for sale | Listing ID N13623 | Royal LePage
Woodhill
· House
· Gym · Parking · Cellar
Woodhill · House · Gym · Parking · Cellar
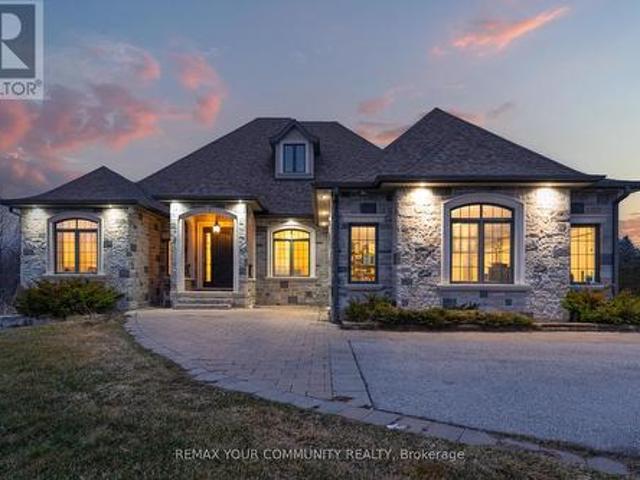
An Exceptional Opportunity To Own A Luxury Custom Built Bungalow! On A Private 131' x 825' Lot Offering Approximately 2.5 Acres With Ravine View. This Stunning Home Features 6 Bedrooms and 5 Bathrooms Hardwood Flooring Throughout, Soaring 10-Ft. And 9-Ft. Ceilings, Large Windows, And A Bright Open-Concept Layout. A Main-Floor Office, Spacious Bedrooms, And A Luxurious Primary Suite With A Spa-Inspired 6-Piece Ensuite And Heated Floors. The Above-Grade Walk-Out Basement With Separate Entrance Offers Incredible Potential For Additional Living Space, An In-Law Suite, Home Gym, Recreation Area or Rental Income. A 3-Car Garage And Large Workshop/Shed with over 1500sqft having extra storage and garage parking. This Property Offers The Perfect Blend Of Privacy, Space, And Convenience. (Id: 27)
$ 2,499,000
20 Forest Glen Crescent, Toronto, ON, M4N 2E8 house for sale | Listing ID C13612 | Royal LePage
View photo
House · for sale
$ 11,898,000
20 Forest Glen Crescent, Toronto, ON, M4N 2E8 house for sale | Listing ID C13612 | Royal LePage
Woodhill
· House
· Patio · Garden · Fireplace
Woodhill · House · Patio · Garden · Fireplace
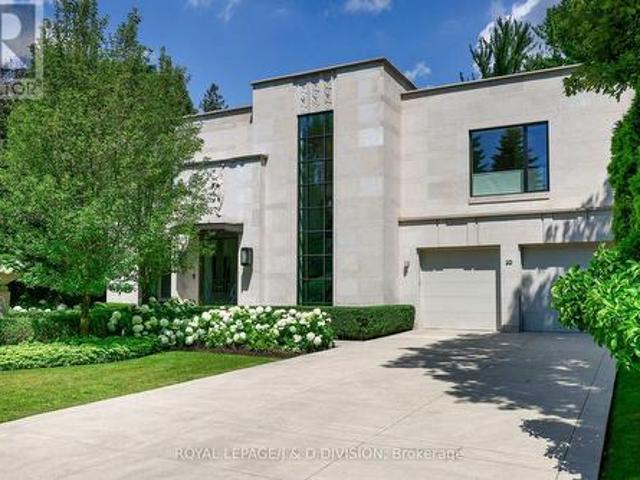
More than just a residence. A work of art. Designed by Bill Mockler and Drawing Room Architect Inc. And constructed by Teddington Homes. A sophisticated contemporary design with breathtaking ravine views. The front facade is adorned with a custom carved stone statue, smooth limestone, majestic white flowering pear trees flank the front walkway to a stainless steel & glass double door entry, marble foyer, and 10 ceilings. Natural light throughout the residence with massive floor-to-ceiling windows, skylights, and a striking two-storey foyer inviting the beauty of the outdoors inside. The Great room is balanced with two fireplaces and ever changing seasonal views of the garden, formal dining room with refined details, fireplace, & opens to private patio. Chefs kitchen with seamless cabinetry, immense marble island, premium appliances, breakfast area, servery, and pantry. Family room with custom millwork, fireplace, walk out to the garden, and an exquisite powder room. Luxurious primary s
$ 11,898,000
27 Green Acres Road, Vaughan, ON, L4J 4S2 house for sale | Listing ID N13623 | Royal LePage
View photo
House · for sale
$ 1,699,000
27 Green Acres Road, Vaughan, ON, L4J 4S2 house for sale | Listing ID N13623 | Royal LePage
Woodhill
· House
· Garden · Cellar
Woodhill · House · Garden · Cellar
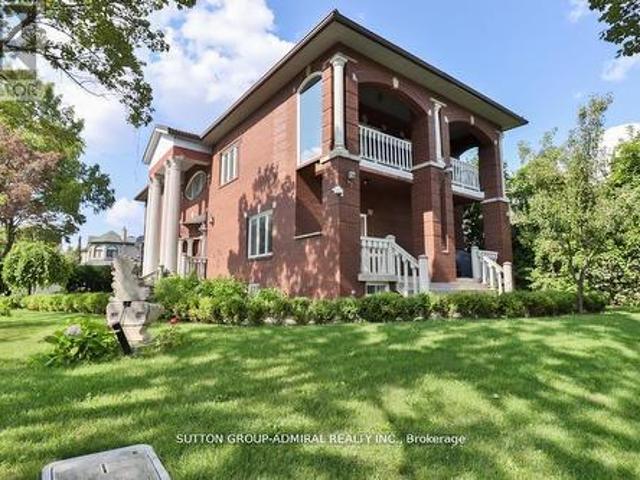
Welcome To 27 Green Acres, A Beautifully Presented Family Home Offering Over 4500 Sq. Ft. Of Exceptional Living Space In One Of The Area's Most Desirable Neighbourhoods. Nestled On A Quiet, Private Street, This Spacious Residence Showcases An Ideal Floor Plan With Sun-Filled Principal Rooms Designed For Comfortable Family Living And Effortless Entertaining. The Custom Maple Kitchen Features Stainless Steel Appliances, Ample Cabinetry, And A Bright Breakfast Area With A Walkout To A Private, Mature Treed Backyard. Upstairs, The Expansive Primary Retreat Boasts Two Walk-In Closets And A Renovated Spa-Inspired Ensuite. The Separate Entrance Basement Offers Incredible Flexibility With A Full Kitchen, Large Recreation Room, Full Bathroom, And Two Additional Bedrooms-Ideal For Extended Family, Guests, Or Multi-Generational Living. An Exceptional Opportunity To Own A Spacious, Well-Cared-For Home Offering Outstanding Value In A Prestigious Location. (Id: 27)
$ 1,699,000
166 Weldrick Road, Richmond Hill, ON, L4C 3V1 house for sale | Listing ID N13591 | Royal LePage
View photo
House · for sale
$ 2,499,000
166 Weldrick Road, Richmond Hill, ON, L4C 3V1 house for sale | Listing ID N13591 | Royal LePage
Woodhill
· House
· Garden · Swimming pool
Woodhill · House · Garden · Swimming pool
Buy this land together with next door 162 Weldrick Ave (or purchase separately) and secure an impressive combined frontage of over 200 ft x 323.6 ft-ideal for severing into 5-6 lots, selling individually, building luxury custom homes, or exploring a townhome development. Rare assemblage creates an exceptional opportunity in a prime Richmond Hill pocket, only two minutes from Yonge Street. The existing beautifully renovated back-split offers strong immediate income while planning future redevelopment. Featuring an outdoor swimming pool and multiple self-contained units with private entrances, this property is perfectly designed for high rental returns. The main level includes 2 bedrooms, 1 bathroom, and an open-concept kitchen. The lower level offers a spacious 2-bedroom suite with walk-out to a private yard and pool, full kitchen, laundry, 3-piece bath, and a cozy fireplace-ideal for extended family or rental income. Exceptional Development, Investment & End-User Opportunity-perfect fo
$ 2,499,000
609 Pearson Street, Newmarket, ON, L3Y 1G4 house for sale | Listing ID N13627 | Royal LePage
View photo
House · for sale
$ 588,800
609 Pearson Street, Newmarket, ON, L3Y 1G4 house for sale | Listing ID N13627 | Royal LePage
Woodhill
· House
· Garden
Woodhill · House · Garden
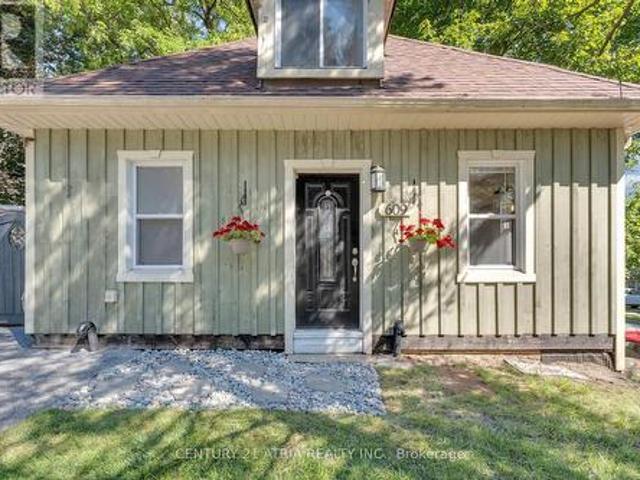
This Charming Detached Home Nestled In One of Newmarket's Established, Family-Friendly Neighbourhoods, Updated Modern Light Fixtures, Private Backyard Surrounded by Mature Tree, Freshly Painted Upper Level. Ideally Located Just Minutes From Upper Canada Mall, Southlake Regional Health Centre, Parks, Schools, Public Transit, GO Station, And Highway 404, Exceptional Convenience For Commuters And Families Alike. Furnance 2022, Upgraded 200Amp, Roof 2017 (id: 27)
$ 588,800
1373 Davenport Road, Toronto, ON, M6H 2H5 house for sale | Listing ID W13621 | Royal LePage
View photo
House · for sale
$ 899,000
1373 Davenport Road, Toronto, ON, M6H 2H5 house for sale | Listing ID W13621 | Royal LePage
Woodhill
· House
· Parking · Cellar
Woodhill · House · Parking · Cellar
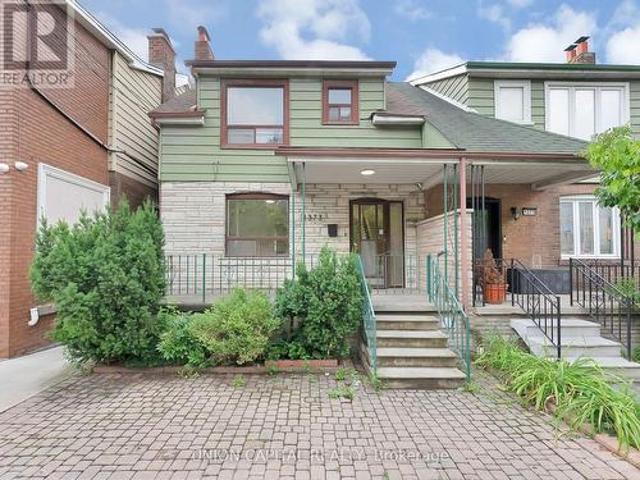
An exceptional opportunity in the heart of Toronto's vibrant Dovercourt neighbourhood, just steps from the ever-popular Geary Avenue. This versatile property features 3 self-contained kitchens, 3 bathrooms, approximately 1,500 sqft above grade, a finished walkout basement, and a detached double-car garage with laneway access, making it an outstanding opportunity for investors, multi-generational families, or homeowners looking to offset their mortgage with rental income. The flexible floor plan offers endless possibilities-live in one unit while renting the others, lease all three units for maximum income, or customize the layout to suit your own vision. Situated on a deep 126-ft lot, the property also offers exciting long-term upside with potential for a future laneway suite, in a neighbourhood undergoing continued revitalization and investment. Updated with new vinyl flooring, stairs, a brand-new main floor kitchen, fresh paint, pot lights & LED lights, and other cosmetic improvement
$ 899,000
162 Weldrick Road W, Richmond Hill, ON, L4C 3V1 house for sale | Listing ID N13591 | Royal LePage
View photo
House · for sale
$ 4,999,900
162 Weldrick Road W, Richmond Hill, ON, L4C 3V1 house for sale | Listing ID N13591 | Royal LePage
Woodhill
· House
Woodhill · House
Ideal for severing into 4-5 lots, selling individually, building luxury custom homes, or exploring a townhome development. This rare assemblage creates an exceptional opportunity in a prime Richmond Hill pocket, only two minutes from Yonge Street. Exceptional Development, Investment & End User Opportunity-perfect for builders seeking scale, investors planning future redevelopment, or families wanting to live now and build their dream home later. Surrounded by top ranked schools, parks, shopping, restaurants, GO Transit, and major highways, this location offers unmatched convenience and long term value. A truly unique chance to secure high potential land in one of Richmond Hill's most desirable neighbourhoods. (Id: 27)
$ 4,999,900
19 Wolf Run Court, Whitchurch Stouffville, ON, L4A 2L4 house for sale | Listing ID N13627 | Royal LePage
View photo
House · for sale
$ 4,989,000
19 Wolf Run Court, Whitchurch Stouffville, ON, L4A 2L4 house for sale | Listing ID N13627 | Royal LePage
Woodhill
· House
· Balcony · Deck · Lift · Equipped kitchen · Cellar
Woodhill · House · Balcony · Deck · Lift · Equipped kitchen · Cellar
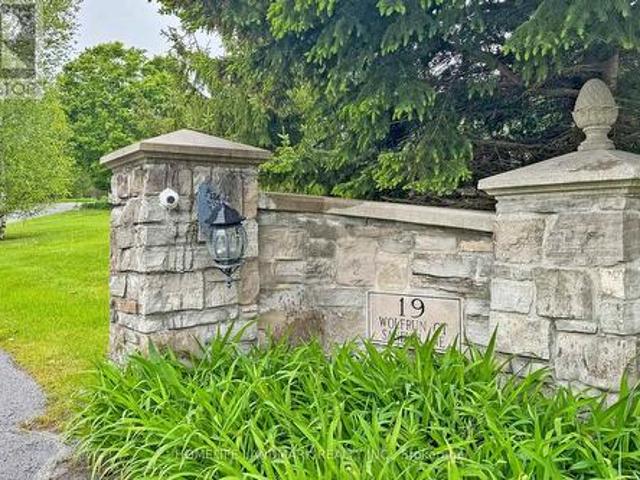
Stunning 7200Sf Luxurious Estate in The Prestige Trail of The Woods, Ultimate Luxury & Privacy, On A Quiet Cul-De-Sac, Top of The Hill, Surrounded By Trees, Enough Space For the Entire Family, Natural Stone Exterior, Enjoy the Beautiful View And BBQ, Have a Coffee/tea on The Large Wrap Around Deck or Master Balcony, Hangout In The Spacious Living Area, Head Down To The Media Room W/A Custom Sound System in W/O Basement, Where A Dry Bar Awaits, Feeling Tired After All The Drinks and Entertainment? The Elevator Will Take You To All Levels, Including the Master Suite To Settle In For The Night. All existing Light Fixtures, Stainless Steel Fridge, Stove, Dishwasher, Washer, Dryer, Speakers And Projection Screen In Media Room, Roughed In Central Vac. (Id: 27)
$ 4,989,000
400 Maple Avenue, Halton Hills, ON, L7G 1X1 house for sale | Listing ID W13619 | Royal LePage
View photo
House · for sale
$ 1,050,000
400 Maple Avenue, Halton Hills, ON, L7G 1X1 house for sale | Listing ID W13619 | Royal LePage
Woodhill
· House
· Garden · Office room · Parking
Woodhill · House · Garden · Office room · Parking
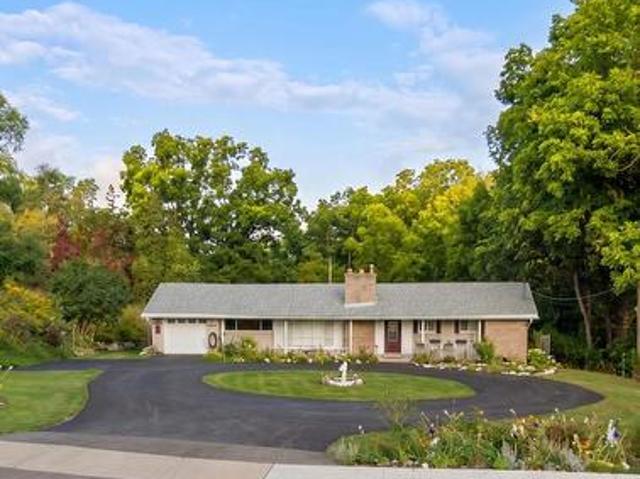
Rarely offered Set on an exceptional 0.44 acre ravine lot directly across from the North Halton Golf Club, 400 Maple Avenue is a move-in-ready, recently renovated 3+1 bedroom, 3.5 bathroom home offering the perfect blend of privacy and convenience. Inside, the fully renovated kitchen shines with elegant quartz countertops, stainless steel appliances, and abundant workspace. All 3.5 bathrooms have been beautifully updated to feature modern smart toilets. The functional, family-friendly layout extends to the finished lower level, which includes an additional bedroom, full bathroom, and recreation area-ideal for guests or a home office. Enjoy year-round peaceful views from the bright sunroom, which overlooks the expansive, beautiful backyard and tranquil ravine. The property also boasts a circular driveway with ample parking for 6+ vehicles, alongside with an attached garage. Perfectly located near Maple Avenue and Trafalgar Road, this home is less than 1 km from historic downtown Georget
$ 1,050,000
256 Banner Lane, King, ON, L7B 1H2 house for sale | Listing ID N13619 | Royal LePage
View photo
House · for sale
$ 2,580,000
256 Banner Lane, King, ON, L7B 1H2 house for sale | Listing ID N13619 | Royal LePage
Woodhill
· House
· Cellar
Woodhill · House · Cellar
Welcome to 256 Banner Lane in the heart of King City. Don't miss this exceptional opportunity to own a rare premium lot, just over half an acre, located in a transitioning estate neighbourhood and surrounded by multi-million dollar homes. Build your custom dream home or enjoy this cozy residence which has been beautifully renovated and boasts a stunning kitchen equipped with stainless steel built in appliances, a grand island with Calcutta marble counters, crown mouldings, 5' engineered hardwood, 8' trim, frameless glass shower with double vanity & quartz countertop and a finished basement with expansive recreation space, laundry & two dressing rooms. Ideally located near the King City GO Station, 30 mins to Pearson and GTA, Top Tier Private Schools Parks, and major highways. Walk to Restaurants and amenities. Move in, renovate, or build your dream estate. This is a rare offering with exceptional future potential. (Id: 27)
$ 2,580,000
2 Bakersfield Road, Brampton, ON, L6P 2Z3 house for sale | Listing ID W13618 | Royal LePage
View photo
House · for sale
$ 1,848,000
2 Bakersfield Road, Brampton, ON, L6P 2Z3 house for sale | Listing ID W13618 | Royal LePage
Woodhill
· House
· Office room · Fireplace · Deck · Parking
Woodhill · House · Office room · Fireplace · Deck · Parking
Welcome to 2 Bakersfield Rd, a corner-lot and recently updated residence in one of Brampton's most family-friendly communities offering over 4,300 SF of total living space and strong income potential. A double-door entry opens to a soaring foyer with large-format ceramic tile, leading to a formal dining room and a fully renovated kitchen. The chef-inspired kitchen features white shaker cabinetry extending to the ceiling, quartz countertops, a subway tile backsplash, stainless steel appliances, and a large island with seating. It flows into a bright breakfast area with arched windows and a walkout to the rear deck. The main floor includes a family room with an electric fireplace, a separate living room, a functional servery, and a laundry room with direct garage access. Pot lights are installed throughout the interior and exterior. Upstairs offers four bedrooms plus a dedicated office that can serve as a fifth bedroom. The primary suite features a tray ceiling and a renovated 5-piece en
$ 1,848,000
493 Ossington Avenue, Toronto, ON, M6G 3T3 house for sale | Listing ID C13621 | Royal LePage
View photo
House · for sale
$ 1,099,000
493 Ossington Avenue, Toronto, ON, M6G 3T3 house for sale | Listing ID C13621 | Royal LePage
Woodhill
· House
Woodhill · House
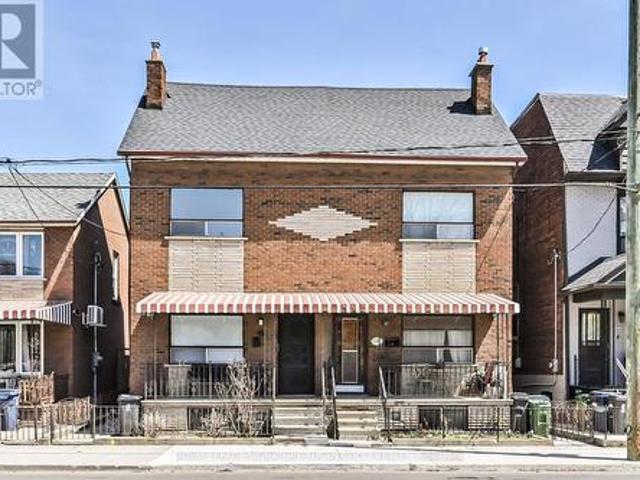
Welcome to 493 Ossington Avenue-an exceptional opportunity to own a legal duplex in the heart of the highly sought-after Palmerston-Little Italy neighbourhood. Built in 1896, this grand residence blends timeless character with modern upgrades, offering over 4 levels of versatile living space ideal for multi-generational families or buyers seeking a strong mortgage helper. With five bedrooms, including two on the finished third level, and soaring ceilings on the main floor, the home delivers the space and flexibility today's buyers crave. Thoughtfully updated and move-in ready, the property offers multiple living configurations. Enjoy it as a spacious single-family home, or take advantage of the legal duplex setup by living in one unit while renting the other. The upper level functions beautifully as a large 3-bedroom suite, creating excellent income potential without compromising comfort or privacy. A rear addition expands the main floor with a generous family room, while the separate
$ 1,099,000
46 Ingleview Drive, Caledon, ON, L7C 1P4 house for sale | Listing ID W13619 | Royal LePage
View photo
House · for sale
$ 1,699,000
46 Ingleview Drive, Caledon, ON, L7C 1P4 house for sale | Listing ID W13619 | Royal LePage
Woodhill
· House
· Deck · Parking
Woodhill · House · Deck · Parking
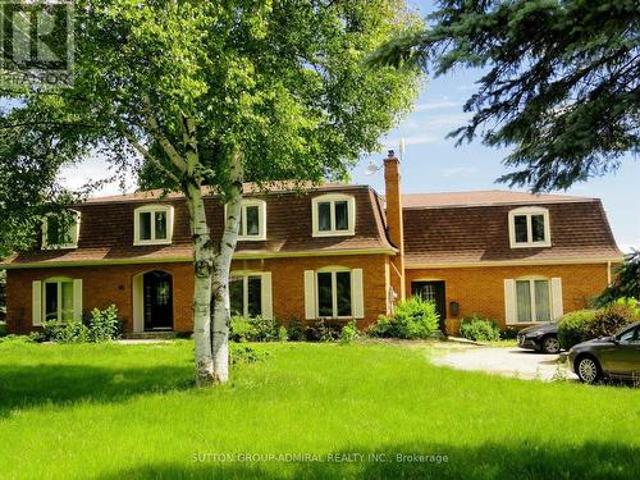
Spacious 4,340 square feet dwelling (as per MPAC) on a 1.5 acre lot with 3-car garage and a self-contained apartment above the garages. Apartment consists of a kitchen, living room with skylight and walk-out to deck, 2 bedrooms and a 3-piece washroom. (Id: 27)
$ 1,699,000
3156 Escarpment Side Road, Caledon, ON, L7K 1E6 house for sale | Listing ID W13622 | Royal LePage
View photo
House · for sale
$ 1,399,900
3156 Escarpment Side Road, Caledon, ON, L7K 1E6 house for sale | Listing ID W13622 | Royal LePage
Woodhill
· House
· Parking
Woodhill · House · Parking
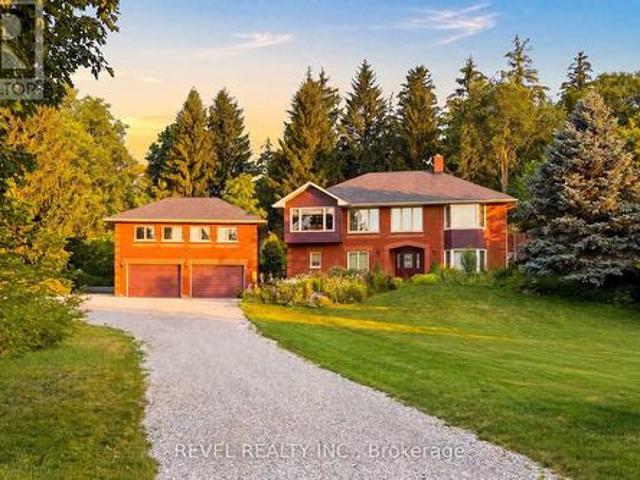
Welcome to 3156 Escarpment Side Road! This stunning country estate is tucked away just off the 17th hole of the world-renowned Pulpit Golf Club. This distinct brick home offers peaceful country living surrounded by mature forest with panoramic views of the city skyline and the Niagara Escarpment. Walking distance to The Devil's Pulpit Club and less than 4 minutes from The Devil's Paintbrush Golf Course-both top 20 golf courses in Canada! This spacious property offers plenty of privacy while being minutes from all that Caledon has to offer: Caledon Ski Club, local cafés, breweries, conservation areas, and so much more! Commuters will appreciate convenient access to major highways and being approximately 30 minutes from Toronto Pearson International Airport. A rare opportunity to call one of Caledon's most beloved locations home! Enjoy the convenience of an oversized detached garage with a loft above! Rich architectural elements take centre stage, anchored by a floor-to-ceiling stone wal
$ 1,399,900
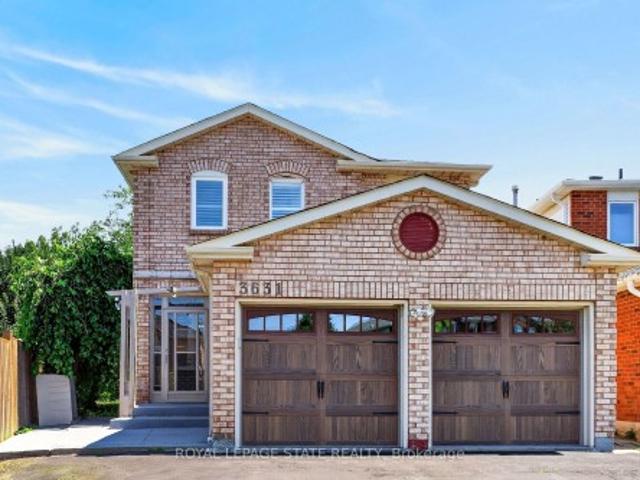
3631 Cherrington Crescent, Mississauga, ON, L5L 5C6 house for sale | Listing ID 40851 | Royal LePage
View photo
House · for sale
$ 1,099,900
3631 Cherrington Crescent, Mississauga, ON, L5L 5C6 house for sale | Listing ID 40851 | Royal LePage
Woodhill
· House
· Garden · Office room · Fireplace · Gym · Deck · Parking · Cellar
Woodhill · House · Garden · Office room · Fireplace · Gym · Deck · Parking · Cellar
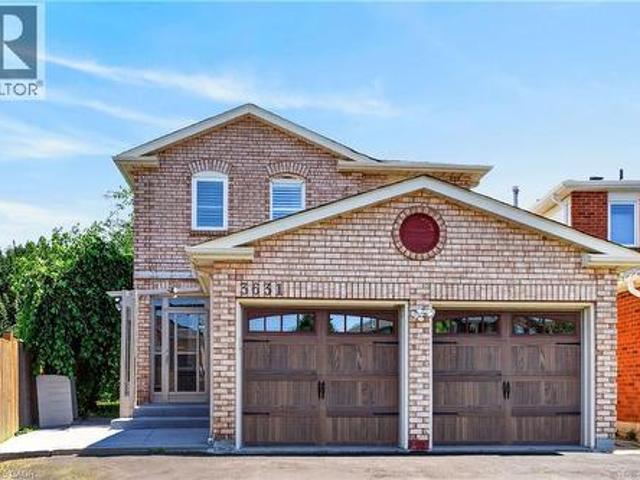
Welcome to 3631 Cherrington Crescent, a stunningly renovated home that blends timeless style, modern comfort, and exceptional functionality. Situated on a premium lot, this property boasts a deep, beautiful backyard—larger than most in the neighbourhood—complete with a deck designed for effortless outdoor entertaining. Inside, the bright and spacious main floor offers a seamless layout featuring a formal living room, elegant dining area, and a warm family room with a fireplace, all anchored by a beautifully appointed kitchen with built-in appliances. Upstairs, the spacious primary suite serves as a private retreat, featuring two large walk-in closets and a luxurious 5-piece ensuite. The finished basement extends the living space with a generous recreation room centered around a second fireplace, an additional bedroom, and flexible space ideal for a home office, gym, or guest accommodations. Completed with a two-car garage, and extensive updates throughout, this truly move-in ready home
$ 1,099,900
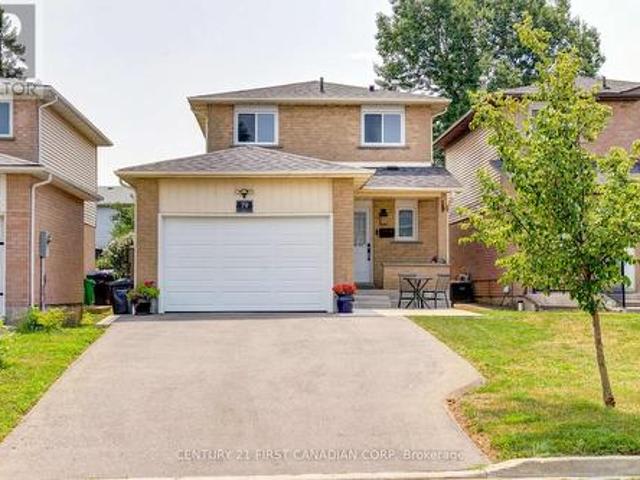
79 Newbridge Crescent, Brampton Westgate, ON, L6S 4B5 house for sale | Listing ID W13615 | Royal LePage
View photo
House · for sale
$ 964,900
79 Newbridge Crescent, Brampton Westgate, ON, L6S 4B5 house for sale | Listing ID W13615 | Royal LePage
Woodhill
· House
· Patio · Parking
Woodhill · House · Patio · Parking
This is the home you've been waiting for! Meticulously maintained and beautifully updated, this exceptional property sits on a deep lot and is ready to welcome you home. From the moment you arrive, you'll appreciate the impressive curb appeal. A brand-new driveway, concrete walkway, patio, and retaining wall (2024) create a stunning first impression, while major exterior updates including the roof (2019), exterior doors (2024), windows (2025), and garage door (2026) provide both style and peace of mind. Step inside to discover elegant Italian porcelain tile flooring (2024), a bright and airy gourmet kitchen featuring a full pantry wall, and pot lights throughout the main floor. An updated powder room (2022) completes this inviting space, making it perfect for both everyday living and entertaining. Upstairs, you'll find three generously sized bedrooms and a beautifully renovated main bathroom (2022), highlighted by a deep soaker tub with a stunning tiled surround. The fully finished bas
$ 964,900
2606 Ambercroft Trail, Mississauga, ON, L5M 4K3 house for sale | Listing ID W13621 | Royal LePage
View photo
House · for sale
$ 1,299,000
2606 Ambercroft Trail, Mississauga, ON, L5M 4K3 house for sale | Listing ID W13621 | Royal LePage
Woodhill
· House
· Deck · Cellar
Woodhill · House · Deck · Cellar
Welcome to this Freshly painted and fully upgraded gem located in Central Erin Mills area. This beautiful home boasts an array of modern features and luxurious finishes including elegant 24 x 24 tiles and rich hardwood flooring that flows seamlessly throughout main and 2nd floor. The gourmet kitchen is a chef's dream, featuring quartz countertops, upgraded backsplash, spacious eat-in area. Walk out to sun-filled deck that overlooks serene green space, perfect for al fresco dining and relaxation. Bathrooms have been tastefully modernized with quartz countertops and high-end fixtures. The home is graced by a stunning Scarlet O'Hara oak staircase, adding a touch of classic charm. The basement includes two bedrooms, a kitchen, a bathroom, and a recreation room. This versatile space can be easily converted into a separate rental apartment, offering potential for additional income. This fully upgraded home has had $ invested in top-tier improvements, ensuring a turnkey experience for the nex
$ 1,299,000
3631 Cherrington Crescent, Mississauga, ON, L5L 5C6 house for sale | Listing ID W13621 | Royal LePage
View photo
House · for sale
$ 1,099,900
3631 Cherrington Crescent, Mississauga, ON, L5L 5C6 house for sale | Listing ID W13621 | Royal LePage
Woodhill
· House
· Office room · Fireplace · Gym · Deck · Parking · Cellar
Woodhill · House · Office room · Fireplace · Gym · Deck · Parking · Cellar
Welcome to 3631 Cherrington Crescent, a stunningly renovated home that blends timeless style, modern comfort, and exceptional functionality. Situated on a premium lot, this property boasts a deep, beautiful backyard-larger than most in the neighbourhood-complete with a deck designed for effortless outdoor entertaining. Inside, the bright and spacious main floor offers a seamless layout featuring a formal living room, elegant dining area, and a warm family room with a fireplace, all anchored by a beautifully appointed kitchen with built-in appliances. Upstairs, the spacious primary suite serves as a private retreat, featuring two large walk-in closets and a luxurious 5-piece ensuite. The finished basement extends the living space with a generous recreation room centered around a second fireplace, an additional bedroom, and flexible space ideal for a home office, gym, or guest accommodations. Completed with a two-car garage, and extensive updates throughout, this truly move-in ready home
$ 1,099,900
82 Turtlecreek Boulevard, Brampton, ON, L6W 3X9 house for sale | Listing ID W13615 | Royal LePage
View photo
House · for sale
$ 1,198,000
82 Turtlecreek Boulevard, Brampton, ON, L6W 3X9 house for sale | Listing ID W13615 | Royal LePage
Woodhill
· House
· Office room · Cellar
Woodhill · House · Office room · Cellar
First time offered for sale by the original owners! This beautifully maintained 4+1 bedroom, 3 bathroom family home offers over 3,000 sq. Ft. of above-grade living space on a quiet, mature court. Enter into a grand open foyer with an elegant open-back curved center staircase, an updated kitchen, living, dining, family room office and main floor laundry. Spacious 4 bedrooms and cozy sitting room with 2 full bathrooms, a functional family layout. The finished basement offers excellent in-law suite or future basement apartment potential with a ton of storage space! Backing onto trails and Peel Village golf course, just steps to parks this home is located in a quiet well-established neighbourhood where many original homeowners still reside, reflecting the pride of ownership throughout the community. This is minutes from the new future LRT, Hwy 407, Hwy 401, Mississauga. Perfect for commuters! (Id: 27)
$ 1,198,000
70 Cockburn Drive, Toronto, ON, M1C 2T2 house for sale | Listing ID E13627 | Royal LePage
View photo
House · for sale
$ 1,299,999
70 Cockburn Drive, Toronto, ON, M1C 2T2 house for sale | Listing ID E13627 | Royal LePage
Woodhill
· House
· Garden · Office room · Deck
Woodhill · House · Garden · Office room · Deck
Welcome to this beautifully maintained home nestled on a quiet, family-friendly street in the desirable Port Union / Centennial Scarborough community. Recently renovated and freshly painted in a bright, neutral palette, this spacious 4+3 bedroom residence offers generous principal rooms filled with natural light throughout, with newly done windows and Copper Wiring, 200 Amp Circuit Breaker, adding to its move-in-ready appeal. The office room on the main floor could easily be used as an additional bedroom. The functional main layout features well-proportioned principal rooms and Chef's Delight kitchen, ideal for both everyday family life and entertaining. The true showstopper is the large, private backyard. A peaceful outdoor retreat perfect for morning coffee, summer barbecues, or unwinding in the evening on the newly built deck. Upstairs. The primary bedroom offers a comfortable retreat, while three additional bedrooms provide ample space for family or guests. A standout feature is th
$ 1,299,999
153 Clarence Street, Vaughan, ON, L4L 1L4 house for sale | Listing ID N13618 | Royal LePage
View photo
House · for sale
$ 999,000
153 Clarence Street, Vaughan, ON, L4L 1L4 house for sale | Listing ID N13618 | Royal LePage
Woodhill
· House
· Garden · Deck · Cellar
Woodhill · House · Garden · Deck · Cellar
Ravine-Backing Family Oasis in West Woodbridge! Nestled on an exceptionally deep 41 x 187 ft. Lot enveloped by mature trees and a tranquil ravine setting, this charming 1.5-storey detached home offers the perfect blend of serenity and convenience in a sought-after West Woodbridge neighborhood. Step inside to an inviting interior boasting a newly renovated modern kitchen and updated bathrooms that seamlessly blend style and function. The main floor features two bright bedrooms, while the entire upper level is dedicated to a spacious primary bedroom retreat. The fully finished basement with a separate entrance is an incredible asset, complete with two bedrooms, a second kitchen, a recreation room, and a full bathroom ideal for an in-law suite or potential rental income. Outdoor living is exceptional: enjoy your privacy on the newly built, expansive deck overlooking the sprawling backyard that leads down toward the Humber River. Enjoy unmatched convenience with schools, parks, shopping, a
$ 999,000
66 Madill Drive, Mono, ON, L9W 6G4 house for sale | Listing ID X13625 | Royal LePage
View photo
House · for sale
$ 1,325,000
66 Madill Drive, Mono, ON, L9W 6G4 house for sale | Listing ID X13625 | Royal LePage
Woodhill
· House
· Patio · Garden · Equipped kitchen
Woodhill · House · Patio · Garden · Equipped kitchen
Welcome to 66 Madill Drive in Mono, a beautifully finished executive bungalow offering stylish main-floor living with the added space of a fully finished lower level. This elegant home has been thoughtfully designed with quality finishes throughout, is perfect for families, downsizers, or anyone looking for flexible living space. Engineered hardwood floors ('25) & pot lights flow throughout the main level, including the bright and functional renovated kitchen ('25). Featuring quartz countertops, a large centre island with seating, a panel-ready refrigerator, 6 burner stainless steel gas range, a built-in stainless steel dishwasher, ample cabinetry, pot lights and a pantry, this kitchen is contemporary and practical! A walkout from the kitchen to a generous patio area with pergola overlooks the gorgeous 1 acre well manicured rear yard, perfect for your summer entertaining. An adjoining dining area is filled with natural light from a large picture window, while the inviting living room f
$ 1,325,000

Get email alerts

Don't miss out: be the first to know about new properties

The alert was correctly created

On subscribing you accept the conditions of use and the privacy policy
Alert
Receive new ads in your inbox
Save this search
Receive alerts for new listings

We'll send you an email when we have new properties for: "Properties for sale in Woodhill"

The alert was correctly created

Get email alerts and be the first to see new listings
Required field
On subscribing I accept the terms of the privacy policy
Perfect! You'll soon start receiving new listings via email
Alert
Receive an email when we have new ads for Properties for sale in Woodhill
Save this search
Filters

Bedrooms

Area (sq.ft)

sq.ft
sq.ft

Price

$
$

Filter by property type

Bathrooms

Clear all filters
Receive notifications when new entries are published.