6,931 houses for sale in Yaletown

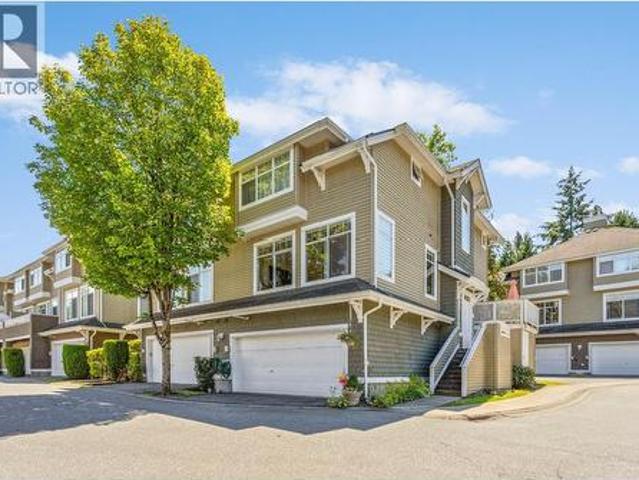
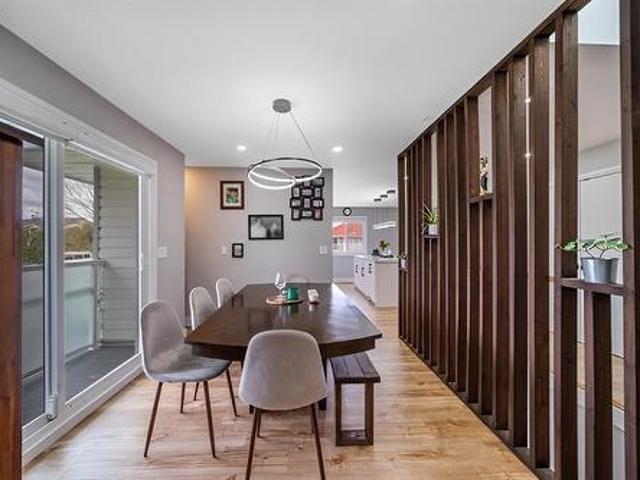
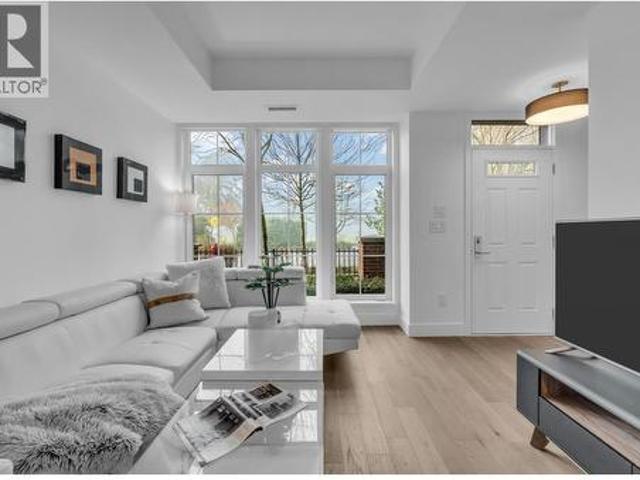
118 2070 Curling Road, North Vancouver, BC, V7P 0C9 townhouse for sale | Listing ID R3142 | Royal LePage
View photo
Townhouse · for sale
$ 1,550,000
118 2070 Curling Road, North Vancouver, BC, V7P 0C9 townhouse for sale | Listing ID R3142 | Royal LePage
Yaletown
· Townhouse
· Patio · Parking · Cellar
Yaletown · Townhouse · Patio · Parking · Cellar
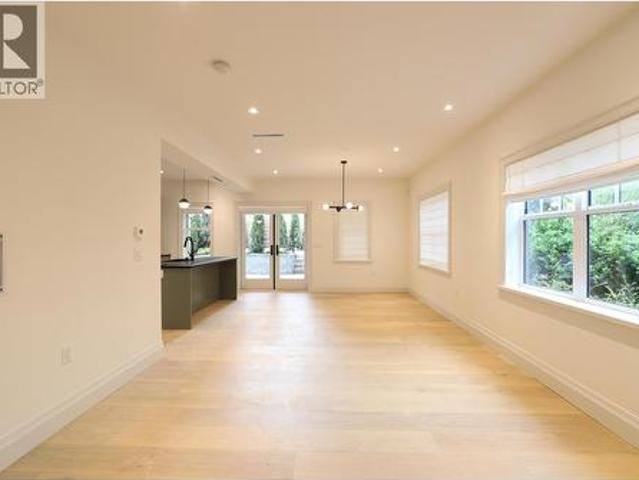
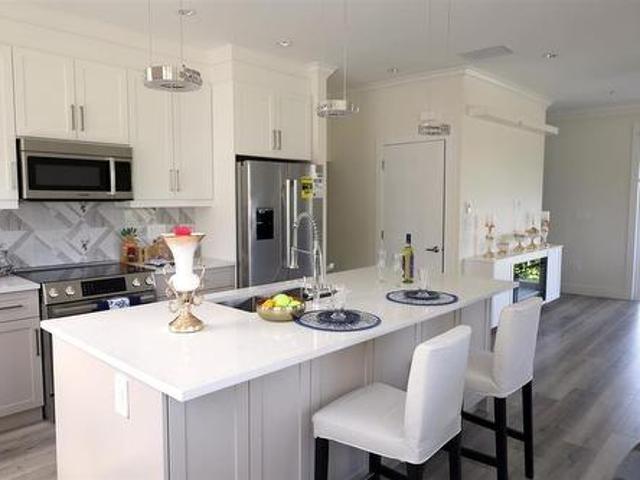
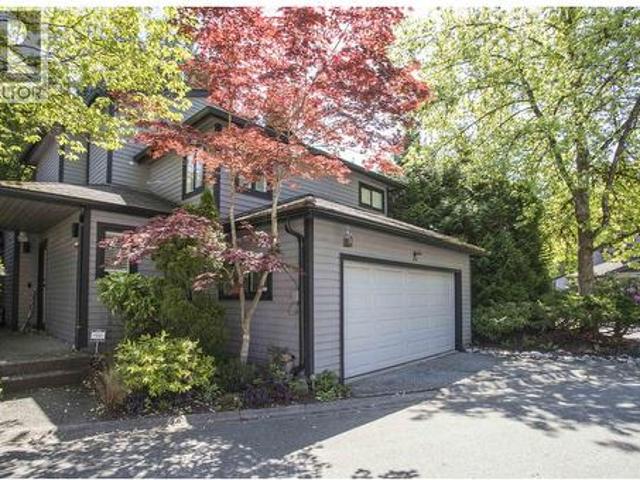
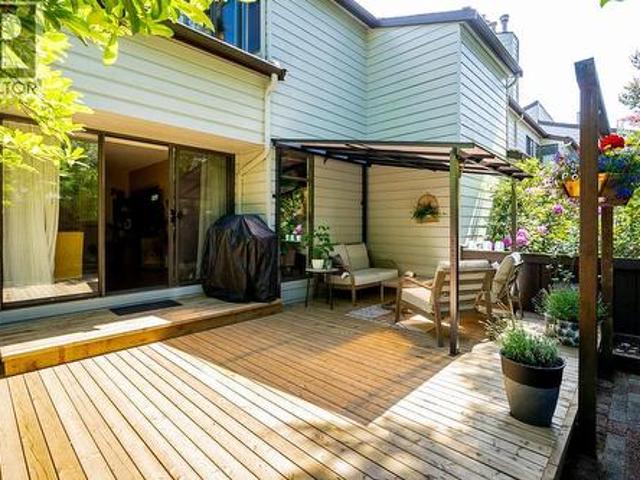
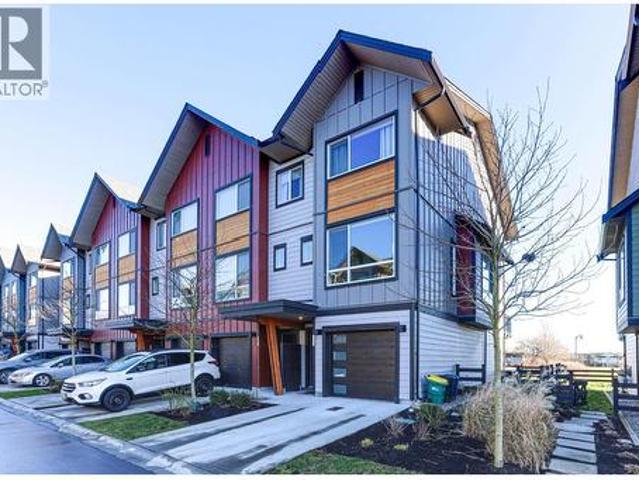
Experience the Best of North Shore Living! This European inspired family townhouse is situated in the heart of Lions Gate Village, North Vancouver. Just steps away from the community Centre & Klahanie Park, offers unique opportunity to enjoy nature while being part of a vibrant growing community. The home features engineered hardwood flooring & a premium Cressey kitchen equipped w/ a Fisher & Paykel contemporary appliance package. Four spacious bedrooms, a large basement w/ rec room & storage area & direct private access to underground parking. Beautifully landscaped patios, complete with a gas BBQ hookup, perfect for entertaining. This charming home is designed for comfort and convenience, making it an ideal place to create lasting memories. Open House: July 4th SAT 2-4PM
$ 1,550,000
Jnw33 415 Esplanade W, North Vancouver, BC, V7M 1A6 house for sale | Listing ID R3142 | Royal LePage
View photo
House · for sale
$ 320,000
Jnw33 415 Esplanade W, North Vancouver, BC, V7M 1A6 house for sale | Listing ID R3142 | Royal LePage
Yaletown
· House
· Deck
Yaletown · House · Deck
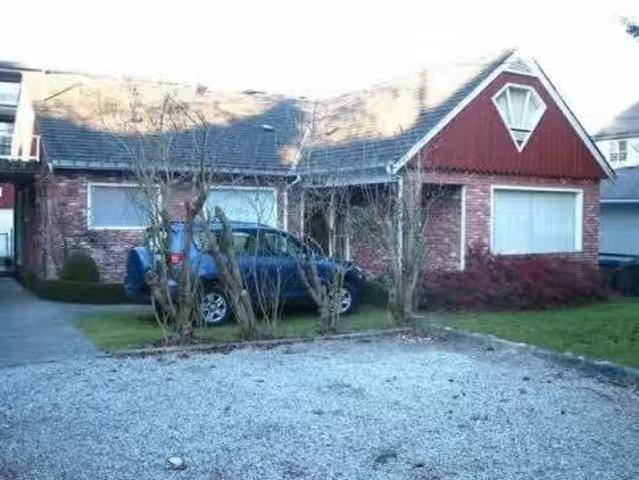
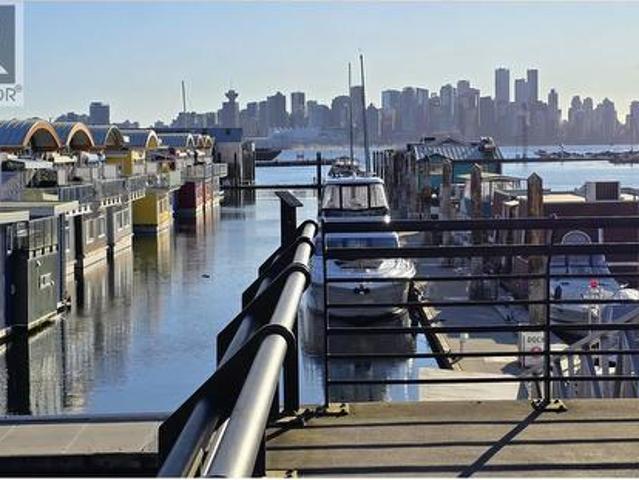
Unique to the floathome world. A'Coach House on the Water' Boatshed with 1200sf, 2 bed, den 2 bthrm plus 500sf roof deck. Moor your boat below and live above. This property offers enormous potential for a unique living space on the water in an urban, close to everything setting. It needs work to take it the next level. The marina is situated in the Lower Lonsdale area of N. Van. a few minutes walk to the SeaBus, Lonsdale Quay markets, restaurants, and entertainment. Outdoor recreation at your doorstep. No Foreign buyers, Speculation or Vacancy taxes applicable. Short and long term rentals, children and pets allowed. Tenant occupied. Minimum 48hrs notice required. Weekend viewings preferred. Please contact listing realtor for details on tenancy and moorage
$ 320,000
4109 Hudson Street, Vancouver, BC, V6H 0C5 townhouse for sale | Listing ID R3142 | Royal LePage
View photo
Townhouse · for sale
$ 1,599,000
4109 Hudson Street, Vancouver, BC, V6H 0C5 townhouse for sale | Listing ID R3142 | Royal LePage
Yaletown
· Townhouse
· Parking
Yaletown · Townhouse · Parking
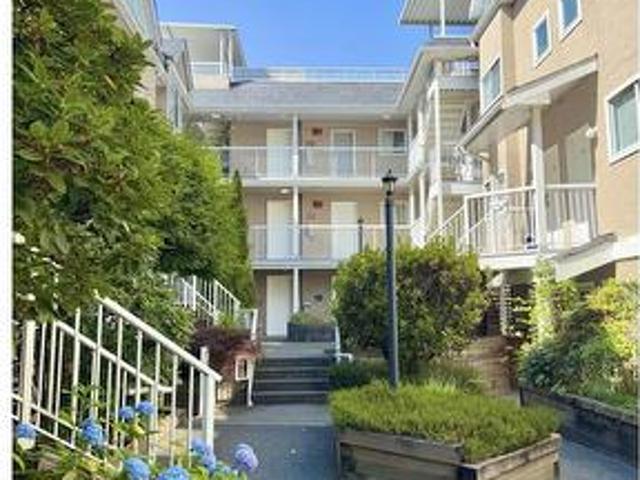
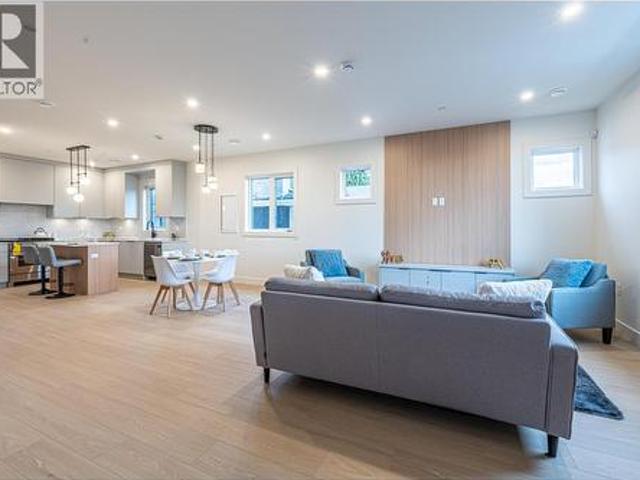
Wallis, a truly unique project located Second Shaughnessy. 2 bedrooms and 2 batheroom with private attached garage, in floor hotwater heating through out this 2 level townhouse. Renowned architects, Formwerks Architectural have spent years achieving Wallis’ final design, fine tuning every square inch to ensure unsurpassed livability. Specializing in heritage retention, Ronse Massey Developments, an established custom home builder’s work can be found throughout Vancouver. Wallis will retain its 1929 origins while receiving a new life. This is a rare opportunity to own a low maintenance fee, freehold property in the heart of Shaughnessy
$ 1,599,000
15297 17 Avenue, Surrey, BC, V4A 1T8 house for sale Listing.
View photo
House · for sale
$ 1,249,000
$ 589/sq.ft
15297 17 Avenue, Surrey, BC, V4A 1T8 house for sale Listing.
Yaletown
· 2,120 sq.ft · 6 Bedrooms · 2 Baths · House
Yaletown · 2,120 sq.ft · 6 Bedrooms · 2 Baths · House
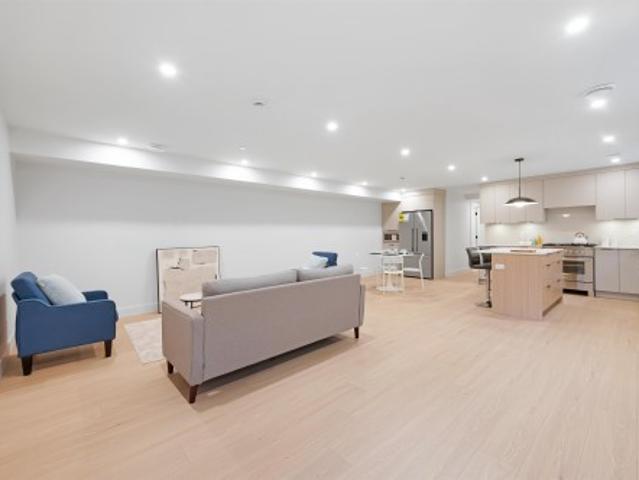
Exceptional location just steps from Semiahmoo Shopping Centre, this property offers incredible future development potential under the Semiahmoo Town Centre Plan. Positioned for a potential multi-lot land assembly, with the opportunity to expand westward — the adjacent property at 15305 17 Ave is also available, creating a rare combined redevelopment opportunity in one of South Surrey’s fastest-evolving areas. The neighbourhood is rapidly transitioning toward higher-density residential, supported by the City’s CAC framework, with nearby projects like 15353 17 Ave already underway — showcasing the area’s strong growth momentum.Enjoy a spacious 2,000+ sq.ft. home featuring 6 bedrooms on a 7,200+ sq.ft. lot, just half a block from Semiahmoo Mall, close to schools, parks, transit, and White. Still available at ListedBuy!
$ 1,249,000
202 3 Wellington Avenue, Vancouver, BC, V5R 4Z5 townhouse for sale | Listing ID R3142 | Royal LePage
View photo
Townhouse · for sale
$ 699,980
202 3 Wellington Avenue, Vancouver, BC, V5R 4Z5 townhouse for sale | Listing ID R3142 | Royal LePage
Yaletown
· Townhouse
· Fireplace · Parking
Yaletown · Townhouse · Fireplace · Parking
Location! Welcome to Wellington Court, a well-maintained and highly desirable community. This quiet inside unit offers 922 sqft of bright, functional living space with 2 bedrooms and 1.5 bathrooms. Recent 2026 updates include new laminate flooring throughout and fresh interior paint. Additional features include a cozy gas fireplace, in-suite laundry, and 2 secured parking stalls. Centrally located just minutes from Metrotown, Brentwood, Central Park, Joyce-Collingwood SkyTrain Station, shopping, restaurants, schools, and transit. An excellent opportunity for first-time buyers, downsizers, or investors. Move-in ready—don't miss it!easy to show. Open house saturday july 11th 2:00-4:00pm!
$ 699,980
1 4855 Venables Street, Burnaby, BC, V5C 3A9 townhouse for sale | Listing ID R3142 | Royal LePage
View photo
Townhouse · for sale
$ 799,000
1 4855 Venables Street, Burnaby, BC, V5C 3A9 townhouse for sale | Listing ID R3142 | Royal LePage
Yaletown
· Townhouse
· Patio · Air conditioning · Parking
Yaletown · Townhouse · Patio · Air conditioning · Parking
Welcome to the venables collection! A collection of 6 ultra spacious, well built, and perfectly designed homes. This quality built 6PLEX by a reputable builder is located in the heart of Brentwood Park with easy access to shopping, parks, restaurants, transit, schools, highway, and more! Over 1400 sqft of living space on single floor offers 3 large bdrms each with ample storage! The spacious interior and outdoor patio offer comfortable living which is perfect for families. This home also features high end appliance package, AC, HRV, street parking, 2/5/10 Warranty! Schedule viewing or visit open house! This won't last!
$ 799,000
3750 17Th Avenue W, Vancouver, BC, V6S 1A2 house for sale | Listing ID R3142 | Royal LePage
View photo
House · for sale
$ 2,050,000
3750 17Th Avenue W, Vancouver, BC, V6S 1A2 house for sale | Listing ID R3142 | Royal LePage
Yaletown
· House
· Garden · Parking · Cellar
Yaletown · House · Garden · Parking · Cellar
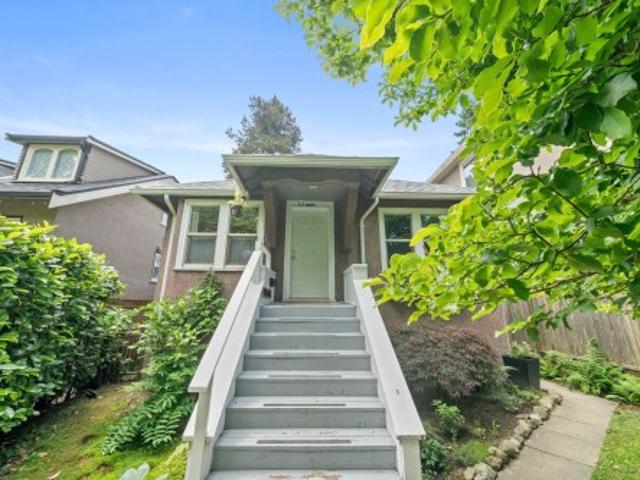
Priced to sell. A fantastic opportunity to own a cozy home in a desirable neighborhood. The house offers 2 bdrm on main and additional space in the basement, a tranquil backyard with a mature tree. Side by side garage with lane access. Oil tank removed. The house's roof is done in 2025. Located in the catchment of excellent schools, plenty of shops nearby, and transit. The property is currently occupied by excellent tenants who would love to stay. (3400 per month) Whether you live-in or hold for the future, this property is a gem
$ 2,050,000
30 8181 A Street, Surrey, BC, V3W 3N8 townhouse for sale | Listing ID R3142 | Royal LePage
View photo
Townhouse · for sale
$ 879,000
30 8181 A Street, Surrey, BC, V3W 3N8 townhouse for sale | Listing ID R3142 | Royal LePage
Yaletown
· Townhouse
Yaletown · Townhouse
Experience Crest Lane Townhomes, where corner-unit living meets modern comfort. This beautifully designed 4-bed, 3.5-bath home offers generous space, contemporary finishes, and unbeatable convenience. Located in the heart of Surrey, you' re just a 10-minute bus ride to King George Skytrain, making commuting simple and efficient. Central City Shopping Centre is also nearby, providing easy access to groceries, retail, tech, and a wide variety of cultural dining options. With its thoughtful layout, desirable location, and strong appeal for both families and investors, this home is an exceptional opportunity. Furniture shown is for staging purposes only. Don't miss your chance to join this sought-after community-book your viewing today
$ 879,000
137 3 Capilano Road, North Vancouver, BC, V7R 4H8 townhouse for sale | Listing ID R3142 | Royal LePage
View photo
Townhouse · for sale
$ 1,399,000
137 3 Capilano Road, North Vancouver, BC, V7R 4H8 townhouse for sale | Listing ID R3142 | Royal LePage
Yaletown
· Townhouse
· Patio · Garden · Swimming pool
Yaletown · Townhouse · Patio · Garden · Swimming pool
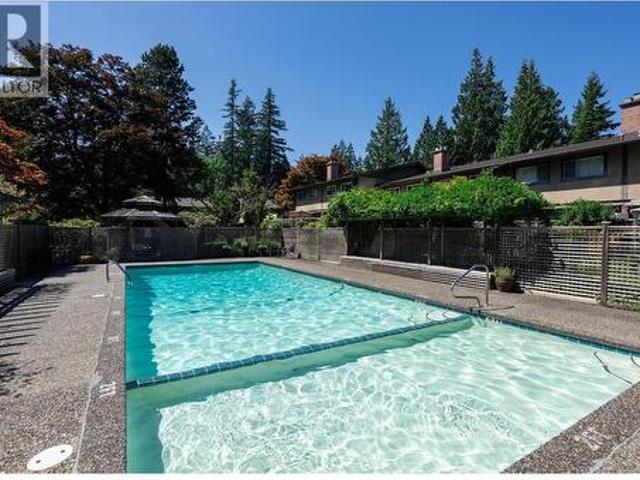
Welcome to Ridgewood Gardens, the best townhouse complex in Edgemont Village! This unit is 2,172 Sq Ft with three bedrooms and four bathrooms on three levels. The unit was renovated from top to bottom in 2018, which includes a brand new kitchen, custom built-ins, beautiful engineered white oak flooring, updated bathrooms and more! The unit has a private sun-soaked patio that opens up into the communal backyard area and takes you to the heated outdoor pool, great for entertaining or that perfect evening cool down! The strata is proactive and have replaced the roof in 2019 and replaced all the exterior retaining walls. Only a 10-minute walk to Edgemont Village and located in the Handsworth and Cleveland School catchments means that this is one of the best townhouse locations you can find!
$ 1,399,000
5 4855 Venables Street, Burnaby, BC, V5C 3A9 townhouse for sale | Listing ID R3142 | Royal LePage
View photo
Townhouse · for sale
$ 1,199,000
5 4855 Venables Street, Burnaby, BC, V5C 3A9 townhouse for sale | Listing ID R3142 | Royal LePage
Yaletown
· Townhouse
· Patio · Air conditioning · Parking
Yaletown · Townhouse · Patio · Air conditioning · Parking
Last unit left*. Welcome to the venables collection! A collection of 6 ultra spacious, well built, and perfectly designed homes. This quality built 6PLEX by a reputable builder is located in the heart of Brentwood Park with easy access to shopping, parks, restaurants, transit, schools, highway, and more! Over 2100 sqft of living space on single floor offers 4 large bdrms each with ample storage! The spacious interior and outdoor patio offer comfortable living which is perfect for all families. This home also features high end appliance package, AC, HRV, EV ready parking, 2/5/10 Warranty! Schedule viewing or visit open house! This won't last!
$ 1,199,000
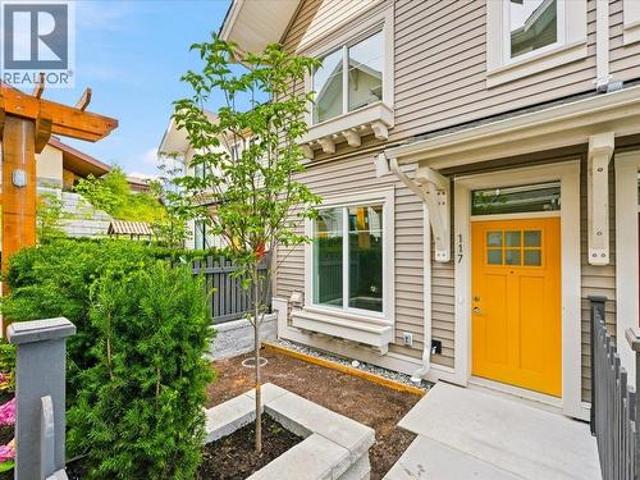
117 1 Brewster Drive, Coquitlam, BC, V3B 0S7 townhouse for sale | Listing ID R3142 | Royal LePage
View photo
Townhouse · for sale
$ 1,099,000
117 1 Brewster Drive, Coquitlam, BC, V3B 0S7 townhouse for sale | Listing ID R3142 | Royal LePage
Yaletown
· Townhouse
· Garden · Balcony · Deck · Parking
Yaletown · Townhouse · Garden · Balcony · Deck · Parking
Beautiful Craftsman-style townhome with timeless West Coast design, nestled in nature with gorgeous east-facing city and mountain views. Featuring 3 bedrooms on one level, 2 full ensuites plus a convenient powder room on the main, this home offers the perfect family layout. The open-concept kitchen boasts a large island, soft-close cabinetry and KitchenAid appliances, ideal for entertaining. Enjoy a private fenced yard, sunny balcony, rooftop deck and double tandem garage. Steps to Coquitlam Centre, SkyTrain, West Coast Express, schools, parks, golf, lakes and endless hiking trails. Built by a quality developer with peace of mind warranty. Move in today and enjoy the perfect blend of nature, convenience and community!
$ 1,099,000
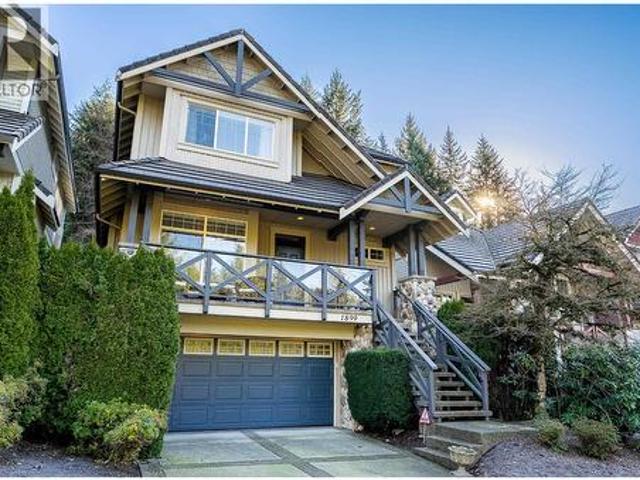
1899 Parkway Boulevard, Coquitlam, BC, V3E 3L5 house for sale | Listing ID R3142 | Royal LePage
View photo
House · for sale
$ 1,688,000
1899 Parkway Boulevard, Coquitlam, BC, V3E 3L5 house for sale | Listing ID R3142 | Royal LePage
Yaletown
· House
· Patio · Garden · Parking · Fireplace
Yaletown · House · Patio · Garden · Parking · Fireplace
First time on the market, this stunning Whistler-inspired Autumn Woods former show home by award-winning Portrait Homes features the Georgie Award-winning Alder floorplan. Ideally located in Westwood Plateau across from the golf course & backing onto lush greenery, this 4-bed, 3.5-bath home offers quality-built living with solid 2x6 construction, concrete tile roof, vaulted ceiling, oversized windows, and walk-out access to the patio & private backyard. Designer finishes include slate entry, river rock fireplace, wood-beam accents, maple cabinetry, and custom built-ins. Upstairs offers 3 beds, including the primary retreat with a spa-like ensuite. Lower level with rec room, 1 bed & full bath. Oversized double garage w/heated workshop. Close to trails, parks, schools, shopping, and transit
$ 1,688,000
214 24Th Street W, North Vancouver, BC, V7M 2C4 house for sale | Listing ID R3142 | Royal LePage
View photo
House · for sale
$ 3,288,000
214 24Th Street W, North Vancouver, BC, V7M 2C4 house for sale | Listing ID R3142 | Royal LePage
Yaletown
· House
· Garden · Balcony · Fireplace · Deck · Parking · Air conditioning
Yaletown · House · Garden · Balcony · Fireplace · Deck · Parking · Air conditioning
Luxury living newer home with no gst in Central Lonsdale on 3 levels with 8 bdms, 8.5 baths open plan living with floor to ceiling tile fireplace in living/dining room, 2 kitchens(spice kitchen) high cabinets, quartz counters, island with waterfall design, stainless steel appliances, family room with built in cabinetry, eclipse doors for indoor/outdoor living for entertaining with covered deck, putting green and private yard. Upper floor includes 4 bdrms all with ensuites and north/south balconies, primary bedroom with spa like ensuite with partial views. Lower floor showcases wet bar, bedroom, bath, separate entrance 1 and 2 bdrm legal suites potential rent for $5000 per month, 3 car heated garage, EV charging, open pad RV/Boats. Infloor heating, A/C, hrv, video, and much more! Remainder of home warranty
$ 3,288,000
4954 Street, Langley, BC, V3A 5C4 house for sale | Listing ID R3138 | Royal LePage
View photo
House · for sale
$ 1,799,000
4954 Street, Langley, BC, V3A 5C4 house for sale | Listing ID R3138 | Royal LePage
Yaletown
· House
· Garden · Balcony · Air conditioning
Yaletown · House · Garden · Balcony · Air conditioning
A rare blend of refined utility & sophisticated living on a gated & fully fenced, nearly 1/2 acre lot backing onto a greenbelt. The centerpiece is a 960 sqft detached SHOP (24' x 40') & with 2 driveways for seamless vehicle access. Inside features a 300 sqft addition expanding the open concept kitchen/living space & with A/C for cool comfort. Functional design welcomes you to a chef’s style kitchen anchored by a massive quartz island & S/S appliances. Retreat to a new Mstr ensuite featuring a sleek curbless shower. Expansive balcony overlooking your private yard, Ideal multi-family living with a 1 bdrm suite. This central location offers easy access to shopping, restaurants, transit & a short walk to schools & parks. A fresh coat of paint & Move in Ready! Book your showing today!
$ 1,799,000
1989 Cedar Village Crescent, North Vancouver, BC, V7J 3P5 Luxury Townhouse for sale | Listing ID R3142 | Royal LePage Carriage Trade Luxury Properties
View photo
Townhouse · for sale
$ 1,309,999
1989 Cedar Village Crescent, North Vancouver, BC, V7J 3P5 Luxury Townhouse for sale | Listing ID R3142 | Royal LePage Carriage Trade Luxury Properties
Yaletown
· Townhouse
· Garden · Fireplace · Parking
Yaletown · Townhouse · Garden · Fireplace · Parking
Nestled in the sought-after Westlynn neighborhood of North Vancouver, this spacious fully detached home within a quiet strata complex offers over 2,000 sq ft of comfortable family living. Featuring 2 large bedrooms, 3 bathrooms, and potential for a 3rd bedroom, this home is designed with room to grow. Enjoy vaulted ceilings, a cozy upgraded fireplace, specialty blinds, skylights with remote-control blinds, and an abundance of storage throughout. The generous primary suite includes a walk-in closet and luxurious ensuite with a soaker tub. Outside, the beautifully landscaped private yard is perfect for relaxing or entertaining. Complete with a double attached garage, upgraded furnace and hot water system, plus security system. Family-friendly location close to trails, parks, and recreation
$ 1,309,999
11 3350 Rosemont Drive, Vancouver, BC, V5S 2C9 townhouse for sale | Listing ID R3142 | Royal LePage
View photo
Townhouse · for sale
$ 1,258,000
11 3350 Rosemont Drive, Vancouver, BC, V5S 2C9 townhouse for sale | Listing ID R3142 | Royal LePage
Yaletown
· Townhouse
· Garden · Fireplace · Deck · Parking
Yaletown · Townhouse · Garden · Fireplace · Deck · Parking
Welcome to this beautifully updated 2,110 + sq. Ft. corner townhome in sought-after Champlain Heights. Renovated in 2018, it features premium flooring, updated plumbing, modern baseboards, and fully renovated bathrooms. The bright main floor offers a chef-inspired kitchen with quartz countertops, high-end appliances, and a breakfast nook, opening to a spacious living and dining area with a gas fireplace. Enjoy two outdoor spaces, including a private fenced yard and sun-filled deck. Upstairs features 3 generous bedrooms and 3 bathroom, including a 4-piece ensuite. The lower level offers a rec room, 4th bedroom, large laundry area, abundant storage, and separate keyed entry. Complete with a heat pump, Nest thermostats, on-demand hot water, and 2 covered parking stalls
$ 1,258,000
6641 Street, Surrey, BC, V3W 0W1 house for sale | Listing ID R3142 | Royal LePage
View photo
House · for sale
$ 1,599,000
6641 Street, Surrey, BC, V3W 0W1 house for sale | Listing ID R3142 | Royal LePage
Yaletown
· House
· Garden · Fireplace · Parking
Yaletown · House · Garden · Fireplace · Parking
Two level, semi-custom built home on 7,400 sqft lot situated in a QUIET cul-de-sac in desirable West Newton. Updated with NEW flooring, hot water tank, furnace, and recently completed fence installation. The main floor features open floor plan with large foyer, 2 gas fireplaces, and oversized windows to allow natural sunlight. Above has 5 generously sized bedrooms, skylights, and (2+2) bedroom MORTGAGE HELPER on the main floor. Enjoy the stunning PRIVATE backyard which includes a large storage shed, numerous tasty fruit trees and vegetable gardens. Extra storage space, the large driveway allows for AMPLE parking space. Close to ALL amenities, highways, all levels of schools, places of worship, and much more!
$ 1,599,000
57 4292 Wolf Way, Tsawwassen, BC, V4M 0E1 townhouse for sale | Listing ID R3142 | Royal LePage
View photo
Townhouse · for sale
$ 825,000
57 4292 Wolf Way, Tsawwassen, BC, V4M 0E1 townhouse for sale | Listing ID R3142 | Royal LePage
Yaletown
· Townhouse
· Garden · Swimming pool · Gym · Parking
Yaletown · Townhouse · Garden · Swimming pool · Gym · Parking
Stunning END unit in the desirable Boardwalk community. Privacy is ensured with no other townhouse directly in front and only a lovely park in the back. This 3 bed, 2.5 bath townhouse showcases a spacious backyard, perfect for relaxing or playing with the kids. Enjoy the serene park views and glimpses of the ocean from your home. Tandem garage has direct backyard access for convenience. Modern and elegant finishes include stainless appliances, quartz counters, and laminate flooring upgraded throughout. Single car driveway for convenient off-street parking. Fantastic amenities include an outdoor pool, hot tub, gym, kid zone, yoga studio, and work space. Don't miss out on this beautiful home in a prime location
$ 825,000
1327 Chartwell Drive, West Vancouver, BC, V7S 2R4 house for sale | Listing ID R3142 | Royal LePage
View photo
House · for sale
$ 14,980,000
1327 Chartwell Drive, West Vancouver, BC, V7S 2R4 house for sale | Listing ID R3142 | Royal LePage
Yaletown
· House
· Fireplace · Swimming pool
Yaletown · House · Fireplace · Swimming pool
This extraordinary 7,654 sq.ft. Chartwell residence, set on a 15,562 sq. Ft. lot, offers 6-bedroom, 7-bath, with spectacular 270 views of the ocean, Lions Gate Bridge, and city skyline. Distinguished by rare dual entrances from both north and south Chartwell Street, The exterior is clad entirely in unique Karamaili gold marble, while interiors are marble floors, hand-carved from Indonesian mahogany by master artisans. Italian ruby marble countertops highlight the kitchen and bar, complemented by a natural marble mural and an exquisite jade-carved fireplace from Afghanistan. Japanese embroid silk wall paper. Wine bar and home theatre outdoor pool and inlaw suite. Steps from Chartwell Elementary/Sentinel Secondary, the location is unmatched. Open house July 5 (Sun) 2. 4 pm
$ 14,980,000
4290 Kevin Place, Vancouver, BC, V6S 2K8 house for sale | Listing ID R3142 | Royal LePage
View photo
House · for sale
Request Details
Updated
4290 Kevin Place, Vancouver, BC, V6S 2K8 house for sale | Listing ID R3142 | Royal LePage
Yaletown
· House
Yaletown · House
Welcome to prestigious Kevin Place, a quiet cul-de-sac in the heart of Dunbar. Ideally located just minutes from St. George's School, Crofton House, Pacific Spirit Park, UBC, shopping and transit. This beautifully maintained family home offers nearly 4,000 sq. Ft. of bright, comfortable living space with spacious principal rooms and a functional layout. Move in, renovate, or hold for the future. Situated in the sought-after Queen Elizabeth Elementary and Lord Byng Secondary catchments. A rare opportunity in one of Vancouver's most desirable West Side neighborhoods. Open house July 11/12 Sat/Sun 2-4 PM
Request Details
3896 Elmwood Street, Burnaby, BC, V5G 1S1 house for sale | Listing ID R3142 | Royal LePage
View photo
House · for sale
$ 1,899,000
3896 Elmwood Street, Burnaby, BC, V5G 1S1 house for sale | Listing ID R3142 | Royal LePage
Yaletown
· House
· Patio · Garden · Air conditioning · Parking
Yaletown · House · Patio · Garden · Air conditioning · Parking
Fantastic view property on a rarely available 52' x 120' corner lot in Burnaby Hospital neighbourhood close to all levels of schooling, transit, parks, Deer Lake, HWY-1, restaurants & shopping. Functional layout featuring 3 Beds & 1 Bath up, updated kitchen w/ SS appliances & gas stove, hardwood flooring, central AC, skylights, walk out covered patio & oversized front window w/ sweeping mountain & city views. Rec room down, new HW tank (2025) & some newer double windows. Self contained 1 Bedroom accommodations below w/ full kitchen, bath + separate entrance. Beautifully landscaped & fenced backyard w/ auto irrigation, new turf & mature gardens. Open parking for 4+ cars or RV off the back. R1 Small-Scale Multi-Unit Housing zoning has potential to develop 4-6 units. Buyer to verify all plans
$ 1,899,000
24055 Fern Crescent, Maple Ridge, BC, V4R 2S1 house for sale.
View photo
House · for sale
$ 1,199,999
$ 468/sq.ft
24055 Fern Crescent, Maple Ridge, BC, V4R 2S1 house for sale.
Yaletown
· 2,562 sq.ft · 4 Bedrooms · 3 Baths · House
· Patio · Office room · Parking
Yaletown · 2,562 sq.ft · 4 Bedrooms · 3 Baths · House · Patio · Office room · Parking
WELCOME TO FERN CRESCENT A fully renovated Rancher w Coach house. Your chance to own a property like no other: Total of 4 Bed + 3 Bath = 2565 SqFt, split up into a 1,958 SqFt Rancher and 607 SqFt Coach house. This central, distinct & private home has an entertainers kitchen with new appliances, and a bright living room addition leading seamlessly to a 460 SqFt vaulted covered patio. Enjoy your own tranquil putting green & Koi fish pond. Completely separate 1 Bed + 1 Bath Coach House w Kitchenette has endless opportunities for a home office, guest space or gamesbar room. Ample storage w 2 separate sheds, office and a fully manicured & fenced 10,021 SqFt lot. RV parking & XL driveway w gates. Parking for 8 +. Book your private showing today! OPEN HOUSE 10TH may 2-4 pm. Still available at ListedBuy!
$ 1,199,999
4380 Woodcrest Road, West Vancouver, BC, V7S 2W1 house for sale | Listing ID R3142 | Royal LePage
View photo
House · for sale
$ 1,890,000
4380 Woodcrest Road, West Vancouver, BC, V7S 2W1 house for sale | Listing ID R3142 | Royal LePage
Yaletown
· House
Yaletown · House
Set on a rare, over 12,500+ sqft south-facing lot in one of West Vancouver’s most peaceful neighbourhoods, this home feels calm, bright, and instantly welcoming. The main level includes 3 bedrooms and 2 updated baths, with natural light pouring in and an easy flow that suits everyday living. The lower level features a separate-entry suite with 4 bedrooms and 2 baths — ideal for extended family, guests, or growing teens who need more space. Recent improvements include newer appliances, an updated asphalt roof, and four glass-enclosed solariums that bring in sun and greenery throughout the year. Close to Cypress fall park, Caulfield Elementary, Rockridge Secondary, shops and services at Caulfield Village, this home offers a thoughtful balance of space, light, nature, and daily convenience
$ 1,890,000
19 5240 Oakmount Crescent, Burnaby, BC, V5H 4S1 townhouse for sale | Listing ID R3142 | Royal LePage
View photo
Townhouse · for sale
$ 1,599,000
19 5240 Oakmount Crescent, Burnaby, BC, V5H 4S1 townhouse for sale | Listing ID R3142 | Royal LePage
Yaletown
· Townhouse
· Patio · Garden · Parking · Fireplace · Deck · Cellar
Yaletown · Townhouse · Patio · Garden · Parking · Fireplace · Deck · Cellar
This newly renovated, 3 bedroom, corner unit townhouse is located blocks away from Deer Lake Park. The main floor consists of family, dining and living room w/gas fireplace & open concept kitchen w/ an island, new cabinets & appliances. It is very bright as it has many windows letting in natural light. Having a deck off the living room, as well as, a patio off the eating area with access to the back yard. On the top floor you will find a master bedroom w/ walk in closet & ensuite, 2 additional large bedrooms and main bathroom. Basement consists of laundry room, bathroom & a rec room (could be a bedroom). There is a large double garage. Home is centrally located near an elementary school and Deer Lake Park. Walking distance from metrotown or it is an easy bus ride to skytrain
$ 1,599,000
9482 Street, Surrey, BC, V3R 9C7 house for sale | Listing ID R3142 | Royal LePage
View photo
House · for sale
$ 1,519,900
9482 Street, Surrey, BC, V3R 9C7 house for sale | Listing ID R3142 | Royal LePage
Yaletown
· House
· Fireplace · Air conditioning · Parking
Yaletown · House · Fireplace · Air conditioning · Parking
Bright! Spacious! Like brand new! This home checks all boxes as a perfect big family home. Sits on a huge 7182 sqft corner lot with a 3000 sqft approx home. Great layout, a quiet street with lots of parking. Newly renovated ground-up in 2022, includes new plumbing, electricals. House offers 2 feature walls, new flooring, paint, trims, baseboards, blinds. House boasts smart features like TP link wifi switches, led dimmable lights and pendants. New S/S appliances, new high-efficiency furnace, Central AC, fireplace. The list goes on. Located in the heart of Fleetwood, close to everything you need. Great neighborhood, steps to Berkshire Elementary, close to Johnston Heights Secondary, Guildford town center, shopping, Landmark Cinemas, Hwy 1, public transportation, restaurants and more! Hurry!
$ 1,519,900

Get email alerts

Don't miss out: be the first to know about new properties

The alert was correctly created

On subscribing you accept the conditions of use and the privacy policy
Alert
Receive new ads in your inbox
Save this search
Receive alerts for new listings

We'll send you an email when we have new properties for: "Houses for sale in Yaletown"

The alert was correctly created

Get email alerts and be the first to see new listings
Required field
On subscribing I accept the terms of the privacy policy
Perfect! You'll soon start receiving new listings via email
Alert
Receive an email when we have new ads for Houses for sale in Yaletown
Save this search
Filters

Bedrooms

Area (sq.ft)

sq.ft
sq.ft

Price

$
$

Filter by property type

Bathrooms

Clear all filters
Receive notifications when new entries are published.