413 houses for sale in Ymir

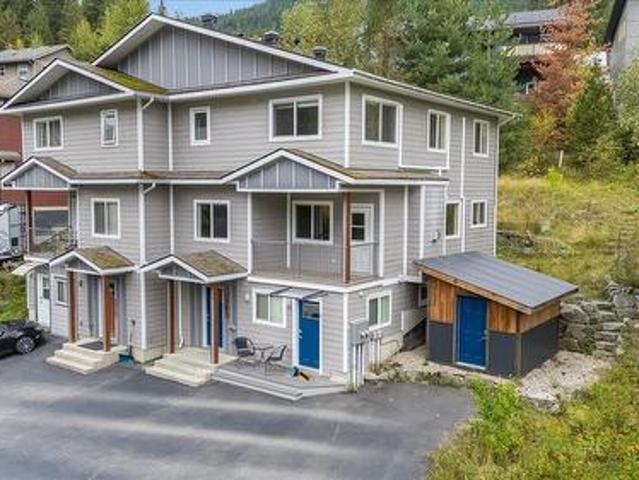
2410 Perrier Lane Unit# A, Nelson, BC, V1L 7C3 house for sale | Listing ID 10400 | Royal LePage
View photo
House · for sale
$ 768,500
2410 Perrier Lane Unit# A, Nelson, BC, V1L 7C3 house for sale | Listing ID 10400 | Royal LePage
Ymir
· House
· Garden · Fireplace · Deck · Parking
Ymir · House · Garden · Fireplace · Deck · Parking
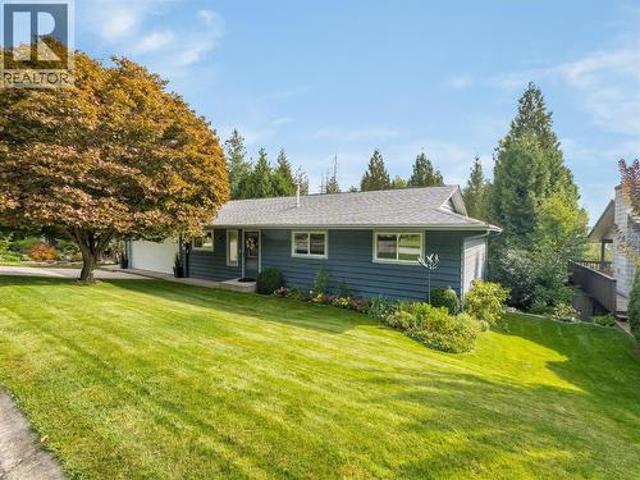
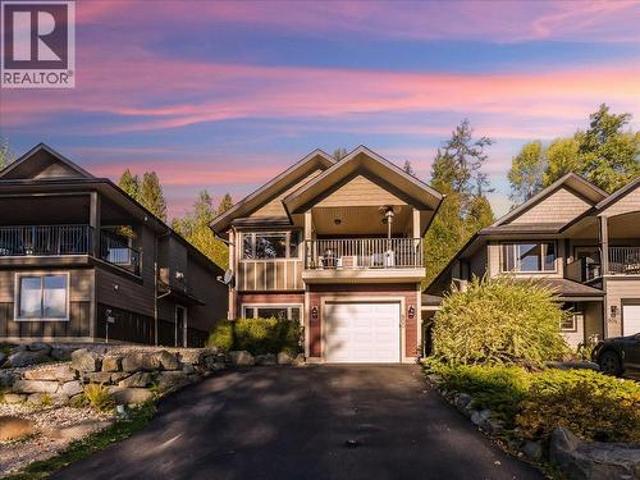
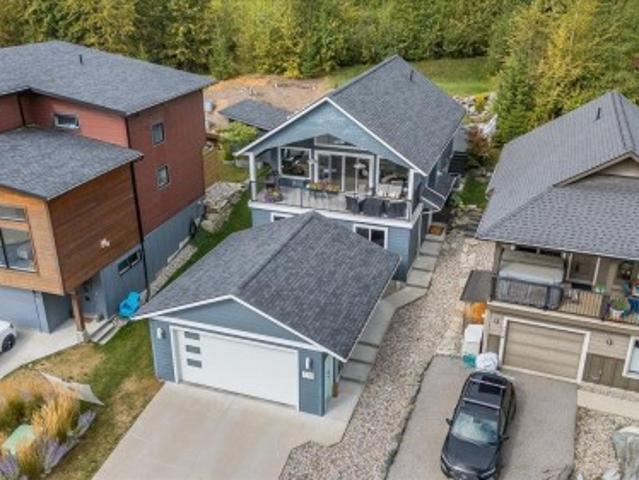
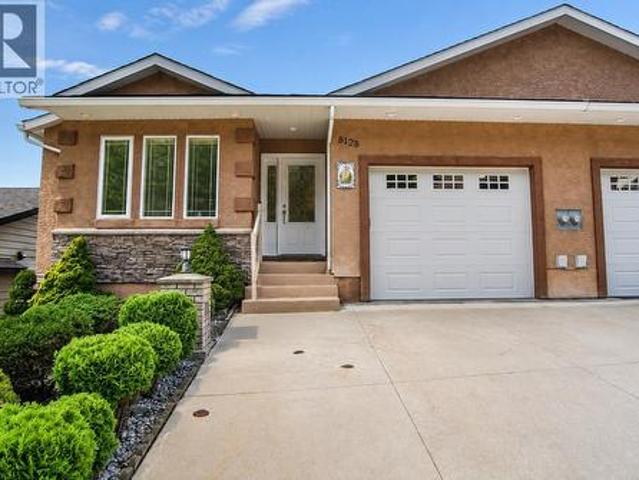
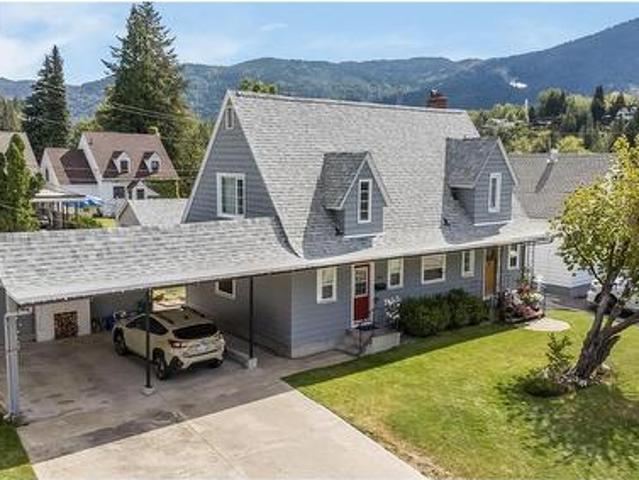
Quick Possession! Beautiful and modern Half-Duplex with the cutest studio suite you've ever seen! Located in the desirable Perrier Lane Subdivision. The open-concept main floor has a living room with a gas fireplace, lovely kitchen, dining area, covered front deck, private back deck, 2 pc bath and laundry. Upstairs there are 3 bedrooms and 2 bathrooms, including the ensuite in the primary bedroom, both with in-floor heat. The ground level entry is spacious with some extra storage. Enjoy year-round comfort with the 4-head heat pump system for heating and cooling, as well as an HRV system for continuous fresh air and improved indoor air quality. The very charming, legal studio suite is finished with polished concrete floors with in-floor heat. There is a paved driveway for off-street parking, low-maintenance outdoor space including room for a garden, and a storage shed. This move-in-ready home offers exceptional value in one of Nelson's most attractive newer neighborhoods. (Id: 27)
$ 768,500
1479 37Th Street, Castlegar, BC, V1N 4J5 house for sale | Listing ID 10399 | Royal LePage
View photo
House · for sale
$ 649,900
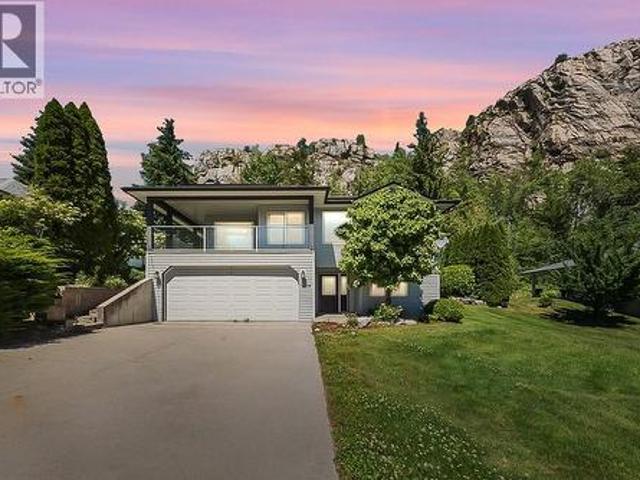
1479 37Th Street, Castlegar, BC, V1N 4J5 house for sale | Listing ID 10399 | Royal LePage
Ymir
· House
· Parking
Ymir · House · Parking
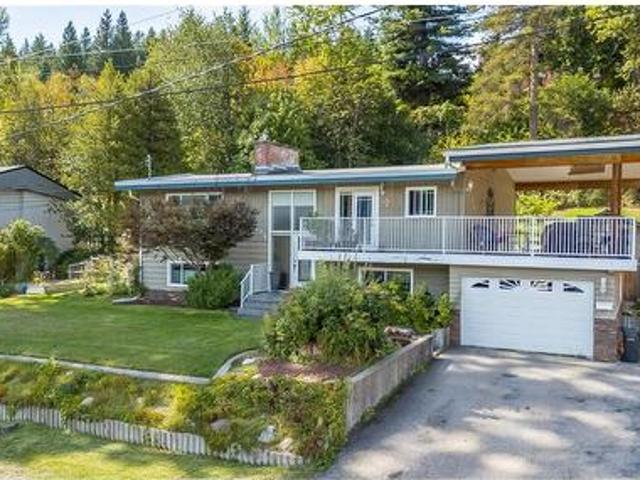
Available for quick possession! Welcome to 1479 37th Street, a beautifully maintained five-bedroom, three-bathroom family home in Castlegar’s highly sought-after Emerald Green neighbourhood. Built in 2000, this spacious home offers the ideal combination of comfort, functionality, and energy efficiency, with thoughtful updates that help make everyday living more affordable. The bright and well-designed layout provides plenty of room for the whole family, with generous living spaces perfect for relaxing and entertaining. A major highlight is the solar power system, helping keep electricity costs remarkably low while adding long-term value and efficiency to the home. Additional updates include a new heat pump and furnace, providing efficient heating and cooling throughout the year, along with hot water on demand for added convenience and efficiency. The home also features a new 200-amp electrical panel, while the roof was replaced in 2014. Outside, the double attached garage provides plen
$ 649,900
1329 Grosvenor Place, Castlegar, BC, V1N 3X8 house for sale | Listing ID 10400 | Royal LePage
View photo
House · for sale
$ 749,900
1329 Grosvenor Place, Castlegar, BC, V1N 3X8 house for sale | Listing ID 10400 | Royal LePage
Ymir
· House
· Office room · Deck · Air conditioning
Ymir · House · Office room · Deck · Air conditioning
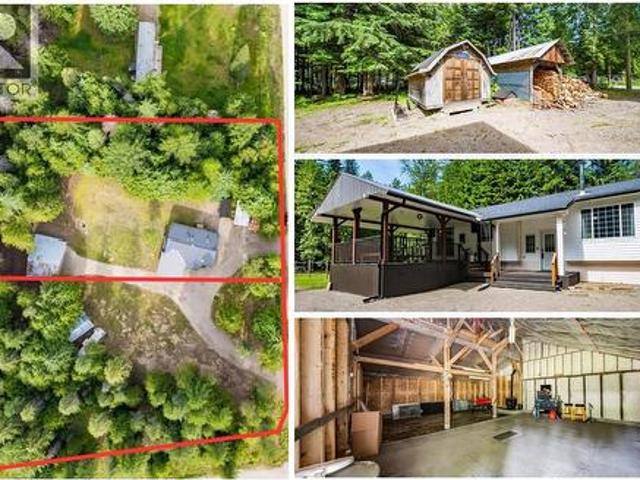
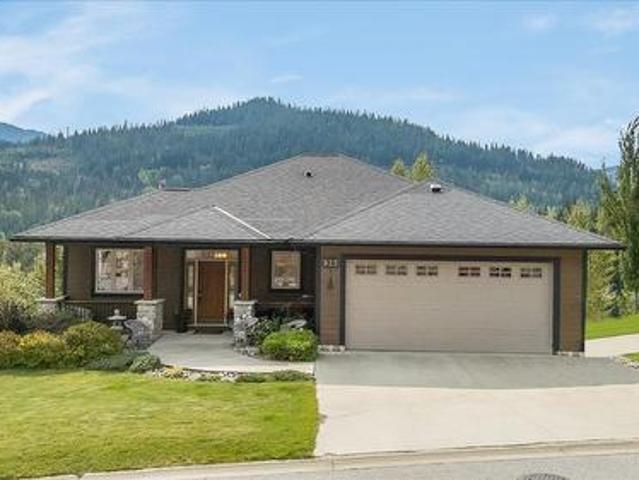
Welcome to Grosvenor Place, one of Castlegar’s most sought-after established neighbourhoods. This impeccably maintained 4-bedroom + office, 3-bathroom bungalow offers over 1,300 sq ft of finished living space on each level, with an ultra-functional layout and exceptional attention to detail throughout. The main floor features spacious living areas, Brazilian hardwood flooring, and a gourmet kitchen with updated soft-close cabinetry, stainless appliances and engineered stone countertops. Walls of windows capture stunning panoramic views and take in abundant natural light, while the rear main floor walk-out leads to outdoor living on an ultra-private covered deck complete with natural gas service for your BBQ or firetable. The primary suite boasts a fully renovated ensuite with heated tile flooring and the fully finished lower level with independent entry provides exceptional flexibility for family, guests, recreation or work. Enjoy year-round comfort with central A/C, the efficiency of
$ 749,900
2404 11Th Avenue, Castlegar, BC, V1N 3A9 house for sale | Listing ID 10400 | Royal LePage
View photo
House · for sale
$ 593,000
2404 11Th Avenue, Castlegar, BC, V1N 3A9 house for sale | Listing ID 10400 | Royal LePage
Ymir
· House
· Garden · Deck · Parking · Air conditioning · Cellar
Ymir · House · Garden · Deck · Parking · Air conditioning · Cellar
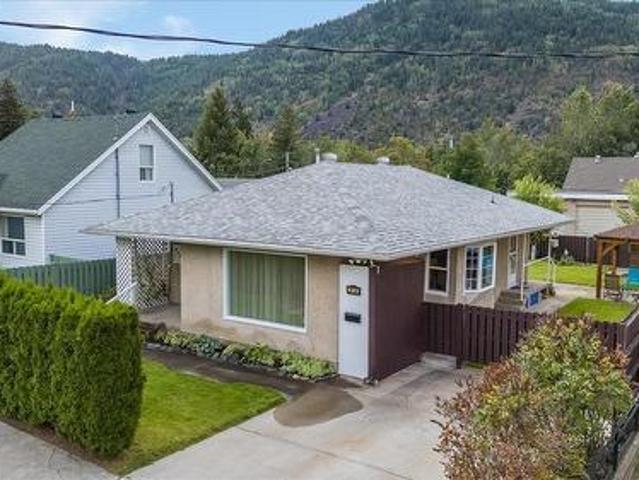
Welcome to this warm and inviting four bedroom, two bathroom family home in one of South Castlegar’s most desirable neighbourhoods on the charming Kinnaird Bench. Enjoy beautiful Eastern views of the mjestic mountain skyline morning sun exposure and an exceptional outdoor lifestyle from the enormous covered deck, providing a wonderful space for year-round entertaining and relaxation. The bright, open-concept main floor offers generously sized living spaces, a gourmet kitchen with stainless steel appliances, updated energy-efficient windows and doors, classic ceramic tile work and practical, low-maintenance laminate flooring. The fully finished basement adds valuable living space and offers excellent potential for a secondary living area—ideal for extended family, guests or future income while an attached garage, central air conditioning and high-efficiency natural gas furnace add comfort and convenience. Outside, the park-like, private yard is beautifully established with mature garden
$ 593,000
210 & 206 Belmond Road, Salmo, BC, V0G 1Z0 house for sale | Listing ID 10400 | Royal LePage
View photo
House · for sale
$ 599,999
Updated
210 & 206 Belmond Road, Salmo, BC, V0G 1Z0 house for sale | Listing ID 10400 | Royal LePage
Ymir
· House
· Deck · Cellar
Ymir · House · Deck · Cellar
Acreage. Two titles. Suite potential. Move-in ready. MULTIPLE OUTBOUND BUILDINGS Welcome to your private slice of paradise in beautiful Salmo, BC! This 2.35-acre rural property is offered on two separately titled lots, each with its own civic address, providing privacy, flexibility, and future investment potential. The 3-bedroom, 2-bathroom home offers just under 2,100 sq. Ft. and has seen over $100,000 in recent upgrades, including renovated bathrooms, updated plumbing and electrical, fresh paint, new lighting, a custom entertainment wall, and a new wood stove. The partially finished basement with separate entrance offers excellent suite potential, extended-family space, or future rental income. Outside you'll find a new driveway, fresh lawn, upgraded shop, new eavestroughs, back deck, and seasonal firepit for enjoying peaceful Kootenay evenings. Outdoor enthusiasts will love the easy access to ATVing, snowmobiling, dirt biking, hiking, and skiing. Just minutes from Salmo, this proper
$ 599,999
2038 Sixth Avenue, Trail, BC, V1R 3B5 house for sale | Listing ID 10400 | Royal LePage
View photo
House · for sale
$ 396,500
2038 Sixth Avenue, Trail, BC, V1R 3B5 house for sale | Listing ID 10400 | Royal LePage
Ymir
· House
· Garden · Parking · Cellar
Ymir · House · Garden · Parking · Cellar
This charming 3-bedroom, 1-bathroom rancher offers approximately 1,870 sq. Ft. of comfortable living space and plenty to love both inside and out. The main floor features a bright and welcoming living room, a functional kitchen with ample cabinetry and workspace, and a comfortable layout that makes everyday living easy. The home has a warm, inviting feel throughout, with plenty of natural light and room for the whole family. Downstairs, you’ll find a large unfinished basement with excellent potential for additional living space, a recreation room, workshop, storage, or whatever best suits your needs. There’s plenty of room to bring your ideas to life and add even more value to the home. But the real highlight may be the fantastic backyard! Fully fenced and beautifully maintained, this private outdoor space offers a wonderful place for children and pets to play, entertaining friends and family, gardening, or simply enjoying the outdoors. There’s also great parking and convenient access
$ 396,500
2460 Fourth Avenue, Rossland, BC, V0G 1Y0 house for sale | Listing ID 10400 | Royal LePage
View photo
House · for sale
$ 1,197,600
2460 Fourth Avenue, Rossland, BC, V0G 1Y0 house for sale | Listing ID 10400 | Royal LePage
Ymir
· House
· Garden · Deck · Cellar
Ymir · House · Garden · Deck · Cellar
Welcome home. This property is easy to fall for, full of character, thoughtfully renovated, and made for the way people actually live in the mountains. Many recent renovations have been completed, including a brand new kitchen and bathrooms, and the main house offers 2 bedrooms, a den, and 2 bathrooms, with original hardwood floors still running through it, a detail that gives the whole place real warmth. Big windows fill the open living space with light, so it feels welcoming any time of day. Downstairs, the finished basement adds a whole extra space to enjoy, with a large rec room and a wood-burning stove, plus a door out to the side yard, where a beautifully established garden has clearly been tended with real care over the years. And then there’s the deck. It’s covered, so you can use it year round, and it’s perched up above the property, making it truly spectacular, quiet, private, and tucked away from the world, with sweeping mountain and valley views. It’s the kind of spot you d
$ 1,197,600
800A Redstone Drive, Rossland, BC, V0G 1Y0 house for sale | Listing ID 10400 | Royal LePage
View photo
House · for sale
$ 724,000
800A Redstone Drive, Rossland, BC, V0G 1Y0 house for sale | Listing ID 10400 | Royal LePage
Ymir
· House
· Garden · Fireplace · Deck
Ymir · House · Garden · Fireplace · Deck
Welcome to this inviting Redstone home, where comfortable mountain living meets a backyard made for enjoying the outdoors. Offering 3 bedrooms and 2 bathrooms, this home features a bright open-concept layout with warm wood floors, a gas fireplace, and plenty of natural light. The kitchen, dining, and living areas flow effortlessly together, creating a welcoming space for everyday life. Just off the main living area, the covered front deck extends your living space outdoors and provides a comfortable spot to enjoy the fresh mountain air. The primary bedroom offers a semi-detached ensuite and direct access to the backyard. Out back, you'll find a beautifully established garden bursting with life. Lush tomato plants, vegetables, and fruit-bearing plants fill the yard, creating a peaceful and productive outdoor retreat. A second, elevated tier is connected by a charming stone pathway and leads to a fire pit overlooking beautiful mountain views, the perfect place to gather, unwind, and take
$ 724,000
1409 Ash Street, Nelson, BC, V1L 2J3 house for sale | Listing ID 10400 | Royal LePage
View photo
House · for sale
$ 1,689,000
1409 Ash Street, Nelson, BC, V1L 2J3 house for sale | Listing ID 10400 | Royal LePage
Ymir
· House
Ymir · House
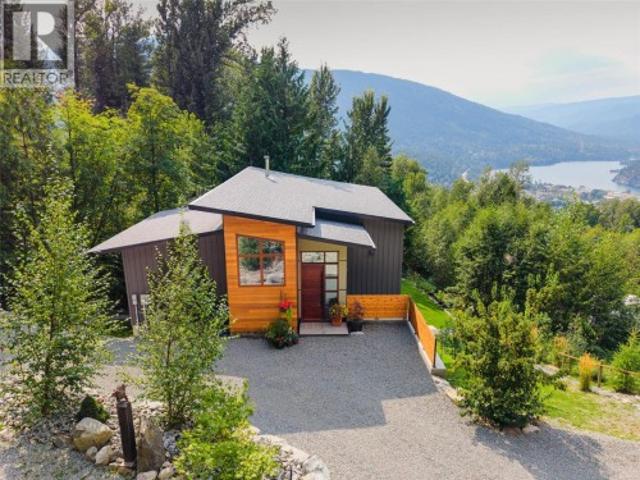
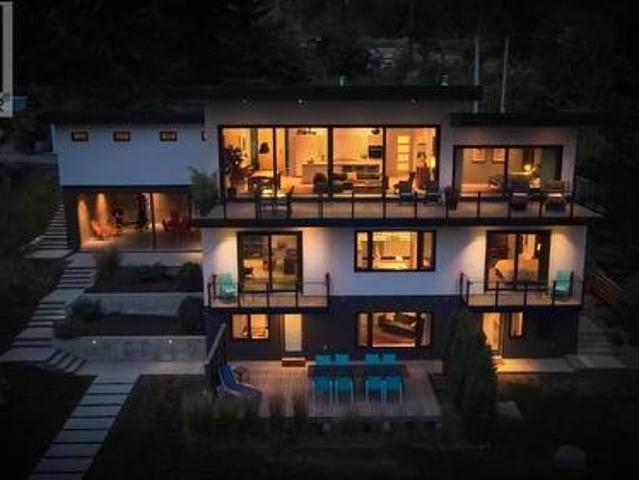
Step into exceptional modern luxury in this spectacular custom-designed residence, completed in 2022. Minutes from Nelson’s vibrant core, this thoughtfully designed home is positioned to capture breathtaking views while offering remarkable privacy and a peaceful, sanctuary-like setting. Inside, expansive triple-pane windows fill the home with natural light and showcase the surrounding landscape. The main living area is warm and inviting, with polished concrete floors and cozy wood stove. At the heart of the home, the gourmet kitchen pairs beautiful finishes with a seamless, functional layout for everyday living and entertaining. Thoughtful details are evident throughout, from custom exterior doors and a carefully planned lighting design to insulated floors and interior walls for enhanced comfort and quiet. The roof is engineered for future solar installation, adding to the home’s forward-thinking design. A tranquil creek provides a soothing backdrop to the property, complemented by a w
$ 1,689,000
11190 3A Highway, Sanca, BC, V0B 1A2 Luxury House for sale.
View photo
House · for sale
$ 1,399,000
$ 479/sq.ft
11190 3A Highway, Sanca, BC, V0B 1A2 Luxury House for sale.
Ymir
· 2,917 sq.ft · 3 Bedrooms · 3 Baths · House
· Garden · Parking · Deck
Ymir · 2,917 sq.ft · 3 Bedrooms · 3 Baths · House · Garden · Parking · Deck
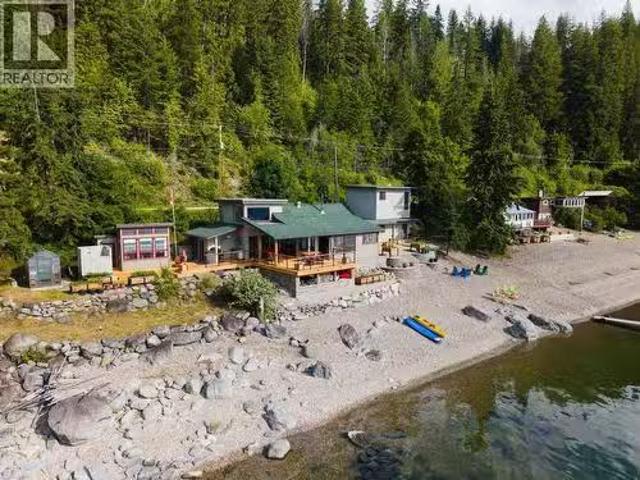
Discover this exceptional 17+ acre property offering lake access, with a breakwater and stunning views. This versatile estate is ideal for families, vacation saleals, or anyone seeking a scenic retreat with room to grow. The main house features 3 bedrooms and 3 bathrooms, with in-floor heating throughout the entire first level, including the double car garage, and the second level with a wood burning stove to help keep the home warm and efficient year-round. The house is hard wired for sound in every room including upper and lower decks. A lifetime rubber roof ensures durability and peace of mind while a large deck that has been fitted with propane for BBQ, overlooking the lake offers the perfect place to relax, entertain, and enjoy the beauty of the surroundings. Additional exterior perks include underground sprinklers, a dedicated dog run with cold and hot water perfect for pet owners and a garden space and fruit trees for those who love to grow their own produce. This property goes
$ 1,399,000
1007 Silvertip Road, Rossland, BC, V0G 1Y0 house for sale | Listing ID 10400 | Royal LePage
View photo
House · for sale
$ 925,000
Updated
1007 Silvertip Road, Rossland, BC, V0G 1Y0 house for sale | Listing ID 10400 | Royal LePage
Ymir
· House
· Office room · Deck · Parking
Ymir · House · Office room · Deck · Parking
Vacant and ready for a short closing. Luxury meets practicality in this premium and efficient custom-built home (Dec 2022). Skip the stress and rising costs of renovating and spend your time enjoying everything that Rossland, one of BC’s premier and original mountain towns, has to offer. The main residence: A covered entrance and practical mud room leads to a bright and open living space, featuring a gourmet kitchen with black quartz counters and stainless appliances. A flexible design allows for one or two bedrooms, a home office, washrooms on each floor and a private deck featuring what might be the best view-from-a-hot-tub in the area! The Suite: Covered concrete steps lead down to a bright, open, and fully equipped bachelor suite, featuring a full bath, kitchen and laundry, 13-foot ceilings, massive windows and lofted storage spaces. It has been generating monthly income since the house was built. The property also has covered parking, 2 large secure mechanical rooms and a large ba
$ 925,000
8275 East Procter Road, Procter, BC, V0G 1C0 vacant land for.
View photo
House · for sale
$ 3,999,999
8275 East Procter Road, Procter, BC, V0G 1C0 vacant land for.
Ymir
· House
Ymir · House
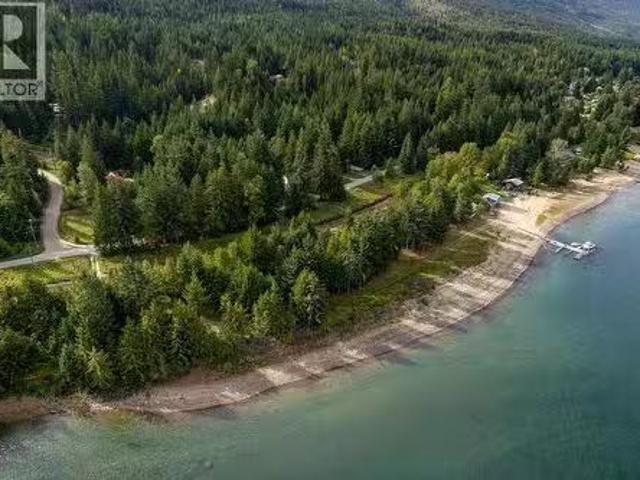
Waterfront Acreage with Developmental Potential Discover a unique, one-of-a-kind 2.14 acre waterfront property in the charming community of Procter, BC. This sunny, private acreage offers outstanding development potential, making it ideal for a private retreat, family estate, or small-scale development project. Just minutes from the Procter General Store and bakery, this property perfectly balances tranquility with convenience. Across the water sits the Balfour Ferry Terminal and The Landing Restaurant—an easy paddle or quick boat ride away to enjoy a casual meal or drink. Located only 40 minutes from Nelson (including a scenic cable ferry ride), you’ll enjoy peaceful seclusion with all the amenities of a vibrant arts and outdoor community close by. Harrop Procter is surrounded by breathtaking mountain and lakeside scenery, making them a haven for outdoor enthusiasts and nature lovers. The area offers incredible opportunities for hiking, biking, paddling, cross-country skiing and snows
$ 3,999,999
879 Lewis Road, Harrop, BC, V1L 6P7 house for sale | Listing ID 10399 | Royal LePage
View photo
House · for sale
$ 899,000
879 Lewis Road, Harrop, BC, V1L 6P7 house for sale | Listing ID 10399 | Royal LePage
Ymir
· House
· Parking
Ymir · House · Parking
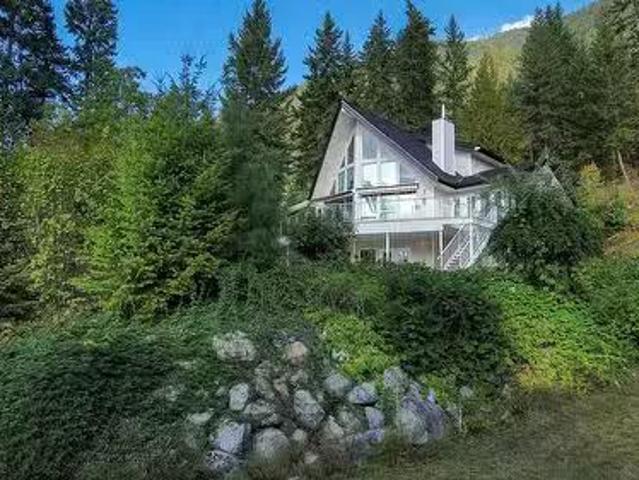
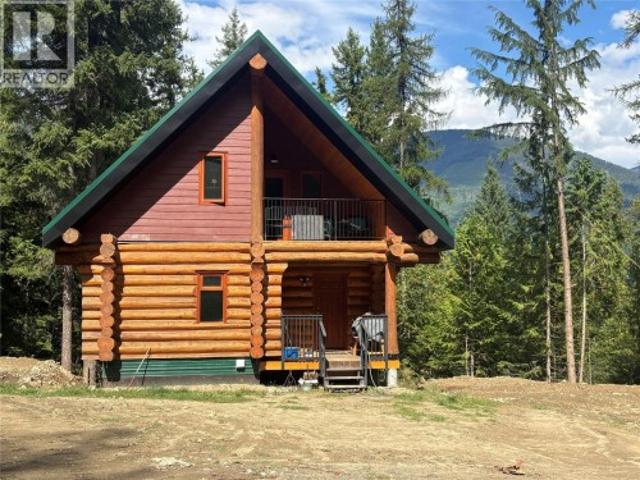
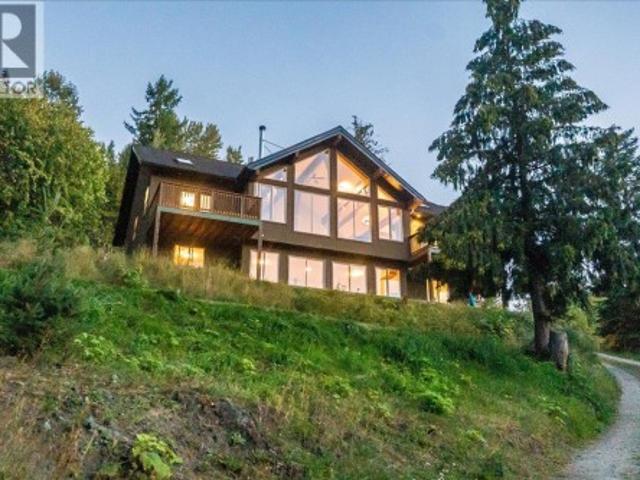
Discover your dream retreat nestled in the serene forests of Harrop, BC. This 2-bedroom, 3-bathroom log home, built in 2021, combines craftsmanship with modern comforts, offering the perfect escape from city life. Towering trees embrace the property while breathtaking mountain and lake views unfold just outside your doorstep. Inside, enjoy an open-concept living space that invites warmth and coziness with its rustic charm. The home is thoughtfully plumbed for a wood-burning stove, ensuring you stay snug during chilly evenings. Each bedroom features ample natural light and scenic vistas to wake up to every morning. The expansive shop/garage is a handyman's paradise: ideal for vehicles and equipment storage or transforming into your creative workspace. With RV septic access and water hookups on-site, this property caters to all outdoor enthusiasts looking to explore the nearby trails or lakes. Surrounded by nature’s beauty yet close enough to local amenities, this log home offers unparal
$ 899,000
770 Redstone Drive, Rossland, BC, V0G 1Y0 house for sale | Listing ID 10400 | Royal LePage
View photo
House · for sale
$ 835,000
770 Redstone Drive, Rossland, BC, V0G 1Y0 house for sale | Listing ID 10400 | Royal LePage
Ymir
· House
· Garden · Fireplace · Swimming pool · Deck
Ymir · House · Garden · Fireplace · Swimming pool · Deck
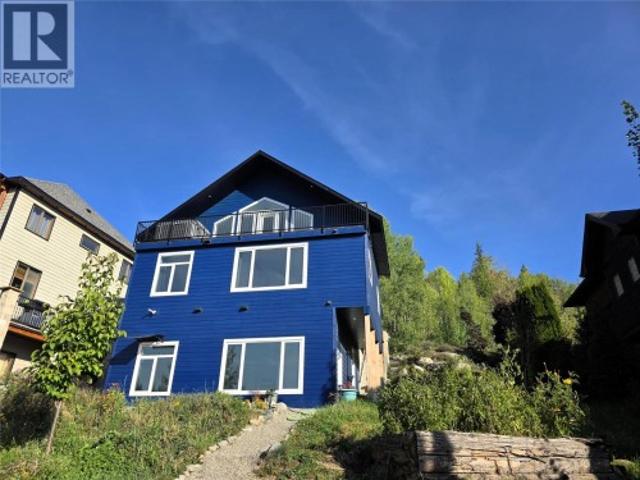
Welcome to this exceptional home offering a beautiful combination of quality, comfort, versatility and privacy in a highly desirable location. From the moment you step inside, you’ll appreciate the gorgeous wood flooring, custom cabinetry, impressive windows and beautiful views throughout. The entry level offers four bedrooms, a full bathroom and a spacious laundry room, providing an excellent layout for family, guests or flexible living. Upstairs, the bright and inviting main level features a fantastic open-concept kitchen, dining and living area centered around a gorgeous fireplace with custom built-in bookshelves. Step outside onto the covered deck and enjoy seamless indoor-outdoor living. This level also includes a full bathroom and a luxurious primary suite overlooking the private backyard. Outside, the property continues to impress with a fabulous low-maintenance yard, hot tub area and plenty of privacy. Located at the end of Redstone Drive with minimal traffic and convenient acc
$ 835,000
110 Topping Terrace, Rossland, BC, V0G 1Y0 vacant land for s.
View photo
House · for sale
$ 620,000
110 Topping Terrace, Rossland, BC, V0G 1Y0 vacant land for s.
Ymir
· House
· Terrace
Ymir · House · Terrace
Here’s your chance to own a prime ski-in building lot at world-renowned RED Mountain Resort. This over 7,000 sq ft lot in the coveted Echo Ridge development features a flat, easily buildable site with stunning views of the ski hill and surrounding mountains. All services are underground and at the lot line, ready for your dream home. Located in the vibrant mountain town of Rossland, BC, this is more than just a property, its a lifestyle. Enjoy four seasons of adventure with mountain biking, hiking, and golf in the summer, and skiing, snowboarding, snowmobiling, and more in the winter. This lot is an ideal location for your mountain getaway or full-time residence. Don’t miss this opportunity to live where others vacation. (id:27). Still available at ListedBuy!
$ 620,000
106 Topping Terrace, Rossland, BC, V0G 1Y0 vacant land for s.
View photo
House · for sale
$ 550,000
106 Topping Terrace, Rossland, BC, V0G 1Y0 vacant land for s.
Ymir
· House
· Terrace
Ymir · House · Terrace
Premium ski-in lot at Red Resort, Rossland, BC, in the exclusive Echo Ridge community. With underground services already in place, these lots at the Village are ready for you to build your dream getaway. Private ski-in access from Granite Mountain provides the perfect entrance to your new recreationally rich lifestyle. Enjoy hiking, biking, skiing, and snowboarding right from your doorstep. The lots are zoned for private residences, multi-family, or saleal properties. Call your REALTOR® today for more information. GST applicable. Photos are of the lot and nearby lots. Please check the plan for lot size and shape. (id:27). Still available at ListedBuy!
$ 550,000
6904 Highway 6, Appledale, BC, V0G 2J0 house for sale Listi.
View photo
House · for sale
$ 265,000
$ 192/sq.ft
6904 Highway 6, Appledale, BC, V0G 2J0 house for sale Listi.
Ymir
· 1,378 sq.ft · 3 Bedrooms · 2 Baths · House
· Cellar
Ymir · 1,378 sq.ft · 3 Bedrooms · 2 Baths · House · Cellar
For more information, please click Brochure button. Rural property in Appledale. Located across from golf course on a 0.33-acre lot bordered by creek. Supplied by a licensed gravity-fed water system. Solid side-by-side duplex, partially renovated, with full unfinished basement. Detached house sits below on property as well, in need of restoration. Ideal for investors looking for a versatile rural saleal property with income potential, or those seeking a multi-family living opportunity. Renovations are ongoing until property is sold. (id:27). Still available at ListedBuy!
$ 265,000
8305 Old Waneta Road, Trail, BC, V1R 4W9 house for sale | Listing ID 10400 | Royal LePage
View photo
House · for sale
$ 699,900
8305 Old Waneta Road, Trail, BC, V1R 4W9 house for sale | Listing ID 10400 | Royal LePage
Ymir
· House
· Balcony · Cellar
Ymir · House · Balcony · Cellar
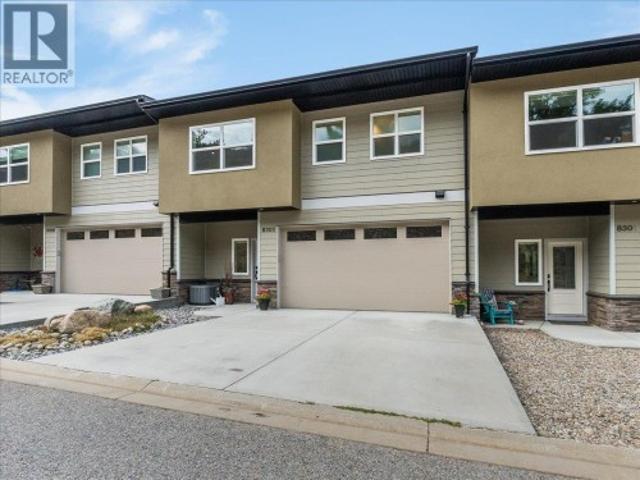
Welcome to 8305 Old Waneta Road — a beautiful, like-new townhouse set along the banks of the mighty Columbia River, offering sweeping views both up and down the river. Built in 2021 and recently repainted, this impressive home is in exceptional condition and offers modern, low-maintenance living in a spectacular setting. GST has already been paid, the appliances are less than five years old, and the balance of the New Home Warranty remains in place. The bright main floor features tons of windows and natural light, a large modern kitchen with island, open living and dining areas, and a convenient half bathroom — all designed to take advantage of the incredible river views. Upstairs you'll find a large loft-style sitting area with a walk-out balcony overlooking the Columbia River, two spacious bedrooms, each with its own full ensuite bathroom, convenient laundry, and an abundance of closet and storage space. The fully finished walk-out basement provides even more living space with a larg
$ 699,900
3710 Ladybird Road, Krestova, BC, V0G 1H2 house for sale | Listing ID 10399 | Royal LePage
View photo
House · for sale
$ 799,000
3710 Ladybird Road, Krestova, BC, V0G 1H2 house for sale | Listing ID 10399 | Royal LePage
Ymir
· House
· Garden
Ymir · House · Garden
Tucked away on a quiet no-through road, this private 3.5 acre property offers country charm with modern comfort. The extensively renovated 4-bedroom, 2-bathroom home features a stunning custom kitchen with hard surface countertops, stainless steel appliances, wide plank wood flooring, and a walk-in pantry adjoining the spacious mudroom/laundry area. The kitchen is open to the dining area, entry, and large, welcoming living room. The main floor includes a lovely primary suite with a spa inspired ensuite featuring a soaker tub, separate shower, double sinks, and refined finishes. Two additional bedrooms and a second full bathroom complete this level. Downstairs, the bright walk-out lower level offers a generous family room with built-in desk and shelving, a fourth bedroom, and utility room. Flat, sunny, and highly usable, the land includes a fenced front yard, fenced garden, established fruit trees, and a seasonal creek. A small barn with shed roof plus a detached workshop with covered p
$ 799,000
8128 Birchwood Drive, Trail, BC, V1R 4Y3 house for sale | Listing ID 10399 | Royal LePage
View photo
House · for sale
$ 599,900
Updated
8128 Birchwood Drive, Trail, BC, V1R 4Y3 house for sale | Listing ID 10399 | Royal LePage
Ymir
· House
· Garden · Balcony · Parking · Air conditioning · Cellar
Ymir · House · Garden · Balcony · Parking · Air conditioning · Cellar
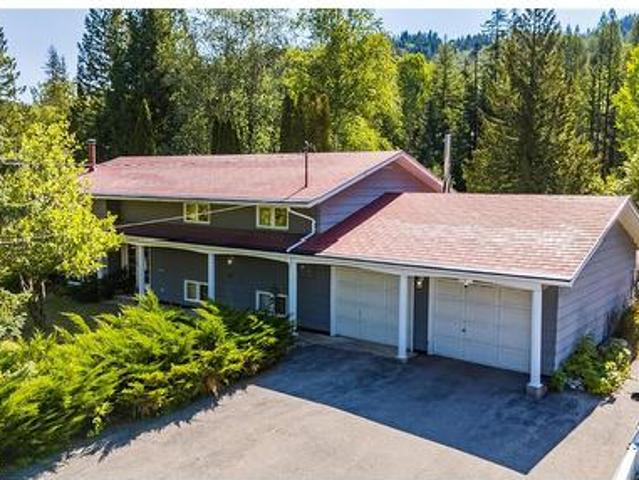
First time on the Market! Spacious 3-bedroom, 2-bath half duplex in desirable Waneta Estates, highlighted by beautiful mountain views and an easy-care lifestyle. The bright main floor features vaulted ceilings and an open-concept kitchen, dining and living area that creates a wonderful sense of space. The kitchen offers heated tile flooring, while the living room opens onto a balcony where you can relax and take in the mountain views. Two bedrooms and a full bathroom complete the main level. Downstairs provides plenty of additional living space with a large rec room, third bedroom, second bathroom and wine cellar. Outside, the attractive tiered yard is designed for low maintenance. Central air conditioning, central vacuum and a single-car attached garage add to the comfort and convenience of this appealing Waneta Estates home. Vacant and ready for you to move in before the snow flies! (Id: 27)
$ 599,900
711 Regent Street, Nelson, BC, V1L 5W5 Luxury House for sale | Listing ID 10399 | Royal LePage Carriage Trade Luxury Properties
View photo
House · for sale
$ 1,389,000
711 Regent Street, Nelson, BC, V1L 5W5 Luxury House for sale | Listing ID 10399 | Royal LePage Carriage Trade Luxury Properties
Ymir
· House
· Deck · Parking
Ymir · House · Deck · Parking
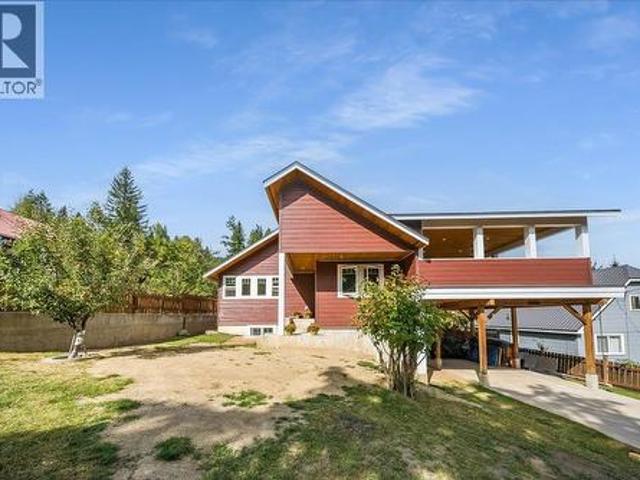
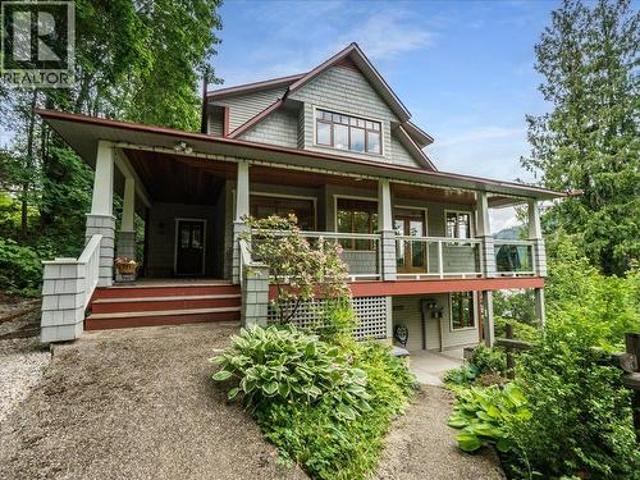
Welcome to 711 Regent Street, a truly one-of-a-kind property offering space, privacy, and stunning lake views. Situated on a rare 0.42-acre lot with a creek running through the property, this home enjoys a beautiful natural setting and feels remarkably private. Craftsman-style architecture, rich fir wood details, and beautiful stained-glass accents give this home a warm character that is difficult to find. The spacious home features 4 bedrooms and 4.5 bathrooms, including three bedrooms on the upper floor. The primary bedroom includes a full ensuite bathroom and beautiful views. Large windows and outdoor living spaces take full advantage of the surrounding landscape. Outside, you'll appreciate the generous deck with lake views, large covered porches for extended outdoor living, a carport, and plenty of additional parking for vehicles, recreational toys, or visitors. Recent 2024 upgrades to the main home include a new dual-fuel forced-air natural gas furnace and a heat pump for cooling,
$ 1,389,000
988 3A Highway, Nelson, BC, V1L 6J5 house for sale | Listing ID 10399 | Royal LePage
View photo
House · for sale
$ 3,750,000
988 3A Highway, Nelson, BC, V1L 6J5 house for sale | Listing ID 10399 | Royal LePage
Ymir
· House
· Terrace
Ymir · House · Terrace
This luxury waterfront property with 100 feet of pure sand beach is only 5 minutes to Nelson on the North Shore of Kootenay Lake. Drive another 20 minutes to Whitewater, rated the #10 Ski Resort in North America. Experience an unobstructed view through 10-foot X 28-foot Reynaers triple-glaze sliding glass doors (with recently installed quality motorized blinds) from Belgium which create a seamless indoor/outdoor space onto the 480 square-foot tiled terrace. The main kitchen ticks all the boxes: Bulthaup cabinets; a side-by-side Liebherr fridge/freezer; Wolf induction stovetop on a 12ft x 4ft Caesarstone island; Miele wall oven, and a walk-in pantry. Wide-plank oak floors sit atop a concrete in-floor heating system by Veissman. Triple-glazed European windows and doors with one-foot thick insulated walls keep the utility bills unbelievably low. The upgraded HEPA filtered ERV system ensures even heat and clean air throughout. The Primary Bedroom and spa-worthy en-suite bathroom has a free
$ 3,750,000
204 Diana Crescent, Trail, BC, V1R 1A3 house for sale | Listing ID 10399 | Royal LePage
View photo
House · for sale
$ 589,000
204 Diana Crescent, Trail, BC, V1R 1A3 house for sale | Listing ID 10399 | Royal LePage
Ymir
· House
· Garden · Office room · Fireplace · Deck · Parking · Air conditioning
Ymir · House · Garden · Office room · Fireplace · Deck · Parking · Air conditioning
Step back in time with this beautiful Sunningdale home. This home has been well maintained through the generations, with all the modern updates, while still retaining the old-time charm, with its beautiful ingrain hardwood floors, French doors, brick fireplace, stained-glass door, and wainscotting walls. There are 3 bedrooms, a sitting area, and a full bathroom upstairs, then another bedroom/office on the main floor, plus a new bathroom/ laundry room. The gallery-style kitchen leads to the spacious dining and living room with plenty of room for family and friends' gatherings. The dining area leads out to the large deck and beautiful backyard, with stunning flower beds and a garden. There is alley access to a single-car garage out back, and a double carport out front. So plenty of parking and storage. This is a worry-free home; the electrical and plumbing have been updated, and it has a new roof, furnace, hot water tank, and A/C. It's perfect for your family; be sure to check it out. Al
$ 589,000
1726 31 Highway, Queens Bay, BC, V0B 1M1 house for sale Lis.
View photo
House · for sale
$ 1,699,900
$ 1,361/sq.ft
1726 31 Highway, Queens Bay, BC, V0B 1M1 house for sale Lis.
Ymir
· 1,249 sq.ft · 2 Bedrooms · 2 Baths · House
· Deck · Cellar
Ymir · 1,249 sq.ft · 2 Bedrooms · 2 Baths · House · Deck · Cellar
Nestled on one of the most coveted, sun-drenched shorelines of Kootenay Lake, this stunning and completely unique three-bedroom, two-bathroom Queens Bay home is a true masterpiece that has been thoughtfully renovated. The main floor features a wall of windows framing panoramic views of the water and Purcell Mountains, complemented by a cozy woodstove and stunning chef’s kitchen with a Wolf stove. The home offers two full baths, including a luxurious soaker tub. Massive lakeside decks are accessible from almost every room and feature a large covered area, an outdoor kitchen, a comfortable guest bunkie, and an outdoor shower. Complete with a private dock, great frontage, a large workshop, and a temperature-controlled wine cellar, everything is immaculately maintained. The attractive pricing reflects that the structures sit entirely within the Ministry of Transportation and Transit highway right-of-way. The MOTT offers no assurances regarding structural permanency, and the RDCK will not i
$ 1,699,900
925 Redstone Drive, Rossland, BC, V0G 1Y0 house for sale | Listing ID 10399 | Royal LePage
View photo
House · for sale
$ 975,000
925 Redstone Drive, Rossland, BC, V0G 1Y0 house for sale | Listing ID 10399 | Royal LePage
Ymir
· House
· Garden · Parking · Deck
Ymir · House · Garden · Parking · Deck
Overlooking Redstone Golf Course with beautiful mountain and valley views, this impressive home offers a combination of quality, comfort and four-season Rossland living. Large windows bring the surrounding scenery into the home, while generous living spaces provide plenty of room for everyday life and entertaining. Updated heating and cooling systems add year-round comfort, and the lower level offers excellent flexibility to remain part of the main home or function as separate living space with income potential. Outside, enjoy a spacious deck and attractive yard surrounded by the natural beauty that makes Redstone such a special place to call home. A double garage provides plenty of room for vehicles and recreational gear. The location truly sets this property apart. Enjoy summer days golfing at Redstone, explore Rossland's extensive network of hiking and mountain biking trails, or head to nearby RED Mountain Resort when the snow arrives. With downtown Rossland just minutes away, this
$ 975,000
3213 Vindusky Road, Nelson, BC, V1L 6X7 house for sale | Listing ID 10399 | Royal LePage
View photo
House · for sale
$ 1,490,000
3213 Vindusky Road, Nelson, BC, V1L 6X7 house for sale | Listing ID 10399 | Royal LePage
Ymir
· House
· Garden · Deck
Ymir · House · Garden · Deck
This custom 5-bedroom timber frame home, just 10 minutes outside of Nelson, B. C. offers rare privacy and stunning views of Kootenay Lake and the surrounding mountains. It's a perfect peaceful mountain home set on just over 2 acres with space for gardens. It is move-in ready and available for QUICK POSSESSION. Built with longevity in mind, it features locally sourced timber beams from Spearhead Timberworks, hickory flooring, slate tile, and abundant natural light through skylights in almost all the rooms on the main floor and large windows. The views of Kootenay Lake and the mountains are incredible throughout the entire home. The chef’s kitchen includes granite countertops, a propane range, and stainless steel appliances, opening to a spacious deck taking advantage of the views for seamless entertaining. The primary suite has a private deck with lake and mountain views, walk-through closet, and luxurious ensuite with a soaker tub, glass shower and heated floors. The main level also ha
$ 1,490,000
1076 Columbia Gardens Road, Fruitvale, BC, V0G 1L1 house for sale | Listing ID 10399 | Royal LePage
View photo
House · for sale
$ 899,900
1076 Columbia Gardens Road, Fruitvale, BC, V0G 1L1 house for sale | Listing ID 10399 | Royal LePage
Ymir
· House
· Garden · Parking · Deck · Cellar
Ymir · House · Garden · Parking · Deck · Cellar
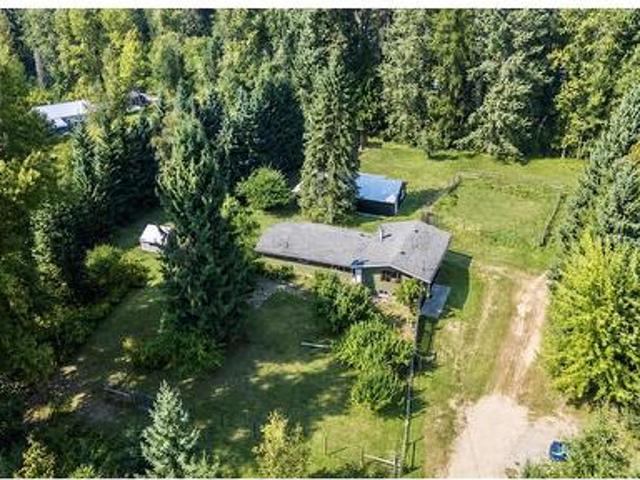
Welcome to 1076 Columbia Gardens Rd. These properties rarely come up, so here's your opportunity to own 10.46 acres of a little piece of paradise. This 4-bedroom, 3-bathroom home offers total privacy while being 5 minutes from downtown Fruitvale and 15 minutes from Trail. Designed with family in mind, the house features 3 bedrooms on the main level, with the master bedroom having a walk-in closet and full bathroom. A spacious, well-equipped kitchen, a nice-sized living room with a bay window, and a dining room that leads out to the large deck. Downstairs, there's the 4th bedroom with room for another one or two. Plus another full bathroom. There is also a large family room with a bright window, a nice-sized laundry room, and tons of storage. The basement leads out to a large double garage, with plenty of room for all your toys. The stunning property includes open space and wooded areas, making it perfect for kids to play, garden, and keep animals. The property is perfect for horses or
$ 899,900
1048 Christie Road, Montrose, BC, V0G 1P0 house for sale | Listing ID 10398 | Royal LePage
View photo
House · for sale
$ 599,000
1048 Christie Road, Montrose, BC, V0G 1P0 house for sale | Listing ID 10398 | Royal LePage
Ymir
· House
· Parking
Ymir · House · Parking
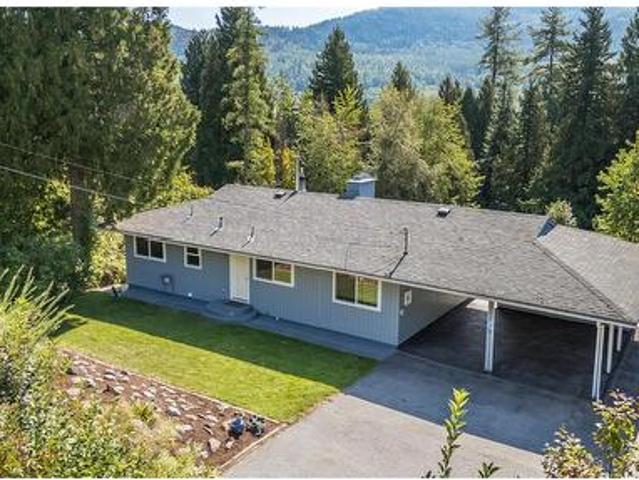
Discover space, privacy, and possibility on highly sought-after Christie Road in Beaver Falls. Built in 1966, this well-constructed 4-bedroom, 2-bathroom family home sits on an impressive 1.83-acre parcel surrounded by mature natural beauty. Its generous layout and solid construction provide an excellent foundation for creating something truly special. Set back from the highway, the property feels like a secluded piece of paradise while remaining close to the shops, services, parks, and recreational amenities of Trail and Fruitvale. Christie Road is known for its spacious properties and family homes, making this an ideal setting for buyers seeking room to grow and a closer connection to the outdoors. An attached double-carport and abundant additional parking provide plenty of space for vehicles, an RV, quads, and bikes. The expansive property is secluded and provides capacity for various hobbies. With parks and playgrounds just a short walk away. And plenty of land to enjoy at home. Th
$ 599,000
1104 Mcquarrie Avenue, Nelson, BC, V1L 1B2 house for sale | Listing ID 10398 | Royal LePage
View photo
House · for sale
$ 437,000
1104 Mcquarrie Avenue, Nelson, BC, V1L 1B2 house for sale | Listing ID 10398 | Royal LePage
Ymir
· House
· Office room · Parking
Ymir · House · Office room · Parking
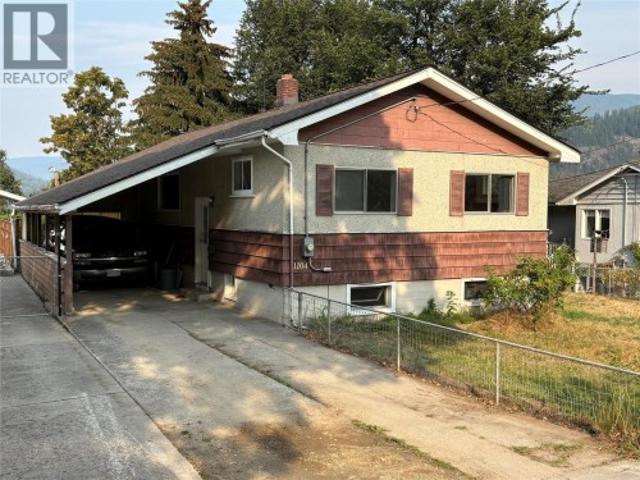
Nestled on a spacious lot with scenic lake and mountain views, this 3-to-4 bedroom, 2-bathroom home is ideal for both first-time buyers and investors. Boasting a new roof and ample off-street parking in the 340 sq. Ft. carport, this property offers peace of mind and convenience. The functional layout includes a partially finished lower level for a home office or additional living space. This home presents an opportunity for custom design and personalization. Situated in a sought-after neighborhood near amenities and outdoor activities, this residence combines affordability with long-term investment potential in the desirable Nelson community. (Id: 27)
$ 437,000
4139 Granger Road, Nelson, BC, V1L 6T1 house for sale | Listing ID 10399 | Royal LePage
View photo
House · for sale
$ 867,000
4139 Granger Road, Nelson, BC, V1L 6T1 house for sale | Listing ID 10399 | Royal LePage
Ymir
· House
· Deck · Parking
Ymir · House · Deck · Parking
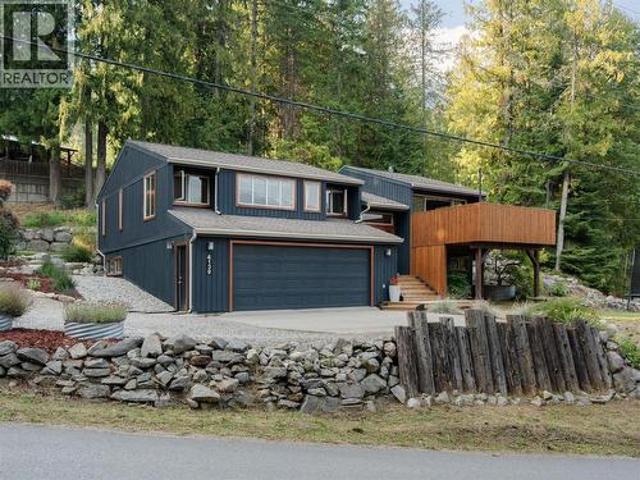
Situated on the hillside above Kootenay Lake, this beautifully renovated home strikes the perfect balance of scenery and function on one of the most welcoming streets in the Kootenays. Granger Road is the ultimate family-friendly neighbourhood with a tight-knit, supportive community that includes many neighbours with handy trades, and the school bus stops right at the start of the road, keeping mornings simple. The bright, open-concept main level flows onto 1,100+ sq ft of deck space, with three bedrooms and two bathrooms upstairs. Downstairs features a one-bed, one-bath in-law suite with a new floors, doors, trim, kitchen and countless other upgrades. A double attached garage and Sea-Can add practicality and loads of storage space for kootenay toys. Outside, enjoy unbeatable Kootenay Lake views from the deck, wrapped in Japanese-inspired landscaping with ornamental maples, water features, and a covered firepit for cool evenings. Across the road enjoy public beach access for quiet, eas
$ 867,000

Get email alerts

Don't miss out: be the first to know about new properties

The alert was correctly created

On subscribing you accept the conditions of use and the privacy policy
Alert
Receive new ads in your inbox
Save this search
Receive alerts for new listings

We'll send you an email when we have new properties for: "Houses for sale in Ymir"

The alert was correctly created

Get email alerts and be the first to see new listings
Required field
On subscribing I accept the terms of the privacy policy
Perfect! You'll soon start receiving new listings via email
Alert
Receive an email when we have new ads for Houses for sale in Ymir
Save this search
Filters

Bedrooms

Area (sq.ft)

sq.ft
sq.ft

Price

$
$

Filter by property type

Bathrooms

Clear all filters
Receive notifications when new entries are published.