408 houses for sale in Ymir

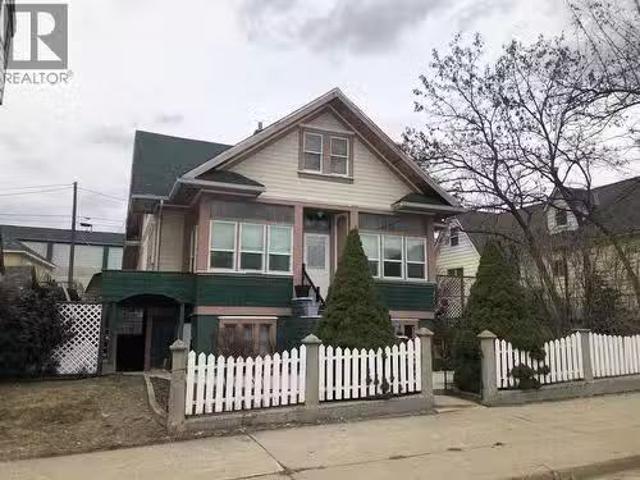
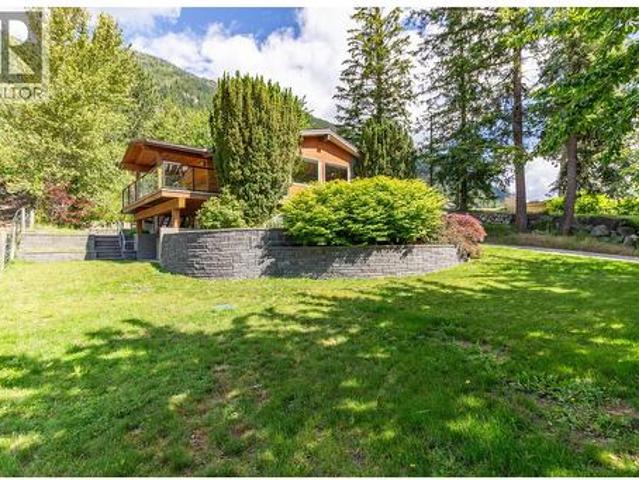
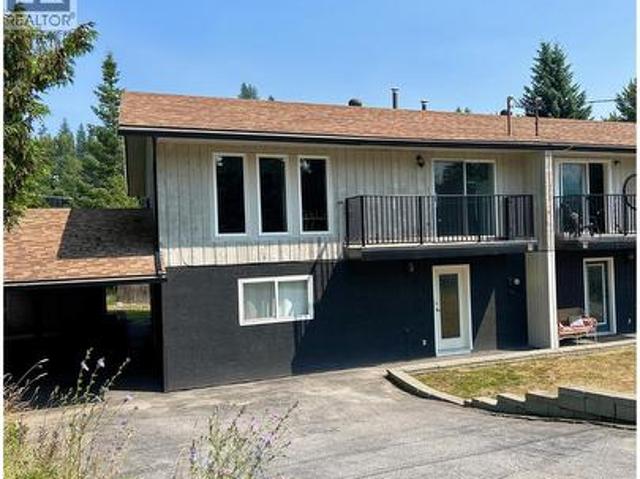
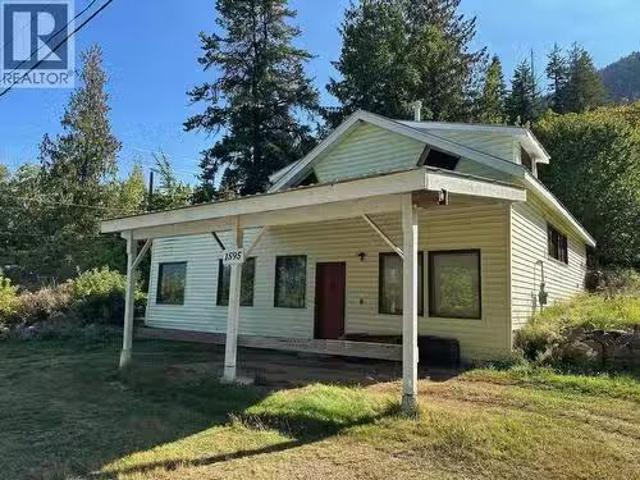
1595 Granite Road, Nelson, BC, V1L 6T7 house for sale Listi.
View photo
House · for sale
$ 705,000
$ 642/sq.ft
1595 Granite Road, Nelson, BC, V1L 6T7 house for sale Listi.
Ymir
· 1,098 sq.ft · 1 Bedroom · 1 Bath · House
Ymir · 1,098 sq.ft · 1 Bedroom · 1 Bath · House
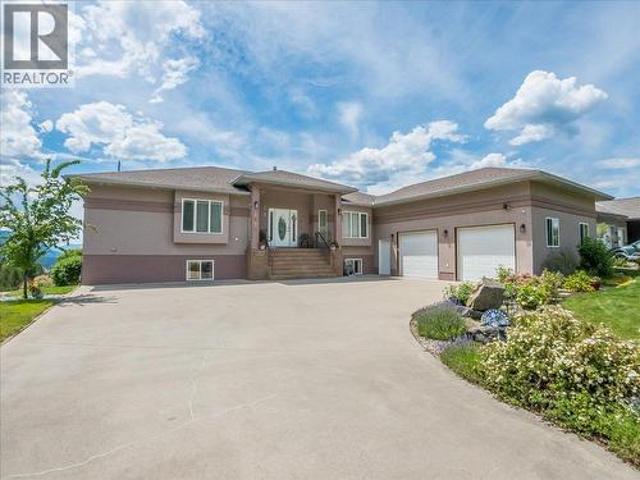
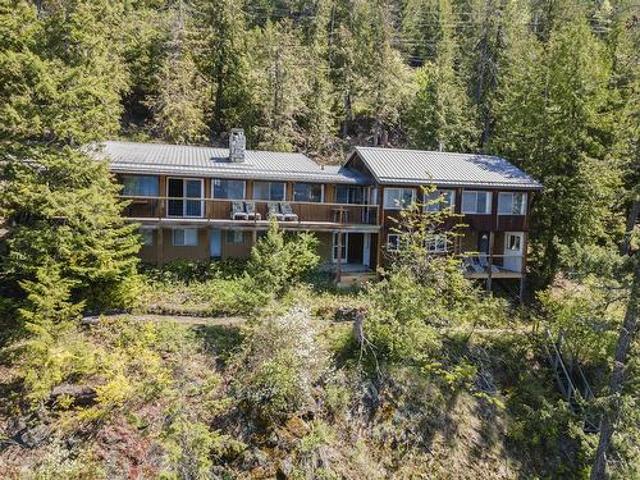
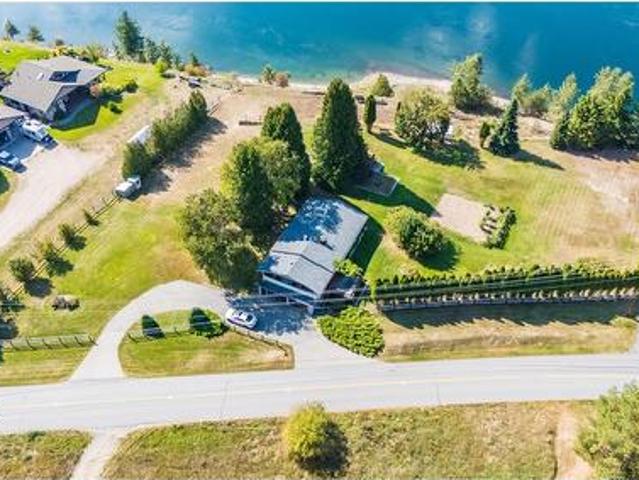
This is a unique opportunity in a fantastic location with commercial potential! The quaint older main home could provide for a commercial + residential property with an easily accessed storefront facing Granite Road. The driveway on the left of the property leads to the additional 6 rustic cabins which are privately tucked into the trees. The 2.52 acres is wooded and stretches back to border Knox Road at its rear. Serviced by its own artesian spring! Views of Elephant Mountain, lake and valley towards city lights. Outside of city limits, this neighbourhood appreciates a rural lifestyle while being just 5 minutes from downtown Nelson, schools, golf and more. (id:27). Still available at ListedBuy!
$ 705,000
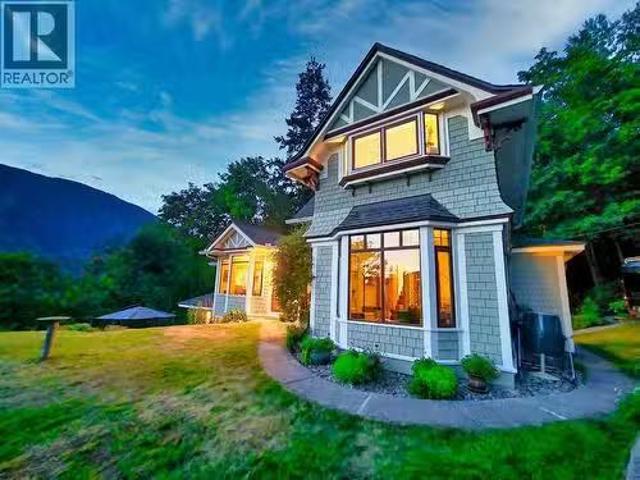
2706 Jacks Crescent, South Slocan, BC, V0G 2G1 house for sale | Listing ID 10393 | Royal LePage
View photo
House · for sale
$ 699,000
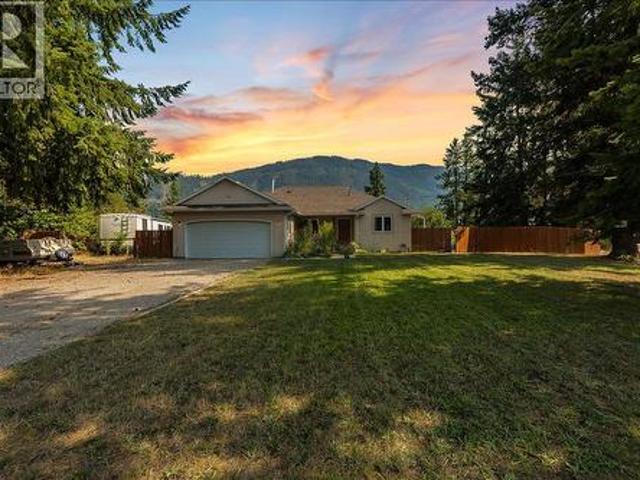
2706 Jacks Crescent, South Slocan, BC, V0G 2G1 house for sale | Listing ID 10393 | Royal LePage
Ymir
· House
· Cellar
Ymir · House · Cellar
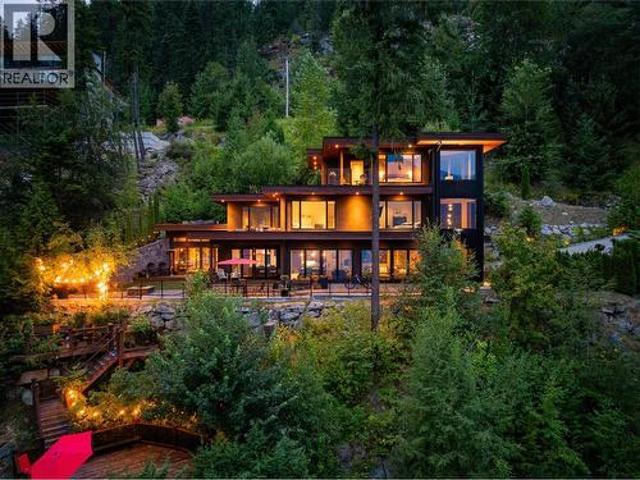
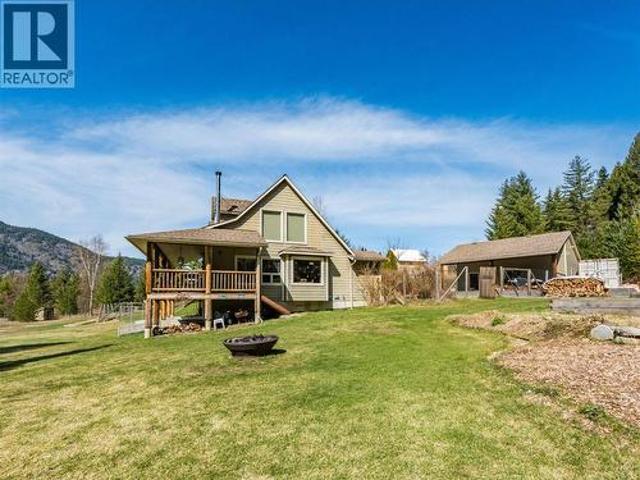
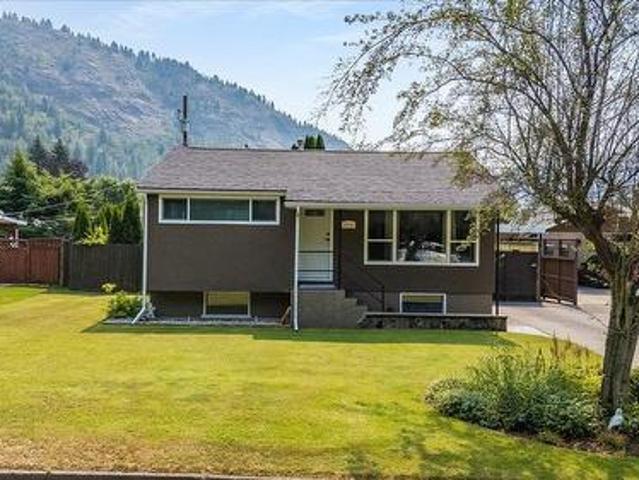
Welcome to the Voykin Subdivision, one of the area’s most desirable neighbourhoods for young families. Known for its quiet streets, strong sense of community, and excellent privacy, this location strikes the perfect balance between peaceful living and everyday convenience. Just minutes from both Nelson and Castlegar, you’ll find schools, sandy river beaches, local shops, and family friendly amenities all close at hand. The home sits on a large, fully fenced lot, offering plenty of safe space for gardening as well as children and pets to enjoy the outdoors. Step inside and you’ll appreciate the thoughtful updates and generous layout. The main floor features a spacious primary bedroom with a newly renovated full ensuite, an additional bedroom, and another full bathroom, making it ideal for family living. Downstairs, the open layout basement provides a great additional space that can easily serve as an in-law suite hosting two bedrooms, a full bathroom, and a full kitchen. With its privat
$ 699,000
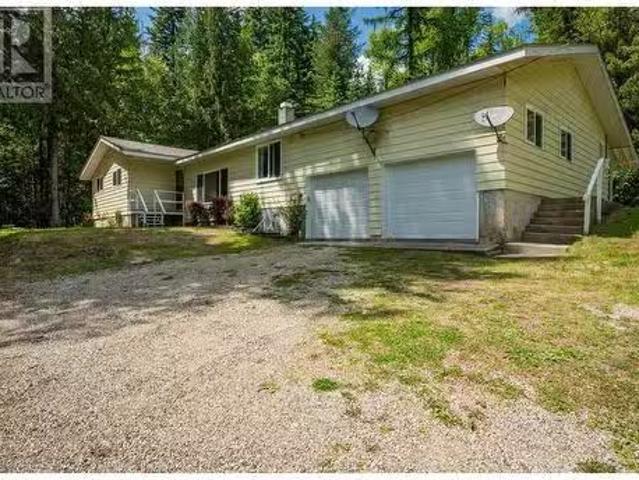
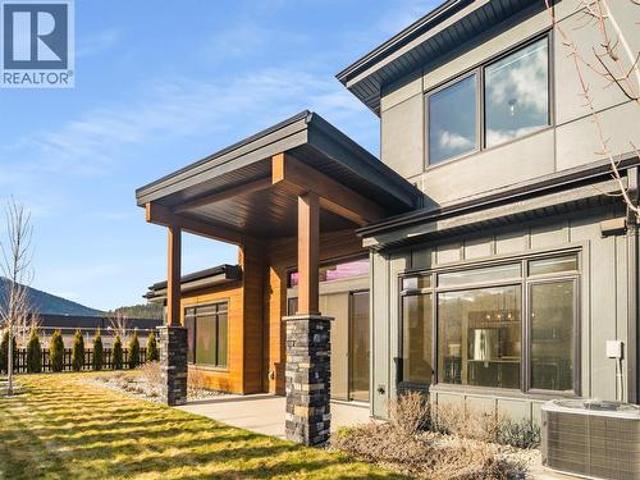
1335 Thom Street, Trail, BC, V1R 1X7 house for sale Listing.
View photo
House · for sale
$ 728,000
$ 317/sq.ft
1335 Thom Street, Trail, BC, V1R 1X7 house for sale Listing.
Ymir
· 2,293 sq.ft · 4 Bedrooms · 2 Baths · House
· Deck
Ymir · 2,293 sq.ft · 4 Bedrooms · 2 Baths · House · Deck
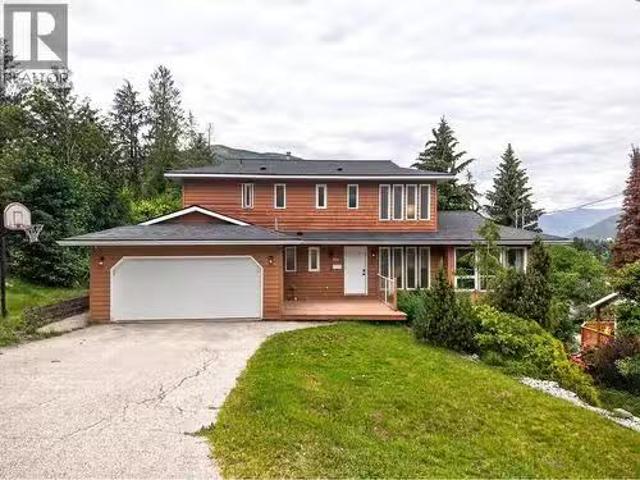
Stunning heritage home in one of the best locations of Trail. Located directly across from Butler Park and within walking distance of the Columbia River, Grocery Stores and Trails downtown area, you must come see the home to appreciate the amazing location and love and care the owners have put into this home. Behind the classic details lies a fully upgraded home, with a new 200-amp panel, modernized plumbing, updated insulation, furnace, and heat pump. The original wood floors and trim have been carefully restored, giving lasting quality behind an inviting facade. Soaring ceilings set the tone for an airy living and dining space, a sun-drenched sunroom, and a rustic kitchen built for togetherness. With four to five-plus bedrooms and three full baths, there’s ample room for a growing household. Upstairs holds two more bedrooms, a charming former nursery, and a quiet study, opening onto a peaceful deck perfect for slow mornings. The main level features a private primary suite with its ow
$ 728,000
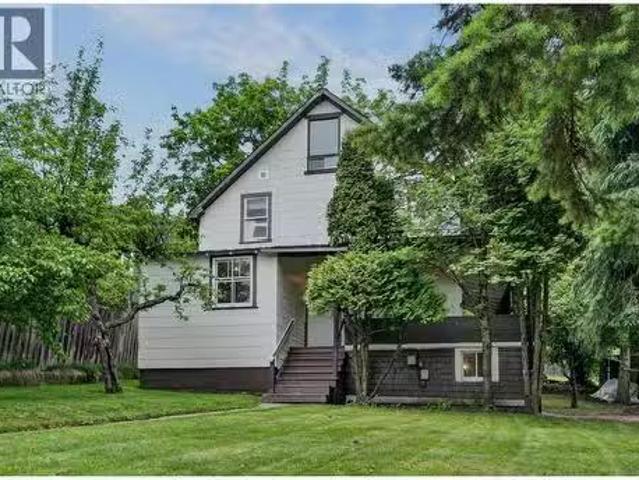
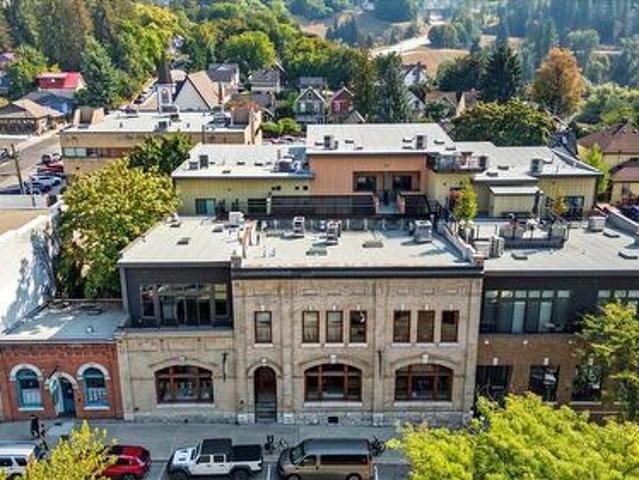
532 Park Street, Nelson, BC, V1L 2G9 house for sale Listing.
View photo
House · for sale
$ 1,299,000
$ 546/sq.ft
532 Park Street, Nelson, BC, V1L 2G9 house for sale Listing.
Ymir
· 2,379 sq.ft · 3 Bedrooms · 3 Baths · House
· Garden
Ymir · 2,379 sq.ft · 3 Bedrooms · 3 Baths · House · Garden
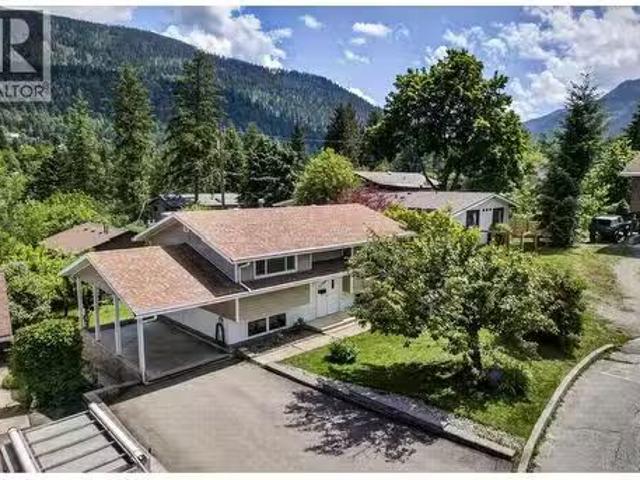
Perched high above Nelsons vibrant downtown and nestled beside Gyro Park, the iconic Bluff House is one of the citys most captivating and storied properties. This extraordinary Victorian-style heritage home offers a rare opportunity to own a private sanctuary overlooking Baker Street, the sparkling West Arm of Kootenay Lake, and the surrounding mountain peaks. Set on an impressive four city lots, this one-of-a-kind estate feels worlds away while remaining just a short stroll from Nelsons renowned shops, restaurants, cafes, and waterfront. Mature trees, beautifully landscaped gardens, natural rock features, and winding pathways create a setting that feels straight out of a storybook. Steeped in character and architectural charm, the home seamlessly blends historic elegance with thoughtful modern updates. The original heritage dining room showcases timeless craftsmanship, while a substantial addition has expanded the living space to include a spectacular living room with soaring vaulted
$ 1,299,000
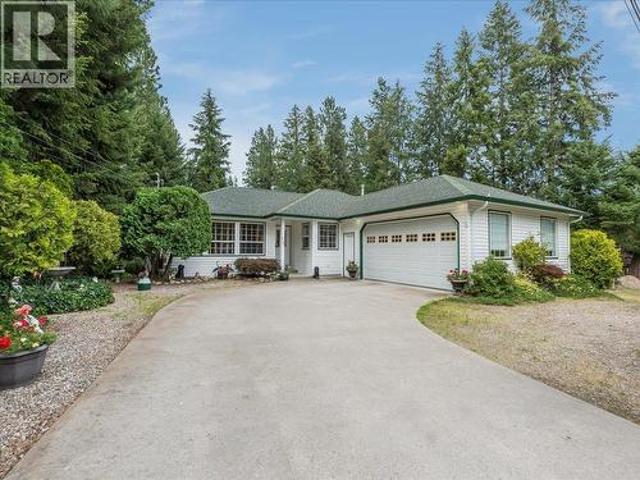
125 Beavervale Road, Ross Spur, BC, V0G 1L1 house for sale.
View photo
House · for sale
$ 699,500
$ 316/sq.ft
125 Beavervale Road, Ross Spur, BC, V0G 1L1 house for sale.
Ymir
· 2,207 sq.ft · 4 Bedrooms · 3 Baths · House
· Patio · Garden · Parking · Fireplace · Swimming pool
Ymir · 2,207 sq.ft · 4 Bedrooms · 3 Baths · House · Patio · Garden · Parking · Fireplace · Swimming pool
What an incredible property to raise a family on! This phenomenal package offers a 4 bed, 2.5 bath meticulously maintained, sprawling family home with a double car garage, 4.14 acres of land with a perfect mix of open pastures and shady forest, a 20 x 40 shop and a pool! Entering into the home you are welcomed with a large entry way that offers plenty of closet space. Hang a right to the spacious living areas which include a beautiful sunken living room with a gorgeous brick fireplace and large windows to watch the resident deer and stunning sunsets from. Across from the living room is a large familyTV room with patio doors to the backyard. The spacious dining room is ready to host all the family gatherings and the massive kitchen ensures there is enough room for everyone to help with dish duty! Off the garage is a large mud room and half bath with laundry. Hang a left from the main entry and you’ll hit the nicely updated bathroom, large primary bedroom with patio doors to the backyard
$ 699,500
404 Houston Street, Nelson, BC, V1L 5H5 house for sale List.
View photo
House · for sale
$ 539,000
$ 252/sq.ft
404 Houston Street, Nelson, BC, V1L 5H5 house for sale List.
Ymir
· 2,131 sq.ft · 5 Bedrooms · 3 Baths · House
· Office room · Deck · Parking
Ymir · 2,131 sq.ft · 5 Bedrooms · 3 Baths · House · Office room · Deck · Parking
Welcome to 404 Houston Street. This 5-bedroom, 3-bathroom character home sits on a 50 x 120 corner lot in Nelson’s popular Uphill neighbourhood. It offers plenty of space, original charm, and room for future updates. The main floor features a large living room, office, kitchen, dining area with a cozy woodstove, and a full bathroom with laundry. Upstairs, youll find four good-sized bedrooms and a half bathroom. The third floor offers a spacious loft, accessed by a fixed ladder, providing flexible space for a variety of uses. The lower level includes a fifth bedroom, a full bathroom, and additional storage areas. Outside, a covered wrap-around deck extends the living space, while the landscaped lot with mature trees offers plenty of usable outdoor area. Laneway access at the rear of the property provides potential for a future garage. Located just a short distance from downtown, schools, ski hill, parks, and everyday amenities, this home presents an affordable opportunity to own in one
$ 539,000
1616 Tower Ridge Road, Castlegar, BC, V1N 4W7 house for sale | Listing ID 10393 | Royal LePage
View photo
House · for sale
$ 1,099,000
1616 Tower Ridge Road, Castlegar, BC, V1N 4W7 house for sale | Listing ID 10393 | Royal LePage
Ymir
· House
· Fireplace · Deck · Air conditioning · Cellar
Ymir · House · Fireplace · Deck · Air conditioning · Cellar
Welcome to Tower Ridge, one of Castlegar's most desirable neighbourhoods. This well designed, open concept home offers incredible views from the back of the property and is located just steps from the Castlegar Golf Club. With 4 bedrooms, each featuring its own private ensuite, making a total of 6 bathrooms, there's plenty of space and privacy for family and guests. The functional layout includes a small kitchenette in the walk out basement, making it ideal for entertaining, extended family, or flexible living arrangements. Comfort is covered year round with a gas furnace, in-slab radiant heat in the basement, central air conditioning, and a gas fireplace. Step outside to enjoy the covered back deck with brand new Duradek surfacing to be completed in Mid-October, where you can take in the panoramic views. The lower level opens to a custom built firepit area, offering a private outdoor space to relax or entertain while enjoying the surrounding scenery. If you're looking for a quality ho
$ 1,099,000
59 Johnstone Road, Nelson, BC, V1L 6H9 house for sale | Listing ID 10392 | Royal LePage
View photo
House · for sale
$ 2,799,900
59 Johnstone Road, Nelson, BC, V1L 6H9 house for sale | Listing ID 10392 | Royal LePage
Ymir
· House
Ymir · House
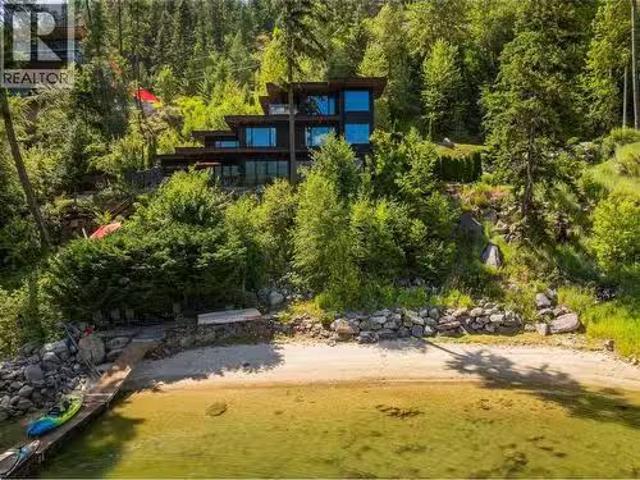
Welcome to 59 Johnstone Road, a stunning waterfront retreat on the shores of Kootenay Lake just minutes from Nelson, BC. This exceptional luxury home combines timeless craftsmanship, premium finishes, and breathtaking lake, mountain, and city views. Inside, Italian marble flooring, handcrafted 8-foot fir doors, and radiant in-floor heating create an elegant and inviting atmosphere. The primary suite offers a spa-inspired ensuite featuring a steam and spray shower with a rainfall feature. The gourmet kitchen is designed for entertaining, complete with a massive island, granite countertops, Wolf professional ventilation hood, and a walk-in refrigerator. Additional highlights include plumbing for motorized blinds, integrated indoor and outdoor speakers, tinted windows for privacy, bronzed glass railings, a heated driveway, and a fully soundproof recording studio. Step outside to enjoy your own private sandy beach and expansive wharf with direct access to Kootenay Lake. Whether boating, sw
$ 2,799,900
604 Innes Street W, Nelson, BC, V1L 3J3 house for sale List.
View photo
House · for sale
$ 899,900
$ 363/sq.ft
604 Innes Street W, Nelson, BC, V1L 3J3 house for sale List.
Ymir
· 2,476 sq.ft · 4 Bedrooms · 4 Baths · House
· Cellar
Ymir · 2,476 sq.ft · 4 Bedrooms · 4 Baths · House · Cellar
Welcome to 604 West Innes Street, an exceptional family home beautifully situated in Nelson’s Rosemont neighbourhood. Just steps from the local school and park, this property offers the perfect blend of community and convenience. Boasting 2,483 square feet of finished living space, the house features a bright, super open-concept main floor designed to maximize daylight and highlight the breathtaking, unobstructed views looking right down the valley. The renovated main level flows effortlessly from the spacious living and dining areas into a gorgeous modern kitchen equipped with an expansive island and sleek finishes. For ultimate functionality, you will also find a main floor laundry room and a dedicated additional storage space on this level. Upstairs, the home provides a wonderful sanctuary for the family with three bedrooms, including a generous primary suite complete with a walk-in closet and a private ensuite bath. The fully finished basement expands your living options, offering
$ 899,900
1708 Slocan Crescent, Nelson, BC, V1L 5V6 house for sale Li.
View photo
House · for sale
$ 1,029,000
$ 417/sq.ft
1708 Slocan Crescent, Nelson, BC, V1L 5V6 house for sale Li.
Ymir
· 2,465 sq.ft · 3 Bedrooms · 2 Baths · House
· Garden · Parking
Ymir · 2,465 sq.ft · 3 Bedrooms · 2 Baths · House · Garden · Parking
2 homes! An amazing package with a nicely updated and spacious 3 bedroom, 2 bath, main home, PLUS a charming self-contained 1 bedroom, 1 bath, laneway home. The perfect mortgage helper for you! Located on a beautiful.15-acre lot in a nice quiet cul-de-sac in Rosemont. Entering the main home you will find a spacious living room, an eat-in kitchen with access to the sundeck overlooking the rear yard, two large bedrooms, including the primary, and a full bathroom. The lower level offers another bright bedroom, a full bathroom, spacious recreation room, additional storage, and a laundry room. There is walk-out access to this level adding possible suite potential if that is a direction you want to go. Enjoy summer evenings in the private, and fully-fenced, back yard - the perfect spot to BBQ and entertain. Off-street parking for several vehicles as well as an attached carport. The laneway home has its own dedicated off-street parking. The main home is vacant and 100% move-in ready, the lane
$ 1,029,000
2410 Perrier Lane Unit# A, Nelson, BC, V1L 7C3 house for sal.
View photo
House · for sale
$ 800,000
$ 352/sq.ft
2410 Perrier Lane Unit# A, Nelson, BC, V1L 7C3 house for sal.
Ymir
· 2,271 sq.ft · 3 Bedrooms · 4 Baths · House
· Office room · Balcony · Fireplace
Ymir · 2,271 sq.ft · 3 Bedrooms · 4 Baths · House · Office room · Balcony · Fireplace
Modern Half-Duplex with Income Suite in Sought-After Perrier Lane Subdivision. Welcome to this stylish and well-maintained 3–4 bedroom, 2.5-bathroom half-duplex with an additional studio suite, built in 2015 and located in the desirable Perrier Lane subdivision. Offering the perfect blend of comfort, functionality, and income potential, the self-contained studio suite is ideal as a mortgage helper, home office, or private guest space. Step into the open-concept main floor featuring a cozy gas fireplace, large windows, and a seamless flow to the covered balcony and sundeck—perfect for soaking in the beautiful mountain views. Enjoy year-round comfort with a brand-new 4-head heat pump system for heating and cooling, as well as an HRV system for continuous fresh air and improved indoor air quality. The primary bedroom ensuite features a luxurious heated floor, and the studio suite is finished with polished concrete floors with in-floor heat, offering comfort and modern appeal. For active K
$ 800,000
2719 Davidson Road, Shoreacres, BC, V1N 4P9 house for sale.
View photo
House · for sale
$ 2,599,000
$ 844/sq.ft
2719 Davidson Road, Shoreacres, BC, V1N 4P9 house for sale.
Ymir
· 3,078 sq.ft · 4 Bedrooms · 4 Baths · House
· Swimming pool · Parking
Ymir · 3,078 sq.ft · 4 Bedrooms · 4 Baths · House · Swimming pool · Parking
For more information, please click Brochure button. A rare opportunity! With its captivating all-season views of the spectacular Slocan Pool, this six-acre waterfront gem with 435 feet of private shoreline and bountiful sunlight throughout the seasons is a must-see to truly appreciate its beauty and potential. Located in a quiet rural community with quick access to Nelson, Castlegar, and the Slocan Valley, the property is close to both amenities and a multitude of outdoor activities. Its expansive size and favorable zoning present opportunities for development, such as agriculture, raising livestock, erecting additional structures (like shops, sheds, barns, or a manufactured home), or subdividing. Services include two wells, a septic system, and connections to gas, electricity, cable, and high-speed internet services. The well-designed and constructed residence spans three levels and includes a two-car garage, as well as a separate unregistered guest suite. Outdoor living areas feature
$ 2,599,000
910 Lakeside Drive Unit# 403, Nelson, BC, V1L 6G3 house for sale | Listing ID 10387 | Royal LePage
View photo
House · for sale
$ 979,900
910 Lakeside Drive Unit# 403, Nelson, BC, V1L 6G3 house for sale | Listing ID 10387 | Royal LePage
Ymir
· House
· Patio · Garden · Parking
Ymir · House · Patio · Garden · Parking
This stunning 3-bedroom, 3-bathroom garden home is part of Nelson’s newest development that is ideally situated just steps from Kootenay Lake, groceries, recreation, and Nelson's vibrant downtown core. Designed with luxury finishes and a bright, open-concept floor plan, this home offers comfort and style in equal measure. Enjoy seamless indoor-outdoor living with a covered walk-out patio, perfect for main-level entertaining and relaxed outdoor dining. Complete with a double car garage and contemporary design details throughout, this garden home is an excellent option for those who value convenience, quality, and lakeside living. (Id: 27)
$ 979,900
821 Gordon Street, Nelson, BC, V1L 3L8 house for sale Listi.
View photo
House · for sale
$ 725,000
$ 368/sq.ft
821 Gordon Street, Nelson, BC, V1L 3L8 house for sale Listi.
Ymir
· 1,970 sq.ft · 3 Bedrooms · 2 Baths · House
· Garden · Cellar
Ymir · 1,970 sq.ft · 3 Bedrooms · 2 Baths · House · Garden · Cellar
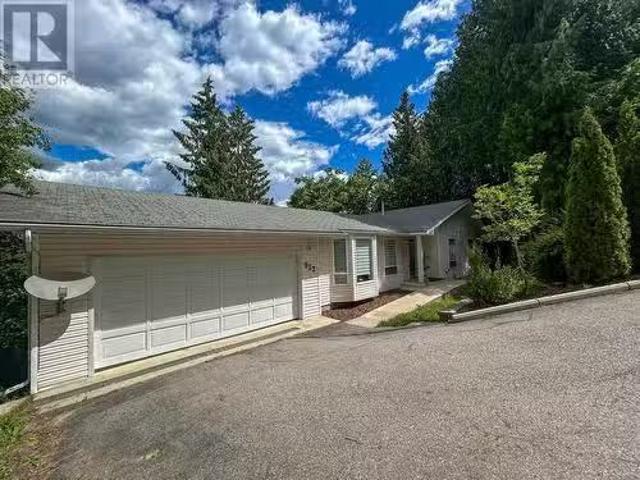
Solid 3 bedroom, 2 full bath family home on oversize lot in popular Fairview, a short stroll from Lakeside Park and BN Rail Trail. The home is bright and offers very spacious room sizes with plenty of storage and a good flowing layout. The original home was built in 1948 but the home was essentially re-built from ground up in the late 1980s. Many original character features such as original trims, french doors and hardware have been retained. The home is in good overall condition with stately brick and stucco exterior. Enjoy the fully fenced lot with nice landscaping, good privacy, some nice views and the peaceful sounds of nearby Anderson Creek. Great workshop area in the basement. The good lane access combined with the large back yard makes a secondary laneway suite a potential option. (id:27). Still available at ListedBuy!
$ 725,000
11929 3A Highway, Destiny Bay, BC, V0B 1A3 house for sale | Listing ID 10394 | Royal LePage
View photo
House · for sale
$ 1,050,000
11929 3A Highway, Destiny Bay, BC, V0B 1A3 house for sale | Listing ID 10394 | Royal LePage
Ymir
· House
· Fireplace · Parking · Deck
Ymir · House · Fireplace · Parking · Deck
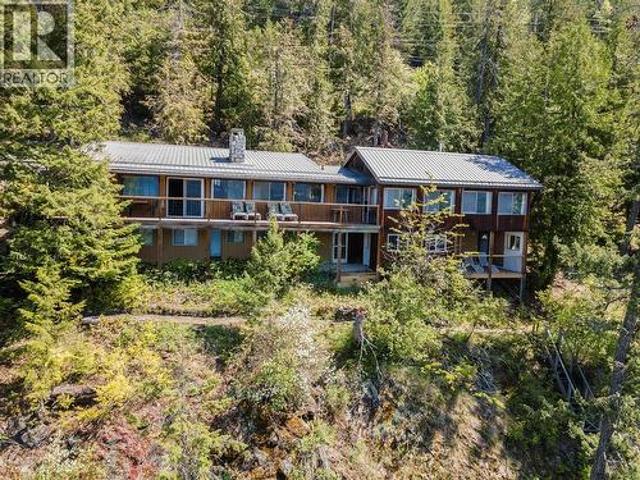
22.85 acres of waterfront property in Destiny Bay, with direct access to Kootenay Lake and panoramic views of the mountains and water from nearly every room in the home. This 4-bedroom, 3-bathroom property is built for people who want space, privacy, and the lake right at their door. Wood accents, vaulted ceilings, and large windows run throughout, and multiple living areas with two kitchens make it a practical fit for extended family or guests. The main lakefront deck is a strong feature, offering open water views and a spot to sit through every season. Inside, a stone fireplace and wood stove anchor the common areas and keep things comfortable year-round. The lot slopes gently from the upper portion down to the lake, with flat usable areas and mature trees providing natural screening on all sides. A detached garage handles the practical side of acreage living. Standing logs on the upper portion of the property are included in the sale, adding value beyond the home itself. Waterfront
$ 1,050,000
955 Cedar Brae Road, Glade, BC, V1N 4R5 house for sale | Listing ID 10390 | Royal LePage
View photo
House · for sale
$ 879,900
955 Cedar Brae Road, Glade, BC, V1N 4R5 house for sale | Listing ID 10390 | Royal LePage
Ymir
· House
· Deck · Cellar
Ymir · House · Deck · Cellar
Acreage living, endless possibilities, and Kootenay lifestyle—all in one! Set on 2.67 beautiful and usable acres in the welcoming community of Glade, this custom-built home offers the space, privacy, and flexibility you’ve been looking for. Step inside to a bright, open-concept main floor featuring vaulted ceilings, warm wood flooring, a cozy wood stove, and large windows that bring the outdoors in. The kitchen, dining, and living areas flow effortlessly onto a spacious covered wraparound deck—perfect for morning coffee, summer entertaining, or simply taking in the peaceful surroundings. The main level also offers two bedrooms, a full bathroom, and convenient laundry. Upstairs, the private primary retreat features a generous walk-in closet and full ensuite, creating a comfortable space to unwind at the end of the day. The walkout basement adds even more versatility with a separate entrance, additional bedroom, family room, third bathroom, and cold room. With its layout and separate acc
$ 879,900
910 Lakeside Drive Unit# 208, Nelson, BC, V1L 6G3 house for sale | Listing ID 10387 | Royal LePage
View photo
House · for sale
$ 999,900
910 Lakeside Drive Unit# 208, Nelson, BC, V1L 6G3 house for sale | Listing ID 10387 | Royal LePage
Ymir
· House
· Patio · Parking
Ymir · House · Patio · Parking
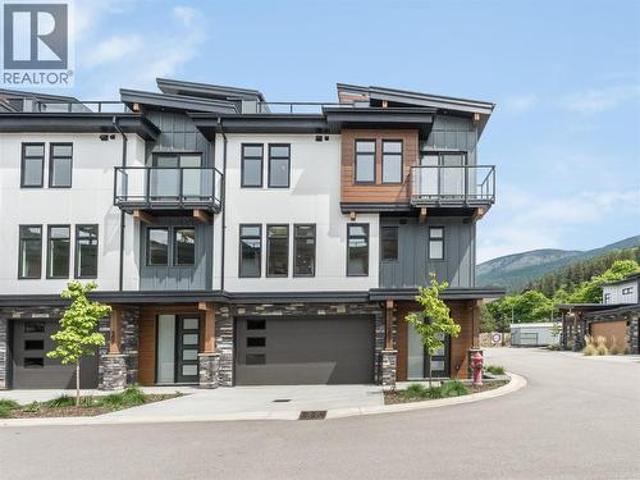
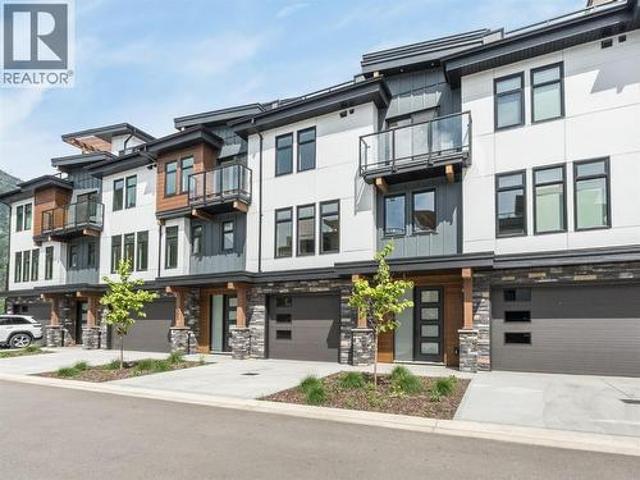
This beautifully designed 3-bedroom, 3-bathroom CORNER UNIT townhome is located in Nelson’s newest lakeside development, just steps from the shores of Kootenay Lake. Featuring luxury high-end finishes, a modern open-concept layout, and a double car garage, this home is thoughtfully designed for comfortable living and entertaining. A rare highlight of these townhomes is the spacious rooftop patio, offering the perfect space for hosting summer BBQs, relaxing with friends, and enjoying lake views. Not only are you steps from the lake, but you’re also within walking distance of groceries, recreation, and Nelson's vibrant downtown core. With a beautiful contemporary design throughout, this townhome is ideal for those seeking elevated living in a prime location. Call your real estate agent today to book a viewing! (Id: 27)
$ 999,900
822 Richards West Street, Nelson, BC, V1L 6E3 house for sale.
View photo
House · for sale
$ 887,000
$ 363/sq.ft
822 Richards West Street, Nelson, BC, V1L 6E3 house for sale.
Ymir
· 2,443 sq.ft · 5 Bedrooms · 3 Baths · House
· Garden · Parking · Deck
Ymir · 2,443 sq.ft · 5 Bedrooms · 3 Baths · House · Garden · Parking · Deck
This beautifully maintained 5-bedroom, 3-bathroom home is located just moments from the golf course and offers an exceptional blend of comfort, style, and functionality. The upscale kitchen has been thoughtfully renovated, featuring custom cabinetry, granite countertops, and a gas range—perfect for any home chef. The open-concept layout flows seamlessly through a spacious living and dining area, leading out to a generous deck with sweeping views of Kootenay Lake and the surrounding mountains. The main floor hosts bright, generously sized bedrooms, including a large primary complete with a private en-suite and direct access to the deck—ideal for enjoying the tranquil scenery. Additional features include a separate in-law suite, a double garage, and a beautifully landscaped 0.29-acre lot with mature trees and perennial rock gardens. Offering a peaceful lifestyle while still being in Nelson. (id:27). Still available at ListedBuy!
$ 887,000
633 Jorgensen Road, Nelson, BC, V1L 5P4 house for sale | Listing ID 10391 | Royal LePage
View photo
House · for sale
$ 949,000
Updated
633 Jorgensen Road, Nelson, BC, V1L 5P4 house for sale | Listing ID 10391 | Royal LePage
Ymir
· House
· Patio · Garden · Office room · Fireplace · Swimming pool · Deck
Ymir · House · Patio · Garden · Office room · Fireplace · Swimming pool · Deck
Step into the comfort and quality of 633 Jorgensen Rd. An updated 4/5-bedroom, 3-bath home on 0.32 acres just steps from Kootenay Lake, offering stunning views of the Nelson skyline. Located just outside city limits, this property combines the convenience of in-town living with a peaceful rural setting and ample space to relax, entertain, and garden. The bright, modern interior is filled with natural light and features a nearly 20-foot kitchen island, custom fireplace, and seamless access to the covered deck for easy indoor-outdoor living. The rest of the main floor includes the primary suite, two additional bedrooms, and two flexible rooms ideal for a home office, den, dressing room, or another bedroom. The walkout lower level offers a large rec room, laundry, full bath, bedroom, and mechanical/storage space. With potential for an in-law suite, revenue opportunity, or multigenerational living. The covered lower patio provides privacy for the hot tub, and leads out to the extensive lan
$ 949,000
910 Lakeside Drive Unit# 401, Nelson, BC, V1L 0C6 house for sale | Listing ID 10374 | Royal LePage
View photo
House · for sale
$ 1,150,000
910 Lakeside Drive Unit# 401, Nelson, BC, V1L 0C6 house for sale | Listing ID 10374 | Royal LePage
Ymir
· House
· Patio · Garden · Parking
Ymir · House · Patio · Garden · Parking
This stunning 3-bedroom, 3-bathroom CORNER UNIT garden home is part of Nelson’s newest development that is ideally situated just steps from Kootenay Lake, groceries, recreation, and Nelson's vibrant downtown core. Designed with luxury finishes and a bright, open-concept floor plan, this home offers comfort and style in equal measure. Enjoy seamless indoor-outdoor living with a covered walk-out patio, perfect for main-level entertaining and relaxed outdoor dining. Complete with a double car garage and contemporary design details throughout, this garden home is an excellent option for those who value convenience, quality, and lakeside living. (Id: 27)
$ 1,150,000
266 Baker Street Unit# 17, Nelson, BC, V1L 4H3 house for sale | Listing ID 10396 | Royal LePage
View photo
House · for sale
$ 1,099,000
266 Baker Street Unit# 17, Nelson, BC, V1L 4H3 house for sale | Listing ID 10396 | Royal LePage
Ymir
· House
· Patio · Terrace · Fireplace · Lift
Ymir · House · Patio · Terrace · Fireplace · Lift
Welcome to Deane Terrace. One and two-storey homes, each opening onto Deane Lane. A glass roof protects this light-filled brick-clad lane from the elements when you walk from the elevator to your front door. This beautiful two-storey townhome is one of six residences on the south side of Deane Lane. The main floor is an open plan with an amazing kitchen, dining room, living room, utility room and powder room. The ten-foot ceilings allow vast windows to capture the light and glass doors open onto a south-facing terrace. The second floor hosts the primary bedroom with a luxurious ensuite, a second bedroom with it's own bathroom and a den with access to a north facing patio. The elegant finishing includes hardwood and tile floors, stone counters, gas fireplace, high end Italian appliances, in-floor heat in the upstairs bathrooms and custom electric blinds. The residences are on the second floor where homeowners will enjoy a private, more intimate living experience with access to the very
$ 1,099,000
935 Pine Crescent, Genelle, BC, V0G 1G0 house for sale | Listing ID 10394 | Royal LePage
View photo
House · for sale
$ 849,000
935 Pine Crescent, Genelle, BC, V0G 1G0 house for sale | Listing ID 10394 | Royal LePage
Ymir
· House
· Fireplace
Ymir · House · Fireplace
Welcome to this exceptional one-owner home in the heart of Genelle, where meticulous care, thoughtful design, and quality craftsmanship come together on a beautifully landscaped property of over half an acre. From the moment you arrive, you'll appreciate the pride of ownership that shines throughout every inch of this remarkable home. The bright and inviting main floor features a fantastic open-concept layout with a spacious kitchen, dining area, and comfortable living room centered around a cozy gas fireplace. An additional breakfast nook provides the perfect spot to enjoy your morning coffee while taking in the peaceful surroundings. The main level also offers two generous bedrooms, including a spacious primary suite complete with a walk-in closet and private ensuite, another full bathroom, convenient main floor laundry, and direct access to the large sundeck for seamless indoor-outdoor living. The fully finished lower level offers exceptional additional living space with a huge recr
$ 849,000
1730 Thompson Avenue, Rossland, BC, V0G 1Y0 house for sale | Listing ID 10395 | Royal LePage
View photo
House · for sale
$ 479,000
1730 Thompson Avenue, Rossland, BC, V0G 1Y0 house for sale | Listing ID 10395 | Royal LePage
Ymir
· House
· Office room · Deck · Parking
Ymir · House · Office room · Deck · Parking
Welcome to this bright and spacious 3-bedroom, 2-bathroom half duplex, beautifully positioned to soak up the mountain and sun of Lower Rossland. Built in 1981, this home offers almost 2,000 sq. Ft. of comfortable living space. Upgraded windows and doors allow natural light to flood the home, creating a warm and inviting atmosphere throughout. The functional layout features two bedrooms and a full bathroom on the upper level. The lower level offers a third bedroom, a second bathroom and a separate entrance, ideal for teenagers, guests, a home office, or future in-law suite potential. The back deck provides a peaceful setting to relax and take in the beautiful mountain views. Covered parking and plenty of storage add everyday convenience, making it easy to store all your seasonal gear. Located just a 5-minute walk from downtown Rossland, you’ll enjoy easy access to local cafes, restaurants, shops, and community events. Outdoor enthusiasts will love being just minutes from world-class ski
$ 479,000
11929 3A Highway, Destiny Bay, BC, V0B 1A3 house for sale | Listing ID 10394 | Royal LePage
View photo
House · for sale
$ 1,050,000
11929 3A Highway, Destiny Bay, BC, V0B 1A3 house for sale | Listing ID 10394 | Royal LePage
Ymir
· House
· Fireplace · Parking · Deck
Ymir · House · Fireplace · Parking · Deck
22.85 acres of waterfront property in Destiny Bay, with direct access to Kootenay Lake and panoramic views of the mountains and water from nearly every room in the home. This 4-bedroom, 3-bathroom property is built for people who want space, privacy, and the lake right at their door. Wood accents, vaulted ceilings, and large windows run throughout, and multiple living areas with two kitchens make it a practical fit for extended family or guests. The main lakefront deck is a strong feature, offering open water views and a spot to sit through every season. Inside, a stone fireplace and wood stove anchor the common areas and keep things comfortable year-round. The lot slopes gently from the upper portion down to the lake, with flat usable areas and mature trees providing natural screening on all sides. A detached garage handles the practical side of acreage living. Standing logs on the upper portion of the property are included in the sale, adding value beyond the home itself. Waterfront
$ 1,050,000
1112 Marianna Crescent, Trail, BC, V1R 1C7 house for sale | Listing ID 10395 | Royal LePage
View photo
House · for sale
$ 454,900
1112 Marianna Crescent, Trail, BC, V1R 1C7 house for sale | Listing ID 10395 | Royal LePage
Ymir
· House
· Garden · Air conditioning
Ymir · House · Garden · Air conditioning
Welcome to this cute as a button 3-bedroom, 1-bath home nestled in the highly desirable Sunningdale neighbourhood! From the moment you arrive, you’ll appreciate the pride of ownership and the wonderful location—offering an easy lifestyle with everything close by. Enjoy the convenience of being within a short walk to the stunning Columbia River walkway, Gyro Park, the Regional Hospital, shopping, and schools. Step inside to find a bright, inviting layout that feels warm and comfortable. The home has been significantly updated with many recent upgrades, giving you peace of mind and modern comfort for years to come. Improvements include a new furnace, new A/C, updated plumbing, an upgraded wiring/electrical panel, new attic insulation, new windows, new doors, and a newer roof. Outside, the fenced backyard is beautifully landscaped and features in-ground sprinklers—an ideal space for relaxing, entertaining, gardening, or letting the kids and pets play safely. Whether you’re a first-time bu
$ 454,900
59 Johnstone Road, Nelson, BC, V1L 6H9 house for sale Listi.
View photo
House · for sale
$ 2,799,900
$ 728/sq.ft
59 Johnstone Road, Nelson, BC, V1L 6H9 house for sale Listi.
Ymir
· 3,843 sq.ft · 3 Bedrooms · 4 Baths · House
Ymir · 3,843 sq.ft · 3 Bedrooms · 4 Baths · House
Nestled in the serene surroundings of Nelson, BC, 59 Johnstone Road is a luxurious waterfront home boasting exquisite features and unmatched comfort. Step into elegance with Italian marble floors and handmade 8-foot fir entry and interior doors. The master bedroom offers a spa-like experience with a walk-in spray and steam shower, complete with a rainfall feature. Enjoy the warmth of heated floors throughout the main level and a heated driveway for ultimate winter convenience. The gourmet kitchen is a chefs dream, featuring a massive island, Wolf professional ventilation hood, granite countertops and a walk-in fridge. Plumbed for motorized blinds add to the homes sophistication. Entertainment is a breeze with wired stereo speakers inside and outside the house, as well as a full soundproof recording studio for the musician in you. Tinted windows ensure privacy, while bronzed glass exterior railings add a touch of modern elegance. The home is ideally located near world-renowned biking an
$ 2,799,900
910 Lakeside Drive Unit# 203, Nelson, BC, V1L 6G3 house for sale | Listing ID 10387 | Royal LePage
View photo
House · for sale
$ 969,900
910 Lakeside Drive Unit# 203, Nelson, BC, V1L 6G3 house for sale | Listing ID 10387 | Royal LePage
Ymir
· House
· Patio · Parking
Ymir · House · Patio · Parking
This beautifully designed 3-bedroom, 3-bathroom townhome is located in Nelson’s newest lakeside development, just steps from the shores of Kootenay Lake. Featuring luxury high-end finishes, a modern open-concept layout, and a single car garage, this home is thoughtfully designed for comfortable living and entertaining. A rare highlight of these townhomes is the spacious rooftop patio, offering the perfect space for hosting summer BBQs, relaxing with friends, and enjoying lake views. Not only are you steps from the lake, but you’re also within walking distance of groceries, recreation, and Nelson's vibrant downtown core. With a beautiful contemporary design throughout, this townhome is ideal for those seeking elevated living in a prime location. Call your real estate agent today to book a viewing! (Id: 27)
$ 969,900
807 Waterloo Road, Ootischenia, BC, V1N 4K8 house for sale | Listing ID 10393 | Royal LePage
View photo
House · for sale
$ 1,289,900
807 Waterloo Road, Ootischenia, BC, V1N 4K8 house for sale | Listing ID 10393 | Royal LePage
Ymir
· House
· Garden
Ymir · House · Garden
Premier Columbia River Waterfront Living. Set on 2.25 level, park-like acres with nearly 300 feet of Columbia River frontage extending to the high-water mark, this is a rare opportunity to own a truly remarkable piece of the Kootenays. Located in the sought-after community of Ootischenia, this beautifully maintained 4bed/2bath home offers breathtaking, unobstructed water views and surrounding mountains. Built in 1963 and lovingly cared for throughout the years, the home is move-in ready while offering endless potential to personalize and make it your own. The manicured grounds feature mature trees, established landscaping, a fenced yard, and convenient lane access. Whether you dream of gardening, entertaining, fishing from your own shoreline, or simply enjoying the peace and privacy of waterfront living, this property offers an unmatched lifestyle. Ideally situated directly across from Little Bear Golf Course, you’re just 5 minutes from Castlegar and only 30 minutes to both Nelson and
$ 1,289,900
723 Highway 3A Highway, Nelson, BC, V1L 6M4 house for sale.
View photo
House · for sale
$ 759,500
$ 300/sq.ft
723 Highway 3A Highway, Nelson, BC, V1L 6M4 house for sale.
Ymir
· 2,530 sq.ft · 4 Bedrooms · 3 Baths · House
· Garden · Parking · Fireplace · Deck · Cellar
Ymir · 2,530 sq.ft · 4 Bedrooms · 3 Baths · House · Garden · Parking · Fireplace · Deck · Cellar
Stylish 4 bedroom, 3 bath home located just across the orange bridge with lake, city and mountain views! You will love the impressive vaulted wood beamed ceiling and expansive windows in the living room and dining room. The gas fireplace will keep you cozy. The updated kitchen offers room for cooking and gathering with an island, ample cabinets and counter space plus access to the spacious covered deck! The main floor also has 3 bedrooms including the primary with ensuite and another full bathroom. The ground level basement has a large family room with a gas fireplace, foyer, bedroom, full bathroom, laundry, storage and access to the attached double garage. Beautiful.31 acre property landscaped with lawn, shrubs and rock gardens. Enjoy the sounds of the little stream flowing by. Plenty of extra parking for all your needs! (id:27). Still available at ListedBuy!
$ 759,500
1010 Gilker Street, Nelson, BC, V1L 5V4 house for sale | Listing ID 10380 | Royal LePage
View photo
House · for sale
$ 599,000
1010 Gilker Street, Nelson, BC, V1L 5V4 house for sale | Listing ID 10380 | Royal LePage
Ymir
· House
· Garden · Deck · Parking · Cellar
Ymir · House · Garden · Deck · Parking · Cellar
4-bedroom, 2.5-bath family home in the heart of Rosemont. This 2-storey home with a walk-out basement and suite potential offers the space, layout, and location buyers are looking for. The main floor is bright and welcoming, featuring a spacious living room, dedicated dining area, and a functional kitchen with solid wood cabinetry—perfect for everyday living and entertaining. Upstairs you’ll find three well-sized bedrooms, including a primary with double closets and a convenient 2-piece ensuite, along with a full 4-piece bathroom. The walk-out basement adds versatility with a fourth bedroom, 3-piece bath, laundry, and a large family/rec room—ideal for guests, teens, or future suite development. Step outside to a private backyard with a peaceful, forested feel and mountain views, best enjoyed from the back deck. Additional highlights include ample storage (including a large crawl space) and a single attached garage with workspace. Located on one of Rosemont’s most desirable streets, jus
$ 599,000

Get email alerts

Don't miss out: be the first to know about new properties

The alert was correctly created

On subscribing you accept the conditions of use and the privacy policy
Alert
Receive new ads in your inbox
Save this search
Receive alerts for new listings

We'll send you an email when we have new properties for: "Houses for sale in Ymir"

The alert was correctly created

Get email alerts and be the first to see new listings
Required field
On subscribing I accept the terms of the privacy policy
Perfect! You'll soon start receiving new listings via email
Alert
Receive an email when we have new ads for Houses for sale in Ymir
Save this search
Filters

Bedrooms

Area (sq.ft)

sq.ft
sq.ft

Price

$
$

Filter by property type

Bathrooms

Clear all filters
Receive notifications when new entries are published.