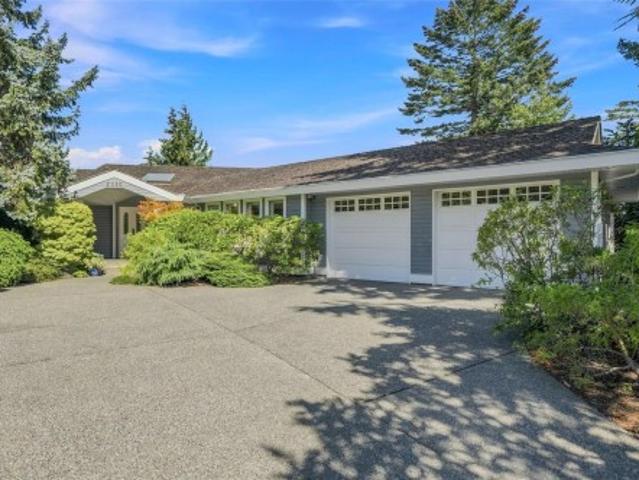
474 houses for sale in Youbou

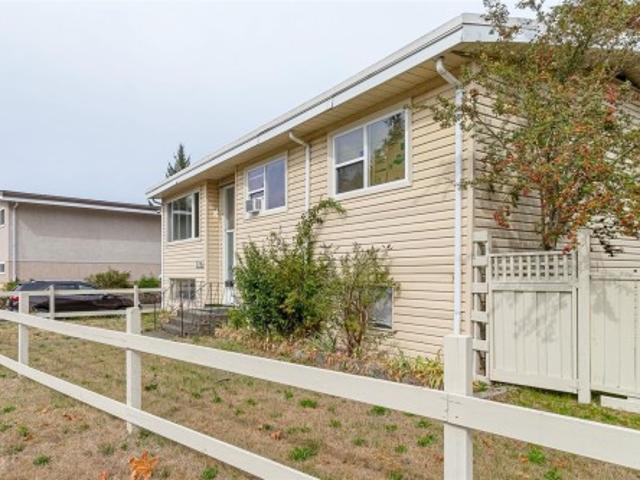
770 Government St, Duncan, BC, V9L 1B2 house for sale | Listing ID 1049 | Royal LePage
View photo
House · for sale
$ 649,000
770 Government St, Duncan, BC, V9L 1B2 house for sale | Listing ID 1049 | Royal LePage
Youbou
· House
· Garden · Deck · Parking
Youbou · House · Garden · Deck · Parking
An exciting opportunity to own a property that is sitting on an approx. 7000sqft flat lot with Centennial Park in your backyard! Welcome to 770 Government Street in City of Duncan, this rare property backs onto a beautiful green belt, offering lots of privacy, year-round entertainment and comfort. A well-maintained 2-storey detached house that offers 6 beds, 2 baths, 2 kitchens (with a mortgage helper! )Main level features 3 beds + 1 bath, with a spacious living and dining area with large windows, a spacious deck that can access directly to the backyard. Lower level offers a rental suite 3 beds + 1 bath, with a separate entrance via the carport. There is also a driveway accessing to the backyard, the space can easily accommodate and park all of your cars, RV and boats. Whether you are looking for an investment property that generates great rental income or a home that offers both indoor and outdoor lifestyles, this is the home for you! You don't want to miss out on this one!
$ 649,000
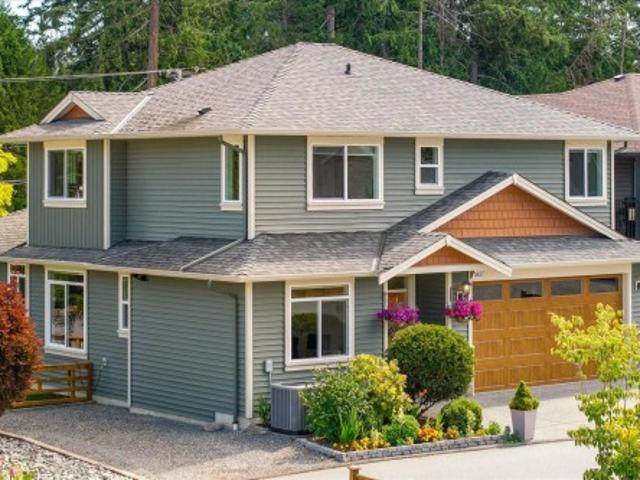
3827 Jingle Pot Rd, Nanaimo, BC, V9T 5R1 house for sale | Listing ID 1048 | Royal LePage
View photo
House · for sale
$ 977,000
3827 Jingle Pot Rd, Nanaimo, BC, V9T 5R1 house for sale | Listing ID 1048 | Royal LePage
Youbou
· House
· Office room · Fireplace · Parking
Youbou · House · Office room · Fireplace · Parking
Rockridge Estates, one of Nanaimo's premier subdivisions. A stunning level-entry, two-storey home in North Jingle Pot offers 5 beds & 4 bath across a desirable open-concept plan w/ 9 ft ceilings. The designer kitchen feat two-toned cabinets, tile backsplash, quartz counters, stainless steel appliances, counter-height eating bar, large dining area & a living room w/ a cozy gas fireplace & abundant natural light. Here you find the 1st of the home's two primary suites, w/a large walk-in closet & ensuite. Upstairs are 3 more beds, including the second primary bed, a 4-piece bath with a tub/shower combo & laundry area round out this floor, along with a bonus space suited for a TV room, home office, or playroom. Set on a flat lot w/ a beautiful mountain view, the home is beautifully landscaped with extra parking. A home in Rockridge under a million is a rare find, & the quality of materials & workmanship throughout is exceptional. Measurements approx. And should be verified if important
$ 977,000
7775 Cowichan Lake Rd, Lake Cowichan, BC, V0R 2G0 house for sale | Listing ID 1048 | Royal LePage
View photo
House · for sale
$ 1,200,000
7775 Cowichan Lake Rd, Lake Cowichan, BC, V0R 2G0 house for sale | Listing ID 1048 | Royal LePage
Youbou
· House
· Fireplace · Deck · Parking
Youbou · House · Fireplace · Deck · Parking
This beautiful, 4 bedroom home sits on an expansive and natural 12 acres with four creeks that run through the property. It features two self contained suites, each with two bedrooms and one bathroom, perfect for extended family or rental income. The lower level suite was updated in the last six months and has never been occupied! Enjoy the privacy of 12 acres with the convenience of being less than 5 minutes to Lake Cowichan, 15 minutes to Duncan, and an hour to both Nanaimo and Victoria, ferry terminals, and airports. Updates include a new roof in 2017, new septic in 2020, all vinyl windows, new decks, railings, and stairs in 2022, new fireplace in 2023 and stonework in 2025! Subdivision potential, or build another home on the property for yourself, guests, or income. With more than enough space for your boat, RV, vehicles, a garage, or whatever you can dream. This home and property offer the perfect balance of space, convenience, and peace!
$ 1,200,000
1573 Charlotte St, Crofton, BC, V0R 1R0 house for sale | Listing ID 1049 | Royal LePage
View photo
House · for sale
$ 785,000
1573 Charlotte St, Crofton, BC, V0R 1R0 house for sale | Listing ID 1049 | Royal LePage
Youbou
· House
· Garden · Fireplace · Swimming pool
Youbou · House · Garden · Fireplace · Swimming pool
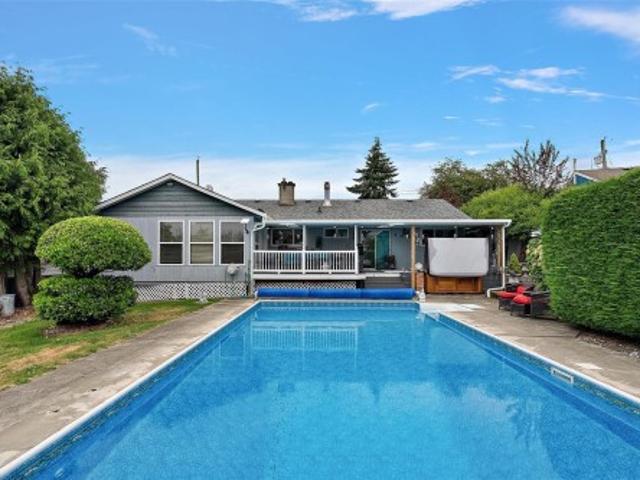
Don't miss this delightful 4-bedroom, 2-bath ranch-style home offering 1,700 sq ft of comfortable living in the heart of Crofton. Make this property be your private outdoor oasis to enjoy summer fun in your in-ground heated swimming pool complete with a new 9 person hot tub, and low-maintenance, fully fenced yard. Whether you're entertaining guests or enjoying a quiet afternoon, this backyard retreat is perfect. Bonuses include alley access, a garden shed, irrigation system, and plenty of room to relax poolside. The spacious, cozy interior has a warm and inviting layout featuring a formal living room with cozy gas fireplace. A separate dining area, bright updated kitchen, generously sized family room — ideal for gatherings or quiet evenings This home comes equipped with: energy-efficient heat pump, vinyl thermal windows, built-in vacuum system Nestled in a peaceful neighborhood, you're just minutes from walking trails, and the seawalk. Crofton, BC – where lifestyle and location meet
$ 785,000
1410 Sherwood Dr, Nanaimo, BC, V9T 1G7 house for sale | Listing ID 1048 | Royal LePage
View photo
House · for sale
$ 1,350,000
1410 Sherwood Dr, Nanaimo, BC, V9T 1G7 house for sale | Listing ID 1048 | Royal LePage
Youbou
· House
· Patio · Garden · Office room · Swimming pool · Parking
Youbou · House · Patio · Garden · Office room · Swimming pool · Parking
Welcome to 1410 Sherwood Drive where south-facing views over Departure Bay provide the backdrop for this extensively renovated home. The gourmet kitchen features premium Miele and Fisher & Paykel appliances, an induction cooktop and steam oven. The primary bedroom provides a private retreat with impressive stonework in the ensuite. A home theatre room features a projector, motorized screen with convenient access to the hot tub. Plus an exercise room, home office, art studio/bedroom and a double Murphy bed. For the automotive enthusiast or serious hobbyist, the heated and air-conditioned garage features a 10,000-lb Rotary in-ground automotive lift, 220V welder outlet, and its own bathroom. RV parking adds even more versatility. Enjoy the sun beneath the powered patio awning. The gardens include apple and plum trees with mature rhododendrons and numerous flowering plants. A garden shed and durable steel roof add further practicality. Measurements by Proper Measure buyer to vfy
$ 1,350,000
3397 Pinestone Way, Nanaimo, BC, V9V 0B2 house for sale | Listing ID 1048 | Royal LePage
View photo
House · for sale
$ 824,900
3397 Pinestone Way, Nanaimo, BC, V9V 0B2 house for sale | Listing ID 1048 | Royal LePage
Youbou
· House
· Garden · Deck
Youbou · House · Garden · Deck
Welcome to 3397 Pinestone Way, a spacious and inviting home in Nanaimo’s sought-after Hammond Bay neighbourhood. Offering over 2,200 sq. Ft. of living space with 5 bedrooms and 4 bathrooms, (2 ensuites) this home provides plenty of room to grow. Soaring vaulted ceilings create a bright, open feeling, while three separate decks offer wonderful spaces for morning coffee, summer dinners and relaxing outdoors. The private yard adds even more room to enjoy, whether you’re entertaining, gardening or simply spending time at home. With generous living areas, flexible bedroom space and an excellent strata, this property offers an appealing combination of comfort, space and convenience. Located close to everyday amenities, recreation and everything Nanaimo has to offer, 3997 Pinestone Way is a home you can settle into now and enjoy for years to come. All measurements approx
$ 824,900
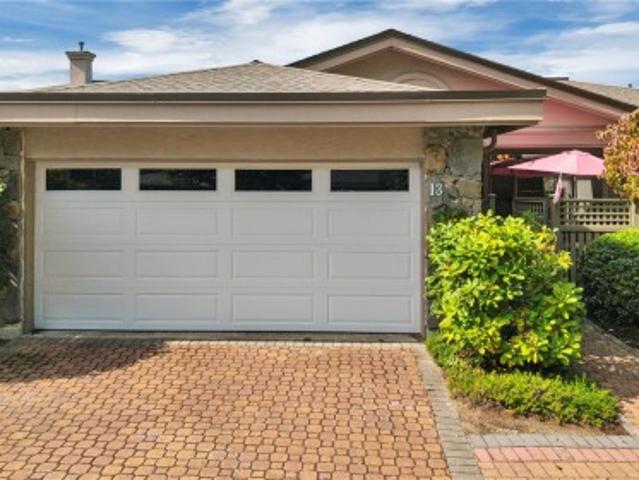
13 4991 Bella Vista Cres, Nanaimo, BC, V9V 1M9 house for sale | Listing ID 1048 | Royal LePage
View photo
House · for sale
$ 824,900
13 4991 Bella Vista Cres, Nanaimo, BC, V9V 1M9 house for sale | Listing ID 1048 | Royal LePage
Youbou
· House
· Patio · Garden · Deck · Parking
Youbou · House · Patio · Garden · Deck · Parking
Imagine beginning each day with beautiful, panoramic ocean views from your own North Nanaimo patio home. Located in a quiet executive neighbourhood, this inviting 2-bedroom, 2-bathroom residence offers comfortable, low-maintenance living surrounded by some of Nanaimo’s most impressive coastal scenery. The unobstructed ocean views are showcased from a spacious deck — an exceptional setting for morning coffee, entertaining friends or enjoying a peaceful West Coast sunset. The private garden and patio area creates a second outdoor retreat, while the over-height crawl space provides generous storage for seasonal belongings, and everything you want close at hand. A single-car garage, excellent strata and convenient North Nanaimo location complete the package. For those looking to simplify without compromising on quality, privacy, outdoor living or breathtaking views, this is a home that makes everyday life feel a little more like a getaway. All measurements are approximate
$ 824,900
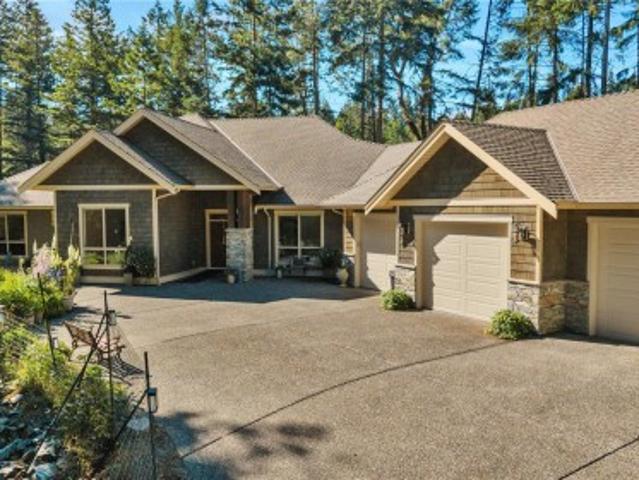
1793 Stewart Rd, Nanoose Bay, BC, V9P 9E7 Luxury House for sale | Listing ID 1048 | Royal LePage Carriage Trade Luxury Properties
View photo
House · for sale
$ 1,489,900
1793 Stewart Rd, Nanoose Bay, BC, V9P 9E7 Luxury House for sale | Listing ID 1048 | Royal LePage Carriage Trade Luxury Properties
Youbou
· House
· Patio · Garden · Office room · Fireplace · Parking
Youbou · House · Patio · Garden · Office room · Fireplace · Parking
Luxuriously appointed 2,700+ sqft rancher, set on 1.5 private acres in beautiful Nanoose Bay. An impressive great room with 11-foot ceilings and floor-to-ceiling windows flows seamlessly into the open-concept kitchen with granite countertops, stainless steel appliances, gas range, and walk-in pantry. A formal dining room and multiple patio spaces make entertaining effortless. The spacious primary suite offers a gas fireplace, walk-in closet, and spa-inspired 5-piece ensuite with heated floors. Two additional bedrms w/ attached bath plus a large office provide amplke space. Practical features include a mudroom with laundry, guest powder room, oversized dbl garage, and a finished studio in the third bay. RV and boat parking with power, plus a new backup generator for peace of mind. Outside, lovingly tended flower gardens surrounded by low maintenance naturalscaped grounds creates a peaceful haven. Experience the perfect blend of luxury, comfort, and tranquility
$ 1,489,900
201 5 Kaden Pl, Nanaimo, BC, V9T 0B5 house for sale | Listing ID 1048 | Royal LePage
View photo
House · for sale
$ 500,000
Updated
201 5 Kaden Pl, Nanaimo, BC, V9T 0B5 house for sale | Listing ID 1048 | Royal LePage
Youbou
· House
· Patio · Parking
Youbou · House · Patio · Parking
Enjoy peaceful parkside living in this private upper-level 2 BD + den, 2 BA townhome at Kaden Place by Windley Construction. Backing directly onto Oliver Woods parkland with no neighbors above, the home enjoys afternoon sun and quiet nature views. The open-concept layout features a spacious living room and kitchen w/ ample cabinetry, and eating bar. Relax with morning coffee or host BBQs on the airy covered front patio, complete w/ a separate storage room. Down the hall, find in-unit laundry, a versatile den (or 3rd BD), and a massive primary BD with 3-pc ensuite and its own private rear patio. Life here centers on convenience: walk just 1 block to Oliver Woods Community Centre trails, duck pond, and athletic facilities, or stroll to North Nanaimo Town Centre and Longwood Station for local dining and shopping. Includes assigned parking, ample guest parking, and easy highway access in a premier North Nanaimo setting
$ 500,000
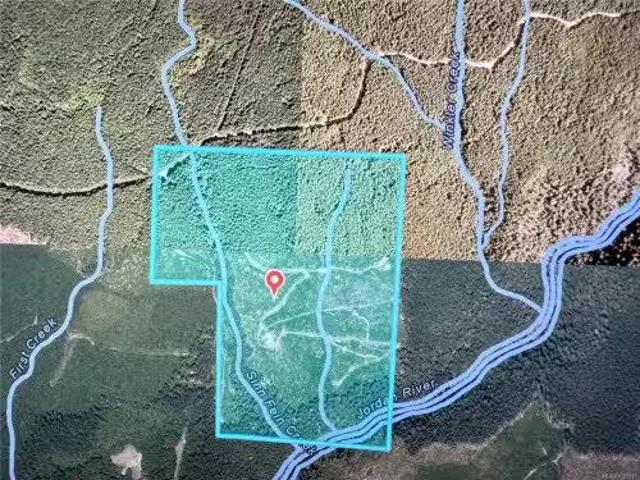
#Dl 725 Jordan River Main Rd, Sooke, BC, V8R 6G1 vacant land.
View photo
House · for sale
$ 2,100,000
#Dl 725 Jordan River Main Rd, Sooke, BC, V8R 6G1 vacant land.
Youbou
· House
· Garden
Youbou · House · Garden
114 ACRES Jordan River Off-Grid Land Investment Opportunity. Step away from the noise and into a life deliberately chosen. This is a rare opportunity to acquire riverfront with views overlooking the Strait of Juan de Fuca. Rugged, remote, and deeply grounding, this coastal landscape offers solitude, space, and the freedom to live on your own terms. The region’s mild climate and abundant natural resources support a self-sufficient, off-grid lifestyle, shared quietly with a small community of like-minded nature lovers who value independence and simplicity. The land provides ample room for solar power, water systems, gardens, and low-impact structures—ideal for a private homestead, eco-retreat, or long-term land investment. While off-grid living demands thoughtful water and infrastructure planning, the reward is privacy, scale, and sweeping coastal views that are increasingly rare on Vancouver Island. This is more than land—it is an invitation to live intentionally, sustainably, and free.
$ 2,100,000
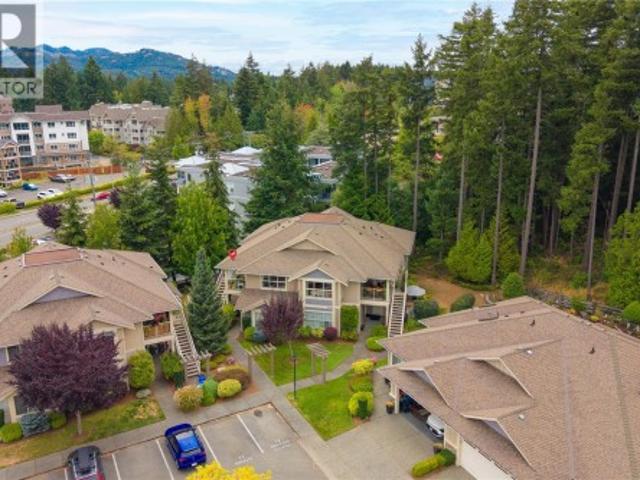
4 6211 Blueback Rd, Nanaimo, BC, V9V 1M8 house for sale | Listing ID 1048 | Royal LePage
View photo
House · for sale
$ 439,900
4 6211 Blueback Rd, Nanaimo, BC, V9V 1M8 house for sale | Listing ID 1048 | Royal LePage
Youbou
· House
· Patio · Fireplace · Parking
Youbou · House · Patio · Fireplace · Parking
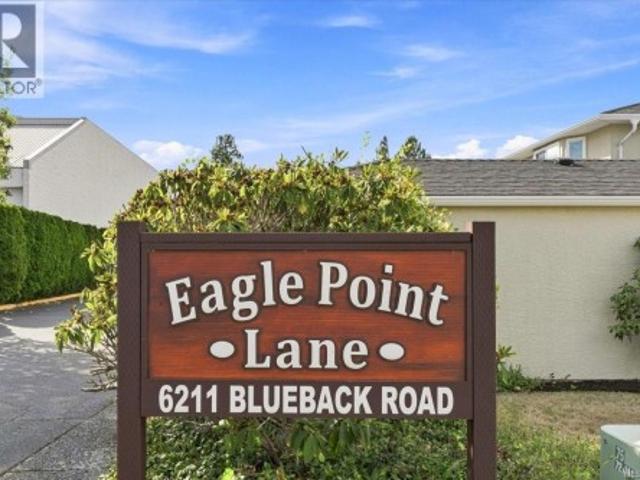
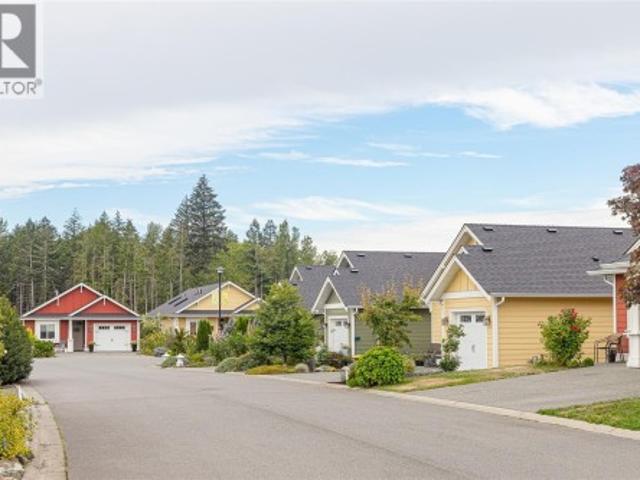
Eagle Point Lane offers the most affordable one level strata living in North Nanaimo. Homes in this small 12 unit complex are rarely available and for a good reason. Where else can you find a rancher style patio home with 2 good size bedrooms and bath with an efficient kitchen layout in Eagle Point? The cozy gas fireplace in the living/dining room is ideal for chilly winter evenings while the sliding doors lead to a private patio for enjoying time with friends. Your personal decorating ideas will ensure this residence feels like home, it also includes your own parking garage. A super convenient location for daily walks and a short drive to Woodgrove Center for shopping. There is no other development like this in North Nanaimo with so many benefits at this price point. Measurements by Proper Measure buyer to verify if important
$ 439,900
322 Edgewood Cres, Duncan, BC, V9L 0G6 house for sale | Listing ID 1048 | Royal LePage
View photo
House · for sale
$ 748,000
322 Edgewood Cres, Duncan, BC, V9L 0G6 house for sale | Listing ID 1048 | Royal LePage
Youbou
· House
· Parking
Youbou · House · Parking
Move-in ready and thoughtfully designed for easy living! This 2-bedroom, 2-bathroom bare land strata home was built in 2020 and still benefits from the balance of the New Home Warranty—with no GST. Designed with accessibility and aging in place in mind, the home features a functional single-level layout, vaulted ceiling, granite counters and attractive, durable flooring. A ductless heat pump and gas furnace provide economical year-round heating and cooling. HardiePlank siding offers lasting curb appeal, complemented by beautiful flowering shrubs. Parking for 3 vehicles includes a single garage, plus the home is wired for a Level 2 EV charger with a NEMA 10-50 outlet. A 5-ft-high dry crawl space provides impressive additional storage. Centrally located close to shopping, services and nearby trails, this is an ideal combination of convenience, low-maintenance living and outdoor access. A truly turn-key home ready to enjoy!
$ 748,000
28 1060 Shore Pine Close, Duncan, BC, V9L 0C4 house for sale | Listing ID 1048 | Royal LePage
View photo
House · for sale
$ 1,150,000
28 1060 Shore Pine Close, Duncan, BC, V9L 0C4 house for sale | Listing ID 1048 | Royal LePage
Youbou
· House
· Office room
Youbou · House · Office room
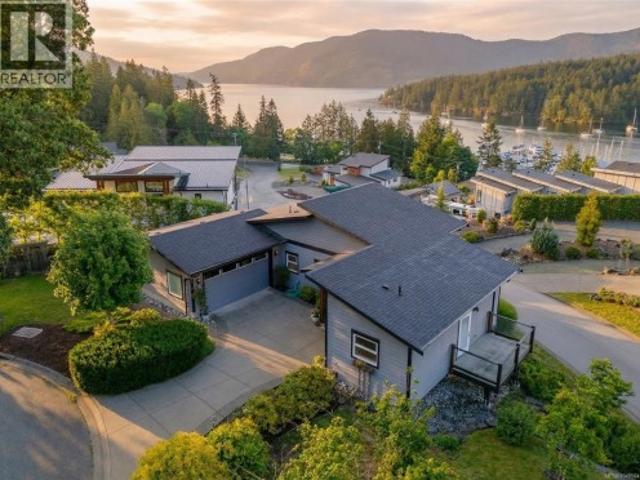
This modern coastal retreat offers the ultimate in luxury and convenience. A true West Coast dream home with commanding ocean, mountain, and marina views. The main level is a sun-drenched, open-concept floor plan featuring a primary bedroom with ensuite, chef's kitchen, dining, living, office/Den/2nd bedroom, laundry, and powder room. The walk-out lower levelprovides two additional bedrooms, Full bath, a family room, and generous storage. Premium finishes from custom cabinetry and quartz countertops to sleek appliances and high-efficiency windows and heat pump. Southern exposure, oversized windows, and French doors bathe the home in natural light. The private community of the Rise on Maple Bay is minutes from Maple Bay Marina and all its attractions: hiking, biking, water sports, dining, and more. Easy travel via nearby floatplanes. Incredible value for a comfortable, modern lifestyle. This is the ultimate entertaining home! Full information package available, book your showing today
$ 1,150,000
3554 Collingwood Dr, Nanoose Bay, BC, V9P 9G4 house for sale | Listing ID 1049 | Royal LePage
View photo
House · for sale
$ 1,598,000
3554 Collingwood Dr, Nanoose Bay, BC, V9P 9G4 house for sale | Listing ID 1049 | Royal LePage
Youbou
· House
· Office room · Balcony · Fireplace · Deck · Parking
Youbou · House · Office room · Balcony · Fireplace · Deck · Parking
Perched in the prestigious Fairwinds community, this exceptional residence captures sweeping ocean, island & golf course views from a private 0.38-acre setting. Offering over 3,000 sqft of thoughtfully designed living, the home features elegant main-level living w/ soaring ceilings, expansive windows and an open-concept great rm w/ gas fireplace. The granite kitchen flows seamlessly into the dining and living areas, creating an inviting atmosphere for entertaining and everyday comfort. The generous primary retreat includes a spa-like ensuite w/ in-floor heat, private balcony access & breathtaking outlooks. Additional bdms offer flexibility for guests, family/office use, while the lower level adds function w/ extensive storage, workshop space and an oversized garage. Sun-soaked terraces and view decks complete this impressive W. Coast offering, moments from the golf course, rec centre, trails, beach access & Schooner Cove Marina. All measurements are approximate, to verify if important
$ 1,598,000
1724 Oak Leaf Dr, Nanoose Bay, BC, V9P 9J4 Luxury House for sale | Listing ID 1049 | Royal LePage Carriage Trade Luxury Properties
View photo
House · for sale
$ 6,249,000
1724 Oak Leaf Dr, Nanoose Bay, BC, V9P 9J4 Luxury House for sale | Listing ID 1049 | Royal LePage Carriage Trade Luxury Properties
Youbou
· House
· Patio · Fireplace · Gym · Parking
Youbou · House · Patio · Fireplace · Gym · Parking
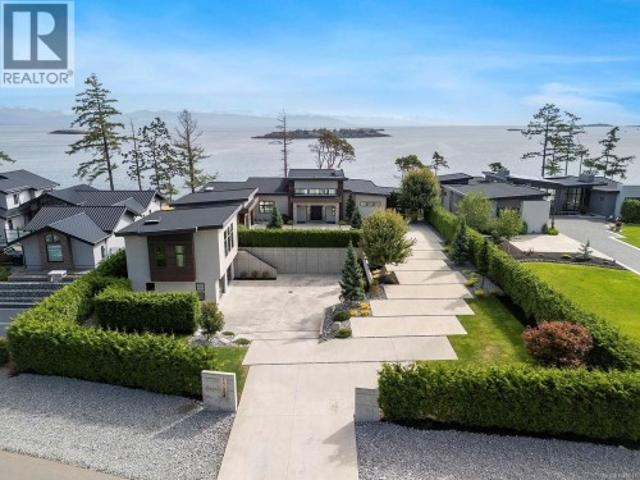
Set on a private 0.76-acre oceanfront lot in Oak Point Estates, Nanoose Bay, this contemporary coastal residence captures sweeping views of the Strait of Georgia and Coastal Mountains with seamless indoor-outdoor living. The home features ceilings as high as 15-feet, a statement fireplace, and walls of glass opening to expansive oceanfront patios. A chef’s kitchen with a large quartz island is designed for entertaining. The primary suite offers stunning sea views, a dressing area, and spa-inspired ensuite. An ocean-view den and laundry complete the main floor. Downstairs includes two bedrooms with ensuites, gym space, and a high-end private theatre. A self-contained one-bedroom suite above one of two double garages provides luxury accommodation. Triple multi-zoned heat pumps, solar hot water, and a propane generator ensure year-round comfort and efficiency. Located near Qualicum Beach Airport, Nanaimo's BC Ferries and HeliJet services for convenient travel
$ 6,249,000
2267 Regina Dr, Duncan, BC, V9L 5V3 house for sale | Listing ID 1048 | Royal LePage
View photo
House · for sale
$ 1,050,000
2267 Regina Dr, Duncan, BC, V9L 5V3 house for sale | Listing ID 1048 | Royal LePage
Youbou
· House
· Balcony · Fireplace · Deck · Parking
Youbou · House · Balcony · Fireplace · Deck · Parking
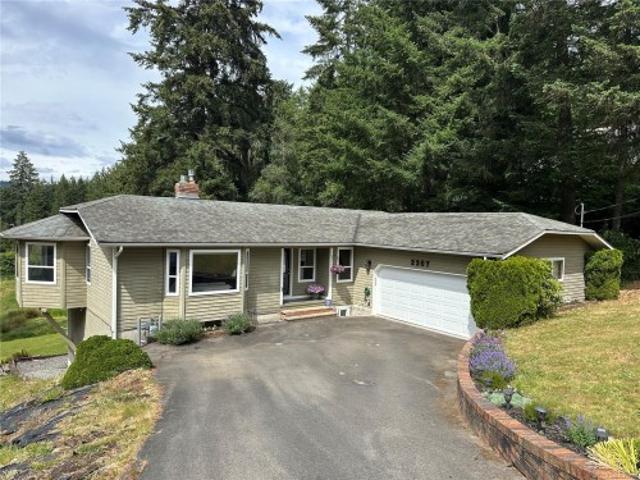
Peaceful rural living with everyday convenience! Tucked away on a quiet no-thru road, 2267 Regina offers the privacy and tranquility of a country setting while being just a 10-minute drive from big-box stores, grocery shopping and all major amenities. Set on an almost 1/2-acre property overlooking pastures, large acreage properties and forest, this is a setting that truly feels like an escape. Inside, over 3,100 sq ft of thoughtfully updated living space offers plenty of room for family and guests, including a spacious self-contained in-law suite. Recent upgrades include two new gas fireplaces, new decks and balconies, updated bathrooms, hot water on demand, an enhanced kitchen, new flooring, an upgraded garage and much more. With 4 bedrooms, 3 bathrooms and an impressive list of improvements, this is a home that combines comfort, character and versatility in a location that is hard to beat. Enjoy the peace of the country without giving up convenience. Welcome home
$ 1,050,000
4536 Lanes Rd, Cowichan Bay, BC, V0R 1N2 Luxury House for sale | Listing ID 1048 | Royal LePage Carriage Trade Luxury Properties
View photo
House · for sale
$ 1,250,000
4536 Lanes Rd, Cowichan Bay, BC, V0R 1N2 Luxury House for sale | Listing ID 1048 | Royal LePage Carriage Trade Luxury Properties
Youbou
· House
· Garden · Swimming pool
Youbou · House · Garden · Swimming pool
Incredible family property of 7+ acres on desirable Lanes Rd in Cowichan Bay, just a few hundred metres from the ocean. This unique estate features a stunning ravine, rock walls, mature trees, vegetable & flower gardens, plunge pool and ocean glimpses from the upper level. Originally built in 1965, the 3,000 sq. Ft. home offers 3 bedrooms upstairs with new hardwood floors and 1 bath, plus a stylish in-law suite and a stunning walk-out lower level with 2 bedrooms and 2 new bathrooms. Recently completed perimeter drains provide peace of mind. A huge 1886 sq ft powered workshop with wood stove offers abundant space for hobbies, storage or business needs. R2 zoning provides exciting subdivision potential. With 2 driveways and a history of being the source of several Lanes Rd homes, this is a truly rare offering. First time on the market—book your showing today!
$ 1,250,000
3610 Outrigger Rd, Nanoose Bay, BC, V9P 9H3 house for sale | Listing ID 1049 | Royal LePage
View photo
House · for sale
$ 3,180,000
3610 Outrigger Rd, Nanoose Bay, BC, V9P 9H3 house for sale | Listing ID 1049 | Royal LePage
Youbou
· House
Youbou · House
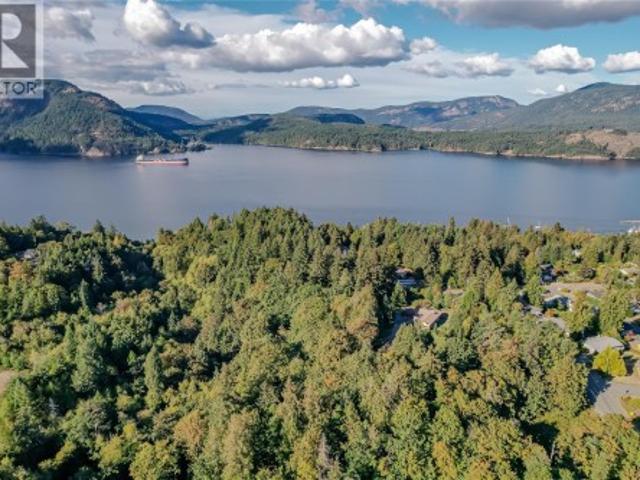
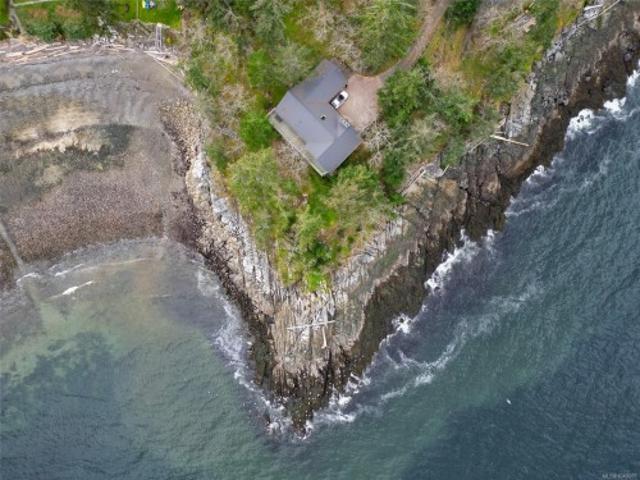
This extraordinary Nanoose Bay waterfront property presents an exceptional 1.04-acre setting—an extraordinary canvas for a future signature estate. Elevated above the shoreline & framed by mature coastal trees, the land captures the essence of West Coast luxury: privacy, scale, and dramatic beauty. The property reveals a rare combination of rocky ocean frontage, sweeping views across the water, & a tranquil sense of separation that is increasingly difficult to find. From this commanding position, a world-class custom mansion could be designed to maximize sun, scenery, and seamless indoor-outdoor living, w/ expansive terraces, floor-to-ceiling glass, and overlooking the coastline. The site’s depth and topography create exciting possibilities for a truly landmark residence—bold, private, and unforgettable. This is more than a property; it is an opportunity to create a legacy estate of remarkable presence and lasting value. All measurements are approximate, to verify if important
$ 3,180,000
167 Elk Rd, Lake Cowichan, BC, V0R 2G0 house for sale | Listing ID 1048 | Royal LePage
View photo
House · for sale
$ 699,900
167 Elk Rd, Lake Cowichan, BC, V0R 2G0 house for sale | Listing ID 1048 | Royal LePage
Youbou
· House
· Garden
Youbou · House · Garden
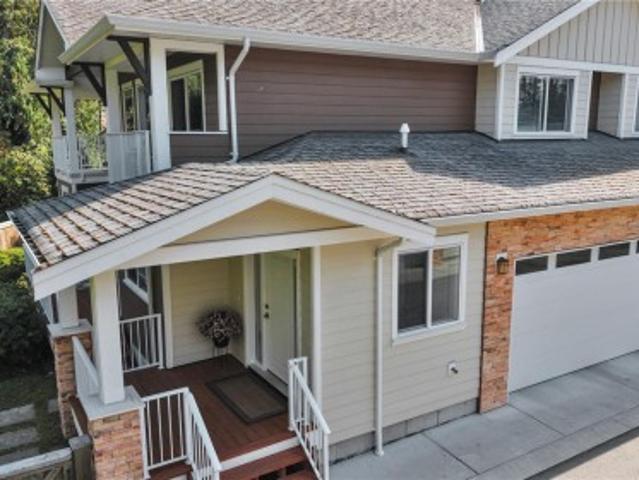
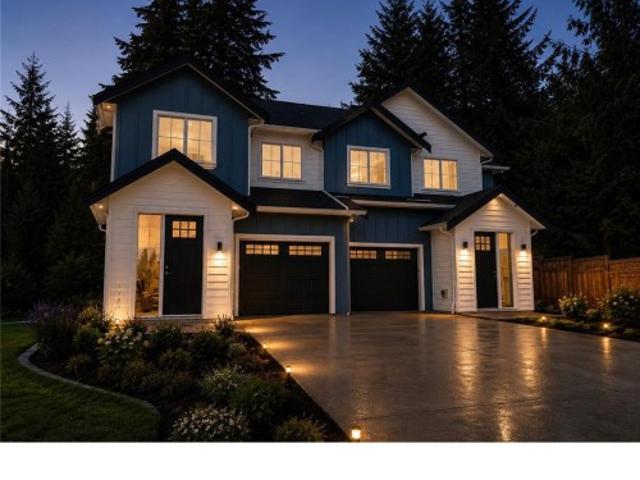
Welcome to this brand new, custom built duplex in the heart of Lake Cowichan complete with warm designer finishes, expansive living & dining space, welcoming entrance & wooded backyard. The main level of the home has an impressive entry way with built in bench & shelving unit leading to a stunning kitchen area with an abundance of extra storage. The living & dining area looks out to a peaceful, private back yard area enclosed with mature trees. The upper level has 3 bedrooms including an envious primary bedroom with a walk-in closet and spa like ensuite. This beautiful new home is located just 5 minutes from the town of Lake Cowichan and 20 minutes to Duncan. Incredible value in an ideal, west coast lake town. Have peace of mind knowing your buying from a reputable local builder with a solid 2-5-10 home warranty
$ 699,900
5358 Bayshore Dr, Nanaimo, BC, V9V 1R4 house for sale | Listing ID 1048 | Royal LePage
View photo
House · for sale
$ 1,350,000
5358 Bayshore Dr, Nanaimo, BC, V9V 1R4 house for sale | Listing ID 1048 | Royal LePage
Youbou
· House
· Fireplace · Parking
Youbou · House · Fireplace · Parking
Experience elevated coastal living in this stunning Westhaven residence, just steps from the beach in one of Nanaimo’s most desirable neighbourhoods. This home has high ceiling, spacious places and anchored by a cozy gas fireplace. Upstairs, three generous bedrooms and a 4-piece guest bath provide exceptional comfort. The luxurious primary suite is a private retreat, featuring an expansive walk-in closet, spa-inspired ensuite with soaker tub and walk-in shower, and stunning ocean views. The lower level offers a beautifully finished in-law suite with a private walkout entry and driveway, ideal for RV or boat parking. A rare opportunity to enjoy sophisticated coastal living in an exceptional location. Tenated, good investment income. All the measurent need buyer to verify if important
$ 1,350,000
103 Green Lake Cres, Lantzville, BC, V0R 2H0 house for sale | Listing ID 1048 | Royal LePage
View photo
House · for sale
$ 950,000
103 Green Lake Cres, Lantzville, BC, V0R 2H0 house for sale | Listing ID 1048 | Royal LePage
Youbou
· House
· Patio · Garden · Deck · Parking
Youbou · House · Patio · Garden · Deck · Parking
Nestled on a very private, beautifully landscaped 1+ acre corner property near Green Lake, Aspengrove School + Woodgrove Centre, this move-in-ready family home offers tranquil rural living with potential for future subdivision + yet close to all those N Nanaimo amenities including an amazing walking trail. The main floor is well designed, open-concept living + dining area filled with natural light. 3 good sized bedrooms, 2 bathrooms including a main bath with heated floors. For outdoor living there is a large back deck ideal for entertaining overlooking the serene backyard + a spacious sunny front patio. The lower Level has multi use rooms including a 4th bedroom, full bath, rec room, ample storage, laundry room + workshop space. For comfort & parking there is an updated furnace, heat pump with air handling plus a large carport + an enclosed garage. All interior measurements provided by Artez Photography; property size sourced by BC Assessment. Buyer to verify if important
$ 950,000
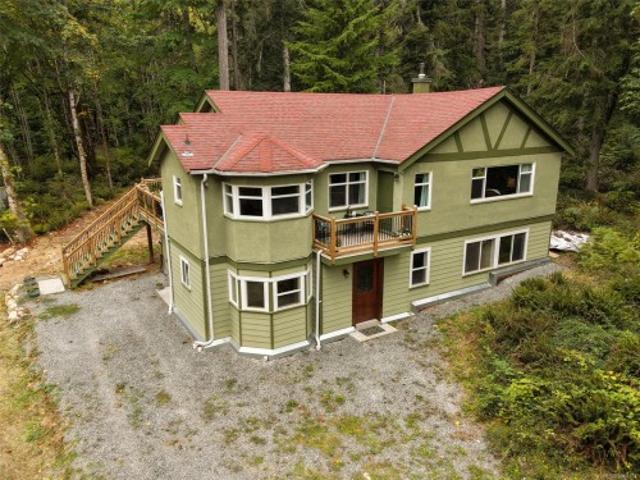
9718 Miracle Way, Youbou, BC, V0R 3E1 house for sale | Listing ID 1048 | Royal LePage
View photo
House · for sale
$ 750,000
9718 Miracle Way, Youbou, BC, V0R 3E1 house for sale | Listing ID 1048 | Royal LePage
Youbou
· House
· Patio · Garden · Parking · Fireplace · Deck
Youbou · House · Patio · Garden · Parking · Fireplace · Deck
3 bedroom, 2 bathroom home in Youbou offering a functional main level entry layout with a full height walkout lower level. The main floor features a vaulted ceiling living room with wood burning fireplace, kitchen with centre island and bright dining area surrounded by windows. The primary bedroom is also on the main level and includes a walk in closet, ensuite with jetted tub and French doors opening to the large deck. Downstairs offers two additional bedrooms, a full bathroom, family room, laundry, storage and walkout access to the patio and yard. Additional features include an attached double garage, RV/boat parking with a separate driveway, additional storage/workshop space, heat pump and a large entertainment sized deck. Located close to Cowichan Lake and the outdoor recreation Youbou is known for, including nearby waterfront parks, beaches, boating and hiking
$ 750,000
2606 Andover Rd, Nanoose Bay, BC, V9P 9K5 house for sale | Listing ID 1048 | Royal LePage
View photo
House · for sale
$ 1,200,000
2606 Andover Rd, Nanoose Bay, BC, V9P 9K5 house for sale | Listing ID 1048 | Royal LePage
Youbou
· House
· Garden · Fireplace · Parking
Youbou · House · Garden · Fireplace · Parking
Elegant custom-built rancher in the prestigious Fairwinds Golf Resort community. 5 year old and still under new home warranty, this home showcases an open-concept design with high ceilings, crown moulding, built-in cabinetry, and a natural gas fireplace. The spacious kitchen features a large island, ideal for entertaining. Enjoy the private, low-maintenance backyard with natural rock landscaping. Triple-car garage plus RV parking with space for up to seven vehicles. Located on the desirable flat section of the golf course, walking distance to oceanfront parks with water access. Minutes from two marinas, the Fairwinds Golf Club, Wellness Centre, and scenic walking and biking trails. Experience luxury coastal living in one of Vancouver Island’s most sought-after communities. See the home in 3D virtual tour and book your private showing. All measurements are approximate and should be verified
$ 1,200,000
526 Douglas Pl, Ladysmith, BC, V9G 2B9 house for sale | Listing ID 1048 | Royal LePage
View photo
House · for sale
$ 1,029,900
526 Douglas Pl, Ladysmith, BC, V9G 2B9 house for sale | Listing ID 1048 | Royal LePage
Youbou
· House
· Office room · Fireplace · Swimming pool
Youbou · House · Office room · Fireplace · Swimming pool
Beautiful ocean view, park-like oasis! This custom home, w/ New Roof is tucked away on a quiet cul-de-sac surrounded by beautifully landscaped grounds, complete with irrigation, mature plantings, & a relaxing hot tub. Perfect for year-round enjoyment. Step inside to discover craftsmanship that sets this home apart. The eco-block foundation/wall system ensures exceptional efficiency & durability, while the superior finishing carpentry throughout adds warmth & timeless elegance. Enjoy breathtaking ocean & mountain views, including stunning sightlines to majestic Mount Baker. With 3 bedrooms on the main level & potential for 2 more downstairs (currently a hobby room & an exercise room), this home offers excellent versatility for families, guests, or a home office. Heat pump offers heating & cooling or a high-efficiency wood-burning fireplace provides cozy ambience &powerful warmth. Ideal for chilly coastal nights. Build quality is a big step up in this home!
$ 1,029,900
163 Golden Oaks Cres, Nanaimo, BC, V9T 0K8 house for sale | Listing ID 1048 | Royal LePage
View photo
House · for sale
$ 1,299,000
163 Golden Oaks Cres, Nanaimo, BC, V9T 0K8 house for sale | Listing ID 1048 | Royal LePage
Youbou
· House
· Fireplace · Deck
Youbou · House · Fireplace · Deck
Welcome to 163 Golden Oaks Cres, a beautifully crafted 3,563 sq. Ft. level-entry walk-out home in sought-after Hammond Bay. With 7bdms & 4 bthms, this thoughtfully designed residence offers 5 bdms & 3 bthms for the main home, plus a bright 2bdm suite with its own entrance, laundry, and separate hydro meter. The main level features an open-concept layout w/h 9-foot ceilings, engineered hardwood floors, gas fireplace, spacious dining area, and a sunny south-facing deck w/ mountain views. The chef-inspired kitchen includes quartz countertops, an oversized island, over-height cabinetry w/ crown moulding, farmhouse sink, tile backsplash, & soft-close cabinetry. The generous primary suite offers a walk-in closet, elegant ensuite, & deck access. The lower level adds extra bedrooms, a large family/recreation room, and great flexibility for extended family or rental income. Landscaped and fenced, close to parks and beaches. This new home is protected by a 2-5-10 warranty, and GST is applicable
$ 1,299,000
2077 Lakeside Dr, Nanaimo, BC, V9X 1B5 house for sale | Listing ID 1048 | Royal LePage
View photo
House · for sale
$ 839,000
2077 Lakeside Dr, Nanaimo, BC, V9X 1B5 house for sale | Listing ID 1048 | Royal LePage
Youbou
· House
· Deck · Heating · Air conditioning · Parking
Youbou · House · Deck · Heating · Air conditioning · Parking
Welcome to this turnkey gem in Chase River! Perched on a massive, fully fenced 0.44-acre flat lot, this 2,300+ sq. Ft. home delivers exceptional space, privacy, and incredible mortgage-helper potential with up to 3 separate exterior entrances and dual laundry setups. The main level features gorgeous Brazilian hardwood, an updated kitchen, 3 bedrooms, 1 bath, and a covered view deck overlooking Richardson Lake. The lower level adds 2 bedrooms, 2 baths, and 2 wet bars. No need to worry about costly immediate updates—major mechanical upgrades are already done, including a Daikin central heat pump (A/C), a 2019 roof, R-40 attic insulation, 200-amp underground electrical service, and vinyl windows. Complete with massive on-site parking for multiple vehicles, an RV, and a boat, plus an easy 13-minute commute to VIU, 15 minutes to Duke Point Ferry or Hullo Ferry. Move-in ready, meticulously maintained, and priced to move. Schedule your viewing today!
$ 839,000
2340 Avondale Pl, Nanoose Bay, BC, V9P 9G8 Luxury House for sale | Listing ID 1048 | Royal LePage Carriage Trade Luxury Properties
View photo
House · for sale
$ 1,990,000
Updated
2340 Avondale Pl, Nanoose Bay, BC, V9P 9G8 Luxury House for sale | Listing ID 1048 | Royal LePage Carriage Trade Luxury Properties
Youbou
· House
· Deck
Youbou · House · Deck
Panoramic Ocean Views await you in this charming Level entry home located in the Fairwinds Golf and Marina Community. This ‘John Collins’ custom built home is a short stroll to the Golf Clubhouse, the Oceanside Park at Brickyard Bay and minutes to Schooner Cove Marina. Rarely does a home with a great floorplan become available in such a perfect location. Enjoy your elegant Ocean view Kitchen with professional layout and gleaming granite counters, spacious Living/Dining room, family room, den/4th bedroom and generous primary bedroom with Spa like bathroom. 2 guest bedrooms and a guest bathroom complete the main floor. Outside the expansive deck will beckon you to watch the cruise ships and the eagles as you relax on a summer evening. An under height lower level with amazing storage and plenty of room for hobbies allows for endless possibilities to Live Your Dream Lifestyle
$ 1,990,000
2550 Quennell Rd, Nanaimo, BC, V9X 1K4 Luxury House for sale | Listing ID 1048 | Royal LePage Carriage Trade Luxury Properties
View photo
House · for sale
$ 2,265,000
2550 Quennell Rd, Nanaimo, BC, V9X 1K4 Luxury House for sale | Listing ID 1048 | Royal LePage Carriage Trade Luxury Properties
Youbou
· House
· Deck
Youbou · House · Deck
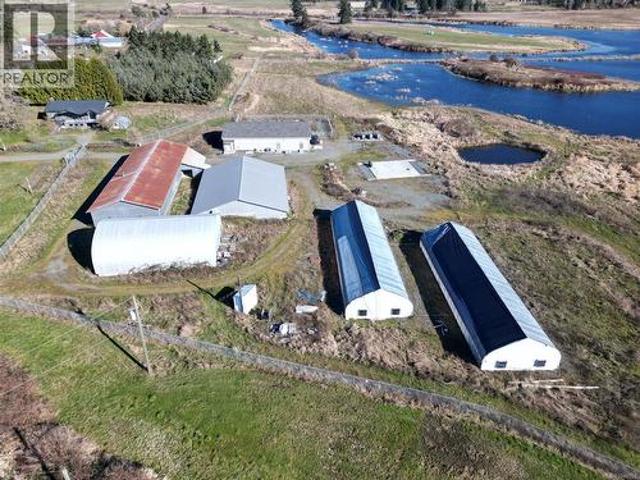
LAKEFRONT FARM' A rare offering on the shores of Quennell Lake, with lake and mountain views. The home features 3 bedrooms, 2 bathrooms, and a spacious view deck overlooking rolling pastures and the lake. The outbuildings are extensive and suited to a variety of agricultural uses, including an 84' x 48' production and processing building, a 40' x 60' quonset, an 80' x 60' potato barn, a 122' x 40' shop and storage building, and two 100' x 32' greenhouses. This property carries a rich agricultural history, having operated as a potato farm and most recently as a licensed cannabis grow facility. The 20-acre fertile floodplain field is usable through a drainage/pump system (sold as-is) for water control, and rich organic soil makes this land ideal for high-value, intensive crop production. The property includes secure fencing and gates. Water licence to the lake water is to be verified by the buyer. Property is sold as-is, where-is. This is a court-ordered sale requiring court approval
$ 2,265,000
3778 Marjorie Way, Nanaimo, BC, V9T 0K3 Luxury House for sale | Listing ID 1048 | Royal LePage Carriage Trade Luxury Properties
View photo
House · for sale
$ 1,429,900
3778 Marjorie Way, Nanaimo, BC, V9T 0K3 Luxury House for sale | Listing ID 1048 | Royal LePage Carriage Trade Luxury Properties
Youbou
· House
· Patio · Office room · Fireplace · Parking · Air conditioning · Cellar
Youbou · House · Patio · Office room · Fireplace · Parking · Air conditioning · Cellar
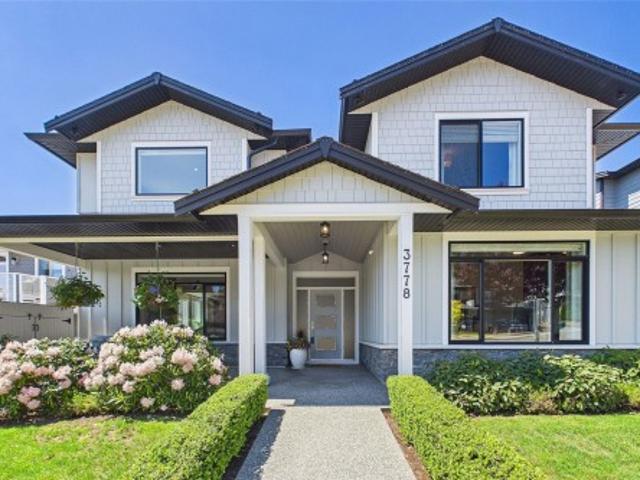
Discover an executive residence offering over 3,190 sq. Ft. of finished above-grade luxury, professionally reimagined by Nanaimo’s premier Interior Design Group. The centerpiece is a great room with 20-foot ceilings, a stone fireplace, and a gourmet kitchen complete with a butler’s pantry and an integrated wine cellar room. This main hub steps out directly to a private rear patio perfect for entertaining. The main floor features an office with solid wood custom millwork and a primary retreat with a spa ensuite. Upstairs, a glass catwalk connects two additional ensuite bedrooms to an elite entertainment wing, which includes a fully insulated Home Theatre and a massive Games Room featuring a built-in bookcase, custom display cabinetry, a billiards area, and a wet bar. Outstanding extras include whole-home surround sound, dual-zone A/C, and a showroom-grade epoxy-floored garage
$ 1,429,900
6164 Grieve Rd, Duncan, BC, V9L 2H1 house for sale | Listing ID 1048 | Royal LePage
View photo
House · for sale
$ 575,000
6164 Grieve Rd, Duncan, BC, V9L 2H1 house for sale | Listing ID 1048 | Royal LePage
Youbou
· House
· Patio · Garden · Office room · Balcony
Youbou · House · Patio · Garden · Office room · Balcony
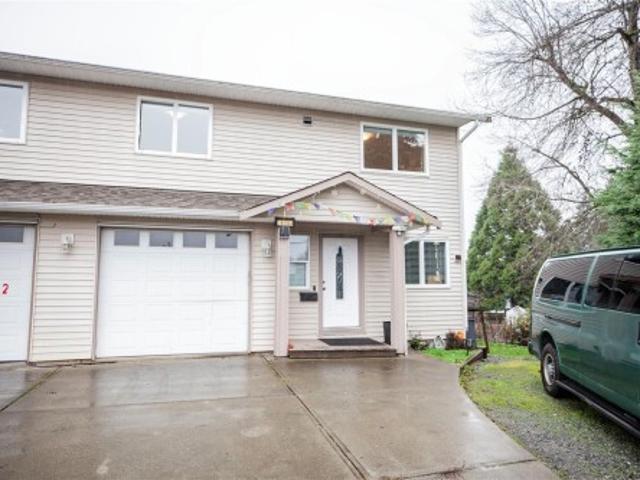
Welcome to 6164 Grieve Rd, a well-kept 4 bed, 3 bath, 1,462 sq ft half duplex in a great Duncan location. Built in 2010, this 2-level home offers 2 bedrooms up and 2 bedrooms down plus an office, perfect for families or investors. The upper level features bright living spaces with access to a private balcony, while the lower level includes a walkout covered patio and a fully fenced yard for kids, pets, and outdoor enjoyment. Extras include a crawlspace for storage and low-maintenance living. Close to Drinkwater Elementary, parks, shopping, and everyday amenities—an ideal first home or rental opportunity. No strata! Call today to book a showing! Easy to view! Ready to move in!
$ 575,000

Get email alerts

Don't miss out: be the first to know about new properties

The alert was correctly created

On subscribing you accept the conditions of use and the privacy policy
Alert
Receive new ads in your inbox
Save this search
Receive alerts for new listings

We'll send you an email when we have new properties for: "Houses for sale in Youbou"

The alert was correctly created

Get email alerts and be the first to see new listings
Required field
On subscribing I accept the terms of the privacy policy
Perfect! You'll soon start receiving new listings via email
Alert
Receive an email when we have new ads for Houses for sale in Youbou
Save this search
Filters

Bedrooms

Area (sq.ft)

sq.ft
sq.ft

Price

$
$

Filter by property type

Bathrooms

Clear all filters
Receive notifications when new entries are published.