502 houses for sale in Aberdeen, Division No 15

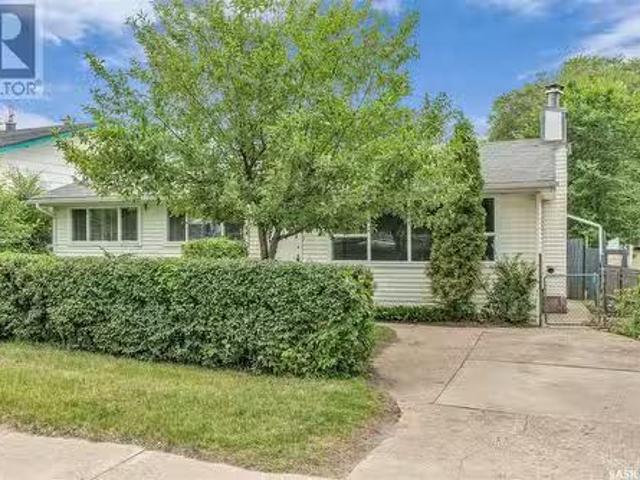
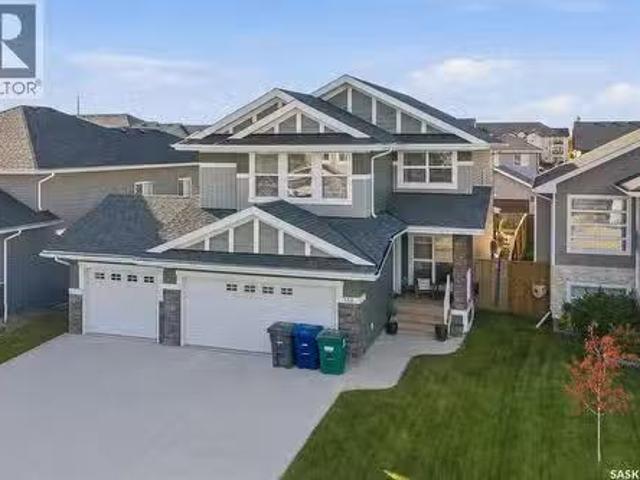
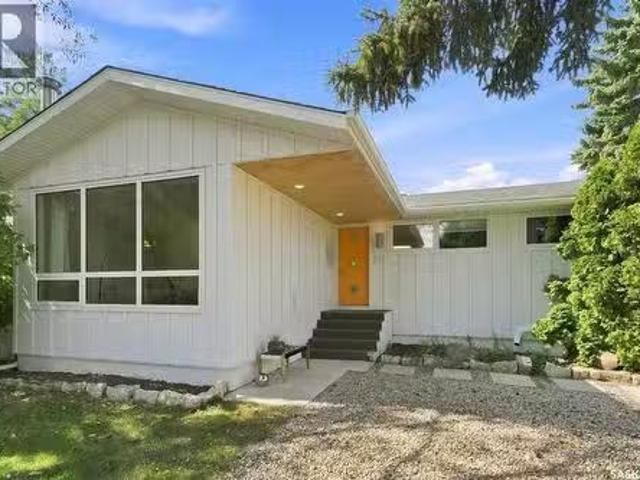
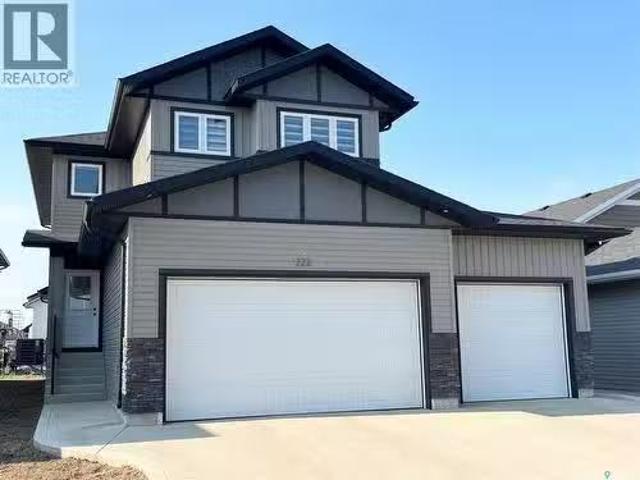
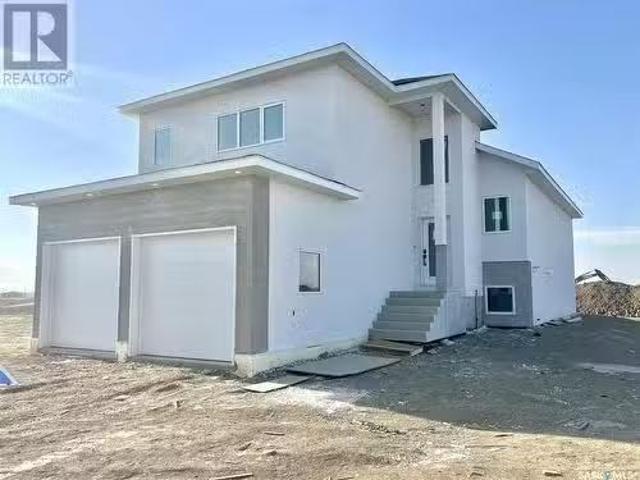
222 Nightingale Road, Saskatoon, SK, S7L 6Y1 house for sale.
View photo
House · for sale
$ 697,900
$ 321/sq.ft
222 Nightingale Road, Saskatoon, SK, S7L 6Y1 house for sale.
Aberdeen, Division No 15
· 2,174 sq.ft · 6 Bedrooms · 4 Baths · House
· Deck · Cellar
Aberdeen, Division No 15 · 2,174 sq.ft · 6 Bedrooms · 4 Baths · House · Deck · Cellar
Spacious 2185 sq ft home with 6 bedrooms, 4 bathrooms and 2 kitchens. Large bonus room on second floor. Modern decor and a conforming 2 bedroom basement suite all built in 2024 located in Kensington. Perfect for the large family with a conforming basement suite to help with the mortgage. The home has 4 bedrooms up plus has an office on the main floor that was being used as a 5th bedroom (no closet). The kitchen features a generous sized island with a sink and can be used for sit up meals, stainless steel appliances, and is open concept to the diningliving room space. Off the dining room, there is access to a covered deck perfect for enjoying the outdoors and barbequing. There is a 2 piece bathroom on the main floor. The upstairs has a dedicated laundry room plus has a good-sized bonus room that gives extra space for the family and entertaining. The primary bedroom has a 4-piece en-suite bathroom and a walk-in closet. The other 3 bedrooms share a 4 piece hallway bathroom. Quality roller
$ 697,900
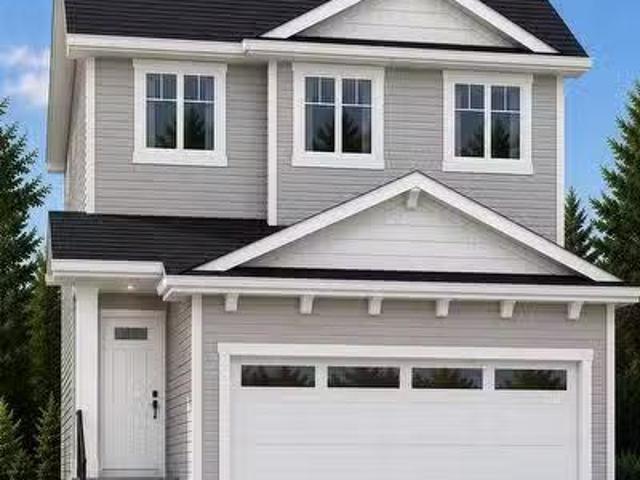
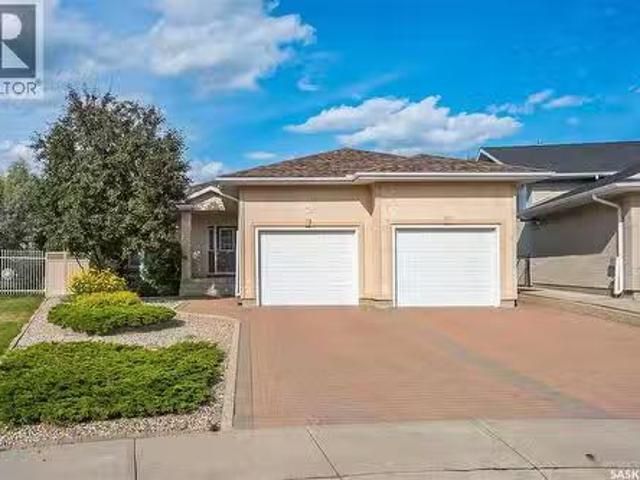
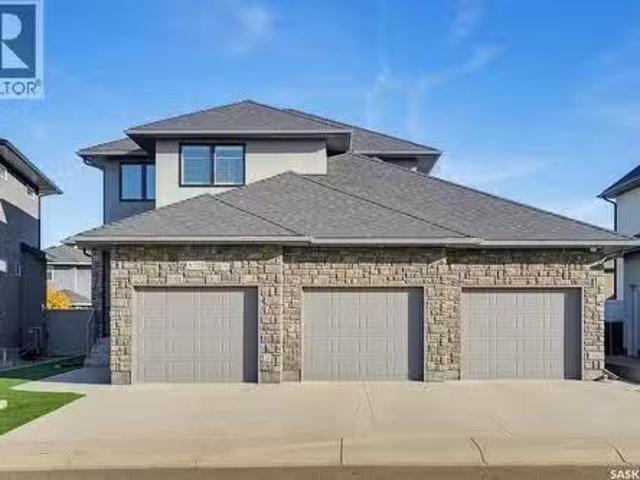
379 Sharma Crescent, Saskatoon, SK, S7W 1K8 house for sale.
View photo
House · for sale
$ 795,000
$ 458/sq.ft
379 Sharma Crescent, Saskatoon, SK, S7W 1K8 house for sale.
Aberdeen, Division No 15
· 1,733 sq.ft · 7 Bedrooms · 4 Baths · House
· Fireplace · Swimming pool · Cellar
Aberdeen, Division No 15 · 1,733 sq.ft · 7 Bedrooms · 4 Baths · House · Fireplace · Swimming pool · Cellar
INVESTORS DREAM - FULLY FINISHED MODIFIED BI-LEVEL WITH A COMPLETED LEGAL BASEMENT SUITE + A SECONDARY GRANDMOTHER SUITE. Welcome to 379 Sharma Crescent a fully completed 1740 sqft modified Bi-level located in Aspen Ridge. This property features a total of 7 bedrooms & 4 full bathrooms. This home is a must-visit property featuring the highest quality finishes. Built to last, the high ceilings, accent walls, grand fireplace in the living room - provides a modern and homey feel throughout. As you enter the main floor you are welcomed to a spacious living room, a bright intricate kitchen along that opens beautifully into your dining space. 3 bedrooms are located on the main floor with a spacious master bedroom on the upper modified level. With a total of four bedrooms upstairs, all are bright, airy, and provide a clean feeling. In the master, you are met with a double sink ensuite - that features a luxurious jacuzzi bathtub and separate shower. The large walk-in closet is spacious and rea
$ 795,000
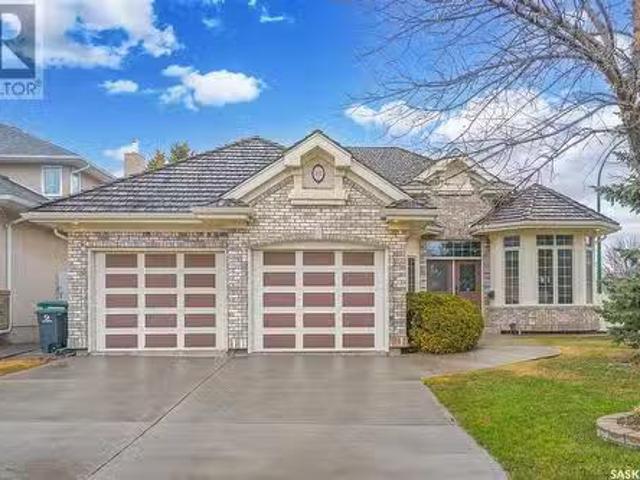
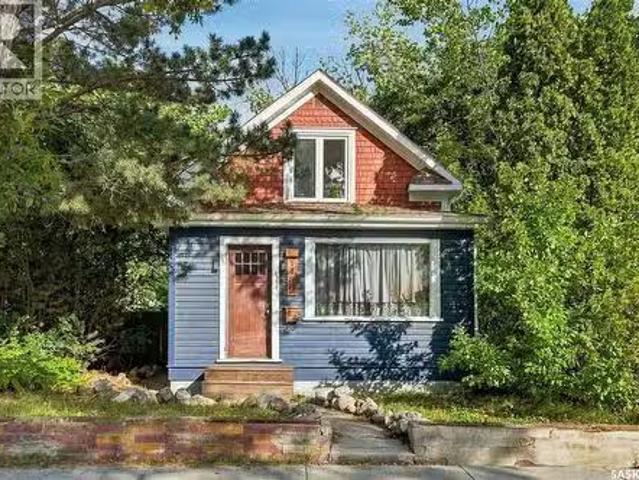
1721 E Avenue N, Saskatoon, SK, S7L 1V3 house for sale List.
View photo
House · for sale
$ 359,500
$ 256/sq.ft
1721 E Avenue N, Saskatoon, SK, S7L 1V3 house for sale List.
Aberdeen, Division No 15
· 1,399 sq.ft · 3 Bedrooms · 2 Baths · House
· Fireplace · Parking · Cellar
Aberdeen, Division No 15 · 1,399 sq.ft · 3 Bedrooms · 2 Baths · House · Fireplace · Parking · Cellar
Welcome to 1721 Avenue E North, a beautifully renovated 1,400 sq ft bungalow in the heart of Mayfair. This charming home features 3 spacious bedrooms and 1 full bathroom on the main floor, complete with a cozy fireplace, new kitchen cabinets, new windows, and a fully developed basement for added living space. At the rear of the property, youll find a non-conforming 1-bedroom suite—perfect for extended family, guests, or potential saleal income. The home also includes a detached single-car garage with a brand new opener, offering both convenience and functionality. A rare opportunity to own a turnkey home with income potential in a mature, centrally located neighborhood. (id:27). Still available at ListedBuy!
$ 359,500
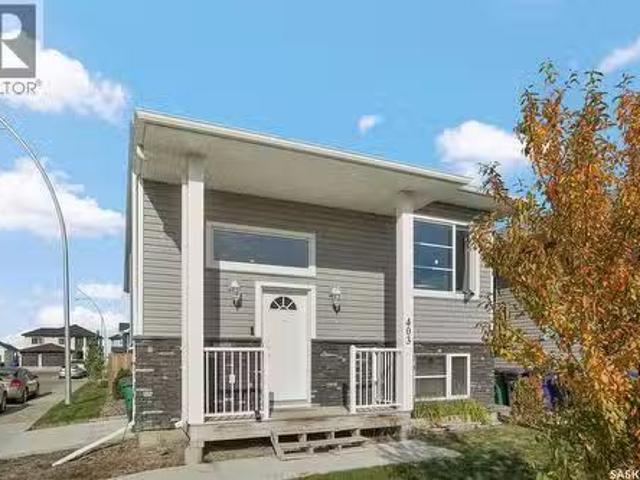
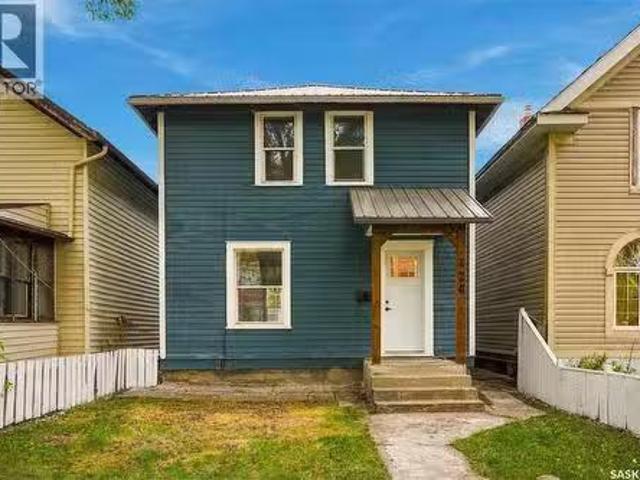
403 Boykowich Street, Saskatoon, SK, S7W 0S5 house for sale.
View photo
House · for sale
$ 586,900
$ 500/sq.ft
403 Boykowich Street, Saskatoon, SK, S7W 0S5 house for sale.
Aberdeen, Division No 15
· 1,173 sq.ft · 6 Bedrooms · 3 Baths · House
· Cellar
Aberdeen, Division No 15 · 1,173 sq.ft · 6 Bedrooms · 3 Baths · House · Cellar
Excellent opportunity to own this beautifully designed 1,183 sq. ft. bi-level built in 2016, featuring a fully self-contained 2-bedroom legal basement suite with private entrance! Whether you’re looking for a spacious family home with mortgage support or an excellent revenue property, this home offers the perfect combination of style, functionality, and investment potential. The bright and inviting main floor features vaulted ceilings, modern flooring, and an open-concept living and dining area with plenty of natural light. The spacious kitchen offers quartz countertops, a large island with eating bar, stainless steel appliances, and an abundance of cabinetry. The main level features three bedrooms, including a generous primary bedroom with walk-in closet and 4-piece ensuite, along with an additional full bathroom. A large fourth bedroom located in the basement provides even more space as part of the main residence. The fully developed legal 2-bedroom basement suite offers an excellent
$ 586,900
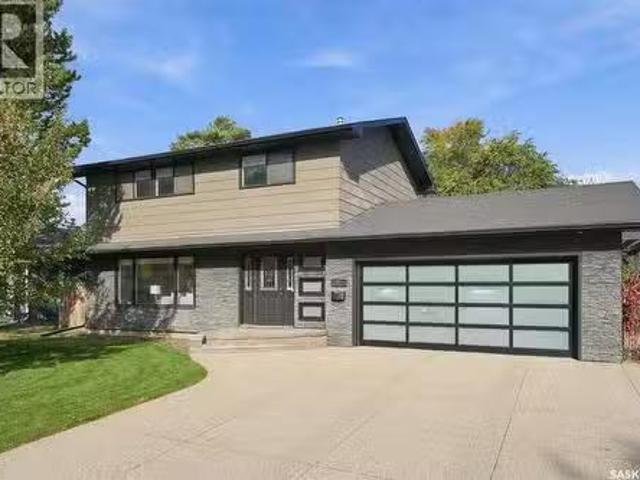
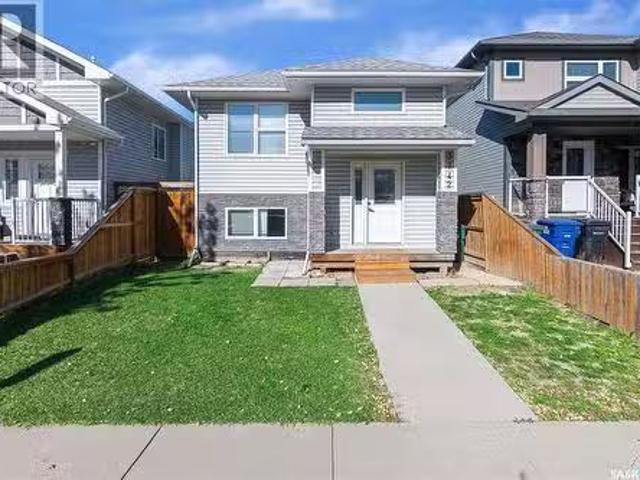
42 Kootenay Drive, Saskatoon, SK, S7K 1J1 house for sale Li.
View photo
House · for sale
$ 650,000
$ 416/sq.ft
42 Kootenay Drive, Saskatoon, SK, S7K 1J1 house for sale Li.
Aberdeen, Division No 15
· 1,561 sq.ft · 4 Bedrooms · 3 Baths · House
· Garden · Fireplace · Deck · Equipped kitchen
Aberdeen, Division No 15 · 1,561 sq.ft · 4 Bedrooms · 3 Baths · House · Garden · Fireplace · Deck · Equipped kitchen
For those of you looking for the perfect family home located on a quiet street in River Heights…make sure to book a private showing on this home, you will not be disappointed! Welcome to 42 Kootenay Drive. This 1570 sq foot home has been well cared for, top to bottom and inside and out. As you drive up to the home you will notice the mature trees, triple driveway and the massive 65-foot-wide lot. Entering the home, you walk into a large foyer which leads you into the very cozy and well-lit living room. The large living room window and gas fireplace make this space feel very cozy and a great space to entertain or just relax. Kitchen comes equipped with built-in dishwasher, stove, fridge (new in 2024), microwave, lots of cabinetry and a big window that looks into your private backyard (great feature for watching your kids in the backyard). Off the dining area are a set of double doors leading you on to your deck. Upstairs you will find 4 bedrooms (great for families; not common to find t
$ 650,000
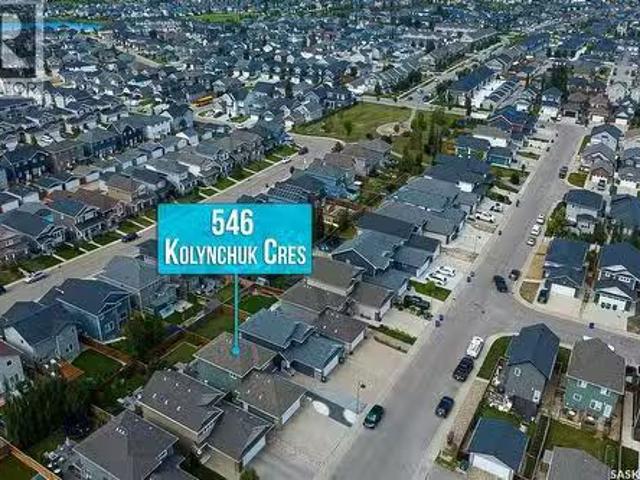
546 Kolynchuk Crescent, Saskatoon, SK, S7T 0V9 house for sal.
View photo
House · for sale
$ 649,900
$ 467/sq.ft
546 Kolynchuk Crescent, Saskatoon, SK, S7T 0V9 house for sal.
Aberdeen, Division No 15
· 1,389 sq.ft · 4 Bedrooms · 4 Baths · House
· Patio · Garden · Parking · Cellar
Aberdeen, Division No 15 · 1,389 sq.ft · 4 Bedrooms · 4 Baths · House · Patio · Garden · Parking · Cellar
TURNKEY OPPORTUNITY IN SOUGHT-AFTER STONEBRIDGE! Welcome to this 1389 Sqft beautifully designed and meticulously maintained 4-bedroom, 4-bathroom home featuring a LEGAL 1-bedroom basement suite and DOUBLE ATTACHED GARAGE—a rare combination in Stonebridge. The welcoming tiled foyer opens to a bright, functional main floor. The spacious kitchen features ample cabinetry, granite countertops, natural gas range and upgraded stainless steel appliances, flowing into the generous dining area with patio doors to the backyard. The bright living room offers large windows overlooking the yard, while a 2-piece bathroom and main-floor laundry complete the level. Upstairs, the spacious primary bedroom features a large walk-in closet and 4-piece ensuite. Two additional generous bedrooms and another 4-piece bathroom provide plenty of space for family and guests. The fully developed basement offers a LEGAL 1-bedroom, 1-bathroom suite with separate laundry and dedicated kitchen appliances—an excellent mo
$ 649,900
338 Pichler Crescent, Saskatoon, SK, S7V 0G4 house for sale.
View photo
House · for sale
$ 774,900
$ 358/sq.ft
338 Pichler Crescent, Saskatoon, SK, S7V 0G4 house for sale.
Aberdeen, Division No 15
· 2,164 sq.ft · 7 Bedrooms · 4 Baths · House
· Garden · Fireplace · Deck · Parking · Cellar
Aberdeen, Division No 15 · 2,164 sq.ft · 7 Bedrooms · 4 Baths · House · Garden · Fireplace · Deck · Parking · Cellar
Stunning 7-Bedroom Home in the Heart of Rosewood! Discover space, style, and comfort in this impressive, fully developed two-storey home! Ideally located in Rosewood, close to schools, parks, shopping, and bus routes, this home is perfect for growing families. The main floor features a chef-inspired kitchen with a large island, a sunny dining area, and a spacious living room with a beautiful gas fireplace. A versatile den, convenient two-piece bathroom, and laundrymudroom with direct garage access complete this level. Upstairs, youll find four bedrooms and a large bonus room. The spacious primary suite offers a luxurious ensuite with a large shower and relaxing soaker tub. The fully developed basement adds three more bedrooms, a full bathroom, and abundant storage, providing plenty of room for family and guests. Enjoy the massive west-facing deck, fenced yard, garden space, and a large concrete side area ideal for play or storage. The popular triple attached garage adds even more conve
$ 774,900
1262 Yuel Way, Saskatoon, SK, S7W 1N9 house for sale Listin.
View photo
House · for sale
$ 529,900
$ 341/sq.ft
1262 Yuel Way, Saskatoon, SK, S7W 1N9 house for sale Listin.
Aberdeen, Division No 15
· 1,550 sq.ft · 3 Bedrooms · 3 Baths · House
· Garden · Cellar
Aberdeen, Division No 15 · 1,550 sq.ft · 3 Bedrooms · 3 Baths · House · Garden · Cellar
Welcome to The Richmond - A functional family home with a SIDE ENTRANCE for future basement suite. An added bonus here is the LARGE backyard! This Ehrenburg home offers open concept layout on main floor. Kitchen has quartz countertop, tile backsplash, eat up island, plenty of cabinets as well as a pantry. Upstairs, you will find a BONUS room and 3 spacious bedrooms. The master bedroom has a walk in closet and a large en suite bathroom with double sinks. SIDE ENTRANCE to Basement which is open for your development. This home is completed with front landscaping, front underground sprinklers and a concrete driveway. (NOTE: these pictures are of a previous build of the same model. Finishing colours may vary) (id:27). Still available at ListedBuy!
$ 529,900
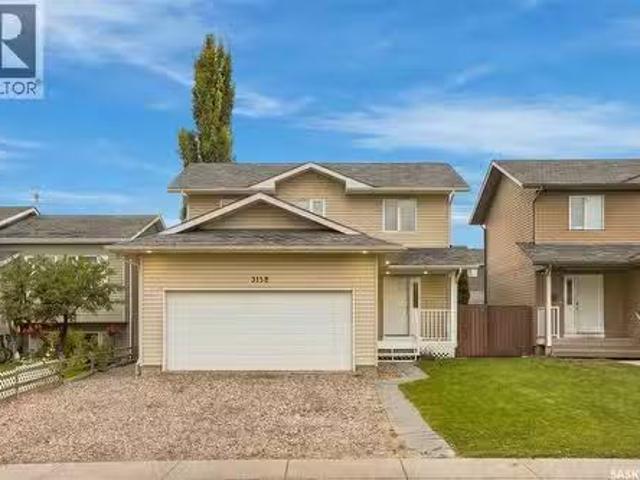
3158 37Th Street W, Saskatoon, SK, S7L 7C8 house for sale L.
View photo
House · for sale
$ 529,900
$ 354/sq.ft
3158 37Th Street W, Saskatoon, SK, S7L 7C8 house for sale L.
Aberdeen, Division No 15
· 1,496 sq.ft · 4 Bedrooms · 4 Baths · House
· Garden · Parking · Swimming pool · Deck · Cellar
Aberdeen, Division No 15 · 1,496 sq.ft · 4 Bedrooms · 4 Baths · House · Garden · Parking · Swimming pool · Deck · Cellar
Welcome to 3158 37th Street West! This inviting 1,500 sq. ft. two-storey in Hampton Village offers four bedrooms, four bathrooms, and a convenient location close to schools, parks, and neighbourhood amenities. The bright main floor features a welcoming living room with hardwood flooring, a kitchen with new white cabinetry, and an adjoining dining area overlooking the backyard. Recent upgrades include updated mechanical systems, fresh paint, and new flooring on the second floor, while main-floor laundry and an attached double garage add everyday convenience. The developed basement includes a mother-in-law suite, providing flexible space for extended family or guests. Outside, the mature, private, fenced yard features a spacious deck and an included hot tub—perfect for relaxing or entertaining. A wonderful opportunity to enjoy comfortable family living in a sought-after neighbourhood! (id:27). Still available at ListedBuy!
$ 529,900
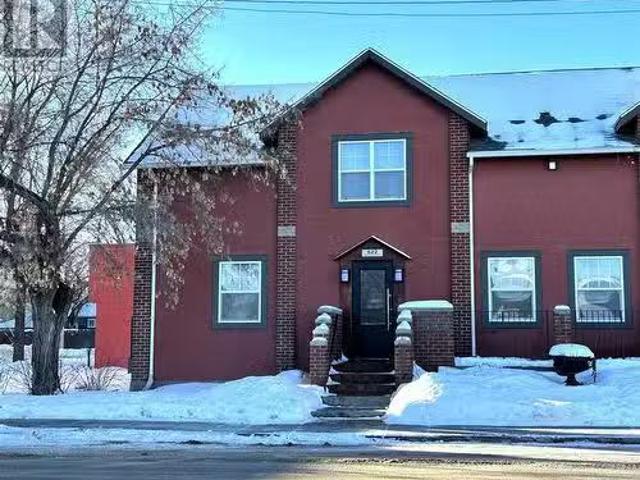
622 Duchess Street, Saskatoon, SK, S7K 0R1 commercial for sa.
View photo
House · for sale
$ 575,000
$ 392/sq.ft
622 Duchess Street, Saskatoon, SK, S7K 0R1 commercial for sa.
Aberdeen, Division No 15
· 1,464 sq.ft · House
· Office room · Parking · Cellar
Aberdeen, Division No 15 · 1,464 sq.ft · House · Office room · Parking · Cellar
Great opportunity for medical or other professionals to purchase their own office. This character building is ideally located on the corner of Duchess Street and 7th Avenue N. Zoned for mixed use, this 2 storey, ½ duplex is 1466 sq. ft. and is suitable for any mid sized company. The main level has a waiting room, reception area, 2 office spaces and a 2-piece bathroom. The 2nd level has 2 large office spaces, a denreception area and a 2-piece bathroom. The basement is fully developed with a large boardroomoffice, a kitchen area, storage and a 3-piece bathroom. This property has lots of character with fir flooring, solid wood doors, and wood accent features. This unit also comes with 2 electrified parking stalls plus ample free parking and great street exposure. (id:27). Still available at ListedBuy!
$ 575,000
#10 3000 Diefenbaker Drive, Saskatoon, SK, S7L 7K2 commercia.
View photo
House · for sale
$ 180,000
$ 170/sq.ft
#10 3000 Diefenbaker Drive, Saskatoon, SK, S7L 7K2 commercia.
Aberdeen, Division No 15
· 1,055 sq.ft · House
Aberdeen, Division No 15 · 1,055 sq.ft · House
Profitable Panago Pizza store on Diefenbaker Dr, one of the busiest street malls in Saskatoon. Leased by 2029 with 5yr saleal option. The company is registered as a SINP employer for sponsoring foreign workers. Need to book to show the store. (id:27). Still available at ListedBuy!
$ 180,000
22 Brown Crescent, Saskatoon, SK, S7J 2R8 house for sale Li.
View photo
House · for sale
$ 569,900
$ 499/sq.ft
22 Brown Crescent, Saskatoon, SK, S7J 2R8 house for sale Li.
Aberdeen, Division No 15
· 1,141 sq.ft · 4 Bedrooms · 3 Baths · House
· Equipped kitchen
Aberdeen, Division No 15 · 1,141 sq.ft · 4 Bedrooms · 3 Baths · House · Equipped kitchen
Welcome to 22 Brown Crescent, a fully transformed 1150sqft bungalow offering unparalleled modern comfort in Saskatoon’s highly desirable, family-friendly Adelaide Churchill area. Steps from local schools, pristine parks, and convenient amenities in Avalon and Stonebridge, this move-in-ready home has been meticulously updated from top to bottom with an uncompromising commitment to quality. Step inside to find a beautifully updated, open-concept interior that flows seamlessly from room to room. The freshly painted main floor features premium engineered hardwood, durable tile, and plush carpeting, accented by brand-new trim and baseboards. At the heart of this inviting layout is a stunning gourmet kitchen outfitted with custom Superior cabinets, sleek quartz countertops, a vented range hood, and premium newer appliances, including a 2023 dishwasher. The luxury continues across three fully renovated bathrooms, each boasting custom tile surrounds, updated fixtures, modern vanities, and a sp
$ 569,900
163 Blackburn Crescent, Saskatoon, SK, S7V 1E7 house for sal.
View photo
House · for sale
$ 799,900
$ 461/sq.ft
163 Blackburn Crescent, Saskatoon, SK, S7V 1E7 house for sal.
Aberdeen, Division No 15
· 1,733 sq.ft · 4 Bedrooms · 3 Baths · House
· Garden · Fireplace
Aberdeen, Division No 15 · 1,733 sq.ft · 4 Bedrooms · 3 Baths · House · Garden · Fireplace
Welcome to 163 Blackburn Cres. This is a incredibley well kept BUNGALOW style home offering 1735 sq.ft. on the main level. You will appreciate the open floor plan with the 9 foot ceilings. Glistening hardwood flooring in most main living areas, plus there is an upgraded kitchen with white cabinetry, walk-in pantry, glass tiled backsplash and upgraded counter tops with ample countertop space to appease the most discriminating chef in the family also the high end appliances. Enjoy family gatherings in the formal dining room with white columns accents and bumped out area for the dining room hutch. Adjacent to the kitchen and nook area is the living room that offers a corner gas fireplace. Enjoy the comfort and views from the sundrenched sun room which overlooks the amazing and oversized rear yard with its abundance of shrubs and trees. Also there are his & hers workstorage sheds. The remainder of the main floor offers 2 piece bathroom, 2 bedrooms with the master bedroom offering a spaciou
$ 799,900
202 Collins Terrace, Saskatoon, SK, S7N 4K7 house for sale.
View photo
House · for sale
$ 649,900
$ 351/sq.ft
202 Collins Terrace, Saskatoon, SK, S7N 4K7 house for sale.
Aberdeen, Division No 15
· 1,851 sq.ft · 3 Bedrooms · 3 Baths · House
· Office room · Parking · Terrace · Fireplace · Cellar
Aberdeen, Division No 15 · 1,851 sq.ft · 3 Bedrooms · 3 Baths · House · Office room · Parking · Terrace · Fireplace · Cellar
Welcome to this impeccably kept, sprawling bungalow - a truly unique find! The original owner has lived gently in and cared for this home with pride of ownership. Stepping inside, you will find gleaming hardwood floors throughout the main living area straight through to the open living roomdining area with 10ft ceilings, large windows and cozy gas fireplace. In the kitchen there ample cupboards, counter space, stainless appliances, and a bright breakfast nook! There are also pocket doors to enclose the kitchen while entertaining. The spacious primary suite has even more large windows, a walk-in closet and 5pc ensuite with separate tub and shower. Down the hall is a good size secondary bedroom, 4pc bathroom, and mudlaundry room with entrance to the attached double garage. The den off the entrance is ideal for an office or home business. Down to the basement there is a massive family and games room complete with built-ins, wet-bar, pool table & shuffle board. Fun times to be had! …. Or e
$ 649,900
420 J Avenue N, Saskatoon, SK, S7L 2K3 house for sale Listi.
View photo
House · for sale
$ 240,000
$ 225/sq.ft
420 J Avenue N, Saskatoon, SK, S7L 2K3 house for sale Listi.
Aberdeen, Division No 15
· 1,066 sq.ft · 4 Bedrooms · 1 Bath · House
· Cellar
Aberdeen, Division No 15 · 1,066 sq.ft · 4 Bedrooms · 1 Bath · House · Cellar
Freshly renovated and ready for its next owners! Located directly across from Westmount School, 420 Avenue J North offers a great opportunity for anyone looking for an affordable, updated home in an established Saskatoon neighbourhood. The main floor has a custom kitchen with 4 newer appliances, large dining room, living room and foyer. Basement has newer laundry machines and lots of clean storage space, 2nd floor has four bedrooms and one upgraded bathroom, this home has plenty of room for a growing family, first-time buyers, or anyone looking for a little extra space. Enjoy the convenience of having a school and playground right across the street, along with easy access to nearby parks and a central location close to all amenities. With the renovations already taken care of, all thats left to do is move in and make it your own! Contact your favourite REALTOR® to set up a showing today! (id:27). Still available at ListedBuy!
$ 240,000
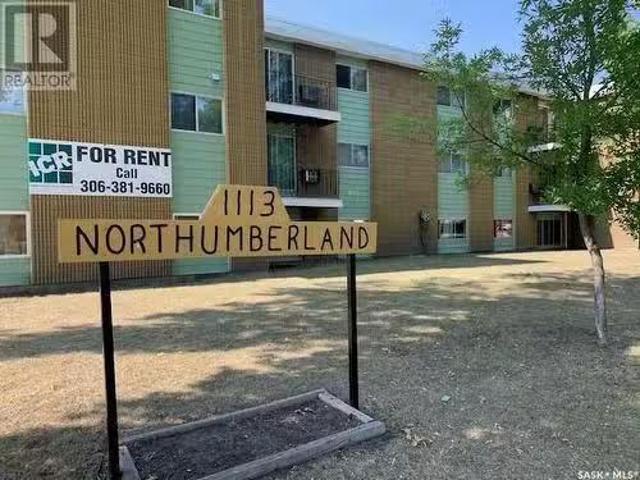
1113 Northumberland Avenue, Saskatoon, SK, S7L 3X1 investmen.
View photo
House · for sale
$ 3,350,000
1113 Northumberland Avenue, Saskatoon, SK, S7L 3X1 investmen.
Aberdeen, Division No 15
· House
Aberdeen, Division No 15 · House
Excellent suite mix with 18 Twos and 6 Ones. Laundry appliances are leased and use debit machines. New Boiler in 2020 and ne hot water heater. As tenancies change, flooring, paint and appliances are routinely replaced to modernize the building. Very well maintained building that shows well. Close to schools and shopping and transit bus. There is a CMHC first mortgage with First National Bank of $2.2 Million at 4.3% interest rate. (id:27). Still available at ListedBuy!
$ 3,350,000
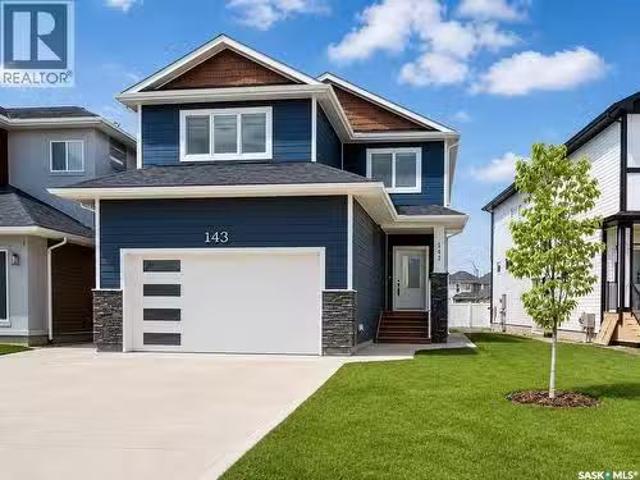
143 Sharma Lane, Saskatoon, SK, S7W 1L1 house for sale List.
View photo
House · for sale
$ 619,900
$ 359/sq.ft
143 Sharma Lane, Saskatoon, SK, S7W 1L1 house for sale List.
Aberdeen, Division No 15
· 1,722 sq.ft · 4 Bedrooms · 3 Baths · House
· Deck · Parking
Aberdeen, Division No 15 · 1,722 sq.ft · 4 Bedrooms · 3 Baths · House · Deck · Parking
Welcome to this stunning brand new 2-storey home in the highly desirable community of Aspen Ridge! Offering 1,728 sq. ft. of beautifully designed living space, this home features 4 bedrooms (including a bonus room), 3 bathrooms, and a bright open-concept layout perfect for modern living. The chef-inspired kitchen is a true highlight, showcasing quartz countertops, a large island with storage on both sides, a walk-in pantry, and sleek stainless steel appliances. Upstairs, enjoy a spacious layout with a luxurious primary bedroom, bonus room, and a well-appointed laundry room complete with sink, shelving, and built-in cabinetry. Zebra blinds are installed throughout for a clean, modern finish. This home is loaded with upgrades, including durable Hardie board siding, a concrete driveway, completed front landscaping with underground sprinklers already installed, a fully insulated, drywalled and painted double attached garage, and a beautifully finished rear deck with railing—perfect for rel
$ 619,900
319 H Avenue S, Saskatoon, SK, S7M 1W4 house for sale Listi.
View photo
House · for sale
$ 469,000
$ 159/sq.ft
319 H Avenue S, Saskatoon, SK, S7M 1W4 house for sale Listi.
Aberdeen, Division No 15
· 2,949 sq.ft · House
· Cellar
Aberdeen, Division No 15 · 2,949 sq.ft · House · Cellar
Revenue property with lots of potential, used to be a senior home. converted to a TUD (Two Unit Dwelling, Permit #345407) with a finished basement in 2007 after a fire. Ten bedrooms in total. Now its a tenant occupied saleal property. Double-pane windows installed in 2022. Needs updating. A great project opportunity for investment. No lockbox on site and all showings will be guided by the seller personally upon a 24-hours appointment. Buyers responsibility to verify the information provided from this listing. (id:27). Still available at ListedBuy!
$ 469,000
302 Mcmillan Avenue, Saskatoon, SK, S7L 2T5 house for sale.
View photo
House · for sale
$ 359,900
$ 331/sq.ft
302 Mcmillan Avenue, Saskatoon, SK, S7L 2T5 house for sale.
Aberdeen, Division No 15
· 1,087 sq.ft · 4 Bedrooms · 1 Bath · House
· Garden · Cellar
Aberdeen, Division No 15 · 1,087 sq.ft · 4 Bedrooms · 1 Bath · House · Garden · Cellar
Parkside Charm Meets Smart Investment Potential! Nestled on a peaceful cul-de-sac directly across from sprawling Leif Erikson Park, this turn-key 4-bedroom, 2-bathroom raised bungalow offers the perfect blend of comfortable family living and smart income opportunity. The main floor features low-maintenance laminate flooring and an abundance of natural light. At its heart is a stylishly renovated kitchen complete with sleek granite countertops, refaced cabinetry, modern stainless-steel appliances, and large windows framing unobstructed back and side yard views. The kitchen flows seamlessly into the dining area and an inviting living room, where a bright, west-facing picture window captures scenic park views. Three well-appointed bedrooms with updated PVC windows, and a refreshed 4-piece bath (featuring a newer vanity, toilet, and tub surround) complete this level. Downstairs, sunlight fills a permitted basement suite through generous windows, creating a bright and private retreat. This
$ 359,900
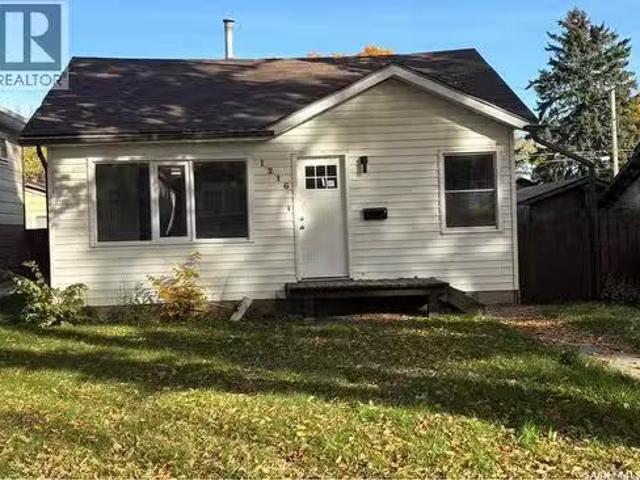
1216 K Avenue S, Saskatoon, SK, S7M 2G7 house for sale List.
View photo
House · for sale
$ 204,000
$ 206/sq.ft
1216 K Avenue S, Saskatoon, SK, S7M 2G7 house for sale List.
Aberdeen, Division No 15
· 990 sq.ft · 2 Bedrooms · 1 Bath · House
· Garden
Aberdeen, Division No 15 · 990 sq.ft · 2 Bedrooms · 1 Bath · House · Garden
Welcome to 1216 Ave K South - a delightful 2 bed, 1 bath bungalow. Discover the potential of this charming home situated on an oversized lot in a quiet, well-established neighbourhood! Newer shingles and new interior doors throughout. Home has been repainted and has new sidng and all new appliances. Huge oversized lot. The spacious yard offers endless possibilities, whether you enjoy outdoor entertaining, watching the kids play, gardening, or providing plenty of room for your pets to roam. Within walking distance to the river and its many trails. Surrounded by mature trees, this property offers a peaceful setting while remaining conveniently located close to bus routes, Holiday Park, Cairns Field, and a wide variety of everyday amenities. Whether youre a first-time homebuyer looking to enter the market, an investor seeking a saleal opportunity, or someone looking for a property with room to make it your own, this home offers excellent potential in a convenient location! As per the Sell
$ 204,000
3742 33Rd Street W, Saskatoon, SK, S7R 0M1 house for sale L.
View photo
House · for sale
$ 549,000
$ 472/sq.ft
3742 33Rd Street W, Saskatoon, SK, S7R 0M1 house for sale L.
Aberdeen, Division No 15
· 1,163 sq.ft · 5 Bedrooms · 4 Baths · House
· Parking · Cellar
Aberdeen, Division No 15 · 1,163 sq.ft · 5 Bedrooms · 4 Baths · House · Parking · Cellar
Built in 2018, this well-designed bi-level home offers a functional layout, comfortable living spaces, and excellent income potential with a 2-bedroom legal basement suite. The main level features a bright living room, dining area, and open-concept kitchen, creating an inviting space for everyday living and entertaining. The main home includes three bedrooms, highlighted by a primary bedroom with a 4-piece ensuite and walk-in closet, two additional bedrooms, and a 4-piece main bathroom. A convenient main-floor laundry room adds to the functionality, while the bonus room in basement and additional 3-piece bathroom provide extra flexibility for family living. The property also features a 2-bedroom legal basement suite, offering an excellent opportunity for saleal income or extended family accommodation. A detached garage adds valuable parking and storage space. Whether youre looking for a family home with a mortgage helper or an investment property, this home offers a versatile layout an
$ 549,000
1333 M Avenue S, Saskatoon, SK, S7M 2R4 house for sale List.
View photo
House · for sale
$ 414,900
$ 535/sq.ft
1333 M Avenue S, Saskatoon, SK, S7M 2R4 house for sale List.
Aberdeen, Division No 15
· 775 sq.ft · 3 Bedrooms · 2 Baths · House
· Garden · Parking · Cellar
Aberdeen, Division No 15 · 775 sq.ft · 3 Bedrooms · 2 Baths · House · Garden · Parking · Cellar
Welcome home to this inviting 3-bedroom, 2-bathroom bungalow, ideally located on a quiet street across from a park in Holiday Park. Pride of ownership shines throughout, with numerous upgrades completed over the years, including refreshed kitchen cabinets and countertops, an updated main bathroom, and new flooring in 2024. The bright, open-concept kitchen and living area is filled with natural light and offers a comfortable space for everyday living and entertaining. The updated basement provides additional bedroom, 2pce bathroom, a spacious family room, and a versatile den or office area with built-ins. A generous laundry area with cold storage adds extra convenience. Outside, the impressive, mature 50 x 130-foot lot features a beautiful garden area that truly must be seen to be appreciated. The 12 x 24-foot detached garage is insulated and heated with a heat pump, which also keeps it cool in summer, making it an ideal year-round retreat or hobby space. A second 20 x 24-foot detached
$ 414,900
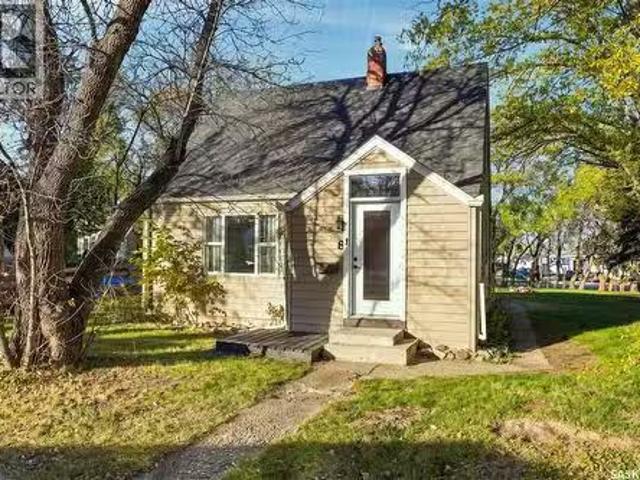
8 Connaught Place, Saskatoon, SK, S7L 1C7 house for sale Li.
View photo
House · for sale
$ 239,900
$ 222/sq.ft
8 Connaught Place, Saskatoon, SK, S7L 1C7 house for sale Li.
Aberdeen, Division No 15
· 1,076 sq.ft · 3 Bedrooms · 1 Bath · House
· Parking
Aberdeen, Division No 15 · 1,076 sq.ft · 3 Bedrooms · 1 Bath · House · Parking
Fantastic opportunity with this Gem in Kelsey Woodlawn. This freshly renovated home is sure to catch your eye. Located on a huge pie shaped lot. New kitchen cabinets, granite countertops, backsplash, flooring, doors, trim and lighting. Main floor has large living room, bright kitchen along with main floor primary bedroom. Inviting foyer with vaulted ceiling and shiplap walls. Charming bathroom with freestanding tub. Spacious rear mudroomlaundry perfect for convenience when coming in from detached garage. Second level has 2 more bedrooms with continued brand new vinyl plank and fresh paint. Windows replaced approx 15years ago. Now to the pie shaped lot. Excellent and easy access to the garage off of 36th St. Enjoy green space with Szumigalski Park directly across the street from back of property. Idylwyld Drive right there with access to all amenities, downtown, the river and circle drive. Close to Saskatchewan Polytechnic School. As per the Seller’s direction, all offers will be presen
$ 239,900
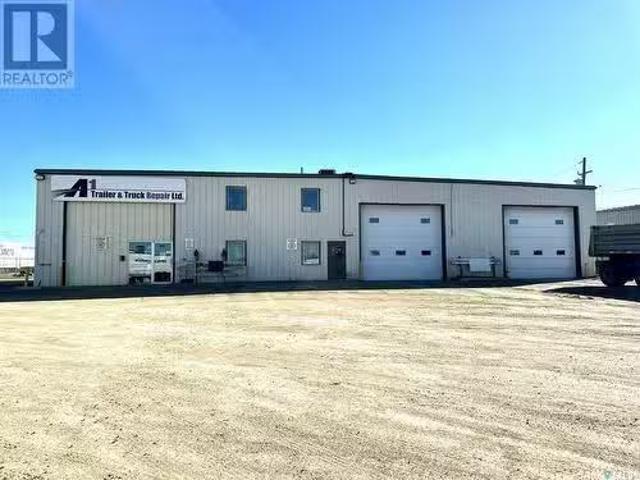
A 1 Trailer & Truck Repair Ltd. Saskatoon, SK, S7L 1B9 comme.
View photo
House · for sale
$ 625,000
$ 63/sq.ft
A 1 Trailer & Truck Repair Ltd. Saskatoon, SK, S7L 1B9 comme.
Aberdeen, Division No 15
· 9,795 sq.ft · House
Aberdeen, Division No 15 · 9,795 sq.ft · House
High Exposure Business For Sale! A1 Trailer & Truck Repair is a turn key business (business & inventory only) opportunity that holds no limits for future growth. Services offered: Trailer and Truck repair, Trailer and Truck storage, outside storage, and sales (parts). Leased spaces include 2 buildings at 8000 sq ft and 1800 sq ft. There is also 346 feet of highway frontage and 4.75 acres of land. Well established business with repeat clients and a great reputation, dont miss out! (id:27). Still available at ListedBuy!
$ 625,000
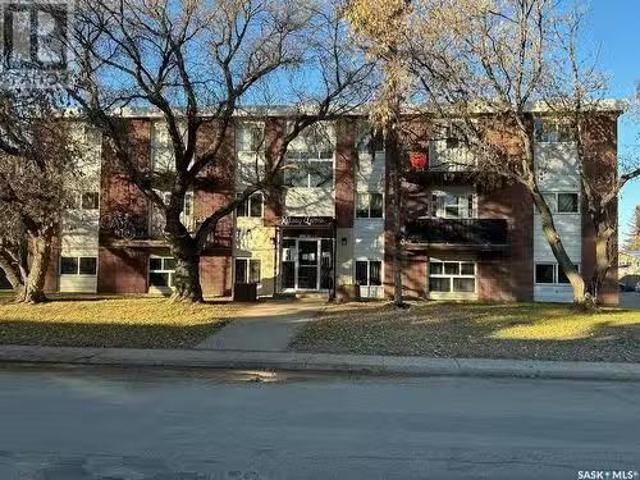
1121 W Avenue N, Saskatoon, SK, S7L 3H7 investment for sale.
View photo
House · for sale
$ 1,775,000
1121 W Avenue N, Saskatoon, SK, S7L 3H7 investment for sale.
Aberdeen, Division No 15
· House
· Balcony · Air conditioning
Aberdeen, Division No 15 · House · Balcony · Air conditioning
Massey Place 12 suiter with 1-onebedroom and 11 -two bedroom suites. Wood frame construction built about 1978. Laundry appliances are owned and token operated. AC and balconies on above ground suites. 4 new AC and some new appliances. security cameras have been installed at a cost of $25,000. Pro-Forma, etc. in Supplements. Need 48 hours notice to show! (id:27). Still available at ListedBuy!
$ 1,775,000
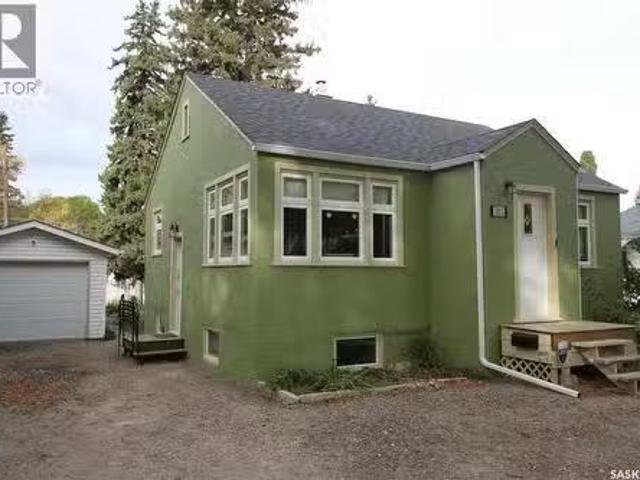
1015 H Avenue N, Saskatoon, SK, S7L 2C7 house for sale List.
View photo
House · for sale
$ 286,900
$ 381/sq.ft
1015 H Avenue N, Saskatoon, SK, S7L 2C7 house for sale List.
Aberdeen, Division No 15
· 753 sq.ft · 3 Bedrooms · 2 Baths · House
· Parking
Aberdeen, Division No 15 · 753 sq.ft · 3 Bedrooms · 2 Baths · House · Parking
Affordable, inviting, and full of character, this charming Hudson Bay Park home is nestled in a well-established neighbourhood known for its mature tree-lined streets and strong sense of community. Step inside and feel instantly at home. A welcoming front entry opens through a French door into the bright east-facing living room, where morning sunshine fills the space and showcases the beautiful oak hardwood floors. Newer mid-1940s-style windows throughout enhance the homes timeless character while providing modern comfort. The spacious kitchen offers ample cabinetry and a functional layout. The main floor features two comfortable bedrooms and a thoughtfully updated bathroom complete with a pedestal sink, relaxing soaker tub, and classic subway tile surround. The fully developed lower level expands your living space with a cozy family room, a third bedroom, a convenient two-piece bathroom, and a laundry area. Outside, youll find a front-side driveway leading to a single detached garage,
$ 286,900
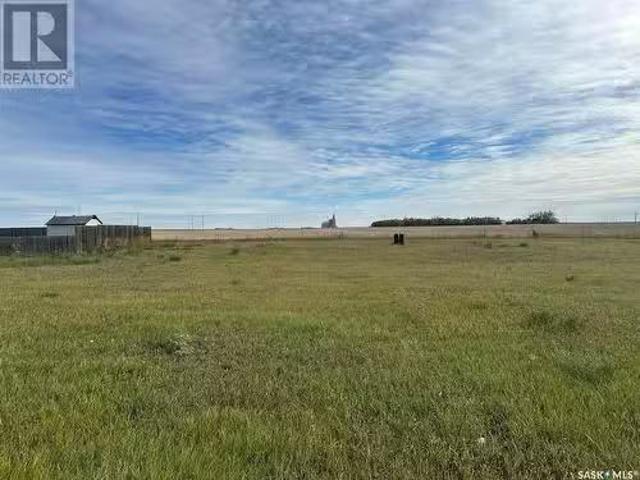
17 Prairie View Crescent, Colonsay, SK, S0K 0Z0 vacant land.
View photo
House · for sale
$ 15,000
17 Prairie View Crescent, Colonsay, SK, S0K 0Z0 vacant land.
Aberdeen, Division No 15
· House
· Office room · Swimming pool
Aberdeen, Division No 15 · House · Office room · Swimming pool
Build your dream home in the picturesque town of Colonsay! With the countryside just steps away. This vibrant town is home to a K-12 School, Grocery Store, outdoor Pool, Bank, Post Office, Library and Restaurant. Call today to get started! (id:27). Still available at ListedBuy!
$ 15,000
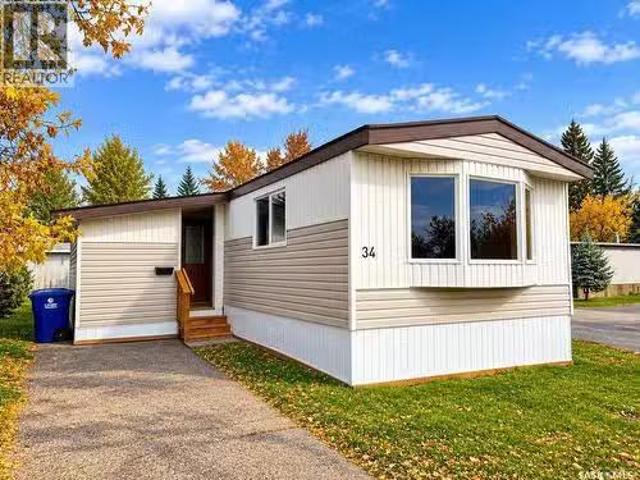
34 1035 Boychuk Drive, Saskatoon, SK, S7H 5B2 house for sale.
View photo
House · for sale
$ 147,500
$ 120/sq.ft
34 1035 Boychuk Drive, Saskatoon, SK, S7H 5B2 house for sale.
Aberdeen, Division No 15
· 1,227 sq.ft · 3 Bedrooms · 2 Baths · House
Aberdeen, Division No 15 · 1,227 sq.ft · 3 Bedrooms · 2 Baths · House
WELCOME TO #34 – 1035 BOYCHUK DRIVE WILDWOOD ESTATES 1,237 SQ. FT. • 3 BEDROOMS • 2 BATHROOMS • CORNER LOT Welcome to this extensively updated manufactured home in Wildwood Estates in East College Park! Built in 1991 and one of the newer additions to the park, this spacious 1,237 sq. ft. home offers 3 bedrooms, 2 bathrooms, an open-concept layout, and numerous upgrades. Situated on a corner lot, this home features new shingles, updated PVC windows, newer siding, vinyl plank flooring, and all-new skirting, plumbing, and heat tape underneath. Enter through the covered entrance into a spacious, insulated foyerporch offering additional storage and easy heating potential. The beautiful kitchen features granite countertops, brand-new white soft-close cabinetry, a Bosch built-in dishwasher, GE Café Series French-door refrigerator, Maytag dual-oven stove, and new LG over-the-range microwave hood fan. The kitchen flows into the generous dining and living areas, creating a bright, open space ide
$ 147,500
218 Warder Cove, Saskatoon, SK, S7T 0P7 house for sale List.
View photo
House · for sale
$ 709,900
$ 364/sq.ft
218 Warder Cove, Saskatoon, SK, S7T 0P7 house for sale List.
Aberdeen, Division No 15
· 1,948 sq.ft · 3 Bedrooms · 3 Baths · House
· Garden · Fireplace · Parking
Aberdeen, Division No 15 · 1,948 sq.ft · 3 Bedrooms · 3 Baths · House · Garden · Fireplace · Parking
Executive Elegance in the Heart of Stonebridge Welcome to this beautifully maintained executive two-storey, ideally located directly across from scenic walking paths and a pond, with schools, amenities, and bus stops just minutes away, and easy access to Circle Drive for a quick commute anywhere in the city. Offered by its original owner, this home showcases true pride of ownership throughout.From the moment you arrive, the triple garage that has been resurfaced for durability,extended driveway, and convenient tandem door to the backyard set the tone for a home designed with families in mind. Step inside to a large, bright foyer and a functional mudroom off the garage, the perfect drop zone for busy family life. A private main-floor officeden offers flexible space to work from home or unwind with a book, complemented by a 2 piece powder room on the main floor, ideal for guests.The open-concept living room, complete with a cozy fireplace and remote-controlled blinds, flows seamlessly in
$ 709,900
1150 K Avenue S, Saskatoon, SK, S7M 2G5 house for sale List.
View photo
House · for sale
$ 289,800
$ 280/sq.ft
1150 K Avenue S, Saskatoon, SK, S7M 2G5 house for sale List.
Aberdeen, Division No 15
· 1,033 sq.ft · 3 Bedrooms · 1 Bath · House
· Office room · Cellar
Aberdeen, Division No 15 · 1,033 sq.ft · 3 Bedrooms · 1 Bath · House · Office room · Cellar
Welcome to desirable Holiday Park, a quiet & mature west-side neighbourhood celebrated for its abundance of green space, outdoor recreation & wonderful sense of community. Full of charm & character, this inviting 1½-storey home offers 3 bedrooms & 1 bathroom, with a layout that blends comfortable everyday living with plenty of opportunity to make the space your own. Original character in this home is evident as you step inside with the main floor featuring a bright & welcoming living room that flows into the dining area, a light & bright kitchen with attractive tile backsplash, wood countertops, large kitchen sink & gold faucet, and with convenient access to the back porch & a versatile main-floor bedroom that could easily serve as a home office, playroom, hobby space, or whatever best suits your lifestyle. Upstairs, you’ll find two charming character bedrooms, each offering walk-in closets, along with a spacious 4-piece bathroom. Laundry is conveniently located in the basement, provid
$ 289,800

Get email alerts

Don't miss out: be the first to know about new properties

The alert was correctly created

On subscribing you accept the conditions of use and the privacy policy
Alert
Receive new ads in your inbox
Save this search
Receive alerts for new listings

We'll send you an email when we have new properties for: "Houses for sale in Aberdeen, Division No 15"

The alert was correctly created

Saskatoon
Dalmeny
Get email alerts and be the first to see new listings
Required field
On subscribing I accept the terms of the privacy policy
Perfect! You'll soon start receiving new listings via email
Alert
Receive an email when we have new ads for Houses for sale in Aberdeen, Division No 15
Save this search
Filters

Bedrooms

Area (sq.ft)

sq.ft
sq.ft

Price

$
$

Filter by property type

Bathrooms

Clear all filters
Receive notifications when new entries are published.