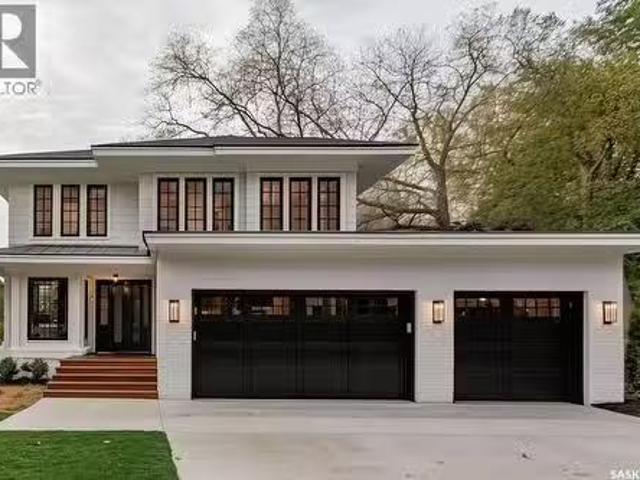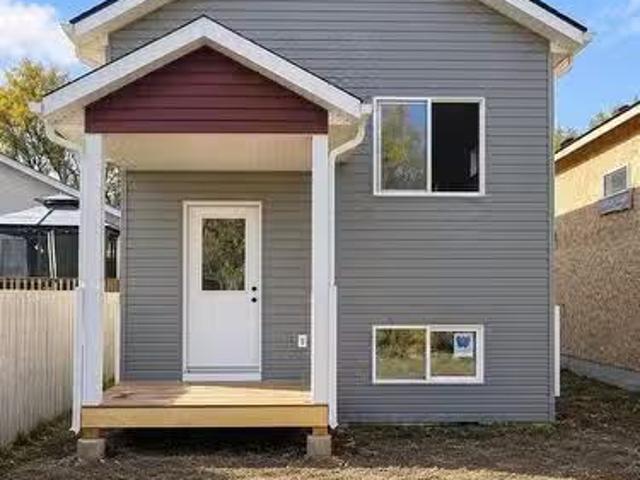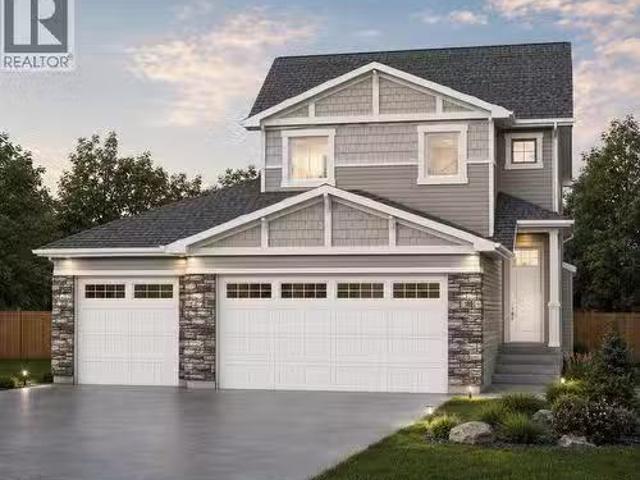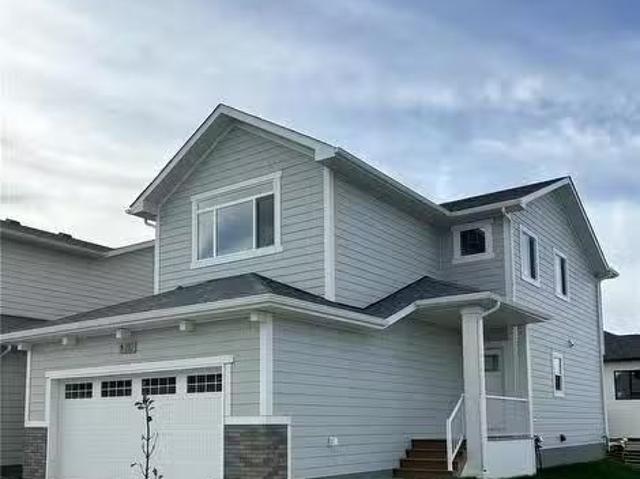
502 houses for sale in Aberdeen, Division No 15

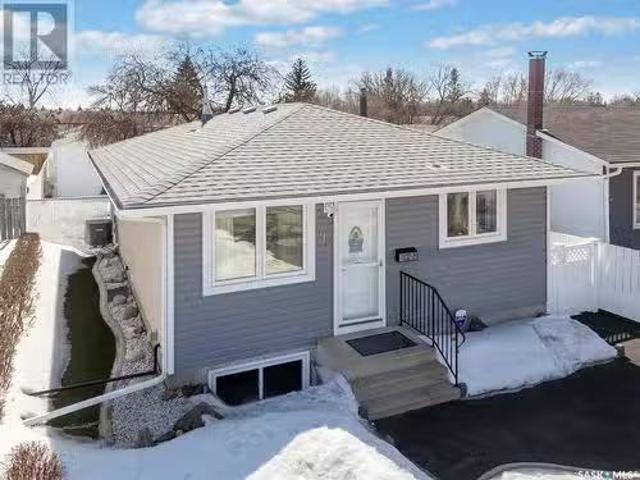
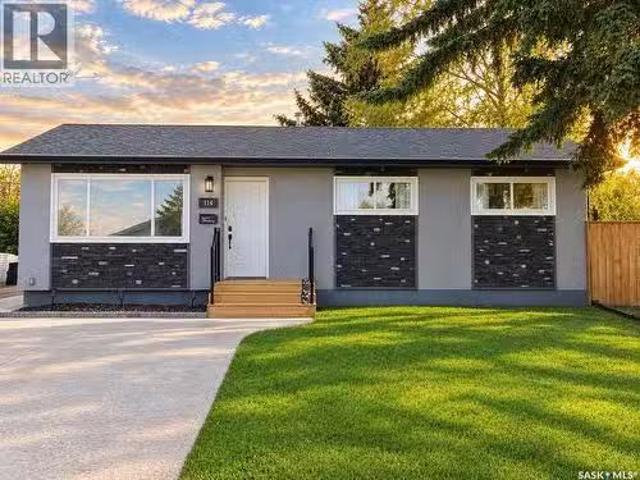
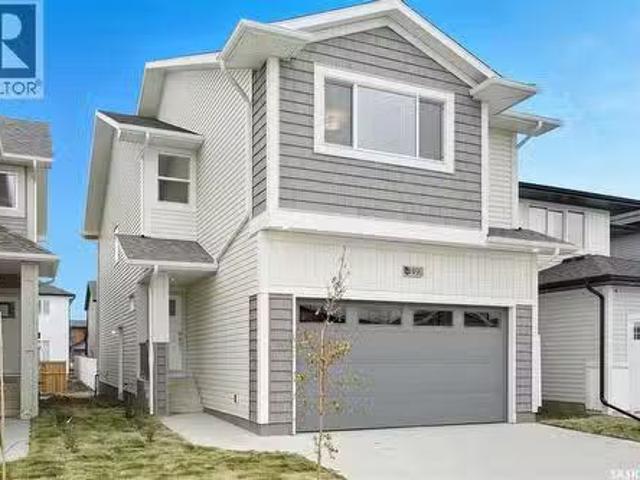
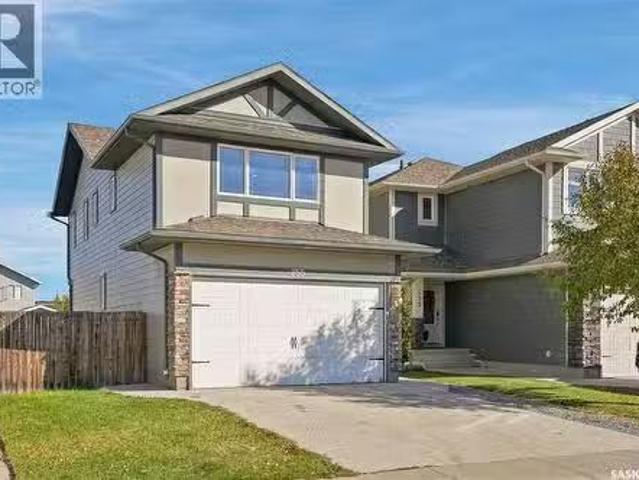
255 Mcbeth Crescent, Saskatoon, SK, S7T 0L6 house for sale.
View photo
House · for sale
$ 500,000
$ 338/sq.ft
255 Mcbeth Crescent, Saskatoon, SK, S7T 0L6 house for sale.
Aberdeen, Division No 15
· 1,475 sq.ft · 4 Bedrooms · 3 Baths · House
· Garden · Deck · Parking
Aberdeen, Division No 15 · 1,475 sq.ft · 4 Bedrooms · 3 Baths · House · Garden · Deck · Parking
255 McBeth Cres - this well-designed 3-bed, 2.5-bath home offers a great location within Stonebridge & easy access to elementary schools, shopping & plenty of services within walking distance! Well laid-out open-plan main level with spacious living room, functional kitchendining layout, 2-piece washroom & direct entry to the attached 2-car garage. Sliding door to the massive rear deck & spacious back yard area. Upper level features a large bonus room area with potential to convert to additional bedroom space if desired by the Buyer - 3 bedrooms upstairs - primary bedroom w3-piece ensuite - 4-piece main bathroom. Lower level offers a partially developed recreationfamily room area, could be developed to allow additional bedrooms if desired by the buyer - roughed-in area for future bathroom - laundryutility space. Upgrades over the years include laminate flooring throughout, some newer paint & light fixtures & newer concrete double-wide driveway. This solid family home is available for a
$ 500,000
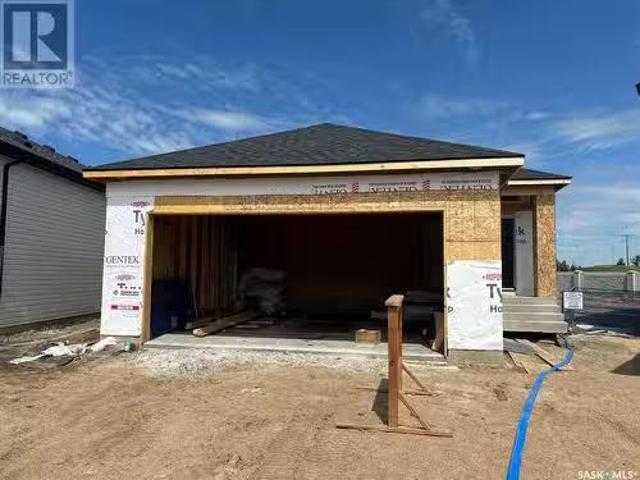
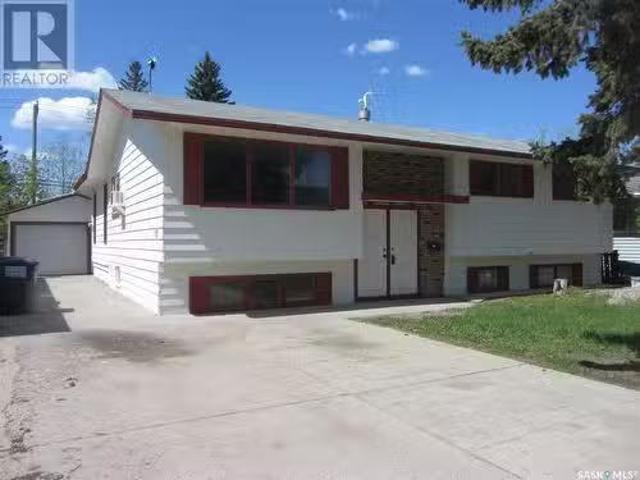
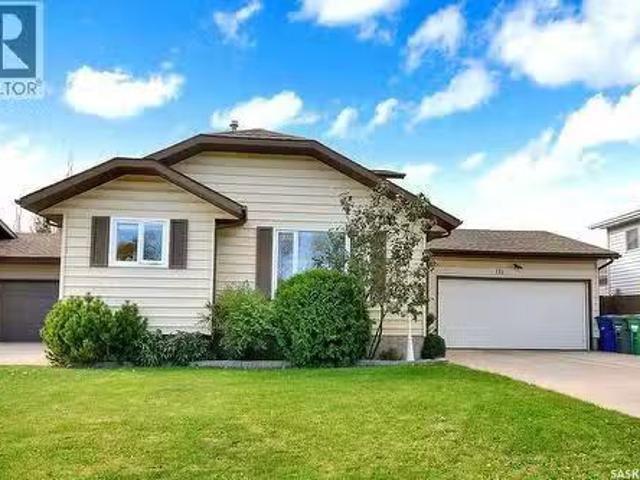
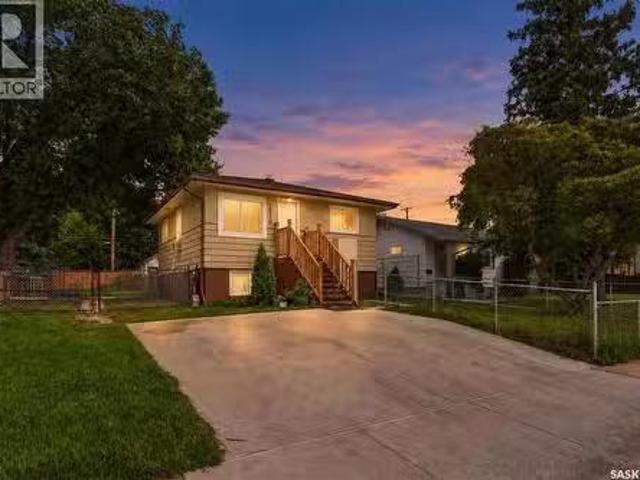
435 Doran Crescent, Saskatoon, SK, S7V 1W2 house for sale L.
View photo
House · for sale
$ 674,900
$ 482/sq.ft
435 Doran Crescent, Saskatoon, SK, S7V 1W2 house for sale L.
Aberdeen, Division No 15
· 1,399 sq.ft · 2 Bedrooms · 2 Baths · House
· Parking
Aberdeen, Division No 15 · 1,399 sq.ft · 2 Bedrooms · 2 Baths · House · Parking
Discover a serene lifestyle in this stunning 1407 sq. ft. bungalow, ideally situated on a quiet crescent in Brighton. With convenient access off College Drive, this home is nestled on a large pie-shaped lot with no rear neighbors, just blocks away from parks and a vibrant retail hub. 2 bedrooms + convertible den, 2 beautifully finished bathrooms, Main floor laundry for convenience, Ample storage, including 2 walk-in closets. Oversized 24’ x 24’ garage. Please note photos are from a previous build of the same house, a full list of specs is available. (id:27). Still available at ListedBuy!
$ 674,900
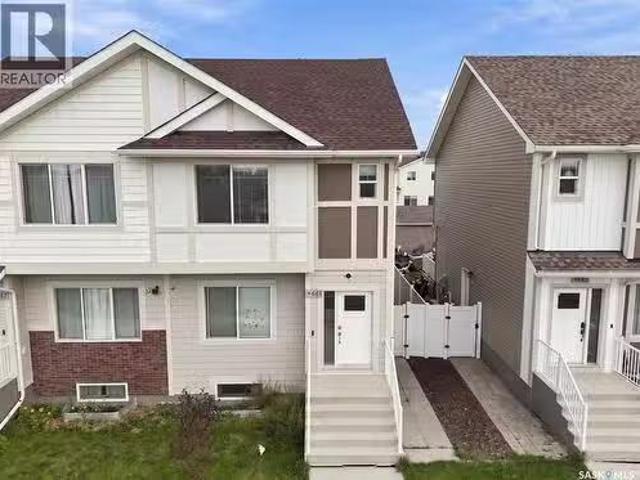
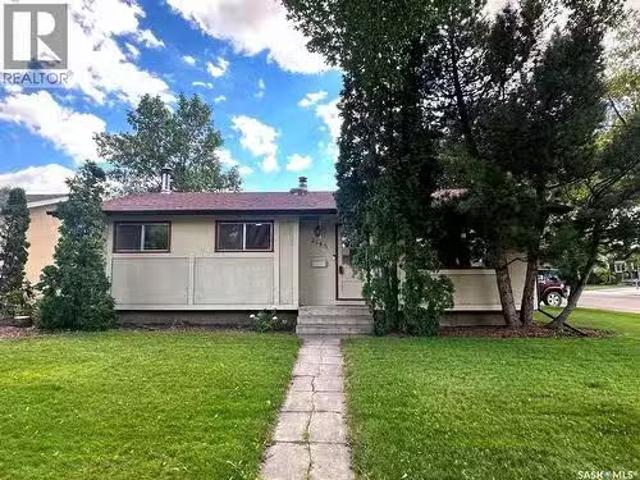
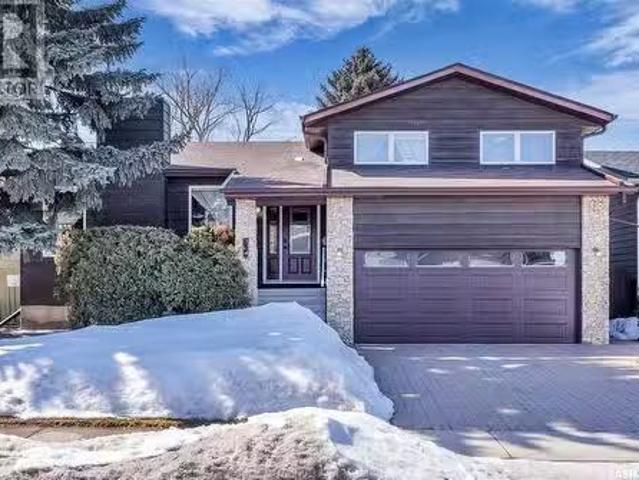
714 Matheson Drive, Saskatoon, SK, S7L 3Y7 house for sale L.
View photo
House · for sale
$ 369,900
$ 429/sq.ft
714 Matheson Drive, Saskatoon, SK, S7L 3Y7 house for sale L.
Aberdeen, Division No 15
· 861 sq.ft · 4 Bedrooms · 2 Baths · House
· Fireplace · Cellar
Aberdeen, Division No 15 · 861 sq.ft · 4 Bedrooms · 2 Baths · House · Fireplace · Cellar
This beautifully upgraded home offers a perfect blend of modern comfort and functional design. The main floor features three bedrooms, an updated bathroom, and an open-concept living room, kitchen, and dining area—ideal for both everyday living and entertaining. The fully renovated basement boasts a spacious and private granny suite, complete with its own separate entrance. Thoughtfully designed for comfort and convenience, it includes a brand-new three-piece bathroom, a dedicated laundry room, a cold room, and ample storage. Additional highlights include a cozy gas fireplace, an upgraded furnace, a new hot water tank, new vinyl flooring and a new 100-amp electrical service. Extensive upgrades ensure durability and peace of mind, including a brand-new concrete basement floor, reinforced walls, R22 spray foam insulation, a sump pump, inside weeping tile, and a backflow valve. The exterior is designed for low maintenance and year-round enjoyment. A rubber-paved driveway, single detached
$ 369,900
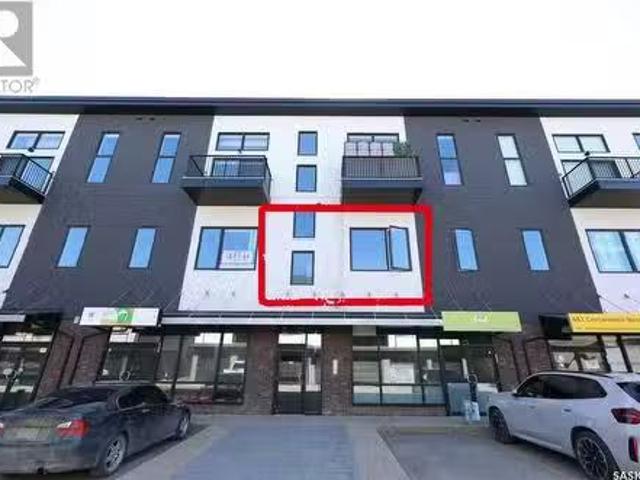
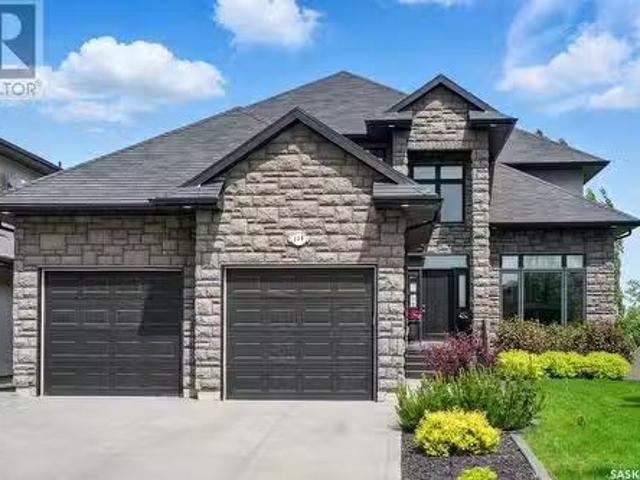
314 Central Avenue, Saskatoon, SK, S7N 2E7 house for sale L.
View photo
House · for sale
$ 349,900
$ 227/sq.ft
314 Central Avenue, Saskatoon, SK, S7N 2E7 house for sale L.
Aberdeen, Division No 15
· 1,539 sq.ft · 5 Bedrooms · 2 Baths · House
· Parking · Cellar
Aberdeen, Division No 15 · 1,539 sq.ft · 5 Bedrooms · 2 Baths · House · Parking · Cellar
Ideal starter revenue home. Spacious 1537 Sq Ft bi level on a 58 x 139.5 mature lot with a 2 car detached garage. (Gas line to garage) The home boasts bright and sunny living room, dining room, kitchen with 3 bedrooms & 4-pc bath. Family room plus LA. Basement has 2 bedrooms non conforming suite with separate LA. 2 bedrooms, living room, kitchen, dining room. Large windows. (id:27). Still available at ListedBuy!
$ 349,900
661 Feheregyhazi Boulevard, Saskatoon, SK, S7W 0Z4 house for.
View photo
House · for sale
$ 524,900
$ 387/sq.ft
661 Feheregyhazi Boulevard, Saskatoon, SK, S7W 0Z4 house for.
Aberdeen, Division No 15
· 1,356 sq.ft · 4 Bedrooms · 4 Baths · House
· Garden · Fireplace · Parking · Deck · Cellar
Aberdeen, Division No 15 · 1,356 sq.ft · 4 Bedrooms · 4 Baths · House · Garden · Fireplace · Parking · Deck · Cellar
Welcome to 661 Feheregyhazi Boulevard. This home was built by Ehrenburg Homes and is their Ashwood model. This home has an open concept layout on the main floor, with laminate and vinyl tile flooring throughout and an electric fireplace in the living room. Kitchen has quartz countertop, tile backsplash and eat up island. There also is a 2 piece bathroom on the main floor. The upper level has three bedrooms and two bathrooms. The master bedroom has a walk in closet and a large en suite bathroom with double sinks. The basement comes fully developed with a one bedroom non conforming basement suite with some adjustments could be a legal suite. This home comes with a fully completed front and back yard including front and back underground sprinklers, white vinyl fence, rear double detached garage and deck off the rear entrance. Call today to view! (id:27). Still available at ListedBuy!
$ 524,900
206 419 Willowgrove Square, Saskatoon, SK, S7W 8B8 commercia.
View photo
House · for sale
$ 189,000
$ 250/sq.ft
206 419 Willowgrove Square, Saskatoon, SK, S7W 8B8 commercia.
Aberdeen, Division No 15
· 753 sq.ft · 3 Bedrooms · House
· Office room · Cellar
Aberdeen, Division No 15 · 753 sq.ft · 3 Bedrooms · House · Office room · Cellar
Office Space for Sale in Willowgrove Square. It has 3 rooms plus 2-pc bathroom and a reception. Basement has an extra storage room. There are two elementary schools nearby, along with many commercial shops, making it a great location for running a business. (id:27). Still available at ListedBuy!
$ 189,000
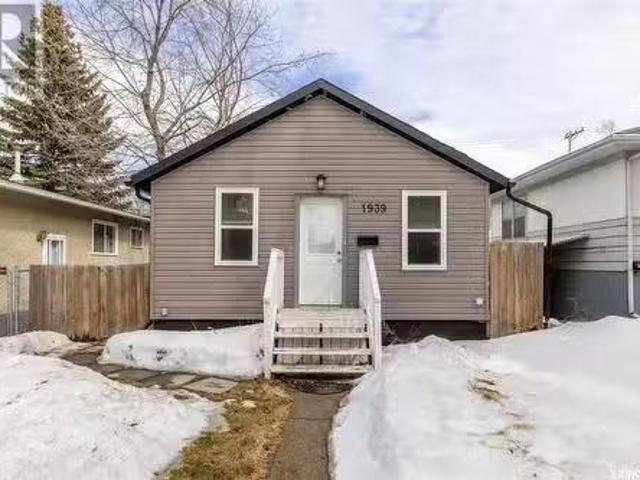
1939 St Charles Avenue, Saskatoon, SK, S7M 0N7 house for sal.
View photo
House · for sale
$ 299,900
$ 449/sq.ft
1939 St Charles Avenue, Saskatoon, SK, S7M 0N7 house for sal.
Aberdeen, Division No 15
· 667 sq.ft · 2 Bedrooms · 1 Bath · House
· Patio · Garden · Parking
Aberdeen, Division No 15 · 667 sq.ft · 2 Bedrooms · 1 Bath · House · Patio · Garden · Parking
Great upgraded bungalow only 1 block from the river with a newer 24x26 heated garage (2014)! The bright and open main floor features 2 bedrooms, a full bathroom, large living room, functional kitchen with quartz countertops and 2 sided eating bar, and large rear porchentry. Downstairs there is the laundry area as well as tons of room for storage. The front yard has mature trees and lawn, the fenced back yard has a patio with natural gas BBQ hookup, massive storage shed, and access to the garage. Great affordable living or saleal property. (id:27). Still available at ListedBuy!
$ 299,900
222 Avondale Road, Saskatoon, SK, S7H 5C7 house for sale Li.
View photo
House · for sale
$ 625,000
$ 280/sq.ft
222 Avondale Road, Saskatoon, SK, S7H 5C7 house for sale Li.
Aberdeen, Division No 15
· 2,228 sq.ft · 11 Bedrooms · 4 Baths · House
· Patio · Garden · Balcony · Deck · Parking · Cellar
Aberdeen, Division No 15 · 2,228 sq.ft · 11 Bedrooms · 4 Baths · House · Patio · Garden · Balcony · Deck · Parking · Cellar
Welcome to 222 Avondale Rd! Spacious 2230 sqft 11 bedroom 4 bath 2 kitchen two storey home with tons of upgrades on a fantastic location in sought-after Wildwood. Right across two elementary schools and park; close to 8th shopping, central mall and all amenities. The main floor features a spacious living & dining space, kitchen with ample cabinets & countertops, large island and gas range with downdraft ventilation. Patio door off the dining room to huge Southfacing backyard with covered deck, brick patio, underground sprinklers and two storage shed. There’s also an extra spice kitchen. Three good-sized bedroom on main; the master bedroom has a 4 piece ensuite. The upper level offers 3 generous-sized bedrooms, a large balcony and one full bath. The basement has 5 bedrooms, 1 living room with wet barKitchenette, a full bath. Other notable features and upgrades include double attached garage plus oversized 4 car driveway, fresh paint, shingle (2023), some newer triple pane windows (2023)
$ 625,000
447 Blakeney Crescent, Saskatoon, SK, S7L 7N5 house for sale.
View photo
House · for sale
$ 439,900
$ 381/sq.ft
447 Blakeney Crescent, Saskatoon, SK, S7L 7N5 house for sale.
Aberdeen, Division No 15
· 1,152 sq.ft · 4 Bedrooms · 3 Baths · House
· Garden · Parking · Deck · Cellar
Aberdeen, Division No 15 · 1,152 sq.ft · 4 Bedrooms · 3 Baths · House · Garden · Parking · Deck · Cellar
Welcome to this well-maintained two-storey home in Confederation area! Offering approximately 1,152 sq. ft. of living space, this home features 4 bedrooms, 3 bathrooms, and an 18x24 heated garage. The main floor welcomes you with a bright and spacious living room filled with natural light, a convenient 2-piece bathroom, and a functional kitchen, a walk-in pantry, and an adjoining dining area. From the kitchen, step outside to the large enclosed deck, providing access to the backyard and detached garage. Upstairs, youll find a spacious primary bedroom with a walk-in closet, along with two additional good-sized bedrooms. The fully developed basement offers even more living space, featuring a generous family room, a fourth bedroom, and a 4-piece bathroom. Dont miss the opportunity to make it yours. Book your private showing today! (id:27). Still available at ListedBuy!
$ 439,900
419 Kingsmere Boulevard, Saskatoon, SK, S7J 3T9 house for sa.
View photo
House · for sale
$ 539,900
$ 428/sq.ft
419 Kingsmere Boulevard, Saskatoon, SK, S7J 3T9 house for sa.
Aberdeen, Division No 15
· 1,259 sq.ft · 5 Bedrooms · 3 Baths · House
· Garden · Deck · Parking · Cellar
Aberdeen, Division No 15 · 1,259 sq.ft · 5 Bedrooms · 3 Baths · House · Garden · Deck · Parking · Cellar
Welcome to 419 Kingsmere Boulevard! Situated on a desirable corner lot, this spacious bungalow offers a functional layout, plenty of room for the whole family, and a double attached garage. Step inside to a generous living room that flows seamlessly into the formal dining area, perfect for hosting family gatherings. The kitchen overlooks the backyard and features a cozy casual dining nook with direct access to the back deck, making indoor-outdoor entertaining a breeze. The main floor offers three bedrooms, including a spacious primary suite complete with its own 3-piece ensuite featuring a walk-in shower. Two additional bedrooms and a 4-piece bathroom complete the main level. Downstairs, the fully developed basement provides even more living space with a large family room ideal for entertaining, movie nights, or relaxing with family. Youll also find two additional bedrooms, a 3-piece bathroom, and a separate laundry room. Outside, enjoy the backyard featuring a two-tiered deck and matu
$ 539,900
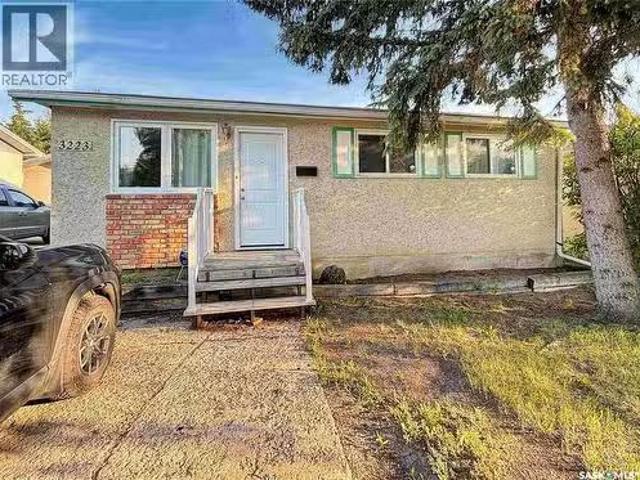
3223 Maxwell Street, Saskatoon, SK, S7L 3Y1 house for sale.
View photo
House · for sale
$ 279,900
$ 366/sq.ft
3223 Maxwell Street, Saskatoon, SK, S7L 3Y1 house for sale.
Aberdeen, Division No 15
· 764 sq.ft · 4 Bedrooms · 1 Bath · House
· Garden · Parking · Air conditioning · Cellar
Aberdeen, Division No 15 · 764 sq.ft · 4 Bedrooms · 1 Bath · House · Garden · Parking · Air conditioning · Cellar
3+1 bedroom bungalow available for imediate possession. Developed basement Upgraded windows. Newer furnace, water heater and central air conditioner. Large yard, plenty of room for future garage (id:27). Still available at ListedBuy!
$ 279,900
522 Delaronde Road, Saskatoon, SK, S7J 4A8 house for sale L.
View photo
House · for sale
$ 559,900
$ 307/sq.ft
522 Delaronde Road, Saskatoon, SK, S7J 4A8 house for sale L.
Aberdeen, Division No 15
· 1,819 sq.ft · 4 Bedrooms · 3 Baths · House
· Garden · Fireplace · Parking
Aberdeen, Division No 15 · 1,819 sq.ft · 4 Bedrooms · 3 Baths · House · Garden · Fireplace · Parking
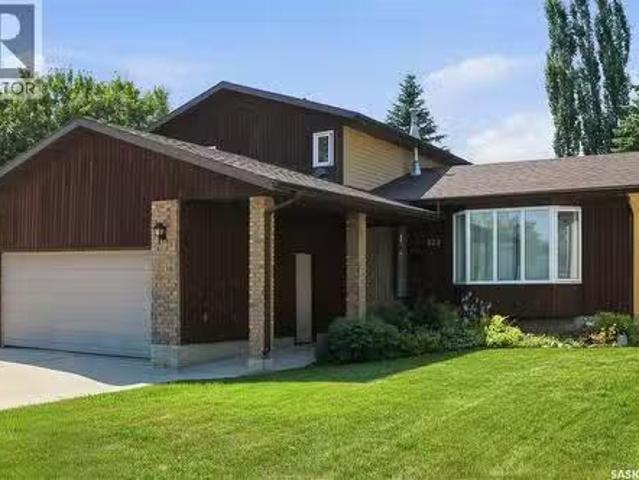
Welcome to 522 Delaronde Road, a beautifully maintained custom two-storey split nestled in the quiet, family-friendly Lakeview neighbourhood. Offering four spacious bedrooms, three bathrooms, a double attached garage, and a large, maturely treed lot, this home provides the space, comfort, and flexibility growing families are looking for. Thoughtfully designed with both function and character in mind, the home features a bright, welcoming layout highlighted by a bay window overlooking the front yard, rich hardwood flooring in the living and dining rooms, and warm natural wood cabinetry and accents throughout. The well-appointed kitchen flows effortlessly into the sunken family room, creating a comfortable gathering space just a few steps below. Anchored by a cozy wood-burning fireplace, this inviting area opens into an impressive 240 sq. ft. sunroom addition featuring floor-to-ceiling windows, natural wood finishes, electric heaters, and a door leading directly to the backyard—an ideal
$ 559,900
306 Bentley Lane, Saskatoon, SK, S7L 6L3 house for sale Lis.
View photo
House · for sale
$ 564,900
$ 397/sq.ft
306 Bentley Lane, Saskatoon, SK, S7L 6L3 house for sale Lis.
Aberdeen, Division No 15
· 1,421 sq.ft · 4 Bedrooms · 4 Baths · House
· Air conditioning
Aberdeen, Division No 15 · 1,421 sq.ft · 4 Bedrooms · 4 Baths · House · Air conditioning
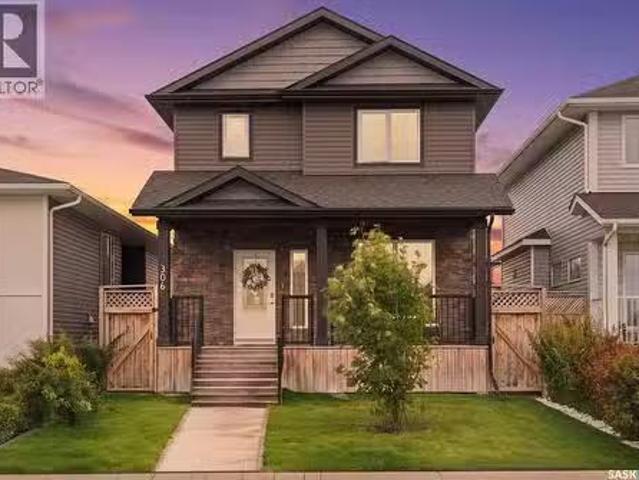
Welcome to this exceptional 2-storey home in desirable Kensington, offering approximately 1,420 sq. ft. of beautifully finished living space plus a fully legal 1-bedroom suite! Built by Pawluk Homes, this thoughtfully designed property combines quality craftsmanship, stylish finishes, and excellent income potential. Step inside to discover rich hardwood and ceramic tile flooring, custom maple cabinetry, quartz countertops, designer light fixtures, and central AC. The main floor offers a functional layout with the added convenience of main-floor laundry, while the spacious primary bedroom provides a private retreat complete with a walk-in closet and full ensuite. The fully legal 1-bedroom suite is an outstanding bonus, currently occupied by a great long-term tenant who would love to stay. The suite generates $1,000month in saleal income, making this an ideal opportunity for homeowners looking to offset their mortgage or investors seeking a turnkey income property. Outside, youll appreci
$ 564,900
1633 2Nd Avenue N, Saskatoon, SK, S7K 2G3 house for sale Li.
View photo
House · for sale
$ 374,900
$ 435/sq.ft
1633 2Nd Avenue N, Saskatoon, SK, S7K 2G3 house for sale Li.
Aberdeen, Division No 15
· 861 sq.ft · 4 Bedrooms · 2 Baths · House
· Deck · Cellar
Aberdeen, Division No 15 · 861 sq.ft · 4 Bedrooms · 2 Baths · House · Deck · Cellar
Check out this extremely well maintained mortgage helper suited home or revenue property in an excellent central location! This 864 SQFT 1984 built Bilevel has 4 beds & 2 baths total with revenue suite in the basement. The main floor features 2 beds 1 bath with open concept living & nicely updated maple kitchen with oversized upper cabinets, built in pantry, quartz countertops, under-mount sink & stainless steel appliances, large living with lots of natural light from the big bright windows and side door entry or BBQ deck. Large master bedroom could be converted into 2 bedrooms if 3 bedrooms on the main floor was desired. 4 Piece bathroom in main suite is extensively tiled from floor to ceiling. Downstairs youll find the 2 bedroom basement suite with 4 piece bathroom, large windows and open concept living space. Everything has been updated over the years all windows in the last 1-2 years, furnacewater heaterAC unit 2016, shingles approximately 2015, All cosmetics such flooring kitchens
$ 374,900
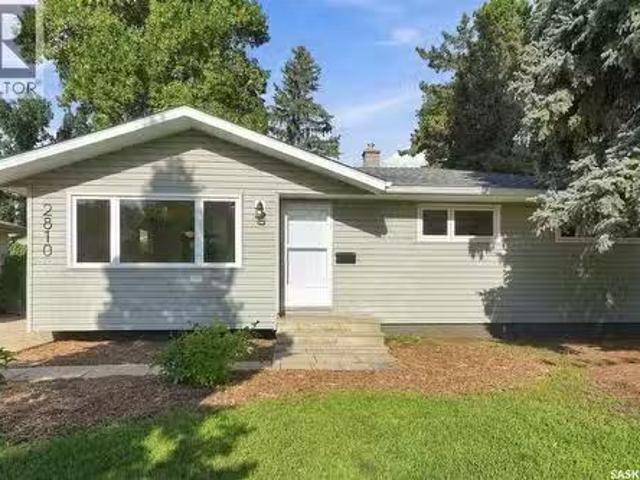
2810 Calder Avenue, Saskatoon, SK, S7J 1W1 house for sale L.
View photo
House · for sale
$ 499,900
$ 488/sq.ft
2810 Calder Avenue, Saskatoon, SK, S7J 1W1 house for sale L.
Aberdeen, Division No 15
· 1,023 sq.ft · 4 Bedrooms · 2 Baths · House
· Patio · Garden · Parking · Cellar
Aberdeen, Division No 15 · 1,023 sq.ft · 4 Bedrooms · 2 Baths · House · Patio · Garden · Parking · Cellar
Beautifully updated from top to bottom, this well-located bungalow is ready to welcome its next family! With three bedrooms on the main floor plus a fourth bedroom and den in the basement, there’s plenty of room for a growing family. The kitchen has been completely updated with new cabinetry, stainless steel appliances, tiled backsplash and quartz countertops — and it’s a beauty! The main floor also features the original hardwood flooring, which has been given a fresh new look and adds warmth and character to the home. The updates continue throughout the home with a brand new 4-piece bathroom in the basement, updated electrical including a new 200-amp service, all new lighting, switches and outlets, and updated windows. Outside, you’ll find a large 60-foot-wide yard with plenty of room to build a two-car garage. There’s also a good-sized shed for garden storage and a lovely patio area surrounded by established Virginia creeper, creating a private and inviting outdoor space. Located in
$ 499,900
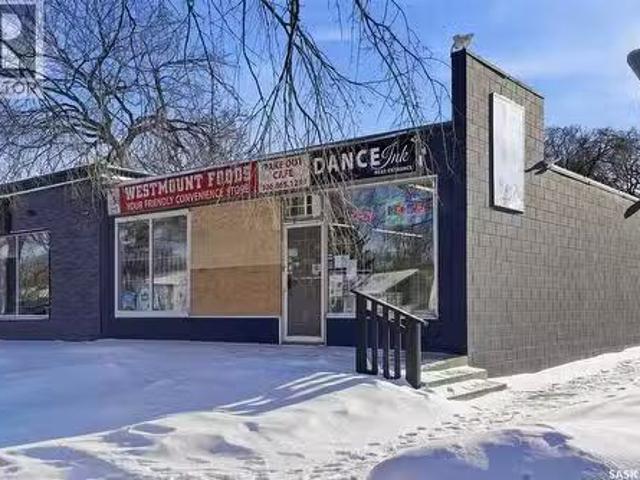
819 29Th Street W, Saskatoon, SK, S7L 0N2 commercial for sal.
View photo
House · for sale
$ 199,900
$ 132/sq.ft
819 29Th Street W, Saskatoon, SK, S7L 0N2 commercial for sal.
Aberdeen, Division No 15
· 1,507 sq.ft · House
Aberdeen, Division No 15 · 1,507 sq.ft · House
Established convenience store offered as an asset sale in West Saskatoon. Approx. 1,517 sq. ft. leased space. Well-located neighbourhood store with consistent sales history and strong gross margins. Includes business assets and an estimated inventory value of approximately $90,000; final price to be adjusted based on actual inventory count at closing. Inventory to be sold at landed cost. Suitable for owner-operator or family business. Lease in place through March 31, 2028. (id:27). Still available at ListedBuy!
$ 199,900
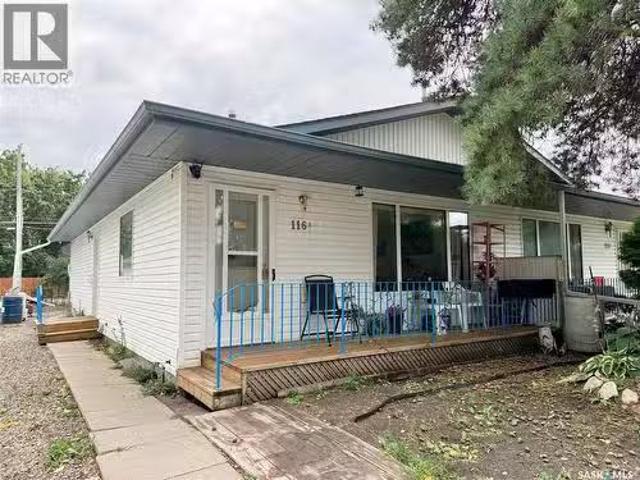
116A 1St Street E, Langham, SK, S0K 2L0 house for sale List.
View photo
House · for sale
$ 249,900
$ 297/sq.ft
116A 1St Street E, Langham, SK, S0K 2L0 house for sale List.
Aberdeen, Division No 15
· 840 sq.ft · 2 Bedrooms · 2 Baths · House
· Deck · Parking · Air conditioning · Equipped kitchen · Cellar
Aberdeen, Division No 15 · 840 sq.ft · 2 Bedrooms · 2 Baths · House · Deck · Parking · Air conditioning · Equipped kitchen · Cellar
Affordable living just 20 minutes from Saskatoon! This 1998 12 duplex in Langham offers the convenience of main-floor living, a garage, recent updates and an unfinished basement with plenty of potential to add value and additional living space. The functional main floor features laundry, vinyl plank flooring and paint completed approximately 2 years ago, triple-pane vinyl windows and central air. The main bathroom includes a walk-in tub installed approximately 1 year ago, making this a great option for buyers looking for added accessibility and the convenience of having everyday essentials on one level. The unfinished basement provides plenty of space to develop to suit your needs, with a finished 3-piece bathroom already in place - a great head start for future development. Outside, enjoy a covered front deck, back deck and 14 x 16 garage with electric overhead door. Appliances are all included (fridge, stove, washer, dryer, dishwasher, freezer) but buyers may want to purchase a new s
$ 249,900
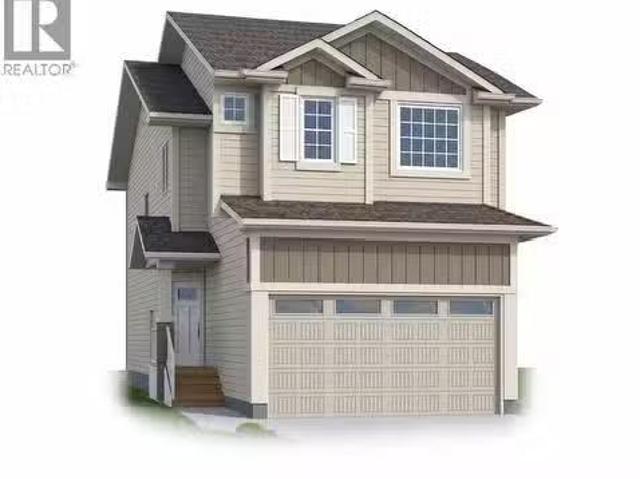
530 birdcroft Court, Saskatoon, SK, S7V 1Y8 house for sale.
View photo
House · for sale
$ 599,900
$ 333/sq.ft
530 birdcroft Court, Saskatoon, SK, S7V 1Y8 house for sale.
Aberdeen, Division No 15
· 1,798 sq.ft · 4 Bedrooms · 3 Baths · House
· Fireplace · Equipped kitchen
Aberdeen, Division No 15 · 1,798 sq.ft · 4 Bedrooms · 3 Baths · House · Fireplace · Equipped kitchen
NEW MODEL BERKSHIRE - 1805 sqft 2 storey. 4 Bedroom [with one bedroom on the main floor]. Spacious and Open kitchen with sit up Island, pantry, Superior Built Cabinets, Quartz countertops, direct vented hood fan, built in microwave and dishwasher. Living room features a electric fireplace with stone feature wall. Main floor Den Bedroom and 4 piece bathroom. 2nd level - 3 bedrooms. Master Bedroom with walk in closet and 4 piece en-suite. Plus BONUS ROOM. 2ND level laundry. Pictures are a rendering. CURRENTLY UNDER CONSTRUCTION. 2027 Possession. (id:27). Still available at ListedBuy!
$ 599,900
112 Skye Drive, Colonsay, SK, S0K 0Z0 house for sale Listin.
View photo
House · for sale
$ 229,900
$ 251/sq.ft
112 Skye Drive, Colonsay, SK, S0K 0Z0 house for sale Listin.
Aberdeen, Division No 15
· 915 sq.ft · 3 Bedrooms · 1 Bath · House
· Garden · Parking · Swimming pool · Air conditioning · Cellar
Aberdeen, Division No 15 · 915 sq.ft · 3 Bedrooms · 1 Bath · House · Garden · Parking · Swimming pool · Air conditioning · Cellar
Affordable Small-Town Living Just 35 Minutes from Saskatoon! Welcome to Colonsay! This sweet, well-maintained bungalow offers fantastic value on a quiet street. Featuring 3 bedrooms, freshly painted rooms, an updated main bathroom, and a basement ready for your personal touch. Outside, enjoy a huge, fenced backyard for maximum privacy. Parking is a breeze with a double concrete driveway in the front and two single detached garages in the back—perfect for vehicles, shop space, or extra storage! Key Upgrades & Features: • Water Heater (2026) & Central AC (2022) • Upgraded 200-Amp Electrical Panel (+ 40-Amp Panel in Garage) • Shingles (2020) & New Eavestroughing on House and Garage Conveniently located within short walking distance of the K–12 school, outdoor swimming pool, and local Co-op. An easy drive from Mosaic and Nutrien mine sites and a short 35-minute commute to Saskatoon. Colonsay is a vibrant community with a hall, rink, pool, and school—a ideal place to call home! (id:27). Sti
$ 229,900
223 X Avenue N, Saskatoon, SK, S7K 3J8 vacant land for sale.
View photo
House · for sale
$ 69,900
223 X Avenue N, Saskatoon, SK, S7K 3J8 vacant land for sale.
Aberdeen, Division No 15
· House
· Cellar
Aberdeen, Division No 15 · House · Cellar
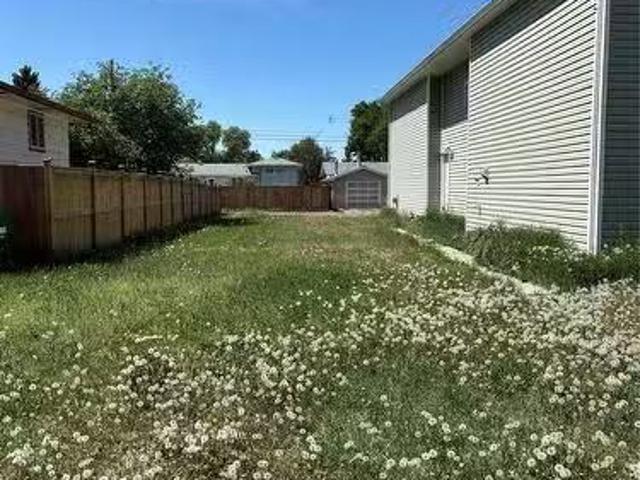
Great opportunity for a custom build. Zoned R2. Allows for legal basement suite. Nice location in a mature neighborhood. Conveniently located close to many amenities including shopping and restaurants, the Shaw Centre and more! (id:27). Still available at ListedBuy!
$ 69,900
151 Hunt Road, Saskatoon, SK, S7L 6E6 house for sale Listin.
View photo
House · for sale
$ 474,900
$ 315/sq.ft
151 Hunt Road, Saskatoon, SK, S7L 6E6 house for sale Listin.
Aberdeen, Division No 15
· 1,507 sq.ft · 5 Bedrooms · 3 Baths · House
· Deck · Parking
Aberdeen, Division No 15 · 1,507 sq.ft · 5 Bedrooms · 3 Baths · House · Deck · Parking
Elegant Family Home in Dundonald Close to Schools. Welcome to this beautifully maintained and updated home in the desirable Dundonald neighborhood, conveniently located close to schools and family amenities. This elegant property offers a perfect blend of comfort, style, and functionality for todays family. The bright, updated kitchen features stunning quartz countertops and modern finishes, while the renovated bathroom adds a fresh, contemporary touch. Most windows were replaced approximately seven years ago, and the home received new shingles in 2021, providing peace of mind for years to come. Step outside to enjoy the spacious deck and charming gazebo with a cedar floor, creating the perfect setting for entertaining or relaxing. Families will love the included treehouse and playhouse, offering endless outdoor fun for children. Additional features include extra storage space in the attached garage, a natural gas BBQ hookup for convenient outdoor cooking, and a comfortable primary bed
$ 474,900
2145 37Th Street W, Saskatoon, SK, S7L 4E6 house for sale L.
View photo
House · for sale
$ 374,500
$ 374/sq.ft
2145 37Th Street W, Saskatoon, SK, S7L 4E6 house for sale L.
Aberdeen, Division No 15
· 1,001 sq.ft · 4 Bedrooms · 2 Baths · House
· Garden · Fireplace · Parking · Cellar
Aberdeen, Division No 15 · 1,001 sq.ft · 4 Bedrooms · 2 Baths · House · Garden · Fireplace · Parking · Cellar
NOW VACANT FOR QUICK POSSESSION! 4 BEDROOMS • 2 BATHROOMS • CORNER LOT • OVERSIZED GARAGE • RV PARKING! Discover this charming 1,002 sq. ft. bungalow in Westview Heights, situated on a generous corner lot with mature trees. Featuring 4 bedrooms, 2 bathrooms, a detached garage, RV parking, and potential for a future basement suite, this home offers plenty of versatility. The bright living room showcases beautiful original hardwood floors, while the kitchen overlooks the private backyard. Three comfortable bedrooms and a full bathroom complete the main floor, ideal for families, first-time buyers, or convenient main-floor living. Downstairs features a cozy family room with a wood-burning fireplace, fourth bedroom, updated 4-piece bathroom, spacious laundry room, cold storage, and additional storage. A separate rear entrance and well-positioned mechanical systems offer potential for a future basement suite, subject to applicable regulations and approvals. Outside, enjoy a spacious corner
$ 374,500
575 birdcroft Court, Saskatoon, SK, S7V 1Y8 house for sale.
View photo
House · for sale
$ 619,900
$ 332/sq.ft
575 birdcroft Court, Saskatoon, SK, S7V 1Y8 house for sale.
Aberdeen, Division No 15
· 1,862 sq.ft · 4 Bedrooms · 3 Baths · House
· Garden · Deck · Cellar
Aberdeen, Division No 15 · 1,862 sq.ft · 4 Bedrooms · 3 Baths · House · Garden · Deck · Cellar
Welcome to the “Wasserberg” – a 1,870 sqft Spacious 4-Bedroom Home with Bonus Room built by Builder of the Year, Ehrenburg Homes! This beautifully designed family home features a functional open-concept main floor layout. The kitchen boasts quartz countertops, a stylish tile backsplash, a large island, ample custom cabinetry, and a pantry for extra storage. Upstairs, you’ll find a versatile bonus room along with FOUR BEDROOMS. The primary suite includes a spacious walk-in closet and a luxurious ensuite. Additional features include a side entry for potential future legal basement suite. This home will be completed with a fully landscaped front and back yard, underground sprinklers, deck, fence and a concrete driveway. PST and GST are included in the purchase price with rebates to the builder. Photos are from a previous build of the same model; finishes and colours may vary. Projected possession of Quarter Four 2026. (id:27). Still available at ListedBuy!
$ 619,900
1518 I Avenue N, Saskatoon, SK, S7L 2J6 house for sale List.
View photo
House · for sale
$ 259,900
$ 371/sq.ft
1518 I Avenue N, Saskatoon, SK, S7L 2J6 house for sale List.
Aberdeen, Division No 15
· 700 sq.ft · 3 Bedrooms · 2 Baths · House
· Garden · Deck · Parking · Cellar
Aberdeen, Division No 15 · 700 sq.ft · 3 Bedrooms · 2 Baths · House · Garden · Deck · Parking · Cellar
Welcome to this charming raised bungalow in the established Mayfair neighbourhood! This fully finished home offers a functional layout with 3 bedrooms and 2 bathrooms across two levels. The main floor features a comfortable living room, primary bedroom, kitchen and dining area, and a 4-piece bathroom. Downstairs, you’ll find an additional bedroom, second 4-piece bathroom, kitchen and dining area, living room, and laundryutility space. With a separate entry and a Regulated basement suite, the lower level provides added flexibility for a variety of living arrangements. Outside, enjoy a deck, front and back lawn, a partially fenced yard, and convenient off-street parking. Located on a rectangular lot with lane access in a mature Saskatoon neighbourhood, this property offers plenty of potential for homeowners and investors alike. Call your Realtor today to view! (id:27). Still available at ListedBuy!
$ 259,900
634 Costigan Way, Saskatoon, SK, S7J 3R2 house for sale Lis.
View photo
House · for sale
$ 509,900
$ 253/sq.ft
634 Costigan Way, Saskatoon, SK, S7J 3R2 house for sale Lis.
Aberdeen, Division No 15
· 2,013 sq.ft · 3 Bedrooms · 3 Baths · House
· Garden · Fireplace · Deck · Parking
Aberdeen, Division No 15 · 2,013 sq.ft · 3 Bedrooms · 3 Baths · House · Garden · Fireplace · Deck · Parking
Welcome to 634 Costigan Way, located on a quiet street in Lakeview Saskatoon! This 4-level split home has been very well cared for and boasts charm and warmth from the moment you step in! Coming in through your foyer, and up to your living room with oak hardwood flooring, and wood burning fireplace. Next is your kitchen, continuing the oak hardwood, newer Arborite countertops, black stainless steel appliance package, pantry, convenient closeted washerdryer, plenty of storage space, an island with breakfast bar and open to your dinette. Off the dining room is access to your two-tiered deck with natural gas line BBQ hookup, and views of your spacious backyard with mature trees and shrubs offering plenty of privacy. 3rd floor provides an additional family room with a second wood burning fireplace against stone feature, direct access to your backyard, a 2-pc bath, storage and access to your double attached garage. 4th level is ready for development, with concrete flooring and storage space
$ 509,900
739 Beechdale Way, Saskatoon, SK, S7V 0A5 Luxury House for s.
View photo
House · for sale
$ 1,290,000
$ 450/sq.ft
739 Beechdale Way, Saskatoon, SK, S7V 0A5 Luxury House for s.
Aberdeen, Division No 15
· 2,863 sq.ft · 4 Bedrooms · 4 Baths · House
· Cellar
Aberdeen, Division No 15 · 2,863 sq.ft · 4 Bedrooms · 4 Baths · House · Cellar
Welcome to 739 Beechdale Way—an exquisite luxury residence in the prestigious Briarwood neighbourhood, backing directly onto the serene Donna Birkmaier Park with unobstructed views of open grasslands. This stunning two-storey home offers 2,864 sq. ft. above grade, featuring 4 spacious bedrooms, 4 bathrooms, a main floor den, and a fully developed walk-out basement. From the moment you enter the grand two-storey foyer, you’re welcomed by an elegant central staircase with lighted steps and a formal sitting area that flows seamlessly into a bright, open-concept kitchen, dining, and living space. Floor-to-ceiling windows along the rear of the home capture spectacular natural light and breathtaking park views. The gourmet kitchen boasts granite countertops, an island, induction cooktop, solid wood cabinetry, tile backsplash, and high-end appliances. A main floor denbonus room, boot room, laundry, and powder room provide exceptional convenience. Upstairs offers three oversized bedrooms, incl
$ 1,290,000
319 Flynn Manor, Saskatoon, SK, S7V 0Z4 house for sale List.
View photo
House · for sale
$ 1,295,000
$ 520/sq.ft
319 Flynn Manor, Saskatoon, SK, S7V 0Z4 house for sale List.
Aberdeen, Division No 15
· 2,486 sq.ft · 3 Bedrooms · 3 Baths · House
· Deck · Parking
Aberdeen, Division No 15 · 2,486 sq.ft · 3 Bedrooms · 3 Baths · House · Deck · Parking
Please note that images are concepts only, as this home is not built yet. Lexis Homes is re-creating their popular Eclipse floor plan on this extra-wide walkout lot in Rosewood. All rooms are generously sized in this 2490 sq ft floor plan. 12-foot-high ceilings in the living room. Designer kitchen with walk through pantry. Wet bar located beside the dining room. Main floor office. Functional mudroom that looks fantastic. Large rear deck that is partially covered. The 2nd floor features a bonus room and 3 bedrooms. The primary bedroom is stunning with its bold colours and accents. The ensuite is amazing with a large shower and free-standing bathtub. Upgraded insulation in the walls for a more comfortable and energy-efficient home. The triple garage also features a bonus space for storage or a workshop area. Don’t miss this incredible opportunity to own a premium home in a highly sought-after location in the park and near schools! Alternate exterior options are available for this home. L
$ 1,295,000
218 W Avenue S, Saskatoon, SK, S7M 3G3 house for sale Listi.
View photo
House · for sale
$ 525,000
$ 460/sq.ft
218 W Avenue S, Saskatoon, SK, S7M 3G3 house for sale Listi.
Aberdeen, Division No 15
· 1,141 sq.ft · 6 Bedrooms · 4 Baths · House
· Cellar
Aberdeen, Division No 15 · 1,141 sq.ft · 6 Bedrooms · 4 Baths · House · Cellar
Welcome to this brand-new 2026 infill offering an exceptional opportunity for homeowners and investors alike! This legal 2-unit dwelling features a rare front-to-back separate suites setup instead of the standard updown basement suites that have noise concerns! Featuring approximately 1,147 sq. ft. above grade and 2,294 sq. ft. of total developed living space, this thoughtfully designed property offers 6 bedrooms, 4 bathrooms, and two independent living areas. Unlike a traditional basement-suite home, the unique front-to-back, duplex-style layout provides greater separation and privacy between the residences. The spacious front residence features 4 bedrooms and 2 full bathrooms, while the 2-bedroom secondary suite offers its own private entrance, kitchen, living area, full bathroom, and convenient 2-piece powder room. Each residence has its own furnace, hot water tank, gas meter, and electrical meter, with only water shared between the two units. Appliance packages are included for bot
$ 525,000
277 Lakeside Boulevard, Martensville, SK, S0K 2T1 house for.
View photo
House · for sale
$ 599,900
$ 357/sq.ft
277 Lakeside Boulevard, Martensville, SK, S0K 2T1 house for.
Aberdeen, Division No 15
· 1,679 sq.ft · 3 Bedrooms · 3 Baths · House
· Office room · Parking · Cellar
Aberdeen, Division No 15 · 1,679 sq.ft · 3 Bedrooms · 3 Baths · House · Office room · Parking · Cellar
The Holdenberg — Modern Style Meets Everyday Functionality Triple Garage ! Step into an open-concept main floor designed for connection and comfort. The kitchen features quartz countertops, a tile backsplash, and an inviting eat-up island — perfect for busy mornings or casual gatherings. Newly upgraded interior finish selections give this home a fresh, modern feel from top to bottom. Upstairs, the vaulted bonus room offers flexible space for movie nights, a play area, or a home office. Three generous bedrooms include a primary suite with a walk-in closet and a spacious ensuite. Outside, durable siding and a TRIPLE garage with direct entry add both style and practicality. Front landscaping, underground sprinklers, and a concrete driveway are already included, ensuring polished curb appeal from day one. This home includes a side entrance for future legal basement suite potential. Estimated availability is Spring of 2027, with the exact possession date confirmed once the home is approxima
$ 599,900
535 Traeger Manor, Saskatoon, SK, S7V 1Z8 house for sale Li.
View photo
House · for sale
$ 589,900
$ 349/sq.ft
535 Traeger Manor, Saskatoon, SK, S7V 1Z8 house for sale Li.
Aberdeen, Division No 15
· 1,690 sq.ft · 3 Bedrooms · 3 Baths · House
· Parking · Equipped kitchen
Aberdeen, Division No 15 · 1,690 sq.ft · 3 Bedrooms · 3 Baths · House · Parking · Equipped kitchen
NEW Ehrenburg built home in Brighton. HOLDENDERG MODEL. 1699 sq.ft. - 2 storey. New design with LEGAL SUITE OPTION. Bright and open floor plan. Kitchen features: Superior built custom cabinets, Quartz counter tops, energy star dishwasher, exterior vented Hood Fan, built in Microwave, sit up island and corner pantry. High eff furnace & VanEE system. 3 bedrooms. Master bedroom with 3 piece en-suite (plus dual sinks) and walk in closet. 2nd level laundry. Plus LARGE BONUS ROOM on 2nd level. Double attached garage, poured concrete driveway and front landscaping included. Full New Home Warranty. Currently under construction. Note pictures taken from a previously completed unit. Interior and Exterior specs vary between builds. OCTOBER 2026 POSSESSION (id:27). Still available at ListedBuy!
$ 589,900

Get email alerts

Don't miss out: be the first to know about new properties

The alert was correctly created

On subscribing you accept the conditions of use and the privacy policy
Alert
Receive new ads in your inbox
Save this search
Receive alerts for new listings

We'll send you an email when we have new properties for: "Houses for sale in Aberdeen, Division No 15"

The alert was correctly created

Saskatoon
Dalmeny
Get email alerts and be the first to see new listings
Required field
On subscribing I accept the terms of the privacy policy
Perfect! You'll soon start receiving new listings via email
Alert
Receive an email when we have new ads for Houses for sale in Aberdeen, Division No 15
Save this search
Filters

Bedrooms

Area (sq.ft)

sq.ft
sq.ft

Price

$
$

Filter by property type

Bathrooms

Clear all filters
Receive notifications when new entries are published.