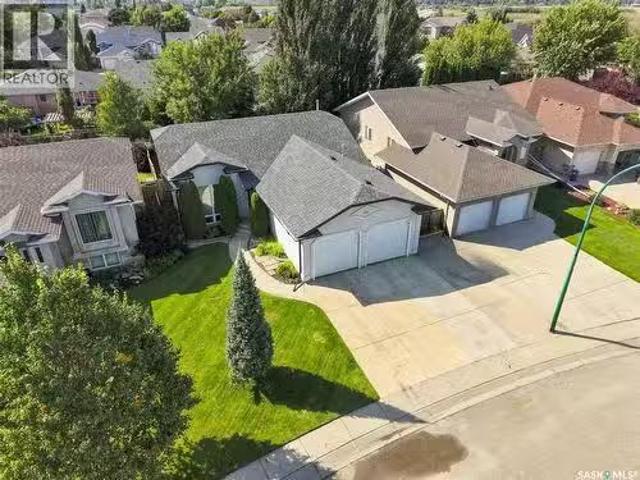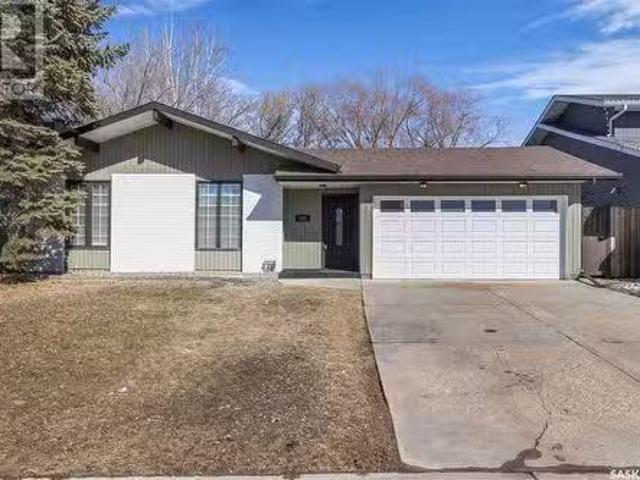
502 houses for sale in Aberdeen, Division No 15

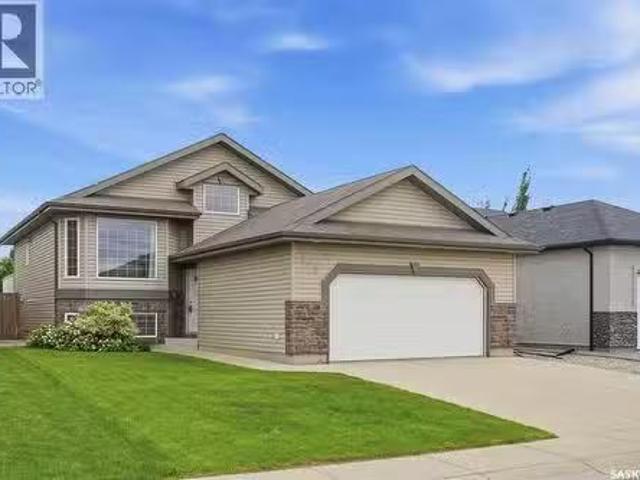
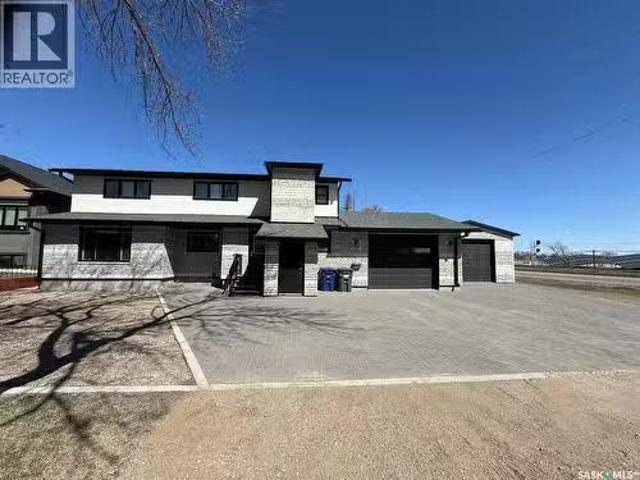
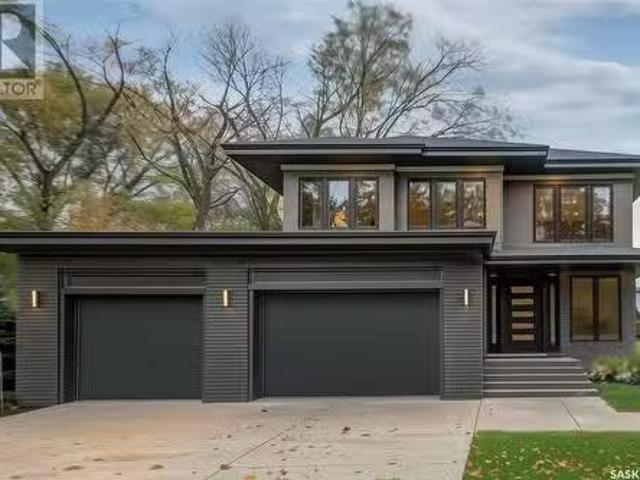
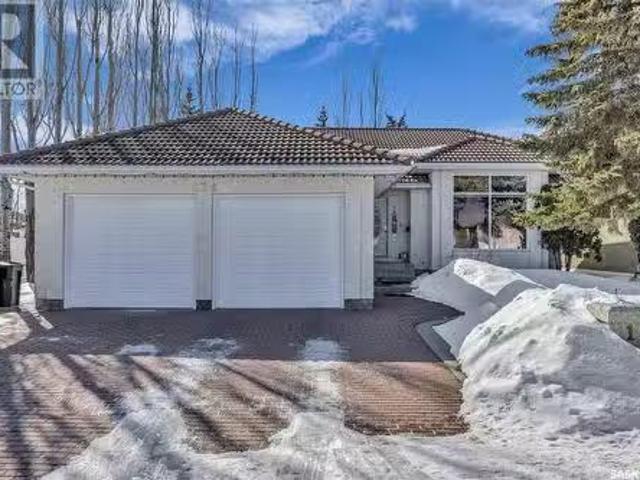
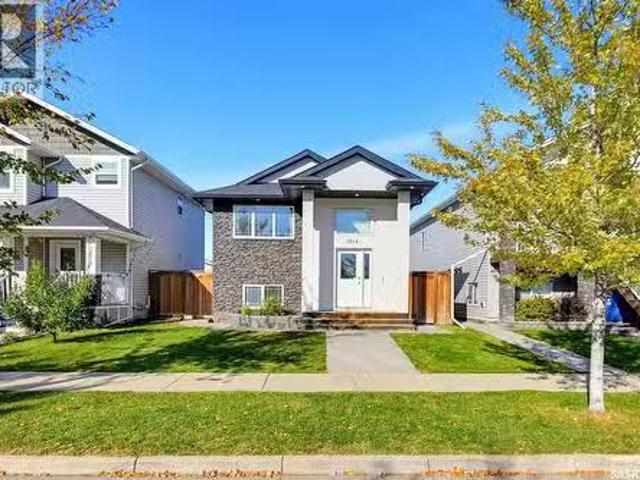
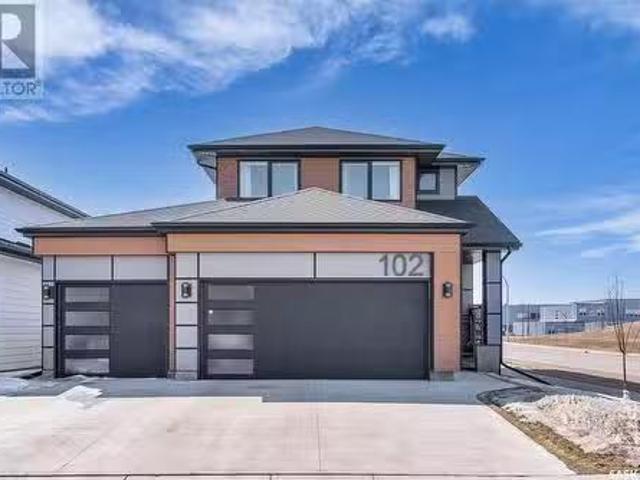
102 Keith Way, Saskatoon, SK, S7V 0P4 house for sale Listin.
View photo
House · for sale
$ 739,000
$ 390/sq.ft
102 Keith Way, Saskatoon, SK, S7V 0P4 house for sale Listin.
Aberdeen, Division No 15
· 1,894 sq.ft · 3 Bedrooms · 3 Baths · House
· Garden · Office room · Deck · Parking · Cellar
Aberdeen, Division No 15 · 1,894 sq.ft · 3 Bedrooms · 3 Baths · House · Garden · Office room · Deck · Parking · Cellar
Welcome to 102 Keith Way located in the sought-after Rosewood neighborhood. This stunning property features 1903 sq. ft on 2 levels with a triple attached heated garage, and it is situated on a large corner lot that backs green spacewalking paths! As you step inside, you’ll be greeted by an open-concept living area flooded with natural light. The gourmet kitchen features top-of-the-line appliances, a spacious island ideal for entertaining, quartz countertops, tile backsplash and a walk-through pantry to mudroom. The dining area walks-out onto a cedar deck that has a large cantilever umbrella included and overlooks a fully fenced backyard. The main floor also has a den perfect for an office and a 2-piece bathroom. Upstairs, you’ll find 3 generously-sized bedrooms, including a luxurious primary bedroom with a spa-like 5-piece ensuite and an upgraded walk-in closet. There is also a large bonus room and an additional 4-piece bathroom. The basement is unfinished and ready for development. L
$ 739,000
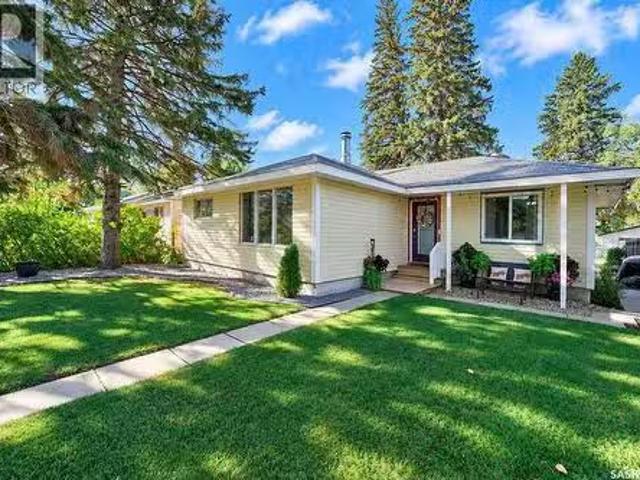
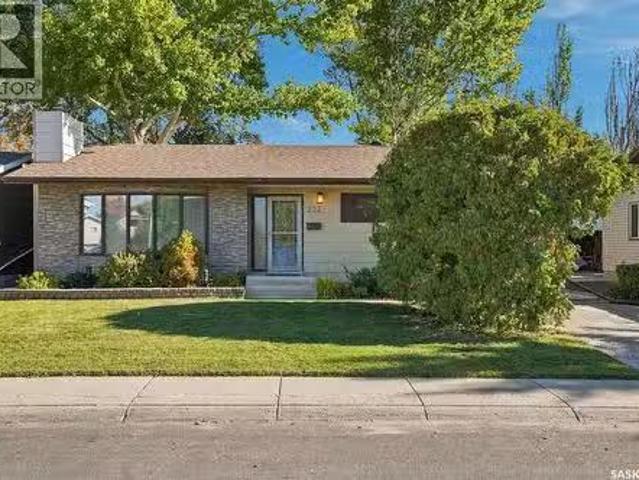
850 East Centre, Saskatoon, SK, S7J 2Z7 house for sale List.
View photo
House · for sale
$ 419,900
$ 406/sq.ft
850 East Centre, Saskatoon, SK, S7J 2Z7 house for sale List.
Aberdeen, Division No 15
· 1,033 sq.ft · 4 Bedrooms · 2 Baths · House
· Garden · Parking · Air conditioning
Aberdeen, Division No 15 · 1,033 sq.ft · 4 Bedrooms · 2 Baths · House · Garden · Parking · Air conditioning
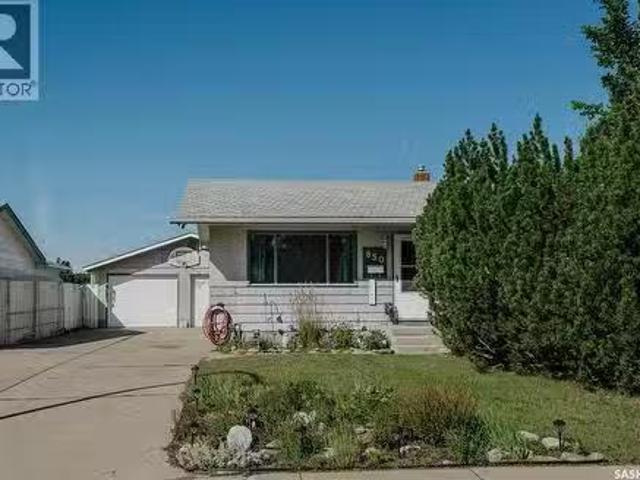
Welcome to this very clean and well-maintained bungalow backing directly onto the park and Alvin Buckwold School! Located on a fantastic, quiet family crescent, this home offers 4 bedrooms plus a den and 2 bathrooms, providing plenty of space for the whole family. The backyard setting is hard to beat, with direct access to green space and the school right behind the property. The double detached heated garage is a fantastic bonus, offering plenty of room for vehicles, storage, and hobbies. Recent updates include replacement of garage doors in 2014, shingles on garage 2019, and a garage heater replacedupdated in 20212022, furnace + ac 2013. A great opportunity to own a solid family home in a peaceful location with excellent access to parks and schools! (id:27). Still available at ListedBuy!
$ 419,900
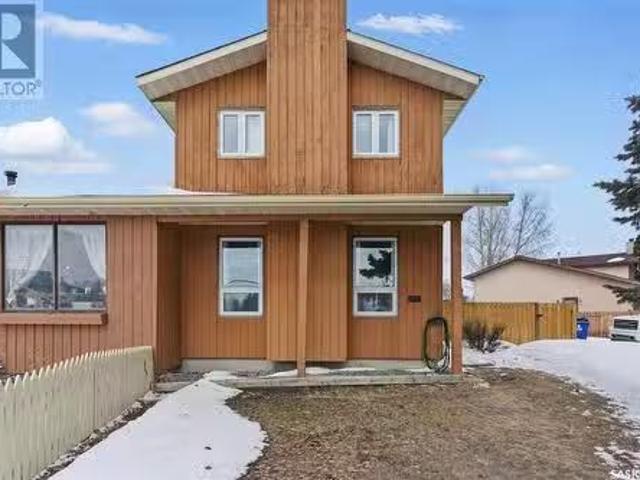
223 Trimble Lane, Saskatoon, SK, S7W 0C9 house for sale Lis.
View photo
House · for sale
$ 544,900
$ 451/sq.ft
223 Trimble Lane, Saskatoon, SK, S7W 0C9 house for sale Lis.
Aberdeen, Division No 15
· 1,206 sq.ft · 5 Bedrooms · 3 Baths · House
· Garden · Deck · Cellar
Aberdeen, Division No 15 · 1,206 sq.ft · 5 Bedrooms · 3 Baths · House · Garden · Deck · Cellar
Welcome to 223 Trimble Lane, a beautifully maintained 5-bedroom, 3-bathroom bi-level located on a quiet crescent in the highly sought-after Willowgrove community. Offering exceptional street appeal and a peaceful setting, this home is ideally positioned close to schools, parks, walking paths, and all nearby amenities, with quick access to College Drive and Circle Drive. The bright and inviting main floor features a spacious living room highlighted by vaulted ceilings and abundant natural light. The well-appointed kitchen includes stainless steel appliances, a tiled backsplash, a pantry, and ample counter space, seamlessly connecting to the dining area with direct access to a large deck overlooking the private, fully landscaped backyard. The main level offers three generously sized bedrooms, including a primary suite complete with a walk-in closet and private 4-piece ensuite. An additional full 4-piece bathroom completes the main floor layout. The fully developed basement is filled with
$ 544,900
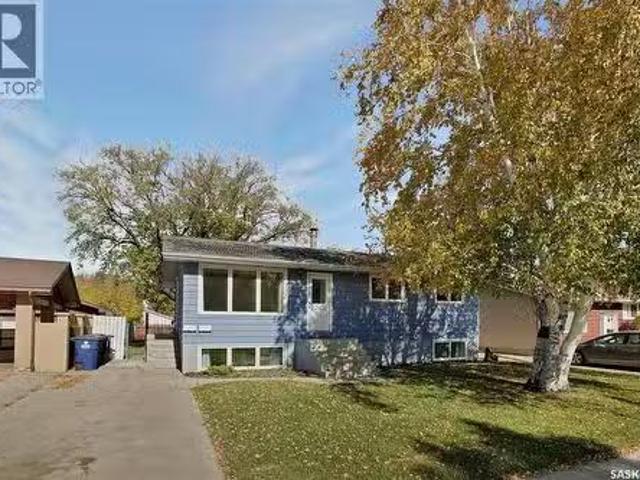
1029 Colony Street, Saskatoon, SK, S7N 0S3 house for sale L.
View photo
House · for sale
$ 1,334,900
$ 632/sq.ft
1029 Colony Street, Saskatoon, SK, S7N 0S3 house for sale L.
Aberdeen, Division No 15
· 2,110 sq.ft · 4 Bedrooms · 4 Baths · House
· Fireplace · Deck · Equipped kitchen
Aberdeen, Division No 15 · 2,110 sq.ft · 4 Bedrooms · 4 Baths · House · Fireplace · Deck · Equipped kitchen
Welcome to 1029 Colony St, an exceptional residence in Varsity View with University, hospital, park, school, cafe, all within 5 min walk! This 2,116 sq ft 2 storey home showcases multiple updates, sophisticated finishes & elegant details. The impressive main floor features an open-concept design with engineered hardwood floors, 9ft ceilings, refined living room anchored by gas fireplace with tile surround & a truly upscale kitchen. The stunning 14ft quartz island is complemented by custom cabinetry, chic backsplash & an impressive appliance package including 48” Zline Legacy Dual Fuel Range with 7 burners, pot filler, oversized Frigidaire Professional fridge, custom hood fan, recessed microwave & dishwasher. A stylish wet barcoffee station flows into the formal dining with sleek sliding door access to the back deck. A rear mudroom with built-in hooks & bench seating & 2pc bath complete this level. Upstairs, glass railing & skylights lead to an exquisite primary retreat featuring walk-i
$ 1,334,900
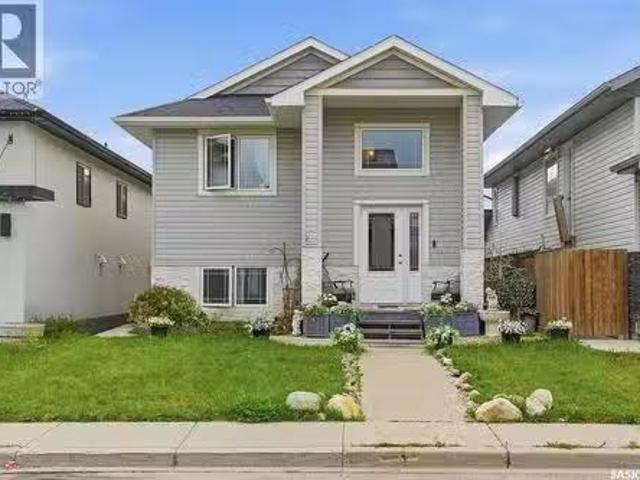
1404 Empress Avenue, Saskatoon, SK, S7K 3G1 house for sale.
View photo
House · for sale
$ 798,500
$ 511/sq.ft
1404 Empress Avenue, Saskatoon, SK, S7K 3G1 house for sale.
Aberdeen, Division No 15
· 1,561 sq.ft · 4 Bedrooms · 4 Baths · House
· Cellar
Aberdeen, Division No 15 · 1,561 sq.ft · 4 Bedrooms · 4 Baths · House · Cellar
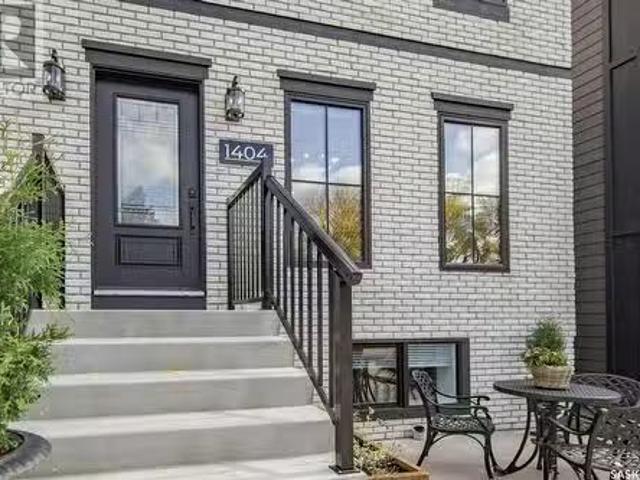
Just one row back from the breathtaking South Saskatchewan River and the iconic Weir, 1404 Empress Ave places you at the heart of Saskatoon’s most treasured natural and urban amenities—without the noise or congestion of a main road. This is more than a location; it’s a lifestyle. Walk to Kinsmen Park, Meewasin trails, top-rated schools, Nutrien Wonderhub, and some of the best dining, culture, and green space the city has to offer. Built in 2021 by a seasoned professional builder, this 1,569 sq. ft. home offers timeless design and enduring quality. The layout is both functional and flexible, featuring 3 bedrooms and 3 bathrooms in the main home plus a fully legal 1-bedroom basement suite. Whether you want a mortgage helper, a saleal property, or private space for guests or extended family, this setup works for you—and the extra income can even help with mortgage qualification. Premium finishes include marble countertops, a walk-in butler pantry, and thoughtful upgrades like reverse osmo
$ 798,500
158 Smallwood Crescent, Saskatoon, SK, S7L 4Z6 house for sal.
View photo
House · for sale
$ 399,900
$ 387/sq.ft
158 Smallwood Crescent, Saskatoon, SK, S7L 4Z6 house for sal.
Aberdeen, Division No 15
· 1,033 sq.ft · 4 Bedrooms · 3 Baths · House
· Garden · Parking · Deck · Cellar
Aberdeen, Division No 15 · 1,033 sq.ft · 4 Bedrooms · 3 Baths · House · Garden · Parking · Deck · Cellar
There’s something special about a home that’s been loved and cared for by the same owners for 40 years, and 158 Smallwood Crescent is exactly that. This well-maintained 4 bedroom, 3 bathroom home offers plenty of space for a family, with three bedrooms and two bathrooms upstairs, including a 2-piece ensuite off the primary bedroom. The finished basement adds a fourth bedroom, additional bathroom and family room. Outside, the yard is a great extension of the home with a large deck, plenty of space to enjoy, alley access for RV parking and a double detached garage. Well cared for inside and out, this is a home that has held decades of memories and is ready for a new family to make some of their own. (id:27). Still available at ListedBuy!
$ 399,900
474 Kloppenburg Street, Saskatoon, SK, S7W 0N8 house for sal.
View photo
House · for sale
$ 549,900
$ 491/sq.ft
474 Kloppenburg Street, Saskatoon, SK, S7W 0N8 house for sal.
Aberdeen, Division No 15
· 1,119 sq.ft · 5 Bedrooms · 4 Baths · House
· Garden · Parking · Deck · Cellar
Aberdeen, Division No 15 · 1,119 sq.ft · 5 Bedrooms · 4 Baths · House · Garden · Parking · Deck · Cellar
Welcome to this 2013 bi-level in the family-friendly neighbourhood of Evergreen, offering 1,121 sq ft above grade plus a fully finished basement with a basement suite — an ideal setup for multi-generational living or a mortgage helper. The main floor suite features a living room, kitchen, and dining area, along with three bedrooms and two 4-piece bathrooms. The main suite continues downstairs with a bonus room and a convenient 2-piece bath. The separate basement suite has its own private entrance, kitchen, living room, two bedrooms, and a 4-piece bathroom — a great saleal opportunity or space for extended family. Outside, enjoy a deck and backyard, plus a 2-car detached garage. As per the Seller’s direction, all offers will be presented on 10092026 6:00PM. (id:27). Still available at ListedBuy!
$ 549,900
3102 Caen Street, Saskatoon, SK, S7M 3N5 house for sale Lis.
View photo
House · for sale
$ 779,900
$ 326/sq.ft
3102 Caen Street, Saskatoon, SK, S7M 3N5 house for sale Lis.
Aberdeen, Division No 15
· 2,390 sq.ft · 4 Bedrooms · 5 Baths · House
· Garden · Balcony · Parking
Aberdeen, Division No 15 · 2,390 sq.ft · 4 Bedrooms · 5 Baths · House · Garden · Balcony · Parking
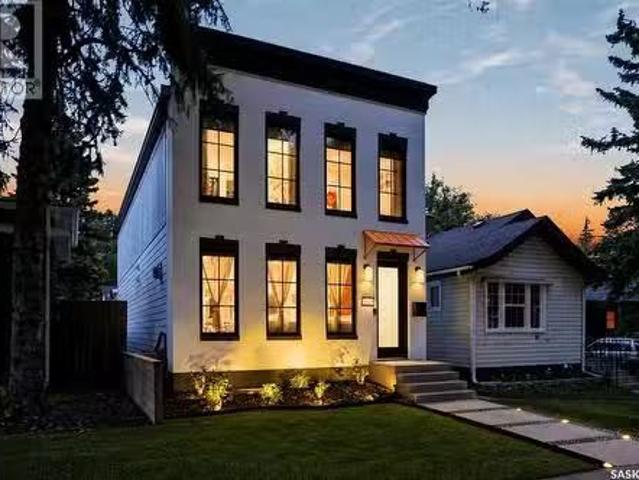
Historic Elegance Meets Modern Luxury in the Heart of MONTGOMERY PLACE. Built in 1952 with an addition in early 1980 S and then in 2016 the home was completely gutted to studs and renovated top to bottom. All new plumbing and all new electrical was placed into the home. Boiler to maintain the homes comforts with in-floor heat and multi zones on every level. The home has a self contained nanny suite on the second level. This iconic home blends rich architectural heritage with thoughtful contemporary updates through out the home. The main level has spacious open concept Kitchen & Dinning area with direct access to boiler in floor heated 20.5 x 28 attached garage, door to pvt balcony overlooking the pack yard. Down the hall to bedroom #1, 4 pce bath, large living room and a primary bedroom with 3 pce ensuite. The second level showcases open concept living with a great kitchen loads of cabinets and counter space, dinning & living room, 4 pce bath, down the hall to additional bedroom & prim
$ 779,900
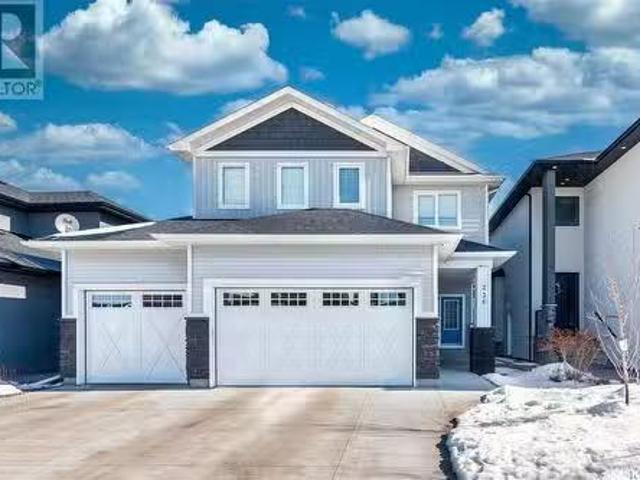
336 Bolstad Way, Saskatoon, SK, S7W 0Y2 house for sale List.
View photo
House · for sale
$ 774,900
$ 363/sq.ft
336 Bolstad Way, Saskatoon, SK, S7W 0Y2 house for sale List.
Aberdeen, Division No 15
· 2,131 sq.ft · 5 Bedrooms · 4 Baths · House
· Garden · Office room · Parking
Aberdeen, Division No 15 · 2,131 sq.ft · 5 Bedrooms · 4 Baths · House · Garden · Office room · Parking
Welcome to 336 Bolstad Way located in the beautiful neighbourhood in Aspen Ridge! This massive 2 story home was built in 2019 and includes 5 bedrooms and 4 bathrooms. This main floor is an open concept revealing the kitchen with its large island, quartz countertops, soft close drawers, tiled backsplash, under-mount sink, direct vent hood fan as well as a walkthrough pantry perfect for that extra space when unloading groceries and quick backss from the garage to the kitchen. It’s followed by a dining area facing the backyard and a large living room with built in cabinetry and plenty of natural light, perfect for entertaining guests. The second floor has 4 bedrooms and a large bonus room which is great for a kids play area or an office. The primary bedroom has a large walkthrough closet perfect for the fashion aficionados. The primary ensuite has a beautiful stand-in shower with a separate stand alone tub. The laundry room is near the primary bedroom to add to convenience. The finished b
$ 774,900
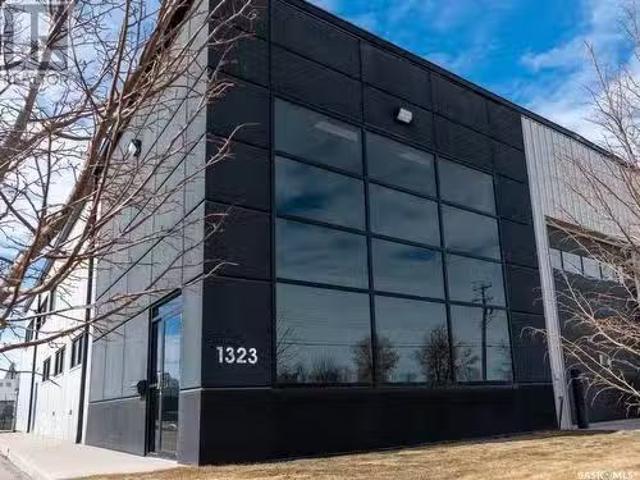
1323 Fletcher Road, Saskatoon, SK, S7M 5H5 commercial for sa.
View photo
House · for sale
$ 3,480,000
$ 403/sq.ft
1323 Fletcher Road, Saskatoon, SK, S7M 5H5 commercial for sa.
Aberdeen, Division No 15
· 8,622 sq.ft · 3 Baths · House
· Garden · Office room · Parking
Aberdeen, Division No 15 · 8,622 sq.ft · 3 Baths · House · Garden · Office room · Parking
Built in 2013 and situated in the South West Industrial area, this 8,628 sq ft facility sits on 2.32 acres and offers professional office space, 2 drive through bays, a spacious parking lot and gated yard. Property Highlights: 7 offices with desks included 2 boardroomskitchens including appliances and TV 3 bathrooms 2 drive through shop bays 1 air compressor 2024 property taxes = $19,420 (id:27). Still available at ListedBuy!
$ 3,480,000
319 Flynn Manor, Saskatoon, SK, S7V 0Z4 house for sale List.
View photo
House · for sale
$ 1,275,000
$ 1,301/sq.ft
319 Flynn Manor, Saskatoon, SK, S7V 0Z4 house for sale List.
Aberdeen, Division No 15
· 980 sq.ft · 3 Bedrooms · 3 Baths · House
· Deck · Parking
Aberdeen, Division No 15 · 980 sq.ft · 3 Bedrooms · 3 Baths · House · Deck · Parking
Please note that images are concepts only as this home is not built yet. Lexis Homes is re-creating their popular Eclipse floor plan on this extra wide walkout lot in Rosewood. All rooms are generously sized in this 2490 sq ft floor plan. 12-foot-high ceilings in the living room. Designer kitchen with walk through pantry. Wet bar located beside the dining room. Main floor office. Functional mudroom that looks fantastic. Large rear deck that is partially covered. The 2nd floor features a bonus room and 3 bedrooms. The primary bedroom is stunning with its bold colours and accents. The ensuite is amazing with a large shower and free-standing bathtub. Upgraded insulation in the walls for a more comfortable and energy efficient home. The triple garage also features a bonus space for storage or a workshop area. Don’t miss this incredible opportunity to own a premium home in a highly sought-after location on the park and near schools! Alternate exterior options are available for this home. Le
$ 1,275,000
C 1402 College Drive, Saskatoon, SK, S7N 0W7 commercial for.
View photo
House · for sale
$ 12,000
$ 0/sq.ft
C 1402 College Drive, Saskatoon, SK, S7N 0W7 commercial for.
Aberdeen, Division No 15
· 12,260 sq.ft · House
Aberdeen, Division No 15 · 12,260 sq.ft · House
Vape license transfer-A rare opportunity to own a vape shop in one of Saskatoon’s most high-traffic locations — directly across from the University of Saskatchewan. One of fewer than 10 licensed vape shops in Saskatoon – limited competition. This business locates on directly opposite the University of Saskatchewan-consistent daily foot traffic from students and university staff. The customer base are strong student and young adult clientele. The seller have been running the business for over 3 years. As the saleal agreement expired on March 2026, so the premises is currently emptied. Buyer will need to sign a new lease agreement with the landlord. (id:27). Still available at ListedBuy!
$ 12,000
Bay 2B 1504 22Nd Street W, Saskatoon, SK, S7M 0T1 commercial.
View photo
House · for sale
$ 350,000
$ 312/sq.ft
Bay 2B 1504 22Nd Street W, Saskatoon, SK, S7M 0T1 commercial.
Aberdeen, Division No 15
· 1,119 sq.ft · House
Aberdeen, Division No 15 · 1,119 sq.ft · House
Great Opportunity to own Pizza Pirates, a turnkey Pizza joint - 2 locations in Saskatoon ( 22nd St W & 115 St E Sutherland). Both locations are leased with attractive lease rates and has renewal options as well. New owners will be given in house training of 2 weeks. New Buyers will have the benefits of taking over a profitable business with low overhead costs, years of good will, good locations, No Royalty fee, proven in-house recipes, franchising opportunity and SINP options. No Real estate included. Possibility of selling shops individually as well. Contact your realtor for more information. (id:27). Still available at ListedBuy!
$ 350,000
2510 Wiggins Avenue S, Saskatoon, SK, S7J 1X4 house for sale.
View photo
House · for sale
$ 430,000
$ 407/sq.ft
2510 Wiggins Avenue S, Saskatoon, SK, S7J 1X4 house for sale.
Aberdeen, Division No 15
· 1,055 sq.ft · 4 Bedrooms · 2 Baths · House
· Parking
Aberdeen, Division No 15 · 1,055 sq.ft · 4 Bedrooms · 2 Baths · House · Parking
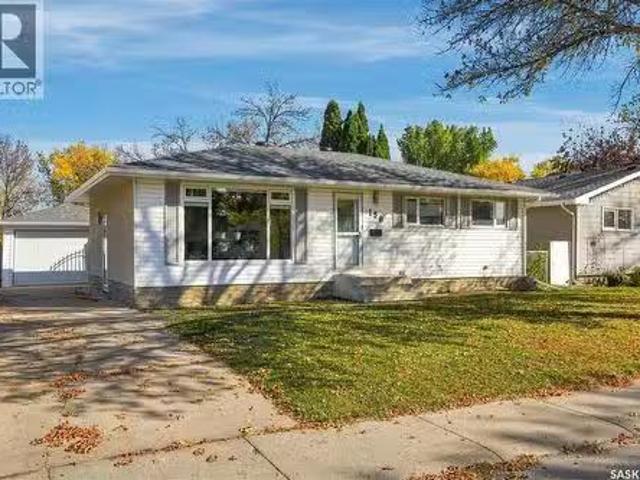
CHARMING IN CHARACTER, COVETED IN LOCATION AND COMPLEMENTED BY A DOUBLE DETACHED GARAGE! Framed by towering trees and a picturesque pathway, 2510 Wiggins Avenue South is a beautiful bungalow woven within a family-friendly neighbourhood and is surfacing for the first time in more than 35 years! Ideally located less than two blocks away from a grade school, this striking home features a manicured lawn and darling sitting area out front to pause and unwind. Inside, morning light pours in through the glass front door, setting the tone for a warm and welcoming entryway. An inviting living room brings a sense of calm with a large picture window that showcases the peaceful streetscape just beyond. Offering more than 1,000 sq. ft. - the home’s harmony continues with two secondary bedrooms down the hall. Both are bright and spacious for the little ones to make their own, paired with a dazzling 4-piece bathroom. The primary bedroom is soothing with soft light and is elegantly aligned. Sizeable a
$ 430,000
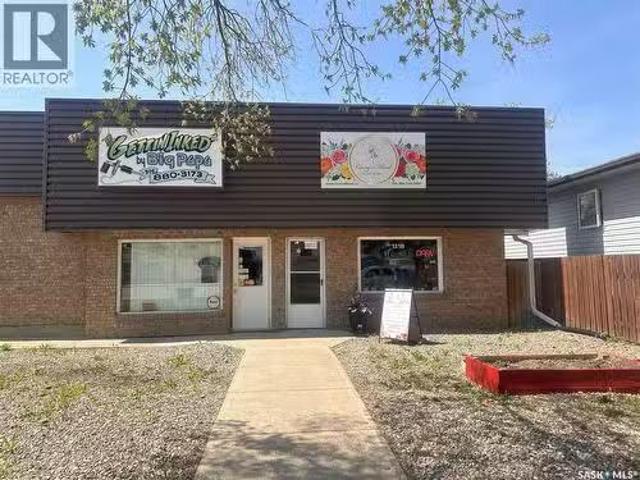
131 3Rd Street, Dalmeny, SK, S0K 1E0 commercial for sale Li.
View photo
House · for sale
$ 190,000
$ 113/sq.ft
131 3Rd Street, Dalmeny, SK, S0K 1E0 commercial for sale Li.
Aberdeen, Division No 15
· 1,679 sq.ft · House
Aberdeen, Division No 15 · 1,679 sq.ft · House
Good shape commercial property for sale in the heart of town of Dalmeny. Only 30 kms from Saskatoon. This is a Commercial Property for Sale only, Not Business for sale. This property contains two Units A&B. Both Units are similar in square footage and pay $1000 Gross sale per month per unit currently. The tenants also pay utilities. Unit A is on a month-to-month lease and being used as a tattoo and Nail beauty store for years. The Unit A tenant is willing to stay. Unit B is FOR RENT as well if preferred, gross sale is $1,000m and the tenant pays utilities; (id:27). Still available at ListedBuy!
$ 190,000
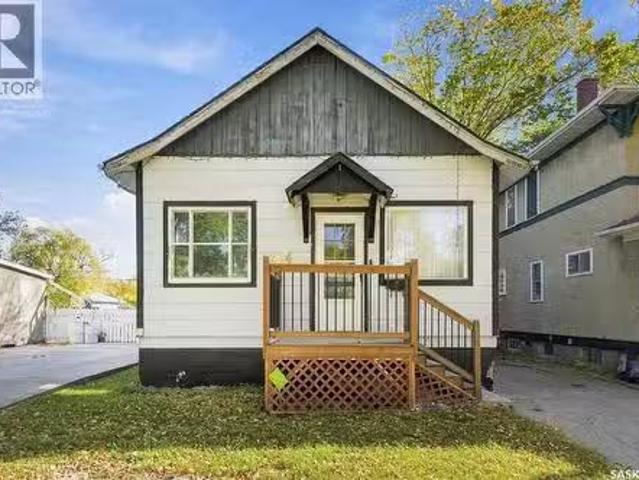
1224 B Avenue N, Saskatoon, SK, S7L 1G3 house for sale List.
View photo
House · for sale
$ 155,000
$ 276/sq.ft
1224 B Avenue N, Saskatoon, SK, S7L 1G3 house for sale List.
Aberdeen, Division No 15
· 560 sq.ft · 3 Bedrooms · 2 Baths · House
Aberdeen, Division No 15 · 560 sq.ft · 3 Bedrooms · 2 Baths · House
Bring your vision to life! This 2+1 bedroom, 2-bath home offers an excellent opportunity for renovators, investors, or buyers looking to build equity. The main floor features a functional layout with two bedrooms, a full bathroom, and plenty of potential to update and personalize. The lower level offers a third bedroom, second bathroom, and additional space ready for your ideas. With solid potential and room to improve, this property is ready for someone to roll up their sleeves and transform it into something special. Explore the possibilities and make this home your own! (id:27). Still available at ListedBuy!
$ 155,000
134 Braeshire Lane, Saskatoon, SK, S7V 1A1 house for sale L.
View photo
House · for sale
$ 649,900
$ 351/sq.ft
134 Braeshire Lane, Saskatoon, SK, S7V 1A1 house for sale L.
Aberdeen, Division No 15
· 1,851 sq.ft · 4 Bedrooms · 3 Baths · House
· Patio · Garden · Fireplace · Parking · Air conditioning · Cellar
Aberdeen, Division No 15 · 1,851 sq.ft · 4 Bedrooms · 3 Baths · House · Patio · Garden · Fireplace · Parking · Air conditioning · Cellar
Welcome to 134 Braeshire Lane, a beautifully maintained bungalow located in one of Saskatoons most sought-after neighborhoods. This spacious 1852 sq. ft. home offers 4 bedrooms, 3 bathrooms, and a functional layout designed for comfort and style. The kitchen features custom cabinetry and striking black tile flooring, flowing into a bright living area with large windows and a cozy gas fireplace. On the main floor, youll find a generous primary bedroom with dual closets and a private ensuite, along with a second bedroom, a full bathroom, and convenient main floor laundry. The fully finished basement adds extra living space with a large family room, wet bar, two additional bedrooms, a full bath, and plenty of storage. Recent updates include a new furnace and water heater (2024), a 2.5-ton AC unit (2023), and a new garage door motor. The backyard is designed for easy care with underground sprinklers and a beautiful interlocking stone patio. Just steps from a nearby park and minutes from sc
$ 649,900
222 Smith Road, Saskatoon, SK, S7M 4Z5 house for sale Listi.
View photo
House · for sale
$ 435,900
$ 348/sq.ft
222 Smith Road, Saskatoon, SK, S7M 4Z5 house for sale Listi.
Aberdeen, Division No 15
· 1,249 sq.ft · 4 Bedrooms · 3 Baths · House
· Garden
Aberdeen, Division No 15 · 1,249 sq.ft · 4 Bedrooms · 3 Baths · House · Garden
Have you been looking for that perfect family home in a beautiful neighbourhood, backing a park and schools? Well, look no further! Welcome to 222 Smith Road, situated in desirable Parkridge. This move-in ready home boasts 1,252 sq. ft. and features 4 bedrooms and 3 bathrooms. The beautiful main floor offers gorgeous hardwood flooring throughout, starting with the spacious sunken living room and flowing into the dining area and functional kitchen. Down the hall you’ll find 3 bedrooms and 2 bathrooms, including a spacious primary suite complete with its own ensuite. Head downstairs and you’ll find a large family room, a games room, an additional spacious bedroom, 3-piece bathroom, den and plenty of storage. Step outside and enjoy your own backyard oasis surrounded by beautiful mature trees and backing directly onto Parkridge Park and two schools. It’s an incredible setup for a growing family. With plenty of space inside and out, a fantastic location and a backyard that is tough to beat,
$ 435,900
3921 Taylor Street E, Saskatoon, SK, S7H 5H5 house for sale.
View photo
House · for sale
$ 289,900
$ 266/sq.ft
3921 Taylor Street E, Saskatoon, SK, S7H 5H5 house for sale.
Aberdeen, Division No 15
· 1,087 sq.ft · 3 Bedrooms · 3 Baths · House
· Garden · Deck · Equipped kitchen · Cellar
Aberdeen, Division No 15 · 1,087 sq.ft · 3 Bedrooms · 3 Baths · House · Garden · Deck · Equipped kitchen · Cellar
Welcome to 3921 Taylor Street East, located in Saskatoons vibrant Wildwood neighborhood. This 1080 square 2 storey home is fully developed and has had some upgrades recently, including vinyl plank flooring in the bedrooms, 4 piece bathroom, living room, kitchen, and dining room. The main floor features the living room, kitchen, dining room, and 2 piece bathroom. Enjoy the deck and the fenced back yard direct from the dining room. Upstairs features updated vinyl plank flooring on the stair case, 3 good sized bedrooms, and the 4 piece bathroom. Most windows have been updated. The basement hosts a spacious family room, denlaundry with plenty of storage space, and the updated 3 piece bathroom. Fridge, Stove, Dishwasher, washer, dryer included. High efficient furnace. Great proximity to many amenities including bus routes, shopping, golf course, walking trails, Lakewood park, and the leisure center. Presentation of offers Sunday April 13th at 5pm. (id:27). Still available at ListedBuy!
$ 289,900
63 Jordan Place, Saskatoon, SK, S7L 4J2 house for sale List.
View photo
House · for sale
$ 409,900
$ 396/sq.ft
63 Jordan Place, Saskatoon, SK, S7L 4J2 house for sale List.
Aberdeen, Division No 15
· 1,033 sq.ft · 5 Bedrooms · 2 Baths · House
· Garden · Parking · Cellar
Aberdeen, Division No 15 · 1,033 sq.ft · 5 Bedrooms · 2 Baths · House · Garden · Parking · Cellar
Spacious Family Home with Legal Basement Suite and Flexible Living Options. This well-designed home offers a versatile layout with 3 bedrooms on the main floor and a legal basement suite, making it an excellent option for families, multi-generational living, or buyers seeking additional saleal income. The main floor features a generous kitchen, full-sized dining room and comfortable living spaces with plenty of room for everyday family life and entertaining. The basement offers two separate entrances and a flexible configuration that can accommodate a 2-bedroom suite or a 1-bedroom suite while retaining a separate family room for the main floor. Outside, the large yard provides private off-street parking along with plenty of secluded green space for recreation, gardening or relaxing. Windows and mechanical have been updated in addition to numerous updates throughout this well maintained home offering space, flexibility and income potential—book your viewing today! (id:27). Still availa
$ 409,900
318 21St Street E, Saskatoon, SK, S7K 6C8 commercial for sal.
View photo
House · for sale
$ 149,900
318 21St Street E, Saskatoon, SK, S7K 6C8 commercial for sal.
Aberdeen, Division No 15
· House
· Office room
Aberdeen, Division No 15 · House · Office room
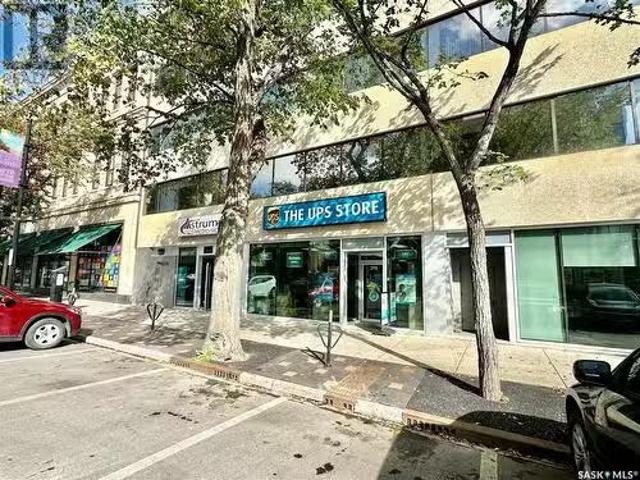
The UPS Store (franchise business) at Prime Downtown Saskatoon Location – For Sale. An excellent opportunity to own a well-established - The UPS Store franchise located in a prime downtown area, surrounded by numerous offices and business enterprises. This location has a proven track record of strong and steady revenue growth from consumers and business enterprises across the city. In addition to being a designed UPS shipping and parcel drop-off & pick-up center, the store is also a print center. Offering a wide range of printing services from normal documents printing to wide-format printing services for banners, posters, photos and other custom printings. Being a one-stop shop, this store also offer services like mailbox saleal, passport ID photo taking, shredding and many more business services. The attractive lease terms make it an appealing investment with low overhead and high growth potential. A unique highlight of this store - it is an appointed official training center for The
$ 149,900
163 Kostiuk Crescent, Saskatoon, SK, S7W 0L8 house for sale.
View photo
House · for sale
$ 497,900
$ 398/sq.ft
163 Kostiuk Crescent, Saskatoon, SK, S7W 0L8 house for sale.
Aberdeen, Division No 15
· 1,249 sq.ft · 3 Bedrooms · 3 Baths · House
· Fireplace · Parking · Equipped kitchen · Cellar
Aberdeen, Division No 15 · 1,249 sq.ft · 3 Bedrooms · 3 Baths · House · Fireplace · Parking · Equipped kitchen · Cellar
Located in the Meadows in Rosewood! Home has the LEGAL SUITE OPTION not included in the price. DOUBLE DETACHED GARAGE included. This is a 2 Storey, 1258 sq. ft. home complete with 3 beds, 2.5 baths. The main floor features an open concept floor plan with the living room and welcoming open to a spacious kitchen, well-appointed kitchen with a large island offering additional seating. Home features Quartz counter tops, sit up Island, exterior vented OTR microwave, built in dishwasher and Electric fire place in the living room. Located just off from the kitchen is back entry, pantry and a hidden half bath. The upper level has 3 spacious bedrooms with the primary bedroom featuring a walk in closet and lovely en suite. An additional bathroom and laundry room complete the second floor. You also have the option to develop a basement suite, with a separate side entrance, 1 bedroom, 1 bath, and separate laundry and an open concept dining and living room area. All Ehrenburg homes are covered unde
$ 497,900
940 Feheregyhazi Boulevard, Saskatoon, SK, S7W 1E1 house for.
View photo
House · for sale
$ 929,900
$ 316/sq.ft
940 Feheregyhazi Boulevard, Saskatoon, SK, S7W 1E1 house for.
Aberdeen, Division No 15
· 2,939 sq.ft · 4 Bedrooms · 3 Baths · House
Aberdeen, Division No 15 · 2,939 sq.ft · 4 Bedrooms · 3 Baths · House
Welcome to 940 Feheregyhazi in Aspen Ridge an exceptional home where space and style come together. Offering just over 2900 sq. ft. of living space, this bright and expansive four bedroom, three-bathroom home is designed with families in mind. From the moment you step inside, the grand foyer sets the tone for the generous scale throughout. The heart of the home is a thoughtfully designed open concept main living area, creating a seamless connection to the dining and living space. Intentionally designed for quiet family mornings or evenings spent hosting friends and family. Large windows fill the kitchen with natural light, creating an inviting sense of openness and warmth. The primary suite offers a private and luxurious retreat. Generously proportioned, it features a spa-inspired ensuite and designer walk-in closet. The perfect place to unwind at the end of the day. The upstairs bonus room provides additional space for family movie nights, a playroom, or gathering space. Two bedrooms
$ 929,900
2034 Pineridge Crescent, Waldheim, SK, S0K 4R0 house for sal.
View photo
House · for sale
$ 399,900
$ 340/sq.ft
2034 Pineridge Crescent, Waldheim, SK, S0K 4R0 house for sal.
Aberdeen, Division No 15
· 1,173 sq.ft · 5 Bedrooms · 3 Baths · House
· Patio · Garden · Deck · Equipped kitchen · Cellar
Aberdeen, Division No 15 · 1,173 sq.ft · 5 Bedrooms · 3 Baths · House · Patio · Garden · Deck · Equipped kitchen · Cellar
Welcome to your perfect family home in the quaint town of Waldheim, only 30 min from Saskatoon, no gravel! This beautifully updated property features a brand new kitchen, refreshed in 2023, boasting elegant quartz countertops, stylish new cupboards, and high-end stainless steel appliances, including a cooktop, built-in oven, and dishwasher. The open-concept layout is enhanced by new flooring and fresh paint, creating a bright and inviting atmosphere. Enjoy the impressive cathedral ceilings and patio doors that lead to a large deck, perfect for summer barbecues and entertaining. The expansive, fully fenced backyard offers plenty of space for kids and pets to play. With 5 spacious bedrooms and 3 well-appointed bathrooms, plus a fully developed basement, this home is designed for family living. Additional upgrades include new 30-year shingles, a new water heater, and a newer furnace, ensuring peace of mind for years to come. Dont miss this incredible opportunity! (id:27). Still available
$ 399,900
3814 33Rd Street W, Saskatoon, SK, S7R 0M1 house for sale L.
View photo
House · for sale
$ 549,900
$ 491/sq.ft
3814 33Rd Street W, Saskatoon, SK, S7R 0M1 house for sale L.
Aberdeen, Division No 15
· 1,119 sq.ft · 5 Bedrooms · 3 Baths · House
· Garden · Parking · Deck · Air conditioning · Cellar
Aberdeen, Division No 15 · 1,119 sq.ft · 5 Bedrooms · 3 Baths · House · Garden · Parking · Deck · Air conditioning · Cellar
Welcome to 3814 33rd Street W, a well-kept bi-level in Saskatoon’s Kensington neighbourhood offering 1,122 sq. ft. above grade and a fully developed basement. The main floor features three bedrooms, two bathrooms including a 4-piece ensuite, and a functional kitchen and dining area. Downstairs, you’ll find a bonus room along with a permitted two-bedroom legal suite featuring a separate entrance, kitchen and dining area, living room, 4-piece bathroom and laundry, making it an excellent option for saleal income or extended family. Built in 2013, the home also offers central air conditioning, a front lawn, fenced backyard with deck, and a 20 x 24 heated and insulated double detached garage. Conveniently located close to schools, parks and everyday amenities, this property offers a comfortable and versatile layout with added income potential. (id:27). Still available at ListedBuy!
$ 549,900
2311 2315 Schuyler Street, Saskatoon, SK, S7M 5V1 vacant lan.
View photo
House · for sale
$ 440,000
2311 2315 Schuyler Street, Saskatoon, SK, S7M 5V1 vacant lan.
Aberdeen, Division No 15
· House
Aberdeen, Division No 15 · House
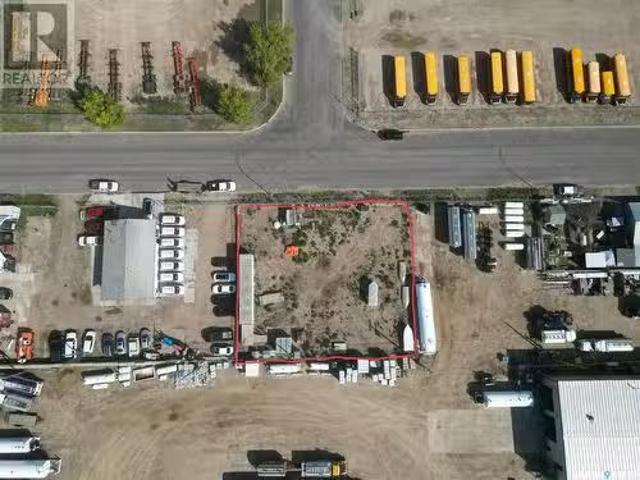
Welcome to 2311 & 2315 Schuyler Street, nestled in the thriving southwest industrial area of Saskatoon. This remarkable property offers a fully fenced and gated compound on an expansive 125x110 ft lot, providing ample space for your storage needs or visionary redevelopment plans. With IL1 zoning in place, the possibilities are endless. Power on site and essential services are readily available, making this an ideal canvas for your business ambitions. Whether youre seeking a strategic storage solution or envisioning a future transformation, seize the opportunity today. Contact us for further inquiries and unlock the potential of this exceptional property. (id:27). Still available at ListedBuy!
$ 440,000
632 Broadway Avenue, Saskatoon, SK, S7N 1A9 commercial for s.
View photo
House · for sale
$ 124,800
$ 193/sq.ft
632 Broadway Avenue, Saskatoon, SK, S7N 1A9 commercial for s.
Aberdeen, Division No 15
· 646 sq.ft · House
· Parking
Aberdeen, Division No 15 · 646 sq.ft · House · Parking
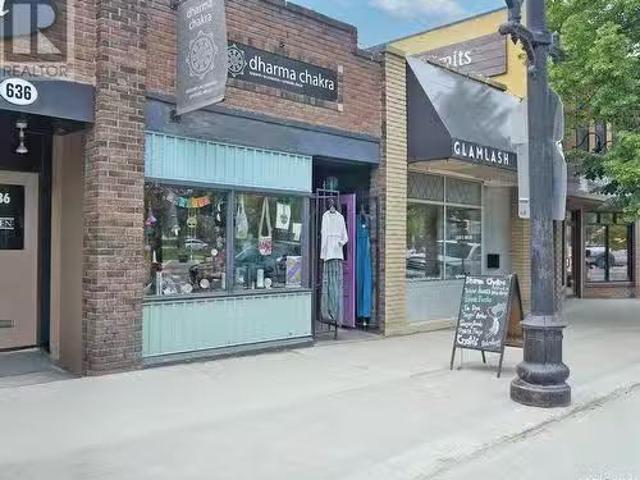
A PRIME COMMERCIAL OPPORTUNITY WITH THE PERFECT LOCATION AND AMPLE PARKING! It’s a district known for its laid back atmosphere - that’s trendy with exceedingly lovely specialty shops sprinkled throughout. Situated along Broadway Avenue, seize the opportunity to own this beautiful boutique that is top of mind for exceptional customer service and commitment to metaphysical wellness! Successfully operated for more than a decade, Dharma Chakra has just shy of 655 square feet and boasts of an open-concept that is spacious yet comfortable and cozy for its loyal clientele. Coupled with high visibility, heavy foot traffic and convenient accessibility - this business is tucked between two other storefronts within the same structure helping to offset expenses! Step inside, where you will find a polished but casual environment that is a constellation of vibrant clothing, local goods and ethically sourced products like singing bowls, crystals and kimonos offset by earthy hues. Curated with care, t
$ 124,800
615 Lenore Drive, Saskatoon, SK, S7K 5G7 house for sale Lis.
View photo
House · for sale
$ 509,000
$ 437/sq.ft
615 Lenore Drive, Saskatoon, SK, S7K 5G7 house for sale Lis.
Aberdeen, Division No 15
· 1,163 sq.ft · 4 Bedrooms · 3 Baths · House
· Patio · Garden · Fireplace · Deck · Cellar
Aberdeen, Division No 15 · 1,163 sq.ft · 4 Bedrooms · 3 Baths · House · Patio · Garden · Fireplace · Deck · Cellar
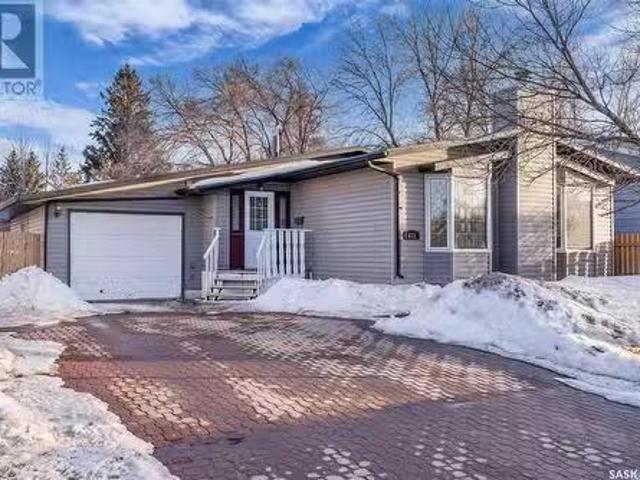
Welcome to 615 Lenore Drive- Prime Location right Opposite Marion M. Graham Collegiate & close to Lawson mall, parks, groceries, recreation centre & MOST IMPORTANTLY- THE RIVER for those scenic views! Extensive interior and exterior upgrades done RECENTLY in this lovely Lawson Heights bungalow. Upon entering, you will be greeted to the beautiful, bright & spacious open floor plan with great natural lighting and a wood fireplace. Spacious kitchen with upgraded countertops, light fixtures & stainless steel appliances (Microwave will be included). There are 3 large bedrooms upstairs. Master has an 2-piece ensuite & a large walk-in closet. Other bedroom has direct access to the deck & backyard. Basement is fully developed & excellent revenue opportunity available, or the owners can enjoy the large family roomgames area, bedroom, 3 piece bath, storage areas & kitchen ALL FOR THEMSELVES. The well maintained HUGE backyard (FULLY FENCED) with Deck & Patio is sure to be the ULTIMATE party stop
$ 509,000
410 Bourgonje Court, Saskatoon, SK, S7S 1L7 house for sale.
View photo
House · for sale
$ 629,900
$ 483/sq.ft
410 Bourgonje Court, Saskatoon, SK, S7S 1L7 house for sale.
Aberdeen, Division No 15
· 1,302 sq.ft · 4 Bedrooms · 2 Baths · House
· Garden
Aberdeen, Division No 15 · 1,302 sq.ft · 4 Bedrooms · 2 Baths · House · Garden
Welcome to 410 Bourgonje Court, a custom Streetscape 1,313 sq. ft. bungalow nestled in the desirable community of Silverspring. Offering exceptional curb appeal, a functional layout, and an abundance of natural light, this inviting home is designed for both comfortable everyday living and effortless entertaining. Step inside to a bright and spacious main floor featuring vaulted ceilings, fresh paint, and an open, welcoming atmosphere. The well-appointed kitchen offers maple cabinetry, stainless steel appliances, a corner pantry, and a convenient island, with direct access to the dining area. Garden doors lead you seamlessly to the backyard, creating an ideal connection between indoor and outdoor living. The spacious primary bedroom comfortably accommodates a king-sized bedroom suite and features a 4-pc ensuite for added convenience. Two additional bedrooms and another 4-pc bathroom complete the main level. Downstairs, a beautiful wood banister leads to a generously sized family room, o
$ 629,900
355 Thain Crescent, Saskatoon, SK, S7K 6N1 house for sale L.
View photo
House · for sale
$ 659,900
$ 537/sq.ft
355 Thain Crescent, Saskatoon, SK, S7K 6N1 house for sale L.
Aberdeen, Division No 15
· 1,227 sq.ft · 5 Bedrooms · 3 Baths · House
· Patio · Garden · Fireplace · Parking
Aberdeen, Division No 15 · 1,227 sq.ft · 5 Bedrooms · 3 Baths · House · Patio · Garden · Fireplace · Parking
Welcome to 355 Thain Crescent, an extensively renovated bungalow nestled in the highly desirable Silverwood Heights. This beautifully updated home features 5 bedrooms and 3 bathrooms, perfectly located on a quiet crescent just steps from the river, Meewasin Trails, schools, shopping, and dining. The exterior features fresh paint and new sod in both the front and back yards. The backyard is fully fenced with a brick patio and a shed for extra storage. The double attached garage provides direct entry into the home. Inside, youll find an open concept living, dining, and kitchen area, highlighted by a wood fireplace with brick surround. The brand-new kitchen includes stainless steel appliances, quartz countertops, a tiled backsplash, and an island with plenty of storage. The primary bedroom features a luxurious 3-piece ensuite, while two additional bedrooms and an updated 4-piece bathroom complete the main floor. The home has been refreshed with new paint, mouldings, and flooring throughou
$ 659,900

Get email alerts

Don't miss out: be the first to know about new properties

The alert was correctly created

On subscribing you accept the conditions of use and the privacy policy
Alert
Receive new ads in your inbox
Save this search
Receive alerts for new listings

We'll send you an email when we have new properties for: "Houses for sale in Aberdeen, Division No 15"

The alert was correctly created

Saskatoon
Dalmeny
Get email alerts and be the first to see new listings
Required field
On subscribing I accept the terms of the privacy policy
Perfect! You'll soon start receiving new listings via email
Alert
Receive an email when we have new ads for Houses for sale in Aberdeen, Division No 15
Save this search
Filters

Bedrooms

Area (sq.ft)

sq.ft
sq.ft

Price

$
$

Filter by property type

Bathrooms

Clear all filters
Receive notifications when new entries are published.