454 houses for sale in Acme

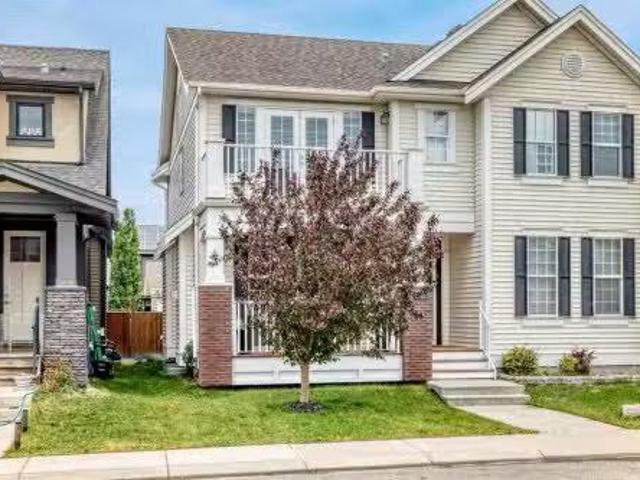
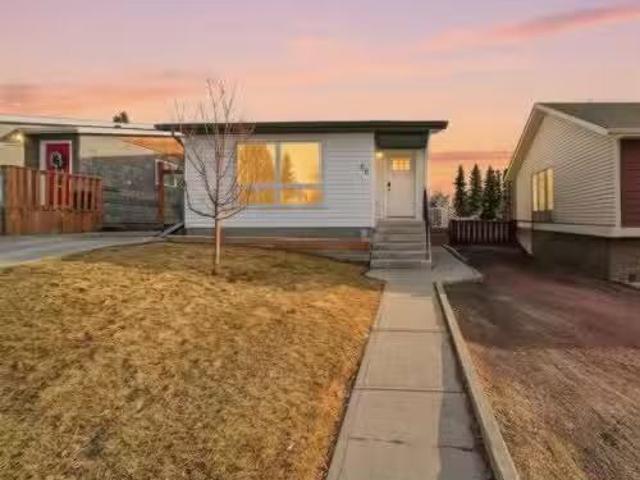
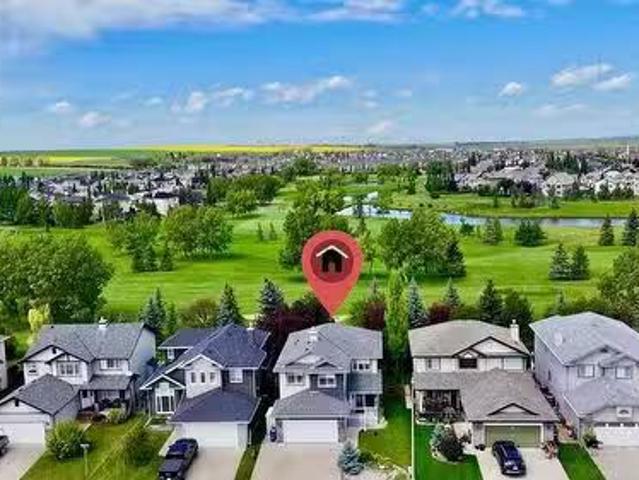
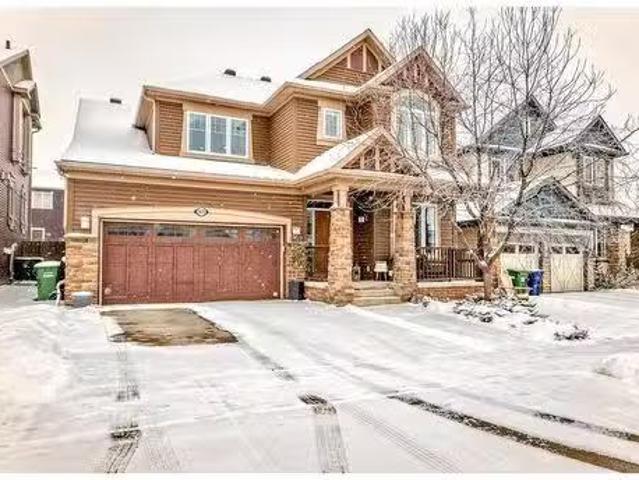
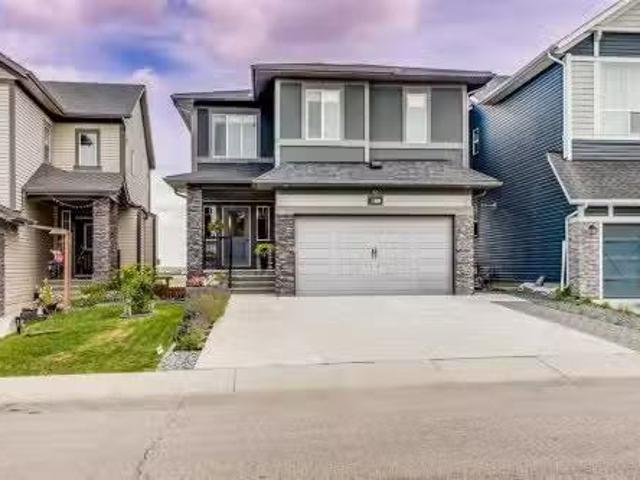
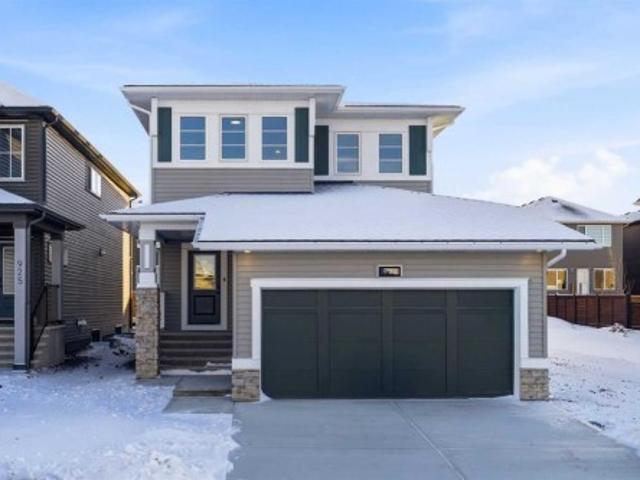
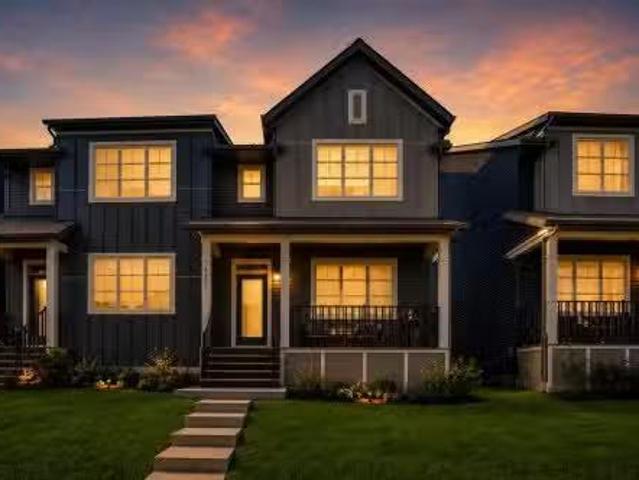
112 Langwell Common Se, Airdrie, AB, T4A 3P4 house for sale.
View photo
House · for sale
$ 549,999
$ 325/sq.ft
112 Langwell Common Se, Airdrie, AB, T4A 3P4 house for sale.
Acme
· 1,690 sq.ft · 30 Bedrooms · 3 Baths · House
· Garden · Office room
Acme · 1,690 sq.ft · 30 Bedrooms · 3 Baths · House · Garden · Office room
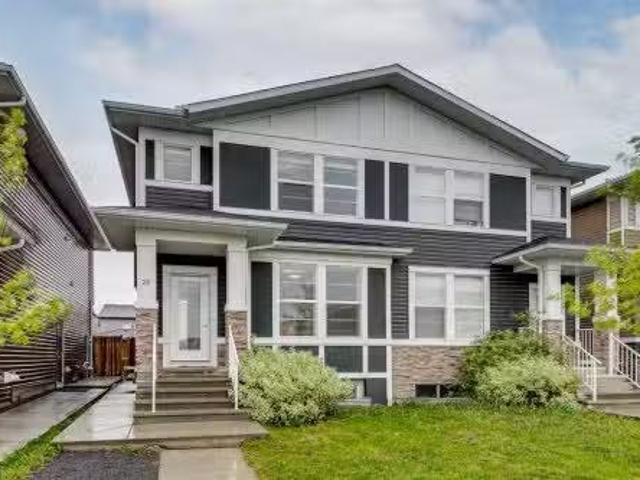
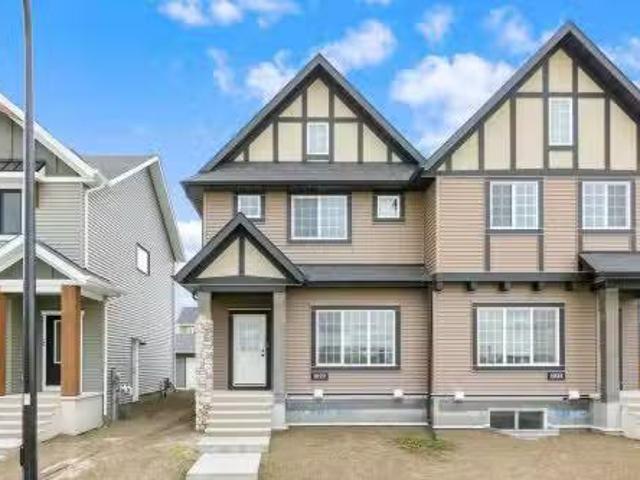
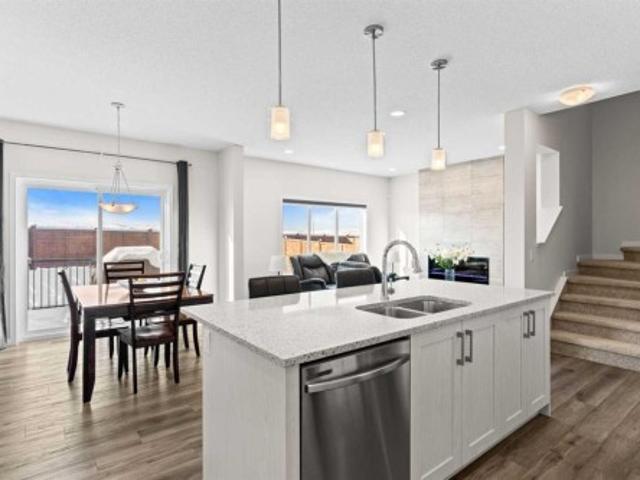
Welcome to this stunning half duplex overlooking green space in the highly sought-after community of Lanark. Step inside to discover a bright and spacious open-concept main floor designed for both everyday living and entertaining. The inviting front living room flows seamlessly into the modern kitchen, featuring 9-foot knockdown ceilings, dark grey shaker-style cabinetry, crisp white countertops, a stylish white hexagon-tile backsplash, and stainless-steel appliances. Light wood flooring throughout the main level enhances the home’s contemporary feel, while the southeast-facing backyard fills the space with abundant natural light throughout the day. The thoughtful layout creates an airy and welcoming atmosphere that perfectly blends comfort and functionality.The pocket office near the front door is the unsung hero of this home—small, intentional, and incredibly practical. It provides the perfect space for remote work, homework, or managing daily tasks, keeping laptops, paperwork, and e
$ 549,999
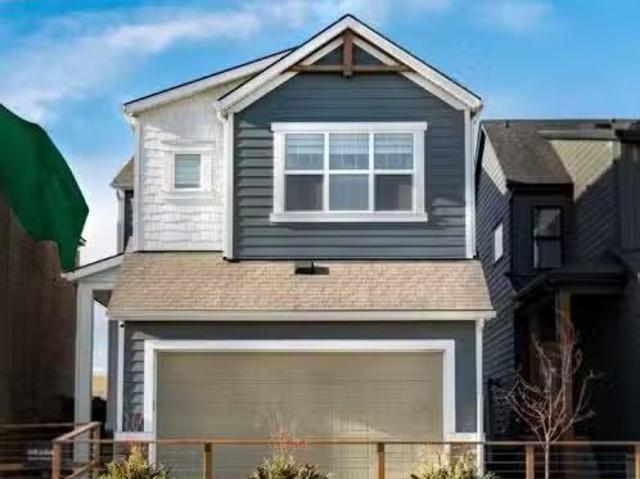
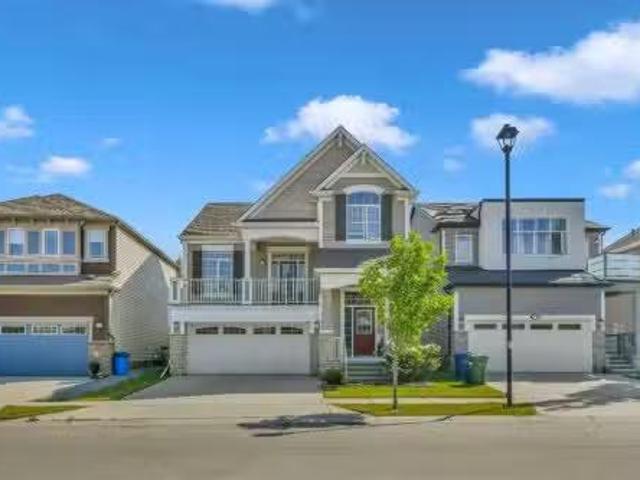
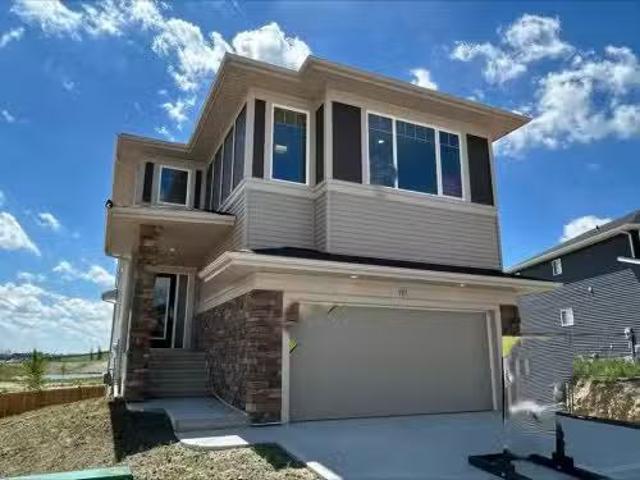
1473 Coopers Landing Sw, Airdrie, AB, T4B 4K6 Luxury House f.
View photo
House · for sale
$ 1,699,990
$ 444/sq.ft
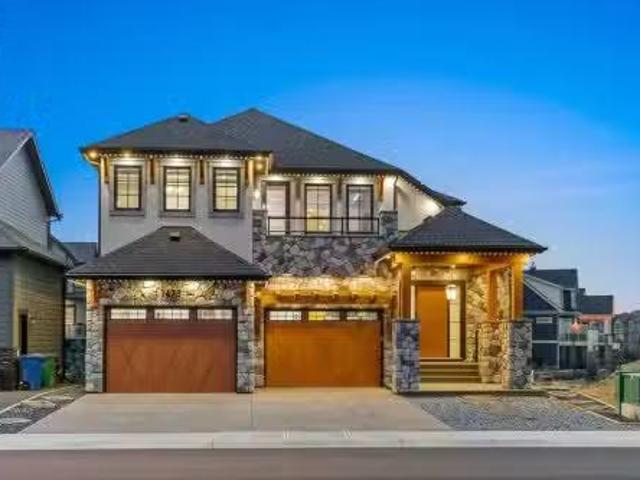
1473 Coopers Landing Sw, Airdrie, AB, T4B 4K6 Luxury House f.
Acme
· 3,821 sq.ft · 42 Bedrooms · 6 Baths · House
· Garden · Deck · Parking
Acme · 3,821 sq.ft · 42 Bedrooms · 6 Baths · House · Garden · Deck · Parking
Welcome to 1473 Coopers Landing SW, an extraordinary residence backing onto a serene pond and pathway. This architectural gem boasts a total of impressive 5,528 square feet of thoughtfully designed living space, exemplifying the height of luxury. As you enter, you’re greeted by grand 10 ceilings on the main floor, featuring a sleek, modern flat paint finish. The main level flows seamlessly, including a Living Room, Formal Dining Room, DenOffice, Family Room, Nook, Main Kitchen, Spice Kitchen or Butler’s Kitchen, and a Full Bath with a custom shower. A large low maintenance deck with plexiglass railings and stairs leading down to the backyard off the kitchen nook overlooks the numerous pathways and greenery that is a beautiful feature in Coopers Crossing. Daily life is made effortless with a convenient Mud Room and direct access to the garage. Ascending to the second floor on a one of a kind set of stairs, you’ll find 9 ceilings and a versatile bonus room, ideal for a media space or hom
$ 1,699,990
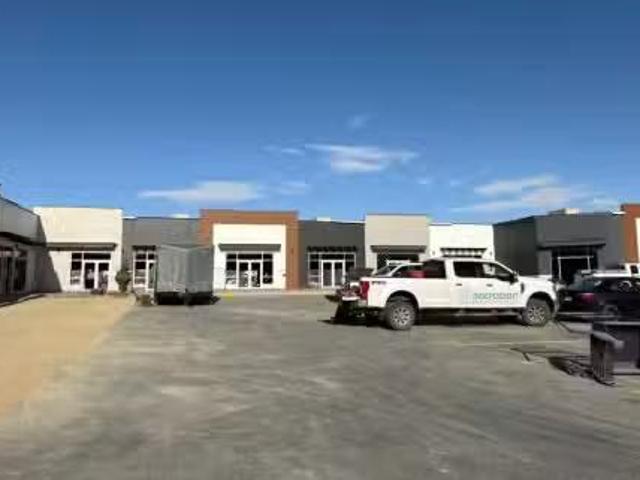
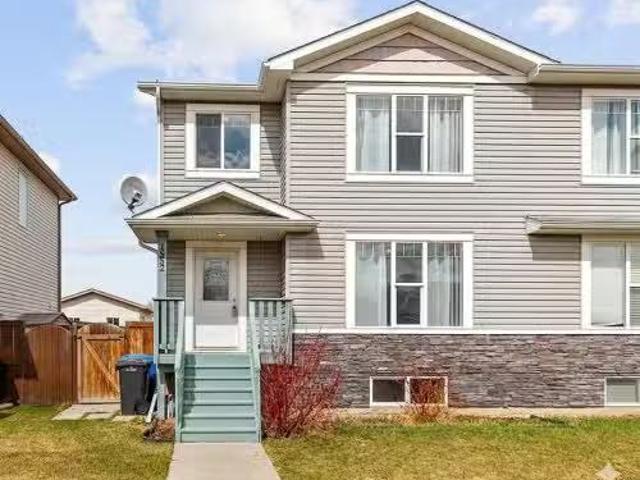
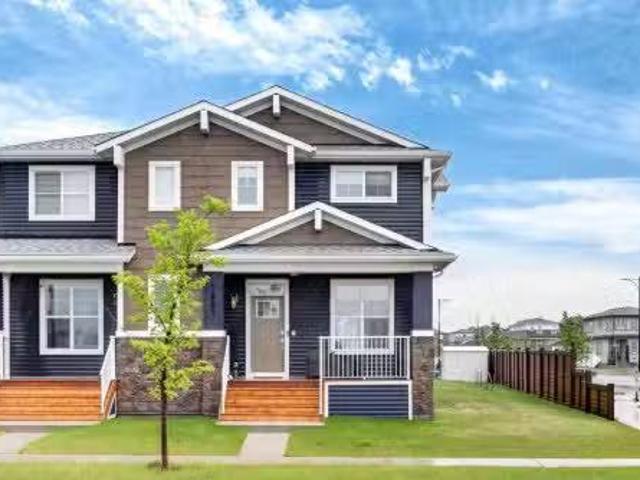
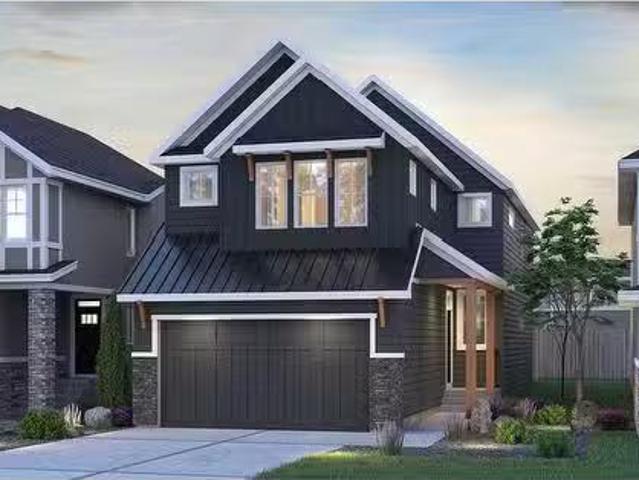
110 Corner Meadows Manor Ne, Calgary, AB, T3N 2X9 commercial.
View photo
House · for sale
$ 835,000
$ 724/sq.ft
110 Corner Meadows Manor Ne, Calgary, AB, T3N 2X9 commercial.
Acme
· 1,152 sq.ft · House
· Parking
Acme · 1,152 sq.ft · House · Parking
Brand-New Retail Plaza for Sale – Cornerstone, CalgaryGreat opportunity to own a newly constructed retail plaza in the fast-growing Cornerstone community of Northeast Calgary. This modern commercial development features high visibility, excellent frontage, and easy access from major routes. Designed with contemporary architecture and functional layouts, the plaza offers a mix of unit sizes ideal for a variety of retail and professional uses. Ample on-site parking, strong surrounding demographics, and nearby residential growth make this an attractive investment for both owner-users and investors. Still available at ListedBuy!
$ 835,000
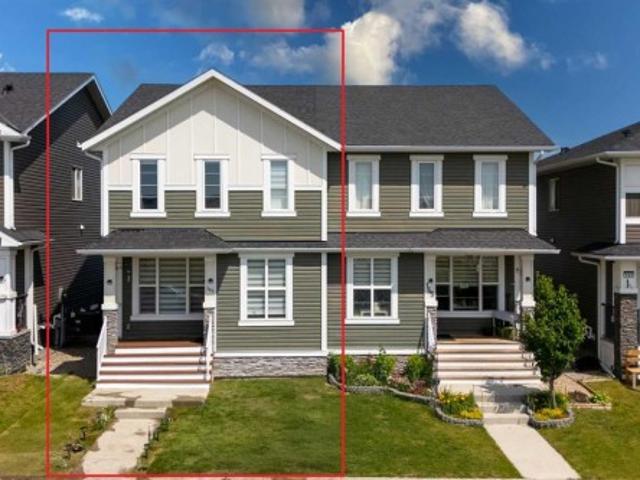
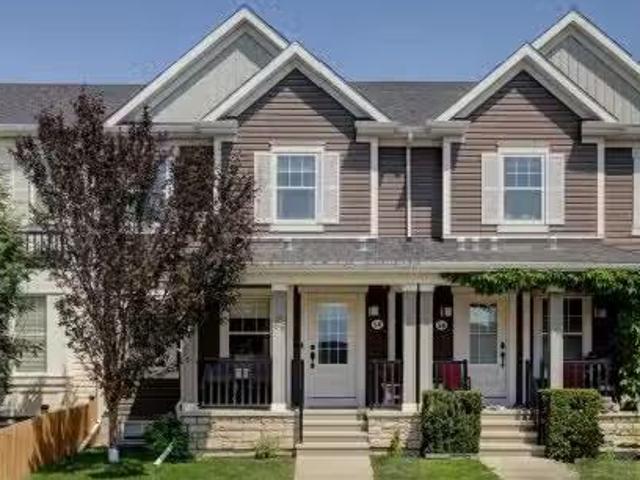
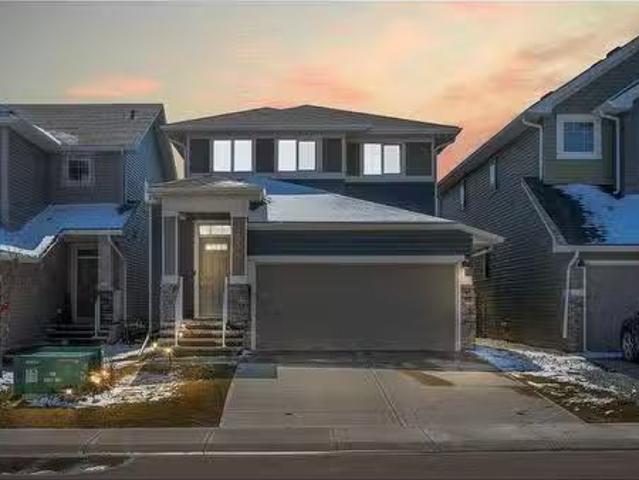
246 Cooperswood Green Sw, Airdrie, AB, T4B 3Y6 house for sal.
View photo
House · for sale
$ 599,000
$ 350/sq.ft
246 Cooperswood Green Sw, Airdrie, AB, T4B 3Y6 house for sal.
Acme
· 1,711 sq.ft · 31 Bedrooms · 4 Baths · House
· Garden · Fireplace
Acme · 1,711 sq.ft · 31 Bedrooms · 4 Baths · House · Garden · Fireplace
This gorgeous 4 bedroom, 4 bathroom duplex is located in the highly sought after neighbourhood Coopers Crossing. It is located close to shopping, schools, walking paths and playgrounds. It is truly is a family friendly neighbourhood. The duplex is a fantastic home for all. The main floor has an open concept. Walking in you have a living room with cozy fireplace, large eating area with plenty of room for the whole family to gather in. The kitchen is stunning with a large island, with pot drawers for extra storage, pantry, sink by the window to watch the kids playing in the private backyard, and plenty of cupboard space. The mudroom also has the laundry conveniently located on the main floor. To finish you have a two piece bathroom on the main floor. Upstairs you have a primary to dream about. Walking through the french doors you have a huge bedroom, spacious walk in closet and spa like ensuite. Down the hall you have another bedroom, four piece bathroom and one more bedroom with walk in
$ 599,000
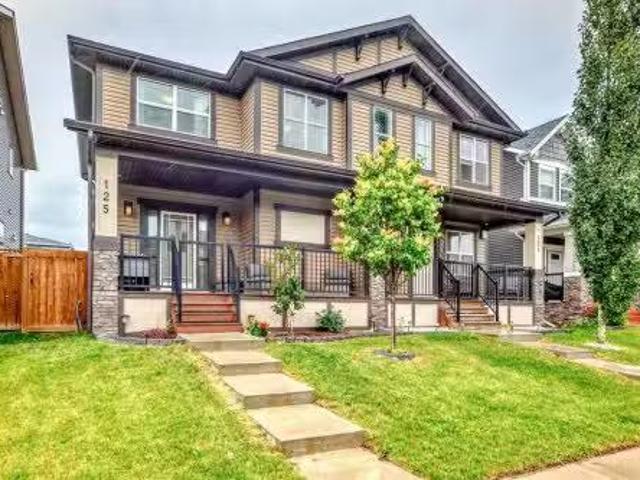
125 Midtown Court Sw, Airdrie, AB, T4B 4E4 house for sale L.
View photo
House · for sale
$ 540,000
$ 358/sq.ft
125 Midtown Court Sw, Airdrie, AB, T4B 4E4 house for sale L.
Acme
· 1,507 sq.ft · 3 Bedrooms · 3 Baths · House
· Garden · Deck · Air conditioning
Acme · 1,507 sq.ft · 3 Bedrooms · 3 Baths · House · Garden · Deck · Air conditioning
OPEN HOUSE SAT JULY 26PM Welcome to this beautiful well maintained 3 bed2.5 bath semi detached home with Central AC, in the desirable community of Midtown! The curb appeal is sure to impress! The large front porch is a welcoming space to relax and watch the world go by. Inside the open concept main floor youll appreciate the generous living & dining areas, perfect for entertaining, featuring 9 ceilings, modern laminate throughout, built in display shelves, a TV feature wall and multiple sunny windows flooding the area with natural light. The good sized kitchen features warm white cabinetry, granite countertops, a good sized eat up island & large window overlooking the private back yard. The mud room & powder room complete the main floor. Outside youll find a large deck for outdoor dining & plenty of artificial turf for your kids & fur babies alike. Upstairs youll find a serene primary bedroom featuring a large sunny window, good sized walk in closet & 4 pc ensuite. Two additional bedro
$ 540,000
2841 Coopers Manor Sw, Airdrie, AB, T4B 3J7 house for sale.
View photo
House · for sale
$ 765,000
$ 366/sq.ft
2841 Coopers Manor Sw, Airdrie, AB, T4B 3J7 house for sale.
Acme
· 2,088 sq.ft · 31 Bedrooms · 4 Baths · House
· Garden · Office room · Fireplace · Air conditioning
Acme · 2,088 sq.ft · 31 Bedrooms · 4 Baths · House · Garden · Office room · Fireplace · Air conditioning
Rare opportunity to own a fully finished home with over 2900sqft of developed living space, situated on a corner lot with rear alley access. This beautifully maintained property truly has it all. The main floor features a private office, convenient laundry room (complete with a laundry chute from the upper level), and an open-concept kitchen and living area, perfect for everyday living and entertaining. Upstairs, you’ll find a spacious bonus room, 2 bedrooms and a massive primary suite with vaulted ceilings, fireplace and luxurious ensuite and custom walk-in closet. Enjoy a large east-facing backyard, ideal for morning sun, along with your own private screened-in room. Stay comfortable year round with central air conditioning for those hot summer days. Ideally located within walking distance to both public and catholic K–12 schools, as well as grocery stores and shopping. Open House: February 22 from 2:00–4:00 PM Don’t miss your chance to see this incredible home book your showing toda
$ 765,000
66 Eldridge Rise Se, Airdrie, AB, T4B 1C4 house for sale Li.
View photo
House · for sale
$ 449,900
$ 422/sq.ft
66 Eldridge Rise Se, Airdrie, AB, T4B 1C4 house for sale Li.
Acme
· 1,066 sq.ft · 31 Bedrooms · 2 Baths · House
· Garden · Cellar
Acme · 1,066 sq.ft · 31 Bedrooms · 2 Baths · House · Garden · Cellar
Step into a captivating detached bungalow that is not just a house, but a haven ready to embrace your family’s story. This charming home features four spacious bedrooms and two bathrooms within its comfortable 1,066 sq ft, excluding the finished basement, which can be used as a recreational room or whatever you desire. As you approach, you are greeted by a welcoming front yard adorned with lush greenery, perfect for outdoor activities and summer barbecues, while the interior promises warmth and comfort for those quiet family evenings.Located in the vibrant Edgewater community, this home offers a family-friendly environment with numerous parks and recreational areas nearby, ideal for leisurely strolls and active weekends. The close-knit neighborhood fosters a sense of belonging, where friendly faces and community events create an inviting atmosphere, making it easy to settle in.Don’t let this opportunity pass you by! Schedule a viewing today and take the first step towards creating cher
$ 449,900
4083 Sawgrass Street Nw, Airdrie, AB, T4B 5V2 house for sale.
View photo
House · for sale
$ 849,900
$ 372/sq.ft
4083 Sawgrass Street Nw, Airdrie, AB, T4B 5V2 house for sale.
Acme
· 2,282 sq.ft · 41 Bedrooms · 4 Baths · House
· Garden · Office room · Fireplace
Acme · 2,282 sq.ft · 41 Bedrooms · 4 Baths · House · Garden · Office room · Fireplace
Here’s your chance to own a professionally designed showhome in the heart of Sawgrass Park, one of Airdrie’s most exciting new communities. Built by award-winning Hopewell Residential, this fully developed Grada model offers over 3,000 sq ft of beautifully finished living space and is available as a showhome leaseback opportunity. Purchase now and enjoy guaranteed saleal income while the builder continues to showcase the home for 18 to 24 months. From the moment you arrive, this home stands out with its Hardie board siding, gemstone permanent exterior lighting, and professionally landscaped front and back yards. Inside, the main floor offers a flexible and functional layout, including a dedicated office that’s perfect for working from home. The open-concept kitchen, dining, and lifestyle areas are warm and welcoming, featuring a stylish electric fireplace, quartz countertops, full-height cabinetry, Whirlpool stainless steel appliances, and a spacious central island designed for gatheri
$ 849,900
1552 Mcalpine Street, Carstairs, AB, T0M 0N0 house for sale.
View photo
House · for sale
$ 454,000
$ 417/sq.ft
1552 Mcalpine Street, Carstairs, AB, T0M 0N0 house for sale.
Acme
· 1,087 sq.ft · 31 Bedrooms · 3 Baths · House
· Garden
Acme · 1,087 sq.ft · 31 Bedrooms · 3 Baths · House · Garden
For more information, please click the More Information button. Welcome to this beautiful family home tucked away on a quiet dead-end street in the heart of the wonderful community of Carstairs. With parks, walking paths, sports fields, and the K–4 school just steps away, this location offers the kind of neighborhood every family hopes for — safe, friendly, and built for making memories. With over 1,800 sq ft of thoughtfully designed living space, this 4-bedroom, 2.5-bathroom home is ready for its next chapter. The bright, south-facing living room is filled with natural light, creating a warm and inviting space for both relaxing evenings and lively family gatherings. The open-concept kitchen and dining area is the true heart of the home — featuring a central island with clear sightlines straight to the backyard. Whether you’re preparing dinner or enjoying your morning coffee, you can easily keep an eye on the kids as they play outside. Convenience continues with main floor laundry and
$ 454,000
161 Red Sky Way Ne, Calgary, AB, T3N 0X7 house for sale | Listing ID A2331 | Royal LePage
View photo
House · for sale
$ 549,900
161 Red Sky Way Ne, Calgary, AB, T3N 0X7 house for sale | Listing ID A2331 | Royal LePage
Acme
· House
· Cellar
Acme · House · Cellar
Welcome to this beautifully maintained semi-detached home in the vibrant community of Redstone! Offering over 1,700 sq. Ft. of thoughtfully designed living space, this move-in-ready home combines modern finishes, functional design, and an excellent location facing a peaceful greenspace. The bright open-concept main floor features 9-ft ceilings, laminate flooring, a stylish kitchen with granite countertops, stainless steel appliances, a large island, and a corner pantry, and a large island with eating bar, perfect for entertaining family and friends. A functional mudroom with a built-in bench and 2-piece powder room complete the main level. Upstairs, you'll find a generous primary retreat featuring a walk-in closet and luxurious ensuite with double sinks, soaker tub, and separate shower. Two additional bedrooms, a full bathroom, and upper-level laundry provide the perfect layout for growing families. The fully developed basement adds even more living space with a fourth bedroom, full ba
$ 549,900
25 Red Embers Place Ne, Calgary, AB, T3N 1K6 house for sale.
View photo
House · for sale
$ 580,000
$ 371/sq.ft
25 Red Embers Place Ne, Calgary, AB, T3N 1K6 house for sale.
Acme
· 1,561 sq.ft · 31 Bedrooms · 4 Baths · House
· Equipped kitchen
Acme · 1,561 sq.ft · 31 Bedrooms · 4 Baths · House · Equipped kitchen
Welcome to this well maintained legally-suited half duplex in Redstone. Built by Truman Homes, it offers both a lifestyle upgrade and a smart investment strategy.This property presents a rare opportunity for both homeowners and investors alike. It operated as a successful income property and has only recently become vacant, making immediate possession available.Recent updates include new roof, new siding and a new dishwasher.The main level features a bright, open-concept design with 9-foot ceilings, large windows and a timeless neutral palette. The modern kitchen is equipped with quartz countertops, full-height cabinetry, stainless steel appliances, pantry and a functional central island perfect for everyday living and entertaining. Spacious dining and living areas create a welcoming atmosphere, while durable finishes offer low-maintenance comfort.Upstairs, youll find three generously sized bedrooms, including a primary retreat complete with a walk-in closet and a 5-piece ensuite with
$ 580,000
966 Chinook Winds Meadow Sw, Airdrie, AB, T4B 5R1 house for.
View photo
House · for sale
$ 624,000
$ 386/sq.ft
966 Chinook Winds Meadow Sw, Airdrie, AB, T4B 5R1 house for.
Acme
· 1,615 sq.ft · 4 Bedrooms · 3 Baths · House
· Garden · Parking
Acme · 1,615 sq.ft · 4 Bedrooms · 3 Baths · House · Garden · Parking
Airdrie s number 1 voted builder is providing this amazing opportunity for a quick possession laned home with a main floor bed and full bath along with a 20 x 22 ft. concrete pad! This prairie design home offers 4 bedrooms and 3 full bathrooms! The Laurelvale model is one of our most popular models and comes with all the bells and whistles, full set of appliances, side entry, garage pad and front plus side yard landscaping! enjoy over 1600 SF of living space with the comfort of having your own front and backyard. Come take a look today with your favorite realtor or visit our show home located at 902 & 909 Chinook Winds Meadow SW. Still available at ListedBuy!
$ 624,000
648 South Point Heath Sw, Airdrie, AB, T4B 5H9 house for sal.
View photo
House · for sale
$ 729,900
$ 360/sq.ft
648 South Point Heath Sw, Airdrie, AB, T4B 5H9 house for sal.
Acme
· 2,024 sq.ft · 3 Bedrooms · 3 Baths · House
Acme · 2,024 sq.ft · 3 Bedrooms · 3 Baths · House
Prepare to be captivated by this custom-built masterpiece in the highly sought-after community of South Point. Situated on an expansive 6,100 sq ft double lot, this home offers unparalleled space and privacy, a true rarity in todays market. Crafted by Vesta Properties, a two-time BUILD Award Winner (2022 & 2023), this residence showcases superior quality and design at every turn. Step inside this beautiful two-storey home and experience over $20,000 in high-end upgrades. The inviting open-concept layout begins with a welcoming foyer and a large, versatile flex room. This leads seamlessly into a spacious living room, designed for both comfortable living and entertaining. The heart of the home is undoubtedly the custom kitchen, a culinary enthusiasts dream. It boasts floor-to-ceiling cabinetry, an oversized center island thats perfect for meal prep or casual dining, and a suite of high-end stainless steel appliances. The spacious dining area ensures ample room for family meals and gather
$ 729,900
606 Bayview Lane Sw, Airdrie, AB, T4B 5M4 house for sale Li.
View photo
House · for sale
$ 809,900
$ 317/sq.ft
606 Bayview Lane Sw, Airdrie, AB, T4B 5M4 house for sale Li.
Acme
· 2,551 sq.ft · 4 Bedrooms · 4 Baths · House
· Fireplace · Cellar
Acme · 2,551 sq.ft · 4 Bedrooms · 4 Baths · House · Fireplace · Cellar
Welcome to 606 Bayview Lane SW, a home that blends modern comfort with thoughtful design in one of Airdrie’s most inviting new communities. From the moment you step inside, the open-to-above front entry and striking staircase make a beautiful first impression. With over 2,559 square feet above grade and a full undeveloped basement, this home offers space, flexibility, and elevated finishes throughout. The main level features 9-foot ceilings, warm luxury vinyl plank flooring, and a welcoming layout perfect for entertaining or daily life. The kitchen stands out with a massive quartz island, stylish backsplash, designer lighting, and a dedicated spice kitchen tucked away for added function. The open-concept living and dining spaces are bright and inviting, anchored by a custom fireplace feature wall that brings warmth and character. A full bedroom and three-piece bathroom on the main floor provide flexible options for guests, family, or multigenerational living. Upstairs, you will find th
$ 809,900
276 Fairways Bay Nw, Airdrie, AB, T4B 2P5 house for sale Li.
View photo
House · for sale
$ 689,990
$ 356/sq.ft
276 Fairways Bay Nw, Airdrie, AB, T4B 2P5 house for sale Li.
Acme
· 1,938 sq.ft · 5 Bedrooms · 4 Baths · House
· Parking · Cellar
Acme · 1,938 sq.ft · 5 Bedrooms · 4 Baths · House · Parking · Cellar
Welcome to 276 Fairways Bay NW, Airdrie! This recently renovated 2-storey backs onto the GOLF COURSE, offering stunning views and a peaceful lifestyle, featuring a bright open layout with a CHEF’S KITCHEN, MAIN FLOOR OFFICE, and spacious living areas. Upstairs features a BONUS ROOM and three bedrooms, including a luxurious primary suite. The NEWLY FINISHED BASEMENT adds 2 bedrooms, a BAR, and a full bath. Enjoy an ATTACHED DOUBLE GARAGE, School at Walking Distance, parks, and shopping — all in the sought-after Fairways community! (id:27). Still available at ListedBuy!
$ 689,990
75 Windford Drive Sw, Airdrie, AB, T4B 3Z7 house for sale L.
View photo
House · for sale
$ 650,000
$ 288/sq.ft
75 Windford Drive Sw, Airdrie, AB, T4B 3Z7 house for sale L.
Acme
· 2,250 sq.ft · 3 Bedrooms · 3 Baths · House
· Garden · Fireplace · Deck · Parking
Acme · 2,250 sq.ft · 3 Bedrooms · 3 Baths · House · Garden · Fireplace · Deck · Parking
2258 sqft WITH ATTACHED GARAGE UNDER $650k SOUTH-FACING BACKYARD FRONT & BACK DECKS MID-LEVEL BONUS ROOM WITH VAULTED CEILINGS & FIREPLACE WALK TO SCHOOL, SHOPS & PARKS! Beautifully designed for modern family life, this 2,258 sq ft home in Airdrie’s South Windsong community combines thoughtful functionality with standout character. A welcoming front entry opens to a bright foyer with 9’ ceilings and a built-in window seat, adding both charm and utility. The main level offers a warm and inviting kitchen with granite countertops, stainless steel appliances, a walk-in pantry for added storage, and an oversized island with breakfast bar seating. A centre dining room connects seamlessly to the backyard deck for indooroutdoor ease, while a sunlit living room with corner windows provides a cozy place to unwind. A discreetly tucked powder room & Laundry completes the level. Upstairs, a vaulted family room with a gas fireplace offers the perfect place for movie nights or relaxed evenings and op
$ 650,000
1601 Chinook Gate Drive Sw, Airdrie, AB, T4B 5J4 house for s.
View photo
House · for sale
$ 499,900
$ 331/sq.ft
1601 Chinook Gate Drive Sw, Airdrie, AB, T4B 5J4 house for s.
Acme
· 1,507 sq.ft · 21 Bedrooms · 4 Baths · House
Acme · 1,507 sq.ft · 21 Bedrooms · 4 Baths · House
JEWEL BOX OF A DEAL CHINOOK GATE NATURE & ACTIVE LIVING COMBINEDWelcome to a truly exceptional home where lifestyle meets location in the heart of Chinook Gate— Experience the best of active living in the new community of Chinook Gate, Airdrie. Our community is next to Chinook Winds Park, where you can enjoy a variety of outdoor activities and connect with like-minded individuals. Four-season fun is on your doorstep with playgrounds, skating rinks and trails that wind through the community, there’s no shortage of year-round activities. Splash in the spray park during summer, skate on the ice rink in winter, and enjoy bike paths, sports fields, and playgrounds all year long. And that’s just the start. This custom-crafted home offers over 2200 sq ft of beautifully designed living space, dual primary bedroom suites upstairs and a bedroom in the lower level, 3.5 bathrooms, and a oversized pie shaped corner homesite that create a peaceful retreat in an urban setting.The thoughtfully designe
$ 499,900
54 Windford Crescent Sw, Airdrie, AB, T4B 4A5 house for sale.
View photo
House · for sale
$ 499,500
$ 346/sq.ft
54 Windford Crescent Sw, Airdrie, AB, T4B 4A5 house for sale.
Acme
· 1,442 sq.ft · 4 Bedrooms · 4 Baths · House
· Deck
Acme · 1,442 sq.ft · 4 Bedrooms · 4 Baths · House · Deck
Welcome home to this gorgeous, immaculate home being offered for sale by its original owners. This home is nicely upgraded, features 4 bedrooms, 3.5 bath & a super cute loft space. As you walk up the steps of this home note the upgraded rock work, concrete front steps & quaint south facing front porch. Entering the home you are greeted w LVP flooring throughout the OPEN CONCEPT main floor. The lighting is also upgraded. The living room is host to plenty of SOUTH FACING windows as well as high end blinds & floating shelves. Moving into the kitchen note the beautiful off whitelight gray cabinets as well as the central island weating bar. The appliances are upgraded SS & there are many drawers & storage. A half bath completes this floor. Upstairs find a super cute loft area leading to the deck area. The laundry area is just to the side of the loft & the washer & dryer are included. Off of the deck find your primary suite - stunningly put together space wroom for a queen sized bed (& a kin
$ 499,500
923 Windsong Drive Sw, Airdrie, AB, T4B 0N5 house for sale.
View photo
House · for sale
$ 799,900
$ 302/sq.ft
923 Windsong Drive Sw, Airdrie, AB, T4B 0N5 house for sale.
Acme
· 2,648 sq.ft · 30 Bedrooms · 3 Baths · House
· Office room · Fireplace
Acme · 2,648 sq.ft · 30 Bedrooms · 3 Baths · House · Office room · Fireplace
Welcome to 923 Windsong Drive. This stunning former showhome, a perfect blend of elegance, functionality, and high-end craftsmanship. From the moment you arrive, the homes charming curb appeal and inviting covered front porch set the stage for what’s inside. Step through the front door to find a private main-floor den, complete with custom built-ins, ideal for a home office or quiet retreat. The open-concept layout is anchored by an incredible chef’s kitchen, featuring off-white cabinetry, quartz countertops, a massive island, double wall ovens, a gas cooktop, a walk-in pantry, and a butler’s pantry with a bar fridge and prep sink. Whether youre hosting a dinner party or enjoying a casual meal, the spacious dining area and elegant living room with a gas fireplace provide the perfect backdrop. Thoughtful details continue throughout, including custom millwork, tile and hardwood flooring, and designer window coverings. The back mudroom and laundry room offer additional built-in storage, k
$ 799,900
247 Hillcrest Heights Sw, Airdrie, AB, T4B 3Z2 house for sal.
View photo
House · for sale
$ 1,150,000
$ 456/sq.ft
247 Hillcrest Heights Sw, Airdrie, AB, T4B 3Z2 house for sal.
Acme
· 2,519 sq.ft · 6 Bedrooms · 5 Baths · House
· Fireplace · Parking
Acme · 2,519 sq.ft · 6 Bedrooms · 5 Baths · House · Fireplace · Parking
Beautifully appointed & ideally located, this 6-bedroom walkout home with a LEGAL suite, dream garage & premium upgrades delivers upscale comfort, functional design & long-term versatility. Backing onto a scenic pathway leading to Northcott Prairie School & a peaceful pond, this home blends family-friendly convenience with elevated style. Smart lights & switches are installed throughout, with cameras & door sensors on all entry points. Wide plank flooring, curved staircase & railings, bullnose corners, a soft neutral palette & expansive windows create a warm, welcoming atmosphere. The open layout encourages connection, from quiet evenings by the gas fireplace to lively gatherings in the oversized dining area. The modern kitchen inspires culinary creativity with full-height cabinetry, glass backsplash, gas cooktop, built-in wall oven, under-cabinet lighting rough-in & a statement island for casual meals. A walk-through butler’s pantry adds efficiency with a second gas stove, prep sink &
$ 1,150,000
684 Windbrook Heights Sw, Airdrie, AB, T4B 3V8 house for sal.
View photo
House · for sale
$ 614,900
$ 336/sq.ft
684 Windbrook Heights Sw, Airdrie, AB, T4B 3V8 house for sal.
Acme
· 1,830 sq.ft · 30 Bedrooms · 3 Baths · House
· Garden · Fireplace
Acme · 1,830 sq.ft · 30 Bedrooms · 3 Baths · House · Garden · Fireplace
Hello, Gorgeous! Welcome to 684 Windbrook Heights SW in Airdrie, a beautifully maintained 3-bedroom, 2.5-bathroom home offering 1,836 sq ft of thoughtfully designed living space in the family-friendly community of Windsong. This sun-filled two-storey features an east-facing front and west-facing backyard, providing natural light from sunrise to sunset. The main floor boasts an open-concept layout with hardwood flooring throughout, a stunning floor-to-ceiling stone fireplace, and large windows overlooking the green space with no rear neighbours. The modern kitchen is perfect for entertaining, with granite countertops, pot lights, stainless steel appliances, a spacious island, and an upgraded gas line connection. Upstairs, youll find three generously sized bedrooms, an oversized storage cupboard, and a bright bonus room with a decorative arched ceiling. Additional highlights include open metal spindle railings, a large staircase window, upper-level laundry, and storage racks in the garag
$ 614,900
1022 Fowler Road Sw, Airdrie, AB, T4B 5T2 house for sale Li.
View photo
House · for sale
$ 799,900
$ 347/sq.ft
1022 Fowler Road Sw, Airdrie, AB, T4B 5T2 house for sale Li.
Acme
· 2,303 sq.ft · 4 Bedrooms · 3 Baths · House
· Parking · Cellar
Acme · 2,303 sq.ft · 4 Bedrooms · 3 Baths · House · Parking · Cellar
The Priya model brings flair throughout the home with a bedroom and full bathroom right off the main floor, and a walk-through mudroom and pantry off the double car garage. Discover the open-concept kitchen with an island that overlooks the dining area and stunning open-to-below great room. Upstairs you will find two bedrooms, a full bathroom, a central bonus room, spacious laundry room, and a large primary bedroom. Walk through double doors lead to the primary bedroom thats accompanied by a walk-in closet and luxury 4-piece ensuite. A walk-out basement lends itself to many opportunities for the lucky homeowner and adds to this amazing homes value. Photos are representative of the floorplan and interior colors may not be exact. Photos are representative. Still available at ListedBuy!
$ 799,900
921 Chinook Winds Meadow Sw, Airdrie, AB, T4B 5P8 house for sale | Listing ID A2276 | Royal LePage
View photo
House · for sale
$ 680,000
921 Chinook Winds Meadow Sw, Airdrie, AB, T4B 5P8 house for sale | Listing ID A2276 | Royal LePage
Acme
· House
· Office room · Fireplace
Acme · House · Office room · Fireplace
Welcome to this beautifully crafted, newly built McKee home located in the sought-after community of Chinook Gate. Designed with both elegance and functionality in mind, this home features an open-concept floor plan that creates a seamless flow between living spaces, perfect for everyday living and entertaining alike. The main floor offers a rare and highly desirable bedroom paired with a full bathroom, ideal for guests, extended family, or a private home office. A spacious kitchen anchors the heart of the home, showcasing stylish upgrades, ample cabinetry, and generous counter space that will impress any home chef. The inviting living area is highlighted by a contemporary fireplace, while 9-foot ceilings on the main floor enhance the sense of space and natural light throughout. Upstairs, you’ll find three generously sized bedrooms, including a luxurious primary retreat complete with a well-appointed ensuite bathroom. A large bonus room provides flexible living space and is bathed in n
$ 680,000
112 Key Cove Sw, Airdrie, AB, T4B 3N8 house for sale Listin.
View photo
House · for sale
$ 782,145
$ 314/sq.ft
112 Key Cove Sw, Airdrie, AB, T4B 3N8 house for sale Listin.
Acme
· 2,486 sq.ft · 3 Bedrooms · 3 Baths · House
· Patio · Garden · Deck · Cellar
Acme · 2,486 sq.ft · 3 Bedrooms · 3 Baths · House · Patio · Garden · Deck · Cellar
This home is located in the peaceful community of Key Ranch, Airdrie, Alberta. This beautiful two storey home sits on a spacious traditional lot and has no rear neighbors. It includes a walkout basement to the south facing backyard and includes a rear deck off the main floor, and patio off the walkout basement. This home has a spacious main floor flex room for an office or guests. The main floor boasts 9ft knockdown ceilings for a bright and open feel. Including high-end kitchen finishes such as; chimney hood fan, soft-close cabinets to the ceiling, quartz countertops, and an undermount sink. Primary bedroom retreat featuring a 5-piece ensuite with dual vanity sinks, free-standing soaker tub, walk-in shower with tiled walls, and a private water closet. Custom melamine shelving in the pantry and primary walk-in closet for optimal storage. Triple-pane windows, high-efficiency furnace, hot water tank, and HRV system for superior energy efficiency. Still available at ListedBuy!
$ 782,145
163 Chinook Winds Manor Sw, Airdrie, AB, T4B 5P9 house for s.
View photo
House · for sale
$ 825,000
$ 345/sq.ft
163 Chinook Winds Manor Sw, Airdrie, AB, T4B 5P9 house for s.
Acme
· 2,390 sq.ft · 3 Bedrooms · 3 Baths · House
· Garden · Fireplace · Parking
Acme · 2,390 sq.ft · 3 Bedrooms · 3 Baths · House · Garden · Fireplace · Parking
This stunning, brand-new Purcell 26 home, built by Brookfield Residential, is situated on a large and sunny corner lot overlooking a park with south backyard exposure! Offering 2 living areas, 3 bedrooms, 2.5 bathrooms, and 2,400 square feet of developed living space over two levels, this home is perfect for a family. The main level is beautifully finished with elegant two-tone cabinetry in the kitchen and warm vinyl flooring throughout—a perfect choice for families with children and pets! The open-concept design seamlessly connects the kitchen, dining, and living areas, creating an ideal space for entertaining. A large walkthrough pantry leads directly to the mudroom off the double attached garage, adding everyday convenience. The expansive great room features a wall of south-facing windows that flood the space with natural light and offer a beautiful view of the backyard. A central gas fireplace with a tile surround serves as a cozy focal point. Additionally, the main level includes
$ 825,000
534 Bayview Way Sw, Airdrie, AB, T4B 5C7 house for sale Lis.
View photo
House · for sale
$ 695,000
$ 336/sq.ft
534 Bayview Way Sw, Airdrie, AB, T4B 5C7 house for sale Lis.
Acme
· 2,067 sq.ft · 3 Bedrooms · 3 Baths · House
· Parking · Fireplace
Acme · 2,067 sq.ft · 3 Bedrooms · 3 Baths · House · Parking · Fireplace
Welcome to this beautifully maintained home in the sought-after community of Bayview. Originally built by Genesis Builders, this property offers timeless design and modern comfort. Featuring an attached double garage, the home welcomes you with durable laminate flooring on the main level and elegant quartz countertops throughout. The spacious main floor boasts 9-foot ceilings, an inviting gas fireplace in the great room, a functional mudroom, and a stylish kitchen complete with white cabinetry, stainless steel appliances, a walk-through pantry, and ample space for cooking and entertaining. Upstairs, you’ll find a generous bonus room, convenient upper-floor laundry, and three well-sized bedrooms, including a large primary suite with a luxurious 5-piece ensuite featuring a soaker tub, double sinks, a fully tiled shower, and a walk-in closet. Additional highlights include a front landscaping package and a fantastic location just steps from the canals, nearby schools, and all the amenities
$ 695,000
1029 Reynolds Crescent Sw, Airdrie, AB, T4B 5L8 house for sa.
View photo
House · for sale
$ 559,000
$ 381/sq.ft
1029 Reynolds Crescent Sw, Airdrie, AB, T4B 5L8 house for sa.
Acme
· 1,464 sq.ft · 2 Bedrooms · 3 Baths · House
· Parking
Acme · 1,464 sq.ft · 2 Bedrooms · 3 Baths · House · Parking
Welcome to the perfect starter home in the sought after community of Coopers Crossing! Built by award-winning builder Mc Kee Homes, walking distance to the Coopers Promenade. It’s perfect for family living with two spacious master bedrooms, and a rear double car garage. The kitchen boasts upgraded cabinetry with two banks of drawers, quartz countertops, stainless steel appliances, and a large pantry. Enjoy luxury vinyl plank flooring throughout the main floor, large windows that flood the space with natural light, and exquisite designer detailing. Upstairs, the owners suite features a walk-in closet and ensuite, complemented by two additional bedrooms, a full bathroom, and a laundry room. Take advantage of this incredible opportunity to own a brand-new home in one of the last remaining opportunities in Coopers Crossing. Still available at ListedBuy!
$ 559,000
492 Chinook Gate Square Sw, Airdrie, AB, T4B 4W1 house for sale | Listing ID A2312 | Royal LePage
View photo
House · for sale
$ 739,900
492 Chinook Gate Square Sw, Airdrie, AB, T4B 4W1 house for sale | Listing ID A2312 | Royal LePage
Acme
· House
· Office room
Acme · House · Office room
Welcome to this charming and beautifully arranged home in the welcoming community of Chinook Gate. Bright, comfortable living spaces and a thoughtful multi level design make this property an ideal place to settle in and enjoy everyday life. The main floor offers a warm and inviting living area filled with natural light, perfect for relaxing or spending time with family and friends. The kitchen provides ample cabinetry and workspace and flows easily into the dining area, creating a natural gathering point for meals and conversation. A convenient half bath completes this floor. On the second level, the primary bedroom offers a peaceful retreat with its spacious layout and private 5 piece ensuite. An additional bedroom and full bathroom complete this level and provide flexibility for family, guests or a home office. The third level adds even more appeal with a comfortable loft area, a full bathroom and another well sized bedroom. This floor is ideal for teens, extended family or anyone se
$ 739,900
278 Hillcrest Heights Sw, Airdrie, AB, T4B 3Z2 house for sal.
View photo
House · for sale
$ 864,900
$ 358/sq.ft
278 Hillcrest Heights Sw, Airdrie, AB, T4B 3Z2 house for sal.
Acme
· 2,411 sq.ft · 41 Bedrooms · 5 Baths · House
· Fireplace · Parking
Acme · 2,411 sq.ft · 41 Bedrooms · 5 Baths · House · Fireplace · Parking
OPEN HOUSE SUNDAY 12-2PM - Welcome to this heavily upgraded home set on a quiet street in south Hillcrest of Airdrie. This house is simply tough to beat with its incredible upgrades, spacious open floor plan, bright timeless color palette complimented by large windows loaded with natural light and grand 9ft ceilings. Rich hardwood floors, gorgeous granite, large island with ample cabinetry and high-end SS appliances including and gas cook top, wall oven, bar fridge and coffee station. Living and dining areas are accented with elegant feature walls, custom shelving and additional cabinetry with a built in fireplace. The expansive mudroom can handle any busy family and is just off massive tandem heated garage with epoxy floors, this garage is a true show stopper! Upstairs we have large laundry room with maintenance sink and maximum custom storage, we also have 4 large bedrooms, thats right 4, one even has an ensuite for the guest room on MIL and they are all outfitted with custom closets
$ 864,900
124 Cornerbrook Green Ne, Calgary, AB, T3N 2B5 house for sal.
View photo
House · for sale
$ 749,900
$ 370/sq.ft
124 Cornerbrook Green Ne, Calgary, AB, T3N 2B5 house for sal.
Acme
· 2,024 sq.ft · 42 Bedrooms · 4 Baths · House
· Office room · Parking · Air conditioning · Cellar
Acme · 2,024 sq.ft · 42 Bedrooms · 4 Baths · House · Office room · Parking · Air conditioning · Cellar
LEGAL BASEMENTSPICE KITCHENMAIN FLOOR FULL BED AND BATH BACKING ONTO GREEN SPACE AND AIR CONDITIONER. If you’re looking for a home that checks all the boxes, this beautiful fully detached home in Cornerbrook Green NE is the one for you! Backing onto scenic green space with no rear neighbors, this well-designed home offers over 2,026 sq. ft. of comfortable living space and a front-attached garage. The main floor features a spacious bedroom and full bathroom, perfect for guests, extended family, or a home office. The modern kitchen is complemented by a dedicated spice kitchen, making meal preparation convenient and keeping the main living area fresh and inviting. Upstairs, you’ll find 3 generous bedrooms, including a spacious primary retreat, along with 2 full bathrooms. Stay comfortable year-round with central air conditioning. The fully legal basement suite features 2 bedrooms, 1 full bathroom, a separate living area, and excellent mortgage-helper potential. Enjoy the peaceful green sp
$ 749,900

Get email alerts

Don't miss out: be the first to know about new properties

The alert was correctly created

On subscribing you accept the conditions of use and the privacy policy
Alert
Receive new ads in your inbox
Save this search
Receive alerts for new listings

We'll send you an email when we have new properties for: "Houses for sale in Acme"

The alert was correctly created

Rocky View County
Beiseker
Get email alerts and be the first to see new listings
Required field
On subscribing I accept the terms of the privacy policy
Perfect! You'll soon start receiving new listings via email
Alert
Receive an email when we have new ads for Houses for sale in Acme
Save this search
Filters

Bedrooms

Area (sq.ft)

sq.ft
sq.ft

Price

$
$

Filter by property type

Bathrooms

Clear all filters
Receive notifications when new entries are published.