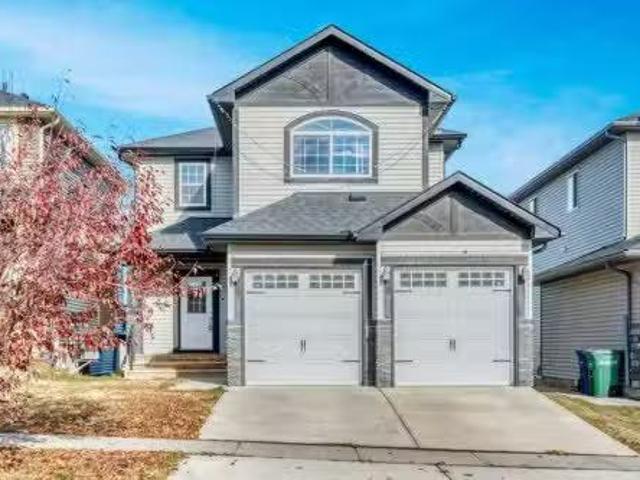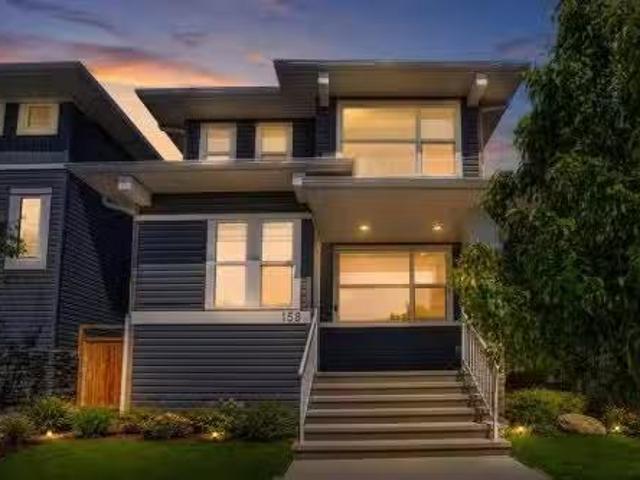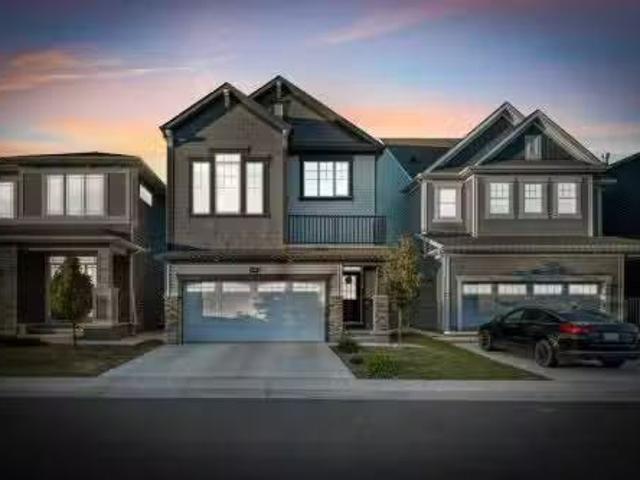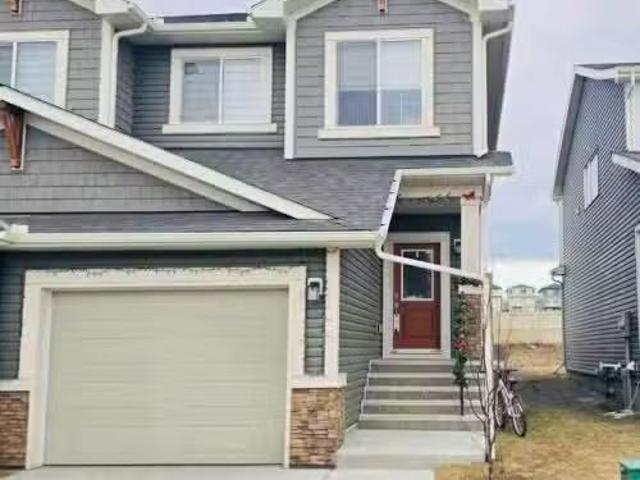
454 houses for sale in Acme

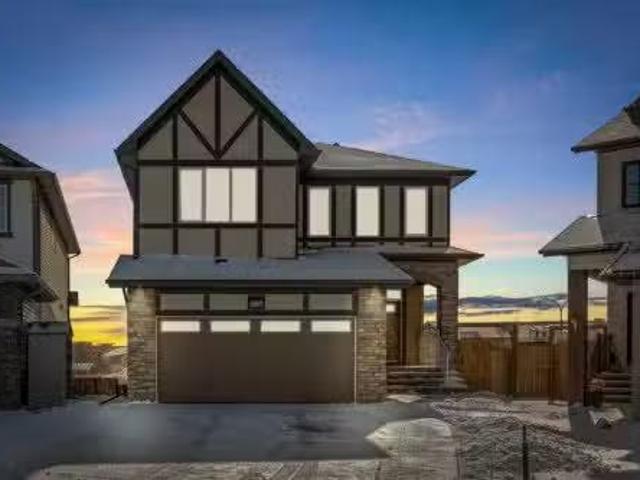
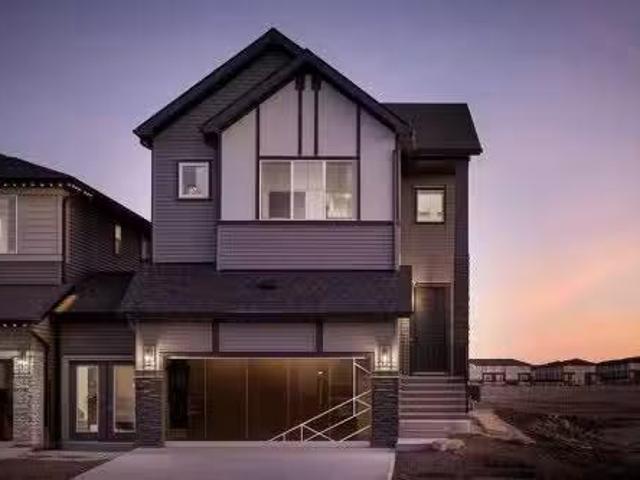
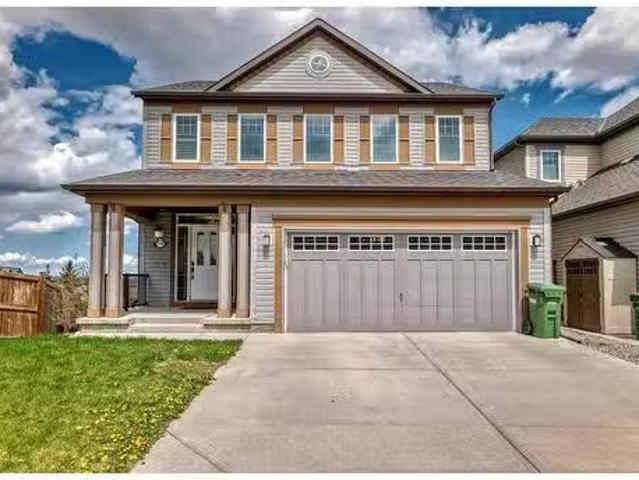
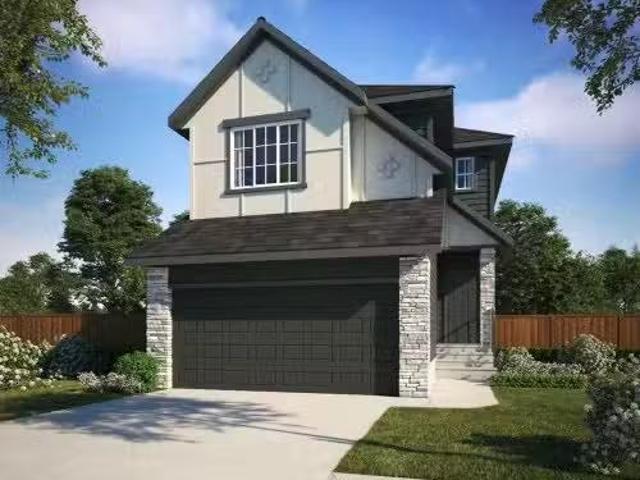
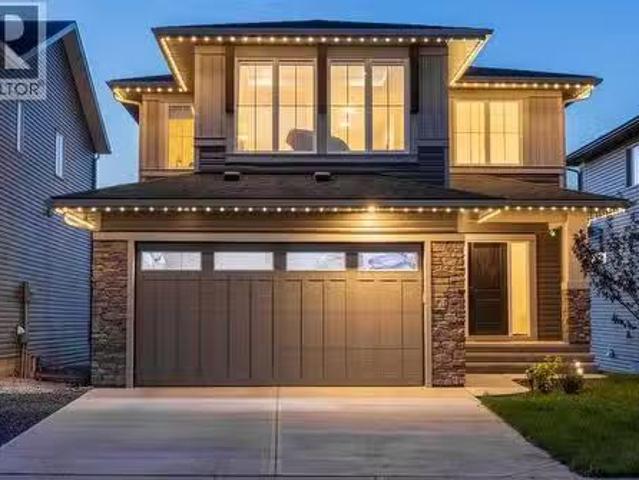
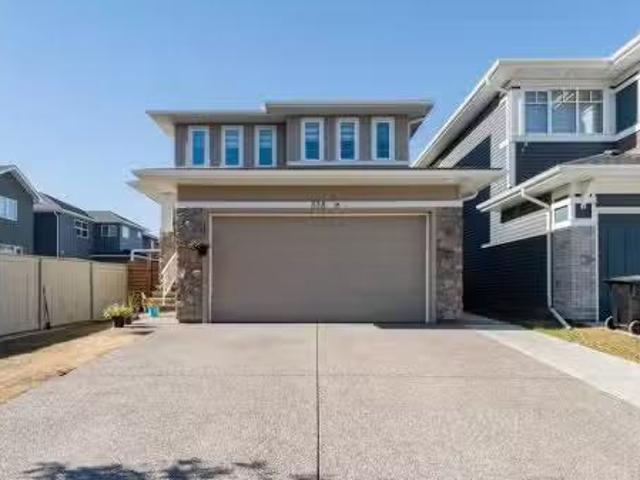
922 Chinook Winds Meadow Sw, Airdrie, AB, T4B 5P7 house for.
View photo
House · for sale
$ 584,900
$ 393/sq.ft
922 Chinook Winds Meadow Sw, Airdrie, AB, T4B 5P7 house for.
Acme
· 1,485 sq.ft · 30 Bedrooms · 2 Baths · House
Acme · 1,485 sq.ft · 30 Bedrooms · 2 Baths · House
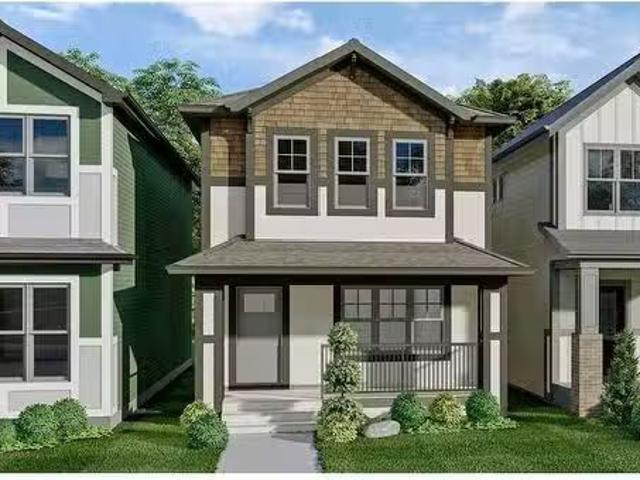
introducing the Burton by EXCEL HOMES! This gorgeous detached home is to be built in the sought after SW community of Chinook Gate, Airdrie. Its easy to stay active in this Family friendly community with many parks & green spaces at your doorstep. Extensive pathways connect to the Chinook Winds Park, which offers a huge playground, hockey rink, ball diamonds, beach volleyball, spray skate park & toboggan hill. Quick access to Yankee Valley Blvd & Deerfoot Trail. Approximate possession date would be 6-9 months from time of offer. Plenty of time to choose your own options and upgrades to personalize your new home! Excel Homes is a certified built green builder, offering all the cost saving features that make Excel a wise choice. This detached home offers 1493 sf of living space delivered in an open, functional floor plan wgreat use of space! The Main floor offers a front living room, open to the kitchen & dining nook. The central kitchen offers lots of cabinets & drawers, island wlunch c
$ 584,900
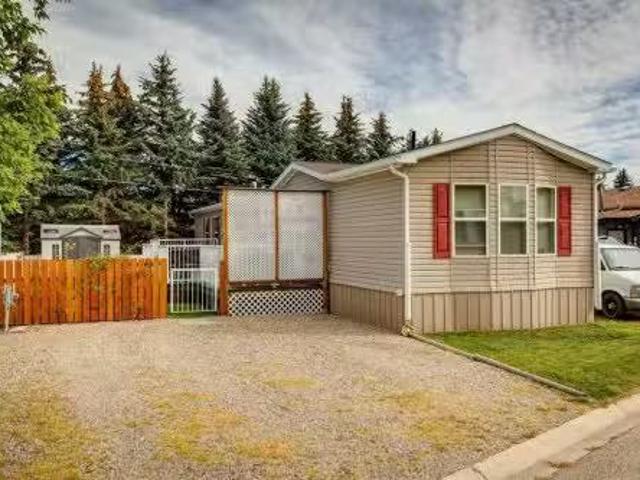
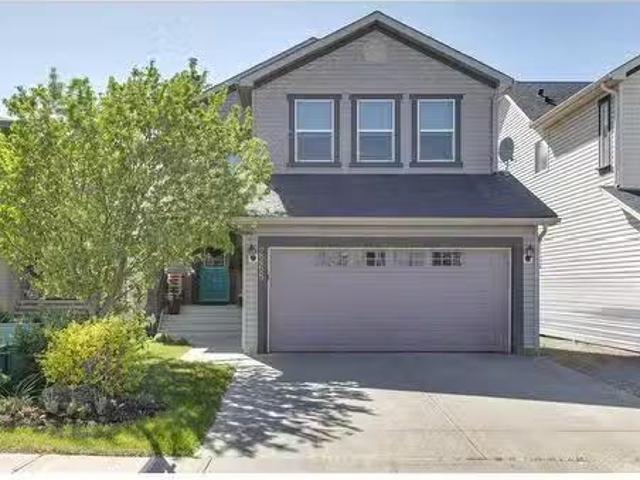
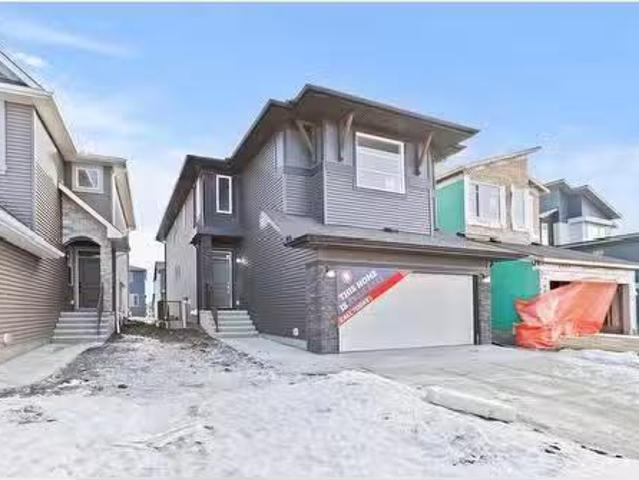
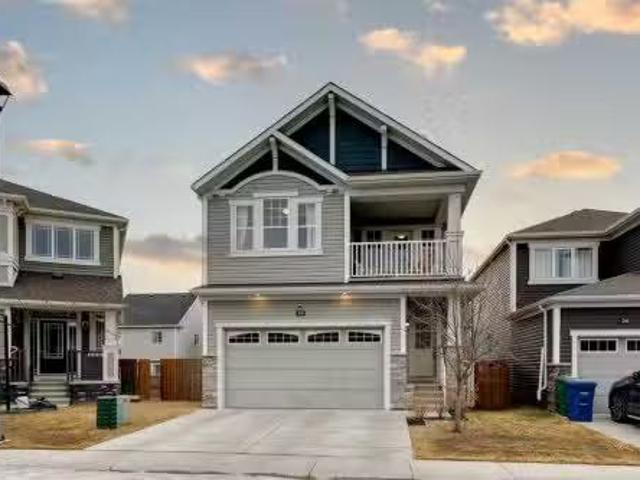
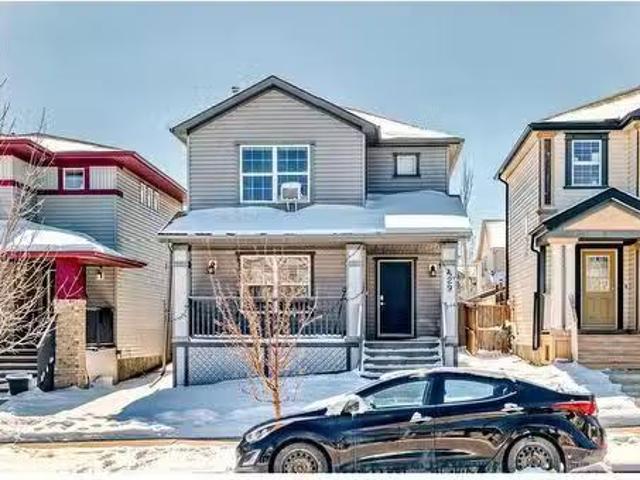
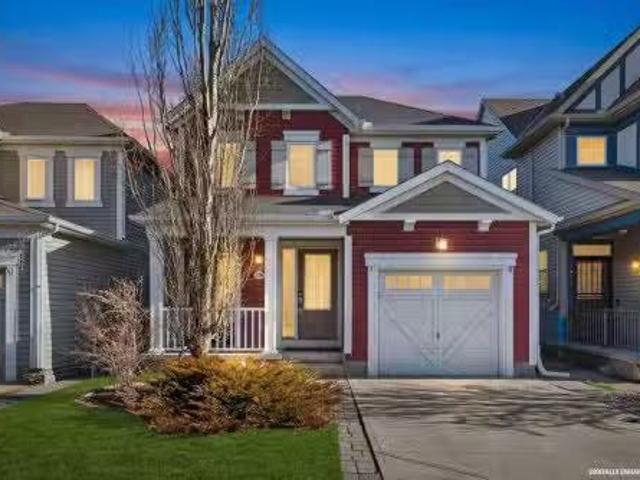
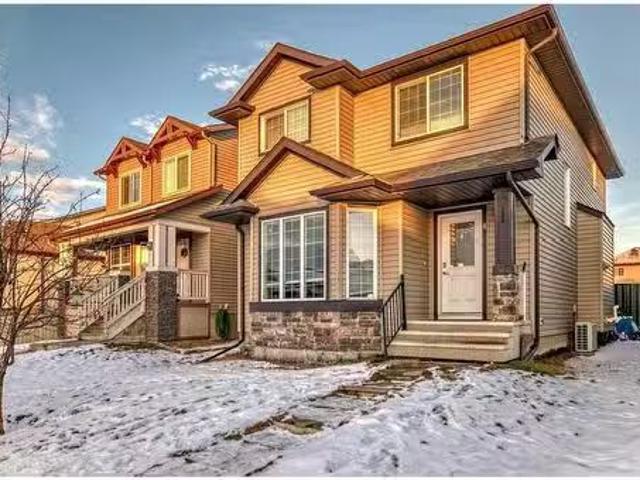
Avenue, Didsbury, AB, T0M 0W0 house for sale Listing ID A2.
View photo
House · for sale
$ 180,000
$ 152/sq.ft
Avenue, Didsbury, AB, T0M 0W0 house for sale Listing ID A2.
Acme
· 1,184 sq.ft · 30 Bedrooms · 2 Baths · House
· Garden · Deck · Equipped kitchen
Acme · 1,184 sq.ft · 30 Bedrooms · 2 Baths · House · Garden · Deck · Equipped kitchen
Welcome to this bright and inviting mobile home in the friendly town of Didsbury, Alberta. Thoughtfully maintained and move-in ready, this home offers 3 comfortable bedrooms, including a spacious primary suite with a relaxing 5-piece ensuite. The kitchen is both functional and stylish, featuring upgraded appliances such as a newer gas range, dishwasher, refrigerator, and convenient washer and dryer set. Whether you’re cooking a family meal or entertaining friends, this space is designed to make life easy. Step outside to enjoy the beautifully maintained deck and backyard. With a tree line just behind, the yard offers a sense of privacy and a peaceful spot to enjoy the outdoors. This home combines comfort, care, and value—all in a welcoming community. A wonderful opportunity for anyone looking for an affordable home with upgrades and outdoor space to enjoy. Still available at ListedBuy!
$ 180,000
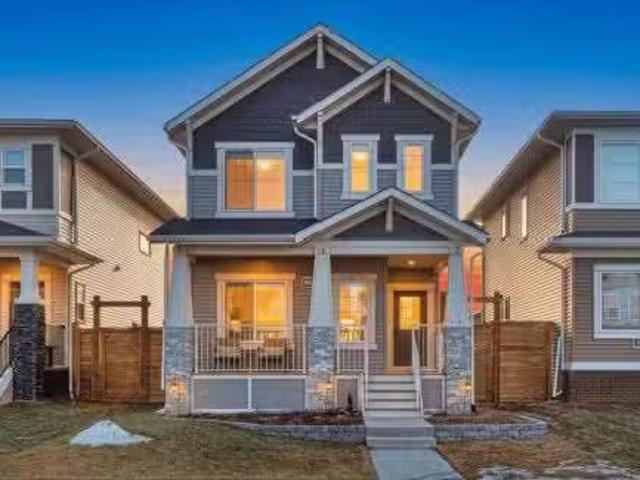
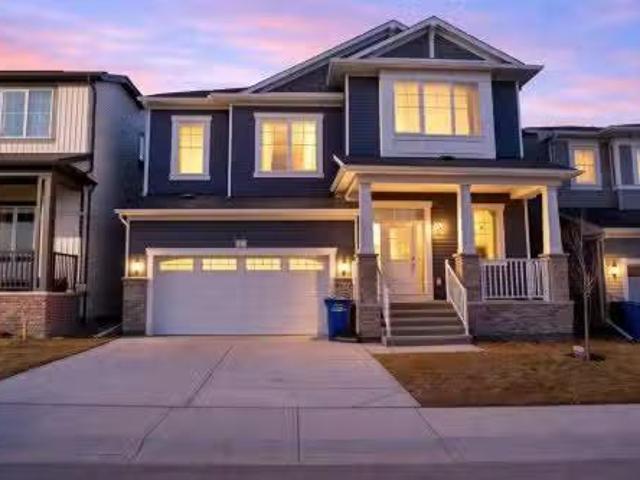
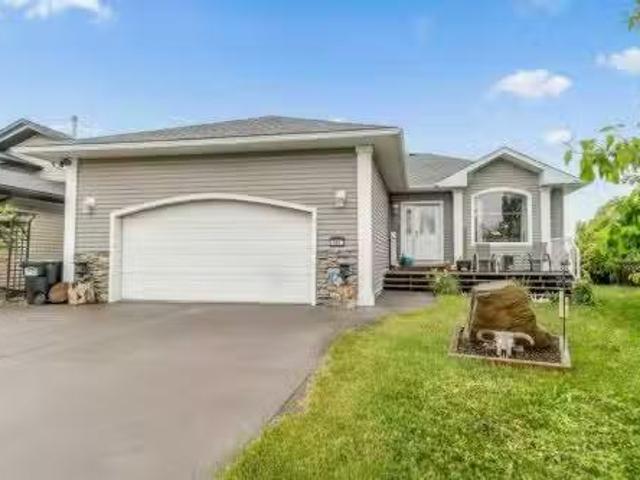
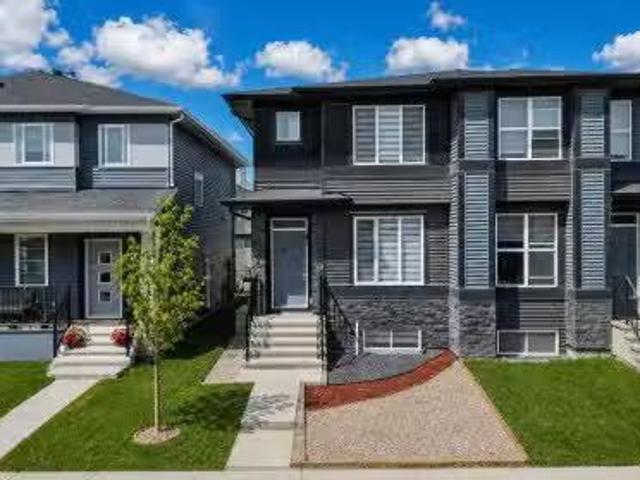
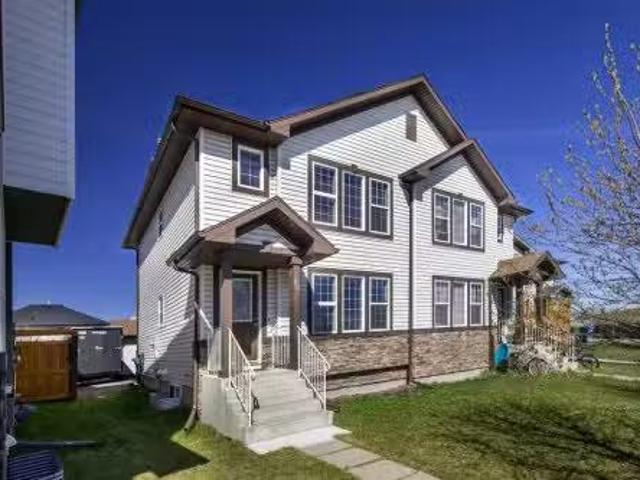
660 Reynolds Crescent Sw, Airdrie, AB, T4B 5G1 house for sal.
View photo
House · for sale
$ 889,000
$ 338/sq.ft
660 Reynolds Crescent Sw, Airdrie, AB, T4B 5G1 house for sal.
Acme
· 2,626 sq.ft · 41 Bedrooms · 4 Baths · House
· Air conditioning
Acme · 2,626 sq.ft · 41 Bedrooms · 4 Baths · House · Air conditioning
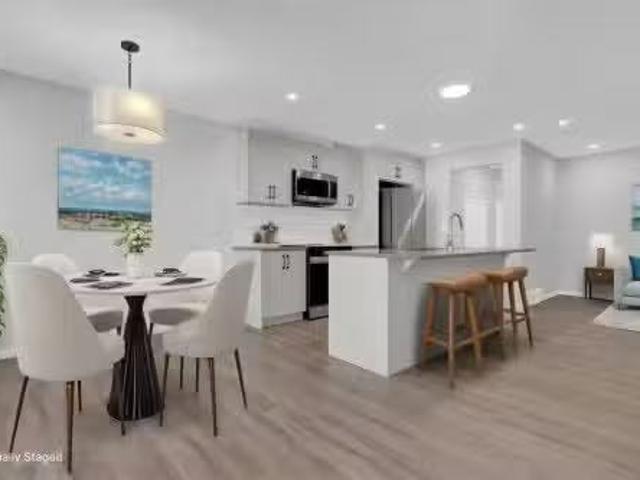
Discover unmatched LUXURY and thoughtful design in this executive 5-bedroom, 4-bathroom home located in the prestigious and award-winning community of Coopers Crossing in Airdrie. Situated on an expansive 7,000+ sq ft PIE-SHAPED lot, this stunning property offers OVER 3,700 sq ft of meticulously DEVELOPED LIVING SPACE, with over $100k worth of high-end upgrades throughout that elevate everyday living.From the moment you step inside, you’ll be captivated by the attention to detail and premium finishes. The MAIN FLOOR features a BEDROOM WITH WALK IN CLOSET and FULL BATHROOM, ideal for guests, in-laws, or multigenerational families. The heart of the home is the GOURMET KITCHEN, a chef’s dream complete with UPGRADED CABINETRY, high-end stainless steel appliances, a dramatic WATERFALL ISLAND with quartz countertops, and a full BUTLER STYLE PANTRY for added storage and prep space.Enjoy year-round comfort with CENTRAL AIR CONDITIONING, and enjoy crystal-clear water thanks to the installed REV
$ 889,000
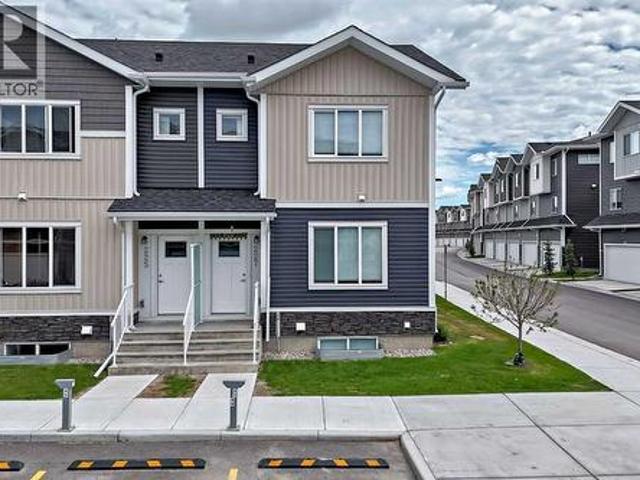
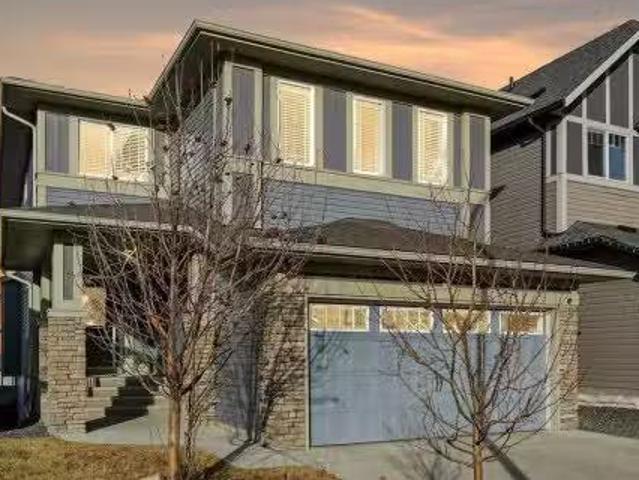
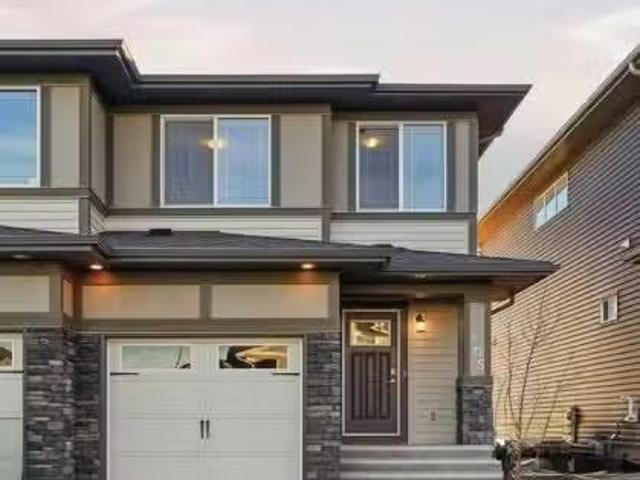
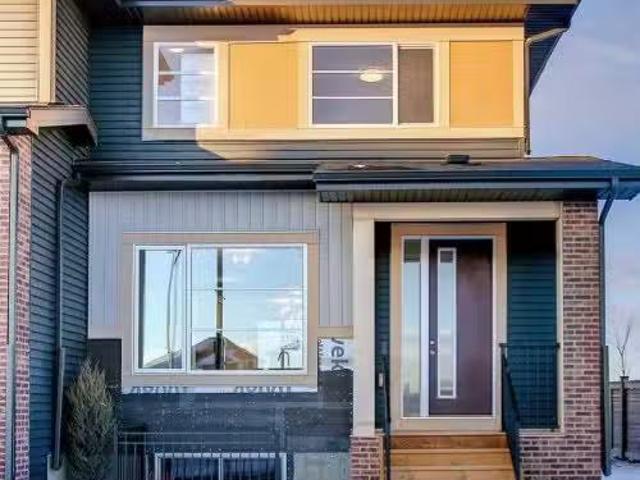
2268 Sagewood Heights Sw, Airdrie, AB, T4B 3N8 house for sal.
View photo
House · for sale
$ 639,900
$ 311/sq.ft
2268 Sagewood Heights Sw, Airdrie, AB, T4B 3N8 house for sal.
Acme
· 2,056 sq.ft · 5 Bedrooms · 4 Baths · House
· Fireplace · Equipped kitchen
Acme · 2,056 sq.ft · 5 Bedrooms · 4 Baths · House · Fireplace · Equipped kitchen
Welcome to this beautifully maintained and freshly painted 2-storey home located in the desirable community of Sagewood - perfectly situated close to downtown, schools, parks, amenities, and offering quick access to Calgary for an easy commute. Proudly owned by long-time residents for nearly 20 years, this spacious and functional home is move-in ready with thoughtful updates throughout. The inviting main floor boasts an open concept layout with a bright and airy living room featuring a cozy gas fireplace, a generous dining area, and a well-appointed kitchen complete with hardwood flooring, a large walk-in pantry, island with breakfast bar, and brand-new stainless steel stove and dishwasher (installed Nov 2024). The main level also includes a convenient officeden, a half bathroom, and laundry room with 3-year-old washer and dryer. Soaring 2-storey ceilings greet you at the front entrance, creating a grand and welcoming first impression. Upstairs, you’ll find a large and versatile bonus
$ 639,900
3238 Chinook Winds Drive Sw, Airdrie, AB, T4B 5S8 house for.
View photo
House · for sale
$ 594,900
$ 361/sq.ft
3238 Chinook Winds Drive Sw, Airdrie, AB, T4B 5S8 house for.
Acme
· 1,647 sq.ft · 3 Bedrooms · 3 Baths · House
· Garden · Parking · Deck · Cellar
Acme · 1,647 sq.ft · 3 Bedrooms · 3 Baths · House · Garden · Parking · Deck · Cellar
Better than new! This McKee-built 3-bedroom, 2.5-bath home eliminates the cost and hassle of post-build upgrades. Completed landscaping, fencing, deck on a sunny south facing backyard, window coverings, and a double detached garage. The garage features its own electrical panel and custom built storage. A bright and open main floor features vinyl plank flooring, a modern kitchen with quartz countertops, large island, pantry, and stainless steel appliances, plus a convenient main-floor denoffice. Upstairs offers three spacious bedrooms and well-designed bathrooms. The unfinished basement provides excellent future development potential. Steps away from pickleball, beach volleyball and basketball courts, as well as the splash, skate and off leash parks of the 55-acre Chinook Winds recreation area. A quiet street and year-round recreation, makes this an exceptional home for families and outdoor enthusiasts. Still available at ListedBuy!
$ 594,900
227 137 Red Embers Link Ne, Calgary, AB, T3N 2G4 townhouse for sale | Listing ID A2322 | Royal LePage
View photo
Townhouse · for sale
$ 449,900
227 137 Red Embers Link Ne, Calgary, AB, T3N 2G4 townhouse for sale | Listing ID A2322 | Royal LePage
Acme
· Townhouse
· Office room · Fireplace · Gym · Air conditioning · Cellar
Acme · Townhouse · Office room · Fireplace · Gym · Air conditioning · Cellar
Welcome to this beautifully maintained townhome in the vibrant community of Redstone, offering 1,257.6 sq. FT. above grade plus a fully finished 608 sq. FT. BASEMENT, for a total of 1,763.4 sq. FT. of developed living space. Designed for modern living, this spacious home features 4 BEDROOMS and 3.5 BATHROOMS, providing ample room for growing families, professionals, or investors. The open-concept main floor is highlighted by a cozy fireplace, large windows that fill the space with natural light, and a functional layout ideal for both everyday living and entertaining. The upper level offers generously sized bedrooms, including a spacious primary retreat complete with its own ensuite bathroom. Downstairs, the FULLY FINISHED BASEMENT significantly expands the home's functionality, featuring an additional bedroom, full bathroom, and versatile recreation space—perfect for guests, a home office, gym, or family room. Enjoy year-round comfort with central air conditioning, and step outside to
$ 449,900
2450 Baysprings Link Sw, Airdrie, AB, T4B 3V2 house for sale.
View photo
House · for sale
$ 625,000
$ 305/sq.ft
2450 Baysprings Link Sw, Airdrie, AB, T4B 3V2 house for sale.
Acme
· 2,045 sq.ft · 5 Bedrooms · 4 Baths · House
· Garden · Fireplace · Deck · Parking · Cellar
Acme · 2,045 sq.ft · 5 Bedrooms · 4 Baths · House · Garden · Fireplace · Deck · Parking · Cellar
This stunning 2-storey home with a DOUBLE ATTACHED GARAGE and a FULLY DEVELOPED WALK-OUT BASEMENT offers exceptional value in one of Airdrie’s most desirable communities. Step inside to soaring 9’ CEILINGS and gleaming hardwood floors that flow throughout the main level. The spacious living room is filled with natural light and features a cozy gas fireplace. The chef-inspired kitchen is equipped with granite countertops, a large island, corner pantry, and direct access to the dining room—perfect for family meals and entertaining. From here, step out to your deck overlooking the backyard, ideal for summer BBQs. A private MAIN FLOOR OFFICE WITH FRENCH DOORS and a convenient laundrymudroom with garage access complete this level. Upstairs, you’ll find three generously sized bedrooms and a bright bonus room. The PRIMARY SUITE is a true retreat, a walk-in closet, and a spa-like 5-piece ensuite with soaker tub and separate shower. A 4-piece bathroom serves the additional bedrooms. The WALK-OU
$ 625,000
158 Redstone Common Ne, Calgary, AB, T3N 0P6 house for sale.
View photo
House · for sale
$ 619,900
$ 386/sq.ft
158 Redstone Common Ne, Calgary, AB, T3N 0P6 house for sale.
Acme
· 1,604 sq.ft · 31 Bedrooms · 4 Baths · House
· Fireplace · Deck
Acme · 1,604 sq.ft · 31 Bedrooms · 4 Baths · House · Fireplace · Deck
Welcome to this pristine, turn-key property built by the award-winning Broadview Homes. Offering a seamless blend of modern luxury and incredible financial flexibility, this immaculate residence is a rare find in today’s market. Whether you are looking for a savvy investment, a property with mortgage-helper potential, or a multi-generational living setup, this home delivers on every level.Step inside to an open-concept main floor defined by soaring 9’ ceilings, knockdown textures, and rich hardwood flooring. The expansive great room serves as the ultimate gathering space, anchored by a show-stopping floor-to-ceiling tile gas fireplace. The chef-inspired kitchen is as functional as it is beautiful, boasting: Premium granite countertops that run throughout the entire home. Sleek stainless steel appliances and a generous central island. A sunlit dining nook with direct access to your private 10 x 9 6 rear deck—perfect for summer BBQs.Upstairs, the intelligent layout features a dedicated u
$ 619,900
749 Windrow Manor Sw, Airdrie, AB, T4B 5H6 house for sale L.
View photo
House · for sale
$ 689,999
$ 362/sq.ft
749 Windrow Manor Sw, Airdrie, AB, T4B 5H6 house for sale L.
Acme
· 1,905 sq.ft · 4 Bedrooms · 4 Baths · House
· Balcony · Deck
Acme · 1,905 sq.ft · 4 Bedrooms · 4 Baths · House · Balcony · Deck
Welcome to 749 Windrow Manor SW, a beautifully maintained home located in the sought-after community of Southwinds, Airdrie. This stylish and functional property offers plenty of natural light, modern finishes, and a thoughtful layout designed for comfortable family living. The main floor features an inviting open-concept design with a bright living and dining area that flows seamlessly into a contemporary kitchen with stainless steel appliances and ample cabinetry. From the dining space, step out onto the rear deck balcony, perfect for enjoying your morning coffee or hosting weekend BBQs.Upstairs, you’ll find a spacious bonus room, a dedicated laundry area, and three generous bedrooms, including a relaxing Primary suite with a walk-in closet and a luxurious 5-piece Ensuite featuring Double sink countertop with enormous vanity space, a soaker tub and separate Walk in shower. Enjoy your front-facing BALCONY, offering a charming spot to unwind and take in the view of the neighborhood and
$ 689,999
1509 Bayview Point Sw, Airdrie, AB, T4B 5K1 house for sale.
View photo
House · for sale
$ 539,999
$ 321/sq.ft
1509 Bayview Point Sw, Airdrie, AB, T4B 5K1 house for sale.
Acme
· 1,679 sq.ft · 3 Bedrooms · 3 Baths · House
· Garden · Office room · Parking · Cellar
Acme · 1,679 sq.ft · 3 Bedrooms · 3 Baths · House · Garden · Office room · Parking · Cellar
Welcome to this well-maintained, newer home located in the desirable community of Bayview, Airdrie. This beautiful 3-bedroom, 2.5-bathroom duplex features a front-attached garage, a bright open-concept layout, and a huge backyard—perfect for summer activities and family enjoyment.The main floor offers a spacious living room filled with natural light, an open kitchen with quartz countertops, modern cabinetry, stainless steel appliances, and a convenient 2-piece bathroom. Upstairs, the primary bedroom includes a private ensuite with a standing shower, while two additional good-sized bedrooms share a full bathroom. A central bonus area provides flexible space for a home office, kids’ play area, or reading nook.The unfinished basement offers excellent potential for future development, allowing you to design and build your ideal space. Conveniently located close to parks, walking and biking paths, playgrounds, schools, and shopping, this home combines comfort, functionality, and a great com
$ 539,999
259 Corner Glen Gardens Ne, Calgary, AB, T3N 2P7 house for s.
View photo
House · for sale
$ 829,500
$ 317/sq.ft
259 Corner Glen Gardens Ne, Calgary, AB, T3N 2P7 house for s.
Acme
· 2,616 sq.ft · 50 Bedrooms · 4 Baths · House
· Garden · Office room · Parking
Acme · 2,616 sq.ft · 50 Bedrooms · 4 Baths · House · Garden · Office room · Parking
Shane Homes presents a pre-construction opportunity to customize the Saffron II in the NE community of Cornerstone. This popular design features a double attached garage and a convenient side entry on the main level. The main floor is thoughtfully laid out with a super kitchen and spice kitchen, ideal for cooking and entertaining. A main floor bedroom and full bathroom offer flexibility for guests, extended family, or a home office, while the sitting room and dining area create comfortable everyday living spaces. Buyers can customize both the floorplan and interior finishings with Shane Homes to suit their lifestyle. Upstairs, the spacious primary bedroom includes a full owner’s ensuite. An additional bedroom features its own private ensuite, while two other bedrooms share a full main bathroom, providing a well-balanced layout for families. Photos are of a completed showhome and are for illustrative purposes only. Photos representative. Still available at ListedBuy!
$ 829,500
76 Corner Glen Green Ne, Calgary, AB, T3N 2P5 house for sale.
View photo
House · for sale
$ 785,000
$ 334/sq.ft
76 Corner Glen Green Ne, Calgary, AB, T3N 2P5 house for sale.
Acme
· 2,347 sq.ft · 40 Bedrooms · 3 Baths · House
· Equipped kitchen · Cellar
Acme · 2,347 sq.ft · 40 Bedrooms · 3 Baths · House · Equipped kitchen · Cellar
SPRING SALE, PRICE REDUCED! In the popular community of Cornerstone is Morrison Homes newly built “Carleton, ready to move right in with a functional and intelligent floorplan. If you have a larger family and require space for all who visit, then this is the home for you! Luxury Vinyl Plank flooring invites you into a spacious floor plan featuring an amazing GOURMET kitchen with timeless cabinetry and beautiful white QUARTZ counters, sleek stainless steel Whirlpool appliance package with an Gas range, French Door Refrigerator with IceWater, dishwasher and Panasonic built-in microwave with trim kit. Tucked away towards the pantry is a convenient Spice kitchen complete with prep area, sink and electric stove. Included on the main floor is a full 4 piece bathroom and an enclosed den with double doors that could provide as a bedroom if needed. There is a separate exterior entry to the basement and rough ins are provided for potential development to suit your needs, along with 9’ foundation
$ 785,000
228 Windrow Link Sw, Airdrie, AB, T4B 5L5 house for sale Li.
View photo
House · for sale
$ 899,000
$ 310/sq.ft
228 Windrow Link Sw, Airdrie, AB, T4B 5L5 house for sale Li.
Acme
· 2,895 sq.ft · 4 Bedrooms · 3 Baths · House
· Fireplace
Acme · 2,895 sq.ft · 4 Bedrooms · 3 Baths · House · Fireplace
Welcome to 228 Windrow Link SW — perfectly positioned on one of the most desirable premium walkout lots in the community, backing directly onto a serene pond with unobstructed water views and facing a park right out front. With no homes directly in front or behind, this property offers exceptional privacy, abundant natural light, and a truly balanced indoor-outdoor lifestyle in a family-friendly setting.Thoughtfully designed with both everyday functionality and elevated style in mind, the bright open-concept main floor features luxury vinyl plank flooring and expansive windows that flood the home with light from both exposures. The spacious great room offers a loft-inspired feel and is anchored by an upgraded electric fireplace set against a striking modern black panel accent wall — creating a warm yet contemporary focal point.The kitchen is the true showpiece of the home. A custom oversized quartz island with elegant curved edges creates a softer, more organic flow than traditional re
$ 899,000
311 Hillcrest Heights Sw, Airdrie, AB, T4B 4C1 house for sal.
View photo
House · for sale
$ 850,000
$ 352/sq.ft
311 Hillcrest Heights Sw, Airdrie, AB, T4B 4C1 house for sal.
Acme
· 2,411 sq.ft · 41 Bedrooms · 4 Baths · House
· Fireplace · Parking
Acme · 2,411 sq.ft · 41 Bedrooms · 4 Baths · House · Fireplace · Parking
Luxury living meets everyday functionality in this extensively upgraded 5-bedroom, 4-bathroom modern two-storey WALK-OUT, TRIPLE GARAGE home backing directly onto pathways, no fish bowl here! You even get some beautiful MOUNTAIN views!Offering 3,384 sqft of total developed living space on a 4,724 sqft WALK-OUT lot, this Hillcrest home combines thoughtful design with premium finishes throughout.The main floor features 9’ ceilings, designer lighting, and a striking stone-surround gas fireplace. The chef-inspired kitchen is a showpiece with a massive flush quartz island with built-in wine storage and seating for four, full-height cabinetry with glass upper doors including accent lighting and under-cabinet lighting, farmhouse under-mount stainless steel sink, gas cooktop stove, built-in wall oven and microwave, chimney-style hood fan, tile backsplash, and a large pantry. A tucked-away tech spacedrop zone behind the kitchen offers the perfect homework or work-from-home station. The sunk-in
$ 850,000
218 Windridge Road Sw, Airdrie, AB, T4B 3R9 house for sale.
View photo
House · for sale
$ 729,900
$ 347/sq.ft
218 Windridge Road Sw, Airdrie, AB, T4B 3R9 house for sale.
Acme
· 2,099 sq.ft · 4 Bedrooms · 4 Baths · House
· Fireplace
Acme · 2,099 sq.ft · 4 Bedrooms · 4 Baths · House · Fireplace
OPEN HOUSE: APR 19 2025 SATURDAY 1PM -4PM Welcome to your dream home at 218 Windridge Road SW, a beautifully maintained property nestled in a serene and sought-after neighborhood. This captivating residence offers a perfect blend of comfort, style, and functionality, making it an ideal haven for families. The open-concept main floor plan boasts ample natural light, featuring a large living room with a cozy fireplace, perfect for family gatherings or relaxing evenings. The modern kitchen is a chef’s delight, equipped with high-end stainless steel appliances, quartz countertops, custom cabinetry, and a convenient island for casual dining or meal preparation. The upper floor features the Primary Bedroom, which is a true retreat with a walk-in closet and luxurious ensuite which includes a separate shower, his and hers sinks and a soaking tub with jets for those days you want a luxury spa without having to leave your home. There are 2 other generously sized bedrooms, each designed with comf
$ 729,900
22 Osborne Common Sw, Airdrie, AB, T4B 5E3 house for sale L.
View photo
House · for sale
$ 639,900
$ 349/sq.ft
22 Osborne Common Sw, Airdrie, AB, T4B 5E3 house for sale L.
Acme
· 1,830 sq.ft · 4 Bedrooms · 4 Baths · House
· Fireplace
Acme · 1,830 sq.ft · 4 Bedrooms · 4 Baths · House · Fireplace
Open House Cancelled Seller accepted an offer! Welcome to this beautifully finished two-story home in the highly sought-after community of South Windsong in Airdrie! Offering a perfect blend of style, comfort, and function, this property is move-in ready and designed to impress from the moment you arrive. The home’s charming curb appeal provides a warm welcome before stepping inside to discover over 1,839 sq ft above grade modern living space. The open-concept main floor features 9-ft ceilings and stunning vinyl plank flooring throughout, creating a bright and airy feel. A cozy gas fireplace anchors the spacious living room, perfect for family nights or entertaining guests. The kitchen is sure to impress, boasting sleek quartz countertops, stainless steel appliances, and a gas stove, with plenty of counter and island space for cooking and casual dining. The adjoining dining area offers seamless access to the outdoor living space, making it easy to enjoy meals and gatherings inside or o
$ 639,900
1000 North Road, Trochu, AB, T0M 2C0 commercial for sale Li.
View photo
House · for sale
$ 428,400
1000 North Road, Trochu, AB, T0M 2C0 commercial for sale Li.
Acme
· House
Acme · House
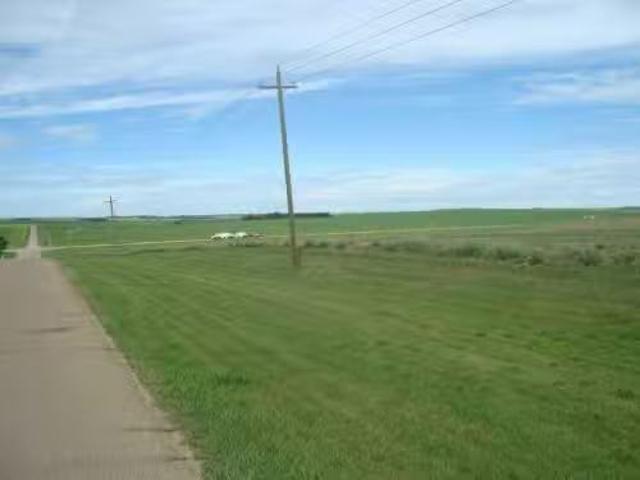
Developers, Investors. Bordering one of Albertas highly travelled Hi-Way 21. So much traffic and major truck route, a Super Truck Stop is only an example of the opportunities. This 34 acres can host all sorts of development Residential, Commercial, Light Industrial. Current Seniors Housing Project has sparked ample opportunities in and around the area, come check out this progressive community. All sudivision and Infrastructure costs are the responsibility of the Buyer. Still available at ListedBuy!
$ 428,400
17 Southwinds Link Sw, Airdrie, AB, T4B 5L5 house for sale.
View photo
House · for sale
$ 502,900
$ 359/sq.ft
17 Southwinds Link Sw, Airdrie, AB, T4B 5L5 house for sale.
Acme
· 1,399 sq.ft · 3 Bedrooms · 3 Baths · House
· Balcony · Parking · Cellar
Acme · 1,399 sq.ft · 3 Bedrooms · 3 Baths · House · Balcony · Parking · Cellar
BRAND NEW NO CONDO FEE 3 BEDROOMS 2.5 BATHROOMS DOUBLE ATTACHED GARAGE Welcome to this NEW beautifully designed 2-storey NO CONDO FEE townhome in the sought-after community of SOUTHWINDS in AIRDRIE! Offering a front porch,3 spacious bedrooms, 2.5 bathrooms, Triple Glazed Windows, Wireless light controls and a double attached garage with unfinished basement, this home is perfect for families and professionals alike. Step inside to a bright, open-concept main floor featuring stylish LVP flooring throughout. The modern kitchen is equipped with quartz countertops, upgraded stainless steel appliances, and a generous dining area, perfect for entertaining. A cozy living room and convenient half bath complete the space. Upstairs, youll find a generous sized primary bedroom with a 4-piece ensuite and a walk in closet, two additional well-sized bedrooms, a second full bathroom, and a large balcony—ideal for relaxing with your morning coffee. The unfinished basement comes with plumbing rough ins
$ 502,900
2173 Cobblebrook Crescent, Airdrie, AB, T4B 5X1 house for sa.
View photo
House · for sale
$ 745,000
$ 351/sq.ft
2173 Cobblebrook Crescent, Airdrie, AB, T4B 5X1 house for sa.
Acme
· 2,120 sq.ft · 30 Bedrooms · 3 Baths · House
· Fireplace · Cellar
Acme · 2,120 sq.ft · 30 Bedrooms · 3 Baths · House · Fireplace · Cellar
Welcome to The Solara by Shane Homes, located on a walkout lot backing onto green space in the growing community of Cobblestone Creek. This pre-construction opportunity allows buyers to fully customize the home and select finishes with Shane Homes’ professional design team. The Solara features a well-designed main floor with a lifestyle room, full bathroom, open-concept kitchen with central island and walk-in pantry, dining nook, and living room with an electric fireplace. Upstairs, a bright upper family room and vaulted stairwell create an open, airy feel. The primary bedroom includes a 5-piece ensuite and walk-in closet. Two additional bedrooms, each with walk-in closets, share a full bathroom, along with a dedicated upper-level laundry room. The walkout basement is unfinished, with the option to have it developed by the builder at an additional cost. Photos are illustrative and represent a finished home. Layouts, finishes, and features may vary. Still available at ListedBuy!
$ 745,000
429 Sagewood Drive Sw, Airdrie, AB, T4B 3N2 house for sale.
View photo
House · for sale
$ 549,900
$ 370/sq.ft
429 Sagewood Drive Sw, Airdrie, AB, T4B 3N2 house for sale.
Acme
· 1,485 sq.ft · 3 Bedrooms · 3 Baths · House
· Garden
Acme · 1,485 sq.ft · 3 Bedrooms · 3 Baths · House · Garden
Are you searching for the perfect starter home in a family-friendly community? Look no further! Welcome to this pristine 2-story home with rear lane access and excellent privacy in the sought-after neighborhood. Featuring charming curb appeal with a full-length front veranda, this home will make an impression from the moment you arrive. Upon entry, you’ll be greeted by a stunning staircase and a spacious living room that sets the tone for the rest of the home. Beautiful upgraded vinyl plank flooring runs throughout the main floor, creating a bright, open layout with an abundance of natural light pouring in through the south-facing windows. The kitchen is fully equipped with all major appliances, a corner pantry, plenty of counter and cupboard space, and a large island—ideal for preparing meals or entertaining guests. The adjoining dining area offers the perfect space to gather or keep an eye on the kids while you cook. Step outside to the private south-facing backyard, complete with a
$ 549,900
210 Morris Place, Didsbury, AB, T0M 0W0 house for sale List.
View photo
House · for sale
$ 530,000
$ 431/sq.ft
210 Morris Place, Didsbury, AB, T0M 0W0 house for sale List.
Acme
· 1,227 sq.ft · 31 Bedrooms · 3 Baths · House
· Office room · Fireplace · Cellar
Acme · 1,227 sq.ft · 31 Bedrooms · 3 Baths · House · Office room · Fireplace · Cellar
Nestled on a spacious lot in a quiet cul-de-sac, this beautifully maintained bungalow offers comfort, functionality, and exceptional outdoor space. Rich oak trim throughout and gleaming hardwood floors in the living room, dining area, and hallway create a warm and inviting atmosphere from the moment you step inside. The bright and welcoming living room is the perfect place to relax or entertain, featuring a cozy corner gas fireplace that adds charm and warmth on cooler evenings. The well-designed kitchen offers a generous eating area and is equipped with newer appliances, including a stove, microwave, and refrigerator, making meal preparation both convenient and enjoyable. The main floor features a 4-piece bathroom and three spacious bedrooms, including a comfortable primary retreat complete with a walk-in closet and private 4-piece ensuite. Two additional bedrooms provide plenty of room for family, guests, or a home office. The fully developed basement offers outstanding flexibility,
$ 530,000
305 Hillcrest Road Sw, Airdrie, AB, T4B 4K1 house for sale.
View photo
House · for sale
$ 519,900
$ 333/sq.ft
305 Hillcrest Road Sw, Airdrie, AB, T4B 4K1 house for sale.
Acme
· 1,561 sq.ft · 30 Bedrooms · 3 Baths · House
· Garden
Acme · 1,561 sq.ft · 30 Bedrooms · 3 Baths · House · Garden
Step into this beautifully crafted duplex, featuring three spacious bedrooms and two and a half bathrooms within approximately 1565 sq ft of modern living space. You’ll be captivated by the stylish finishes and open layout, perfect for entertaining family and friends. The contemporary kitchen flows seamlessly into the dining and living areas, all enhanced by recent upgrades.Enjoy a charming backyard, ideal for summer barbecues and outdoor relaxation. Living in Hillcrest means access to vibrant community amenities, including parks, scenic walking trails, quality schools, and shopping options just minutes away.Don’t miss this chance to call this wonderful duplex your home! Contact us today for more details or to schedule a viewing. Your new beginning in Hillcrest awaits! Still available at ListedBuy!
$ 519,900
656 Bayview Way Sw, Airdrie, AB, T4B 3N6 house for sale Lis.
View photo
House · for sale
$ 1,089,999
$ 434/sq.ft
656 Bayview Way Sw, Airdrie, AB, T4B 3N6 house for sale Lis.
Acme
· 2,508 sq.ft · 4 Bedrooms · 4 Baths · House
Acme · 2,508 sq.ft · 4 Bedrooms · 4 Baths · House
Welcome to this exceptional 30 ft wide former showhome, backing directly onto the scenic Bayview Park, in a vibrant community featuring a tranquil canal system, expansive green spaces, and a future school just steps away. Thoughtfully designed and meticulously upgraded with over $150,000 in high-end finishes, this award-winning residence blends sophistication, comfort, and modern functionality.Over 3600 Sq ft. developed area, the main level impresses with two-tone cabinetry, stacked flooring, and two-tone quartz countertops, beautifully accented by white oak railings and elegant boxed-up ceiling details. The custom kitchen is both stylish and practical, seamlessly connecting to open-concept living and dining areas. A large spa-inspired ensuite bathroom and comfort-height vanities bring a touch of everyday luxury, while triple-pane windows ensure quiet and energy efficiency throughout the home.Upstairs, a generous bonus room with 9 ft ceilings offers a perfect space for relaxing or ente
$ 1,089,999
899 Windhaven Close Sw, Airdrie, AB, T4B 0P4 house for sale.
View photo
House · for sale
$ 520,000
$ 368/sq.ft
899 Windhaven Close Sw, Airdrie, AB, T4B 0P4 house for sale.
Acme
· 1,410 sq.ft · 4 Bedrooms · 4 Baths · House
· Garden · Deck · Parking · Cellar
Acme · 1,410 sq.ft · 4 Bedrooms · 4 Baths · House · Garden · Deck · Parking · Cellar
Welcome to this beautiful 4 bedroom, 3.5 bathroom home in the sought-after community of Windsong in Airdrie. Perfectly located just steps from Windsong Heights School and close to shopping and all amenities, this home offers the ideal setting for families.The open-concept main floor features a bright and functional layout, perfect for everyday living and entertaining. Upstairs you’ll find spacious bedrooms and the convenience of upper-floor laundry. The fully developed basement includes one of the four bedrooms along with a full bathroom—ideal for guests, teens, or extended family.Enjoy the charming front porch, a great-sized lot with a large backyard deck, and a driveway with single attached garage. A fantastic opportunity to own in one of Airdrie’s most desirable neighbourhoods. Still available at ListedBuy!
$ 520,000
21 Corner Glen Row Ne, Calgary, AB, T3M 2L9 house for sale.
View photo
House · for sale
$ 599,000
$ 378/sq.ft
21 Corner Glen Row Ne, Calgary, AB, T3M 2L9 house for sale.
Acme
· 1,582 sq.ft · 5 Bedrooms · 4 Baths · House
· Cellar
Acme · 1,582 sq.ft · 5 Bedrooms · 4 Baths · House · Cellar
Welcome to this beautiful home in a highly convenient and family-friendly location. Offering 3 spacious bedrooms and 2.5 bathrooms, this property is designed for comfortable everyday living with a bright, open-concept layout perfect for both daily life and entertaining. Large windows throughout the main level fill the home with natural light, creating a warm and inviting atmosphere. The spacious living area flows seamlessly into the dining space and a well-appointed kitchen with ample cabinetry and counter space, making it the true heart of the home. The upper level features well-sized bedrooms, including a comfortable primary retreat designed for relaxation.The fully developed legal basement suite includes 2 bedrooms, a full bathroom, and its own kitchen, offering excellent potential for additional saleal income or extended family living. INVESTOR ALERT: Strong saleal demand, limited supply, and continuous community growth make this an excellent long-term investment opportunity.The lo
$ 599,000
237 Cobblestone Gate Sw, Airdrie, AB, T4B 0R7 house for sale.
View photo
House · for sale
$ 559,900
$ 394/sq.ft
237 Cobblestone Gate Sw, Airdrie, AB, T4B 0R7 house for sale.
Acme
· 1,421 sq.ft · 30 Bedrooms · 3 Baths · House
· Parking · Deck · Equipped kitchen
Acme · 1,421 sq.ft · 30 Bedrooms · 3 Baths · House · Parking · Deck · Equipped kitchen
END UNIT, THIS HOME IS UNDER CONSTRUCTION, 30 TO 45 DAYS TO COMPLETION. DOUBLE DETACHED GARAGE, DECK, FENCED AND LANDSCAPED, NO CONDO FEES. PICTURES ARE OF SAME MODEL, NOT SUBJECT PROPERTY. Welcome to the Glasgow townhome, by Award winning, Master Builder, Douglas Homes Ltd. From the front covered porch, the entry opens onto the spacious great room with 9ft ceiling and gleaming hardwood floors throughout the main floor. The aspiring chef will appreciate the well planned island kitchen. From the upgraded 42 inch, soft close cabinets, to the gorgeous quartz countertops, everything is within easy reach. The sparkling stainless steel fridge, the glass top, self cleaning electric range, dishwasher, and over the range microwavehoodfan are all just an arms length from the kitchen sink. Opposite side of the island, provides a convenient pantry, and desk with upper cabinet for all those recipe books you will collect. The spacious dining area features a large picture window looking out upon the
$ 559,900
Trochu, AB, None commercial for sale Listing ID A2232979
View photo
House · for sale
$ 1,490,000
$ 181/sq.ft
Trochu, AB, None commercial for sale Listing ID A2232979
Acme
· 8,191 sq.ft · House
Acme · 8,191 sq.ft · House
One hour from Red Deer. -Revenue is $1,921,000. -Gross Income is $445,000. -Full Grocery store. -Cigarette $125,000. No Lottery. -1,179 population with school (K-12). -Oil, Gas, Agriculture. -70 minutes from Calgary, 2 hours from Edmonton. Still available at ListedBuy!
$ 1,490,000
338 Red Sky Terrace Ne, Calgary, AB, T3N 1N1 house for sale.
View photo
House · for sale
$ 729,999
$ 342/sq.ft
338 Red Sky Terrace Ne, Calgary, AB, T3N 1N1 house for sale.
Acme
· 2,131 sq.ft · 3 Bedrooms · 3 Baths · House
· Office room · Terrace · Deck · Parking · Cellar
Acme · 2,131 sq.ft · 3 Bedrooms · 3 Baths · House · Office room · Terrace · Deck · Parking · Cellar
Welcome to your dream home in Redstone! This stunning, fully upgraded residence offers the perfect blend of traditional charm and modern luxury on a desirable lot. Step inside to an inviting main floor featuring a dedicated office space, ideal for remote work or study. The gourmet kitchen is a chefs delight, boasting built-in appliances and a gas cooktop. Throughout the home, youll appreciate the quality finishes, including elegant Maple railings. Enjoy the outdoors on your back deck, complete with a natural gas line for easy BBQing. The convenience extends to the garage, which also features a gas line. The low-maintenance exterior is fully paved in the front and back, while still offering a dedicated space for your gardening passion. This East-facing home is perfectly situated, offering quick access to the Stoney Trail highway and is close to all amenities and parks. A key feature is the side entrance to the unfinished basement, already poised for your custom development—perfect for a
$ 729,999
4 Saddlebrook Circle Ne, Calgary, AB, T3J 0K1 house for sale.
View photo
House · for sale
$ 619,900
$ 381/sq.ft
4 Saddlebrook Circle Ne, Calgary, AB, T3J 0K1 house for sale.
Acme
· 1,625 sq.ft · 41 Bedrooms · 4 Baths · House
· Fireplace
Acme · 1,625 sq.ft · 41 Bedrooms · 4 Baths · House · Fireplace
An incredible opportunity awaits in the heart of vibrant and family-friendly Saddleridge. This beautifully appointed 5-bedroom, 3.5-bathroom home offers an exceptional blend of space, style, and flexibility—perfect for growing families or savvy buyers looking for added potential with the rare and valuable side entry. Whether youre dreaming of future saleal income or a private in-law suite, the possibilities are wide open. Inside, the open-concept layout is flooded with natural light and designed for both comfortable everyday living and effortless entertaining. The inviting living room features a cozy gas fireplace, perfect for family time or relaxed evenings at home. The chef-inspired kitchen shines with sleek countertops, stainless steel appliances, a gas stove, and generous cabinetry. It’s the ideal space for creating both meals and memories. Upstairs, four spacious bedrooms offer privacy and comfort for the whole family, including a serene primary suite complete with a walk-in close
$ 619,900
80 Saddlebrook Common Ne, Calgary, AB, T3J 0J6 house for sal.
View photo
House · for sale
$ 484,900
$ 385/sq.ft
80 Saddlebrook Common Ne, Calgary, AB, T3J 0J6 house for sal.
Acme
· 1,259 sq.ft · 3 Bedrooms · 2 Baths · House
· Parking · Deck · Cellar
Acme · 1,259 sq.ft · 3 Bedrooms · 2 Baths · House · Parking · Deck · Cellar
OPEN HOUSE JUNE 22 2PM-4PM: Mordern updated 2 Storey, move-in ready semi-detached home features a Double Garage, and RARE RV Parking on a oversized pie lot. This stylish home features wide-plank luxury laminate flooring, fresh paint, new baseboards, and eye-catching barn doors throughout. The kitchen is both functional and beautiful, offering plenty of cabinetry, a gas stove with hood fan, stainless steel appliances, a barn door pantry, and a handy portable quartz island. Upstairs, youll find three spacious bedrooms, including a large primary suite with walk-in closet. The unfinished basement comes with rough-in plumbing, ready for future development. Outside, enjoy the oversized pie-shaped lot with space for RV parking, a gazebo, deck, and a double detached garage. Bonus: the roof will be replaced, and new siding is already installed on the west side of the home—giving added peace of mind and fresh curb appeal. Located just minutes from the airport and close to schools, shopping, and
$ 484,900

Get email alerts

Don't miss out: be the first to know about new properties

The alert was correctly created

On subscribing you accept the conditions of use and the privacy policy
Alert
Receive new ads in your inbox
Save this search
Receive alerts for new listings

We'll send you an email when we have new properties for: "Houses for sale in Acme"

The alert was correctly created

Rocky View County
Beiseker
Get email alerts and be the first to see new listings
Required field
On subscribing I accept the terms of the privacy policy
Perfect! You'll soon start receiving new listings via email
Alert
Receive an email when we have new ads for Houses for sale in Acme
Save this search
Filters

Bedrooms

Area (sq.ft)

sq.ft
sq.ft

Price

$
$

Filter by property type

Bathrooms

Clear all filters
Receive notifications when new entries are published.