454 houses for sale in Acme

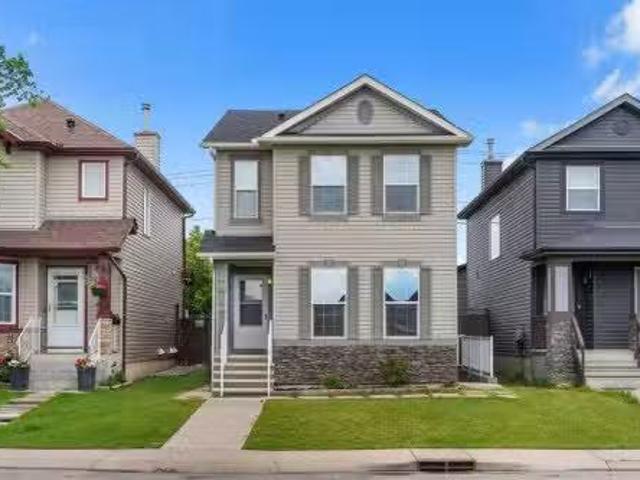
1917 Mccaskill Drive, Crossfield, AB, T0M 0S0 house for sale | Listing ID A2297 | Royal LePage
View photo
House · for sale
$ 509,900
1917 Mccaskill Drive, Crossfield, AB, T0M 0S0 house for sale | Listing ID A2297 | Royal LePage
Acme
· House
· Office room · Fireplace · Cellar
Acme · House · Office room · Fireplace · Cellar
Motivated seller. Limited Time Only. FREE Washer/Dryer Included*. Welcome to your brand new home in Crossfield, where modern design meets everyday comfort. Offering over 1,800 sq. Ft. of beautifully crafted living space, this thoughtfully designed home combines upscale finishes with a warm, inviting atmosphere. Step inside to discover soaring ceilings and an open-to-above great room that creates a bright and luxurious feel. The heart of the home features elegant stone countertops, a stylish electric fireplace, and a seamless layout perfect for both relaxing and entertaining. The main floor offers exceptional versatility with a front family room, open-concept design, a spacious kitchen, and a large island—perfect for everyday living and entertaining. Also find an additional main floor bedroom—ideal for guests, a home office, or multi-generational living. A convenient side entrance provides excellent potential for future basement development and added accessibility. Upstairs, you’ll find
$ 509,900
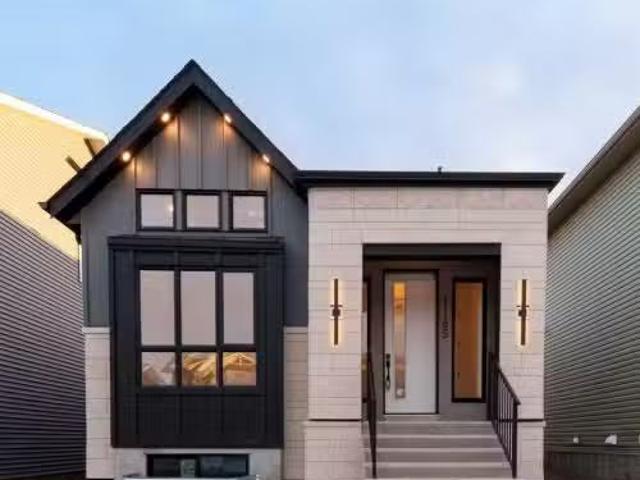
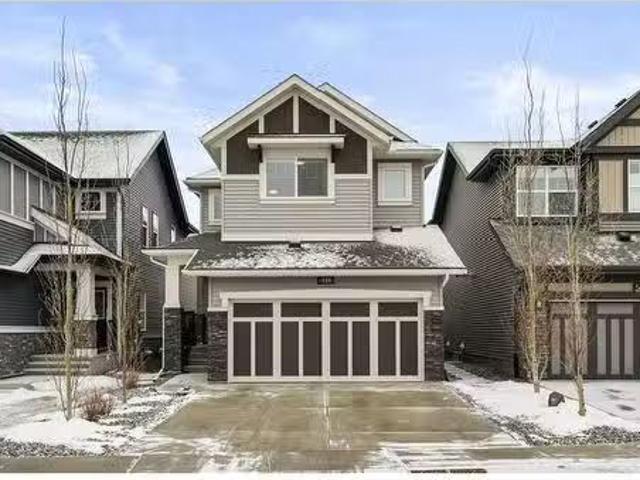
1185 Iron Ridge Avenue, Crossfield, AB, T0M 0S0 house for sa.
View photo
House · for sale
$ 646,000
$ 492/sq.ft
1185 Iron Ridge Avenue, Crossfield, AB, T0M 0S0 house for sa.
Acme
· 1,313 sq.ft · 22 Bedrooms · 3 Baths · House
· Garden · Fireplace · Deck · Cellar
Acme · 1,313 sq.ft · 22 Bedrooms · 3 Baths · House · Garden · Fireplace · Deck · Cellar
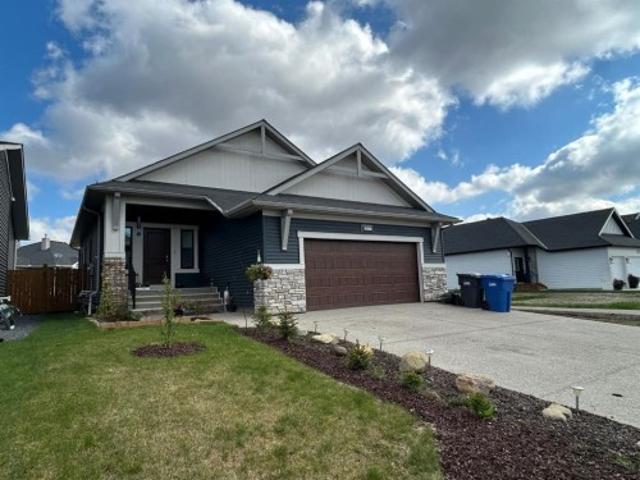
Take a look at this custom-built home in the family-friendly community of Crossfield. This brand-new bungalow offers a total of 2,353 square feet of well-designed living space, with 1,323 square feet on the main floor and 1,030 square feet in the finished basement.Inside, you’ll find 10 foot ceilings on the main level and 9 foot ceilings in the basement, giving the home a bright and open feel. The main floor features a covered front porch, a large deck in the backyard, and an open concept layout that’s perfect for both relaxing and entertaining.The kitchen comes fully loaded with a big island, quartz countertops, premium stainless steel appliances, black hardware, high end lighting, and solid plywood shaker cabinets. The living room has a modern Montigo gas fireplace, and the space is finished with durable luxury vinyl plank flooring, Maple wood touches, and black dual pane windows that give it a modern look.The exterior includes a mix of stucco and stone finishes, all part of the incl
$ 646,000
272210 Range Road 291 Ne, Airdrie, AB, T4A 2V7 house for sal.
View photo
House · for sale
$ 3,299,000
$ 2,205/sq.ft
272210 Range Road 291 Ne, Airdrie, AB, T4A 2V7 house for sal.
Acme
· 1,496 sq.ft · 31 Bedrooms · 3 Baths · House
· Garden · Fireplace · Deck · Parking
Acme · 1,496 sq.ft · 31 Bedrooms · 3 Baths · House · Garden · Fireplace · Deck · Parking
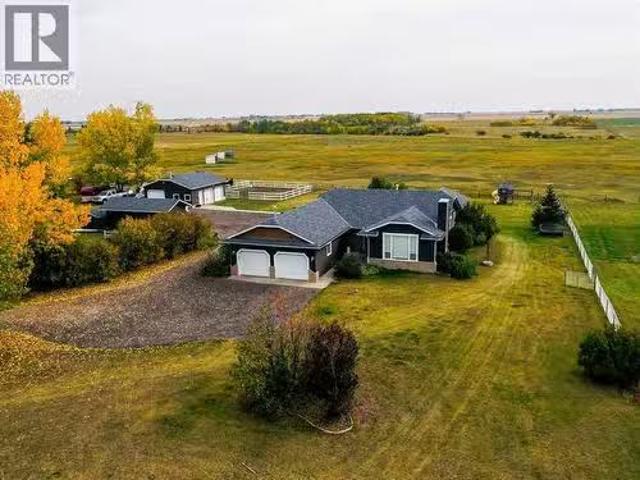
40 Acres on pavement INSIDE northeast Airdrie City Limits, north of the East Points Area Structure Plan and across from 185 acre Airdrie Regional Park and Croxford Estates. Permitted uses, Dwelling Garden Suite and other Permitted + Discretionary uses. Opportunity knocks! Panoramic West Views! 660 foot frontage onto paved Range Road 291 (future Airdrie main route). Ideal for home business (by permit), mini ranch or variety of permitted Garden Suite and discretionary uses. Features a 1,505 sq.ft. fully developed bungalow with heated oversize attached garage. Bright open plan with a spacious great room with vaulted ceiling and fireplace, formal dining area, and roomy kitchen with nook and covered deck access. Lower level is fully developed with bedroom, full bath, large den, and spacious living area. Includes major appliances and window coverings. Ideal for animals or home business with detached heated 28 x 30 shop with box stalls and 10 x 25 storage shop. Highway 2 north, east on Highwa
$ 3,299,000
24 1219 Limit Avenue, Crossfield, AB, T0M 0S0 house for sale.
View photo
House · for sale
$ 129,900
$ 223/sq.ft
24 1219 Limit Avenue, Crossfield, AB, T0M 0S0 house for sale.
Acme
· 581 sq.ft · 10 Bedrooms · 1 Bath · House
Acme · 581 sq.ft · 10 Bedrooms · 1 Bath · House
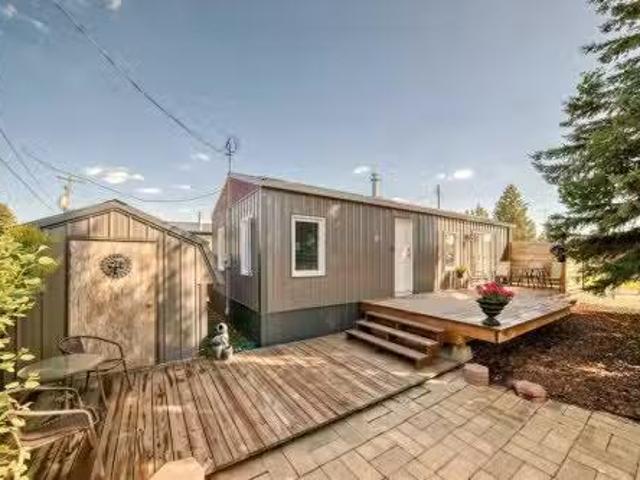
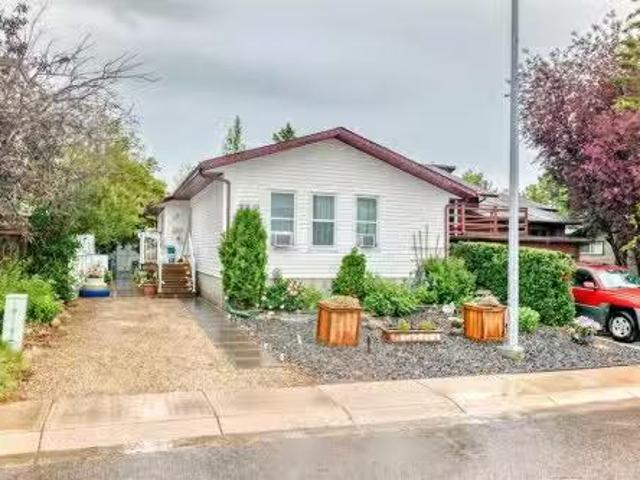
BACK ON THE MARKET DUE TO FINANCING! We have the CSA Number!. Welcome to this enchanting one-bedroom, one-bathroom mobile home in Crossfield, nestled in a friendly mobile home park where neighbors become friends. Ideal for a couple or single individual, this home combines modern amenities with fairy tale charm. Completely renovated from the ground up in 2021, it features updated PEX plumbing, a new hot water tank, durable metal roof, energy-efficient furnace—all installed in 2021—along with modern kitchen counters and cupboards. The reliable fridge was added in 2018, and the brand new electric stove, installed in 2025, offers the option to switch to gas. The inviting foyer leads to a fully upgraded, open kitchen with ample space, and a cozy living room filled with natural sunlight. The elegant 3-piece bathroom is a sanctuary of relaxation, complete with bright, energizing lights on the mirror to start your day right, and a smartly designed stacked washer and dryer to maximize space. Th
$ 129,900
680 10Th Avenue, Carstairs, AB, T0M 0N0 commercial for sale.
View photo
House · for sale
$ 449,000
$ 3,805/sq.ft
680 10Th Avenue, Carstairs, AB, T0M 0N0 commercial for sale.
Acme
· 118 sq.ft · House
· Office room · Cellar
Acme · 118 sq.ft · House · Office room · Cellar
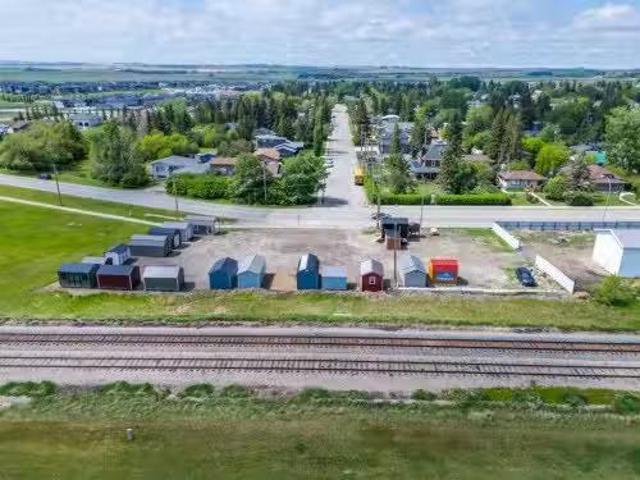
Purchase this property for the land alone or take advantage of the opportunity to acquire both the lot and the established Old Hickory Buildings & Sheds business operating onsite.THE PROPERTYLocated on a prime.58-acre commercial corner lot along Main Street at a busy 3-way stop, this property offers exceptional exposure in a high-traffic location. Measuring approximately 101 ft x 226 ft, the fully serviced lot presents excellent retail, office, showroom, or future development potential.The property currently features a 10x12 service buildingpumphouse complete with a 2-piece bathroom, hot water sink, electric baseboard heat, and basement utility access where services enter the property. Additional features include 220 power and a water hydrant onsite.THE BUSINESS OPPORTUNITYOld Hickory Buildings & Sheds has been operating since 1997 and has been located at this site since 2023. This unique business model offers the ability to market and sell portable buildings and sheds with NO inventor
$ 449,000
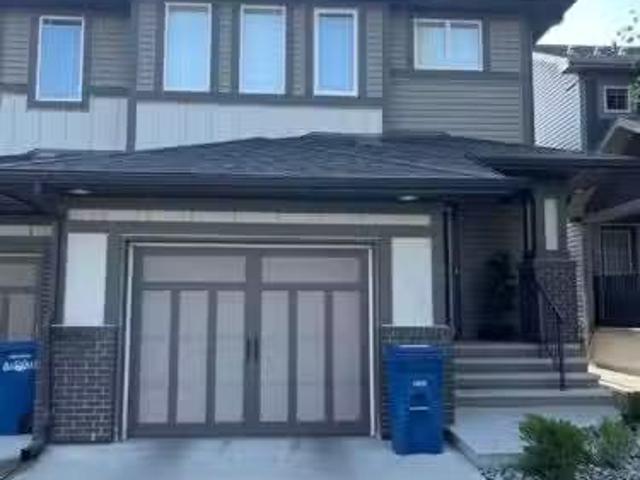
414 Corner Meadows Square Ne, Calgary, AB, T3N 2N1 townhouse for sale | Listing ID A2331 | Royal LePage
View photo
Townhouse · for sale
$ 479,900
414 Corner Meadows Square Ne, Calgary, AB, T3N 2N1 townhouse for sale | Listing ID A2331 | Royal LePage
Acme
· Townhouse
· Office room · Balcony · Parking
Acme · Townhouse · Office room · Balcony · Parking
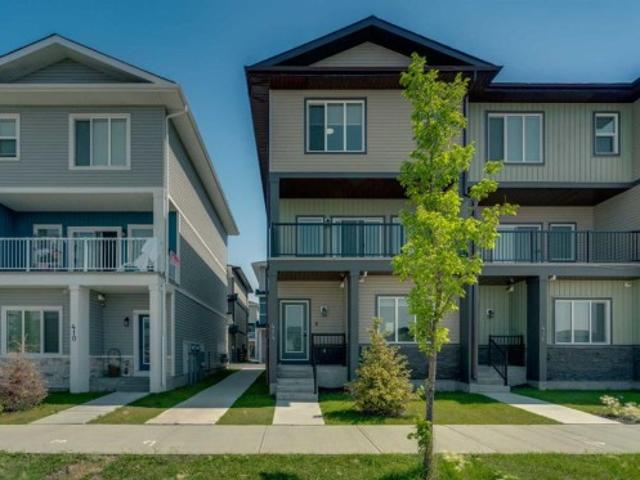
Welcome to Corner Meadows Square! Offering over 1,800 sq. Ft. of living space, this next to new, upgraded corner-unit townhouse is not your average townhouse. With a double attached garage, four bedrooms, and three full bathrooms, this home is perfect for families, professionals, or investors. The entry level features a spacious foyer, access to the double attached garage, and a private bedroom with a full bathroom, making it an ideal space for guests, a roommate, or a home office. The bright and open main floor is designed for both everyday living and entertaining. The upgraded L-shaped kitchen showcases striking dual-tone, ceiling-height cabinetry, high-gloss cabinets, a modern custom chimney hood fan, and an oversized island with plenty of seating and prep space. The spacious living and dining areas flow seamlessly onto the west-facing balcony, complete with a BBQ gas line, making it the perfect place to enjoy summer evenings. Upstairs, you'll find three generously sized bedrooms, i
$ 479,900
78 Tipping Close Se, Airdrie, AB, T4A 2A6 house for sale Li.
View photo
House · for sale
$ 545,000
$ 356/sq.ft
78 Tipping Close Se, Airdrie, AB, T4A 2A6 house for sale Li.
Acme
· 1,528 sq.ft · 30 Bedrooms · 3 Baths · House
· Garden · Fireplace · Deck · Parking · Cellar
Acme · 1,528 sq.ft · 30 Bedrooms · 3 Baths · House · Garden · Fireplace · Deck · Parking · Cellar
This stunning two-story home combines modern elegance with everyday functionality, situated in close proximity to schools and a variety of amenities. Boasting three spacious bedrooms and three luxurious bathrooms, this home offers a perfect blend of comfort and style. Key features include a double heated attached garage and air conditioning, enhancing both convenience and comfort. Upon entering, you’re welcomed by a large foyer, high ceilings, and a striking spindle staircase. The main level is a showstopper, featuring a spacious living room with a beautiful electric fireplace, creating a cozy ambiance. The well-appointed kitchen and dining area are ideal for family meals and entertaining. The main floor also includes a spacious laundry area for added convenience. The unfinished basement offers endless possibilities for customization, allowing you to create a space that suits your unique needs and lifestyle. Step outside to the large private backyard, complete with a deck perfect for o
$ 545,000
107 Thornbird Way Se, Airdrie, AB, T4A 2E3 house for sale L.
View photo
House · for sale
$ 704,950
$ 348/sq.ft
107 Thornbird Way Se, Airdrie, AB, T4A 2E3 house for sale L.
Acme
· 2,024 sq.ft · 4 Bedrooms · 4 Baths · House
· Garden · Fireplace · Cellar
Acme · 2,024 sq.ft · 4 Bedrooms · 4 Baths · House · Garden · Fireplace · Cellar
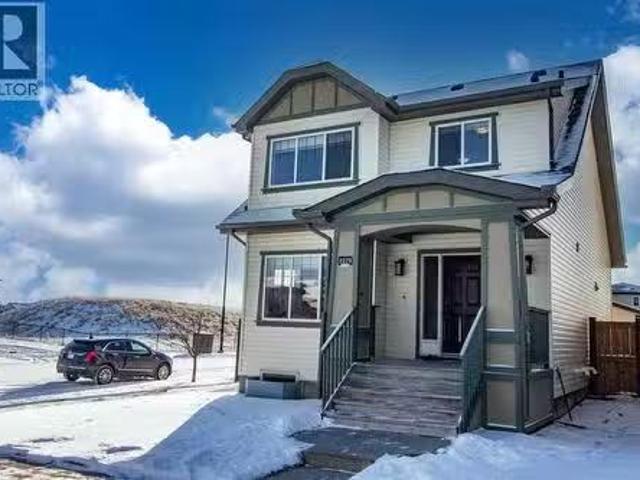
Welcome to a well-maintained 4-bedroom fully developed home, freshly painted with new flooring in bathrooms. Gorgeous, over 3,000 sqft of developed living space and tremendous value home on a corner lot in the well-desirable Thorburn community. This beautiful home comes with a lengthy list of upgraded features. The main floor includes high vaulted ceilings and lots of natural light from the large arch windows, a large den with built-in desks and cabinets. The kitchen has stainless-steel appliances, new stove, quartz counters, lots of cabinets & soft close drawers. The dining area is very spacious and bright, with lots of large windows and access to the backyard, a cozy gas fireplace in the family room, and more. Upstairs comes with a large master bedroom with a 4-piece ensuite and walk-in closet, 2 other good-size bedrooms, and a 4-piece bath. Basement is fully developed with a huge 4th bedroom, full bathroom, large storage area, and very large recreation & family room with a gas firep
$ 704,950
11 Park Lane, Didsbury, AB, T0M 0W0 house for sale Listing.
View photo
House · for sale
$ 324,000
$ 255/sq.ft
11 Park Lane, Didsbury, AB, T0M 0W0 house for sale Listing.
Acme
· 1,270 sq.ft · 2 Bedrooms · 2 Baths · House
Acme · 1,270 sq.ft · 2 Bedrooms · 2 Baths · House
Welcome to a home that truly stands out from the rest in the sought-after community of Valarosa in Didsbury. Ideally located just steps from the community pond, playground, and scenic walking paths, this beautifully upgraded three-level townhome offers the perfect blend of comfort, style, and convenience.Only occupied for a few months, this home offers the feel of a brand-new property without the wait. Better than builder standard, it has been thoughtfully enhanced with premium finishes and custom touches throughout.The feeling of this home from the moment you walk in will make you want to stay. The inviting main living space features a stunning feature wall that creates a warm, modern atmosphere. The kitchen and dining room additional cabinetry for increased functionality and a stylish tile backsplash. With two spacious bedrooms and 1.5 bathrooms, the layout is both practical and cozy, making it an excellent choice for first-time buyers, professionals, young families or those looking
$ 324,000
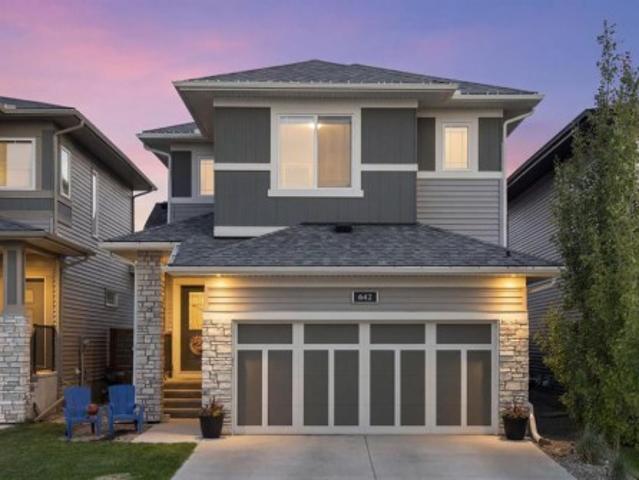
642 Kingsmere Way Se, Airdrie, AB, T4A 0X7 house for sale | Listing ID A2323 | Royal LePage
View photo
House · for sale
$ 639,900
642 Kingsmere Way Se, Airdrie, AB, T4A 0X7 house for sale | Listing ID A2323 | Royal LePage
Acme
· House
· Garden · Parking · Fireplace
Acme · House · Garden · Parking · Fireplace
Located in the established community of King's Heights, this McKee Homes built two-storey home offers three bedrooms upstairs, a vaulted bonus room, an attached double garage, and a backyard built for slow summer evenings with family and friends. Step through the front door into a spacious, wide entry with a dedicated main floor office set just off the foyer with its own window, a separate space to work from home, study or manage day-to-day life. The main floor opens up from there, with large windows pulling in natural light and an open layout that makes it easy to move from a quick weeknight dinner at the island to a movie with the kids in the living room. A gas fireplace with a stacked stone surround and a rich wood mantle sits at the centre of the space, finished with a soft blue-grey feature wall that adds warmth without going dark. The kitchen is the spot the family gathers in. Light shaker cabinets pair with a darker island, finished with quartz countertops, a stacked stone tile
$ 639,900
91 Saddlebrook Way Ne, Calgary, AB, T3J 5M8 house for sale.
View photo
House · for sale
$ 569,900
$ 389/sq.ft
91 Saddlebrook Way Ne, Calgary, AB, T3J 5M8 house for sale.
Acme
· 1,464 sq.ft · 30 Bedrooms · 4 Baths · House
· Garden · Office room · Cellar
Acme · 1,464 sq.ft · 30 Bedrooms · 4 Baths · House · Garden · Office room · Cellar
Welcome to 91 Saddlebrook Way NE! This well-maintained home offers the perfect blend of space, comfort, and functionality. Featuring a bright and open-concept layout, the main floor boasts a spacious living area, a modern kitchen with ample cabinetry and counter space, and a dining area ideal for everyday living and entertaining. Upstairs, youll find generously sized bedrooms, including a comfortable primary retreat. The fully finished basement provides additional living space, perfect for extended family, a recreation room, or a home office. Step outside to enjoy the fully fenced backyard, ideal for kids, pets, and summer gatherings. Conveniently located close to schools, parks, shopping, public transit, and all major amenities, this home is an excellent opportunity for first-time buyers, growing families, or investors. Dont miss your chance to make this fantastic property your new home! Still available at ListedBuy!
$ 569,900
629 Mandalay Link, Carstairs, AB, T0M 0N0 house for sale | Listing ID A2319 | Royal LePage
View photo
House · for sale
$ 729,900
629 Mandalay Link, Carstairs, AB, T0M 0N0 house for sale | Listing ID A2319 | Royal LePage
Acme
· House
· Parking
Acme · House · Parking
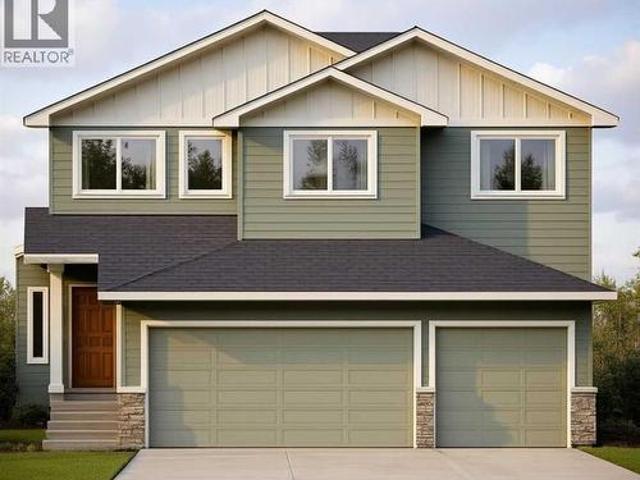
This stunning, brand-new build by MARYGOLD HOMES offers over 2,400 sq. Ft. of thoughtfully designed living space & comes complete with an attached TRIPLE-CAR GARAGE. Located in the desirable community of Mandalay Estates, this beautifully crafted 2-storey home is just minutes from the Community Golf Course, Memorial Arena, Hugh Sutherland School, & within walking distance to both SHOPPERS DRUG MART & the LOBLAWS grocery store conveniently located within the subdivision. The durable HARDIE-BOARD exterior provides both exceptional curb appeal & long-lasting quality & inside, you'll appreciate the functional layout designed for everyday living. Convenient garage access is provided through a spacious mudroom with built-in storage, leading directly into the kitchen via a WALK-THROUGH PANTRY. The chef-inspired kitchen is the heart of the home, featuring a large central island with storage on both sides, bar-style seating, STAINLESS STEEL KITCHEN APPLIANCES, soft-close shaker cabinetry with p
$ 729,900
800 Mandalay Link, Carstairs, AB, T0M 0N0 house for sale | Listing ID A2307 | Royal LePage
View photo
House · for sale
$ 569,900
800 Mandalay Link, Carstairs, AB, T0M 0N0 house for sale | Listing ID A2307 | Royal LePage
Acme
· House
· Fireplace · Cellar
Acme · House · Fireplace · Cellar
QUICK POSSESSION” on this “Quality Custom Built McKee Home”. Just 30-40 minutes north of Calgary! The large front entrance welcomes you into a “single level” 1384 sq. Ft. Bungalow. 9’ ceilings, Luxury vinyl plank flooring, new window coverings, the neutral paint colours throughout give it a warm, comfortable feeling. You’ll love the open Dining Room for those larger gatherings. The kitchen has plenty of storage space, corner pantry, upgraded Stainless appliances that include a natural gas range, hood fan, large fridge, Dishwasher. Granite countertops including the sit up Kitchen island. The spacious Living room has a gas fireplace and its large windows make it very open and bright. All window coverings included ($3800. Value). The large primary bedroom has a 5 piece ensuite bathroom and a walk-in closet. Also on the main level there is another good sized bedroom. Laundry room and the 4 piece bathroom. The basement is ready for your own creativity with roughed in plumbing in place. The
$ 569,900
42 Midtown Boulevard Sw, Airdrie, AB, T4B 4E4 house for sale | Listing ID A2326 | Royal LePage
View photo
House · for sale
$ 459,900
42 Midtown Boulevard Sw, Airdrie, AB, T4B 4E4 house for sale | Listing ID A2326 | Royal LePage
Acme
· House
· Fireplace · Deck · Parking · Cellar
Acme · House · Fireplace · Deck · Parking · Cellar
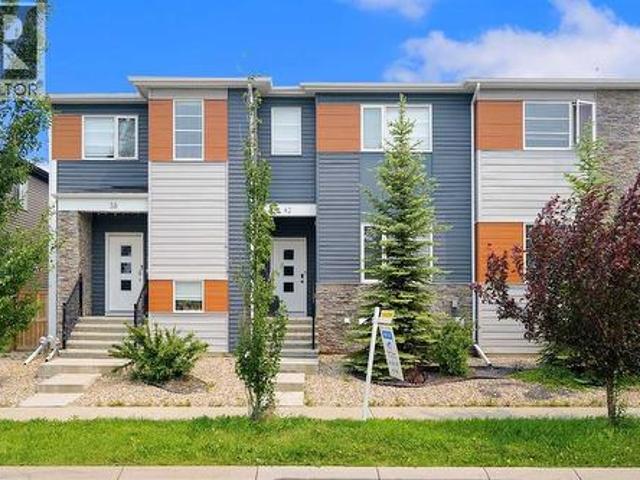
Welcome to this Extraordinary and fully upgraded 4-bedroom, 3.5-bathroom townhome with NO CONDO FEES! Nestled in the serene community of Midtown South West Airdrie. This 1,352.19 sqft home provides excellent living for those seeking a modern and well-designed home. The main floor features a large living area, a dining area, an electric fireplace that was added after possession, an Air Conditioner, an extended back deck, and a large kitchen equipped with modern appliances and a pantry for all your storage needs. The upper level boasts a spacious primary bedroom and a full ensuite bathroom. Two additional bedrooms and another full bathroom complete the second floor. The basement comes fully developed with an additional bedroom for living. This townhome has a detached double-car garage and fence. This stunning home is a MUST-SEE! Don't miss out. Book your viewing today!
$ 459,900
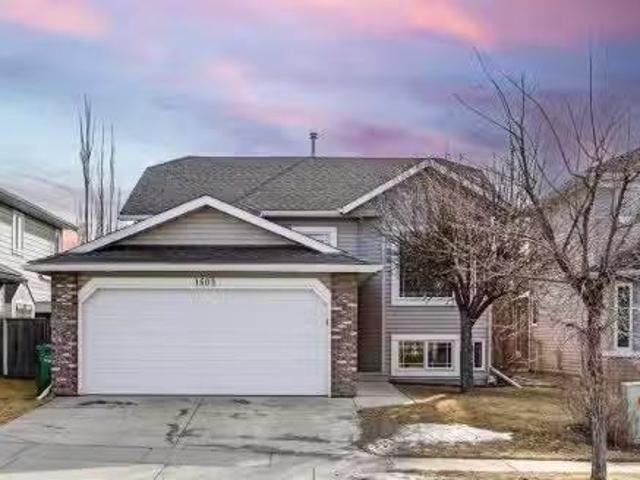
1503 Thorburn Drive Se, Airdrie, AB, T4A 2C6 house for sale.
View photo
House · for sale
$ 569,900
$ 509/sq.ft
1503 Thorburn Drive Se, Airdrie, AB, T4A 2C6 house for sale.
Acme
· 1,119 sq.ft · 32 Bedrooms · 3 Baths · House
· Garden · Fireplace · Deck · Air conditioning · Parking
Acme · 1,119 sq.ft · 32 Bedrooms · 3 Baths · House · Garden · Fireplace · Deck · Air conditioning · Parking
Welcome to this well maintained 5-bedroom, 3-bathroom home in the desirable community of Thorburn-Airdrie, ideally located close to parksschools and walking paths. Inside, youll be welcomed by a bright tiled foyer, vaulted ceilings with a skylight, and a spacious kitchen designed perfectly for family living and entertaining. The home features two cozy fireplaces, central air conditioning, elegant oak finishes, and beautiful ceramic tile accents throughout. This property showcases numerous updates, including a new furnace (2024), hot water tank (2018), roof (2016), updated flooring (2022), and rebuilt decks (2015) with refreshed fencing on both sides (2015). The south-facing backyard offers plenty of sunshine-ideal for summer gatherings-with a large deck, RV parking, and a handy yard shed. Combining modern upgrades, functionality, and charm, this wonderful property provides the perfect setting to create lasting family memories in one of Airdrie’s most sought-after neighborhoods. Still a
$ 569,900
2022 Cobblebrook Crescent Sw, Airdrie, AB, T4B 5X1 house for.
View photo
House · for sale
$ 489,900
$ 320/sq.ft
2022 Cobblebrook Crescent Sw, Airdrie, AB, T4B 5X1 house for.
Acme
· 1,528 sq.ft · 30 Bedrooms · 3 Baths · House
· Garden
Acme · 1,528 sq.ft · 30 Bedrooms · 3 Baths · House · Garden
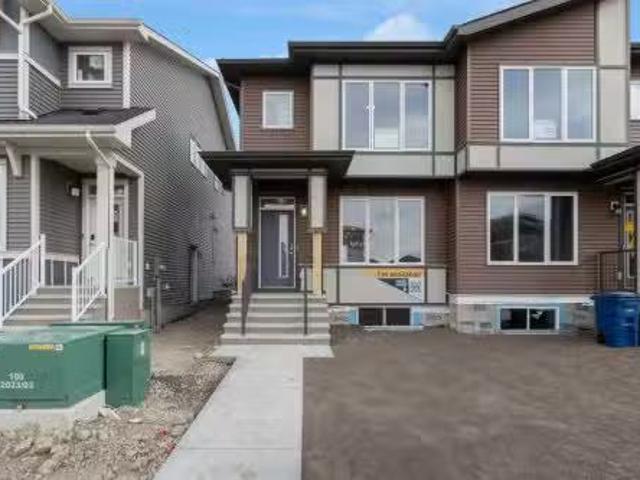
FIRST TIME BUYERS may qualify for the new GST REBATE PROGRAM. Back on market due to financing. Move into your BRAND NEW home for Christmas! This gorgeous half duplex—the Wren by Excel Homes—is loaded wupgrades, high end finishings & ready for quick possession. Perfectly situated in Airdries COBBLESTONE CREEK, residents can find sanctuary in Cobblestones network of parks, paths & recreational amenities - with direct access & pathway connections to amazing Chinook Winds Regional Park & across the street from Airdries new rec Centre - tennis, pickleball & basketball courts - so many options to say active & socialize! Nearby schools have your covered from K to 9. The WREN showcases a contemporary open-concept main floor, ideal for entertaining and everyday living. Poured concrete walk ways & front porch will provide for lasting curb appeal. The chef-inspired kitchen, located at the rear of the home, overlooks the backyard and provides gorgeous, neutral, ceiling height cabinetry, drawers, a
$ 489,900
1925 Luxstone Park Sw, Airdrie, AB, T4B 3B5 house for sale | Listing ID A2328 | Royal LePage
View photo
House · for sale
$ 689,900
1925 Luxstone Park Sw, Airdrie, AB, T4B 3B5 house for sale | Listing ID A2328 | Royal LePage
Acme
· House
· Office room
Acme · House · Office room
Every once in a while, a home comes along that truly has it all—and this is one of them. From the moment you step inside, you'll appreciate the bright, open layout and the care and pride of ownership throughout. This extensively renovated home offers 6 spacious bedrooms and a thoughtfully designed floor plan that's perfect for large or growing families. The heart of the home is the fully renovated kitchen, completed in 2022, featuring top-of-the-line stainless steel appliances, a smart refrigerator, a water filtration system, and plenty of space for family gatherings and entertaining. Stylish vinyl plank flooring throughout the main floor, also installed in 2022, adds a modern and cohesive feel. One of the standout features is the main-floor bedroom with a full bathroom right beside it, making it ideal for guests, grandparents, a home office, or multi-generational living. Upstairs, you'll find a spacious primary retreat complete with a beautifully renovated ensuite featuring dual vanit
$ 689,900
2016 Sagewood Point Sw, Airdrie, AB, T4B 3P1 house for sale.
View photo
House · for sale
$ 638,000
$ 296/sq.ft
2016 Sagewood Point Sw, Airdrie, AB, T4B 3P1 house for sale.
Acme
· 2,153 sq.ft · 5 Bedrooms · 4 Baths · House
· Garden · Fireplace · Parking
Acme · 2,153 sq.ft · 5 Bedrooms · 4 Baths · House · Garden · Fireplace · Parking
From the moment you step inside, you are welcomed by a spacious front entry that leads to a bright main floor office, perfectly positioned for those who work from home. From there, the home opens into a warm and inviting living room centered around a cozy gas fireplace. The open-concept layout flows seamlessly into the well-appointed kitchen, complete with rich dark cabinetry, a built-in desk area, and an adjoining dining space. Shutters throughout the home add timeless charm while framing views of the incredible mature backyard. A walk through pantry, functional mudroom off the garage, and convenient two-piece bathroom complete the main level. Upstairs, you will find a spacious bonus room with vaulted ceilings and an abundance of natural light. The generous primary suite offers a relaxing retreat with a large ensuite featuring a jetted tub and separate stand-up shower. Two additional bedrooms, a Jack & Jill bathroom, and upstairs laundry provide convenience for the whole family. New c
$ 638,000
174 Morningside Circle Sw, Airdrie, AB, T4B 0X4 house for sa.
View photo
House · for sale
$ 679,900
$ 360/sq.ft
174 Morningside Circle Sw, Airdrie, AB, T4B 0X4 house for sa.
Acme
· 1,884 sq.ft · 4 Bedrooms · 4 Baths · House
· Garden · Fireplace · Deck · Parking · Cellar
Acme · 1,884 sq.ft · 4 Bedrooms · 4 Baths · House · Garden · Fireplace · Deck · Parking · Cellar
Welcome to this beautiful family home on a quiet street in Morningside, offering almost 2,600 SF of developed living space and located just steps from schools, pathways and shopping. The south-facing backyard is fully fenced and perfect for enjoying sun all year.Fresh paint and professionally cleaned, this home is move-in ready.The main floor features a spacious foyer with a stunning hardwood staircase, a bright living room with large windows and a gas fireplace and a functional kitchen with a breakfast bar and walk-through pantry for easy access from the garage. The dining area opens to a full-width deck, bringing in great natural light.Upstairs offers a spacious primary bedroom with room for a king bed, along with a 5-piece ensuite featuring double sinks, soaker tub, separate shower and private toilet. You’ll also find two additional bedrooms, a full bathroom, a bonus room with big windows and a convenient upper laundry room.The basement includes an illegal suite with a separate entr
$ 679,900
54 Midtown Boulevard Sw, Airdrie, AB, T4B 4E5 house for sale.
View photo
House · for sale
$ 519,900
$ 360/sq.ft
54 Midtown Boulevard Sw, Airdrie, AB, T4B 4E5 house for sale.
Acme
· 1,442 sq.ft · 4 Bedrooms · 4 Baths · House
· Garden · Parking · Deck · Cellar
Acme · 1,442 sq.ft · 4 Bedrooms · 4 Baths · House · Garden · Parking · Deck · Cellar
This stylish and well-maintained 4-bedroom, 3.5-bath home is perfectly located in the heart of Airdrie’s family-friendly community of Midtown. As an end unit with no condo fees and extra windows, this home offers exceptional value and natural light throughout. Inside, youll find a bright and open concept main floor with a spacious living and dining area that flows seamlessly into the kitchen. The kitchen features a large island, a generous walk-in pantry, and modern finishes—perfect for both everyday living and entertaining. Upstairs, there are three well-sized bedrooms, including a primary suite with a 4-piece ensuite and a large closet, plus an additional full bath for the secondary bedrooms. The fully finished basement expands your living space with a versatile rec area, a fourth bedroom, another full bath, and plenty of storage. Outside, the backyard is ideal for family fun, with space for a deck and trampoline, and the double detached garage is accessed via a paved back lane. This
$ 519,900
266 Kingsbridge Road Se, Airdrie, AB, T4A 0M4 house for sale.
View photo
House · for sale
$ 495,000
$ 328/sq.ft
266 Kingsbridge Road Se, Airdrie, AB, T4A 0M4 house for sale.
Acme
· 1,507 sq.ft · 30 Bedrooms · 3 Baths · House
Acme · 1,507 sq.ft · 30 Bedrooms · 3 Baths · House
Charming curb appeal, stylish updates, and a functional family-friendly layout — welcome to this beautifully maintained semi-detached home in desirable Kings Heights! From the adorable covered front porch to the inviting front landscaping, this home is truly move-in ready. Step inside to discover brand new modern vinyl plank flooring, custom front entry shelving, and an open-concept main floor designed for everyday living and entertaining.The professionally updated kitchen features designer two-toned cabinetry, granite countertops, stainless steel appliances, a spacious island, and a large pantry for added storage. The dining area easily accommodates a large table and flows seamlessly into the spacious living room. A convenient 2-piece bathroom completes the main floor. Upstairs offers 3 bedrooms including a generous primary retreat with a walk-in closet and private 4-piece ensuite. Two additional bedrooms, a second full bathroom, upper floor laundry, and brand new carpet complete the
$ 495,000
1402 Bayview Crescent Sw, Airdrie, AB, T4B 5N9 house for sale | Listing ID A2275 | Royal LePage
View photo
House · for sale
$ 649,900
1402 Bayview Crescent Sw, Airdrie, AB, T4B 5N9 house for sale | Listing ID A2275 | Royal LePage
Acme
· House
· Office room · Parking · Cellar
Acme · House · Office room · Parking · Cellar
The Emerald model by Calbridge Homes offers a total of 1,104 sqft of main floor living, plus an additional 602 sqft in the developed walkout basement, for a total of 1,706 sqft of functional living. This 1+1 bedroom, 1.5+1-bathroom home features an open-concept layout with a spacious great room, bright dining area, and a modern kitchen with quartz countertops, stylish cabinetry, and refined finishes. The primary suite, situated on the main floor, includes a walk-in closet and private ensuite, while a second bedroom and full bathroom in the walkout basement provide flexibility for guests or a home office. Large windows throughout bring in natural light, creating a warm and welcoming atmosphere. A double attached garage offers secure parking and additional storage. Located in the desirable Bayview community—known for its pathways, green spaces, and easy access to Airdrie’s amenities—this home blends comfort, convenience, and contemporary single-level living
$ 649,900
136 Midtown Court Sw, Airdrie, AB, T4B 4E4 house for sale L.
View photo
House · for sale
$ 600,000
$ 341/sq.ft
136 Midtown Court Sw, Airdrie, AB, T4B 4E4 house for sale L.
Acme
· 1,755 sq.ft · 3 Bedrooms · 3 Baths · House
· Office room · Fireplace · Deck · Parking · Air conditioning · Cellar
Acme · 1,755 sq.ft · 3 Bedrooms · 3 Baths · House · Office room · Fireplace · Deck · Parking · Air conditioning · Cellar
Definitely room to grow in this well-maintained, semi-detached (half duplex) home offering 1,764.5 sq. ft. of thoughtfully designed living space — and no condo fees! The open-concept main floor is bright and inviting, anchored by a chef-inspired kitchen featuring maple cabinetry with crown moulding, engineered stone countertops, and stainless steel appliances. A walk-through pantry connects to the mudroom, offering seamless grocery drop-off. The flexible front room makes an ideal home office or study space, while the spacious great room with gas fireplace is perfect for entertaining. Upstairs, enjoy the convenience of upper laundry, three large bedrooms, and a stunning primary suite complete with a spa-like 5-piece ensuite and walk-in closet. Upgrades include hardwood floors, tile in all entries and baths, knockdown ceilings, a deck with gas line for BBQ, 3-piece basement rough-in, and a 216 x 127 attached garage. Enjoy summer comfort with central AC, and step into a fully landscaped,
$ 600,000
528 Kingsmere Way Se, Airdrie, AB, T4A 0X9 house for sale L.
View photo
House · for sale
$ 749,000
$ 337/sq.ft
528 Kingsmere Way Se, Airdrie, AB, T4A 0X9 house for sale L.
Acme
· 2,217 sq.ft · 30 Bedrooms · 3 Baths · House
· Office room · Fireplace
Acme · 2,217 sq.ft · 30 Bedrooms · 3 Baths · House · Office room · Fireplace
Welcome to this beautifully upgraded home in the highly sought-after community of King’s Heights! This stunning 3-bedroom, 2.5-bathroom home offers modern elegance and a functional layout, perfect for a growing family. Meticulously maintained and is like NEW. Ideally located within walking distance to the pond and playground, this home provides both convenience and charm. Step inside to discover 9’ ceilings, fashionable flooring, and an open-concept main floor designed for entertaining. The spacious kitchen boasts an upgraded Samsung appliance package, a massive island with seating for four, and a dining area that comfortably accommodates larger families or groups. The bright and airy family room features an electric fireplace, while the versatile den offers space for a play area or home office. Upstairs, vaulted ceilings and a skylight fill the home with natural light. All three bedrooms are generously sized, each with walk-in closets. The primary suite is a true retreat, and the conv
$ 749,000
1113 403 Mackenzie Way Sw, Airdrie, AB, T4B 3V7 commercial f.
View photo
House · for sale
$ 1,100,000
$ 484/sq.ft
1113 403 Mackenzie Way Sw, Airdrie, AB, T4B 3V7 commercial f.
Acme
· 2,271 sq.ft · House
· Parking
Acme · 2,271 sq.ft · House · Parking
6% Cap – Turnkey Medical Retail Investment in Airdrie’s Creekside Village – $1.1M. Looking for a passive, income-generating asset with strong tenants and a solid return?Located in Creekside Village, SW Airdrie, this fully leased medical retail condo offers a 6% cap rate and immediate cash flow from two long-term tenants: A shop & A psychology practice.Surrounded by 800+ residential units within walking distance.Shadow-anchored by Sobeys – high foot traffic.Ample surface parking for patients and staff.Easy access to major roads – perfect for medical + logistics synergy.Neighboring tenants include Anytime Fitness, MDJ Law, and Mountain Health Team.Offered at $1,100,000 – Ideal for investors seeking a dependable, low-maintenance property.Solid location. Strong tenants. Steady income. 6% Cap – What more could you want?. Still available at ListedBuy!
$ 1,100,000
2275 Reunion Street Nw, Airdrie, AB, T2B 0H2 house for sale.
View photo
House · for sale
$ 619,900
$ 371/sq.ft
2275 Reunion Street Nw, Airdrie, AB, T2B 0H2 house for sale.
Acme
· 1,668 sq.ft · 32 Bedrooms · 4 Baths · House
· Garden · Office room · Fireplace · Deck
Acme · 1,668 sq.ft · 32 Bedrooms · 4 Baths · House · Garden · Office room · Fireplace · Deck
Absolutely Immaculate fully finished home in Reunion. Everything is included, all you do is move in! Kitchen with all appliances, dark wood floors, granite counters, undermount sink, big windows looking out to a beautiful south facing yard on a corner lot. Open great room off the kitchen with fireplace and ceiling speakers plus door off the kitchen to the huge new deck. All window coverings throughout the home are included. Half bath on this floor as well. Large tiled front entry plus flex room that could be an office, den, or dining room. Upstairs Primary Suite has a good sized walk in closet plus large ensuite bath with soaker bathtub and stand alone shower. two other bedrooms plus a 4 piece bath and separate laundry area washer and dryer included. Luxury Vinyl Flooring throughout the upper floor area. Lower area is fully developed with family room, two bedrooms with egress compliant windows and another 4pc bath. Carpet throughout the lower area. Exterior features covered front entra
$ 619,900
56 Big Springs Hill Se, Airdrie, AB, T4A 1L3 house for sale.
View photo
House · for sale
$ 475,000
$ 436/sq.ft
56 Big Springs Hill Se, Airdrie, AB, T4A 1L3 house for sale.
Acme
· 1,087 sq.ft · 6 Bedrooms · 2 Baths · House
· Garden · Deck · Cellar
Acme · 1,087 sq.ft · 6 Bedrooms · 2 Baths · House · Garden · Deck · Cellar
Welcome Home! This well-maintained bungalow offers comfort and space, perfect for families or first-time buyers. With nearly 1,100 sq ft on the main level + 950 sq ft on the lower level, this home features 3 bedrooms on the main floor, 3 additional rooms in the fully finished basement and 2 full bathrooms. Enjoy a bright and spacious living room on the main floor, and a family room with a built-in bar in the basement—perfect for entertaining or relaxing. The home has been lovingly cared for by the same owner for over 20 years, with important upgrades including newer windows, shingles, high-efficiency furnace, and new vinyl plank flooring throughout the main floor. Step outside to a beautifully landscaped backyard complete with a large deck, storage shed, and plenty of space to enjoy summer days. Located directly across from green space, a playground just steps away and just minutes from schools, shopping, dining, and main roadways—everything you need is within easy reach. Call today to
$ 475,000
344 Sagewood Place Sw, Airdrie, AB, T4B 3M8 house for sale.
View photo
House · for sale
$ 579,888
$ 390/sq.ft
344 Sagewood Place Sw, Airdrie, AB, T4B 3M8 house for sale.
Acme
· 1,485 sq.ft · 31 Bedrooms · 4 Baths · House
· Patio · Garden · Fireplace · Parking · Cellar
Acme · 1,485 sq.ft · 31 Bedrooms · 4 Baths · House · Patio · Garden · Fireplace · Parking · Cellar
Welcome Home to Sagewood!Situated on a quiet street in the sought-after community of Sagewood, this beautifully maintained two-storey home offers the perfect blend of comfort, functionality, and opportunity. Featuring over 2,000 sq.ft. of developed living space, 4 bedrooms, 3.5 bathrooms, a double attached garage, and a fully finished basement, this home is ready for its next chapter. Step inside and discover an inviting open-concept main floor designed for both everyday living and entertaining. Rich hardwood flooring flows throughout the main level, while the cozy corner fireplace creates the perfect space to relax after a long day. The spacious kitchen and dining area overlook the backyard and provide seamless access to the outdoor living space through sliding patio doors. Outside, youll find a large landscaped yard with plenty of room for children, pets, gardening, or summer gatherings with family and friends. Whether youre hosting a BBQ or simply enjoying a quiet evening outdoors a
$ 579,888
314 Reunion Heath Nw, Airdrie, AB, T4B 0M5 house for sale L.
View photo
House · for sale
$ 699,988
$ 309/sq.ft
314 Reunion Heath Nw, Airdrie, AB, T4B 0M5 house for sale L.
Acme
· 2,260 sq.ft · 32 Bedrooms · 4 Baths · House
· Fireplace · Cellar
Acme · 2,260 sq.ft · 32 Bedrooms · 4 Baths · House · Fireplace · Cellar
Welcome home to this stunning, fully finished home with over 3200 square feet of living space, nestled in a quiet cul-de-sac in the desirable community of Reunion! The large front entryway welcomes you into a spacious living room, complete with a gas fireplace and lots of windows that let in natural light! This open concept flows into the beautiful kitchen, featuring rich cabinetry, granite countertops, a large island, a gas stove, and a walk-through pantry, all leading to the large dining room. The main floor also includes a main floor office and laundry. The open railing takes you upstairs to a cozy bonus room, two spacious bedrooms, and a four-piece bath! The master suite has been remodelled, creating a luxurious master retreat. The ensuite is complete with a spa-like separate soaking tub, a large shower, and custom shelving. And don’t forget the fully finished basement with two more bedrooms, a bathroom, and a wet bar. There are far too many upgrades to mention! The professionally
$ 699,988
833 Bayview Cove Sw, Airdrie, AB, T4B 5G4 house for sale Li.
View photo
House · for sale
$ 615,000
$ 476/sq.ft
833 Bayview Cove Sw, Airdrie, AB, T4B 5G4 house for sale Li.
Acme
· 1,292 sq.ft · 4 Bedrooms · 3 Baths · House
· Garden · Parking · Deck · Cellar
Acme · 1,292 sq.ft · 4 Bedrooms · 3 Baths · House · Garden · Parking · Deck · Cellar
Welcome home! Move-In Ready, Fully Developed Family Home – Below Replacement Cost! Don’t wait to build—move into this like-new, fully developed single-family laned home on a traditional lot, still under warranty! Located in a vibrant, fast-growing community full of future development, this home is a great investment with strong upside potential. 4 Bedrooms 3.5 Bathrooms Finished Basement West-Facing Backyard Enjoy thoughtful design and open-concept living with an abundance of natural light thanks to extra windows in the hallways and kitchen. The sleek white kitchen features Whirlpool stainless steel appliances, a large island perfect for entertaining. Concrete garage parking pad already in place – ready for your future double garage. Professionally developed basement including large 4th bedroom, full 4 pc bathroom, family room and convenient storage room adds extra living space and exceptional value. Brand new huge deck and fence – creating a lovely private backyard space ideal for BBQ
$ 615,000

Get email alerts

Don't miss out: be the first to know about new properties

The alert was correctly created

On subscribing you accept the conditions of use and the privacy policy
Alert
Receive new ads in your inbox
Save this search
Receive alerts for new listings

We'll send you an email when we have new properties for: "Houses for sale in Acme"

The alert was correctly created

Rocky View County
Beiseker
Get email alerts and be the first to see new listings
Required field
On subscribing I accept the terms of the privacy policy
Perfect! You'll soon start receiving new listings via email
Alert
Receive an email when we have new ads for Houses for sale in Acme
Save this search
Filters

Bedrooms

Area (sq.ft)

sq.ft
sq.ft

Price

$
$

Filter by property type

Bathrooms

Clear all filters
Receive notifications when new entries are published.