454 houses for sale in Acme

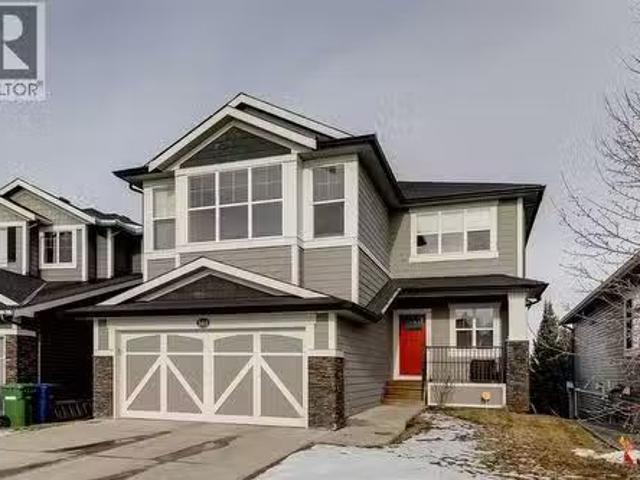
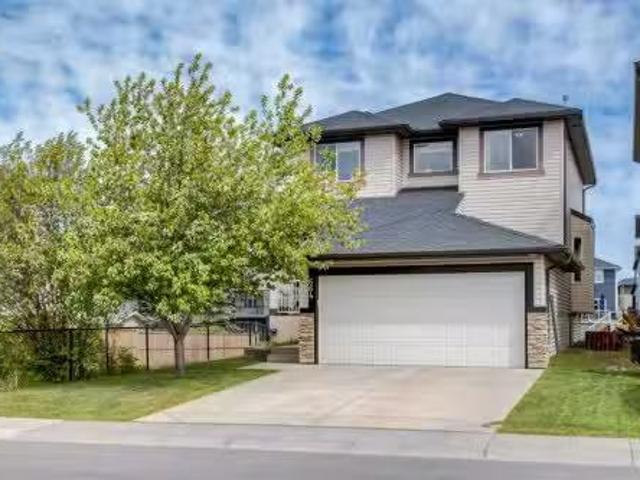
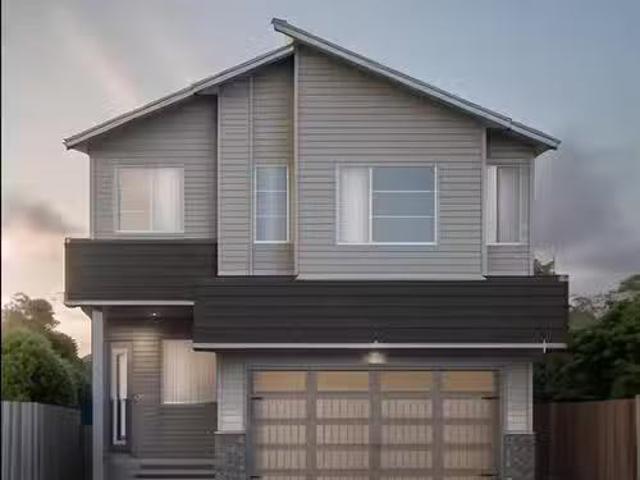
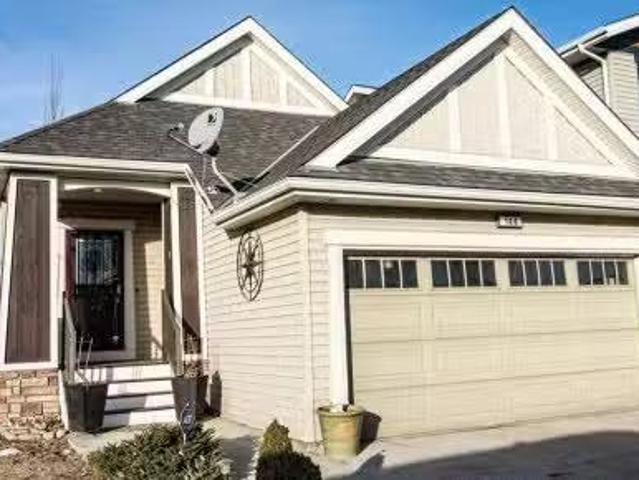
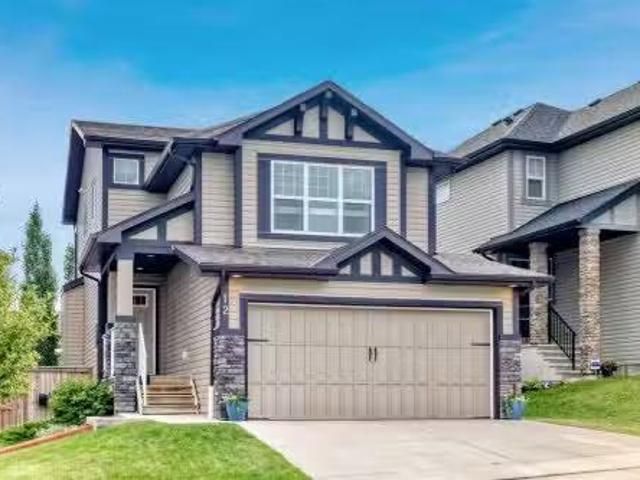
12 Hillcrest Link Sw, Airdrie, AB, T4B 4B1 house for sale L.
View photo
House · for sale
$ 639,900
$ 360/sq.ft
12 Hillcrest Link Sw, Airdrie, AB, T4B 4B1 house for sale L.
Acme
· 1,776 sq.ft · 4 Bedrooms · 4 Baths · House
· Garden · Fireplace · Gym · Deck · Parking · Air conditioning · Cellar
Acme · 1,776 sq.ft · 4 Bedrooms · 4 Baths · House · Garden · Fireplace · Gym · Deck · Parking · Air conditioning · Cellar
Welcome to 12 Hillcrest Link, a thoughtfully upgraded and well-maintained family home in a great location. The main floor features 9-foot ceilings, upgraded hardwood flooring, granite countertops in the kitchen, a cozy gas fireplace, and a built-in surround sound system for an elevated entertainment experience. Upstairs youll find a bright and spacious bonus room with plenty of natural light. The fully finished daylight basement offers a large bedroom, a rec room or gym with another integrated surround sound system, laminate flooring, and a 3-piece bathroom with heated floors and a large walk-in shower. Additional recent upgrades include central air conditioning and a new hot water tank in 2023. The heated, finished garage is extended to 23x19 and includes a side door leading to a fenced dog run. Step outside to enjoy a beautifully landscaped backyard complete with a two-tier composite deck with cedar railings, lower deck seating, vegetable garden beds, and a large storage shed. Theres
$ 639,900
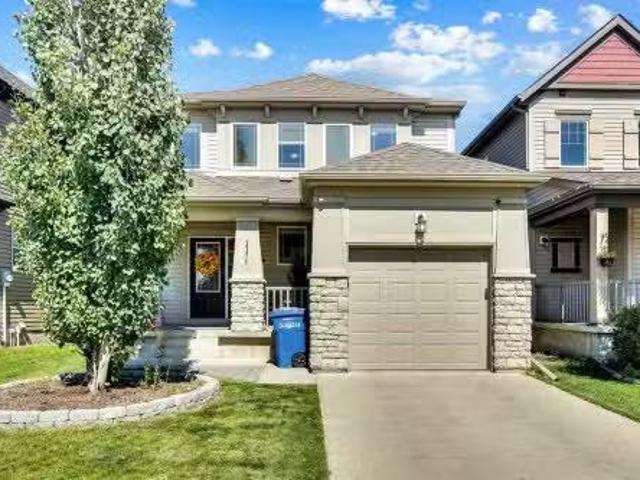
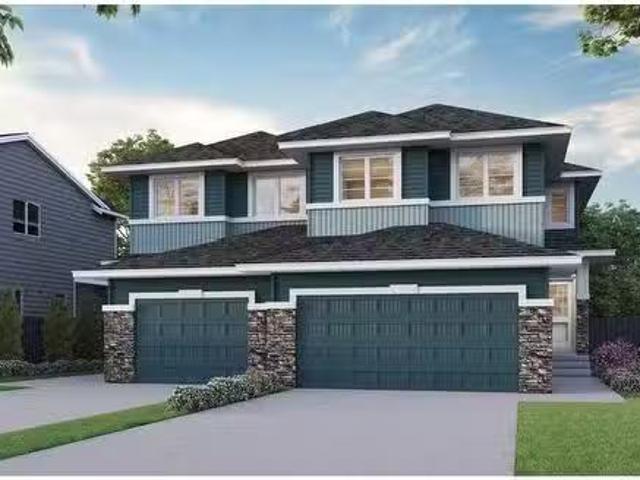
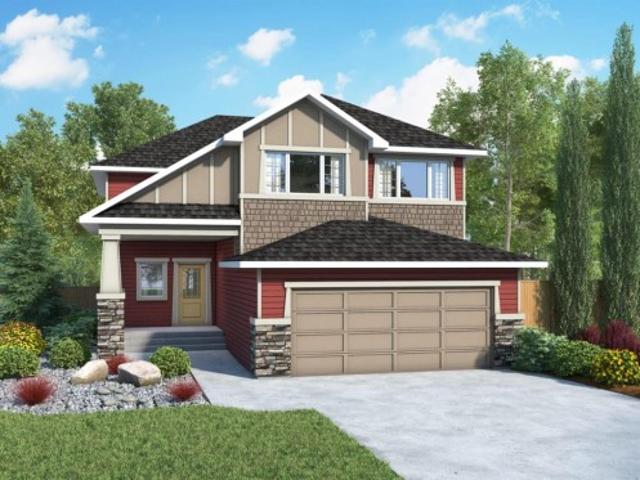
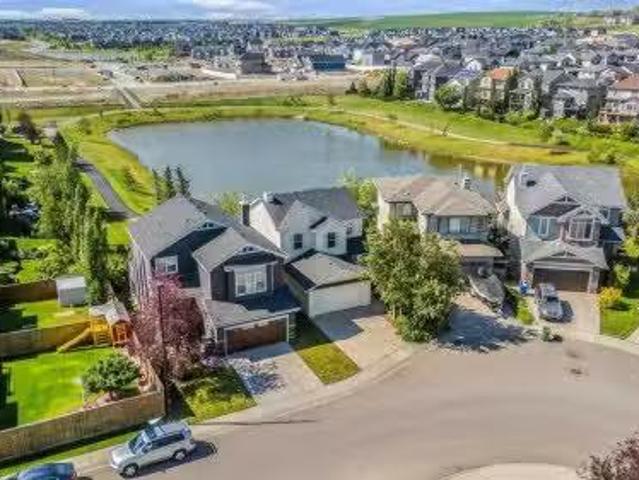
291 Coopers Hill Sw, Airdrie, AB, T4B 0R9 house for sale Li.
View photo
House · for sale
$ 1,100,000
$ 676/sq.ft
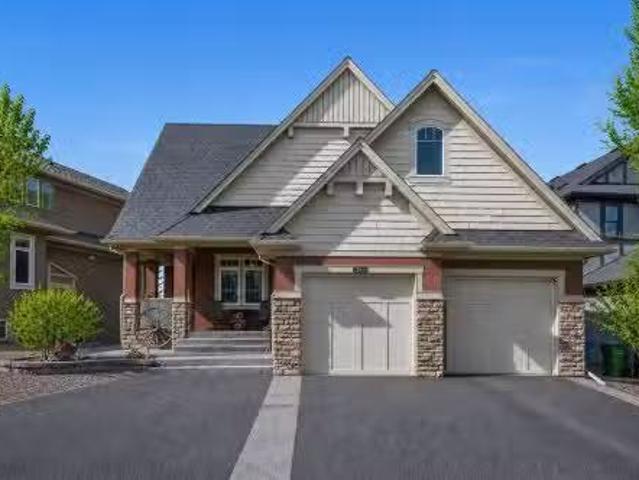
291 Coopers Hill Sw, Airdrie, AB, T4B 0R9 house for sale Li.
Acme
· 1,625 sq.ft · 3 Bedrooms · 3 Baths · House
· Equipped kitchen
Acme · 1,625 sq.ft · 3 Bedrooms · 3 Baths · House · Equipped kitchen
Welcome to this exceptional custom-built walkout bungalow in the award-winning community of Coopers Crossing. Offering 2,886 sq ft of beautifully finished living space (1,635 sq ft above grade & 1,251 sq ft below), this home showcases outstanding craftsmanship, thoughtful upgrades & meticulous pride of ownership throughout. From the moment you arrive, youll appreciate the impressive curb appeal featuring Prairie Rubber paving on the driveway & front walkways, Gemstone exterior lighting, professional landscaping & underground irrigation. Inside, soaring vaulted ceilings, rich hardwood flooring, custom built-ins, Sonos in-ceiling speaker system through out up stairs & abundant natural light create a warm & inviting atmosphere. The gourmet kitchen is designed to impress with full-height cabinetry, crown moulding, granite countertops, a large island, corner pantry & premium stainless steel appliances including a Thermador 5-burner gas cooktop, Fisher & Paykel wall oven and Miele Dishwasher
$ 1,100,000
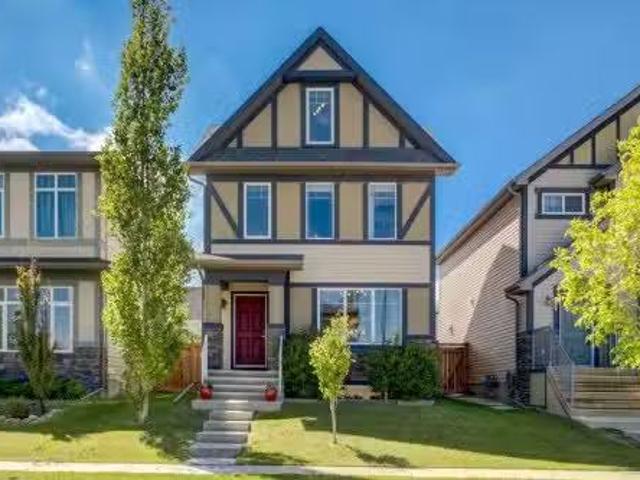
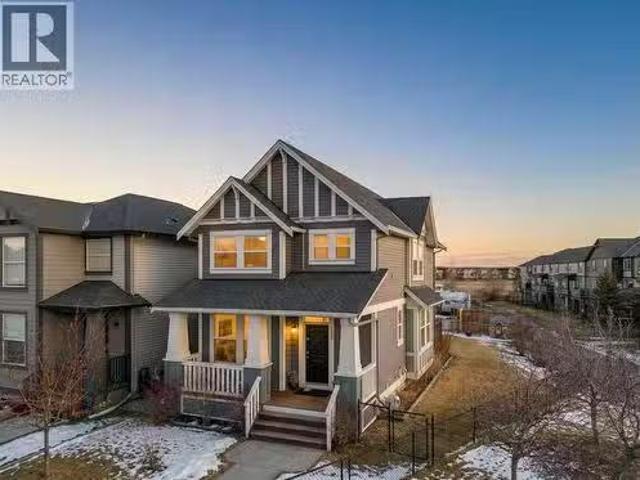
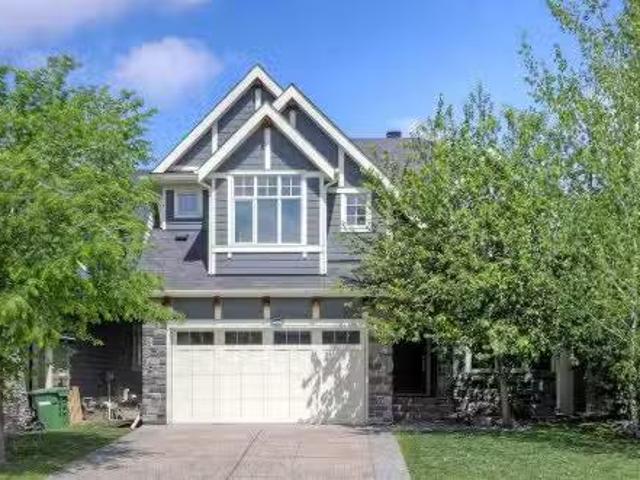
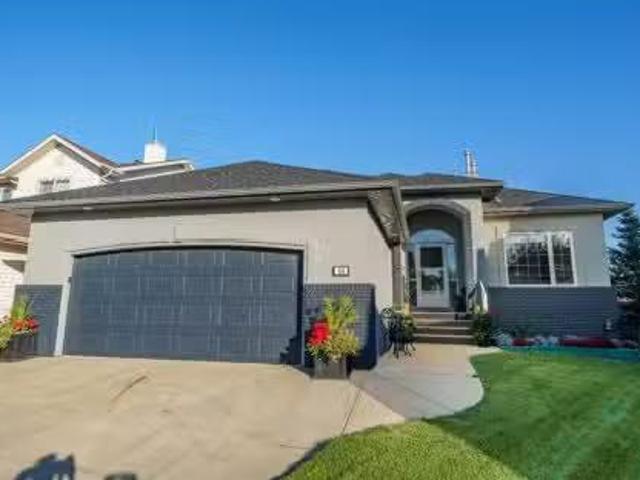
382 Williamstown Green Nw, Airdrie, AB, T4B 0T2 house for sa.
View photo
House · for sale
$ 749,900
$ 353/sq.ft
382 Williamstown Green Nw, Airdrie, AB, T4B 0T2 house for sa.
Acme
· 2,120 sq.ft · 4 Bedrooms · 4 Baths · House
· Garden · Cellar
Acme · 2,120 sq.ft · 4 Bedrooms · 4 Baths · House · Garden · Cellar
Open House Saturday January pm A fully finished WALK-OUT BASEMENT home backing directly onto an ENVIRONMENTAL RESERVE, offering uninterrupted views of protected green space, winding pathways, and the natural beauty of Nose Creek right behind your backyard. Tucked away on a QUIET CUL-DE-SAC, this impressive home offers over 3,000 square feet of living space, 4 bedrooms, and 3.5 bathrooms, perfectly designed for families who want space, privacy, and a connection to nature. Step inside and immediately appreciate the bright, open layout with large windows that frame the environmental reserve and flood the home with natural light. The main floor is ideal for everyday living and entertaining, with generous living and dining areas that flow seamlessly toward the back of the home, where those views truly shine. The kitchen overlooks the reserve, making morning coffee and family meals feel like a retreat. The main floor also features a nice flex space at the front of the home that could be used
$ 749,900
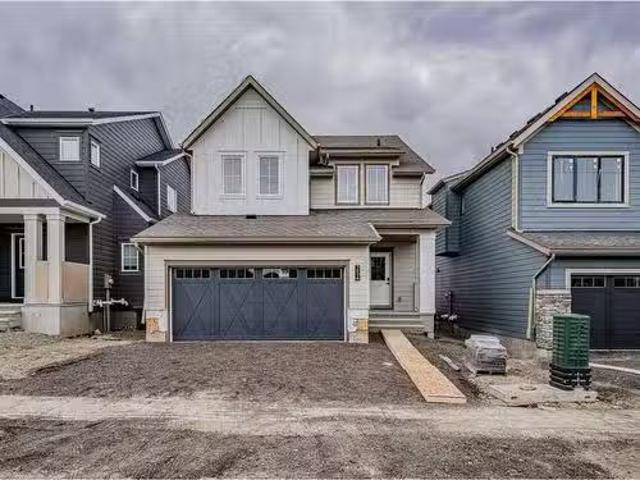
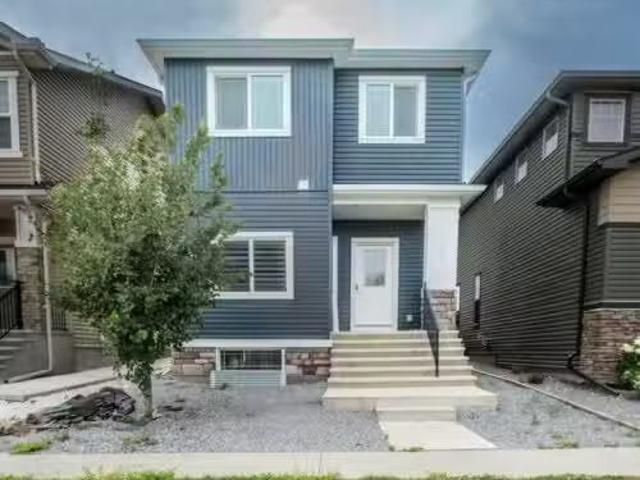
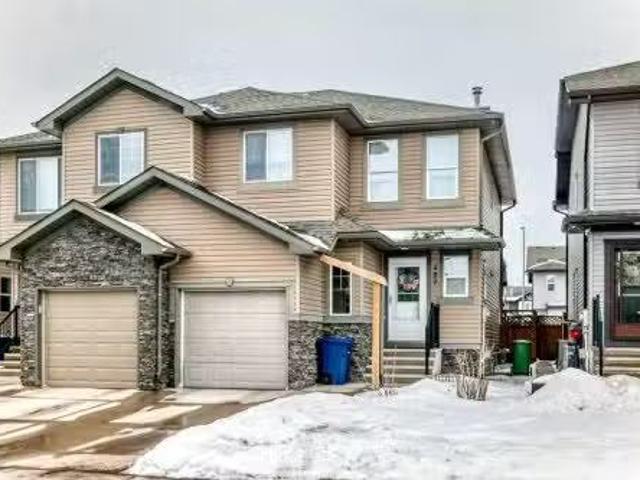
174 Windstone Avenue Sw, Airdrie, AB, T4B 3R3 house for sale.
View photo
House · for sale
$ 519,000
$ 357/sq.ft
174 Windstone Avenue Sw, Airdrie, AB, T4B 3R3 house for sale.
Acme
· 1,453 sq.ft · 3 Bedrooms · 4 Baths · House
· Garden · Fireplace · Parking
Acme · 1,453 sq.ft · 3 Bedrooms · 4 Baths · House · Garden · Fireplace · Parking
This stunning 3-bedroom home truly has it all—style, comfort, and an unbeatable location! Backing onto a massive green space, you’ll love the peaceful backyard with a beautiful gazebo—perfect for summer BBQs or relaxing in the shade. And inside? Stay cool all summer with your very own AIR CONDITIONING & keep your home clean with central vacuum.Step inside to a bright and inviting main floor, where the living room offers flexible furniture layouts, anchored by a cozy gas fireplace & mantle. The kitchen is both stylish and functional—ideal for cooking together during family meals or holidays. The island seats two, pot lights make prep a breeze, and the highlight? A Smart Oven that lets you cook two dishes at different temperatures at once! Plus, you’ll enjoy a walk-in pantry, rear entry closet, and a convenient single garage for parking or storage.Upstairs, your spacious primary retreat easily fits a king-sized bed and overlooks the park. The ensuite bath features a deep tubshower combo
$ 519,000
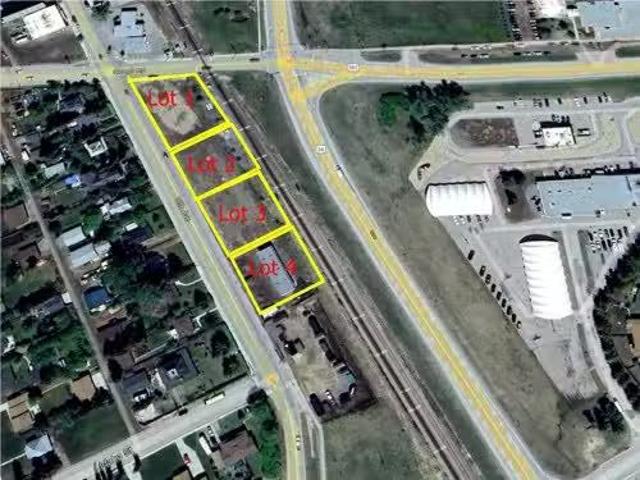
620 10 Avenue South, Carstairs, AB, T0M 0N0 commercial for s.
View photo
House · for sale
$ 480,000
620 10 Avenue South, Carstairs, AB, T0M 0N0 commercial for s.
Acme
· House
· Office room
Acme · House · Office room
Excellent location with ½ acre (110’ x 237’) of commercial land situated on a high-visibility corner lot in a busy traffic area. With strong potential for retail, office, or mixed-use opportunities, this property is perfectly positioned in the fast-growing community of Carstairs, Alberta. Centrally located between Calgary and Edmonton, Carstairs serves as a hub for surrounding communities—an outstanding location for your next business venture or investment. Still available at ListedBuy!
$ 480,000
2567 Reunion Square Nw, Airdrie, AB, T4B 0M4 house for sale.
View photo
House · for sale
$ 560,000
$ 302/sq.ft
2567 Reunion Square Nw, Airdrie, AB, T4B 0M4 house for sale.
Acme
· 1,851 sq.ft · 40 Bedrooms · 4 Baths · House
Acme · 1,851 sq.ft · 40 Bedrooms · 4 Baths · House
Take a full video walk through tour of this home by clicking the multi-media link Welcome to 2567 Reunion Square NW, a beautifully maintained 3-storey home situated on a gorgeous lot in the sought-after community of Reunion in Airdrie. Offering over 1,800 sq. ft. of above-grade living space, 4 bedrooms, 3.5 bathrooms, and endless flexibility, this home is designed to accommodate every stage of life.Step inside to discover a bright and inviting main floor filled with natural light. The spacious front living room flows seamlessly into the dining area and updated kitchen, creating the perfect space for both everyday living and entertaining. A convenient 2-piece bathroom completes this level.The second floor features a generous primary retreat complete with a walk-in closet and private ensuite bathroom. Laundry is on this level and two additional bedrooms that are spacious, bright, and offer ample closet space, while a full bathroom serves the secondary bedrooms.The third-floor, is the tru
$ 560,000
664 Luxstone Landing Sw, Airdrie, AB, T4B 3L2 house for sale.
View photo
House · for sale
$ 659,900
$ 309/sq.ft
664 Luxstone Landing Sw, Airdrie, AB, T4B 3L2 house for sale.
Acme
· 2,131 sq.ft · 4 Bedrooms · 4 Baths · House
· Fireplace
Acme · 2,131 sq.ft · 4 Bedrooms · 4 Baths · House · Fireplace
Open House Noon-2PM, Saturday June 6 & Sunday June 7, 2026. Opportunities like this are hard to find. Situated on a deep lot with only one direct neighbor, this beautifully maintained walkout home offers exceptional privacy, stunning views, and over 2,674 sq. ft. of developed living space. Step into the welcoming foyer and discover a bright sitting room and spacious dining area, perfect for hosting family and friends. The main living area features a cozy gas fireplace with an upgraded mantle and plenty of space for comfortable seating. The kitchen is thoughtfully designed with a pantry, ample drawer storage, newer high-end stainless steel appliances, and a sink perfectly positioned to enjoy views of the natural creek. A private main floor den with double doors provides an ideal space for working from home. Upstairs, you’ll find three generously sized bedrooms and a full bathroom. The spacious primary suite overlooks the creek and features a large ensuite with dual sinks, a soaker tub,
$ 659,900
764 Langley Terrace Se, Airdrie, AB, T4A 3R1 house for sale.
View photo
House · for sale
$ 689,400
$ 323/sq.ft
764 Langley Terrace Se, Airdrie, AB, T4A 3R1 house for sale.
Acme
· 2,131 sq.ft · 40 Bedrooms · 3 Baths · House
· Terrace · Fireplace · Deck · Cellar
Acme · 2,131 sq.ft · 40 Bedrooms · 3 Baths · House · Terrace · Fireplace · Deck · Cellar
Introducing the Caspian 2, a home that combines elegance and functionality. The gourmet kitchen is equipped with stainless-steel appliances, a waterfall island edge, a gas range, chimney hood fan, and a walk-in pantry. Enjoy a 9 basement, side entrance, and a rear wood deck with BBQ gas line RI. A main floor bedroom with a full bathroom adds flexibility. The luxurious ensuite features dual undermount sinks, a soaker tub, and a tiled shower with a barn-style door. Additional features include a modern electric fireplace with tile and vaulted ceilings in the bonus room. Photos are representative. Still available at ListedBuy!
$ 689,400
1112 Williamstown Boulevard Nw, Airdrie, AB, T4B 3Y4 house f.
View photo
House · for sale
$ 549,900
$ 345/sq.ft
1112 Williamstown Boulevard Nw, Airdrie, AB, T4B 3Y4 house f.
Acme
· 1,593 sq.ft · 3 Bedrooms · 3 Baths · House
· Garden · Fireplace · Deck
Acme · 1,593 sq.ft · 3 Bedrooms · 3 Baths · House · Garden · Fireplace · Deck
Welcome to this beautifully maintained, original-owner home, perfectly situated on a quiet CORNER LOT beside a scenic WALKING PATH. Thoughtfully designed and ideally located, it’s just STEPS from a SCHOOL, PLAYGROUND, POND, PARK, and a protected nature preserve. Inside, the 9-ft ceilings and open floor plan create a bright, welcoming atmosphere. The main level includes a versatile OFFICEDEN, a modern kitchen with STAINLESS STEEL APPLIANCES that flows seamlessly into the dining area, and a comfortable living room centered around a cozy FIREPLACE. A convenient powder room and a well-organized mudroom, with both a closet and pantry, add everyday practicality. The backyard offers a generous outdoor space with a huge DECK, SHED, playhouseplatform, and GARDEN BOXES filled with assorted herbs. As spring arrives, the property comes alive with raspberry and haskap bushes, rose bushes, mountain ash, Bailey’s Schubert, Japanese lilac trees, and a charming crabapple tree in the front yard. Upstair
$ 549,900
254 Baneberry Way Sw, Airdrie, AB, T4B 5R9 house for sale L.
View photo
House · for sale
$ 654,900
$ 334/sq.ft
254 Baneberry Way Sw, Airdrie, AB, T4B 5R9 house for sale L.
Acme
· 1,959 sq.ft · 3 Bedrooms · 3 Baths · House
· Patio · Garden · Parking
Acme · 1,959 sq.ft · 3 Bedrooms · 3 Baths · House · Patio · Garden · Parking
Price Improvement: Beautifully designed and exceeding spacious BRAND NEW detached home! Open and bright the main floor flows together seamlessly creating a bright and open atmosphere with wide plank flooring, a neutral color pallet and extra windows for endless natural light. The chef of the household will love the kitchen perfectly combining style with function that includes brand new stainless steel appliances, stone countertops and a centre island with breakfast bar seating to casually gather around. Adjacently, the dining room hosts family meals and guests while patio sliders lead to the back yard encouraging a seamless indooroutdoor lifestyle. Spend cooler weather relaxing in the inviting living room with clear sightlines promoting unobstructed conversations. A mudroom with clever built-ins conveniently connects to the oversized insulated and drywalled double attached garage. A privately tucked away powder room completes this level. Convene in the upper level bonus room and enjoy
$ 654,900
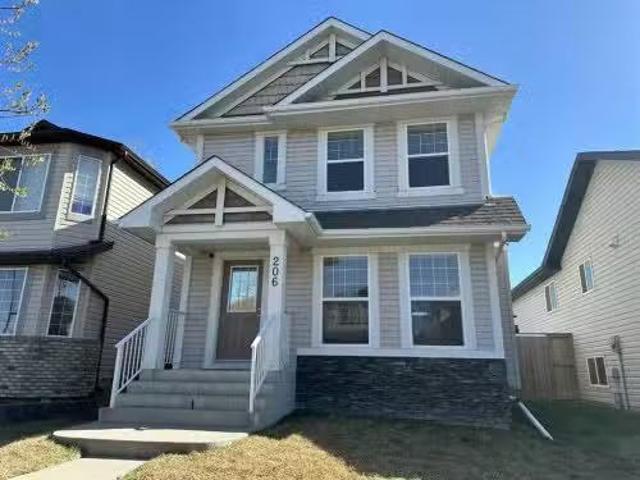
206 Morningside Gardens Sw, Airdrie, AB, T4B 0C9 house for s.
View photo
House · for sale
$ 550,000
$ 393/sq.ft
206 Morningside Gardens Sw, Airdrie, AB, T4B 0C9 house for s.
Acme
· 1,399 sq.ft · 4 Bedrooms · 3 Baths · House
· Patio · Garden · Fireplace
Acme · 1,399 sq.ft · 4 Bedrooms · 3 Baths · House · Patio · Garden · Fireplace
OPEN HOUSE Saturday June 14 10am - 12pm! Welcome to a home that truly lives up to the word — where light, space, and thoughtful design come together. Nestled in the highly sought-after community of Morningside Gardens with over 2,100 sqft of developed living space, tasteful modern upgrades including an updated fireplace surround and full kitchen makeover. From the moment you step inside, youre greeted by a flood of natural light through oversized windows, accentuating the open layout and stylish finishes. The main floor is all about connection and comfort. The inviting living room, anchored by a cozy gas fireplace, is made for everything from lazy Sundays to lively gatherings. Rich laminate flooring adds a contemporary touch, while the expansive kitchen steals the show with a statement island large enough for the whole family, complete with sleek black appliances that tie the space together beautifully. A generous dining area flows seamlessly to the backyard, where a sun-drenched patio
$ 550,000
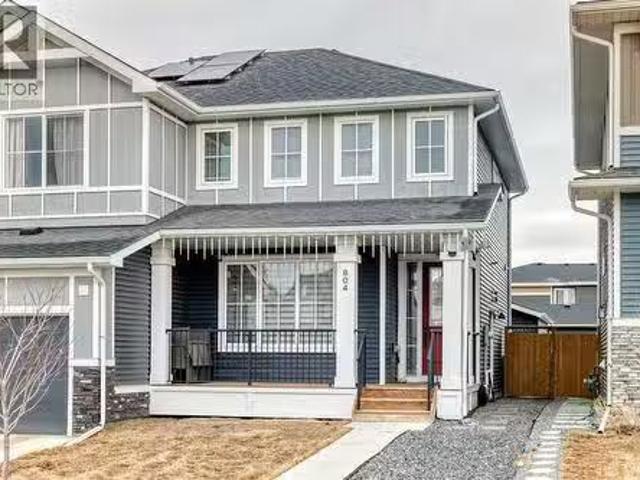
804 Lawthorn Way Se, Airdrie, AB, T4A 3M9 house for sale Li.
View photo
House · for sale
$ 539,900
$ 404/sq.ft
804 Lawthorn Way Se, Airdrie, AB, T4A 3M9 house for sale Li.
Acme
· 1,335 sq.ft · 3 Bedrooms · 3 Baths · House
Acme · 1,335 sq.ft · 3 Bedrooms · 3 Baths · House
Welcome to your bright sanctuary in the heart of sought-after Lanark community in Airdrie! A beautifully finished half-duplex with side entrance that checks every box and then some.Sunlight pours through big windows from the moment the day begins, lighting up the vinyl flooring that flows effortlessly through the entire main level. The open concept main floor feels so spacious yet cozy, perfect for morning coffee with the sun streaming in and family dinners that spill from kitchen to living room that will surely be enjoyable. The kitchen really shines with sleek quartz counters tops, a thoughtful layout, plenty of storage, beautiful cabinetry and a design that makes cooking or just hanging out at the island so wonderful. Tucked just off the main floor is a convenient powder room, and upstairs you’ll discover three generous bedrooms, two full bathrooms, and a laundry area. No more lugging baskets up and down the stairs. The primary bedroom is bright and spacious with 3 piece-ensuite and
$ 539,900
385 Kings Heights Drive Se, Airdrie, AB, T4A 0S2 house for s.
View photo
House · for sale
$ 690,000
$ 315/sq.ft
385 Kings Heights Drive Se, Airdrie, AB, T4A 0S2 house for s.
Acme
· 2,185 sq.ft · 4 Bedrooms · 4 Baths · House
· Garden · Cellar
Acme · 2,185 sq.ft · 4 Bedrooms · 4 Baths · House · Garden · Cellar
Welcome to 385 Kings Heights Drive SE, Airdrie – Spacious, Updated & Family-Ready!Located in the highly sought-after community of King’s Heights, this beautifully maintained 2-storey home offers the perfect blend of space, comfort, and convenience for today’s busy families. With 4 bedrooms + a finished basement, 3.5 bathrooms, and thoughtful updates throughout, this home is move-in ready!Built in 2015, the main level features a bright and open layout with new vinyl plank flooring, a cozy living room, and a functional kitchen with a large island and pantry. The dining area opens onto a fully fenced west-facing backyard—perfect for kids, pets, and summer BBQs. A handy 2-piece powder room completes the main floor.Upstairs, youll find 3 generously sized bedrooms, including a spacious primary suite with a 4-piece ensuite and walk-in closet, plus another full 4-piece bath for the kids or guests.The fully finished basement adds even more living space with 1 additional bedroom, a 3-piece bathr
$ 690,000
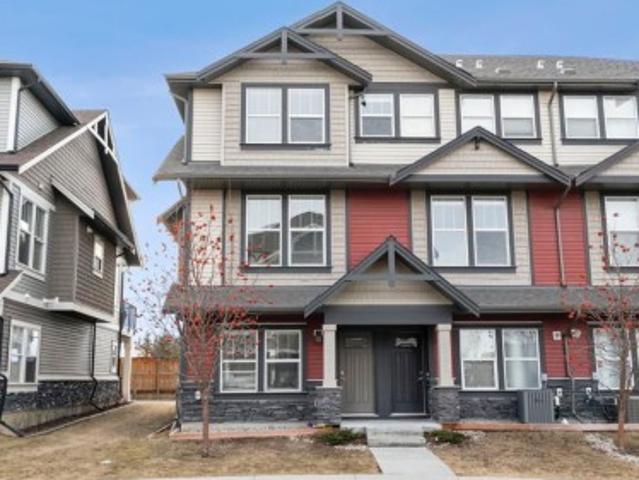
2001 280 Williamstown Close Nw, Airdrie, AB, T4B 4B6 townhouse for sale | Listing ID A2284 | Royal LePage
View photo
Townhouse · for sale
$ 435,000
2001 280 Williamstown Close Nw, Airdrie, AB, T4B 4B6 townhouse for sale | Listing ID A2284 | Royal LePage
Acme
· Townhouse
· Office room · Fireplace · Parking
Acme · Townhouse · Office room · Fireplace · Parking
Welcome to this beautifully maintained three-level townhouse in the desirable community of Williamstown in Airdrie, offering 1,718.22 sq ft of well-designed living space, a functional layout, and a rare double attached garage. The ground-level entry provides a welcoming first impression with durable flooring and a bright, practical layout. This level features a spacious office space—ideal for guests, a home office, or multi-generational living—along with a full 3-piece bathroom, offering excellent flexibility and privacy. The main living level showcases an inviting open-concept floor plan designed for both everyday living and entertaining. The kitchen is the heart of the home, featuring quartz countertops, dark cabinetry, stainless steel appliances, a classic subway tile backsplash, and a large central island with seating. The kitchen flows seamlessly into the dining area and spacious living room, where a contemporary electric fireplace adds warmth and style. Large windows flood the sp
$ 435,000
1098 Sawgrass Link Nw, Airdrie, AB, T4B 5V2 house for sale | Listing ID A2305 | Royal LePage
View photo
House · for sale
$ 514,900
1098 Sawgrass Link Nw, Airdrie, AB, T4B 5V2 house for sale | Listing ID A2305 | Royal LePage
Acme
· House
Acme · House
Welcome to the Barwell in Sawgrass Park—an exceptional opportunity to own a brand new home thoughtfully designed for modern living. Located at 1098 Sawgrass Link NW and affordably priced, this 1,533 sq. Ft. home offers the perfect balance of style, function, and long-term value in one of Airdrie’s most exciting up-and-coming communities. From the moment you arrive, the Hardie Board exterior sets this home apart. Known for its durability and low maintenance, Hardie Board siding is engineered to withstand Alberta’s changing climate—resisting moisture, warping, and pests while maintaining its clean, timeless appearance for years to come. It’s a smart investment that protects both your home and your peace of mind. Inside, you’re welcomed by a bright and open main floor featuring luxury vinyl plank flooring and a well-designed layout that maximizes both space and comfort. The kitchen is a true highlight, complete with quartz countertops, a chimney hood fan, pot lighting, and ample cabinetry
$ 514,900
187 Sawgrass Gate Nw, Airdrie, AB, T4B 5V2 house for sale L.
View photo
House · for sale
$ 569,900
$ 386/sq.ft
187 Sawgrass Gate Nw, Airdrie, AB, T4B 5V2 house for sale L.
Acme
· 1,475 sq.ft · 30 Bedrooms · 3 Baths · House
Acme · 1,475 sq.ft · 30 Bedrooms · 3 Baths · House
Here’s your chance to own a stunning, professionally designed showhome in the sought-after community of Sawgrass Park in Airdrie. Built by Hopewell Residential, this paired Myer model offers nearly 1,500 sq ft of beautifully curated living space, packed with upgrades and thoughtful touches throughout. This is a showhome leaseback opportunity, ideal for buyers looking to secure a future home now with guaranteed saleal income from the builder during the lease term. Possession will be in approximately 18 to 24 months, allowing Hopewell to continue showcasing this home while you build equity. Inside, the open-concept main floor is warm and inviting, featuring a designer kitchen with quartz countertops, custom flat slab cabinetry in a soft Nizza tone, and a full-height backsplash. A stylish hood fan, Whirlpool stainless steel appliances, and oversized island create a perfect balance of function and flair. The adjacent dining and lifestyle areas are flooded with natural light, offering an id
$ 569,900
872 Lawthorn Way Se, Airdrie, AB, T4A 3N9 house for sale Li.
View photo
House · for sale
$ 547,500
$ 420/sq.ft
872 Lawthorn Way Se, Airdrie, AB, T4A 3N9 house for sale Li.
Acme
· 1,302 sq.ft · 3 Bedrooms · 3 Baths · House
· Garden · Parking · Deck · Cellar
Acme · 1,302 sq.ft · 3 Bedrooms · 3 Baths · House · Garden · Parking · Deck · Cellar
Price Improvement! $16,000.00 Price Reduction! Open House: July 19th from 1:00PM to 5:00PM. An immaculate family home is waiting for you. The open floor plan with a sizeable kitchen island is waiting for you to entertain your family and friends. The upgraded appliances were purchased after the build completion from Douglas Homes. Your kitchen is meant to entertain with functionality that will last through time. Growing family, definitely there is room to flourish in your new home. The open floor plan has plenty of space for your children or guest to freely roam around. Your 3 bedrooms and 2.5 bathrooms has plenty of peaceful space for your family. Have a look at your backyard, an addition green space with a sizeable deck to lounge and play. The basement is ready for you to complete and create your own personal sanctuary. You have a double garage with plenty of space to accommodate your active lifestyle. Every corner of your home has a purpose and lasting style that will endlessly compl
$ 547,500
1098 Midtown Avenue Sw, Airdrie, AB, T4B 5N1 house for sale.
View photo
House · for sale
$ 849,900
$ 333/sq.ft
1098 Midtown Avenue Sw, Airdrie, AB, T4B 5N1 house for sale.
Acme
· 2,551 sq.ft · 50 Bedrooms · 3 Baths · House
· Fireplace · Cellar
Acme · 2,551 sq.ft · 50 Bedrooms · 3 Baths · House · Fireplace · Cellar
Located in the sought-after community of Midtown in Airdrie, this stunning SHANE HOME BUILT, home offers approximately 2,600 square feet of thoughtfully designed living space on a conventional lot. The main floor welcomes you with a spacious layout that includes a full bedroom, complemented by a bathroom featuring a standing shower—ideal for guests or multi-generational living. The gourmet kitchen is a chef’s dream, boasting built-in appliances, dual-tone cabinetry, and a massive pantry with spice kitchen rough-ins. An expansive living area showcases an extra elongated fireplace, adding warmth and elegance to the space. Venturing upstairs, 4 generously sized bedrooms provide ample accommodation, along with a versatile bonus area perfect for family gatherings. The primary suite is a true retreat, featuring a luxurious five-piece ensuite, while a common four-piece bathroom and a conveniently located laundry room complete the level. The basement offers exceptional potential with a separat
$ 849,900
537 Baywater Manor Sw, Airdrie, AB, T4B 5R5 house for sale.
View photo
House · for sale
$ 725,850
$ 370/sq.ft
537 Baywater Manor Sw, Airdrie, AB, T4B 5R5 house for sale.
Acme
· 1,959 sq.ft · 30 Bedrooms · 3 Baths · House
· Fireplace
Acme · 1,959 sq.ft · 30 Bedrooms · 3 Baths · House · Fireplace
Welcome to Your Dream Home at 537 Baywater Manor! Built by award-winning builder Mc Kee Homes. Nestled in the highly sought-after Bayside community, this stunning 1,960 sq. ft. home seamlessly blends modern elegance with everyday functionality, creating the perfect space for family living and entertaining. Step inside to discover a thoughtfully designed layout featuring three spacious bedrooms, 2.5 bathrooms, and an upstairs lifestyle room. The heart of the home is a contemporary chef’s kitchen, complete with sleek, ceiling-height cabinetry, a pantry, premium stainless steel appliances, and an electric range—a space designed to inspire culinary creativity. The inviting living area is anchored by a striking gas fireplace, offering warmth and charm for cozy gatherings. Upstairs, the expansive master suite provides a true retreat, featuring a spa-like ensuite with dual sinks, a walk-in shower, and a generous walk-in closet for all your wardrobe essentials. Two additional well-sized bedroo
$ 725,850
470 Baywater Green, Airdrie, AB, T4B 0A9 house for sale | Listing ID A2299 | Royal LePage
View photo
House · for sale
$ 749,900
470 Baywater Green, Airdrie, AB, T4B 0A9 house for sale | Listing ID A2299 | Royal LePage
Acme
· House
· Parking
Acme · House · Parking
Welcome to the Marconi II — a beautifully designed home offering nearly 2,300 sq ft of functional, well-planned living space. With 4 bedrooms, a main-floor office, and a double-attached garage with an additional tandem parking spot, this home checks all the boxes. Step inside to a bright, open-concept main floor where the kitchen, dining, and living areas come together seamlessly. The kitchen is both stylish and practical, featuring sleek quartz countertops, beautiful cabinetry, stainless steel appliances, and the added bonus of a spice kitchen. A spacious mudroom and convenient powder room complete the main level, offering everyday functionality. Upstairs, the primary suite is a true retreat with plenty of room to unwind. The ensuite feels like a spa, complete with dual sinks, a soaker tub, a separate shower, and a generous walk-in closet. Three well-sized additional bedrooms provide space for family or guests, while the central bonus room creates the perfect separation for relaxing o
$ 749,900
1029 Coopers Drive Sw, Airdrie, AB, T4B 3L7 house for sale.
View photo
House · for sale
$ 1,300,000
$ 392/sq.ft
1029 Coopers Drive Sw, Airdrie, AB, T4B 3L7 house for sale.
Acme
· 3,315 sq.ft · 4 Bedrooms · 4 Baths · House
· Garden · Office room · Fireplace
Acme · 3,315 sq.ft · 4 Bedrooms · 4 Baths · House · Garden · Office room · Fireplace
Elegant and spacious, this beautiful DETACHED home in COOPERS CROSSING effortlessly blends comfort, style, and functionality across 4-beds, 3.5-baths, home office, bonus room, theatre room, full bar, and outdoor oasis! From the moment you step into the bright foyer, you’ll notice the flow and attention to detail. The main floor offers an open layout with soaring ceilings and large windows that highlight every finish. A main floor home office is ideal for a quiet workspace, just before the beautiful sitting area, highlighted by a built-in dry bar. The formal living area with a double-height ceiling sets the tone for relaxed gatherings, featuring a stunning fireplace with stone surround and built-in millwork. The chef-inspired kitchen is a standout, with a large centre island, quartz countertops, and ample storage, including in the servery. High-end stainless steel appliances are paired with a generous dining area that opens to the backyard, creating an effortless indoor-outdoor connecti
$ 1,300,000
333 Ravenstern Link Se, Airdrie, AB, T4A 0W5 house for sale.
View photo
House · for sale
$ 599,999
$ 341/sq.ft
333 Ravenstern Link Se, Airdrie, AB, T4A 0W5 house for sale.
Acme
· 1,755 sq.ft · 5 Bedrooms · 3 Baths · House
· Office room
Acme · 1,755 sq.ft · 5 Bedrooms · 3 Baths · House · Office room
Welcome to 333 Ravenstern Link SE – Where Comfort Meets Contemporary Living Discover the perfect balance of style, space, and functionality in this beautifully designed 5 bedroom 2019 built detached home, ideal for families seeking a modern and welcoming environment. Situated in the heart of Airdrie’s desirable community of Ravenswood, this property offers a lifestyle of convenience and comfort. Step inside to an open-concept main floor flooded with natural light and finished with tasteful modern touches. kitchen features sleek stainless steel appliances, premium cabinetry, and a spacious island that effortlessly connects to the dining and living areas—ideal for both everyday living and entertaining guests. Main Floor also features one bedroom cum office room and half washroom Upstairs, retreat to a luxurious primary suite complete with a walk-in closet and a private ensuite designed for relaxation. Three additional generously sized bedrooms provide flexible options for growing familie
$ 599,999
106 Eldorado Road Se, Airdrie, AB, T4B 1B6 house for sale L.
View photo
House · for sale
$ 522,000
$ 527/sq.ft
106 Eldorado Road Se, Airdrie, AB, T4B 1B6 house for sale L.
Acme
· 990 sq.ft · 2 Bedrooms · 2 Baths · House
· Patio · Office room · Parking · Deck · Cellar
Acme · 990 sq.ft · 2 Bedrooms · 2 Baths · House · Patio · Office room · Parking · Deck · Cellar
106 Eldorado Road SE is that corner-lot bi-level you’ve been waiting for — 2 bedrooms, 2 full bathrooms, a fully developed basement, and a sunny deck that practically begs for patio furniture, BBQs, and those golden hour hangs. Inside, the vibe is light and welcoming, with a layout that just makes sense. The main floor features a bright living area, kitchen with great flow, and two spacious bedrooms. Downstairs, the fully developed basement gives you all the bonus space you need — think home office, guest room, playroom, or your ultimate cozy movie zone - your call! The double detached garage means no scraping in the winter, and theres even a dedicated dog run, because yes — your pup deserves their own space too. Edgewater is one of those established Airdrie communities that still feels like a hidden gem — close to schools, parks, pathways, and all your daily essentials, without the hustle. This is one of those homes that just feels good to be in — and even better to come home to. Stil
$ 522,000
800 Reynolds Manor Sw, Airdrie, AB, T4B 5G2 house for sale.
View photo
House · for sale
$ 699,800
$ 347/sq.ft
800 Reynolds Manor Sw, Airdrie, AB, T4B 5G2 house for sale.
Acme
· 2,013 sq.ft · 3 Bedrooms · 3 Baths · House
· Office room · Fireplace · Parking
Acme · 2,013 sq.ft · 3 Bedrooms · 3 Baths · House · Office room · Fireplace · Parking
Youll be impressed by this beautifully designed two-story home, which features a REAR - ATTACHED GARAGE and welcoming Front porch, perfect for relaxing while watching the kids at play in the PARK Right Across the Street! The craftmanship is evident and speaks to the QUALITY of a MCKEE Built HOME. This HOME is ideal for those running a Home-Based Business, as it includes a dedicated office space just off the Foyer. The Kitchen is a CHEFS dream, equipped with high quality stainless steel appliances, GAS STOVE, Elegant Quartz countertops, and ample space to gather with friends and Family. This main floor boasts several impressive features, including a laundry room, and a spacious great room that is highlighted by an electric FIREPLACE and an eye catching FULL BRICK WALL. These elements combine to create a warm and inviting atmosphere, perfect for both relaxation and entertainment. Additionally, there is a thoughtfully planned SEPARATE ENTRANCE on the Side of the home, allowing for the eas
$ 699,800
729 Woodside Bay Nw, Airdrie, AB, T4B 2W2 house for sale Li.
View photo
House · for sale
$ 799,900
$ 437/sq.ft
729 Woodside Bay Nw, Airdrie, AB, T4B 2W2 house for sale Li.
Acme
· 1,830 sq.ft · 4 Bedrooms · 4 Baths · House
· Parking
Acme · 1,830 sq.ft · 4 Bedrooms · 4 Baths · House · Parking
OPEN HOUSE - Saturday, August 2nd @ 1-3 PM. Its a beautiful summer night and youve just enjoyed a round of golf at your neighbourhood course. The drive home takes minutes. Everything is verdant and alive around you, and this little spot of heaven you call home is the perfect place to enjoy the sunset. Lush with trees, you have a view to the west, over the expanse of the golf course. You love watching the golfers and the birds alike. Life is good. Welcome to 729 Woodside Bay, a place youll want to call home. Situated in an established community, this home sits at the widest end of a quiet cul de sac. Backing onto the golf course and surrounded by mature foliage, youll appreciate not just the beauty of this lot but also its practicality as it offers RV parking with a 50 amp plug. This is not your average cookie cutter home, it far exceeds it. Tastefully updated, this home is pure quality and refinement. Inside, youll immediately appreciate the vaulted ceilings in most of the rooms. Stand
$ 799,900
1237 Reunion Road Nw, Airdrie, AB, T4B 0Z7 house for sale L.
View photo
House · for sale
$ 569,900
$ 392/sq.ft
1237 Reunion Road Nw, Airdrie, AB, T4B 0Z7 house for sale L.
Acme
· 1,453 sq.ft · 4 Bedrooms · 3 Baths · House
· Fireplace · Deck · Air conditioning
Acme · 1,453 sq.ft · 4 Bedrooms · 3 Baths · House · Fireplace · Deck · Air conditioning
Step Inside Our 247 Virtual Open House! Welcome to your next family home—nestled on a quiet, family-friendly street where pride of ownership shines and neighbours still wave hello. This beautifully maintained 4-bedroom, 2.5-bath home offers a warm, open-concept layout designed for everyday comfort and easy entertaining. From the gleaming hardwood floors on the main level to the cozy three-way fireplace and central air conditioning, every detail has been thoughtfully curated for year-round enjoyment. The spacious kitchen is a true hub of the home, featuring a large island with tons of seating, sleek stainless steel appliances, a walk-in pantry, and plenty of counter space for meal prep or gathering with loved ones. For added convenience a 2 pc. bathroom and easy rear deck access are located off the chef-inspired kitchen. Upstairs, you’ll find three generously sized bedrooms—each with walk-in closets—including a serene primary suite with a full ensuite. An additional full bathroom serves
$ 569,900
144 Reunion Close Nw, Airdrie, AB, T4B 0M3 house for sale L.
View photo
House · for sale
$ 689,900
$ 543/sq.ft
144 Reunion Close Nw, Airdrie, AB, T4B 0M3 house for sale L.
Acme
· 1,270 sq.ft · 22 Bedrooms · 3 Baths · House
· Patio · Garden · Fireplace · Deck · Parking · Cellar
Acme · 1,270 sq.ft · 22 Bedrooms · 3 Baths · House · Patio · Garden · Fireplace · Deck · Parking · Cellar
Welcome to 144 Reunion Close NW, a beautifully maintained bungalow offering 1,275 sqft above grade plus a fully developed 1,016 sqft basement level, backing onto peaceful green space in the heart of Reunion. Step inside to a welcoming foyer with a convenient closet for outerwear and direct access to the double attached garage, making winter mornings effortless. The open-concept main floor is bright and inviting, featuring a cozy gas fireplace in the living room, a spacious dining area, and sliding patio doors that lead to the expansive covered deck overlooking a beautifully landscaped backyard with raised garden beds and mature trees. The kitchen is both stylish and functional, complete with a granite island with breakfast bar seating, stainless steel appliances, a corner pantry, and tile flooring. The main level features two bedrooms, including a generous primary suite with a walk-in closet and private 3piece ensuite, along with main floor laundry and a 2piece guest bathroom. The full
$ 689,900
442 Sagewood Park Sw, Airdrie, AB, T4B 3A8 house for sale L.
View photo
House · for sale
$ 675,000
$ 444/sq.ft
442 Sagewood Park Sw, Airdrie, AB, T4B 3A8 house for sale L.
Acme
· 1,518 sq.ft · 3 Bedrooms · 4 Baths · House
· Garden · Parking · Air conditioning · Cellar
Acme · 1,518 sq.ft · 3 Bedrooms · 4 Baths · House · Garden · Parking · Air conditioning · Cellar
Beautifully Upgraded Walkout Backing onto Green Space & Pond! Welcome to 442 Sagewood Park – an impeccably maintained 3 bed, 3.5 bath home with close to 2,200 sq ft of total living space, situated on a quiet street in the heart of Sagewood. Backing onto scenic green space, walking paths, and a tranquil pond with no rear neighbours, this home offers privacy and stunning views. Inside, enjoy modern upgrades including black chrome Samsung smart appliances, epoxy countertops, engineered hardwood flooring, new carpet, and a heated double garage with epoxy floors. Added comforts include AC, smart switches, doorbell cameras, and a full security system. The fully finished walkout basement is perfect for entertaining or relaxing in your private backyard retreat. Just steps from schools, parks, and shopping—this home checks all the boxes. Don’t miss out—book your showing today! Still available at ListedBuy!
$ 675,000
64 Fairways Place Nw, Airdrie, AB, T2B 2R7 house for sale L.
View photo
House · for sale
$ 900,000
$ 469/sq.ft
64 Fairways Place Nw, Airdrie, AB, T2B 2R7 house for sale L.
Acme
· 1,916 sq.ft · 3 Bedrooms · 3 Baths · House
· Garden · Fireplace · Deck · Air conditioning
Acme · 1,916 sq.ft · 3 Bedrooms · 3 Baths · House · Garden · Fireplace · Deck · Air conditioning
Stunningly renovated walkout bungalow with over 3,800 sq. ft. of developed space on a huge pie lot backing onto the 2nd hole of Woodside Golf Club. Situated on a quiet cul-de-sac, this exquisite home has it all including a backyard oasis with over 7,700 sq. ft. of tranquil outdoor space. The open and airy main floor is perfectly situated around oversized windows that frame gorgeous views while simultaneously streaming in natural light and kept cool by central air conditioning. Culinary adventures are inspired in the chef’s dream kitchen effortlessly balancing style with function, featuring stone countertops, a plethora of crisp white cabinets, stainless steel appliances, a gas stove, a centre island with a raised eating bar and a walk-through pantry for easy grocery unloading. A 3-sided fireplace creates a warm and inviting atmosphere in the dining room, encased in windows with access to the upper level deck for easy summer barbecues with a gas BBQ hook-up while watching the golfers go
$ 900,000
137 Luxstone Way Sw, Airdrie, AB, T4B 3C2 house for sale Li.
View photo
House · for sale
$ 420,000
$ 317/sq.ft
137 Luxstone Way Sw, Airdrie, AB, T4B 3C2 house for sale Li.
Acme
· 1,324 sq.ft · 30 Bedrooms · 3 Baths · House
· Patio · Garden · Fireplace · Deck · Parking
Acme · 1,324 sq.ft · 30 Bedrooms · 3 Baths · House · Patio · Garden · Fireplace · Deck · Parking
Welcome to this charming no-condo-fee duplex located on a quiet street in the family-friendly community of Luxstone. Offering over 1,350 sq. ft. of well-designed living space and an attached garage, this home combines comfort, functionality, and great value. Step inside to a bright and inviting main floor featuring an open layout filled with natural light. The cozy living room fireplace creates a warm focal point, perfect for relaxing evenings or gathering with friends and family. The kitchen offers plenty of cabinetry and counter space, (newer fridge, stove and microwave hood fan) and connects seamlessly to the dining area, featuring built-in shelves, making everyday living and entertaining easy. A convenient two-piece bathroom completes the main level, while patio doors lead out to the backyard. The outdoor space is perfect for enjoying warmer days, with a spacious deck ideal for barbecues, morning coffee, or simply unwinding. Upstairs, you’ll find three comfortable bedrooms, providi
$ 420,000

Get email alerts

Don't miss out: be the first to know about new properties

The alert was correctly created

On subscribing you accept the conditions of use and the privacy policy
Alert
Receive new ads in your inbox
Save this search
Receive alerts for new listings

We'll send you an email when we have new properties for: "Houses for sale in Acme"

The alert was correctly created

Rocky View County
Beiseker
Get email alerts and be the first to see new listings
Required field
On subscribing I accept the terms of the privacy policy
Perfect! You'll soon start receiving new listings via email
Alert
Receive an email when we have new ads for Houses for sale in Acme
Save this search
Filters

Bedrooms

Area (sq.ft)

sq.ft
sq.ft

Price

$
$

Filter by property type

Bathrooms

Clear all filters
Receive notifications when new entries are published.