9,090 houses for sale in Agincourt South-malvern West

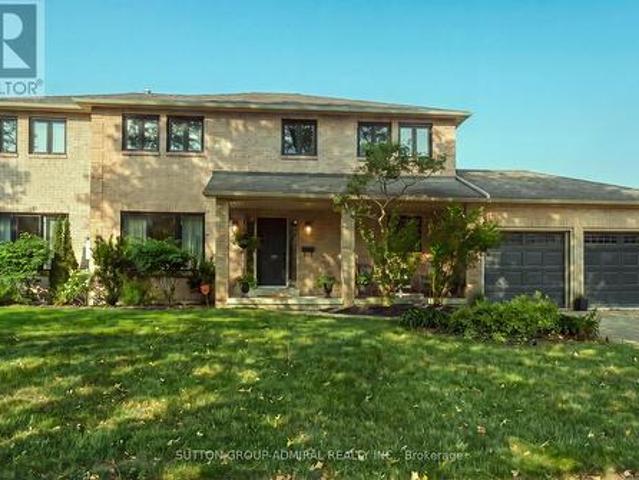
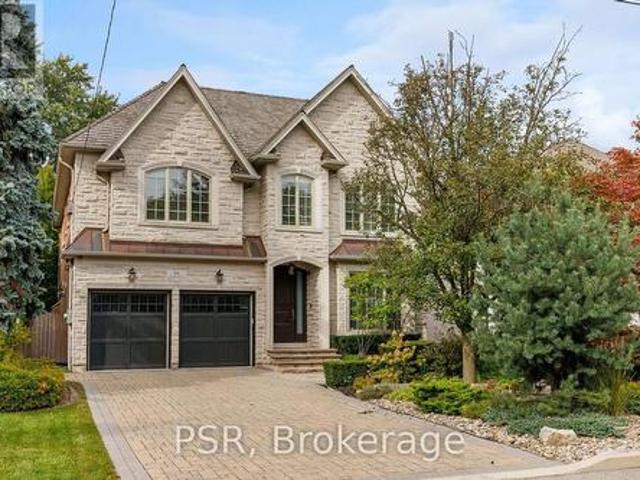
94 Munro Boulevard, Toronto, ON, M2P 1C4 house for sale | Listing ID C13835 | Royal LePage
View photo
House · for sale
$ 4,599,000
New
94 Munro Boulevard, Toronto, ON, M2P 1C4 house for sale | Listing ID C13835 | Royal LePage
Agincourt South-malvern West
· House
· Garden · Office room · Fireplace · Gym
Agincourt South-malvern West · House · Garden · Office room · Fireplace · Gym
Welcome to an exceptional custom residence in prestigious St. Andrews, where refined architecture, timeless finishes and sophisticated family living come together on a beautifully landscaped 50 x 136 ft lot. Meticulously maintained, the home offers striking curb appeal with stone and brick construction, copper accents and a professionally landscaped front rock garden. Inside, elegant details include oak hardwood, vaulted and coffered ceilings, wainscotting, crown moulding, beautiful lighting and 10-ft ceilings on both the main and second floors. Featuring 4 bedrooms, each with an ensuite bathroom and heated floors, including a spacious primary retreat with fireplace, sitting area, walk-in closet and spa-like 5-piece ensuite with steam shower. Two additional lower-level rooms are currently used as a gym and nanny suite. The main level offers formal living and dining rooms, a richly finished mahogany office, family room with fireplace and walkout to the backyard. Stunning chef's kitchen
$ 4,599,000
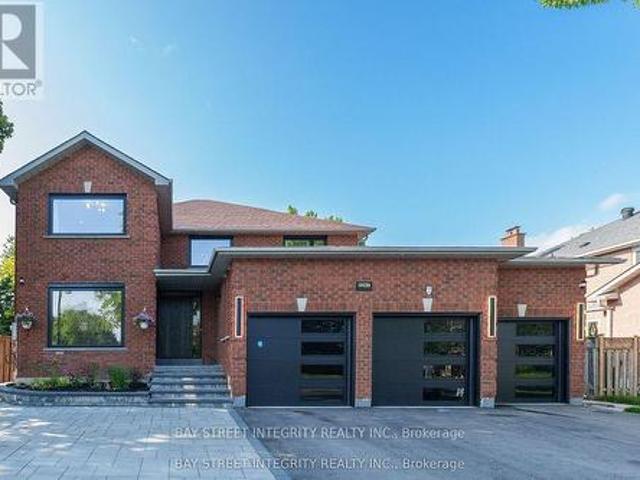
2247 Rodick Road, Markham, ON, L6C 1R1 house for sale | Listing ID N13836 | Royal LePage
View photo
House · for sale
$ 2,498,000
New
2247 Rodick Road, Markham, ON, L6C 1R1 house for sale | Listing ID N13836 | Royal LePage
Agincourt South-malvern West
· House
· Office room · Cellar
Agincourt South-malvern West · House · Office room · Cellar
Welcome to 2247 Rodick Road, an exceptional detached residence situated on a premium 70.22 x 109.69 ft south-facing lot in Markham's prestigious Cachet community. Extensively renovated with quality upgrades throughout, this elegant 4+2 bedroom, 5-bathroom home offers an outstanding combination of space, comfort and functionality. The bright open-concept main level features generous principal rooms, bay windows and a beautifully upgraded chef-inspired kitchen with an oversized centre island, 48' custom hood, 48' range and 60' refrigerator. Ideal for everyday family living and entertaining. Upstairs, spacious bedrooms are complemented by heated floors in all second-floor bathrooms. The home also features a private theatre with professional-grade built-in surround sound. The legal finished walk-out basement offers a separate entrance, 2 additional bedrooms, bathroom and living space, providing exceptional flexibility for extended family, guests, a home office and potential income opportun
$ 2,498,000
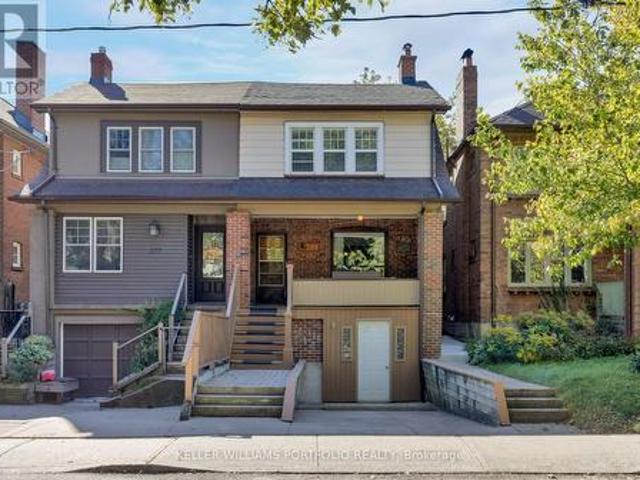
279 Garden Avenue, Toronto, ON, M6R 1J4 house for sale | Listing ID W13838 | Royal LePage
View photo
House · for sale
$ 1,099,000
New
279 Garden Avenue, Toronto, ON, M6R 1J4 house for sale | Listing ID W13838 | Royal LePage
Agincourt South-malvern West
· House
· Parking · Cellar
Agincourt South-malvern West · House · Parking · Cellar
Welcome to 279 Garden Ave, a well-maintained family home proudly owned by the same family for over 60 years. This charming 2-storey, 3-bedroom, 2-bathroom home offers a functional layout with plenty of opportunity to make it your own. The main floor is filled with character, featuring stained glass windows in the living room and coffered ceilings in the dining room, along with a large kitchen off the back, with room for an eat-in area. Three well sized bedrooms, each with its own closet, complete the second level, while the partially finished basement provides additional living space. The lower level was formerly configured with a built-in garage, offering potential for future conversion back to garage use, subject to City approvals and applicable requirements. A private drive provides parking for one car. Out back, enjoy a private south-facing yard with plenty of sunshine and space to relax, garden or entertain. Ideally located close to excellent schools, High Park, Lake Ontario and t
$ 1,099,000
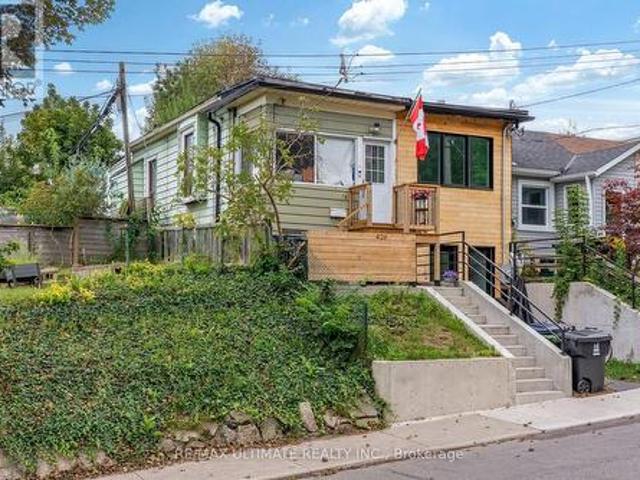
426 Woodfield Road, Toronto, ON, M4L 2X3 house for sale | Listing ID E13834 | Royal LePage
View photo
House · for sale
$ 649,900
New
426 Woodfield Road, Toronto, ON, M4L 2X3 house for sale | Listing ID E13834 | Royal LePage
Agincourt South-malvern West
· House
· Garden · Cellar
Agincourt South-malvern West · House · Garden · Cellar
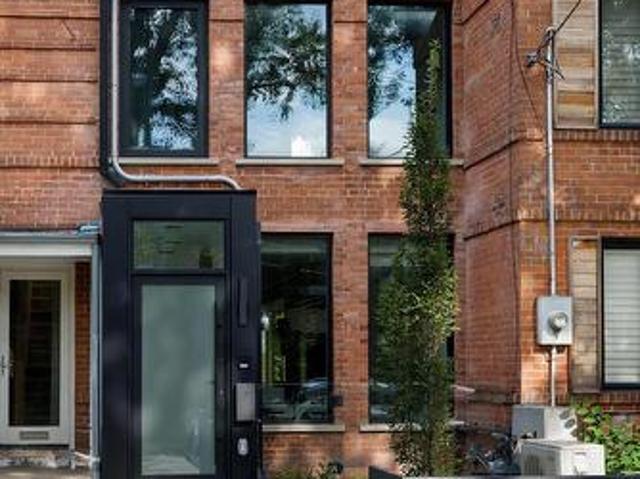
Why settle for condo living and monthly maintenance fees when you can step into freehold homeownership with your own backyard and basement? An exciting opportunity for first-time buyers looking to get into a highly sought-after east-end neighbourhood, as well as investors, renovators and contractors looking to unlock the potential of a Toronto home. This semi-detached property is ready for its next chapter and offers the opportunity to renovate, personalize, next door neighbour transformed home into 2 separate dwelling units, endless possibilities! Enjoy a private, fully fenced backyard with plenty of room for entertaining, gardening, kids or pets, plus the additional space and flexibility of a basement. Bring your vision and transform this property into a home that reflects your style while enjoying all the benefits of owning your own piece of the city. Spend your weekends in Torontos most vibrant neighbourhoods, Leslieville, The Danforth or The Beaches, exploring the restaurants, caf
$ 649,900
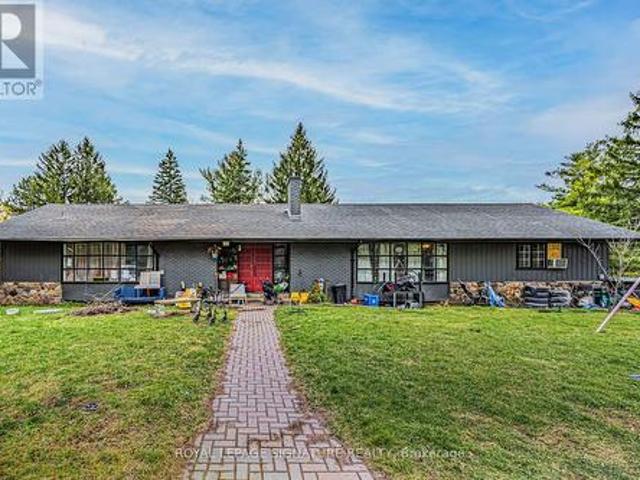
50 Collard Drive, King, ON, L0G 1K0 house for sale | Listing ID N13837 | Royal LePage
View photo
House · for sale
$ 2,849,000
New
50 Collard Drive, King, ON, L0G 1K0 house for sale | Listing ID N13837 | Royal LePage
Agincourt South-malvern West
· House
Agincourt South-malvern West · House
Rare offering in the heart of King City, this exceptional 3.917-acre parcel presents a truly unique opportunity to create a custom estate or secure a versatile investment in one of the area's most prestigious enclaves. Surrounded by rolling landscapes, open fields, and distinguished multi-million dollar residences, the setting provides the perfect backdrop for a private compound or architectural statement. Tucked away on a quiet street, the property currently features three self-contained residences, offering immediate income potential, multi-generational living, or interim use while planning a future build. Existing accommodations include a 4-bedroom, 3-bathroom unit, a 4-bedroom, 2-bathroom unit, and a 3-bedroom, 2-bathroom unit, each with functional layouts and independent living spaces. Ideally located just minutes from Highway 400 and under 5 minutes to King City's charming village core, residents enjoy convenient access to boutique shops, restaurants, grocery stores, banks, the K
$ 2,849,000
90 Brillinger Street, Richmond Hill, ON, L4C 8Y3 house for sale | Listing ID N13834 | Royal LePage
View photo
House · for sale
$ 1,699,900
New
90 Brillinger Street, Richmond Hill, ON, L4C 8Y3 house for sale | Listing ID N13834 | Royal LePage
Agincourt South-malvern West
· House
· Garden · Fireplace · Parking
Agincourt South-malvern West · House · Garden · Fireplace · Parking
Main floor in-law suite | over 5,600 sq. FT. of total living space! Welcome to this exceptional 4-bedroom, 6-bathroom Richmond Hill home, offering over 5,600 sq. Ft. of total living space, including 3,508 sq. Ft. above grade. Ideally suited for multigenerational living, this bright and spacious residence features a completely private main-floor in-law suite plus a second in-law suite on the upper level, providing outstanding flexibility for extended family or guests. Set on an impressive 118-ft frontage, the property offers a beautifully landscaped rear garden, fully fenced private backyard and a generous private driveway with parking for 6 vehicles. Over $450,000 in thoughtfully selected upgrades throughout, including hardwood, ceramic and laminate flooring, crown moulding and extensive pot lighting. The formal living and dining rooms provide elegant entertaining spaces, while the sun-filled family room features a gas fireplace and walk-out to the private backyard. The chef-inspired k
$ 1,699,900
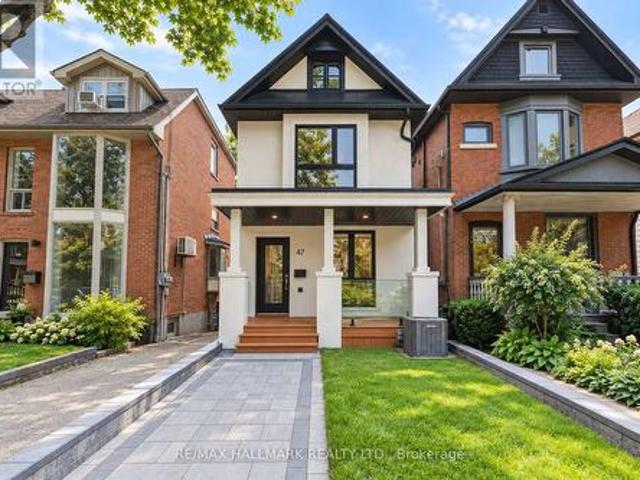
47 Harcourt Avenue, Toronto, ON, M4J 1J3 house for sale | Listing ID E13833 | Royal LePage
View photo
House · for sale
$ 1,699,000
New
47 Harcourt Avenue, Toronto, ON, M4J 1J3 house for sale | Listing ID E13833 | Royal LePage
Agincourt South-malvern West
· House
· Parking
Agincourt South-malvern West · House · Parking
Welcome to 47 Harcourt Ave, a beautifully reimagined detached home in prime Riverdale, where thoughtful design, quality craftsmanship, and effortless family living come together. From the moment you step inside, there is a sense that this home is different. More than simply renovated, it has been carefully considered from top to bottom, with attention to detail, quality, and functionality. The main floor is bright, open, and filled with natural light, offering an easy flow for everyday family life and entertaining. At the heart of the home is a beautifully designed kitchen with custom cabinetry, quartz countertops, high-end appliances, and a generous island. Laneway parking for two adds everyday convenience, along with exciting future potential for a laneway house. Upstairs, a wide custom oak staircase leads to three bright and generously proportioned bedrooms. The primary suite offers a peaceful retreat with his-and-her closets, while the additional bedrooms provide the space and flex
$ 1,699,000
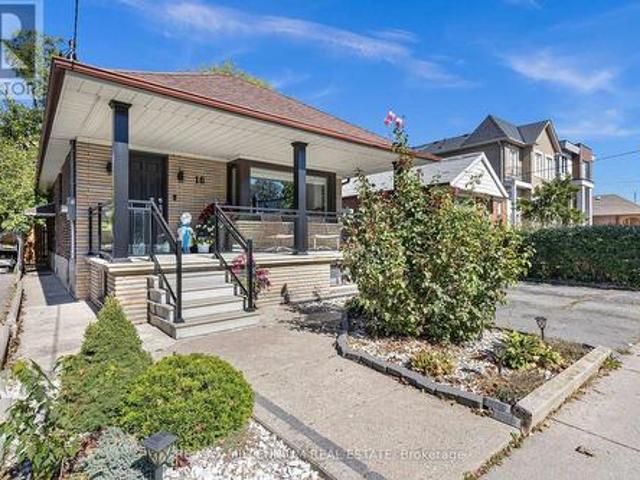
16 Sultana Avenue, Toronto, ON, M6A 1S8 house for sale | Listing ID C13836 | Royal LePage
View photo
House · for sale
$ 1,448,000
New
16 Sultana Avenue, Toronto, ON, M6A 1S8 house for sale | Listing ID C13836 | Royal LePage
Agincourt South-malvern West
· House
· Garden · Office room · Parking
Agincourt South-malvern West · House · Garden · Office room · Parking
Space, flexibility, and opportunity on a generous 41.25 x 132 ft lot. This detached 2+2 bedroom bungalow offers nearly 2,000 sq ft of total living space, with a bright, sun-filled main floor designed for comfortable everyday living. A separate entrance leads to the fully finished lower level, featuring two additional bedrooms and a versatile layout for extended family, in-law living, a home office, or a growing household. With two full bathrooms and a practical flow across both levels, the home offers plenty of room to adapt to your needs. Outside, the deep private backyard is ready for summer barbecues, gardening, children, and pets. A single-car garage plus a private drive for five means parking for six, a rare find in the city. Conveniently located minutes from schools, parks, transit, shopping, and major routes. Detached bungalows on lots of this size are increasingly hard to find. Bring your ideas and make it yours. (Id: 27)
$ 1,448,000
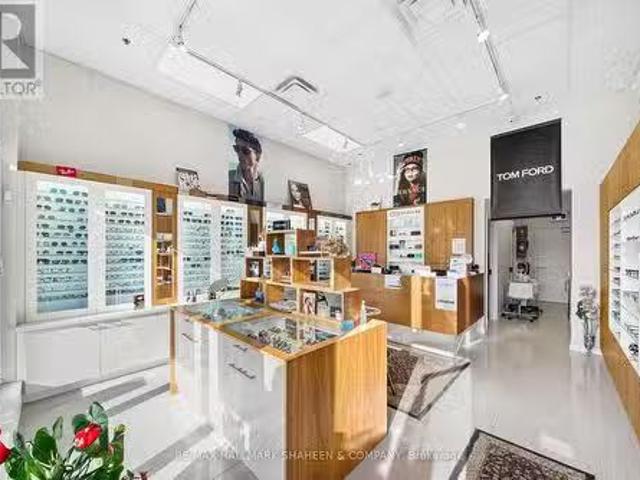
B10 9610 Yonge Street, Richmond Hill, ON, L4C 1V6 commerci.
View photo
House · for sale
$ 29,000
$ 50/sq.ft
B10 9610 Yonge Street, Richmond Hill, ON, L4C 1V6 commerci.
Agincourt South-malvern West
· 570 sq.ft · 1 Bath · House
· Parking
Agincourt South-malvern West · 570 sq.ft · 1 Bath · House · Parking
A rare chance to step into business ownership at a fraction of the typical startup cost-without starting from scratch.Located on vibrant Yonge Street in the heart of Richmond Hill, this 579 sq. ft. retail condominium is fully built out and already set up, allowing you to open your doors immediately. Currently operating as a turnkey optical store, the space includes all existing improvements and is ideal for optometrists, eyewear brands, or health-focused concepts. With general commercial zoning, it also adapts easily to a variety of other professional or retail uses.The layout features an exam room, accessible washroom, and convenient rear customer parking. A Walk Score of 89, steady foot traffic, and strong surrounding residential and commercial growth create long-term upside. Whether youre a young entrepreneur launching your first venture or an investor seeking a plug-and-play space, this is a move-in-ready opportunity where the hard work is already done. (id:27). Still available at
$ 29,000
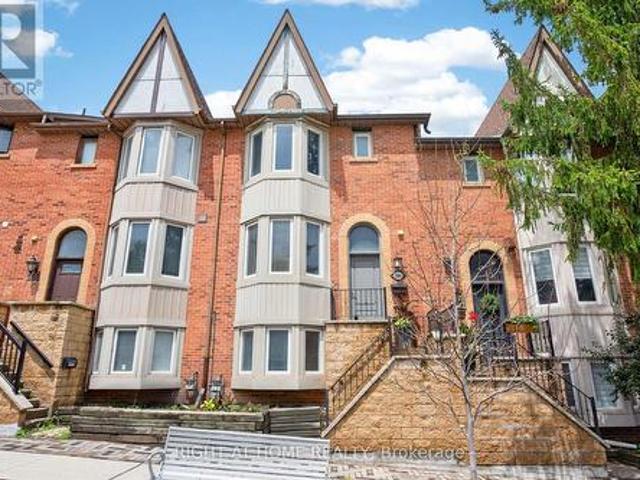
45 186 Woodbridge Avenue, Vaughan, ON, L4L 2S8 townhouse for sale | Listing ID N13837 | Royal LePage
View photo
Townhouse · for sale
$ 799,500
New
45 186 Woodbridge Avenue, Vaughan, ON, L4L 2S8 townhouse for sale | Listing ID N13837 | Royal LePage
Agincourt South-malvern West
· Townhouse
· Garden · Office room · Terrace
Agincourt South-malvern West · Townhouse · Garden · Office room · Terrace
Unbeatable LOW FEE Condo Townhome (65.13/month) in the Heart of Historic Market Lane! This sun-filled, open-concept home offers the perfect blend of style, comfort and convenience. Thewelcoming foyer features a convenient powder room and leads to a spacious living and diningarea with a walk-out to a private terrace overlooking a quiet backyard. The bright, eat-inkitchen is perfect for everyday living. A unique upper-level layout features two oversizedbedrooms, each with its own private ensuite bathroom, providing exceptional comfort andprivacy. The finished lower level offers a third bedroom, laundry room, storage and directgarage access. A separate entrance makes it ideal for extended family, guests or a home office. Upgraded flooring throughout, pot lights, and fresh paint on the main floor complete thismove-in ready home. Located in one of Vaughan's most desirable communities, just steps toMarket Lane, Woodbridge Avenue, boutique shopping, restaurants, parks, schools, transit andeve
$ 799,500
13066 Keele Street, King, ON, L7B 1H8 house for sale | Listing ID N13839 | Royal LePage
View photo
House · for sale
$ 1,599,900
New
13066 Keele Street, King, ON, L7B 1H8 house for sale | Listing ID N13839 | Royal LePage
Agincourt South-malvern West
· House
· Office room · Parking
Agincourt South-malvern West · House · Office room · Parking
Extraordinary opportunity located right in the heart of King City, a truly exceptional 53 x 200 ft developable lot that is bursting with potential and ready to shape the future of the King City Core! Currently operating as a professional office, this charming property boasts a well-designed layout, including 5-6 offices, a reception area, a spacious boardroom, a kitchen, 2 bathrooms, and a convenient kitchenette. The expansive lot features ample parking for 8-10 vehicles, with room for expansion to accommodate even more. This property is ideal for a variety of professional uses such as medical practices, law firms, accounting offices, engineering firms, or real estate agencies. It also holds the potential to be converted into a residential property to suit your vision. Strategically located just steps from the Keele and King Road intersection, this property offers excellent visibility, signage opportunities, and proximity to public transit, ensuring convenience for clients and employee
$ 1,599,900
265 Wycliffe Avenue, Vaughan, ON, L4L 3N7 house for sale | Listing ID N13839 | Royal LePage
View photo
House · for sale
$ 999,999
New
265 Wycliffe Avenue, Vaughan, ON, L4L 3N7 house for sale | Listing ID N13839 | Royal LePage
Agincourt South-malvern West
· House
· Garden · Balcony · Fireplace · Swimming pool · Cellar
Agincourt South-malvern West · House · Garden · Balcony · Fireplace · Swimming pool · Cellar
Client RemarksThis stunning dream home is located in Vaughan's prestigious Islington Woods neighbourhood, nestled in a sought-after million-dollar community. Sitting on a premium lot that backs onto a golf course, this property offers both luxury and privacy. Recently renovated, it features a completely upgraded gourmet chef's kitchen with granite countertops, a stylish backsplash, a pantry, and a sunlit solarium with vaulted ceilings and skylights. The beautifully landscaped backyard is a true oasis, boasting a gorgeous swimming pool and ample space for entertaining or relaxation. Inside, the home offers elegant details, including a cozy gas fireplace. The spacious primary retreat is a private sanctuary, complete with a 6-piece ensuite, a walk-in closet, and a walk-out balcony with scenic views. The professionally finished basement apartment, with a separate entrance, provides additional living space and includes a recreation area, a full kitchen, three bedrooms, a bathroom, and a sep
$ 999,999
85 1775 Valley Farm Road, Pickering, ON, L1V 7J9 house for sale | Listing ID E13834 | Royal LePage
View photo
House · for sale
$ 598,500
New
85 1775 Valley Farm Road, Pickering, ON, L1V 7J9 house for sale | Listing ID E13834 | Royal LePage
Agincourt South-malvern West
· House
· Balcony · Parking
Agincourt South-malvern West · House · Balcony · Parking
Bright & spacious 3-bedroom, 3-level townhome in the heart of Pickering! Featuring an open-concept living/dining area with hardwood floors & walkout to a rare private backyard-perfect for entertaining & outdoor living. Updated kitchen offers quartz counters, glass-tile backsplash, under-cabinet lighting, extra cabinetry, breakfast bar & walkout to balcony. Two generous bedrooms & 4-pc bath on the 2nd level. Escape to your private 3rd-floor primary retreat featuring a juliet balcony, large walk-in closet, 4-pc ensuite with separate shower & tub. Unfinished lower level offers laundry, storage & direct garage access. Walk to The Shops at Pickering City Centre, GO Station, parks, library, recreation centre, shopping, restaurants, medical & amenities, with quick access to Hwy 401. An ideal home for commuters, first-time buyers and families!
$ 598,500
204 Glen Road, Toronto, ON, M4W 2X1 house for sale | Listing ID C13834 | Royal LePage
View photo
House · for sale
$ 3,799,000
New
204 Glen Road, Toronto, ON, M4W 2X1 house for sale | Listing ID C13834 | Royal LePage
Agincourt South-malvern West
· House
· Garden · Deck · Parking
Agincourt South-malvern West · House · Garden · Deck · Parking
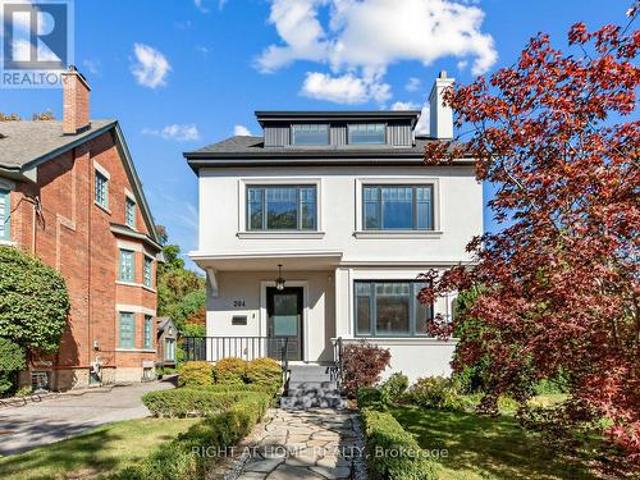
Room to fall in love with rosedale. Don't let the 22-foot frontage fool you. Inside, the space tells a very different story. Set on a pie-shaped corner lot with a generous, private back and side yard, this beautifully renovated detached home has a spacious living room, a dining space made for a full house and a second family room overlooking it all. At the heart of the home. And family life. Is a dreamy chef's kitchen, where a skylight pours in natural light and makes even the morning rush feel a little sweeter. The mudroom keeps everyday life organized with built-in closets, while a spacious back deck with a gas hookup for the BBQ awaits just outside. Upstairs, choose a primary bedroom on the second or third floor. Or claim the third floor as an epic kids' retreat. Downstairs, there's a huge recreation room with an ensuite bath, a guest or nanny bedroom, and a laundry room with tons of built-in storage. Add parking for three cars, nearby Summerhill Market and neighbourhood parks, plus
$ 3,799,000
336 Fairlawn Avenue, Toronto, ON, M5M 1T6 house for sale | Listing ID C13834 | Royal LePage
View photo
House · for sale
$ 1,195,000
New
336 Fairlawn Avenue, Toronto, ON, M5M 1T6 house for sale | Listing ID C13834 | Royal LePage
Agincourt South-malvern West
· House
Agincourt South-malvern West · House
Highly desirable family neighbourhood, Prime pocket, very generous footprint (24.88 X 152) Premium lot'. Incredible opportunity to build your dream home or execute a top-to-bottom renovation in a highly sought-after neighbourhood. Nestled on a fantastic, generous lot, this classic 2 bedroom2 bathroom bungalow offers a blank canvas for investors, builders, and visionary buyers. Located just minutes from top-rated schools (John Wanless, Glenview, Lawrence Park, (Private) Havergal, Maplewood), close to parks, transit, excellent boutiques, and culinary delights. Property and structures are being sold in strictly'as-is, where-is' condition with no representations or warranties provided by the estate. Bring your contractor and your imagination! (Id: 27)
$ 1,195,000
938 75 Weldrick Road E, Richmond Hill, ON, L4C 0H9 townhouse for sale | Listing ID N13836 | Royal LePage
View photo
Townhouse · for sale
$ 720,000
New
938 75 Weldrick Road E, Richmond Hill, ON, L4C 0H9 townhouse for sale | Listing ID N13836 | Royal LePage
Agincourt South-malvern West
· Townhouse
Agincourt South-malvern West · Townhouse
Beautifully Renovated 3-Bedrooms and 3. Washrooms Condo Townhome in the Highly Sought-After Observatory Community. Move-in ready and thoughtfully updated throughout, this stunning home offers low maintenance fees and a long list of recent upgrades. Features include a brand-new Kitchen with custom cabinetry, granite countertops, new Pot lights throughout, Fresh Paint, hardwood and laminate flooring, renovated (partially) bathrooms with modern Vanities and Fixtures, new Windows, a new Front Entry Door, and New Closet Doors. Featuring 3 spacious bedrooms and 3 bathrooms, this home offers a functional open-concept main floor that seamlessly extends to a picturesque private patio-perfect for outdoor dining, entertaining, or simply relaxing. Located in the prestigious Observatory community, just steps to H Mart, Hillcrest Mall, T&T Supermarket, Viva Transit, parks, restaurants, and everyday amenities. Easy access to GO Transit, Highways 404 and 407, and top-ranked schools makes this an excep
$ 720,000
43 Caroline Avenue, Toronto, ON, M4M 2X6 house for sale | Listing ID E13834 | Royal LePage
View photo
House · for sale
$ 1,179,000
New
43 Caroline Avenue, Toronto, ON, M4M 2X6 house for sale | Listing ID E13834 | Royal LePage
Agincourt South-malvern West
· House
· Parking · Cellar
Agincourt South-malvern West · House · Parking · Cellar
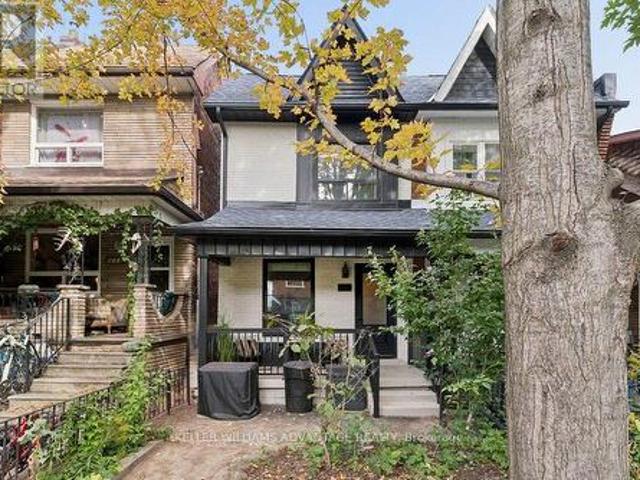
Leslieville living with style, space and parking. Welcome to 43 Caroline Avenue, a beautifully renovated home that blends timeless character with thoughtful modern updates. From the moment you step inside, the home feels warm, refined and completely move-in ready. The open-concept main floor features bright, airy living and dining spaces adorned with hardwood floors and custom finishes-ideal for both effortless daily living and entertaining guests. Upstairs has three spacious bedrooms with two large enough for King sized beds. The fully underpinned basement with additional bedroom provides valuable additional living space and enhanced ceiling height, adding to the home's versatility. Private parking is available off the rear laneway with garage door. Located in the heart of Leslieville, just steps from the energy and amenities of Queen Street East, this home places you in the centre of everything that makes the east end so desirable. Enjoy an incredible selection of cafés, restaurants,
$ 1,179,000
46 Bosco Drive, Vaughan, ON, L4H 0M3 house for sale | Listing ID N13841 | Royal LePage
View photo
House · for sale
$ 1,398,000
New
46 Bosco Drive, Vaughan, ON, L4H 0M3 house for sale | Listing ID N13841 | Royal LePage
Agincourt South-malvern West
· House
Agincourt South-malvern West · House
Welcome to this beautifully appointed Rose haven-built home the Villa Visconti, thoughtfully designed for generations to live, gather and grow together. Offering approximately 3,200 sq. Ft. above grade plus approximately 1,500 sq. Ft. of finished lower-level living space, this exceptional residence combines elegance, space and versatility. The main residence features 4 generous bedrooms and 4 bathrooms, while the fully finished lower level offers 3 additional bedrooms, 2 bathrooms and its own fully equipped living space-ideal for multi-generational families, extended family or those seeking additional space and privacy under one roof. From the moment you enter, gleaming hardwood floors, elegant chandeliers, upgraded lighting and pot lights create an atmosphere of warmth and sophistication. The main-floor office features custom built-in cabinetry with concealed storage and an integrated filing system. Freshly painted throughout, the home also features a brand-new front entrance door and
$ 1,398,000
74 Summerhill Gardens, Toronto, ON, M4T 1B4 house for sale | Listing ID C13833 | Royal LePage
View photo
House · for sale
$ 2,599,880
New
74 Summerhill Gardens, Toronto, ON, M4T 1B4 house for sale | Listing ID C13833 | Royal LePage
Agincourt South-malvern West
· House
· Garden
Agincourt South-malvern West · House · Garden
Welcome to 74 Summerhill Gardens. An exceptional private residence in the heart of Summerhill, completely rebuilt from the ground up in 2024 in collaboration with RAW Design, Wolfe ID and DRM Development. Inspired by the world's finest luxury hotels, this one-of-a-kind custom home blends timeless Haussmann-inspired architecture with sophisticated modern living. Offering approx. 2,200sf across 4 beautifully finished levels, the home features 3+1 bedrooms, 4 bathrooms, 9-foot ceilings, white oak herringbone floors, custom millwork, applied moldings, natural marble, floating stairs, motorized curtain wall windows, Kelly Wearstler light fixtures and full Crestron smart home automation. The chef's kitchen is anchored by an 11-foot calacatta marble waterfall island, integrated Gaggenau appliances, and custom German-fabricated cabinetry. Designed for seamless entertaining, the open-concept living and dining areas flow effortlessly through a 12-foot Bigfoot Doors lift-and-slide to the professi
$ 2,599,880
322 Forest Drive, Vaughan, ON, L4L 3T6 house for sale | Listing ID N13838 | Royal LePage
View photo
House · for sale
$ 999,900
New
322 Forest Drive, Vaughan, ON, L4L 3T6 house for sale | Listing ID N13838 | Royal LePage
Agincourt South-malvern West
· House
· Office room · Gym · Cellar
Agincourt South-malvern West · House · Office room · Gym · Cellar
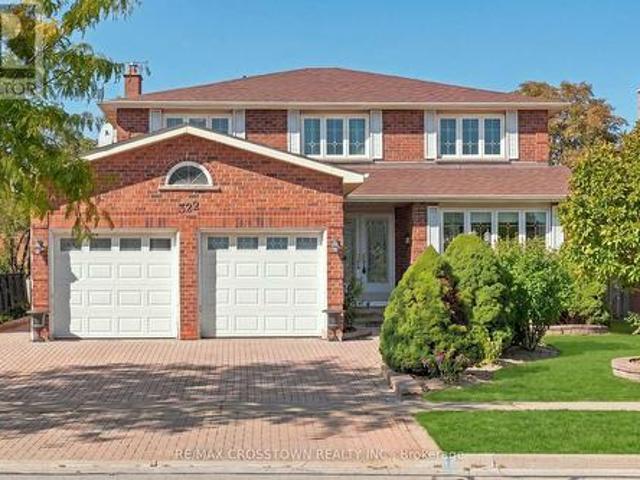
Welcome to 322 Forest Drive, an exceptional property nestled in a beautiful, mature neighbourhood right in the heart of Woodbridge. Offering a remarkably large footprint and situated on a premium lot, this fantastic residence presents the ultimate canvas for buyers looking to renovate, customize, and craft their absolute dream home in a premier Vaughan location. As you step inside, you are greeted by a spacious layout brimming with natural light and endless potential. The main floor features a convenient and dedicated home office, ideal for remote work or a quiet study, alongside expansive principal rooms designed for comfortable everyday living. With a generous 4 + 1 bedrooms and 4 washrooms, there is plenty of room for a growing family. The finished basement further extends your living space, offering incredible versatility for a recreation room, home gym, or entertainment hub. Outside, the premium lot sits within a peaceful, tree-lined community surrounded by parks and established g
$ 999,900
33 Anstead Crescent, Ajax, ON, L1S 3X4 house for sale | Listing ID E13834 | Royal LePage
View photo
House · for sale
$ 949,998
New
33 Anstead Crescent, Ajax, ON, L1S 3X4 house for sale | Listing ID E13834 | Royal LePage
Agincourt South-malvern West
· House
· Garden · Deck · Parking
Agincourt South-malvern West · House · Garden · Deck · Parking
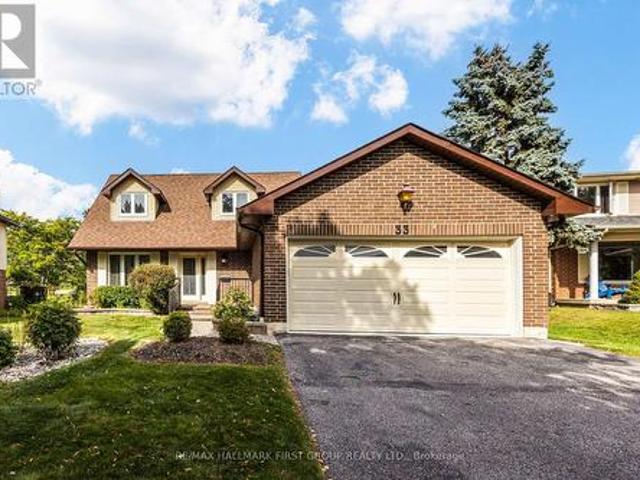
Premium 52-Ft Lot Widening To An Impressive 75 Ft At The Rear & 140 Ft Deep, Backing Onto Duffins Bay Park-Just 300 Metres From The Ajax Waterfront! Welcome To Lakeside Living In Highly Sought-After South Ajax, Just Steps From The Shores Of Lake Ontario, Scenic Waterfront Trails, Rotary Park & Ajax Waterfront Park. This Spacious 3-Bedroom, 4-Bathroom Home Offers A Fantastic Family-Friendly Layout, Double-Car Garage & An Exceptional Backyard Setting With No Neighbours Directly Behind. The Main Floor Features Formal Living & Dining Rooms Plus A Separate Family Room Overlooking The Updated Kitchen With Quartz Countertops, Breakfast Bar & Stainless Steel Appliances. Walk Out From The Kitchen/Breakfast Area To The Deck & Fabulous Oversized Backyard-Perfect For Entertaining, Children & Pets. An Oak Staircase Leads To The Second Floor, Where The Huge Primary Retreat Features 2 Closets Including A Walk-In Closet & A Newly Renovated 3-Pc Ensuite. Two Additional Generous Bedrooms Complete The Up
$ 949,998
509 Crawford Street, Toronto, ON, M6G 3J9 house for sale | Listing ID C13836 | Royal LePage
View photo
House · for sale
$ 1,249,990
New
509 Crawford Street, Toronto, ON, M6G 3J9 house for sale | Listing ID C13836 | Royal LePage
Agincourt South-malvern West
· House
· Garden · Office room · Deck · Cellar
Agincourt South-malvern West · House · Garden · Office room · Deck · Cellar
This is the one you have been waiting for! Charming, beautifully renovated 3+1 bedroom, 3 bathroom move-in ready home available for sale in central-west Toronto's Little Italy. This delightful 2-storey home is perfect for a growing family, and has been tastefully updated throughout. Bright, inviting open-concept living and dining area, and a large, light-filled, modern kitchen with brand new stainless-steel appliances and plenty of storage space. Fabulous family room with walk-out to a fenced back yard with deck. Second floor with three sunny bedrooms, and a gorgeous, contemporary 4-piece bathroom. Hardwood flooring throughout the main and second floors. Finished basement with a bedroom, a 3-piece bathroom, a laundry room and a recreation area that provides the perfect versatile space for a children's play area or home office. Serene, family-friendly, enviable neighbourhood in an exceptionally convenient location that's near bus and streetcar routes, and Ossington subway station. An ea
$ 1,249,990
149 Atlas Avenue, Toronto, ON, M6C 3P4 house for sale | Listing ID C13833 | Royal LePage
View photo
House · for sale
$ 999,900
New
149 Atlas Avenue, Toronto, ON, M6C 3P4 house for sale | Listing ID C13833 | Royal LePage
Agincourt South-malvern West
· House
· Parking
Agincourt South-malvern West · House · Parking
Welcome to 149 Atlas Avenue. A beautifully renovated 3-bedroom, 4-bathroom semi-detached home in sought-after Humewood, fully renovated from top to bottom and completely move-in ready. Situated on a 23-foot-wide lot, this home offers an extra-wide mutual driveway, plenty of parking and a detached, fully finished garage. Inside, the home features hardwood flooring, 3 skylights, pot lights throughout and a beautifully renovated kitchen complete with premium KitchenAid appliances. Thoughtfully updated throughout with modern finishes and excellent use of space. The finished lower level features a separate entrance and offers excellent flexibility as an in-law or nanny suite, guest space or additional living area. Located in the heart of Humewood and zoned for Humewood Community School, with easy access to neighbourhood shops, restaurants, parks, transit and everything this sought-after community has to offer. Renovated homes offering this combination of parking, a finished detached garage,
$ 999,900
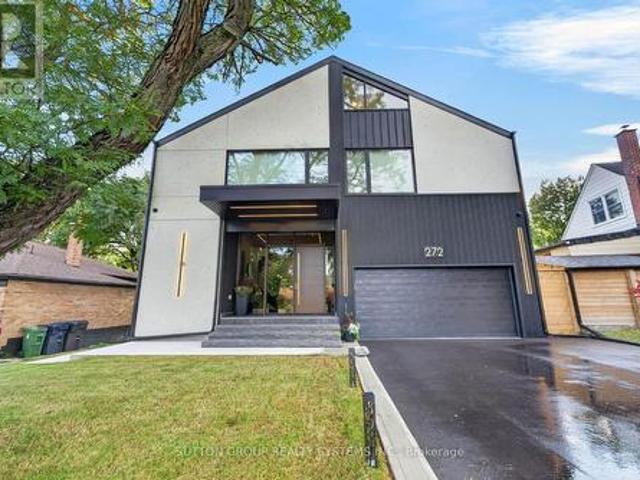
272 Renforth Drive, Toronto, ON, M9C 2K9 house for sale | Listing ID W13837 | Royal LePage
View photo
House · for sale
$ 3,099,000
New
272 Renforth Drive, Toronto, ON, M9C 2K9 house for sale | Listing ID W13837 | Royal LePage
Agincourt South-malvern West
· House
· Equipped kitchen · Cellar
Agincourt South-malvern West · House · Equipped kitchen · Cellar
Welcome to a custom-built house offering approximately 5,600 sq. Ft. of finished living space, thoughtfully crafted with luxurious finishes, state-of-the-art technology, and unparalleled attention to detail. Nested on a premium ravine lot, this extraordinary home seamlessly blends sophisticated design with everyday functionality. It boasts 4 spacious bedrooms plus an additional bedroom in the lower level. This home features 5 full bathrooms and 2 powder rooms, providing comfort and convenience for both family living and entertaining. The interior showcases hardwood flooring throughout the main living areas, and the lower level and attic are finished with waterproof laminate flooring. The basement is enhanced by hydronic in-floor heating throughout, creating a warm and inviting retreat year-round. A spectacular custom gourmet kitchen, with premium Bosch appliances, an oversized centre island, integrated refrigerator plus dishwasher, and a 6-burner gas cooktop, creates an ideal setting f
$ 3,099,000
3 8 Petra Way, Whitby, ON, L1R 0A6 townhouse for sale | Listing ID E13838 | Royal LePage
View photo
Townhouse · for sale
$ 544,000
New
3 8 Petra Way, Whitby, ON, L1R 0A6 townhouse for sale | Listing ID E13838 | Royal LePage
Agincourt South-malvern West
· Townhouse
· Balcony
Agincourt South-malvern West · Townhouse · Balcony
Welcome to this immaculate townhouse in Whitby's highly sought after Pringle Creek community! This home combines the comfort and functionality of a townhouse with the convenience of carefree condo living. Step inside to discover a thoughtfully updated interior featuring new flooring, renovated kitchen and baths, all new appliances and an open concept main floor designed for both everyday living and entertaining. The updated kitchen features quartz counters, backsplash, stainless steel appliances and flows seamlessly into the spacious great room where soaring ceilings and an abundance of natural light create an impressive, airy feel. Walk out to your private balcony, the perfect spot to enjoy your morning coffee or unwind at the end of the day. The generous primary bedroom offers a walk in closet, while the second bedroom features plenty of natural light and ample closet space. One of the standout features of this home is the impressive upper level loft overlooking the great room below.
$ 544,000
184 Laverock Avenue, Richmond Hill, ON, L4C 4K3 house for sale | Listing ID N13834 | Royal LePage
View photo
House · for sale
$ 999,999
New
184 Laverock Avenue, Richmond Hill, ON, L4C 4K3 house for sale | Listing ID N13834 | Royal LePage
Agincourt South-malvern West
· House
· Deck · Cellar
Agincourt South-malvern West · House · Deck · Cellar
Welcome to 184 Laverock Ave, a beautifully renovated and thoughtfully designed home in the highly sought-after Mill Pond community of Richmond Hill! This stunning, move-in-ready residence showcases modern finishes, stylish upgrades and a bright, open concept layout designed for comfortable everyday living and entertaining. The main level features 3 bedrooms, including a primary bedroom with a 3-piece ensuite. The contemporary, open. Concept kitchen is beautifully finished with quartz countertops and flows seamlessly into the living and dining areas. Large windows fill the home with natural light, while the dining area offers a convenient walk-out to the deck, creating the perfect extension of your living space for outdoor dining and entertaining. The beautifully finished basement features a separate entrance, additional bedroom, bathroom, spacious living/recreation area and convenient kitchenette, providing excellent flexibility for extended family, guests or additional living space. O
$ 999,999
51 Arcadian Circle, Toronto, ON, M8W 2Z4 house for sale | Listing ID W13839 | Royal LePage
View photo
House · for sale
$ 839,000
New
51 Arcadian Circle, Toronto, ON, M8W 2Z4 house for sale | Listing ID W13839 | Royal LePage
Agincourt South-malvern West
· House
· Deck · Cellar
Agincourt South-malvern West · House · Deck · Cellar
Welcome to this charming home in the heart of Long Branch, just south of Lakeshore. Hardwood floors flow throughout the main floor, complemented by a natural gas fireplace-perfect for relaxing at the end of the day. Step outside to the rear deck, an inviting space for entertaining, dining, or enjoying the outdoors. The second-floor loft-style bedroom offers a private retreat with plenty of character. The basement is ready for your finishing touches and offers the opportunity to create additional living space to suit your needs. Enjoy an enviable location close to the lake, parks, trails, 24-hour TTC service, shopping, restaurants, and schools. A wonderful opportunity to create a home that reflects your lifestyle in one of Toronto's sought-after lakeside communities. (Id: 27)
$ 839,000
94 2584 William Jackson Drive, Pickering, ON, L1X 0E5 townhouse for sale | Listing ID E13834 | Royal LePage
View photo
Townhouse · for sale
$ 532,000
New
94 2584 William Jackson Drive, Pickering, ON, L1X 0E5 townhouse for sale | Listing ID E13834 | Royal LePage
Agincourt South-malvern West
· Townhouse
· Office room
Agincourt South-malvern West · Townhouse · Office room
Welcome to this stylish and modern 2-bedroom, 2-bathroom condo townhouse in Pickering's sought-after Duffin Heights community! Bright and inviting, this beautifully designed home features an open-concept living and dining area enhanced by elegant wall paneling and custom Hunter Douglas shutters/blinds. The contemporary kitchen offers stainless steel appliances, a gas stove, and a convenient breakfast bar-perfect for casual dining and entertaining. Upstairs, the spacious primary bedroom impresses with soaring ceilings, large windows, a striking feature wall, and a custom closet providing stylish and functional storage. The versatile second bedroom is ideal as a guest room, home office, or flex space. A convenient main-floor powder room and modern finishes throughout complete this exceptional home. Enjoy an unbeatable location close to top-rated schools, parks, shopping, Highway 401/407, and Pickering GO. Move-in ready and thoughtfully designed for modern living, this is the perfect oppo
$ 532,000
179 Hallam Street, Toronto, ON, M6H 1X4 house for sale | Listing ID W13835 | Royal LePage
View photo
House · for sale
$ 1,199,000
New
179 Hallam Street, Toronto, ON, M6H 1X4 house for sale | Listing ID W13835 | Royal LePage
Agincourt South-malvern West
· House
Agincourt South-malvern West · House
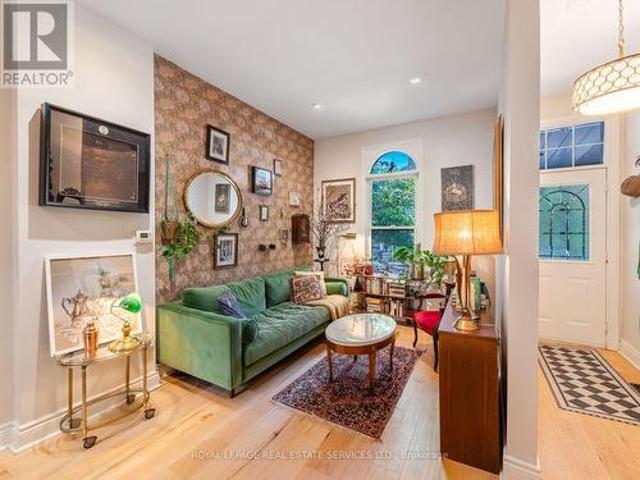
A peaceful retreat with a whimsical soul in the heart of Dovercourt Village. Welcome to 179 Hallam St, a wonderfully unique Victorian rowhome offering more than 1500 sq ft of living space across 3 levels and an extraordinary 132 ft deep lot creating a private urban escape in the middle of the city. A wonderful alternative to condo living, with the added flexibility of income potential from the self-contained lower level suite. Extensively updated yet refreshingly individual, this is a home with personality: sophisticated without pretension, beautifully considered yet relaxed and welcoming. Art, colour and collected pieces bring warmth throughout, while a William Morris wallpapered accent wall adds a touch of whimsy to the open concept living and dining space. Hardwood floors, natural light and an inviting layout create the perfect backdrop for the next owner's style. Beyond, the galley kitchen leads directly outside to one of the homes most special features. The incredible 132 ft deep
$ 1,199,000
8071 Kipling Avenue, Vaughan, ON, L4L 2A2 house for sale | Listing ID N13840 | Royal LePage
View photo
House · for sale
Request Details
New
8071 Kipling Avenue, Vaughan, ON, L4L 2A2 house for sale | Listing ID N13840 | Royal LePage
Agincourt South-malvern West
· House
· Parking
Agincourt South-malvern West · House · Parking
Fully detached 4-bdrm, 2 bathrm home rare opportunity in the heart of woodbridge! Parking for 5 Plus cars, including garage, high-end finishes throughout w Large Modern Kitchen w Island with Ample storage with convenience of an upstairs laundry! Steps to Market Lane, shops, Bus transit, grocery, hiways, cafes & restaurants. Schools and every day amenities this location offers convenience at every turn. Don't miss your chance to own this in Vaughan's most desirable community (id: 27)
Request Details

Get email alerts

Don't miss out: be the first to know about new properties

The alert was correctly created

On subscribing you accept the conditions of use and the privacy policy
Alert
Receive new ads in your inbox
Save this search
Receive alerts for new listings

We'll send you an email when we have new properties for: "Houses for sale in Agincourt South-malvern West"

The alert was correctly created

Get email alerts and be the first to see new listings
Required field
On subscribing I accept the terms of the privacy policy
Perfect! You'll soon start receiving new listings via email
Alert
Receive an email when we have new ads for Houses for sale in Agincourt South-malvern West
Save this search
Filters

Bedrooms

Area (sq.ft)

sq.ft
sq.ft

Price

$
$

Filter by property type

Bathrooms

Clear all filters
Receive notifications when new entries are published.