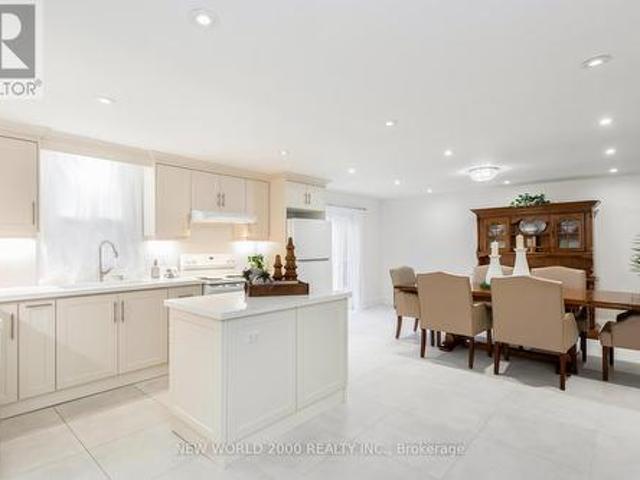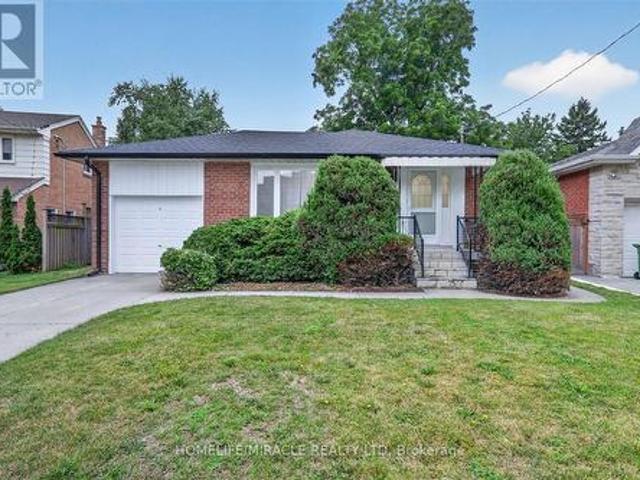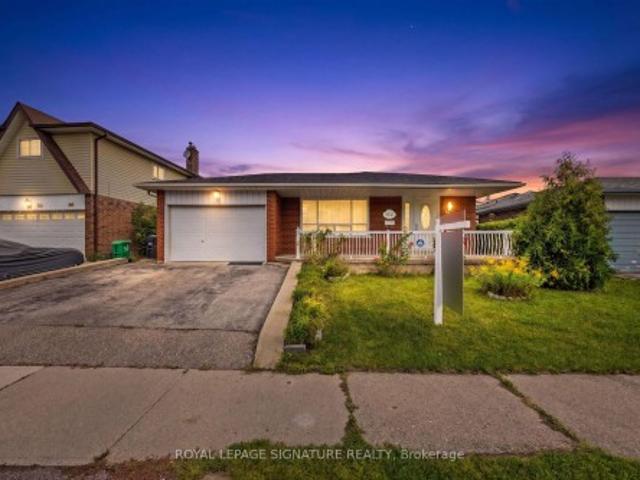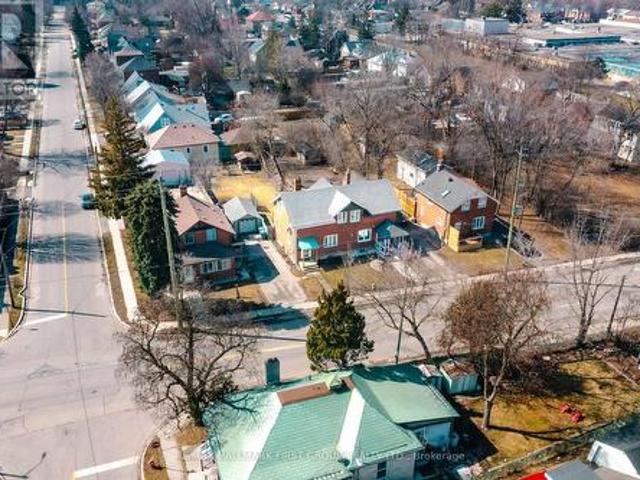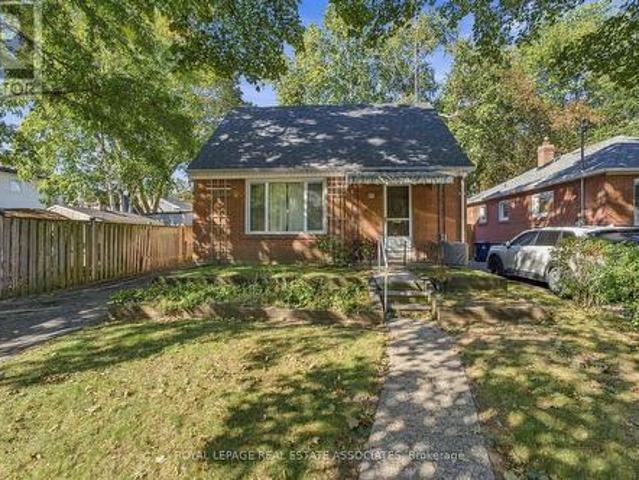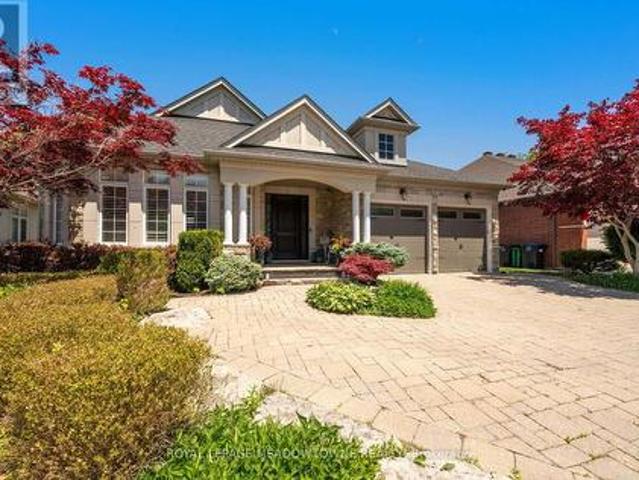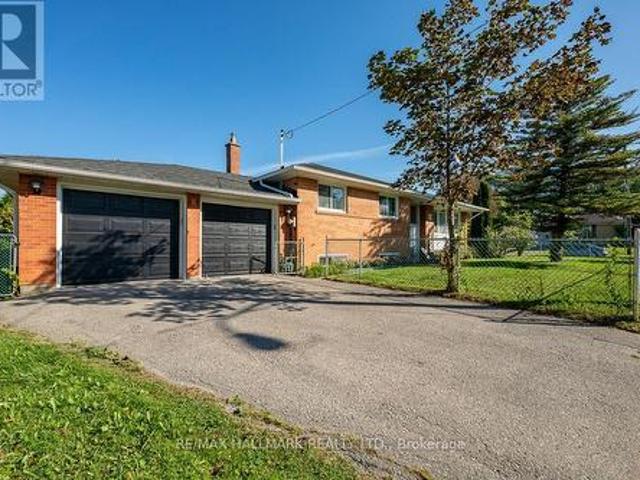
9,011 houses for sale in Agincourt South-malvern West

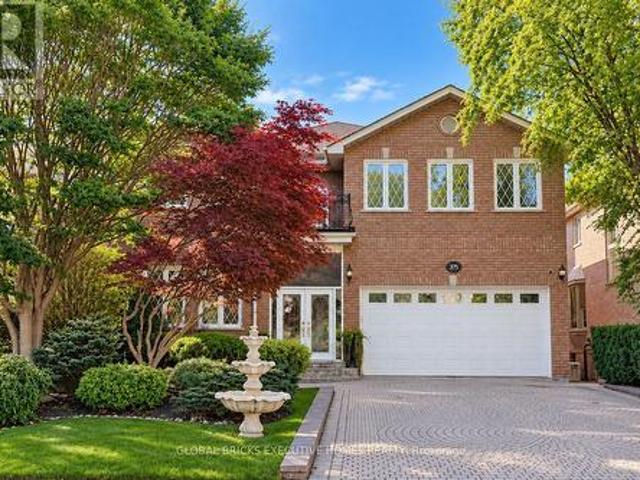
375 Princess Avenue, Toronto, ON, M2N 3S7 house for sale | Listing ID C13833 | Royal LePage
View photo
House · for sale
$ 2,890,000
New
375 Princess Avenue, Toronto, ON, M2N 3S7 house for sale | Listing ID C13833 | Royal LePage
Agincourt South-malvern West
· House
· Garden · Balcony · Fireplace · Deck · Cellar
Agincourt South-malvern West · House · Garden · Balcony · Fireplace · Deck · Cellar
Well Maintained Luxury Masterpiece In Coveted Bayview/Sheppard Area! Approx 4100Sf + 1700 sf Professionally Finished Walk-Out Basement. Premium South-Facing Backyard on the Prestigious Princess Ave. Grand 2-St Foyer Welcomes You With Soaring 9' Ceilings, Bright Skylight, Elegant Potlights & 3/4' Hardwood Floors Throughout 2 Levels. Enclosed Front Entry Features Intricate Mosaic Flooring. Huge Modern Chef's Kitchen Outfitted W/ Premium Corian Countertops, Valanced Lighting, Pantry. 16'x16' Granite Floors in Hallway. Family Room With Custom B/I Bookcase & Cozy Gas Fireplace. Superb Layout Incls 2 Large Bedrooms With Walk-Outs To Private Balconies, Plus A Principal Suite Equipped With Built-In Desk, 6 Piece Ensuite, Outstanding Backyard Oasis Boasts A Large Walk-Out Deck, Lavish Professional Landscaping and Garden, Mature Trees with Total Privacy. Interlocking Driveway & Inground Sprinkler System. Ultimate Lower Level Entertainment Hub Showcases A Sound-Proof Home Theatre, Full Wet Bar, 2
$ 2,890,000
27 Berkinshaw Crescent, Toronto, ON, M3B 2T1 house for sale | Listing ID C13835 | Royal LePage
View photo
House · for sale
$ 4,788,000
New
27 Berkinshaw Crescent, Toronto, ON, M3B 2T1 house for sale | Listing ID C13835 | Royal LePage
Agincourt South-malvern West
· House
· Fireplace
Agincourt South-malvern West · House · Fireplace
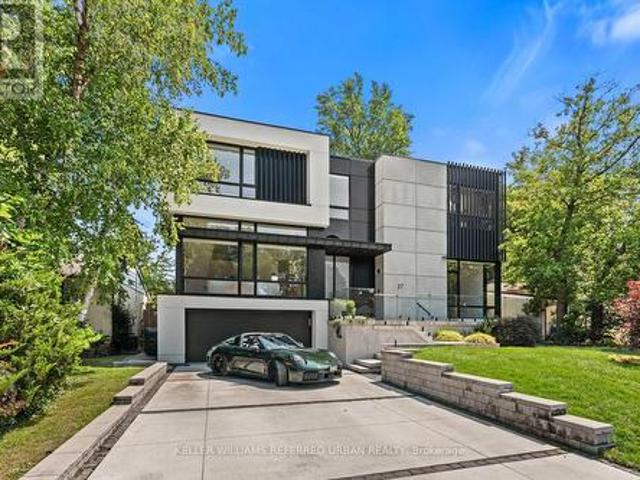
Thoughtfully envisioned and executed by renowned Arklab Design Build, this custom residence is a study in modern architecture balanced with the warmth and practicality of a true family home. Featured on Amazon's Luxe Listings Toronto, the home is flooded with natural light and occupies a generous lot on a quiet crescent. Beyond the solid mahogany entry door, a dramatic double-height dining room, sculptural red-oak staircase and glass railings make an immediate impression without feeling overstated. The main living spaces unfold naturally around the home's central gathering points. The kitchen is designed for serious cooking and entertaining, with two substantial islands and Wolf and Thermador appliances. The adjoining family room centres on a three-sided gas fireplace, custom bar and wine display, while an architectural ethanol fireplace gives the living room its own distinctive character. Upstairs, all four bedrooms feature private ensuites, giving every family member a sense of their
$ 4,788,000
55 Deerpark Crescent, Brampton, ON, L6X 2T6 house for sale | Listing ID W13844 | Royal LePage
View photo
House · for sale
$ 859,800
New
55 Deerpark Crescent, Brampton, ON, L6X 2T6 house for sale | Listing ID W13844 | Royal LePage
Agincourt South-malvern West
· House
· Parking · Cellar
Agincourt South-malvern West · House · Parking · Cellar
Welcome to 55 Deerpark Crescent, a spacious all-brick family home situated in a mature and highly desirable Brampton neighbourhood. Offering exceptional space and flexibility, this home features 3 generous bedrooms plus a large family room that can easily serve as a 4th bedroom, making it an excellent option for growing or multi-generational families. The finished basement with a separate side entrance adds even more versatility, featuring a large recreation room, an additional bedroom, kitchen, dedicated laundry area and setup, and a 3-piece bathroom. An ideal setup for extended family, guests, or potential in-law accommodations. Additional features include a fully renovated laundry room with brand-new appliances, as well as a finished and heated garage with porcelain tile flooring, a water connection, and an additional laundry setup, offering exceptional functionality and convenience. Situated on a generous lot in a family-friendly community, the property is conveniently located clos
$ 859,800
51 Arcadian Circle, Toronto, ON, M8W 2Z4 house for sale | Listing ID W13839 | Royal LePage
View photo
House · for sale
$ 839,000
New
51 Arcadian Circle, Toronto, ON, M8W 2Z4 house for sale | Listing ID W13839 | Royal LePage
Agincourt South-malvern West
· House
· Deck · Cellar
Agincourt South-malvern West · House · Deck · Cellar
Welcome to this charming home in the heart of Long Branch, just south of Lakeshore. Hardwood floors flow throughout the main floor, complemented by a natural gas fireplace-perfect for relaxing at the end of the day. Step outside to the rear deck, an inviting space for entertaining, dining, or enjoying the outdoors. The second-floor loft-style bedroom offers a private retreat with plenty of character. The basement is ready for your finishing touches and offers the opportunity to create additional living space to suit your needs. Enjoy an enviable location close to the lake, parks, trails, 24-hour TTC service, shopping, restaurants, and schools. A wonderful opportunity to create a home that reflects your lifestyle in one of Toronto's sought-after lakeside communities. (Id: 27)
$ 839,000
92 Headwater Road, Caledon, ON, L7E 2Z3 house for sale | Listing ID W13843 | Royal LePage
View photo
House · for sale
$ 1,249,000
New
92 Headwater Road, Caledon, ON, L7E 2Z3 house for sale | Listing ID W13843 | Royal LePage
Agincourt South-malvern West
· House
Agincourt South-malvern West · House
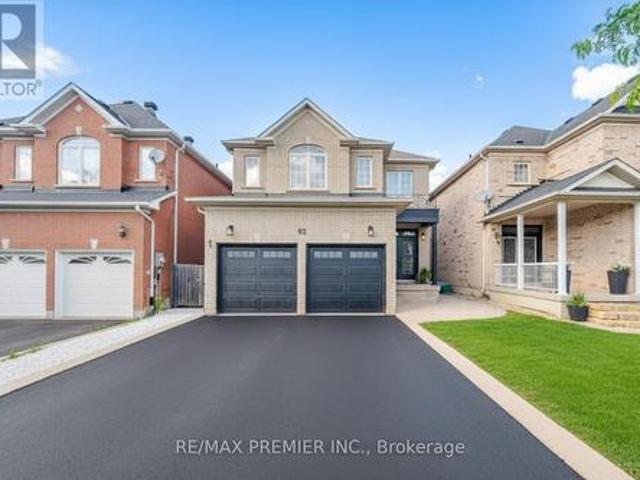
Welcome to this stunning, fully renovated two-storey family home in the heart of Bolton, where modern luxury meets exceptional functionality. Completely transformed from top to bottom, this impressive four-bedroom residence showcases quality craftsmanship and premium finishes throughout. Step inside to discover a bright, open-concept layout featuring brand-new hardwood flooring throughout, creating a seamless flow between living spaces. The beautifully redesigned kitchen is the heart of the home, boasting elegant quartz countertops and backsplash, a breakfast bar with fluted paneling, abundant workspace for cooking and entertaining, and plenty of cabinet space. Every bathroom has been thoughtfully updated with contemporary finishes. The luxurious primary retreat offers the ultimate spa-like experience with a stunning 5-pc ensuite complete with a free-standing tub, oversized shower with glass enclosure and luxurious rain head, expansive walk-in closet designed to impress. The fully fini
$ 1,249,000
61 Bluenose Crescent, Toronto, ON, M1C 4S2 house for sale | Listing ID E13835 | Royal LePage
View photo
House · for sale
$ 1,445,000
New
61 Bluenose Crescent, Toronto, ON, M1C 4S2 house for sale | Listing ID E13835 | Royal LePage
Agincourt South-malvern West
· House
Agincourt South-malvern West · House
Welcome to this beautifully appointed home offering over 3,000 sq. Ft. of living space in the sought-after Highland Creek/Ellesmere Village area, ideally located near the University of Toronto Scarborough. Warm and inviting throughout, the home features hardwood flooring, large windows, and an impressive foyer that flows into the spacious living and dining areas-perfect for both everyday living and entertaining. The bright kitchen and breakfast area open seamlessly to the family room, creating a comfortable and functional space for the whole family. Upstairs, the expansive primary bedroom offers a peaceful retreat, while the fully renovated lower level features a complete kitchen, three bedrooms, and a full bathroom-ideal for multi-generational living, extended family, or additional rental income. Conveniently located within walking distance of the University of Toronto Scarborough and Centennial College, and close to the upcoming Scarborough Academy of Medicine and Integrated Health (
$ 1,445,000
8071 Kipling Avenue, Vaughan, ON, L4L 2A2 house for sale | Listing ID N13840 | Royal LePage
View photo
House · for sale
Request Details
New
8071 Kipling Avenue, Vaughan, ON, L4L 2A2 house for sale | Listing ID N13840 | Royal LePage
Agincourt South-malvern West
· House
· Parking
Agincourt South-malvern West · House · Parking
Fully detached 4-bdrm, 2 bathrm home rare opportunity in the heart of woodbridge! Parking for 5 Plus cars, including garage, high-end finishes throughout w Large Modern Kitchen w Island with Ample storage with convenience of an upstairs laundry! Steps to Market Lane, shops, Bus transit, grocery, hiways, cafes & restaurants. Schools and every day amenities this location offers convenience at every turn. Don't miss your chance to own this in Vaughan's most desirable community (id: 27)
Request Details
11 Chelsea Drive, Toronto, ON, M8W 4R5 house for sale | Listing ID W13840 | Royal LePage
View photo
House · for sale
$ 1,050,000
New
11 Chelsea Drive, Toronto, ON, M8W 4R5 house for sale | Listing ID W13840 | Royal LePage
Agincourt South-malvern West
· House
· Parking
Agincourt South-malvern West · House · Parking
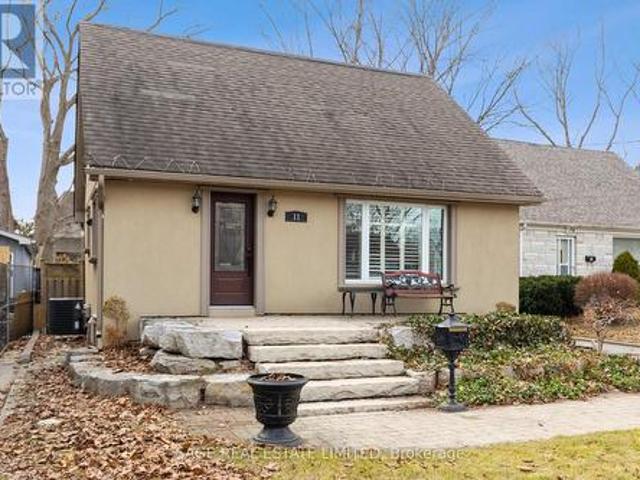
Tucked into a quiet cul-de-sac, this 3-bedroom, 2-bath 1-storey sits on a generous lot and offers real potential-whether you're looking to move in, renovate, or build new. Set among wide, tree-lined streets, the neighbourhood is in the midst of transformation, with original homes being updated and striking new builds redefining the streetscape. Inside, two spacious bedrooms upstairs feature original hardwood that brings warmth and character you just can't replicate. Large windows fill each room with natural light, creating bright, inviting spaces throughout. On the main floor, the third bedroom just off the living room is framed by French doors-adding a touch of charm and flexibility. Parking is a standout: a private drive for four plus a detached one-car garage-5 cars. Five. All set on a lot that gives you room to think bigger. Enjoy a short walk to the trails of Etobicoke Creek and nearby baseball diamonds. Quick trips to Farm Boy and the shops and restaurants along Lakeshore make ev
$ 1,050,000
18 Elderfield Crescent, Toronto, ON, M9C 3K7 house for sale | Listing ID W13837 | Royal LePage
View photo
House · for sale
$ 1,259,000
New
18 Elderfield Crescent, Toronto, ON, M9C 3K7 house for sale | Listing ID W13837 | Royal LePage
Agincourt South-malvern West
· House
· Garden · Parking · Cellar
Agincourt South-malvern West · House · Garden · Parking · Cellar
Client Remarks& Honey, This Is The ONE! Located in one of the Central Etobicoke's most desirable and quiet neighborhood. This Lovely & Tastefully top to bottom renovated Home Offers 3 spacious Bedrooms in main floor, Open Concept, Custom Kitchen With S/S Appliances, Hardwood Throughout, Separate Side Entrance To A Finished Basement W/ 2 Additional Bedrooms, living room, 4-Pc Bathroom, Laundry Room. Absolutely Lovely & Very Private Backyard. Quiet Street, Steps To Parks, Close To Major Hwys, Downtown & Public Transportation. The property includes a private driveway and a single-car garage for added convenience. Situated directly across from a beautiful park, a walk down the street to Broadacres Junior School and just minutes from major highways, public transit, grocery stores, and shopping centres, this home offers the perfect blend of suburban peace and urban accessibility. (Id: 27)
$ 1,259,000
112 Kingswood Drive, Brampton, ON, L6V 2W3 house for sale | Listing ID W13842 | Royal LePage
View photo
House · for sale
$ 699,000
New
112 Kingswood Drive, Brampton, ON, L6V 2W3 house for sale | Listing ID W13842 | Royal LePage
Agincourt South-malvern West
· House
· Parking · Gym
Agincourt South-malvern West · House · Parking · Gym
Space, versatility and opportunity await at 112 Kingswood Drive! Located in Brampton's established, family-friendly Madoc neighbourhood, this detached home offers 5 bedrooms, 3 bathrooms, 3 kitchens and a separate entrance-ideal for extended families seeking space and privacy. An exciting opportunity for investors exploring a potential triplex conversion, subject to municipal approvals. Enjoy a generous lot, double garage and valuable updates, including two upper-level bathrooms renovated in 2024, a roof replaced in 2024 and a water heater tank in 2025. Schools, grocery stores, shopping, the mall and a gym are all within walking distance, with convenient access to parks, public transit and major roadways. Whether bringing family together or exploring future possibilities, this home offers the flexibility to suit your vision!
$ 699,000
7 Mcmurchy Avenue S, Brampton, ON, L6Y 1Y1 house for sale | Listing ID W13843 | Royal LePage
View photo
House · for sale
Request Details
New
7 Mcmurchy Avenue S, Brampton, ON, L6Y 1Y1 house for sale | Listing ID W13843 | Royal LePage
Agincourt South-malvern West
· House
· Garden
Agincourt South-malvern West · House · Garden
Welcome to this charming detached home in the heart of Downtown Brampton! Situated on an impressive 39 x 148 ft lot, this property offers a huge private backyard perfect for unbeatable location. Entertaining, summer BBQs with family and friends, or creating the ultimate outdoor space for children and pets to enjoy. Inside, you'll find 3 spacious bedrooms and 2 beautifully renovated bathrooms. The stunning open-concept kitchen has been recently updated and features a large island, modern finishes, and elegant ambient lighting, making it the perfect space for cooking, gathering, and entertaining. Conveniently located within walking distance to shopping, grocery stores, public transit, schools, parks, and other everyday amenities, this home combines comfort, style, and an unbeatable location. Whether you're a first-time buyer, growing family, or investor, this is an incredible opportunity to own a detached home on a premium lot in one of Brampton's most desirable and walkable neighbourhoo
Request Details
68 Gair Drive, Toronto, ON, M8W 4P8 house for sale | Listing ID W13839 | Royal LePage
View photo
House · for sale
$ 899,900
New
68 Gair Drive, Toronto, ON, M8W 4P8 house for sale | Listing ID W13839 | Royal LePage
Agincourt South-malvern West
· House
· Garden
Agincourt South-malvern West · House · Garden
Welcome to 68 Gair Drive, a bright and well maintained one-and-a-half-storey home in the heart of Etobicoke's sought-after Alderwood community. This home features new shingles (2026), a functional layout with gleaming hardwood floors throughout the living room, formal dining area, and all three bedrooms. The primary bedroom is a standout feature, as it was a thoughtful addition that provides more square footage than many neighbouring homes in the area. Generous living spaces provide the ideal opportunity to bring your unique vision to life within this versatile blank canvas. The location offers an unparalleled lifestyle, situated minutes from the scenic trails of Etobicoke Valley Park, Sherway Gardens, and top-rated schools. This property represents a remarkable opportunity to invest in a neighbourhood known for family-friendly community. As you drive through this quiet pocket, you will find plenty of inspiration from neighbouring properties that have added stylish dormers or full seco
$ 899,900
5 Mcnutt Street, Brampton, ON, L6Y 5S3 house for sale | Listing ID W13843 | Royal LePage
View photo
House · for sale
$ 1,675,000
New
5 Mcnutt Street, Brampton, ON, L6Y 5S3 house for sale | Listing ID W13843 | Royal LePage
Agincourt South-malvern West
· House
· Garden · Fireplace · Swimming pool
Agincourt South-malvern West · House · Garden · Fireplace · Swimming pool
Finally, the bungalow you've been waiting for. Welcome to this exceptional Arthur Blakely-built Stone Bank bungalow in prestigious Streetsville Glen. Offering approximately 5,400 sq ft of finished living space, this rarely offered residence sits on an impressive 60 ft x 150+ ft lot backing onto conservation lands, offering privacy, mature trees, and picturesque views. The fully landscaped grounds feature a heated saltwater pool with waterfall feature, multiple outdoor sitting areas, gas BBQ hookup, separate firepit area, and a backyard retreat that feels more like a private cottage than a suburban home. Inside, soaring 11-ft ceilings, rich Mirage hardwood flooring, plaster crown mouldings, custom millwork, and a stunning two-sided gas fireplace create an immediate sense of luxury. The chef-inspired kitchen overlooks the grand family room and is equipped with premium cabinetry, Sub-Zero refrigerator, Sub-Zero wine fridge, Wolf gas range, and expansive prep space. The thoughtfully design
$ 1,675,000
28 Fermoy Road, Toronto, ON, M1M 3J4 house for sale | Listing ID E13834 | Royal LePage
View photo
House · for sale
$ 909,000
New
28 Fermoy Road, Toronto, ON, M1M 3J4 house for sale | Listing ID E13834 | Royal LePage
Agincourt South-malvern West
· House
· Patio · Parking · Cellar
Agincourt South-malvern West · House · Patio · Parking · Cellar
Welcome to 28 Fermoy Road! A rare raised-ranch bungalow in the sought-after Cliffcrest community, situated on a beautiful oversized 56 x 99.66 ft corner lot with a double car garage. Bright and spacious throughout, this home offers generous principal rooms, a functional layout and excellent potential for families, multi-generational living or those looking for additional living space. The eat-in kitchen was completely renovated in 2023 and features quartz countertops, abundant cabinetry and generous preparation space. Two separate walkouts provide excellent access to the outdoors, including a patio door from the dining room and a secondary entrance to the lower level from the rear of the property. The spacious basement features large rooms and a 4-piece bathroom, offering excellent flexibility for a growing family, teenagers or guests. Numerous updates include a new fence and electrical panel (2023), front door and windows (2017), and roof (2014). The spacious corner lot provides plent
$ 909,000
215 Baronwood Court, Brampton, ON, L6V 3H9 townhouse for sale | Listing ID W13843 | Royal LePage
View photo
Townhouse · for sale
$ 584,900
New
215 Baronwood Court, Brampton, ON, L6V 3H9 townhouse for sale | Listing ID W13843 | Royal LePage
Agincourt South-malvern West
· Townhouse
· Swimming pool · Parking · Cellar
Agincourt South-malvern West · Townhouse · Swimming pool · Parking · Cellar
Welcome Home to 215 Baronwood Court, a wonderful opportunity to own a spacious 3 BR end unit townhome with finsished basement in a well-established, family-friendly condominium townhouse community in Brampton North. This sought-after location combines comfortable suburban living with excellent access to everyday amenities, schools, parks, public transit and major highways. Enjoy the benefits of a community designed with families in mind, including multiple parkettes, and outdoor swimming pool and visitor parking providing plenty of opportunities for entertaining and recreation right within the neighbourhood. Situated near Williams Parkway and Hurontario Street, this home offers convenient access to shopping, restaurants, grocery stores and everyday services including public transit. Commuters will appreciate easy access to Highway 410, with connections to the 407 and other major GTA routes, making for convenient travel throughout Brampton and beyond! For outdoor enthusiasts, the area o
$ 584,900
79 Fishleigh Drive, Toronto, ON, M1N 1H3 house for sale | Listing ID E13834 | Royal LePage
View photo
House · for sale
$ 2,995,000
New
79 Fishleigh Drive, Toronto, ON, M1N 1H3 house for sale | Listing ID E13834 | Royal LePage
Agincourt South-malvern West
· House
· Patio · Garden · Office room · Terrace · Fireplace · Deck
Agincourt South-malvern West · House · Patio · Garden · Office room · Terrace · Fireplace · Deck
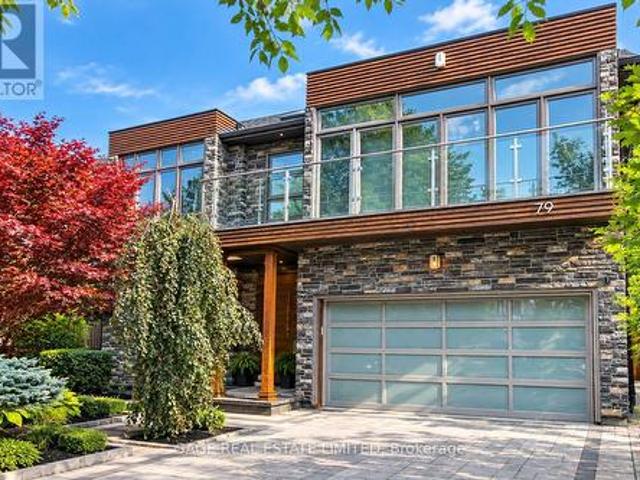
Perched on the Scarborough Bluffs with sweeping lake views, this sophisticated home was builtin 2011 and offers over 5,000 sq. Ft. across four levels. A modern'cottage' in the city, ideal for empty-nesters or professionals looking for tranquility very close to the city. From multiple vantage points you are treated to lakeside vistas, most notably from the show-stopping 875 sq. Ft. rooftop terrace with a full outdoor custom kitchen (B/I fridge & BBQ) and gas fireplace. Additional outdoor spaces include a main floor composite deck, a fully fenced and extensively landscaped yard and a new glass-fenced cliffside patio. Inside, a custom chef's kitchen anchors the main floor with an open living/dining area plus a family room perfectly appointed for cozy movie nights. A private office is tucked away behind the kitchen. Upstairs, the primary suite offers two ensuite bathrooms and walk-in closets. A renovated second-floor bath features a new skylight and curbless shower, while the laundry room
$ 2,995,000
16 Cody Avenue, Whitby, ON, L1M 1K8 house for sale | Listing ID E13841 | Royal LePage
View photo
House · for sale
$ 978,014
New
16 Cody Avenue, Whitby, ON, L1M 1K8 house for sale | Listing ID E13841 | Royal LePage
Agincourt South-malvern West
· House
· Garden · Office room · Fireplace · Cellar
Agincourt South-malvern West · House · Garden · Office room · Fireplace · Cellar
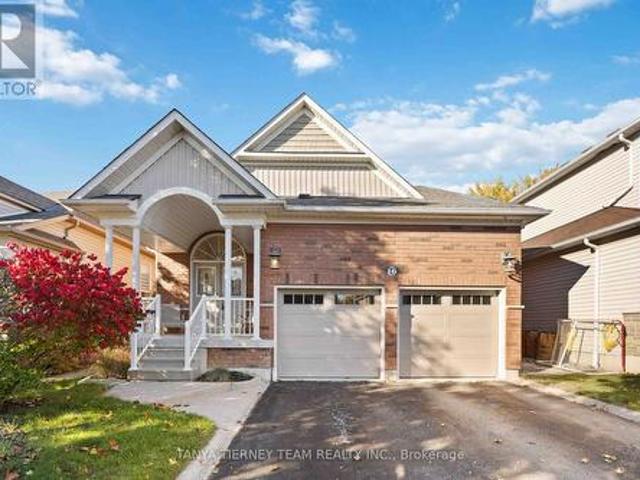
Stunning 3+1 bedroom Meadowcrest Model by Melody Homes, offering approximately 2,800+ sqft of total living space! This all-brick family home features a bright and inviting foyer with soaring 11-ft ceilings leading to the sun-filled formal living and dining rooms, both finished with gleaming hardwood floors, including stairs with wrought iron spindles. The open-concept design continues into the updated (2024) kitchen, featuring a stylish custom backsplash, abundant counter and cabinet space, ceramic floors, and a generous breakfast area with walk-out to the fully fenced backyard-complete with lush gardens and a handy storage shed. The fully finished basement provides plenty of room to grow, showcasing large above-grade windows, pot lighting, a cozy gas fireplace, a 2-pc bath, games room with recently re-covered pool table, playroom, office with French doors, and ample storage space. Upstairs, the spacious primary retreat offers a spa-like 4-pc ensuite with soaker tub and his-and-hers cl
$ 978,014
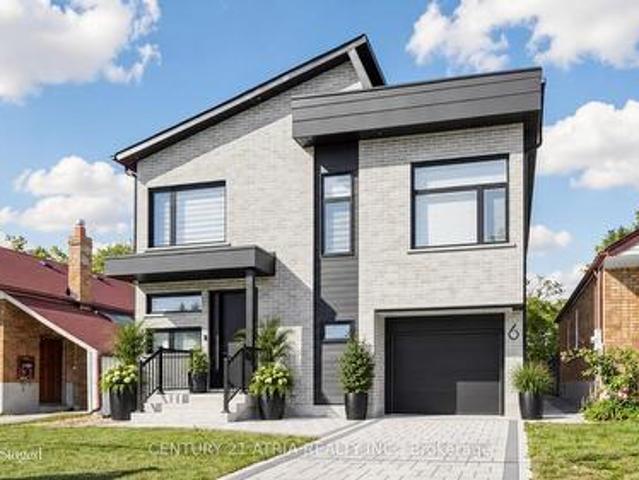
6 North Hills Terrace, Toronto, ON, M3C 1M6 house for sale | Listing ID C13834 | Royal LePage
View photo
House · for sale
$ 3,700,000
New
6 North Hills Terrace, Toronto, ON, M3C 1M6 house for sale | Listing ID C13834 | Royal LePage
Agincourt South-malvern West
· House
· Terrace · Fireplace · Cellar
Agincourt South-malvern West · House · Terrace · Fireplace · Cellar
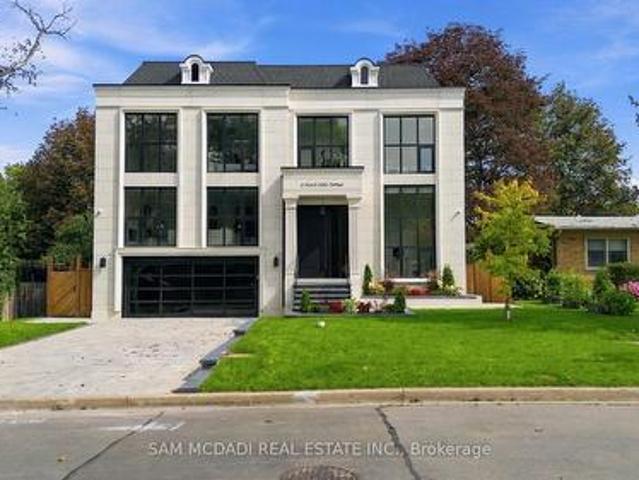
Set within a quiet Don Mills & Lawrence enclave, this custom residence offers approx. 5000 SF total interior space, thoughtfully designed for elevated family living & effortless entertaining. A refined palette of crown moulding, engineered hardwood flooring, elegant wall detailing & custom millwork carries throughout, while 10' main, 9' second & 9' basement ceilings, 3 skylights & floor-to-ceiling aluminum tempered-glass windows fill the home w/ natural light. The dramatic foyer features a custom 9' fiberglass entrance, while the parapet roof is complemented by precast stone detailing at the front, bridge & rear. The living & dining areas feature elegant herringbone flooring, an onyx-clad gas fireplace & expansive windows overlooking the grounds. The chef-inspired kitchen features custom cabinetry, natural quartzite countertops, premium Wolf & Miele appliances, a dramatic stepped waterfall-edge island & attached lower breakfast bar, flowing naturally into the family room w/ natural qua
$ 3,700,000
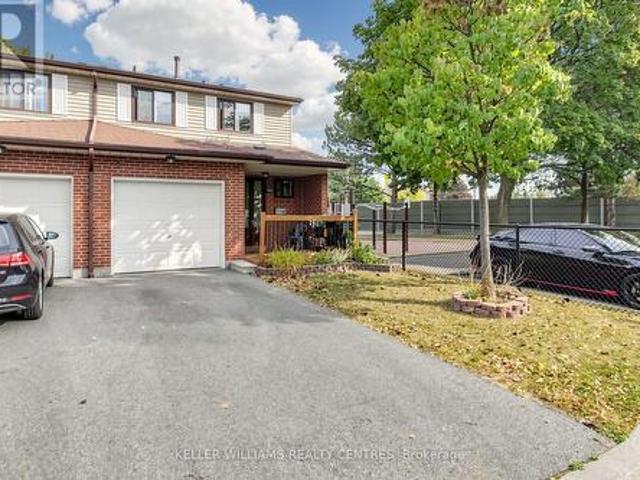
6 Park Street, Toronto, ON, M1N 2N1 house for sale | Listing ID E13837 | Royal LePage
View photo
House · for sale
$ 1,799,999
New
6 Park Street, Toronto, ON, M1N 2N1 house for sale | Listing ID E13837 | Royal LePage
Agincourt South-malvern West
· House
· Garden · Fireplace
Agincourt South-malvern West · House · Garden · Fireplace
6 Park Street offers the experience of a 5-star retreat in the comfort of your own home, with 4+2 bedrooms, 6 bathrooms and 3416 sqft of beautifully designed living space. Set on a premium lot in sought-after Birchcliffe-Cliffside with a private backyard, the home feels bright & open thanks to rare 9ft ceilings on all 3 levels and natural light pouring in from a massive skylight above the staircase. Thoughtfully designed from the very beginning with attention to every detail, the layout maximizes space, light & privacy so every room feels spacious and virtually no space is wasted. The chef's kitchen impresses w/ a nearly 9ft quartz island, premium SS appliances, wine fridge, commercial-style faucet, bar glass rinser, pantry & pull out storage, modern black backsplash & sleek white cabinetry. The family room opens through double 8ft sliding doors to a private sundeck & a pool-sized backyard with BBQ & fireplace gas lines, plus a large light-coloured exterior wall perfect for projecting
$ 1,799,999
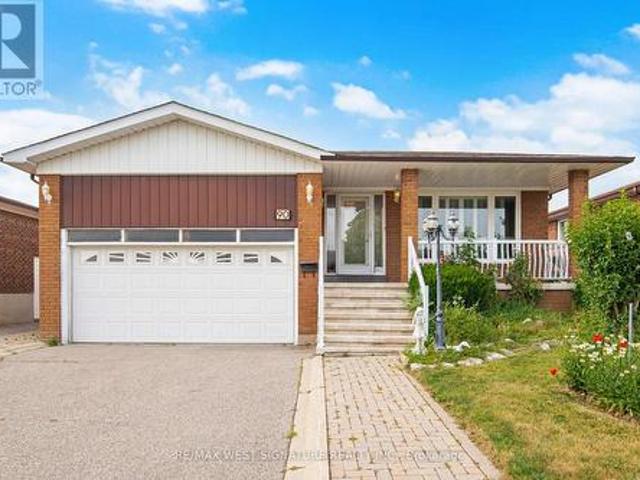
90 North Ridge Road, Vaughan, ON, L4L 2G8 house for sale | Listing ID N13838 | Royal LePage
View photo
House · for sale
$ 1,100,000
New
90 North Ridge Road, Vaughan, ON, L4L 2G8 house for sale | Listing ID N13838 | Royal LePage
Agincourt South-malvern West
· House
· Parking · Fireplace · Cellar
Agincourt South-malvern West · House · Parking · Fireplace · Cellar
Welcome to 90 North Ridge Road in one of the Woodbridge's most sought after locations! Spacious 3 bedroom solid brick bungalow on a beautiful 50x120 ft mature lot! Open concept living/dining room, large eat-in kitchen and good sized bedrooms, separate entrance to a fully finished basement with kitchen, bathroom and large open rec room and fireplace! Perfect for nanny, extended family or investors with $ rental income! Never roof, thermal windows, Carrier efficiency furnace, 2 car garage & more! Close to all shopping, schools, amenities and transit! A great place to call home! (Id: 27)
$ 1,100,000
50 1905 Broad Hollow Gate, Mississauga, ON, L5L 5X2 townhouse for sale | Listing ID W13843 | Royal LePage
View photo
Townhouse · for sale
$ 989,000
New
50 1905 Broad Hollow Gate, Mississauga, ON, L5L 5X2 townhouse for sale | Listing ID W13843 | Royal LePage
Agincourt South-malvern West
· Townhouse
· Office room · Fireplace · Deck
Agincourt South-malvern West · Townhouse · Office room · Fireplace · Deck
Welcome to 1905 Broad Hollow Gate. An exceptional executive end-unit townhome in the heart of Erin Mills. Offering an ideal blend of space, style and privacy, this beautifully appointed 3-bedroom, 4-bathroom residence is perfectly suited to families, professionals or students. The bright and spacious main level features an inviting open-concept living and dining area with gas fireplace and walk out to a new back deck with awning. It is complimented by a well-appointed kitchen with ample cabinetry, granite counters, stainless appliances and a renovated main floor powder room. As an end unit, the home enjoys an abundance of windows and natural light. Upstairs, the spacious primary suite offers a peaceful retreat with a newly renovated 4 piece ensuite and generous walk in closet space, while two additional bedrooms provide ample closet space and excellent flexibility for family, guests or a home office. The finished lower level adds valuable living space, ideal for a recreation room, medi
$ 989,000
355 Wolverleigh Boulevard, Toronto, ON, M4C 1S7 house for sale | Listing ID E13834 | Royal LePage
View photo
House · for sale
$ 999,000
New
355 Wolverleigh Boulevard, Toronto, ON, M4C 1S7 house for sale | Listing ID E13834 | Royal LePage
Agincourt South-malvern West
· House
· Garden · Deck · Parking · Cellar
Agincourt South-malvern West · House · Garden · Deck · Parking · Cellar
Live The Danforth Life. One Of Toronto's Most Loved Communities! This Detached Move-In Ready 4 Bedroom Home Has A Garage, Separate Basement Entrance And Freshly Painted Throughout Is The Home You've Been Waiting To Come On The Market. The Front Porch Gives The Home Wonderful Curb Appeal And There Are 2 Rear Decks For Your Enjoyment Overlooking The Beautifully Landscaped, South Facing, 2-Level Garden. The Location Says It All! A Fabulous Walk Score Of 98, 4 Minute Walk To The Woodbine Subway Station And Enviable Strolling Access To Wonderful Restaurants, Boutiques, Shops, Entertainment, East Lynn Park And Oakcrest Parkette. You Can't Get Much Better Than This
$ 999,000
97 Olive Avenue, Oshawa, ON, L1H 2P1 house for sale | Listing ID E13838 | Royal LePage
View photo
House · for sale
$ 529,998
New
97 Olive Avenue, Oshawa, ON, L1H 2P1 house for sale | Listing ID E13838 | Royal LePage
Agincourt South-malvern West
· House
· Garden · Deck · Parking
Agincourt South-malvern West · House · Garden · Deck · Parking
Welcome To This Beautifully Renovated 3-Bedroom, 2-Bathroom Detached Home, Offering A Fresh Modern Look Inside & Out! The Newly Redone Exterior Features Stylish Stucco Finishes & Updated Curb Appeal, While The Interior Is Immaculate, Move-In Ready & Completely Carpet-Free. The Main Level Features New Laminate Flooring, Pot Lights, Fresh Paint & A Functional Open-Concept Layout. At The Heart Of The Home Is A Beautifully Renovated Kitchen Featuring Quartz Countertops, Stylish Backsplash, Centre Island & Ample Cabinetry, All Overlooking The Living Area-Perfect For Everyday Living & Entertaining. A Convenient Mudroom Provides Additional Storage &Walk-Out Access To The Driveway. Step Outside To The Backyard & Deck, Complete With A Gas BBQ Hookup For Summer Entertaining. Enjoy Parking For Up To 3 Vehicles Plus A Convenient Location Just Minutes To Ontario Tech University, Durham College, Hwy 401, Oshawa Centre, Costco, Transit, Shopping & The New GO Station. A Stylish, Turnkey Home With All
$ 529,998
118 Tamarack Drive, Thornhill, ON, L3T 4X4 house for sale | Listing ID 40867 | Royal LePage
View photo
House · for sale
$ 859,000
New
118 Tamarack Drive, Thornhill, ON, L3T 4X4 house for sale | Listing ID 40867 | Royal LePage
Agincourt South-malvern West
· House
· Garden · Parking
Agincourt South-malvern West · House · Garden · Parking
Public Open House Saturday October 3rd & Sunday October 4th From 2:00 To 3:00 PM. *. Welcome To 118 Tamarack Dr, A Well Maintained Home In One Of Thornhill's Prestigious And Family-Friendly Aileen-Willowbrook Neighbourhood. This Property Offers A Functional Layout And Warm, Inviting Spaces Perfect For Families, Professionals, Or Anyone Seeking Comfort, Convenience And Unbeatable Location. Located Close To Top-Rated School District (Willowbrook P. S. Thornlea S.S. And St. Robert Catholic H.S. IB Program) Steps To Thornhill Community Centre, Thornhill Square Shopping, Parks, Trails, Transit, And Ice Rinks With Quick Access To Highway 7, Highway 407 & Langstaff GO Station. The Main Level Features An Open-Concept Living And Dining Area And Direct Walkout Access To The Privacy Fenced Backyard. An Inviting Family Room Addition Provides Secondary Lounge Space Complete With A Bright Skylight And Convenient Direct Access To The Interior Garage. The Second Level Features Three Spacious Bedrooms
$ 859,000
S11001 Acton Road, Brock, ON, L0C 1H0 house for sale | Listing ID N13843 | Royal LePage
View photo
House · for sale
$ 1,379,000
New
S11001 Acton Road, Brock, ON, L0C 1H0 house for sale | Listing ID N13843 | Royal LePage
Agincourt South-malvern West
· House
· Office room · Parking · Fireplace · Cellar
Agincourt South-malvern West · House · Office room · Parking · Fireplace · Cellar
Welcome to this stunning custom-built 2-storey home, perfectly situated just minutes north of Uxbridge and directly across from Wagner's Lake. Set on a private 0.5-acre corner lotsurrounded by mature trees, this home offers the ideal blend of luxury, functionality, andpeaceful country living. With 2,660 sq ft above grade, the home features hardwood flooring throughout, striking black windows, and 9-foot ceilings on the main level and basement. The bright, open-concept main floor is designed for modern living, highlighted by a custom kitchen with quartz countertops, a large island with KitchenAid cooktop, LG appliances, and under cabinet lighting. The living space is anchored by a cozy propane fireplace and walkout tothe backyard-perfect for entertaining. The main floor also offers a dedicated office, a spacious 4th bedroom, a full 3-piece bathroom, and convenient access to the large double garage through a functional mudroom. Upstairs, you'll find three generous bedrooms, including a b
$ 1,379,000
229 Florence Avenue, Toronto, ON, M2N 1G7 house for sale | Listing ID C13836 | Royal LePage
View photo
House · for sale
$ 3,698,000
New
229 Florence Avenue, Toronto, ON, M2N 1G7 house for sale | Listing ID C13836 | Royal LePage
Agincourt South-malvern West
· House
· Garden · Office room · Lift · Air conditioning
Agincourt South-malvern West · House · Garden · Office room · Lift · Air conditioning
Welcome to this standout home in the coveted Lansing-Westgate community, on a south-exposed lot with approx. 5,500 sq ft of total living space and 4,100 sq ft above grade! This exceptional, custom-built property is an elegant display of timeless architecture, upscale home features, and uncompromising attention to detail. Includes a private, 4-stop elevator w/ walnut interior, Control4 automation, integrated indoor/outdoor audio, main level office, advanced security w/ 6 color night-vision cameras, central vacuum, 2 AC systems & 2 furnaces, and large fenced backyard. Sophisticated materials and gorgeous finishings found throughout, bespoke millwork & seamlessly integrated technology. Natural stone steps at the exterior & an automated snow-melt system servicing the driveway, porch, steps & side entrance. Inside, a dramatic 15-ft foyer introduces interiors of remarkable scale, with 10-ft ceilings on the main level & expansive floor-to-ceiling windows. Exquisite living & dining rooms featu
$ 3,698,000
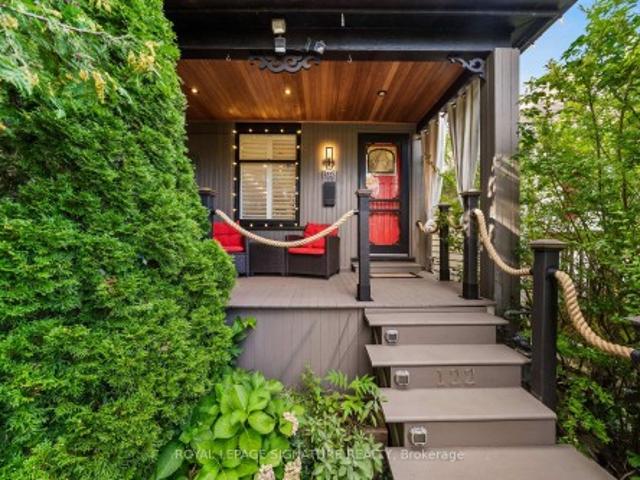
122 Duvernet Avenue, Toronto, ON, M4E 1V4 house for sale | Listing ID E13834 | Royal LePage
View photo
House · for sale
$ 1,199,000
New
122 Duvernet Avenue, Toronto, ON, M4E 1V4 house for sale | Listing ID E13834 | Royal LePage
Agincourt South-malvern West
· House
· Fireplace
Agincourt South-malvern West · House · Fireplace
Stunning, Extensively Renovated Detached Home In The Highly Sought-After Upper Beaches! Thoughtfully Updated By The Current Owners With Significant Investment Throughout, This Move-In-Ready Home Beautifully Blends Character, Style And Modern Convenience. The Bright Open-Concept Main Floor Features New Flooring, Pot Lights, California Shutters And A Striking Textured Brick-Veneer Feature Wall With Cozy Gas Fireplace. The Dining Area Is Enhanced With LED Strip Lighting, While The Upgraded Kitchen Features Refreshed Cabinetry, Double Sink, Touch-Sensor Faucet And A Handcrafted Tree Of Life Sliding Barn Door Adding A Truly Unique Designer Touch. Three Bedrooms Upstairs, Plus A Completely Finished Lower Level Offering Valuable Additional Living Space, A Second 4-Piece Bathroom With Shower And Beautifully Finished Laundry Area. New Flooring Extends Throughout The Home With The Exception Of The Existing Upper-Level Bathroom. Extensive Electrical And Lighting Upgrades Include Pot Lights Throug
$ 1,199,000
110 18 Spring Garden Avenue, Toronto, ON, M2N 7M2 townhouse for sale | Listing ID C13833 | Royal LePage
View photo
Townhouse · for sale
$ 899,900
New
110 18 Spring Garden Avenue, Toronto, ON, M2N 7M2 townhouse for sale | Listing ID C13833 | Royal LePage
Agincourt South-malvern West
· Townhouse
· Sauna · Gym · Swimming pool · Security · Parking
Agincourt South-malvern West · Townhouse · Sauna · Gym · Swimming pool · Security · Parking
Rarely available 2-storey townhouse in the heart of North York! This bright and spacious sun-filled home offers over 1,256 sq ft of functional living space with 9-ft ceilings throughout. Recently refreshed with brand-new flooring and countertops, and upgraded lighting throughout this move-in-ready home features a well-appointed kitchen with built-in oven & microwave and an oversized island, plus a convenient alternate entrance from the front yard. The second floor offers a spacious primary bedroom with a 4-piece ensuite for a private retreat. Enjoy house-style living with exceptional condo amenities, including 24-hour concierge, gym, indoor pool, sauna, bowling, billiards, library, theatre, party/meeting room and guest suite. Includes 1 parking space and 1 locker. Unbeatable North York location: steps to subway, Empress Walk, Loblaws, Cineplex, Mel Lastman Square, North York Civic Centre, library, restaurants, Whole Foods, Longo's, Food Basics and minutes to Hwy 401. A wonderful opport
$ 899,900
21 Chalkfarm Crescent, Brampton, ON, L7A 3V8 house for sale | Listing ID W13841 | Royal LePage
View photo
House · for sale
$ 999,099
New
21 Chalkfarm Crescent, Brampton, ON, L7A 3V8 house for sale | Listing ID W13841 | Royal LePage
Agincourt South-malvern West
· House
· Garden · Fireplace · Parking · Air conditioning · Cellar
Agincourt South-malvern West · House · Garden · Fireplace · Parking · Air conditioning · Cellar
Welcome to this beautiful home in a prime location, featuring 9' ceilings on the main floor and offering 3+1 bedrooms and 4 washrooms, including a professionally finished LEGAL BASEMENT. This amazing home features an open-concept living room with a fireplace and hardwood flooring, an oak staircase, and a spacious eat-in kitchen with stainless steel appliances, a large pantry with extended kitchen cabinets, updated countertops, and a walkout to a fenced-in backyard. Additional features include a double-door entry, direct garage access, pot lights on the main floor, and upgraded light fixtures and AC (2024). The home is professionally painted throughout and offers the convenience of second-floor laundry. The Second Dwelling Unit (LEGAL BASEMENT) apartment provides excellent rental income potential. This attractive home is perfect for a family, first-time homebuyers, or as a great investment opportunity. Close to all local amenities and just minutes to the highway and transit services. It
$ 999,099
138 Samac Trail, Oshawa Samac, ON, L1G 7V9 house for sale | Listing ID E13840 | Royal LePage
View photo
House · for sale
$ 1,125,000
New
138 Samac Trail, Oshawa Samac, ON, L1G 7V9 house for sale | Listing ID E13840 | Royal LePage
Agincourt South-malvern West
· House
· Garden
Agincourt South-malvern West · House · Garden
Welcome to the country in the city, located in a quiet family-friendly North Oshawa neighbourhood where nature and convenience come together. Backing directly onto the beautiful Camp Samac, this home offers a private backyard setting with mature trees, peaceful views, and easy access to scenic walking trails that are perfect for family strolls, and nature lovers, bike rides, and outdoor adventures. Surrounded by excellent schools, parks, playgrounds, recreation facilities, shopping, restaurants, and everyday amenities, with Ontario tech University, Durham College, and convenient access to Highways 407 & 412 just minutes away. This is an ideal location for growing families looking to enjoy both an active lifestyle and a strong sense of community. Your backyard oasis is perfect for having family gatherings and raising a growing family. This neighbourhood offers not only tranquility, but a park, tennis court, and basketball court. The Home by definition shows pride of ownership, you won't
$ 1,125,000

Get email alerts

Don't miss out: be the first to know about new properties

The alert was correctly created

On subscribing you accept the conditions of use and the privacy policy
Alert
Receive new ads in your inbox
Save this search
Receive alerts for new listings

We'll send you an email when we have new properties for: "Houses for sale in Agincourt South-malvern West"

The alert was correctly created

Get email alerts and be the first to see new listings
Required field
On subscribing I accept the terms of the privacy policy
Perfect! You'll soon start receiving new listings via email
Alert
Receive an email when we have new ads for Houses for sale in Agincourt South-malvern West
Save this search
Filters

Bedrooms

Area (sq.ft)

sq.ft
sq.ft

Price

$
$

Filter by property type

Bathrooms

Clear all filters
Receive notifications when new entries are published.