3,078 houses for sale in Airdrie Meadows

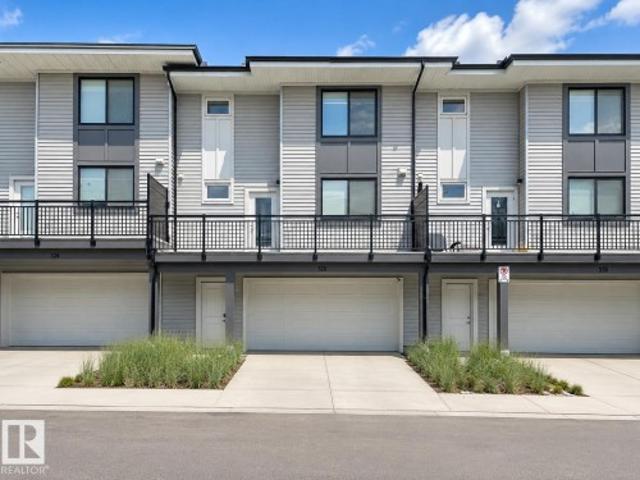
515 500 Allen Street Se, Airdrie, AB, T4B 1J5 townhouse for sale | Listing ID A2324 | Royal LePage
View photo
Townhouse · for sale
$ 257,500
Updated
515 500 Allen Street Se, Airdrie, AB, T4B 1J5 townhouse for sale | Listing ID A2324 | Royal LePage
Airdrie Meadows
· Townhouse
· Garden
Airdrie Meadows · Townhouse · Garden
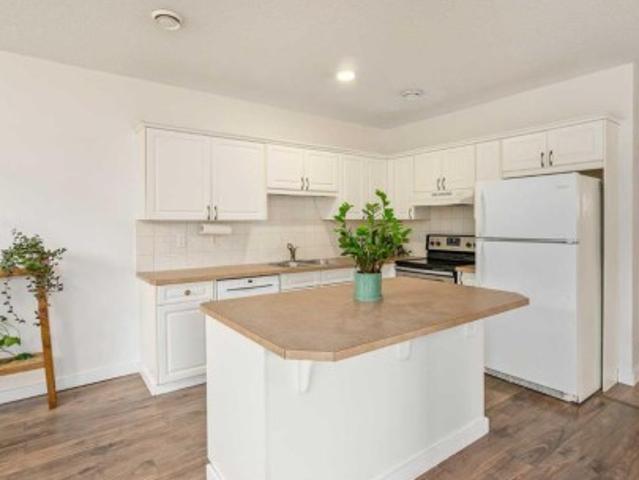
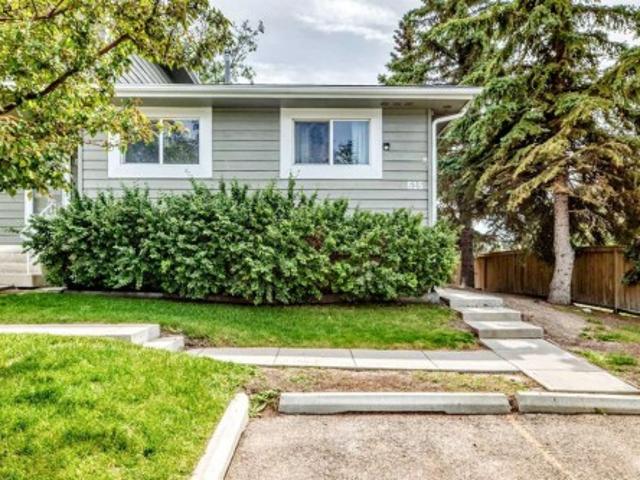
Must see. Rare bungalow. End unit. Backing onto greenspace. Beautifully maintained. 2+1 bedrooms. 2 full bathrooms. Updated kitchen. New furnace. New hot water tank. New electrical panel. New pex plumbing. Walk to school or parks. Welcome to this beautifully maintained 2+1 bedroom, 2-bathroom end-unit bungalow, backing onto greenspace, offering the perfect blend of comfort, functionality, and timeless appeal. Bright, inviting living spaces and a private backyard make this home ideal for families or anyone looking for the convenience of single-level living. Step inside to rich vinyl plank flooring and a thoughtfully designed layout that balances everyday comfort with effortless entertaining. Large windows fill the living room with natural light. At the same time, the spacious dining area flows seamlessly into the recently remodeled kitchen, featuring elegant granite countertops, stainless steel appliances, ample cabinetry, and plenty of prep space for cooking and entertaining. The main
$ 257,500
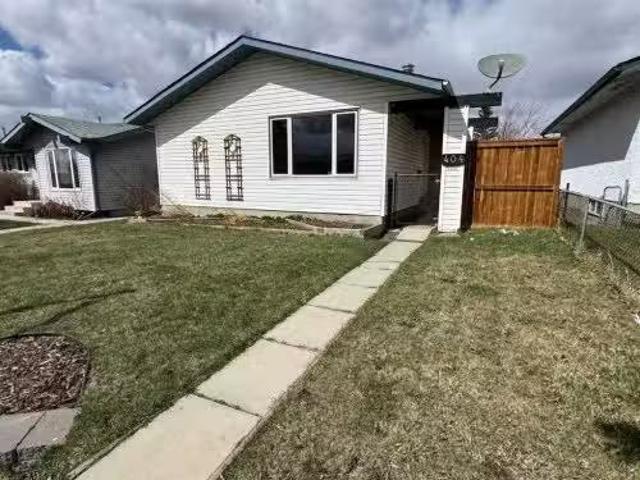
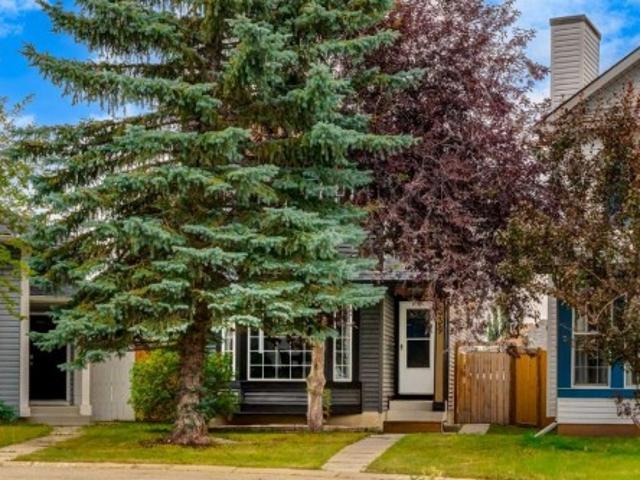
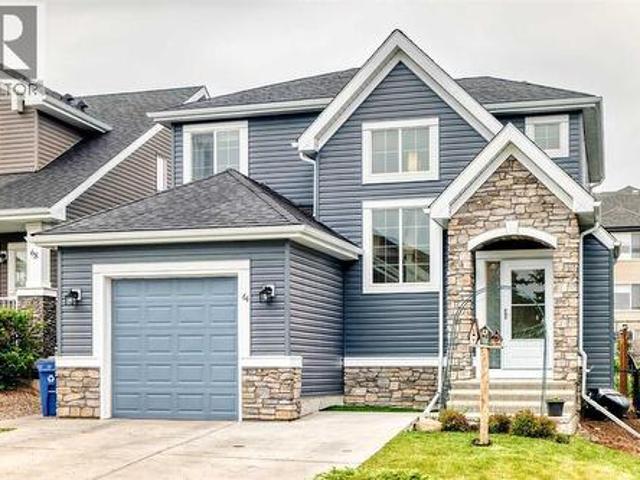
404 Acacia Drive Se, Airdrie, AB, T4B 1G1 house for sale Li.
View photo
House · for sale
$ 474,900
$ 474/sq.ft
404 Acacia Drive Se, Airdrie, AB, T4B 1G1 house for sale Li.
Airdrie Meadows
· 1,001 sq.ft · 32 Bedrooms · 2 Baths · House
· Office room · Parking
Airdrie Meadows · 1,001 sq.ft · 32 Bedrooms · 2 Baths · House · Office room · Parking
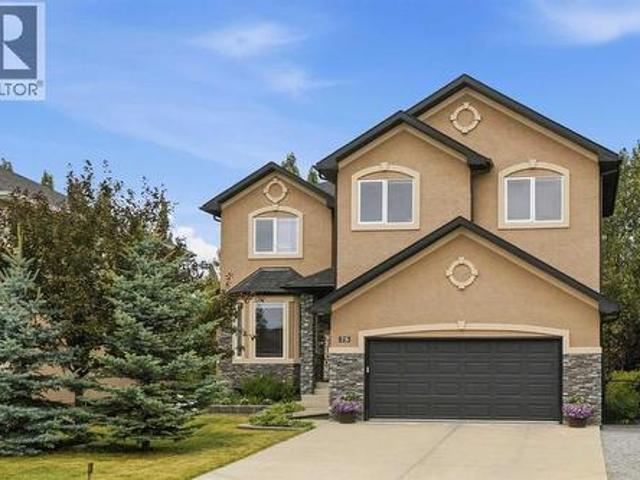
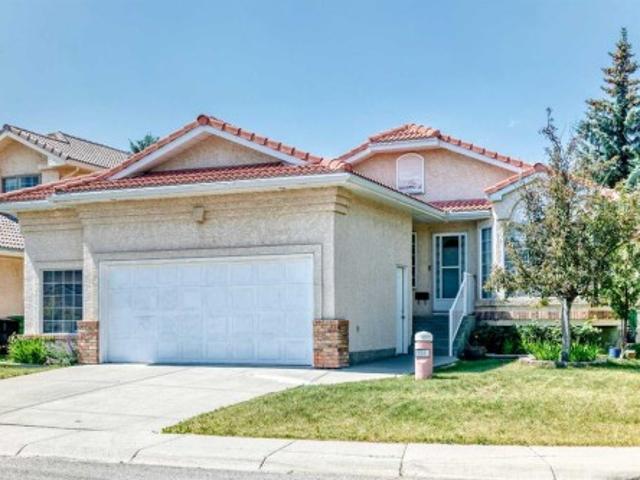
Cash-Flow Potential Oversized Heated Garage Flexible LayoutVersatile and income-friendly property offering strong potential for investors, multi-generational living, or buyers seeking flexible use and long-term upside. This renovated home features updated kitchen, flooring and appliances, providing a move-in-ready foundation with the ability to further enhance value over time.A standout feature is the oversized heated garage, capable of accommodating up to three vehicles, along with abundant on-site and street parking—an increasingly rare combination that adds significant utility and appeal.The fully developed lower level offers additional flexible living space suitable for extended family, home office, or recreation, with potential for future secondary use subject to municipal approval.The main level provides a bright and functional living area, creating a comfortable layout for both everyday living and future adaptability.Conveniently located in an established area of Airdrie, direct
$ 474,900
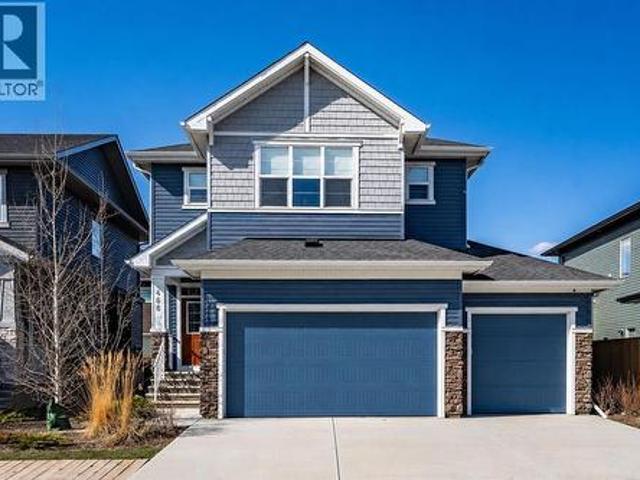
560 Livingston Way Ne, Calgary, AB, T3P 1R7 house for sale | Listing ID A2336 | Royal LePage
View photo
House · for sale
$ 1,024,900
New
560 Livingston Way Ne, Calgary, AB, T3P 1R7 house for sale | Listing ID A2336 | Royal LePage
Airdrie Meadows
· House
· Garden · Office room · Cellar
Airdrie Meadows · House · Garden · Office room · Cellar
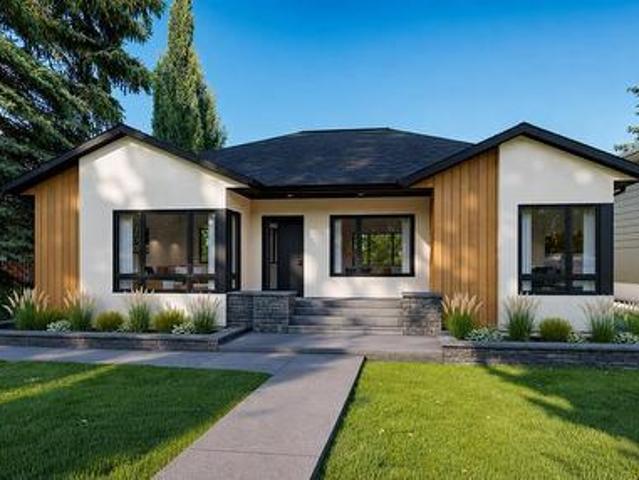
Open House: August 15th 12:30-3pm. Welcome to this stunning, turn-key home in the growing community of Livingston, perfectly positioned on an impressive 41-foot, pie-shaped lot with the wider portion opening into the backyard. Thoughtfully designed with elevated finishes, functional living spaces and a legal basement suite, this home offers exceptional versatility for growing or multi-generational families. Step inside the welcoming foyer and immediately appreciate the spacious feel created by 9-foot ceilings, 8-foot doors and engineered hardwood flooring throughout the main level. Just off the entrance is a flexible office or bedroom, ideal for working from home, accommodating guests or creating a main-floor bedroom, with a convenient 3-piece bathroom nearby. At the heart of the home is a beautifully designed kitchen featuring a large centre island, under-cabinet lighting and practical pull-out garbage and recycling bins, with plenty of room for gathering and entertaining. A separate
$ 1,024,900
211 Bayside Point Sw, Airdrie, AB, T4B 2X6 townhouse for sale | Listing ID A2336 | Royal LePage
View photo
Townhouse · for sale
$ 380,000
New
211 Bayside Point Sw, Airdrie, AB, T4B 2X6 townhouse for sale | Listing ID A2336 | Royal LePage
Airdrie Meadows
· Townhouse
· Garden · Deck · Cellar
Airdrie Meadows · Townhouse · Garden · Deck · Cellar
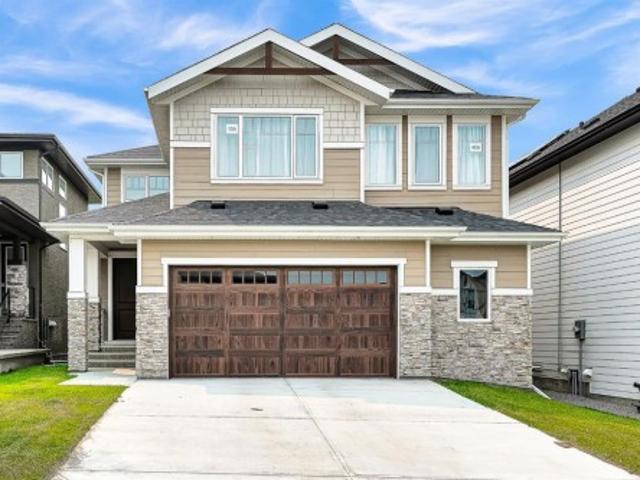
Are you looking for a sense of COMMUNITY? A place where kids can still PLAY OUTSIDE safely, knock on their friends' doors, and walk to the playground without crossing streets? Bayside Point Gardens is worth a look. These original owners have raised their kids here and can't say enough good things about the experience! The main floor has a great entryway with a closet and shoe storage. Down the hall past a convenient half bath, you'll find the dining, living, and kitchen space, plus access to the back deck and green space. Just over the fence is a fun PLAYGROUND so you know the kids are never far away. Upstairs you'll find 3 bedrooms and 2 baths, including a big primary bedroom with a 3 piece ensuite, and another 4 piece bath for the rest of the family. The basement has a flex space that just needs a few finishing touches to become whatever you need. Extra bedroom? Theatre room? Yoga space? There's also room for laundry, mechanical, and plenty of storage. The hot water tank was just rep
$ 380,000
56 Silver Creek Boulevard, Airdrie, AB, T4B 2P6 house for sale | Listing ID A2336 | Royal LePage
View photo
House · for sale
$ 525,000
New
56 Silver Creek Boulevard, Airdrie, AB, T4B 2P6 house for sale | Listing ID A2336 | Royal LePage
Airdrie Meadows
· House
· Garden · Office room · Fireplace · Deck · Parking · Cellar
Airdrie Meadows · House · Garden · Office room · Fireplace · Deck · Parking · Cellar
OPEN HOUSE SATURDAY, AUGUST 15 2-4 PM | A well-located 4-bedroom home backing onto green space in the established Airdrie community of Silver Creek. Offering over 1,800 sq. Ft. including a finished basement, that has been recently renovated and located in a family oriented neighbourhood. The main floor features a bright living room with a gas fireplace, a comfortable dining area and a spacious kitchen, along with a convenient 2-piece powder room. Upstairs you’ll find three bedrooms, including a generous primary bedroom with its own 3-piece ensuite, plus a full 4-piece bathroom. The finished basement adds even more usable living space with a fourth bedroom and recreation/games room — ideal for guests, teenagers, a home office or movie nights. Outside, enjoy a fenced backyard, deck and the added privacy of backing onto park/green space. A double attached garage provides secure parking and storage, while the back lane offers additional separation and flexibility. Schools, playgrounds, sho
$ 525,000
59 Evanswood Circle Nw, Calgary, AB, T3P 0K2 house for sale | Listing ID A2336 | Royal LePage
View photo
House · for sale
$ 599,900
New
59 Evanswood Circle Nw, Calgary, AB, T3P 0K2 house for sale | Listing ID A2336 | Royal LePage
Airdrie Meadows
· House
· Garden · Fireplace
Airdrie Meadows · House · Garden · Fireplace
Welcome to this exceptional home, ideally located on a quiet street in the highly sought-after community of Evanston. Offering over 2,400 square feet of beautifully finished living space, this home combines thoughtful design, impressive architectural details, and a layout that works equally well for everyday living and entertaining. The main floor features soaring vaulted ceilings, hardwood floors, and a seamless connection between the living spaces, creating an atmosphere that feels both spacious and inviting. At the heart of the home is the kitchen, featuring transitional cabinetry, stainless steel appliances, expansive granite counters, and extensive pantry and storage space. The kitchen interacts effortlessly with the adjacent dining area and spacious living room, where you can relax by the fireplace or entertain friends and family. Just off the main living area, easy access to the west-facing backyard extends the living space outdoors. Spend lazy summer afternoons and evenings on
$ 599,900
3318 Centre B Street Nw, Calgary, AB, T2K 0V6 house for sale | Listing ID A2334 | Royal LePage
View photo
House · for sale
$ 899,900
New
3318 Centre B Street Nw, Calgary, AB, T2K 0V6 house for sale | Listing ID A2334 | Royal LePage
Airdrie Meadows
· House
· Garden · Parking · Fireplace · Deck · Air conditioning
Airdrie Meadows · House · Garden · Parking · Fireplace · Deck · Air conditioning
Looking for a home to call your very own? Then check out this beautifully upgraded semi-detached home in the popular North Central Calgary community of Highland Park, with easy access to Centre Street to take you downtown. Available for quick possession, this fully finished 4 bedroom two storey enjoys hardwood floors & central air, sleek custom kitchen with Jenn-Air appliances, 3.5 bathrooms & fenced backyard with deck & detached 2 car garage. With its expansive 9ft ceilings & open concept design, you’ll just love the main floor with its gorgeous living room with built-in cabinets & contemporary fireplace, West-facing dining room with built-in hutch & stunning modern kitchen with large centre island, full-height cabinets, granite counters & the upgraded Jenn-Air stainless steel appliances includes a built-in convection oven & gas cooktop. Head on upstairs to 3 fantastic bedrooms & 2 full bathrooms; the primary bedroom has vaulted ceilings & walk-in closet with built-ins, & the luxuriou
$ 899,900
89 Pantego Lane Nw, Calgary, AB, T3K 0T1 house for sale | Listing ID A2336 | Royal LePage
View photo
House · for sale
$ 405,000
New
89 Pantego Lane Nw, Calgary, AB, T3K 0T1 house for sale | Listing ID A2336 | Royal LePage
Airdrie Meadows
· House
· Parking
Airdrie Meadows · House · Parking
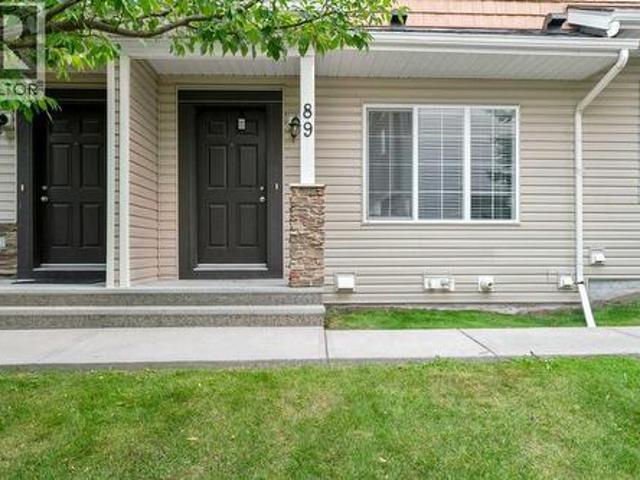
Welcome to this beautifully appointed townhome in the sought after community of Panorama Hills, offering 1321 sqft of thoughtfully designed living space, 3 bedrooms, 2.5 bathrooms, and a double attached garage with a full driveway. Tucked away with its front entrance facing a quiet inner courtyard, this home offers a rare sense of privacy and serenity while still being close to everyday amenities. Step inside to a welcoming foyer with a spacious front closet, leading into a bright dining area anchored by a large feature mirror that enhances the sense of space. The main level is upgraded with durable engineered hardwood flooring, adding both style and functionality throughout the space. The modern kitchen is a true focal point, showcasing white quartz countertops with a striking waterfall island, rich dark cabinetry with contemporary hardware, stainless steel appliances, and a timeless white subway tile backsplash. With seating at the island, it’s perfectly designed for both casual dini
$ 405,000
826 Durham Avenue Sw, Calgary, AB, T2T 5R2 house for sale | Listing ID A2336 | Royal LePage
View photo
House · for sale
$ 1,795,000
New
826 Durham Avenue Sw, Calgary, AB, T2T 5R2 house for sale | Listing ID A2336 | Royal LePage
Airdrie Meadows
· House
· Parking · Fireplace · Deck
Airdrie Meadows · House · Parking · Fireplace · Deck
Please check out this gorgeous contemporary home sitting on a 42 FOOT WIDE LOT and on one of the cutest streets in Upper Mount Royal, within easy walking distance to the shops and restaurants of trendy 17 Avenue and a short hop into downtown. This gorgeous home has almost 3000 square feet of space above ground plus a fully developed lower level and an attached double garage. The look is very transitional and warm through out with a wide open floor plan and tons of windows that make this a very bright home. Large living and dining room with a cozy fireplace, awesome kitchen with a large island, Corian countertops and high end appliances, main floor den, built in cabinets galore and a covered deck c/w fireplace for those chilly nights. All the bedrooms are very spacious and the master bedroom is fantastic with a spa-like ensuite with marble floors, two sided fireplace and steam shower. The second floor is rounded out with two more large bedrooms, each with a walk in closet, gorgeous 4 pi
$ 1,795,000
430 11 Street Nw, Calgary, AB, T2N 1X4 house for sale | Listing ID A2336 | Royal LePage
View photo
House · for sale
$ 1,200,000
New
430 11 Street Nw, Calgary, AB, T2N 1X4 house for sale | Listing ID A2336 | Royal LePage
Airdrie Meadows
· House
· Equipped kitchen · Cellar
Airdrie Meadows · House · Equipped kitchen · Cellar
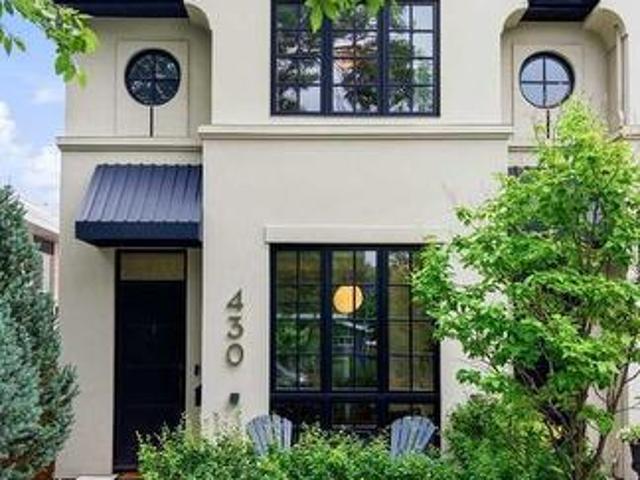
An exceptional three-storey luxury residence in the heart of Kensington, this architecturally designed end-unit townhome is one of only three exclusive homes and offers 2,072 sqft above grade plus a fully developed basement. Fee-simple with NO CONDO FEES, it delivers a remarkable level of construction and craftsmanship rarely found in attached living, including a full-height ICF concrete party wall and ICF foundation, extensive spray-foam and rigid exterior insulation, solid doors, 10” lacquered baseboards, 10’ main-floor ceilings and 9’ upper ceilings. Repainted in 2024, the beautifully appointed interior features white oak engineered hardwood and an incredible kitchen with Empire Kitchens millwork, Wolf appliances including a 5-burner gas cooktop and wall oven, panelled Sub-Zero refrigerator, panelled Asko dishwasher, Ann Sacks backsplash, quartz counters, integrated pantry, soft-close cabinetry, built-in coffee station and oversized island with breakfast seating. The living room off
$ 1,200,000
339 Coverdale Court Ne, Calgary, AB, T4K 4J8 house for sale | Listing ID A2336 | Royal LePage
View photo
House · for sale
$ 519,900
New
339 Coverdale Court Ne, Calgary, AB, T4K 4J8 house for sale | Listing ID A2336 | Royal LePage
Airdrie Meadows
· House
· Parking
Airdrie Meadows · House · Parking
Location, updates & style all in one home! This move-in-ready 3-bedroom, 1.5-bath home combines everyday comfort with genuine peace of mind. Tucked into a quiet cul-de-sac on a spacious pie-shaped lot, it offers extra outdoor room to enjoy in a welcoming, family-friendly neighbourhood. Step inside to a bright, thoughtfully laid-out interior featuring flooring updated within the last five years. Recent upgrades take the guesswork out of homeownership: a new roof and siding (2025), hot water tank (2024), washing machine (2025), and fridge (2025) —so you can move in and simply settle in. Car enthusiasts, hobbyists, and tradespeople will love the oversized heated garage with 220V power, offering serious workspace potential. Outside, a parking pad with swinging gates provides convenient access and makes RV or trailer storage a breeze. With schools, parks, and shopping all just minutes away, this is a rare chance to plant roots in one of the area's most sought-after communities
$ 519,900
468 Dawson Circle, Chestermere, AB, T1X 2R4 house for sale | Listing ID A2337 | Royal LePage
View photo
House · for sale
$ 895,800
New
468 Dawson Circle, Chestermere, AB, T1X 2R4 house for sale | Listing ID A2337 | Royal LePage
Airdrie Meadows
· House
· Office room · Fireplace
Airdrie Meadows · House · Office room · Fireplace
Experience a sophisticated lifestyle in this stunning former showhome, where clean architectural lines and bright, open-concept spaces create an immediate sense of quality. The main floor features durable, stylish flooring and a neutral palette, offering a seamless flow that is perfect for both daily living and entertaining. A dedicated home office near the entrance provides a private workspace, while the separate entrance offers added convenience and versatile potential. The central living area is anchored by a contemporary linear fireplace with a unique geometric tile surround and large windows that invite natural light. The primary chef-inspired kitchen showcases a mix of white and charcoal cabinetry, premium stainless steel appliances, and gold accents. For those who love to cook, the fully equipped spice kitchen provides a secondary, enclosed space to prepare meals while keeping the main living area pristine and odor-free. Upstairs, the home continues to impress with a bright land
$ 895,800
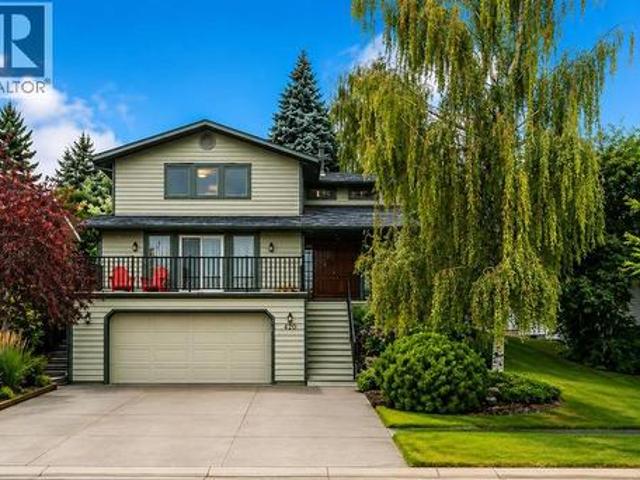
420 Strathcona Drive Sw, Calgary, AB, T3H 1M3 house for sale | Listing ID A2336 | Royal LePage
View photo
House · for sale
$ 969,900
New
420 Strathcona Drive Sw, Calgary, AB, T3H 1M3 house for sale | Listing ID A2336 | Royal LePage
Airdrie Meadows
· House
· Garden · Fireplace · Deck
Airdrie Meadows · House · Garden · Fireplace · Deck
Welcome to 420 Strathcona Drive SW, a beautifully maintained and thoughtfully updated family home offering over 3,150 sq. Ft. of developed living space in highly sought after Strathcona Park. With 3 bedrooms, 3.5 bathrooms, exceptional living spaces and a private, mature backyard, this is the one you have been waiting for! From the moment you arrive, the pride of ownership is immediately apparent. A sunny south facing front deck welcomes you inside to a bright and spacious main floor designed for comfortable everyday living and entertaining. The generous living and family areas provide plenty of room to gather with a soothing wood fireplace and an abundance of natural light. At the heart of the home is the beautifully updated kitchen featuring bright cabinetry, quartz perimeter countertops, a leathered custom blanco granite topped central island, designer backsplash and excellent storage. Stainless steel appliances include a gas range, European style hood fan, built in microwave and di
$ 969,900
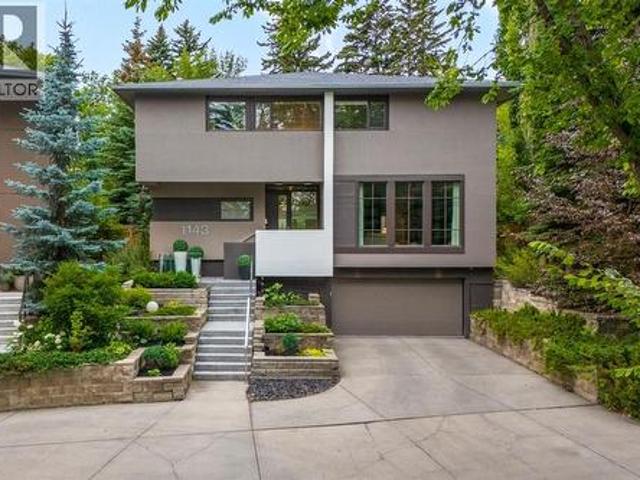
1143 Sifton Boulevard Sw, Calgary, AB, T2T 2L2 house for sale | Listing ID A2336 | Royal LePage
View photo
House · for sale
$ 2,395,000
New
1143 Sifton Boulevard Sw, Calgary, AB, T2T 2L2 house for sale | Listing ID A2336 | Royal LePage
Airdrie Meadows
· House
· Garden · Fireplace
Airdrie Meadows · House · Garden · Fireplace
Gorgeous executive family home in the heart of Elbow Park, set well back from the street behind mature trees that lend the property exceptional privacy and a quiet, tucked-away feel. This 5-bedroom, 3.5-bathroom residence offers generous frontage and a sprawling southwest backyard, delivering a sense of space, privacy and comfort, with high-end design and finishes throughout, in one of Calgary’s most sought-after communities. High ceilings, abundant natural light and a warm, contemporary feel run throughout the main level, where a spacious front living room with oversized windows, gas fireplace and custom built-ins leads back to a beautiful kitchen, dining area and family room with electric fireplace, all overlooking the backyard. The kitchen is as functional as it is refined, with extensive cabinetry and pantry storage, a large granite island, and a premium appliance package featuring Sub-Zero, Miele and Thermador. A stylish powder room completes the main floor. Upstairs offers a rare
$ 2,395,000
2 116 First Street, Cochrane, AB, T4C 1Z3 townhouse for sale | Listing ID A2336 | Royal LePage
View photo
Townhouse · for sale
$ 349,900
New
2 116 First Street, Cochrane, AB, T4C 1Z3 townhouse for sale | Listing ID A2336 | Royal LePage
Airdrie Meadows
· Townhouse
· Garden · Fireplace · Parking
Airdrie Meadows · Townhouse · Garden · Fireplace · Parking
Ideal for the first-time home buyer, downsizer, or investor! This bright and inviting 2-bedroom, 2-bathroom bungalow-style unit offers the perfect blend of comfort, functionality, and location. The open-concept main living space is filled with natural light from the large windows and features a cozy gas fireplace, creating a warm and inviting place to relax and unwind. The bright white kitchen offers plenty of cupboard space, a generous eat-up island, and a timeless neutral palette with warm earthy tones throughout. The thoughtful layout provides two full bathrooms, a shared fenced yard, and two parking stalls. Pet lovers will appreciate the pet-friendly policy, with larger pets up to 65 lbs welcome with board approval. Located in Cochrane’s East End, this home offers the perfect blend of convenience, walkability, and small-town charm. Enjoy having everyday amenities just steps from your door, whether you’re grabbing coffee, meeting friends for dinner, picking up groceries, or heading
$ 349,900
75 Royal Abbey Rise Nw, Calgary, AB, T3G 4Y5 house for sale | Listing ID A2334 | Royal LePage
View photo
House · for sale
$ 1,260,000
New
75 Royal Abbey Rise Nw, Calgary, AB, T3G 4Y5 house for sale | Listing ID A2334 | Royal LePage
Airdrie Meadows
· House
· Office room
Airdrie Meadows · House · Office room
Tucked away on a quiet cul-de-sac in the highly desirable community of Royal Oak, this beautifully renovated executive walkout offers an exceptional combination of space, privacy, and natural surroundings. Backing directly onto the ravine and pathway with no neighbours behind, the home sits on a large landscaped lot with no HOA fee and offers over 3,700 square feet of developed living space with five bedrooms and three and a half bathrooms. Thoughtfully redesigned and renovated in February 2026, it has been meticulously maintained by the same family since 2007, with a flexible layout well suited to a large or multi-generational family. A spacious entry welcomes you into the main level, where 9-foot ceilings, large windows, and American cherry hardwood flooring create a bright interior. French doors open to a formal dining room or home office. At the back of the home, the open-concept kitchen, living, and dining areas take full advantage of the ravine views. The kitchen features two-ton
$ 1,260,000
1032 80 Avenue Sw, Calgary, AB, T2V 0V5 house for sale | Listing ID A2337 | Royal LePage
View photo
House · for sale
$ 1,775,000
New
1032 80 Avenue Sw, Calgary, AB, T2V 0V5 house for sale | Listing ID A2337 | Royal LePage
Airdrie Meadows
· House
Airdrie Meadows · House
Introducing an exceptional residence in the heart of CHINOOK PARK by Transform Group, where timeless design, thoughtful functionality, and elevated craftsmanship come together through an extensive DOWN TO THE STUDS renovation and expansion. Completely reimagined and expanded by approximately 600 SQ. FT. to offer approximately 1,926 SQ. FT. of beautifully designed living space, this stunning home combines the charm and established setting of Chinook Park with the quality, functionality, and feel of a brand-new residence. Designed for modern family living, the home offers an impressive 5 BEDROOMS and 4 BATHROOMS across a beautifully planned layout. High-end finishes have been thoughtfully selected throughout, including HARDWOOD FLOORING, QUARTZ COUNTERTOPS, designer tile, custom cabinetry, contemporary lighting, and carefully curated fixtures that create a cohesive, sophisticated aesthetic. The main living spaces are bright, open, and inviting, designed to transition effortlessly between
$ 1,775,000
406 Rowley Way Nw, Calgary, AB, T3L 0G5 house for sale | Listing ID A2336 | Royal LePage
View photo
House · for sale
$ 1,499,900
New
406 Rowley Way Nw, Calgary, AB, T3L 0G5 house for sale | Listing ID A2336 | Royal LePage
Airdrie Meadows
· House
· Office room
Airdrie Meadows · House · Office room
Experience elevated living in one of Calgary's most prestigious new communities. Rockland Park. Expertly crafted by Brookfield Residential, this remarkable home offers 3,500 sq. Ft. of impeccably finished living space, featuring quality craftsmanship and carefully selected upgrades. A breathtaking open-to-below great room makes an unforgettable first impression, with soaring ceilings and expansive windows that fill the home with natural light while perfectly framing picturesque Bow River views. The seamless connection to the surrounding landscape brings a sense of peace and serenity that can be enjoyed every day. Designed for both comfort and style, the main level showcases elegant 8-foot doors, a private office, and rich hardwood flooring throughout the main and upper levels, adding warmth, character, and lasting appeal. At the heart of the home, the chef's kitchen is beautiful and functional, featuring a premium gas cooktop, a French-door refrigerator with a beverage center and conve
$ 1,499,900
528 857 Belmont Dr Sw, Calgary, AB, T2X 4P2 townhouse for sale | Listing ID E4503 | Royal LePage
View photo
Townhouse · for sale
$ 425,000
New
528 857 Belmont Dr Sw, Calgary, AB, T2X 4P2 townhouse for sale | Listing ID E4503 | Royal LePage
Airdrie Meadows
· Townhouse
· Garden · Balcony · Parking
Airdrie Meadows · Townhouse · Garden · Balcony · Parking
1 year of condo fees paid by the seller. Move in and SAVE Freshly painted and move-in ready, this stylish 2-bedroom, 2.5-bath townhouse in Belmont offers a bright open-concept layout with luxury vinyl plank flooring, large windows, and a modern kitchen featuring quartz countertops, stainless steel appliances, ample cabinetry, and a spacious island. Upstairs, the primary bedroom includes a walk-in closet and private en-suite, alongside a second bedroom, full bath, and convenient laundry. Enjoy a private balcony with a BBQ gas line, a landscaped and fenced front yard, and a double attached garage, all within easy reach of parks, trails, green space, and nearby amenities
$ 425,000
64 Sunset Square, Cochrane, AB, T4C 0H4 house for sale | Listing ID A2336 | Royal LePage
View photo
House · for sale
$ 590,000
New
64 Sunset Square, Cochrane, AB, T4C 0H4 house for sale | Listing ID A2336 | Royal LePage
Airdrie Meadows
· House
· Office room · Equipped kitchen
Airdrie Meadows · House · Office room · Equipped kitchen
Welcome to this charming and beautifully maintained single-family home in the desirable community of Sunset. From the moment you step inside, you'll appreciate the thoughtful updates, spacious layout and pride of ownership throughout. The impressive front entry features soaring 18-foot vaulted ceilings, setting the tone for the bright and inviting interior. The main floor offers 9-foot ceilings and beautiful hardwood flooring throughout the open-concept kitchen, dining and living areas. Freshly painted throughout, the home feels bright, inviting and move-in ready. Designed for both everyday living and entertaining, the kitchen features granite countertops, ample cabinetry and plenty of workspace. Recent updates include a new dishwasher (2026), refrigerator and microwave (2025), along with a new front door and storm door installed in April 2026. Upstairs, the spacious primary retreat is complemented by two additional bedrooms, providing plenty of room for family, guests or a home office
$ 590,000
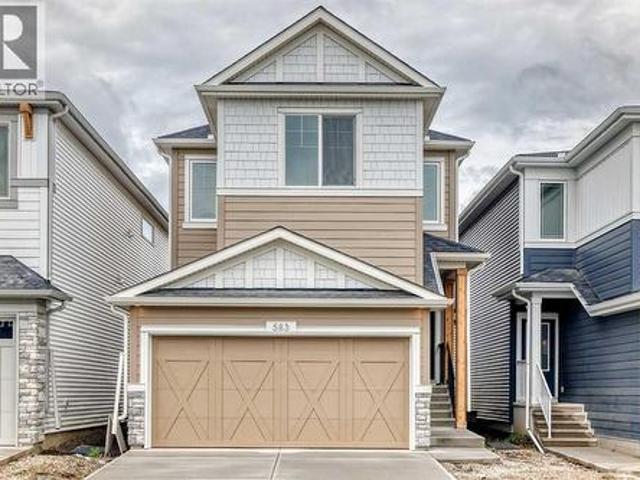
583 Buffaloberry Manor Se, Calgary, AB, T3M 3Z1 house for sale | Listing ID A2337 | Royal LePage
View photo
House · for sale
$ 699,555
New
583 Buffaloberry Manor Se, Calgary, AB, T3M 3Z1 house for sale | Listing ID A2337 | Royal LePage
Airdrie Meadows
· House
· Fireplace · Cellar
Airdrie Meadows · House · Fireplace · Cellar
Welcome to the Noah, a beautifully finished, move-in-ready home that offers a great mix of modern style, thoughtful upgrades, and practical features. Built with quality and functionality in mind, this home is designed to fit the way you live today while giving you plenty of flexibility for the future. The main floor features LVP flooring, an electric fireplace, and plenty of natural light from the additional windows. Upstairs, you'll find a vaulted bonus room, convenient upper-floor laundry, and a spacious primary bedroom with a beautiful 5-piece ensuite. The ensuite includes a soaker tub, fully tiled shower with two glass walls, built-in bench, swing door, tile flooring, and a large bank of drawers. The kitchen is the heart of the home, featuring an executive layout with stainless steel appliances, a gas cooktop, pendant lighting, and a large island. It's a great space for everyday meals or having friends and family over. Downstairs, the basement offers 9' ceilings, a side entrance, a
$ 699,555
876 Shawnee Drive Sw, Calgary, AB, T2Y 1X3 house for sale | Listing ID A2336 | Royal LePage
View photo
House · for sale
$ 950,000
New
876 Shawnee Drive Sw, Calgary, AB, T2Y 1X3 house for sale | Listing ID A2336 | Royal LePage
Airdrie Meadows
· House
· Office room · Fireplace · Parking · Cellar
Airdrie Meadows · House · Office room · Fireplace · Parking · Cellar
Enjoy the triple-car attached garage on this 2445 sq ft main floor, custom built bungalow, with developed lower level. 4 large bedrooms and 3 full baths situated on a 7136 sq ft lot backing onto green space. The impressive 19.5 ft vaulted ceiling defines the main floor open concept as sunlight floods this great room from three sides. Whether you are looking for room to entertain or more space for your family to spread out, this home has it all. The substantial main floor open plan with vaulted ceiling has a recently fully renovated kitchen, living room, family room with magnificent fireplace, dining room, as well as a convenient home office/den and a laundry room. The bedrooms are situated in the west wing of the main floor with a generous, vaulted primary and a 5-pc ensuite bath with tub and shower to define this welcoming retreat. This wing of the home also includes two additional bedrooms, each over 150 sq ft. The finished basement has an open living area with bar, a play/rec room,
$ 950,000
3613 2 Street Nw, Calgary, AB, T2K 0Y3 house for sale | Listing ID A2335 | Royal LePage
View photo
House · for sale
$ 889,000
New
3613 2 Street Nw, Calgary, AB, T2K 0Y3 house for sale | Listing ID A2335 | Royal LePage
Airdrie Meadows
· House
· Fireplace · Cellar
Airdrie Meadows · House · Fireplace · Cellar
Ready for immediate occupancy! Welcome to the epitome of urban elegance, a stunning semi~detached inner-city infill perfectly situated in one of Calgary’s most desirable communities. This exceptional home includes a LEGAL BASEMENT SUITE, offering a fantastic opportunity for additional income or a comfortable private space for guests. Nestled in a quiet, tree~lined neighbourhood in inner~city Calgary, this home offers the perfect balance of tranquility and convenience. Step inside and discover a meticulously designed, modern luxury home that beautifully blends style and functionality. The open~concept main floor is ideal for both everyday living and entertaining, featuring a chef~inspired kitchen with a massive quartz island, premium finishes, and ample cabinetry for exceptional storage. The inviting living area showcases a sleek fireplace with custom built-ins, creating a warm and sophisticated focal point. The rear mudroom and convenient two~piece powder room add everyday practicality
$ 889,000
282 Muirfield Crescent, Lyalta, AB, T0J 1Y1 house for sale | Listing ID A2336 | Royal LePage
View photo
House · for sale
$ 789,900
New
282 Muirfield Crescent, Lyalta, AB, T0J 1Y1 house for sale | Listing ID A2336 | Royal LePage
Airdrie Meadows
· House
· Garden · Office room · Fireplace · Deck · Parking
Airdrie Meadows · House · Garden · Office room · Fireplace · Deck · Parking
New build! 5 bedrooms! 3 bathrooms! Triple attached garage with 9ft doors! Golf community! Premium finishes throughout! 3200+ sqft of living area! Welcome to this beautifully crafted new build in the prestigious Lakes of Muirfield, offering exceptional design, premium finishes, and an unbeatable golf course community lifestyle. The main floor features a spacious open-concept living room highlighted by a stunning floor-to-ceiling fireplace and premium lighting throughout. The showstopper kitchen is beautifully finished with quartz countertops, stainless steel appliances, a large island, ample cabinetry, and a pantry. The dining area provides direct access to the backyard deck, creating the perfect space for indoor-outdoor living. The main level also offers a luxurious primary bedroom complete with a 5PC ensuite and walk-in closet, a second spacious bedroom, a full 3PC bathroom, and an additional flex room that can easily serve as a third bedroom or home office. The fully developed basem
$ 789,900
184 Hampshire Circle Nw, Calgary, AB, T3A 4Y3 house for sale | Listing ID A2335 | Royal LePage
View photo
House · for sale
$ 830,000
184 Hampshire Circle Nw, Calgary, AB, T3A 4Y3 house for sale | Listing ID A2335 | Royal LePage
Airdrie Meadows
· House
· Garden · Office room · Cellar
Airdrie Meadows · House · Garden · Office room · Cellar
Welcome to 184 Hampshire Circle NW, an exceptional bungalow nestled in the prestigious community of The Hamptons! Situated on a desirable corner lot just steps from parks and green space, this beautifully designed home offers over 1,550 sq. Ft. of comfortable main-floor living plus a fully finished basement. Total living space over 2600 sq. Ft.Step inside and be greeted by soaring 12-foot vaulted ceilings and skylights, creating an impressive sense of space while filling the home with natural light. The welcoming foyer leads to a formal dining room and a bright, versatile den featuring elegant double French doors—perfect for a home office or quiet retreat. The spacious main living area offers an ideal layout for both everyday living and entertaining, with a comfortable living room flowing into the well-appointed kitchen and sunny breakfast nook. Step through to the private backyard, a wonderful space to enjoy your morning coffee, relax with family, or entertain guests. The main floor f
$ 830,000

Get email alerts

Don't miss out: be the first to know about new properties

The alert was correctly created

On subscribing you accept the conditions of use and the privacy policy
Alert
Receive new ads in your inbox
Save this search
Receive alerts for new listings

We'll send you an email when we have new properties for: "Houses for sale in Airdrie Meadows"

The alert was correctly created

Get email alerts and be the first to see new listings
Required field
On subscribing I accept the terms of the privacy policy
Perfect! You'll soon start receiving new listings via email
Alert
Receive an email when we have new ads for Houses for sale in Airdrie Meadows
Save this search
Filters

Bedrooms

Area (sq.ft)

sq.ft
sq.ft

Price

$
$

Filter by property type

Bathrooms

Clear all filters
Receive notifications when new entries are published.