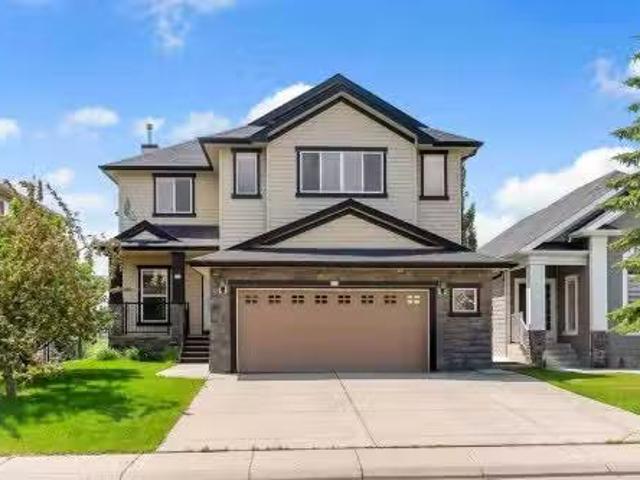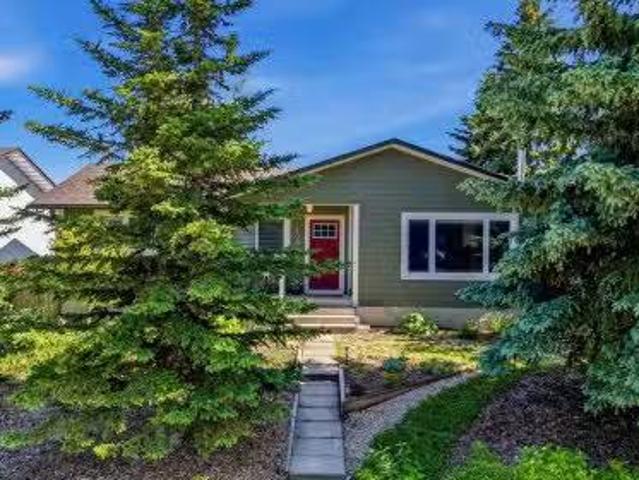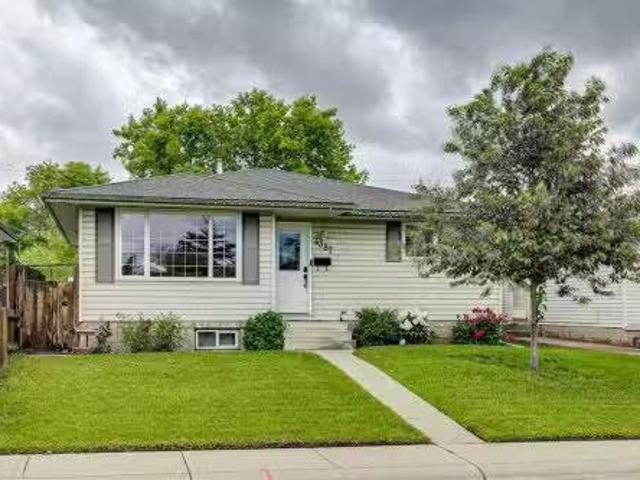
3,078 houses for sale in Airdrie Meadows

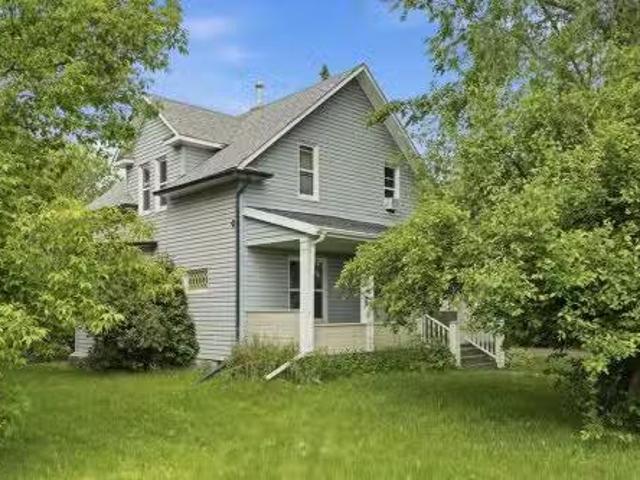
651 10 Avenue, Carstairs, AB, T0M 0N0 house for sale Listin.
View photo
House · for sale
$ 409,000
$ 243/sq.ft
651 10 Avenue, Carstairs, AB, T0M 0N0 house for sale Listin.
Airdrie Meadows
· 1,679 sq.ft · 30 Bedrooms · 2 Baths · House
· Garden · Office room · Parking
Airdrie Meadows · 1,679 sq.ft · 30 Bedrooms · 2 Baths · House · Garden · Office room · Parking
Built in 1910 and full of character, this charming farmhouse sits on an incredible 15,000 sq. ft. lot in the heart of Carstairs. If you’ve been searching for a property with history, space, and endless potential, this is one worth seeing.Inside, the two-storey home offers three bedrooms plus a flexible office space, making it easy to accommodate working from home, hobbies, or a growing family. The generous dining room was made for gathering, with plenty of space to host family dinners, holiday celebrations, or friends around the table.The true standout, however, is everything outside. The oversized lot provides room to expand, garden, play, or simply enjoy having space that’s increasingly hard to find. A massive detached garage with convenient alley access offers exceptional storage for vehicles, recreational toys, workshop space, or future projects.This home is ready for its next chapter. It presents an incredible opportunity for someone with vision to restore and personalize a piece
$ 409,000
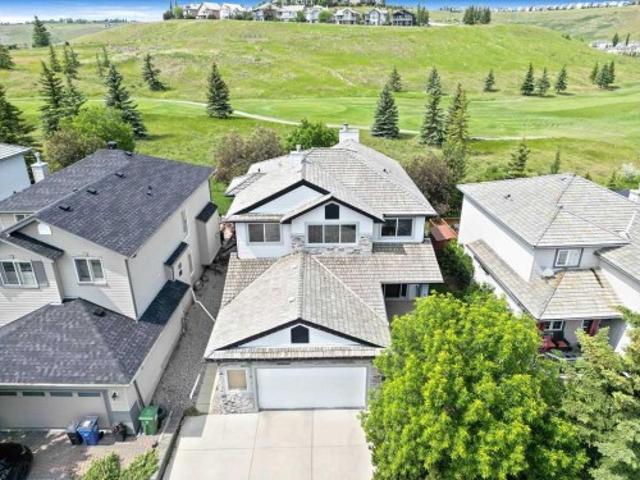
31 Gleneagles Terrace, Cochrane, AB, T4C 1W4 house for sale | Listing ID A2334 | Royal LePage
View photo
House · for sale
$ 900,000
31 Gleneagles Terrace, Cochrane, AB, T4C 1W4 house for sale | Listing ID A2334 | Royal LePage
Airdrie Meadows
· House
· Garden · Terrace · Fireplace · Deck · Parking · Cellar
Airdrie Meadows · House · Garden · Terrace · Fireplace · Deck · Parking · Cellar
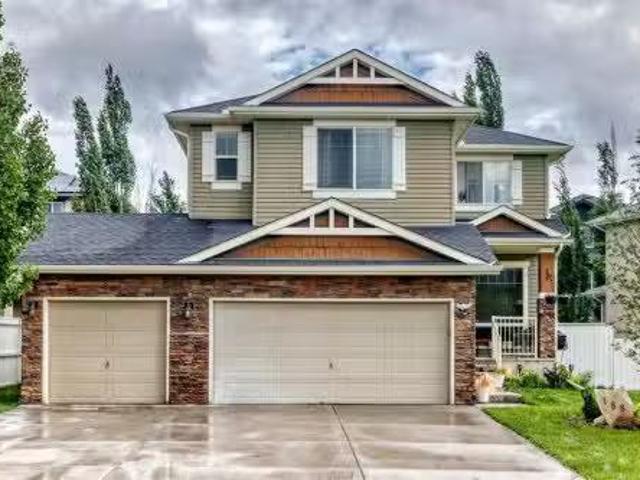
Open house today, sun. Aug. 2 BTWN 2-4:30pm. *custom-built 4 br family home | 3,600+sqft | view & backs onto golf course | screened-in deck | fully-fenced yard | wood-burning & gas fireplaces | sunshine basement | upper-floor laundry room | oversized dbl attached garage & 3-vehicle driveway*. This beautifully maintained 4 bedroom, 3.5 bath home offers over 3,600sqft of developed living space, in an unbeatable family-friendly location. The main floor features a thoughtfully designed, open-flow layout with hardwood floors, brand-new plush carpeting and touches of character through arches, a tray ceiling and curved island. The gourmet kitchen is the heart of the home with custom cabinetry, new premium quartz countertops, stainless steel appliances, corner walk-in pantry, and an extended hutch with a built-in desk. The breakfast nook opens onto an impressive 400+sqft screened-in deck featuring a light-diffusing waterproof ceiling, built-in speakers, gas BBQ hookup and pet access to the yar
$ 900,000
59 Waterford Mews, Chestermere, AB, T1X 3B7 house for sale | Listing ID A2297 | Royal LePage
View photo
House · for sale
$ 584,900
59 Waterford Mews, Chestermere, AB, T1X 3B7 house for sale | Listing ID A2297 | Royal LePage
Airdrie Meadows
· House
· Office room · Fireplace · Parking · Cellar
Airdrie Meadows · House · Office room · Fireplace · Parking · Cellar
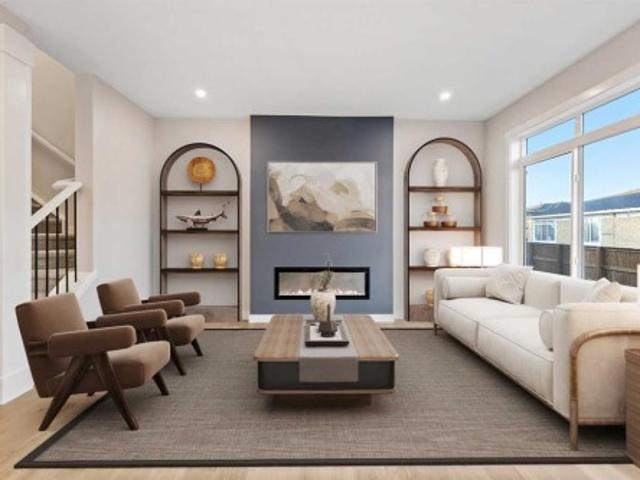
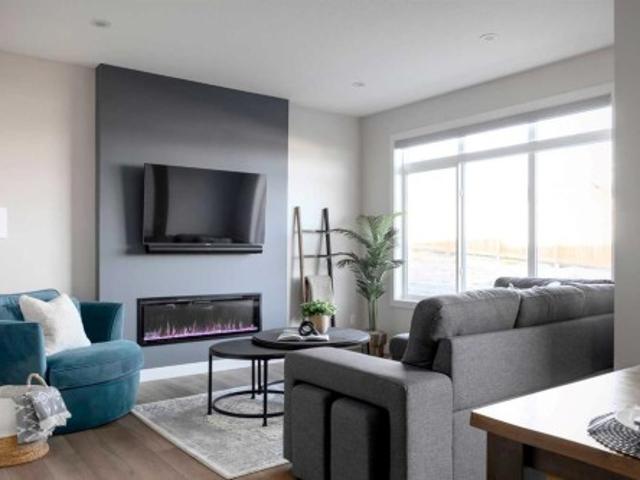
Welcome to this beautiful front-attached garage duplex, located in the sought-after community of Waterford, Chestermere. This stunning home offers modern elegance and exceptional craftsmanship throughout. Step inside to soaring 9’ main floor ceilings and a bright open-concept layout featuring engineered hardwood floors, a cozy electric fireplace, and a designer kitchen with quartz countertops and premium finishes. Upstairs, you’ll find a spacious bonus room, convenient upper-floor laundry, and three comfortable bedrooms. The luxurious primary suite includes a double vanity ensuite and a walk-in closet — designed for everyday comfort and style. The walkout basement provides excellent future potential for additional living space, a recreation area, or a home office. With quick possession available, this home is move-in ready and waiting for you to experience the best of Waterford living. Unlock Your First Home with the GST Rebate! The First-Time Home Buyers' GST Rebate could save you up
$ 584,900
53161 Grand Valley Road, Rural Rocky View County, AB, T4C 2W1 house for sale | Listing ID A2334 | Royal LePage
View photo
House · for sale
$ 1,350,000
Updated
53161 Grand Valley Road, Rural Rocky View County, AB, T4C 2W1 house for sale | Listing ID A2334 | Royal LePage
Airdrie Meadows
· House
· Garden
Airdrie Meadows · House · Garden
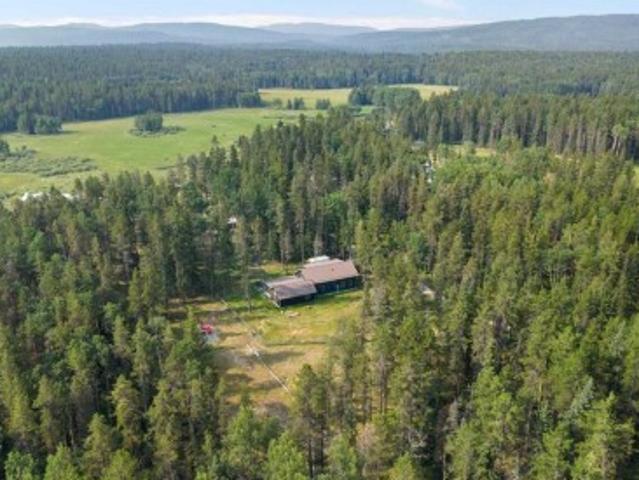
Open house sat aug 15, 1-3 pm. Tucked among the trees on 26 of the most picturesque acres you can imagine on Grand Valley Road, you will find a 2,700 sqft home, barn, and the type of peace you’ve been dreaming about. The house offers you a view from every angle, letting you stay connected to the enchantment around you. The main floor primary bedroom is bright and airy, and looks right out onto your 1800 linear feet of post-and-rail pasture; upstairs boasts two oversized bedrooms with plenty of space and versatility. A country kitchen, complete with a charming wood stove, is truly the heart of the home. In the backyard the treehouse is ready for some adventures, and there is also a skating rink area cleared and boarded for the outdoor skating enthusiast! For the animals, the barn is ready with water and electricity, and is currently set up for chickens, but can hold 3 stalls. The automatic waterer is just behind the barn, and the fencing is all secure. Surrounded by mature trees, and ro
$ 1,350,000
79 Waterford Mews, Chestermere, AB, T1X 3B7 house for sale | Listing ID A2325 | Royal LePage
View photo
House · for sale
$ 559,900
79 Waterford Mews, Chestermere, AB, T1X 3B7 house for sale | Listing ID A2325 | Royal LePage
Airdrie Meadows
· House
· Office room · Parking · Cellar
Airdrie Meadows · House · Office room · Parking · Cellar
Discover the charm of this beautiful home, ideally located in the heart of Waterford, Chestermere. This stylish duplex with a double front-attached garage and walkout basement offers modern comfort paired with timeless design. The open-concept main floor features 9’ ceilings, elegant finishes, and a well-appointed kitchen that flows seamlessly into the living and dining areas — perfect for both everyday living and entertaining. The walkout basement provides excellent future potential for additional living space, a recreation area, or a home office. The upper level includes three spacious bedrooms, highlighted by a serene primary suite with a beautifully finished ensuite and a generous walk-in closet. With quick possession available, this home is move-in ready and perfectly positioned to enjoy everything Waterford has to offer. Unlock Your First Home with the GST Rebate! Eligible first-time buyers could save up to $50,000 on a new home. Applicants must be 18+, a Canadian citizen or perm
$ 559,900
188 Magenta Crescent, Chestermere, AB, T1X 1C7 house for sal.
View photo
House · for sale
$ 899,900
$ 374/sq.ft
188 Magenta Crescent, Chestermere, AB, T1X 1C7 house for sal.
Airdrie Meadows
· 2,400 sq.ft · 32 Bedrooms · 4 Baths · House
· Office room · Parking
Airdrie Meadows · 2,400 sq.ft · 32 Bedrooms · 4 Baths · House · Office room · Parking
MODERN LIVING AT ITS BEST! This home boasts of 5 bedrooms, 3.5 bathrooms, triple car garage with RV parking and loads of state of the art upgrades. Walking up to the front door you first land on the covered front porch for a nice sit-out during those nice spring, summer and fall days ( without snow). Enter in to gleaming hardwood floors all through the main floor. To the right of the spacious foyer is the denhome office with a huge window that brings in natural light. As you proceed you are greeted with the warmly beautiful ambience of an open-concept layout. Living room, kitchen and dining flowing in harmonious rhythm. The walk through pantry flows into the mudroom and laundry room. The cabinetry in the mudroomlaundry is just functional and amazing. Come up the stairs Into a bonus room with a flood of natural light. From there you access two good size rooms and a 4 pace bathroom. Down the hall, the huge primary bedroom adorned with a 5PCE LUXURIOUS SPA. You have to see this for yourse
$ 899,900
11 Aspen Cliff Place Sw, Calgary, AB, T3H 0M1 house for sale.
View photo
House · for sale
$ 1,649,000
$ 598/sq.ft
11 Aspen Cliff Place Sw, Calgary, AB, T3H 0M1 house for sale.
Airdrie Meadows
· 2,756 sq.ft · 4 Bedrooms · 4 Baths · House
· Garden · Swimming pool · Deck · Parking
Airdrie Meadows · 2,756 sq.ft · 4 Bedrooms · 4 Baths · House · Garden · Swimming pool · Deck · Parking
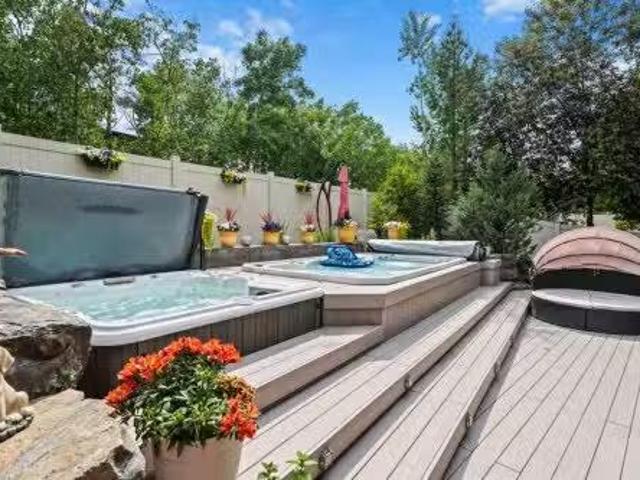
OPEN HOUSE SUNDAY AUG 2nd 1-3pm, CAN YOU BEAT THIS LOCATION? KIDS TO SCHOOL IN HOWEVER LONG IT TAKES THEM TO WALK OUT THE BACK YARD. 11 Aspen Cliff Place SW is one of those homes that is hard to replace once you understand everything it offers.With 2,763 square feet above grade and just under 4,000 square feet of developed living space, this 4 bedroom, 3.5 bathroom home sits on a quiet dead-end street on a large south-facing pie lot with a heated triple garage and one of the most private backyards you will find in Aspen Woods.The backyard is set up for entertaining and enjoying Calgary summers with a swim spa, hot tub, built-in outdoor kitchen, BBQ gas line, loads of perennials and maintenance-free composite decking. The south exposure means sunshine throughout the day while the unique location backing onto a forested area and then the storage garage of Webber Academy (Fantastic neighbour) provides a level of privacy that is difficult to duplicate in this price range.Inside, the home o
$ 1,649,000
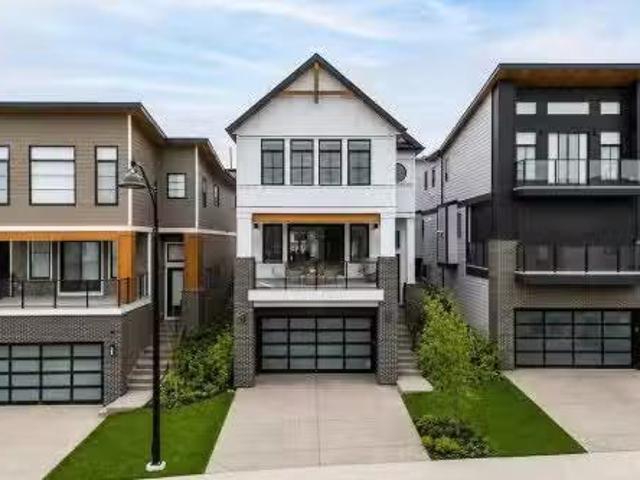
1603 42 Avenue Sw, Calgary, AB, T2T 2M4 house for sale List.
View photo
House · for sale
$ 2,250,000
$ 905/sq.ft
1603 42 Avenue Sw, Calgary, AB, T2T 2M4 house for sale List.
Airdrie Meadows
· 2,486 sq.ft · 4 Bedrooms · 4 Baths · House
· Office room
Airdrie Meadows · 2,486 sq.ft · 4 Bedrooms · 4 Baths · House · Office room
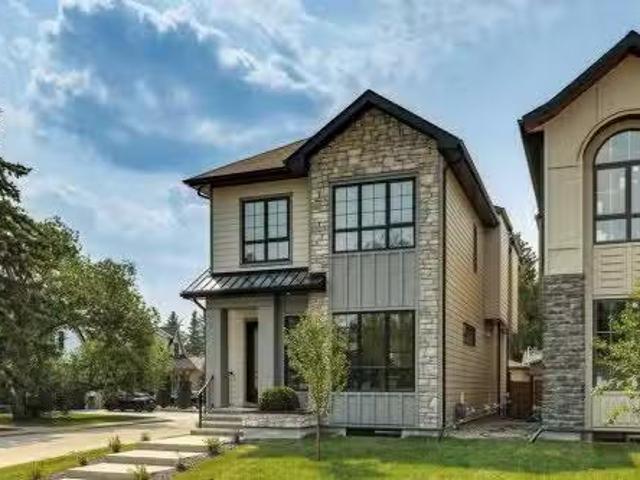
Stunning new build by experienced inner-city builder Agile Developments located on a sunny, South backing oversized 30 x 125 corner lot in the heart of Altadore just steps to River Park. A timeless, warm exterior creates exceptional curb appeal, while the corner orientation allows for additional windows that flood the home with beautiful natural light throughout the day. Offering over 3,300 sq ft of thoughtfully designed living space, this home showcases outstanding quality, craftsmanship, & a highly functional floor plan. The main level features 10-foot ceilings & wide-plank white oak hardwood floors, creating an airy + inviting atmosphere. A stylish front office is ideal for working from home & is accented by custom wrought-iron detailing that adds a contemporary edge. The dining area, complete with custom millwork & built-ins, flows seamlessly into the chef’s kitchen, outfitted with Miele appliances, including a 6-burner dual-fuel range, Miele panelled refrigerator, Miele Speed Oven
$ 2,250,000
919 Walgrove Boulevard Se, Calgary, AB, T2X 4G1 house for sale | Listing ID A2334 | Royal LePage
View photo
House · for sale
$ 635,000
919 Walgrove Boulevard Se, Calgary, AB, T2X 4G1 house for sale | Listing ID A2334 | Royal LePage
Airdrie Meadows
· House
· Parking · Cellar
Airdrie Meadows · House · Parking · Cellar
Rare opportunity to own a TRUMAN-built home with a fully registered 1-bedroom legal basement suite in the sought-after community of Walden — complete with a private entrance, separate laundry, and excellent income potential as a mortgage helper or private space for extended family. Paired with a double detached garage and a beautifully finished open-concept layout, this move-in ready home offers exceptional value, flexibility, and lifestyle. The main level is thoughtfully designed with 9’ ceilings, luxury vinyl plank flooring, and bright, functional living spaces ideal for both daily living and entertaining. The chef-inspired kitchen is the heart of the home, featuring full-height cabinetry, soft-close doors and drawers, quartz countertops, stainless steel appliances, and a generous island with eating bar, all opening seamlessly to the dining area and great room. Upstairs, the elegant primary retreat showcases a tray ceiling, walk-in closet, and a beautifully appointed 4-piece ensuite.
$ 635,000
250257 Range Road 271, Rural Rocky View County, AB, T1Z 0T7.
View photo
House · for sale
$ 1,119,000
$ 409/sq.ft
250257 Range Road 271, Rural Rocky View County, AB, T1Z 0T7.
Airdrie Meadows
· 2,734 sq.ft · 42 Bedrooms · 4 Baths · House
· Garden · Fireplace
Airdrie Meadows · 2,734 sq.ft · 42 Bedrooms · 4 Baths · House · Garden · Fireplace
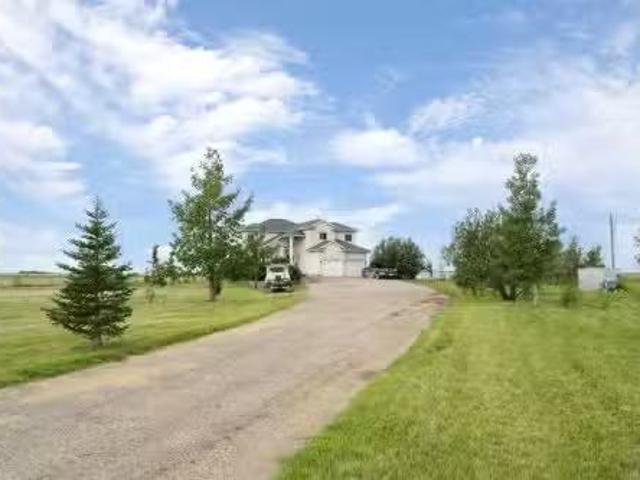
Step into a life where sweeping views, privacy, and comfort come together in perfect harmony. This stunning 2,741 sq ft two-storey walk-out home sits on a peaceful 4-acre parcel of prairie in Rocky View County - perfect for that serene acreage charm. From the moment you arrive, a grand spiral staircase makes a dramatic first impression, setting the tone for thoughtful design and spaces meant to be lived in. The open-concept main floor boasts vaulted ceilings in the family room and living areas, complemented by rounded corner detailing, hardwood and ceramic tile finishes, and a gourmet kitchen featuring a large island, breakfast bar, double oven and eat-in nook - built for both everyday living and entertaining. The fully finished lower level is a self-contained illegal suite - featuring two additional bedrooms, bathroom, a full kitchen, and a living area complete with a cozy gas fireplace. It also benefits from a walk-out to the backyard and massive amounts of natural light. Enjoy both
$ 1,119,000
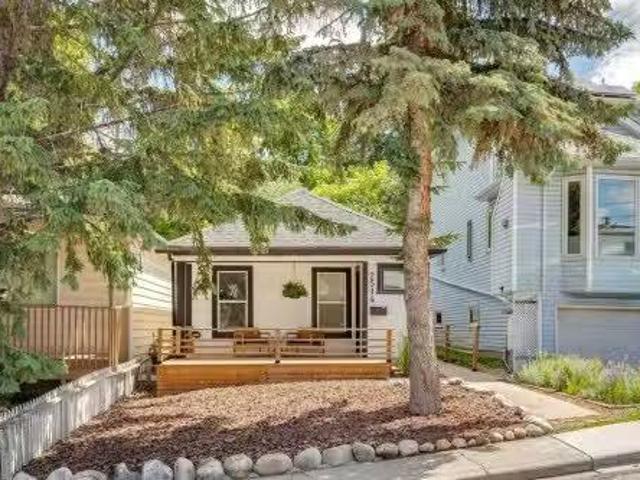
2514 16A Street Sw, Calgary, AB, T2T 4K5 house for sale Lis.
View photo
House · for sale
$ 509,900
$ 639/sq.ft
2514 16A Street Sw, Calgary, AB, T2T 4K5 house for sale Lis.
Airdrie Meadows
· 797 sq.ft · 20 Bedrooms · 1 Bath · House
· Garden · Deck
Airdrie Meadows · 797 sq.ft · 20 Bedrooms · 1 Bath · House · Garden · Deck
This well priced character home is ideally located on a quiet, tree-lined street in the highly sought-after inner-city community of Bankview. Known for its elevated position, character streets, and unbeatable access to downtown, Bankview offers a perfect blend of urban convenience and neighbourhood charm.This property presents an excellent opportunity for first time homeowners, downsizers, investors, or developers seeking location, lifestyle, and long-term value. The home offers a functional layout with generous living spaces, ample natural light, tons of storage and outstanding potential to renovate, hold, or redevelop. The current and future home owners will spend many summer days and nights enjoying the spectacular elevated and private back yard and deck. Located on a very quiet street with THE best neighbours, you will love this home. The very active community centre is just steps away with access to the tennis courts, basketball, soccer fields, a community garden and dog parks. Ca
$ 509,900
212 Springmere Road, Chestermere, AB, T1X 1R3 house for sale.
View photo
House · for sale
$ 749,900
$ 325/sq.ft
212 Springmere Road, Chestermere, AB, T1X 1R3 house for sale.
Airdrie Meadows
· 2,303 sq.ft · 4 Bedrooms · 4 Baths · House
· Garden · Fireplace · Deck · Parking · Air conditioning · Cellar
Airdrie Meadows · 2,303 sq.ft · 4 Bedrooms · 4 Baths · House · Garden · Fireplace · Deck · Parking · Air conditioning · Cellar
BACKING ONTO POND, GREEN SPACE & WALKING PATH! WALKOUT BASEMENT! OVER 3,190 SQFT OF LIVING SPACE! 4 BEDROOMS + 3.5 BATHS! DOUBLE ATTACHED GARAGE! CENTRAL AC! Welcome to this beautifully maintained home offering an unbeatable location with no neighbours directly behind, backing onto a peaceful pond, green space, and walking path. Step inside to a bright and spacious main floor featuring a welcoming living room with a cozy fireplace and large windows showcasing the breathtaking backyard views. The thoughtfully designed kitchen offers granite countertops, a large island, abundant cabinetry, a pantry, and a separate spice kitchen, making it perfect for everyday living and entertaining. The dining area provide seamless access to the rear deck, complete with a BBQ gas line for effortless outdoor gatherings. A convenient 2-piece bathroom and main-floor laundry complete this level. Upstairs, youll find a generous bonusfamily room along with three spacious bedrooms. The primary retreat features
$ 749,900
1409 Idaho Street, Carstairs, AB, T0M 0N0 house for sale Li.
View photo
House · for sale
$ 549,900
$ 357/sq.ft
1409 Idaho Street, Carstairs, AB, T0M 0N0 house for sale Li.
Airdrie Meadows
· 1,539 sq.ft · 31 Bedrooms · 3 Baths · House
· Cellar
Airdrie Meadows · 1,539 sq.ft · 31 Bedrooms · 3 Baths · House · Cellar
Some homes tick a box. Others check multiple boxes. And then there are the rare ones that seem built with families in mind from the start. Welcome to 1409 Idaho Street in Carstairs. This beautifully maintained home delivers more than space and location. It delivers a sense of belonging. You can feel the love and care invested here the moment you step inside. The main floor is warm and inviting. Well-proportioned rooms flow naturally, creating a layout built for family living. Natural light fills the spaces throughout the day. The updated kitchen is the heart of it all, connecting seamlessly to the dining and living areas where real moments happen, where families gather on weeknights and linger on weekends. Upstairs, three generously sized bedrooms offer the space growing families need. One has been thoughtfully designed as a professional salon and spa space, complete with everything a stylist needs. The primary bedroom is a comfortable retreat with ample closet space. The basement is f
$ 549,900
4387 Dovercrest Drive Se, Calgary, AB, T2B 1Y3 house for sal.
View photo
House · for sale
$ 499,000
$ 504/sq.ft
4387 Dovercrest Drive Se, Calgary, AB, T2B 1Y3 house for sal.
Airdrie Meadows
· 990 sq.ft · 31 Bedrooms · 2 Baths · House
· Patio · Garden · Parking · Air conditioning · Equipped kitchen · Cellar
Airdrie Meadows · 990 sq.ft · 31 Bedrooms · 2 Baths · House · Patio · Garden · Parking · Air conditioning · Equipped kitchen · Cellar
Amazing 4 BEDROOM Bungalow with a FULLY DEVELOPED BASEMENT, DETACHED GARAGE, CENTRAL AIR CONDITIONING in the sought-after community of Dover. Entering the home, you will be greeted by maple hardwood floors throughout the South facing living room, The bright and open kitchen has been updated with white shaker style cabinets and overlooks the backyard. There are three large bedrooms on the main floor and a 4-piece bathroom. The fully developed basement is complete with a cozy family room featuring a built-in bar, a rec area, a den, a 3-piece bathroom, and a fourth bedroom. The huge backyard offers a large concrete patio, mature trees, and tons of space for the kids to play. Recent upgrades include a new Garage door (2026), attic insulation (2024), Microwave (2024), Dishwasher (2024), washer, & dryer (2024). Still available at ListedBuy!
$ 499,000
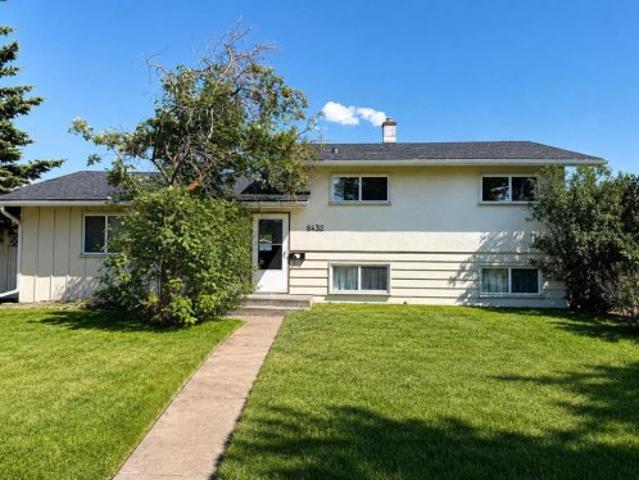
8432 Elbow Drive Sw, Calgary, AB, T2V 1K8 house for sale | Listing ID A2333 | Royal LePage
View photo
House · for sale
$ 615,000
8432 Elbow Drive Sw, Calgary, AB, T2V 1K8 house for sale | Listing ID A2333 | Royal LePage
Airdrie Meadows
· House
· Garden · Office room · Parking
Airdrie Meadows · House · Garden · Office room · Parking
Set on an impressive 60' x 120' lot at the northern edge of Haysboro, this move in ready 3-bedroom, 2-bathroom home pairs everyday comfort with a setting built for what comes next. The roof, windows, and furnace have already been updated, along with a refreshed kitchen, so all that's left to do is move in and enjoy. Original hardwood runs through the main floor living and dining areas, opened up from its original layout for better flow and connectivity, and continues upstairs through all three bedrooms, where the bathroom has also been tastefully updated. Downstairs, the lower level offers a full bathroom, an expansive rec room with an adjacent space suited to an office or additional bedroom, along with laundry and mechanical room with extra storage. The massive backyard delivers exceptional space for outdoor living and entertaining, with off-street parking for up to four vehicles at the rear alongside the detached single garage. Elbow Drive is identified in the City of Calgary's Herit
$ 615,000
71 Rivervalley Crescent Se, Calgary, AB, T2C 3K1 house for sale | Listing ID A2333 | Royal LePage
View photo
House · for sale
$ 524,900
71 Rivervalley Crescent Se, Calgary, AB, T2C 3K1 house for sale | Listing ID A2333 | Royal LePage
Airdrie Meadows
· House
· Garden · Deck · Parking
Airdrie Meadows · House · Garden · Deck · Parking
OPEN HOUSE this Saturday and Sunday, August 8 & 9, from 1 to 3 PM! This fantastic family home is a Coldwell Banker Certified Pre-Owned property, meaning it’s been inspected by a certified home inspector and any issues have been taken care of. It even comes with a free one-year home warranty for peace of mind—just move in and enjoy! Inside, you’ll find a spacious living room, an upgraded kitchen with new cabinets, granite countertops, new appliances, a large pantry. There is updated flooring throughout, a new bathtub and shower in the main bathroom, and all new windows on the main floor. Other upgrades include new light fixtures in the kitchen and most of the main floor, new closet doors in the bedrooms and main floor front entry closet. The lower level features a large family room, bedroom, 2-piece bathroom, all new flooring and a workshop with a workbench. Outside, there’s RV parking in the backyard, a large deck off the kitchen, a 12' x 12' gazebo on a wood foundation, plus a garden
$ 524,900
40 Timberline Way Sw, Calgary, AB, T3H 0W3 house for sale L.
View photo
House · for sale
$ 1,240,000
$ 478/sq.ft
40 Timberline Way Sw, Calgary, AB, T3H 0W3 house for sale L.
Airdrie Meadows
· 2,594 sq.ft · 4 Bedrooms · 3 Baths · House
· Office room · Fireplace · Lift · Parking
Airdrie Meadows · 2,594 sq.ft · 4 Bedrooms · 3 Baths · House · Office room · Fireplace · Lift · Parking
Welcome to this exceptional former Cash & Cars Alberta Cancer Foundation Lottery Home nestled in the prestigious community of Springbank Hill. This remarkable property offers a rare combination of luxury, functionality, and thoughtful design, complete with a triple tandem garage and the convenience of a private elevator servicing all three levels. The main floor is designed for both everyday living and upscale entertaining, featuring an open-concept family room with a striking gas fireplace framed by floor-to-ceiling tile and a stylish wet bar that adds a touch of sophistication. The adjoining dining area flows seamlessly into the spacious kitchen, where a large central island, gas range, stainless steel appliances, walk-in pantry, and a beautifully crafted built-in hutch with floating shelves create a warm yet refined culinary space. Also on the main level is a bright, sunny office that can easily function as an additional bedroom, along with a convenient two-piece bathroom. From this
$ 1,240,000
6031 Lacombe Way Sw, Calgary, AB, T3E 5T4 house for sale Li.
View photo
House · for sale
$ 650,000
$ 564/sq.ft
6031 Lacombe Way Sw, Calgary, AB, T3E 5T4 house for sale Li.
Airdrie Meadows
· 1,152 sq.ft · 31 Bedrooms · 3 Baths · House
· Garden · Parking · Equipped kitchen · Cellar
Airdrie Meadows · 1,152 sq.ft · 31 Bedrooms · 3 Baths · House · Garden · Parking · Equipped kitchen · Cellar
Welcome to sought after Lakeview! Perfect for the active family or investor. This home is situated on a large lot, South facing backyard with double detached garage has what you need for all your outdoor activities. Plenty of natural light floods within this 4 bedroom, 3 full bathroom home. Main floor has a large living room, kitchen has newer fridge and dishwasher, plenty of cabinet space, raised eating bar & cornerpantry, 4pc bathroom and 3 good size bedrooms. The primary bedroom offers a walk-in closet and 4pc en-suite bathroom. Fully developed basement has ample space for a family room, 4th bedroom, den area, storage area utility laundry and third 4pc bathroom. Additional front driveway and plenty of street parking. Coveted Lakeview is well connected with numerous amenities including, Lakeview plaza, dining, schools, North Glenmore park, biking paths, near by transit, and direct access to Glenmore Crowchild Trail for quick convenient commutes. Still available at ListedBuy!
$ 650,000
194 Willow Place, Cochrane, AB, T4A 3K2 house for sale List.
View photo
House · for sale
$ 805,900
$ 374/sq.ft
194 Willow Place, Cochrane, AB, T4A 3K2 house for sale List.
Airdrie Meadows
· 2,153 sq.ft · 42 Bedrooms · 4 Baths · House
· Garden · Deck · Parking · Cellar
Airdrie Meadows · 2,153 sq.ft · 42 Bedrooms · 4 Baths · House · Garden · Deck · Parking · Cellar
OPEN HOUSE August 1, 1-3 PM 4 BEDROOMS UP + 2 DOWN 1 BEDROOM LEGAL SUITE IN THE BASEMENT WITH PRIVATE SIDE ENTRY LARGE MAIN FLOOR FLEX ROOM QUARTZ COUNTERTOPS THROUGHOUT DUAL FURNACE AIR CONDITIONING COVERED DECK LOW MAINTENANCE FRONT YARD DOUBLE ATTACHED GARAGE STILL UNDER NEW HOME WARRANTY QUIET NEIGHBOURHOOD WITH WALKING DISTANCE TO SCHOOL, PARKS AND PATHWAYS. This well-built, feature-packed home offers the perfect blend of spacious family living and built-in potential saleal income. The main floor is thoughtfully designed with an open-concept layout that still offers pockets of privacy. Tucked along the hallway leading to the main living areas, the flex room provides a quiet retreat while remaining connected to the energy of the home. The kitchen is a standout. Generous in size with an abundance of cabinetry, a corner pantry, quartz countertops, and stainless steel appliances, all in beautiful condition. The large dining area flows seamlessly from the kitchen and is elevated by a s
$ 805,900
224 Precedence Hill, Cochrane, AB, T4C 2J2 house for sale L.
View photo
House · for sale
$ 699,000
$ 296/sq.ft
224 Precedence Hill, Cochrane, AB, T4C 2J2 house for sale L.
Airdrie Meadows
· 2,357 sq.ft · 3 Bedrooms · 3 Baths · House
· Office room · Parking
Airdrie Meadows · 2,357 sq.ft · 3 Bedrooms · 3 Baths · House · Office room · Parking
Welcome to 224 Precedence Hill, a Jayman-built Elliott model offering one of the most unique floor plans in Cochrane real estate. This four-level split home in the community of Precedence delivers a layout, level of finish, and separation of space that is genuinely rare in the Cochrane housing market.The entry level sets the tone with direct garage access, a private powder room, and a large walk-in closet built for real family life. The main living level is where this Cochrane home truly separates itself. A gourmet kitchen anchored by a massive island, gas range, built-in microwave, French door refrigerator, hood fan, and walk-in pantry sits at the centre of an open-concept living and dining space filled with natural light. A dedicated home office and French door access to the upper deck complete a level designed for both connection and productivity.The third level is reserved entirely for the primary retreat, one of the most sought-after features in Cochrane luxury homes. A spa-inspir
$ 699,000
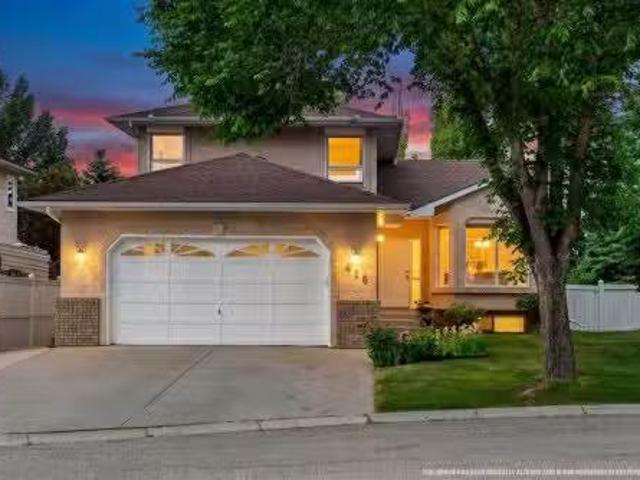
416 Sierra Morena Place Sw, Calgary, AB, T3H 2X2 house for s.
View photo
House · for sale
$ 869,900
$ 429/sq.ft
416 Sierra Morena Place Sw, Calgary, AB, T3H 2X2 house for s.
Airdrie Meadows
· 2,024 sq.ft · 4 Bedrooms · 4 Baths · House
· Fireplace · Deck · Parking
Airdrie Meadows · 2,024 sq.ft · 4 Bedrooms · 4 Baths · House · Fireplace · Deck · Parking
Welcome home to this absolute gem nestled on an incredibly quiet street, where decades of loving care meet the ultimate family lifestyle! Proudly maintained by the same owners for over 20 years, this property is in absolutely immaculate condition and instantly impresses from the curb with its huge driveway and oversized garage. From the moment you step inside, you will love the updated hardwood and beautiful, grand open entryway that flows effortlessly into a spacious living room and formal dining area. The heart of the home shines with a gorgeous kitchen featuring stunning granite countertops and newer appliances, which opens directly onto a bright breakfast nook and a cozy, family room centered around a warm wood burning fireplace, the absolute perfect setup for everyday living! Rounding out the main floor is a versatile den, 2 piece bathroom and laundry which are all made for everyday convenience. Just off the breakfast nook, step out onto the huge deck that is perfect for hosting s
$ 869,900
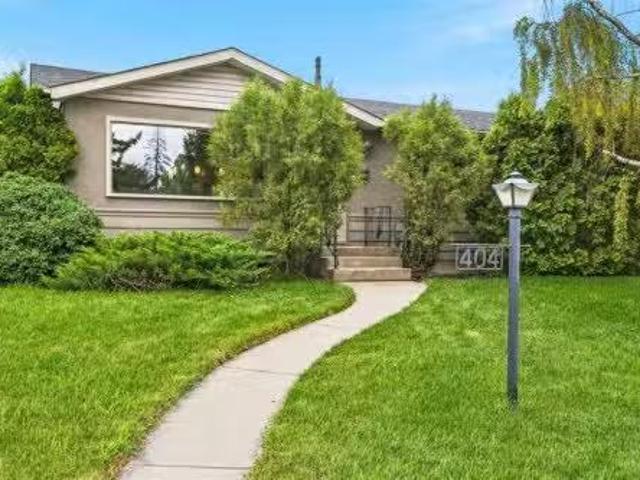
404 Arlington Drive Se, Calgary, AB, T2H 1S3 house for sale.
View photo
House · for sale
$ 664,900
$ 617/sq.ft
404 Arlington Drive Se, Calgary, AB, T2H 1S3 house for sale.
Airdrie Meadows
· 1,076 sq.ft · 5 Bedrooms · 3 Baths · House
· Patio · Cellar
Airdrie Meadows · 1,076 sq.ft · 5 Bedrooms · 3 Baths · House · Patio · Cellar
It’s nearly impossible to find a 5-bed Acadia bungalow with an ensuite—until now. Flooded with natural light, the main floor features a completely open living and dining layout with beautifully refinished parquet flooring. The anchor of this level is the stunning, renovated open kitchen, designed for maximum functionality with an eat-up bar, functional countertops, and full stainless steel appliances. Rare for this era, the main floor also hosts three full bedrooms and 1.5 baths, including that crucial primary retreat with its own private ensuite. Downstairs, the fully finished basement doubles your functional living space with brand-new carpet and paint throughout. It features a sprawling family room, two additional good-sized bedrooms, a full 3-piece bathroom, an entertaining wet bar, and a high-efficiency furnace plus tankless hot water. Outside, the massive corner lot is a low-maintenance, turn-key oasis featuring a fully landscaped lounge area with patio stones, a heated detached
$ 664,900
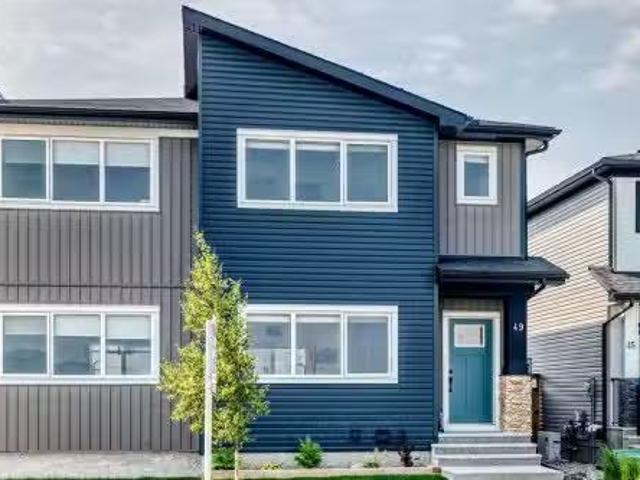
49 River Heights Drive Nw, Cochrane, AB, T4C 0Y1 house for s.
View photo
House · for sale
$ 529,900
$ 370/sq.ft
49 River Heights Drive Nw, Cochrane, AB, T4C 0Y1 house for s.
Airdrie Meadows
· 1,432 sq.ft · 30 Bedrooms · 3 Baths · House
· Garden · Office room · Parking · Cellar
Airdrie Meadows · 1,432 sq.ft · 30 Bedrooms · 3 Baths · House · Garden · Office room · Parking · Cellar
Welcome to this beautifully maintained 3 BEDROOM, 2.5 BATHROOM home, offering a bright OPEN CONCEPT designed for comfortable everyday living. The stylish kitchen features central island with QUARTZ COUNTERTOPS, STAINLESS STEEL APPLIANCES, and ample cabinet space. The finished bsmt stairwell adds aditional natural light to the main floor, finished with Luxury Vinyl Plank flooring creating a warm and modern feel throughout. Upstairs, the SPACIOUS PRIMARY BEDROOM offers a decent sized WALK-IN CLOSET and PRIVATE ENSUITE, with two additional bedrooms, and full bathroom providing the ideal layout for families, guests, or a home office. The basement offers endless possibilities to create the space youve always wanted. Unwind and enjoy the fully landscaped, SOUTH FACING BACKYARD. There is a Detached Double Car Garage in the double wide alley with a quiet cul de sac overlooking protected wetland 80. Located just steps from SCENIC WALKING PATHS, PARKS, PLAYGROUNDS, PONDS, with unobstructed valle
$ 529,900
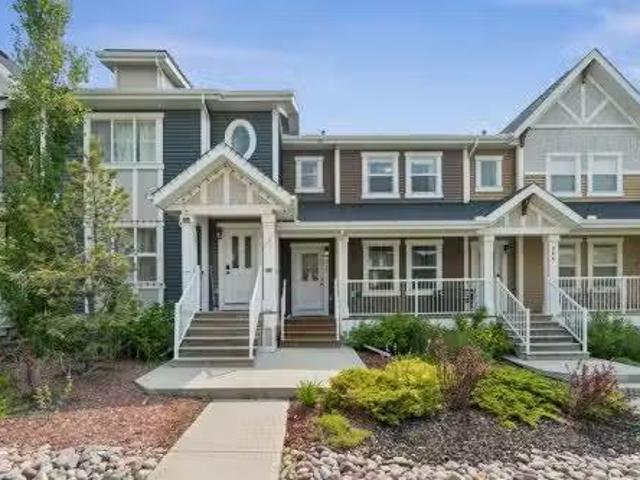
268 Sunset Road, Cochrane, AB, T4C 0H4 house for sale Listi.
View photo
House · for sale
$ 430,000
$ 341/sq.ft
268 Sunset Road, Cochrane, AB, T4C 0H4 house for sale Listi.
Airdrie Meadows
· 1,259 sq.ft · 3 Bedrooms · 3 Baths · House
Airdrie Meadows · 1,259 sq.ft · 3 Bedrooms · 3 Baths · House
WELCOME TO 268 SUNSET ROAD, where comfort, convenience, and everyday living come together in the heart of Sunset Ridge—one of Cochranes most sought-after communities. Surrounded by scenic walking paths, parks, playgrounds, and breathtaking mountain views, this welcoming neighbourhood offers the perfect balance of outdoor adventure and everyday convenience, with schools, shopping, restaurants, and amenities just minutes away.Built in 2015, this well-maintained home offers approximately 1,200 SQ.FT. of thoughtfully designed living space, making it an excellent opportunity for first-time buyers, young families, or those looking to downsize without compromising on lifestyle.Start your mornings on the CHARMING FRONT VERANDA, the perfect place to enjoy a coffee and connect with the friendly neighbourhood. Inside, the bright, open-concept main floor creates an inviting atmosphere for both everyday living and entertaining. The WHITE KITCHEN is timeless and functional, featuring LIGHT GREY LAMI
$ 430,000
80 Timberline Way Sw, Calgary, AB, T3H 6C8 house for sale L.
View photo
House · for sale
$ 1,238,000
$ 537/sq.ft
80 Timberline Way Sw, Calgary, AB, T3H 6C8 house for sale L.
Airdrie Meadows
· 2,303 sq.ft · 4 Bedrooms · 4 Baths · House
Airdrie Meadows · 2,303 sq.ft · 4 Bedrooms · 4 Baths · House
Set in a standout location overlooking a cul-de-sac and open space, this beautifully maintained Truman-built home offers over 2,300 sq. ft. above grade with a modern, multi-level layout that feels bright, functional, and thoughtfully finished. From the clean design choices to the extensive upgrades throughout, every space has been carefully considered for comfortable everyday living, easy entertaining, and a polished sense of style.From the entry, 9’ ceilings and 8’ doors on the main floor create an impressive sense of space, complemented by engineered hardwood flooring, designer lighting, upgraded hardware, soft-close cabinetry, and a cohesive modern palette throughout. The kitchen is the centrepiece of the home, anchored by a striking 12’ quartz island that offers exceptional workspace, seating, and a natural place to gather. An upgraded appliance package includes a seamlessly integrated Fisher & Paykel refrigerator, while upgraded laundry appliances add further function and convenie
$ 1,238,000

Get email alerts

Don't miss out: be the first to know about new properties

The alert was correctly created

On subscribing you accept the conditions of use and the privacy policy
Alert
Receive new ads in your inbox
Save this search
Receive alerts for new listings

We'll send you an email when we have new properties for: "Houses for sale in Airdrie Meadows"

The alert was correctly created

Get email alerts and be the first to see new listings
Required field
On subscribing I accept the terms of the privacy policy
Perfect! You'll soon start receiving new listings via email
Alert
Receive an email when we have new ads for Houses for sale in Airdrie Meadows
Save this search
Filters

Bedrooms

Area (sq.ft)

sq.ft
sq.ft

Price

$
$

Filter by property type

Bathrooms

Clear all filters
Receive notifications when new entries are published.