356 houses for sale in Alberni

9 5608 Strathcona St, Port Alberni, BC, V9Y 6X5 house for sale | Listing ID 1044 | Royal LePage
View photo
House · for sale
$ 439,800
9 5608 Strathcona St, Port Alberni, BC, V9Y 6X5 house for sale | Listing ID 1044 | Royal LePage
Alberni
· House
· Patio · Fireplace · Parking
Alberni · House · Patio · Fireplace · Parking
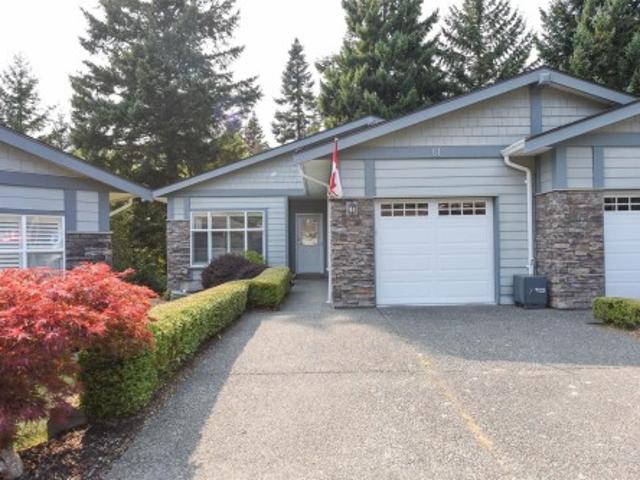
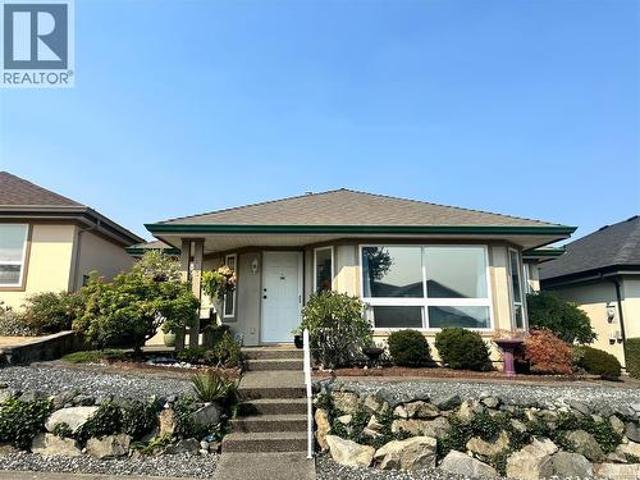
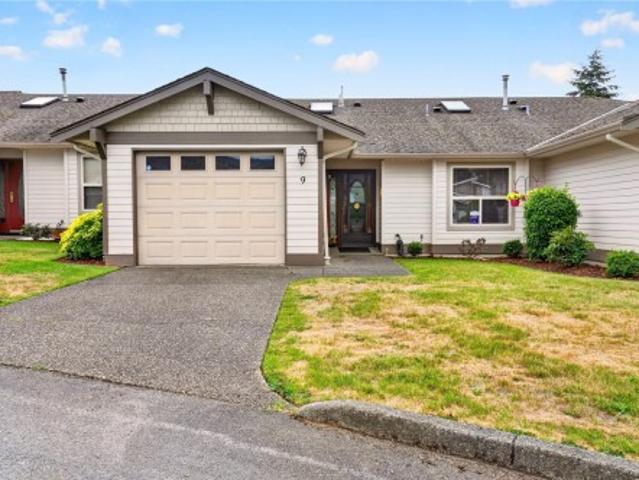
Immaculate townhome in a prime location! This beautifully maintained 2 bedroom 2 bathroom patio home offers comfortable, low maintenance living and has been lovingly cared for by it's original owner for many years. Recent updates include a gas furnace and air conditioner in 2020, a hot water tank in 2022, fencing and a new roof in 2014. The home features open concept living with a gas fireplace in the living room, a large primary bedroom with a 4 piece ensuite, a nice size second bedroom and a 3 piece second bathroom. The attached garage has plenty of room to park with access to the main house ideal for bringing in groceries. Located in a desired neighborhood close to a shopping center, transit, schools, Walmart, Winners, Staples, ballfield and grocery store. Come view this gem today before it's gone!
$ 439,800
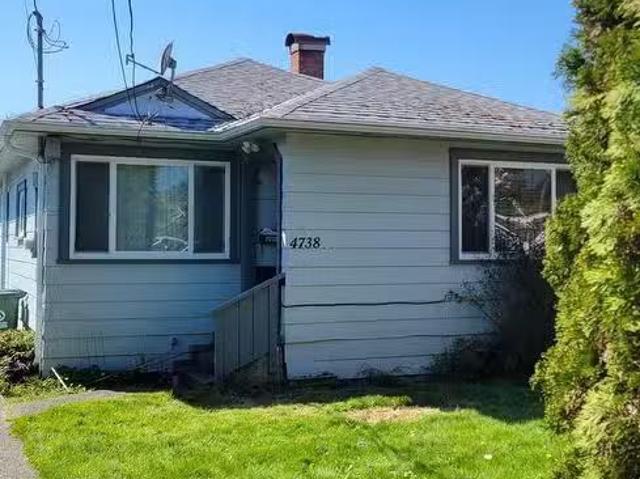
4738 Gertrude St, Port Alberni, BC, V9Y 6K5 house for sale.
View photo
House · for sale
$ 378,888
$ 419/sq.ft
4738 Gertrude St, Port Alberni, BC, V9Y 6K5 house for sale.
Alberni
· 904 sq.ft · 2 Bedrooms · 1 Bath · House
· Garden
Alberni · 904 sq.ft · 2 Bedrooms · 1 Bath · House · Garden
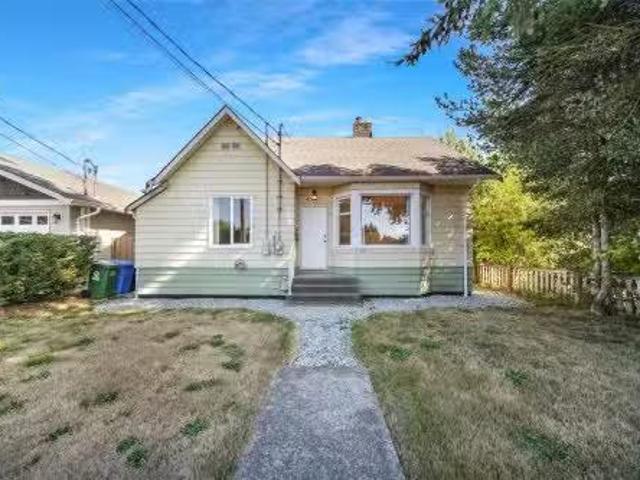
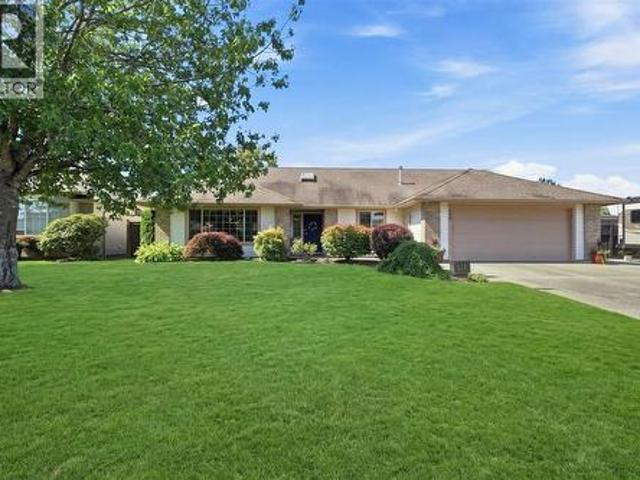
This 2-bedroom, 1-bathroom character home is nestled in the heart of Port Alberni. Built around 1944, this home is ready for your ideas and personal touch. Enjoy the convenience of being close to major shopping options and with a nearby marina, perfect for outdoor enthusiasts. The spacious, low-maintenance backyard offers ample room for storage, making it easy to accommodate your boat or RV. Still available at ListedBuy!
$ 378,888
3950 Dunsmuir St, Port Alberni, BC, V9Y 7T4 house for sale | Listing ID 1034 | Royal LePage
View photo
House · for sale
$ 679,900
3950 Dunsmuir St, Port Alberni, BC, V9Y 7T4 house for sale | Listing ID 1034 | Royal LePage
Alberni
· House
· Garden · Deck · Parking
Alberni · House · Garden · Deck · Parking
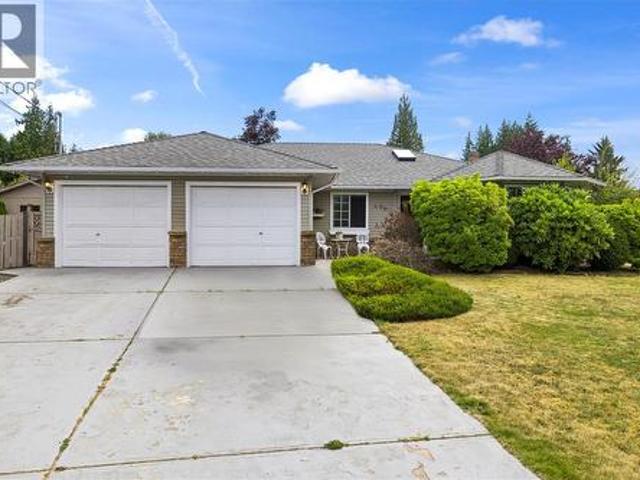
This meticulously kept 4 bedroom, 3 bathroom family home offers a newer roof, updated windows, and an overheight detached shop. Set on a larger lot, with 2 driveways, this home is in an ideal location on a no-thru street on the edge of North Port. Upstairs offers your main living area, with 3 bedrooms, 2 bathrooms and a beautiful covered deck facing the backyard. The full height lower level offers suite potential with a 3 piece bathroom, bedroom, rec room, and a second exterior entrance through the carport. Bonus: large closets throughout! Fully fenced, South facing backyard with an additional storage / garden shed, garden area, and plenty of additional room for RV or boat parking. Walking trail at the end of the road that leads to John Howitt Elementary & Cherry Creek Road. Close to schools, parks, groceries & restaurants, yet tucked away on a quiet street!
$ 679,900
4503 Alwyn St, Port Alberni, BC, V9Y 5V2 house for sale | Listing ID 1046 | Royal LePage
View photo
House · for sale
$ 649,999
4503 Alwyn St, Port Alberni, BC, V9Y 5V2 house for sale | Listing ID 1046 | Royal LePage
Alberni
· House
· Garden · Deck · Parking
Alberni · House · Garden · Deck · Parking
Prime location, huge lot & room for the whole crew. This property delivers the space and flexibility large or multi-generational families are looking for, with bedrooms on both levels, multiple rec rooms and a large family games room featuring a climbing wall. There’s also excellent suite potential for added flexibility or income. Outside, the oversized lot runs past the gully and all the way back to the road, creating an impressive amount of usable space. The fully fenced backyard includes a large deck with plenty of room for kids, pets, entertaining and enjoying the outdoors. A garage adds valuable storage and workspace. Set on a quiet dead-end street in Upper North Port, with walking trails nearby. A hard-to-find combination of size, flexibility and outdoor space
$ 649,999
3330/3 Johnston Rd, Port Alberni, BC, V9Y 2N5 house for sale | Listing ID 992329 | Royal LePage
View photo
House · for sale
$ 1,750,000
3330/3 Johnston Rd, Port Alberni, BC, V9Y 2N5 house for sale | Listing ID 992329 | Royal LePage
Alberni
· House
Alberni · House
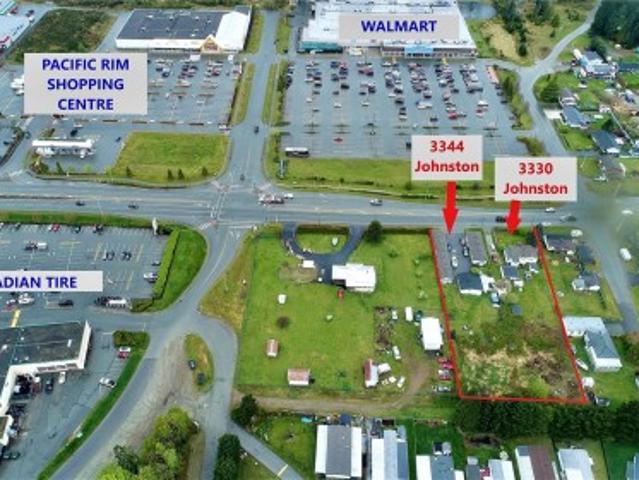
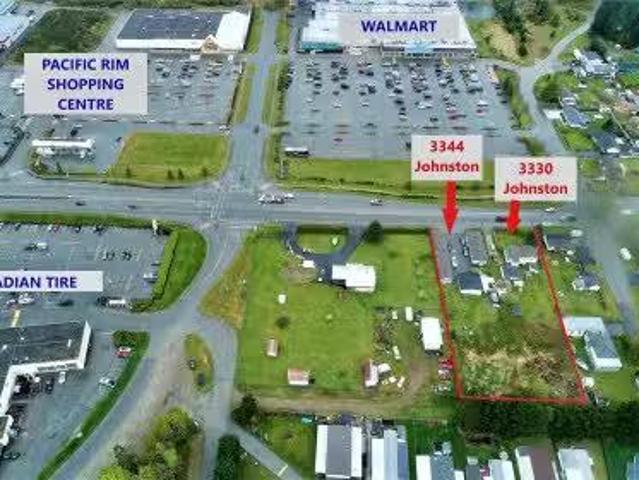
Prime land assembly! Tandem lots — flat, deep, and positioned at Port Alberni’s most visible Gateway corridor. At the heart of the city’s commercial district, this offering combines highway frontage with unmatched exposure. The lots currently host two 1950s fourplexes, caretaker residence and a single-family home providing holding income. The opportunity lies in the land: ultra-high visibility, dual driveway access, and a strategic location the City has designated for mixed-use rezoning. Walmart & Canadian Tire anchor the immediate area, and a new Microtel First Nations hotel project is slated directly across the highway. Whether your concept is retail, hospitality, residential, or a blend of all three, this gateway site is ready to bring it to life. Buyers to do their own diligence re zoning/development. All measurements approximate; verify if important. All units tenanted. Sold as-is, where-is. Contact 250-327-3- for details and information package. Current zoning: c6 & r1
$ 1,750,000
3944 6Th Ave, Port Alberni, BC, V9Y 4M4 house for sale List.
View photo
House · for sale
$ 299,900
$ 186/sq.ft
3944 6Th Ave, Port Alberni, BC, V9Y 4M4 house for sale List.
Alberni
· 1,604 sq.ft · House
Alberni · 1,604 sq.ft · House
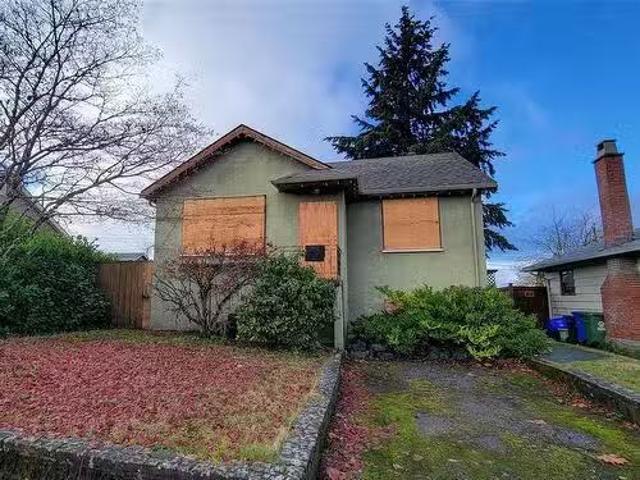
If you have been searching for a project, this could be the one! Dont miss out on this incredible chance to own this centrally located property near schools and transportation. Sold as is, where is. Still available at ListedBuy!
$ 299,900
3330/3344 Johnston Rd, Port Alberni, BC, V9Y 2N5 house for s.
View photo
House · for sale
$ 1,750,000
$ 291/sq.ft
3330/3344 Johnston Rd, Port Alberni, BC, V9Y 2N5 house for s.
Alberni
· 5,995 sq.ft · House
· Parking
Alberni · 5,995 sq.ft · House · Parking
LAND ASSEMBLY! 2 tandem lots, flat and deep, commanding direct highway access at the core of Port Albernis rapidly growing commercial hub and primary Gateway entrance. Currently, one lot contains 2 50s quads and a caretaker house, while the other lot holds one single family dwelling. The inherent value is the land and its ULTRA high visibility, convenient position. This package is ideal for core use rezoning, permitting a mixed-use development as designated by the Citys Planning Department (Buyer to conduct due diligence). Walmart and Canadian Tire centres are directly adjacent on the Alberni highway, and a new MICROTEL First Nations project is scheduled across the street in the Walmart parking area. With dual driveway access, this location eagerly awaits your creative mixed-use concept! Call for information. All measurements are approximate; please verify if important. Sold as is, where is. All units are currently tenanted. Call 2503273227 for info! CURRENTLY ZONED C6 & R1. Still avai
$ 1,750,000
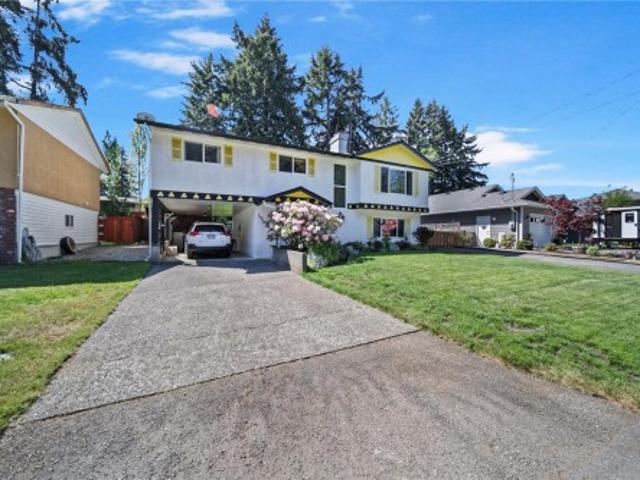
4853 Gertrude St, Port Alberni, BC, V9Y 6K6 house for sale | Listing ID 1043 | Royal LePage
View photo
House · for sale
$ 554,900
4853 Gertrude St, Port Alberni, BC, V9Y 6K6 house for sale | Listing ID 1043 | Royal LePage
Alberni
· House
· Garden · Deck · Swimming pool
Alberni · House · Garden · Deck · Swimming pool
Whether you're starting your day with a walk along the popular Kitsuksis Walkway, gathering around the kitchen island with family, or spending summer afternoons by the pool in your own backyard, this updated North Alberni home offers the space and setting to enjoy every season. The main floor features a bright living room with a gas furnace and ductless heat pump, a modern kitchen with breakfast bar island, plus a dining area, den, bedroom, and full bathroom. Upstairs offers a spacious primary bedroom, a second bedroom with a walk-in closet, and another full bathroom. Outside, enjoy a fully fenced backyard with laneway access, deck, above-ground pool, raised garden beds, two garden sheds, and a gas BBQ hookup. Updated PEX plumbing and wiring offer added peace of mind, while the unfinished lower level provides laundry and exceptional storage space. Conveniently located close to shopping, restaurants, and everyday amenities. Reach out any time to arrange your private viewing
$ 554,900
4291 Michigan Rd, Port Alberni, BC, V9Y 5Z4 house for sale | Listing ID 1043 | Royal LePage
View photo
House · for sale
$ 714,900
4291 Michigan Rd, Port Alberni, BC, V9Y 5Z4 house for sale | Listing ID 1043 | Royal LePage
Alberni
· House
· Patio · Garden · Fireplace · Deck · Parking
Alberni · House · Patio · Garden · Fireplace · Deck · Parking
Some homes offer beautiful updates. Others offer an incredible setting. This one gives you both. Backing onto a peaceful greenbelt with a private trail to Kitsuksis Creek, this North Alberni home offers a daily connection to nature, extensive renovations, and a spacious one-bedroom plus den in-law suite. The main level features an open living, dining, and kitchen area with large windows, a fireplace, coved ceilings, an updated kitchen with shaker cabinetry and a large peninsula, three generous bedrooms, and a brand-new bathroom with dual vanity. Downstairs, the self-contained suite includes 8'5' ceilings, its own living room, kitchen, laundry, covered patio, and flexible living space. Enjoy the expansive covered deck, private backyard, RV/boat parking, attached garage, and a location close to shopping, schools, restaurants, biking, and walking trails. Reach out any time to arrange your private viewing
$ 714,900
5164 Heaslip Rd, Port Alberni, BC, V9Y 6Z9 house for sale L.
View photo
House · for sale
$ 399,000
$ 214/sq.ft
5164 Heaslip Rd, Port Alberni, BC, V9Y 6Z9 house for sale L.
Alberni
· 1,862 sq.ft · 3 Bedrooms · 1 Bath · House
· Patio · Garden · Parking · Cellar
Alberni · 1,862 sq.ft · 3 Bedrooms · 1 Bath · House · Patio · Garden · Parking · Cellar
This centrally located 3 bedroom home is a short walk to Kitsuksis Walkway and Clutesi Haven Marina. Enter to a bright, updated home with a spacious living room, eat in kitchen and primary bedroom with a large picture window for ample natural light. Two more bedrooms and a 4 pc bathroom complete the main floor. Outside is access to the unfinished basement, ideal for storage, or bring your plans to make additional family living space. The yard is partially fenced and level, and there is a lovely concrete patio to enjoy a morning coffee or a stunning summer sunset. With vinyl windows, a newer hot water tank and covered parking, this home is a must see! All measurements are approximate and must be verified if important. Still available at ListedBuy!
$ 399,000
3782 Grieve Rd, Port Alberni, BC, V9Y 7W7 house for sale | Listing ID 1034 | Royal LePage
View photo
House · for sale
$ 832,500
3782 Grieve Rd, Port Alberni, BC, V9Y 7W7 house for sale | Listing ID 1034 | Royal LePage
Alberni
· House
· Garden · Fireplace · Deck · Swimming pool · Parking
Alberni · House · Garden · Fireplace · Deck · Swimming pool · Parking
Completely modernized, this stunning 3-bed, 2-bath top-floor home with a full 2-bed suite has been rebuilt from the kitchens and bathrooms to the flooring and the impressive inground pool. An Upper North Port oasis, it features a fully refreshed pool with sleek concrete decking for the ultimate staycation vibe. The main level offers 3 spacious bedrooms, while the lower suite provides excellent income or guest potential. Attached and detached double garages with alley access add exceptional versatility. Inside, enjoy bright open-concept living with a brick fireplace, formal dining, and a large kitchen with eating nook leading to a deck overlooking the landscaped, fully fenced yard. Recent upgrades include fresh paint, new flooring, and enhanced privacy fencing. A perfect blend of comfort, style, and functionality—your private paradise
$ 832,500
5211 Compton Rd, Port Alberni, BC, V9Y 7B5 house for sale | Listing ID 1041 | Royal LePage
View photo
House · for sale
$ 1,525,000
5211 Compton Rd, Port Alberni, BC, V9Y 7B5 house for sale | Listing ID 1041 | Royal LePage
Alberni
· House
· Swimming pool · Gym
Alberni · House · Swimming pool · Gym
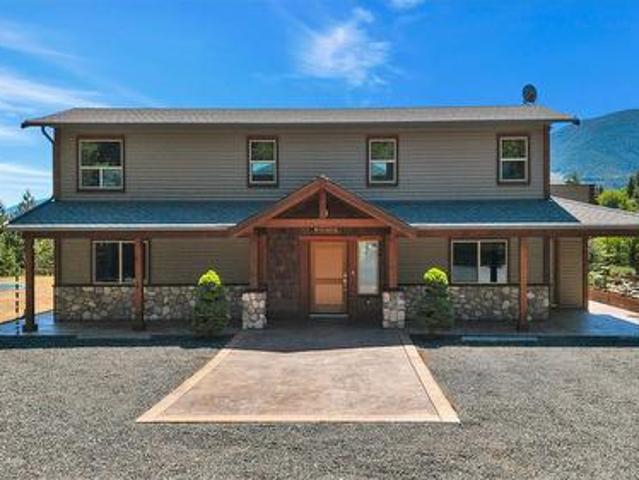
Set on just under two private acres minutes from town, this custom West Coast home is three bedrooms, three bathrooms, and built for the way families actually live. Vaulted ceilings and an abundance of natural light define the open-concept main floor: hardwood floors, a wood-burning stove, and a chef's kitchen anchored by a premium gas range. The primary bedroom has a walk-in closet and modernized ensuite with his-and-hers sinks. A covered breezeway connects to an expansive multi-bay shop—plus a flexible bonus space currently running as a gym, and a self-contained inlaw suite above. Outside, the fully fenced grounds open into a park-like expanse of green space where kids can roam: a private creek, playset, a 16x36 saltwater pool, timber pergola, and covered hot tub. This is the kind of property that checks every box on the family wishlist—and then keeps going
$ 1,525,000
5281 Wilkinson Rd, Port Alberni, BC, V9Y 7B2 house for sale | Listing ID 1043 | Royal LePage
View photo
House · for sale
$ 599,000
5281 Wilkinson Rd, Port Alberni, BC, V9Y 7B2 house for sale | Listing ID 1043 | Royal LePage
Alberni
· House
· Garden · Swimming pool · Cellar
Alberni · House · Garden · Swimming pool · Cellar
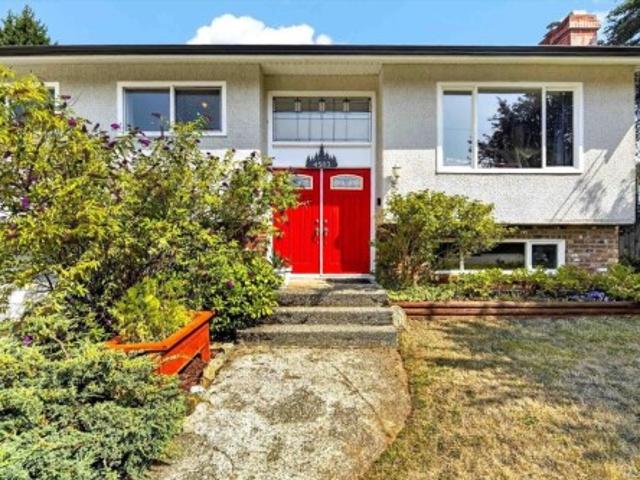
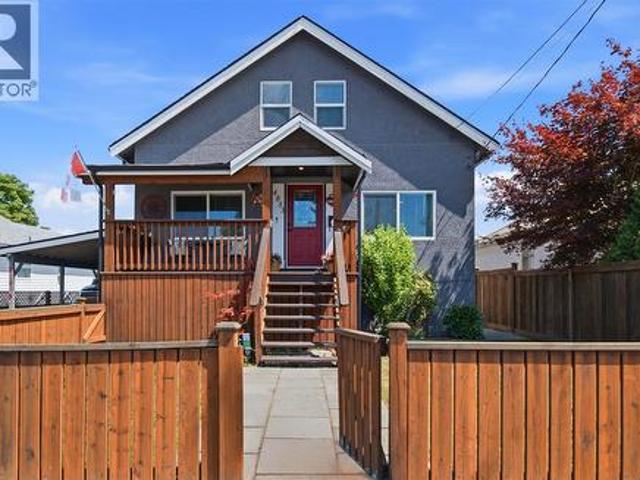
Spacious 4 bed character home where original craftsmanship meets comfortable living. A welcoming front verandah sets the tone, leading into a bright and airy main floor featuring 10-foot ceilings, beautiful original woodwork, and fir floors in the living room, complete with a charming bay window. The generous dining room flows into a galley kitchen, creating an inviting space for everyday living and entertaining. The main floor also offers a primary bed with a built-in wardrobe, a second bed, a 4-piece bath, and laundry. Upstairs, you'll find two more good sized beds. The basement provides excellent storage space. Situated on a fenced 0.22-acre lot, the yard is a gardener's dream, featuring a mature hazelnut tree, pear and plum trees, raspberries, two varieties of grapes, rhubarb, kiwi, established garden beds, a greenhouse, a tranquil pond, and a pool—creating a private backyard oasis with plenty of room to relax, grow, and enjoy the seasons. Measurements approx. Verify if important
$ 599,000
6010 River Rd, Port Alberni, BC, V9Y 6Z6 house for sale | Listing ID 1043 | Royal LePage
View photo
House · for sale
$ 549,000
6010 River Rd, Port Alberni, BC, V9Y 6Z6 house for sale | Listing ID 1043 | Royal LePage
Alberni
· House
· Garden
Alberni · House · Garden
WATERFRONT income property on the Somass River! This home features a front and back duplex with an additional inlaw basment suite. Whether you're looking to expand your investment portfolio, live in one unit while generating rental income, or accommodate extended family, this property offers exceptional flexibility. Each duplex unit features an updated open-concept kitchen and living area, two bedrooms, and a full bathroom. Downstairs you will find a large shared sunroom plus a one-bedroom in-law suite, laundry room, workshop and large storage room. Outside, enjoy a private, fenced backyard with mature landscaping and fruit trees, river frontage and a private dock, perfect for boating, kayaking, or simply taking in the river views. With direct access to the Alberni Inlet and Barkley Sound, adventure starts right from your backyard
$ 549,000
4915 Gertrude St, Port Alberni, BC, V9Y 6K8 house for sale.
View photo
House · for sale
$ 430,000
$ 391/sq.ft
4915 Gertrude St, Port Alberni, BC, V9Y 6K8 house for sale.
Alberni
· 1,098 sq.ft · 2 Bedrooms · 1 Bath · House
· Garden · Parking
Alberni · 1,098 sq.ft · 2 Bedrooms · 1 Bath · House · Garden · Parking
This adorable 2bedroom rancher in North Port is full of warmth and character, with thoughtful updates throughout! Inside, you are greeted with 9ft ceilings, fresh paint and a bright and cozy ambiance. The inviting kitchen offers plenty of storage, with dining area providing views of Mount Arrowsmith, while the spacious living room features a bay window, with tones of natural light and a cozy woodstove perfect for relaxing evenings. Both bedrooms are generously sized, and modern upgrades have been done over the years such as a heat pumps, perimeter drains, lighting, bathroom fixtures, flooring and more! Outside, you’ll find a low-maintenance, partially fenced yard with a detached shop and extra parking off the alley for RV or vehicles. Located in desirable area, this home is just steps from a walking path, elementary school, Blair Park, off-leash dog park and local amenities! Still available at ListedBuy!
$ 430,000
4350 10Th Ave, Port Alberni, BC, V9Y 4X4 commercial for sale.
View photo
House · for sale
$ 850,000
$ 282/sq.ft
4350 10Th Ave, Port Alberni, BC, V9Y 4X4 commercial for sale.
Alberni
· 3,014 sq.ft · House
Alberni · 3,014 sq.ft · House
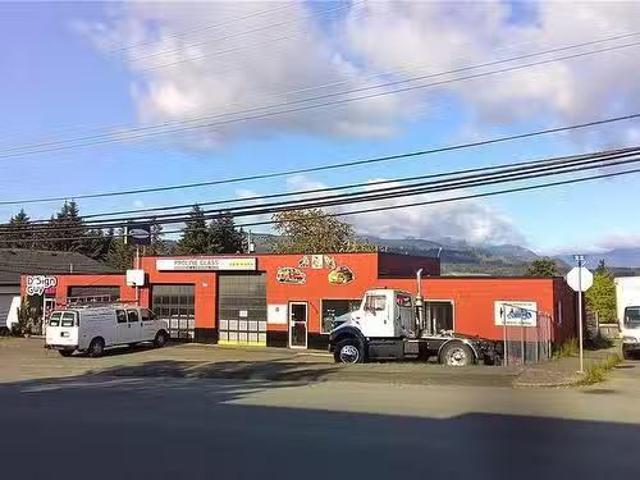
Exceptional opportunity to own a high-exposure retail property on a prominent city corner lot with C3 zoning. Offering over 3,000 sq ft of versatile building space with recent roof replacement on a 9,435 sq ft lot, this property includes two well-established businesses. The first is a reputable glass replacement company with 25 years of successful operation, and the second is a thriving sign and graphic shop. Located in a high-traffic area with excellent visibility, this site is ideal for continued business growth or redevelopment. Prime frontage, strong street presence, and ample potential for future expansion make this a compelling investment for entrepreneurs or investors seeking an income-generating asset with proven performance. Still available at ListedBuy!
$ 850,000
1680 Peligren Pl, Qualicum Beach, BC, V9K 2S3 house for sale | Listing ID 1046 | Royal LePage
View photo
House · for sale
$ 1,499,900
New
1680 Peligren Pl, Qualicum Beach, BC, V9K 2S3 house for sale | Listing ID 1046 | Royal LePage
Alberni
· House
· Fireplace · Deck
Alberni · House · Fireplace · Deck
Welcome to this exceptional 3.18-acre estate in sought-after Little Qualicum Village, offering luxury, privacy & stunning ocean & mountain views. The meticulously maintained 2,314 sq ft custom home features 3 bdrms, walnut cabinetry, in-floor heating, skylights, a gourmet kitchen, plus a built-in theatre system. The primary suite incl a private deck, dual walk-in closets & a spa-inspired ensuite with soaker tub overlooking ocean & mountains. Outdoor amenities incl a full kitchen, wood-burning fireplace, gas fire feature, outdoor shower, gazebo & mature vineyard with fruit trees. Enjoy spring-fed swimming ponds, incl a private pond, waterslide, dock, picnic area, camping space & fire pit. The detached shop offers a loft suite, 240V power, RV hookups, compressor system, gantry crane & separate access. Add’l features incl backup generator, built-in speakers, maintenance-free septic & endless trails. Just 1 km from Little Qualicum Falls. No foreign buyer ban. Measurements are approx
$ 1,499,900
2925 Baird Rd, Courtenay, BC, V9N 9N6 house for sale | Listing ID 1046 | Royal LePage
View photo
House · for sale
$ 1,790,000
New
2925 Baird Rd, Courtenay, BC, V9N 9N6 house for sale | Listing ID 1046 | Royal LePage
Alberni
· House
· Garden · Office room · Sauna · Parking · Deck
Alberni · House · Garden · Office room · Sauna · Parking · Deck
Some properties simply stop you in your tracks. This is one of them. Tucked away on 5 acres along a quiet no-thru road, just minutes from Cumberland and downtown, this beautifully restored 3-bed, 2-bath home with separate-entry office or 4th bedroom blends modern comfort with breathtaking mountain views, wildflower fields and incredible sun exposure. White oak hardwood, custom oak cabinetry, quartz counters, premium appliances, tiled showers and a heated ensuite floor are just a few of the thoughtfully curated features. Extensive upgrades include a new roof, septic, windows, doors, insulation and 200-amp service. Soak in spectacular sunsets from the cedar deck, milled from the property, unwind in the wood-fired sauna, play a round of pickleball or wander the gardens. A restored barn, detached garage, carport, RV/boat parking and CR-1 zoning offering exciting possibilities complete this truly special property
$ 1,790,000
5330 Falls St, Port Alberni, BC, V9Y 7K2 house for sale | Listing ID 1046 | Royal LePage
View photo
House · for sale
$ 849,900
Updated
5330 Falls St, Port Alberni, BC, V9Y 7K2 house for sale | Listing ID 1046 | Royal LePage
Alberni
· House
· Garden · Deck · Parking
Alberni · House · Garden · Deck · Parking
Nearly an acre on the Somass River with private access, sweeping water views, and the freedom to launch a paddleboard or kayak from your own yard. All within Port Alberni city limits. This 0.94 acre property feels remarkably removed from town, with mature landscaping, fruit trees, and a character home designed around the river. Inside, the open oak kitchen and dining area features 11’ vaulted ceilings, custom stained glass, and a walkout to the two-tiered deck. The main level also offers a massive living room with wood floors and a stone-surround wood stove, three bedrooms, a full bathroom, family room, and laundry. Downstairs, the primary bedroom features 10’ ceilings, a huge walk-in closet, and clawfoot soaker tub, along with a 3-piece bathroom, storage, garage, and amazing indoor workshop space. Paper Mill Dam Park, Riverbend Cafe, and Naesgaard’s Farm Market are just steps away. Reach out any time to arrange your private viewing
$ 849,900
408 Hummingbird Pl, Parksville, BC, V9P 1K1 house for sale | Listing ID 1046 | Royal LePage
View photo
House · for sale
$ 679,000
New
408 Hummingbird Pl, Parksville, BC, V9P 1K1 house for sale | Listing ID 1046 | Royal LePage
Alberni
· House
· Garden · Parking
Alberni · House · Garden · Parking
Quality built/Windward Construction, downtown Parksville, side-by-side duplex offering 2 single-level homes. 1/2 duplex property ideal multi-generational families, investors/someone looking to live in detached home for similar price of condo. Separate titles allowing versatile use as primary residences, income-producing rentals. Two units both w/ approximatley 987 sq ft + separate single garage w/ driveway + fenced rear yard, both homes w/ 2 bedrms, modern open-concept layouts, combined over 1974 sq ft of finished living space, plenty of private outdoor space. Features: separate hydro meters, heated tile, energy-efficient ductless heat pumps, fully fenced private yards, window coverings, landscaping w/ irrigation, EV-ready parking, built-in sprinkler system. Located steps to Parksville’s sandy beaches & more. Weekly open Houses. (All info, data & measurements should be verified if important. Photos of similar home & not exact. Some virtual renderings used & not exact. Plus gst)
$ 679,000
410 Hummingbird Pl, Parksville, BC, V9P 1K1 house for sale | Listing ID 1046 | Royal LePage
View photo
House · for sale
$ 679,000
New
410 Hummingbird Pl, Parksville, BC, V9P 1K1 house for sale | Listing ID 1046 | Royal LePage
Alberni
· House
· Garden · Parking
Alberni · House · Garden · Parking
Quality built/Windward Construction, downtown Parksville, side-by-side duplex offering 2 single-level homes. 1/2 duplex property ideal multi-generational families, investors/someone looking to live in detached home for similar price of condo. Separate titles allowing versatile use as primary residences, income-producing rentals. Two units both w/ approximatley 987 sq ft + separate single garage w/ driveway + fenced rear yard, both homes w/ 2 bedrms, modern open-concept layouts, combined over 1974 sq ft of finished living space, plenty of private outdoor space. Features: separate hydro meters, heated tile, energy-efficient ductless heat pumps, fully fenced private yards, window coverings, landscaping w/ irrigation, EV-ready parking, built-in sprinkler system. Located steps to Parksville’s sandy beaches & more. Weekly open Houses. (All info, data & measurements should be verified if important. Photos of similar home & not exact. Some virtual renderings used & not exact. Plus gst)
$ 679,000
61 2001 Blue Jay Pl, Courtenay, BC, V9N 4A8 house for sale | Listing ID 1047 | Royal LePage
View photo
House · for sale
$ 775,000
New
61 2001 Blue Jay Pl, Courtenay, BC, V9N 4A8 house for sale | Listing ID 1047 | Royal LePage
Alberni
· House
· Patio · Office room · Fireplace · Deck · Parking
Alberni · House · Patio · Office room · Fireplace · Deck · Parking
Tucked away in a quiet East Courtenay location, this spacious 3-bed + den, 3-bath townhome offers 2,496 sqft of living space across two levels & backs onto green space. The main level welcomes you with a charming sitting room & cosy gas fireplace, while French doors open to a den/office. Continue into the open-concept kitchen, dining & living with vaulted ceilings. Sliders lead out to a deck with views of the green space. The kitchen features granite countertops, tiled backsplash, stainless appliances & induction range. The primary bedroom with ensuite & 2nd bedroom conveniently located on the main. The spacious lower offers a large rec room with sliders out to a partially covered patio, a kitchenette, 3rd bed & bath. A workshop & 2 storage areas provide plenty of room for gear. This flexible space is ideal for guests, extended family or as an in-law suite. Features: engineered hardwood, heat pump, garage & parking for 3 vehicles. Close to parks, schools, shopping & recreation!
$ 775,000
533 Hampstead St, Parksville, BC, V9P 2T7 house for sale | Listing ID 1046 | Royal LePage
View photo
House · for sale
$ 649,900
Updated
533 Hampstead St, Parksville, BC, V9P 2T7 house for sale | Listing ID 1046 | Royal LePage
Alberni
· House
· Patio · Garden · Parking
Alberni · House · Patio · Garden · Parking
Welcome to your ideal retreat in the popular, well-managed 55+ community of Wembley Place. This beautifully updated, fully detached home offers over 1,300 square feet of bright, inviting living space, blending the ease of strata living with the privacy of your own yard, courtyard, and patio. Thoughtful modern upgrades include hot water on demand, a newer furnace, newer flooring, and a gas range in the kitchen. Step inside to discover trayed ceilings, abundant windows, and a flowing layout connecting the living and dining areas to the kitchen and adjoining generous family room. The spacious primary bedroom features a walk-in closet and an updated ensuite, while a flexible second bedroom and adjacent 4-piece bath welcome guests. Complete with a detached two-car garage off the laneway access and a pet-friendly policy, you are just a short walk from Wembley Mall and minutes from the beaches, parks, and shopping of Parksville and Qualicum
$ 649,900
258 Mulberry Pl, Parksville, BC, V9P 2S7 house for sale | Listing ID 1046 | Royal LePage
View photo
House · for sale
$ 949,900
Updated
258 Mulberry Pl, Parksville, BC, V9P 2S7 house for sale | Listing ID 1046 | Royal LePage
Alberni
· House
· Patio · Garden · Parking
Alberni · House · Patio · Garden · Parking
Charming Maple Glen Rancher! Bright and spacious 3 Bed/2 Bath Rancher on a beautifully landscaped. 20-acre lot in'Maple Glen'. An ideal choice for families, active couples, or retirees. Lovingly maintained and thoughtfully updated over the years, and boasting large windows and a skylight, formal and casual living areas, sun-soaked private outdoor space, and ample parking incl RV/boat prkg. Walking distance to shopping, parks, transit, and schools, mins from downtown shopping and the beach. A tiled foyer with skylight opens to a spacious Living/Dining Room with display shelving, nat gas FP, and French doors to the Kitchen/Family Room. Kitchen offers laminate flooring, granite CTs, mosaic backsplash, island, WI pantry and Nook. Sliding doors open to a partly covered patio overlooking a fully fenced SW-facing yard with gardens, lawn and gazebo. Also Primary Suite with WI closet and 3-pc ensuite, 2 more Bedrms, 4-pc Bath and Laundry. Nice extras/updates, visit our website for more
$ 949,900
494 Rowan Dr, Qualicum Beach, BC, V9K 1K1 house for sale | Listing ID 1044 | Royal LePage
View photo
House · for sale
$ 769,900
494 Rowan Dr, Qualicum Beach, BC, V9K 1K1 house for sale | Listing ID 1044 | Royal LePage
Alberni
· House
· Patio · Garden · Fireplace
Alberni · House · Patio · Garden · Fireplace
Well-maintained 1,714 sq. ft. Rancher on a quiet cul-de-sac in the desirable Arbutus Heights neighbourhood of Qualicum Beach. Situated on a private, landscaped 0.28-acre lot, this home offers 3 bedrooms, 2.5 bathrooms, a bright white kitchen with island, and an inviting family room with a gas fireplace opening to the sunny south-facing patio. Spacious living and dining areas, large windows, skylights, laminate flooring, ceiling fans, built-in vacuum, new roof, and new hot water tank add to the home's appeal. Outside you'll find a fenced and private backyard, a detached 396 sq. Ft. workshop, and plenty of room to enjoy. Ideally located just minutes from Qualicum Beach's sandy beaches, charming village centre, golf courses, and scenic walking trails
$ 769,900

Get email alerts

Don't miss out: be the first to know about new properties

The alert was correctly created

On subscribing you accept the conditions of use and the privacy policy
Alert
Receive new ads in your inbox
Save this search
Receive alerts for new listings

We'll send you an email when we have new properties for: "Houses for sale in Alberni"

The alert was correctly created

Get email alerts and be the first to see new listings
Required field
On subscribing I accept the terms of the privacy policy
Perfect! You'll soon start receiving new listings via email
Alert
Receive an email when we have new ads for Houses for sale in Alberni
Save this search
Filters

Bedrooms

Area (sq.ft)

sq.ft
sq.ft

Price

$
$

Filter by property type

Bathrooms

Clear all filters
Receive notifications when new entries are published.