939 properties for sale in Aldersmith Woods

2 990 Mcbriar Ave, Saanich, BC, V8X 3M3 house for sale | Listing ID 1026 | Royal LePage
View photo
House · for sale
$ 979,999
2 990 Mcbriar Ave, Saanich, BC, V8X 3M3 house for sale | Listing ID 1026 | Royal LePage
Aldersmith Woods
· House
· Deck · Parking
Aldersmith Woods · House · Deck · Parking
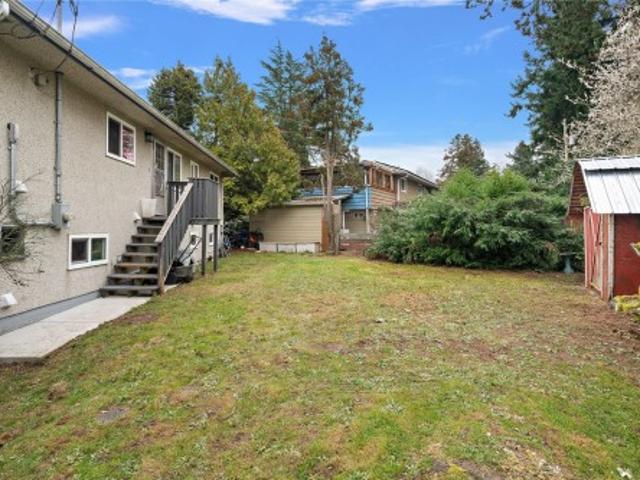
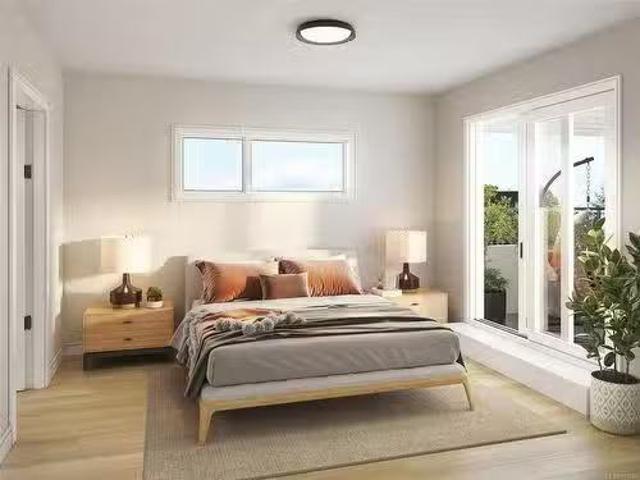
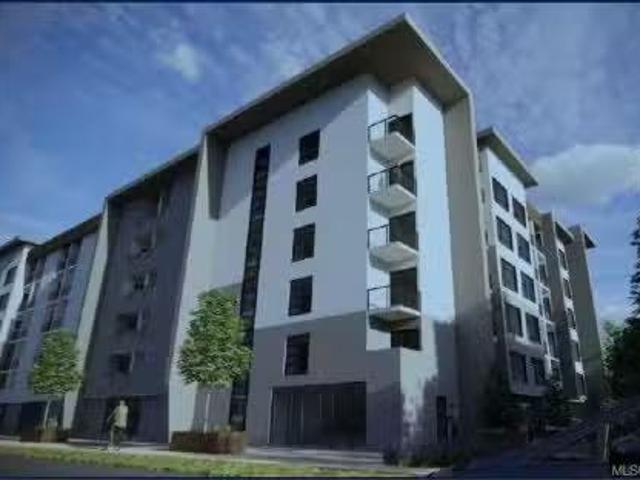
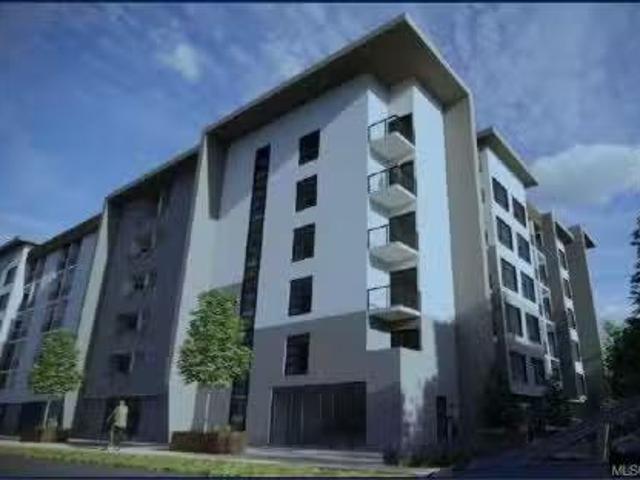
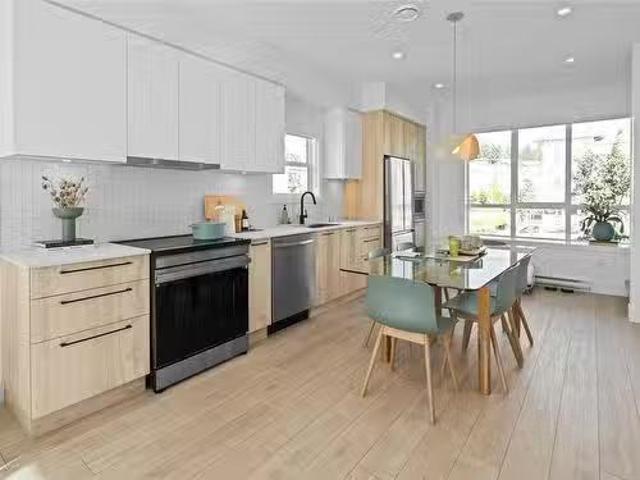
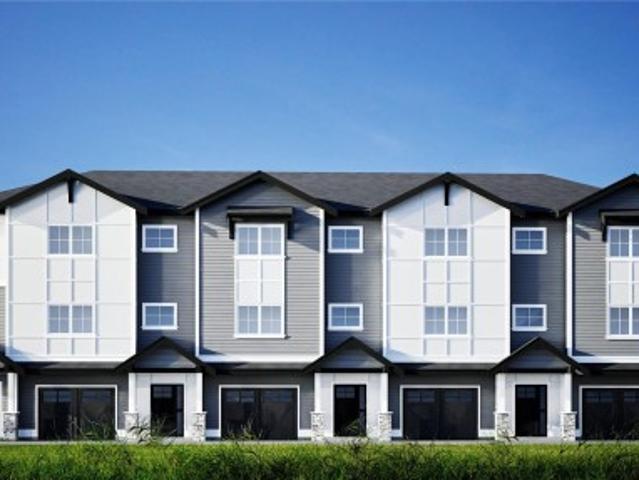
Introducing McBriar Townhomes, a beautifully crafted collection of 4 residences by the renowned Patriot Homes Ltd. Each home offers 1,622 sq ft of thoughtfully designed living space, complemented by an additional 394 sqft garage. Each townhouse constructed with cement walls separating units, providing superior sound insulation. These elegant 4-bed, 3.5-bath units features 8'11 ceilings. The open-concept layout includes a spacious living area and a modern kitchen complete with stainless steel appliances, quartz countertops. Added features include, a private deck for outdoor relaxation, a high-efficiency heat pump and air conditioning for year-round comfort. Ideally located just minutes from top-rated schools, shopping centres, and only a 10-minute drive to downtown. Enjoy the convenience of a central location. Discover refined living at McBriar—where modern comfort meets enduring craftsmanship
$ 979,999
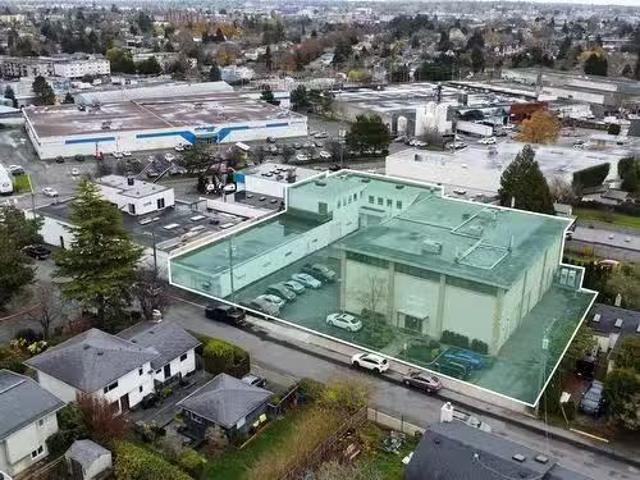
717 & 721 Aldebury St, Esquimalt, BC, V9A 5T2 commercial for.
View photo
House · for sale
$ 7,175,000
717 & 721 Aldebury St, Esquimalt, BC, V9A 5T2 commercial for.
Aldersmith Woods
· House
· Office room · Parking
Aldersmith Woods · House · Office room · Parking
Avison Young is pleased to bring to market this light industrial assembly in Esquimalts industrial park. The offering comprises 717 and 721 Aldebury Street with a combined building area of 21,649 SF on 27,782 SF of land. Both properties benefit from on site parking, warehouse space, updated office finishes, and grade level loading. The properties are tenanted by the same company with the lease term expiring October 31, 2026, early occupancy is also possible. Favorable I-1 Light Industrial zoning permits a wide variety of industrial and commercial uses. Still available at ListedBuy!
$ 7,175,000
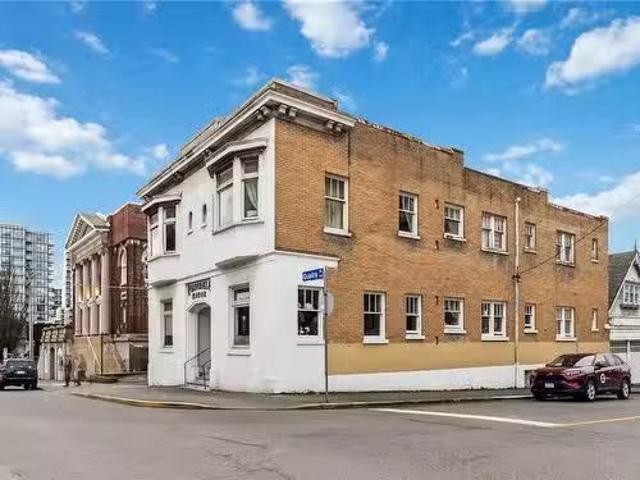
1612 Quadra St, Victoria, BC, V8W 2L4 investment for sale L.
View photo
House · for sale
$ 2,199,900
1612 Quadra St, Victoria, BC, V8W 2L4 investment for sale L.
Aldersmith Woods
· 2 Bedrooms · 1 Bath · House
· Office room · Swimming pool
Aldersmith Woods · 2 Bedrooms · 1 Bath · House · Office room · Swimming pool
Seize a rare opportunity that comes once in a blue moon to own a coveted corner lot in the vibrant heart of downtown Victoria! Rosedale Manor is a six-unit (5 units are 2 beds1bath & 1 unit is 1 bed1bath) multi-family building brimming with potential, offering unmatched versatility in a prime location with impressively spacious sized units. Zoned CA-3 (Central Area General Commercial District), this property permits a wide range of uses, including residential, office, retail, restaurant, transient accommodations, and many more. Currently zoned for up to 3:1 FSR. Within the OCP core residential urban place designation, this can potentially reach a maximum of 5.5:1 FSR. Within steps away, the City approved to redevelop a new facility at Crystal pool. This future landmark is enhancing the areas appeal. Whether you envision a dynamic mixed-use development, a revitalization project, or an investment, this is your chance to secure a presence in one of Victoria’s evolving neighbourhoods. Stil
$ 2,199,900
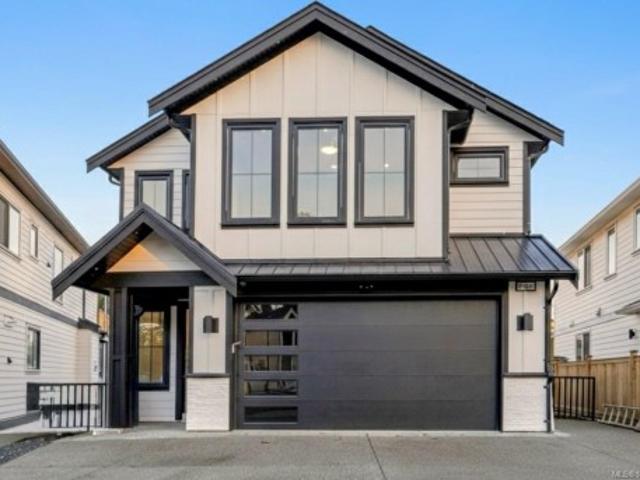
3598 Delblush Lane, Langford, BC, V9C 0K5 house for sale | Listing ID 1021 | Royal LePage
View photo
House · for sale
$ 1,399,999
3598 Delblush Lane, Langford, BC, V9C 0K5 house for sale | Listing ID 1021 | Royal LePage
Aldersmith Woods
· House
· Office room
Aldersmith Woods · House · Office room
Priced to sell! Great opportunity for eligible First Time Buyers to get PARTIAL GST REBATE. Welcome to the Gem of Olympic View. This luxurious, custom-designed dream home combines finest craftsmanship with privacy on a quiet cul-de-sac. This expansive 5-bedroom, Office and Media Room with 6-bathroom BRAND NEW home expanding over 3350 sq ft of living area is now ready to call as your ideal family Dream Home. It boasts a Legal 1 Bed Suite, with provision to add another Suite, along with a bathroom for each of the bedrooms for the main house. A desired and thoughtful floorplan along with family oriented neighborhood with New Elementary school nearby, will make you call your Realtor now! BONUS: $5k appliance credit is offered for your choice of appliances. Plus gst
$ 1,399,999
3084 Carroll St, Victoria, BC, V9A 1P9 house for sale Listi.
View photo
House · for sale
$ 749,000
$ 288/sq.ft
3084 Carroll St, Victoria, BC, V9A 1P9 house for sale Listi.
Aldersmith Woods
· 2,594 sq.ft · 4 Bedrooms · 2 Baths · House
· Garden · Parking
Aldersmith Woods · 2,594 sq.ft · 4 Bedrooms · 2 Baths · House · Garden · Parking
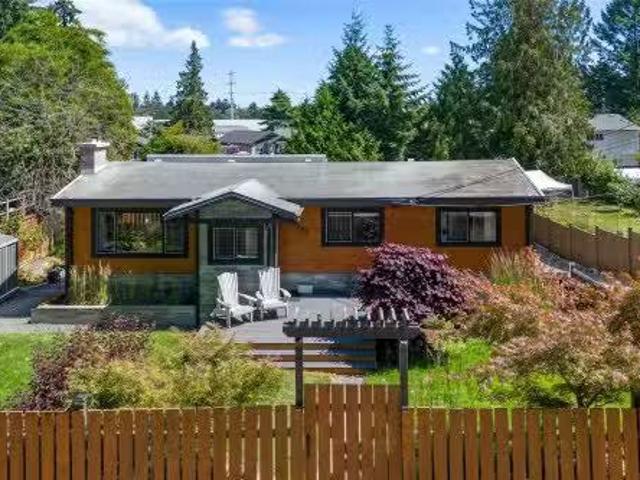
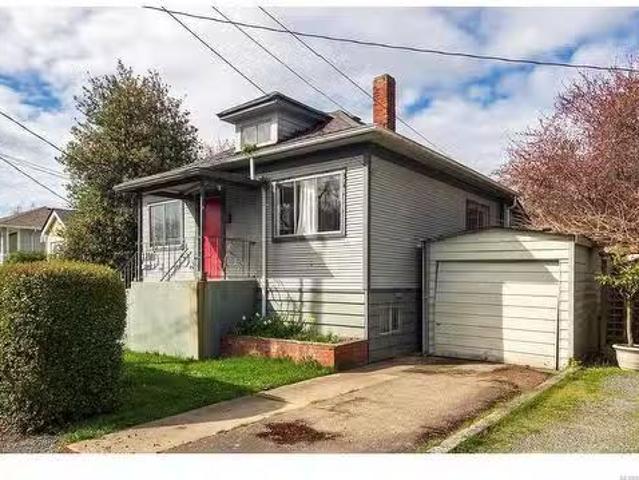
Great for investors or new buyers looking to get into the market. This large family home presents an abundance of opportunity from new home construction to renovation and or personalization. This is a large 3 level home with suite potential, plenty of parking and garden space. Garage and ample storage. Walk score of 83, Transit 73, and a bikers paradise score of 92! Still available at ListedBuy!
$ 749,000
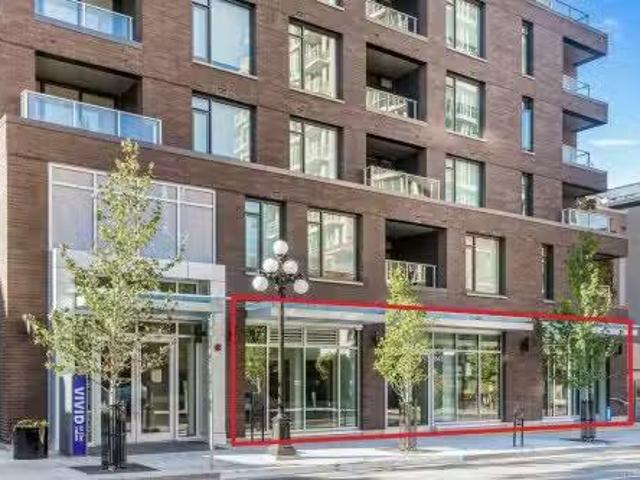
841/843 Johnson St, Victoria, BC, V8W 0G2 commercial for sal.
View photo
House · for sale
$ 1,498,800
$ 740/sq.ft
841/843 Johnson St, Victoria, BC, V8W 0G2 commercial for sal.
Aldersmith Woods
· 2,024 sq.ft · House
· Parking
Aldersmith Woods · 2,024 sq.ft · House · Parking
William Wright Commercial is please to present 841 & 843 Johnson Street - two strata title units currently built out as a 2,025 SF turnkey ground floor office. Great frontage facing Johnson and facing the Yates - Johnson mid-block pedestrian passage. Comes with one dedicated underground parking stall (parkade has additional stalls). Shower, large kitchenette, electric heat pump. Fully accessible. MRD-1 zoning allows for variety of commercial uses. Call agent today for more info. Still available at ListedBuy!
$ 1,498,800
1819 Dunnett Cres, Saanich, BC, V8N 2P4 house for sale | Listing ID 1027 | Royal LePage
View photo
House · for sale
$ 1,299,999
1819 Dunnett Cres, Saanich, BC, V8N 2P4 house for sale | Listing ID 1027 | Royal LePage
Aldersmith Woods
· House
· Fireplace · Deck · Parking
Aldersmith Woods · House · Fireplace · Deck · Parking
Exceptional Gordon Head opportunity just minutes from UVic! This well-maintained home offers 7 bedrooms, 4 bathrooms, and 2 kitchens, providing outstanding flexibility for large families, multi-generational living, or investors seeking strong rental income. The bright main level features 3 bedrooms, 2 bathrooms, an updated kitchen, hardwood floors, a spacious living room with fireplace, and a dining area opening onto a sunny deck. The lower level offers 4 additional bedrooms, 2 bathrooms, a second kitchen, living area, and separate laundry. The versatile layout can function as one large family home or provide accommodation for students, extended family, or mortgage helpers. Situated on an 8,400 sq. Ft. lot with ample parking, this home is ideally located near UVic, schools, parks, recreation, shopping, and transit. Vacant and ready for immediate occupancy with quick possession possible
$ 1,299,999
615 Harbinger Ave, Victoria, BC, V8V 4H9 investment for sale.
View photo
House · for sale
$ 1,999,900
$ 564/sq.ft
615 Harbinger Ave, Victoria, BC, V8V 4H9 investment for sale.
Aldersmith Woods
· 3,541 sq.ft · House
· Garden
Aldersmith Woods · 3,541 sq.ft · House · Garden
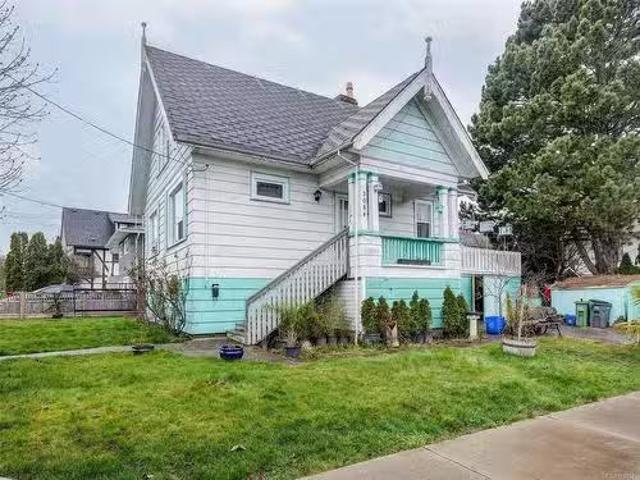
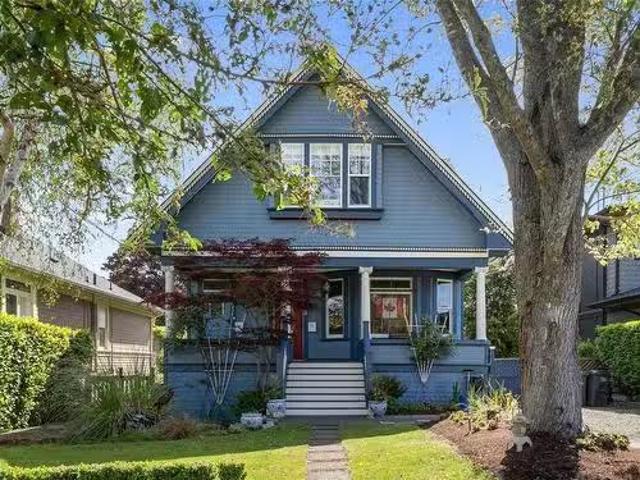
Beautifully presented legal up and down duplex with additional accommodation suite on the lower level! This classic 1915 character home is situated on a level 7,400 Sq Ft garden lot and located in much sought after FAIRFIELD by the sea! Only steps from Cook Street Village, Beacon Hill Park, Dallas Road Beaches, Fairfield Plaza, and only a short stroll to Downtown! House updates include new Municipal Waterline, Updated Plumbing, Updated Bathrooms, 200 Amp Electrical Services and much more! BONUS - All suites can be purchased VACANT and the property can be saleed out at Current Market Sales! This home is an ideal revenue investment property or as a home for an extended family with bonus income potential! Dont miss this opportunity - Call today! Still available at ListedBuy!
$ 1,999,900
2511 Bronzite Pl, Langford, BC, V9B 7E2 house for sale List.
View photo
House · for sale
$ 899,900
$ 449/sq.ft
2511 Bronzite Pl, Langford, BC, V9B 7E2 house for sale List.
Aldersmith Woods
· 2,002 sq.ft · 3 Bedrooms · 3 Baths · House
· Patio · Garden · Balcony · Fireplace · Gym · Parking
Aldersmith Woods · 2,002 sq.ft · 3 Bedrooms · 3 Baths · House · Patio · Garden · Balcony · Fireplace · Gym · Parking
Move-in ready! Experience elevated living in this modern, exceptionally designed townhome with 3 beds, 3 baths, & over 1700 sq ft. The main level showcases an open-concept layout with spacious living and dining areas, elegant modern kitchen, 4 piece bathroom, and bedroom. Upstairs, the luxurious primary suite features a walk-in close and ensuite, accompanied by a second bedroom, bathroom, laundry room, & versatile flex space idea for home officegym. Unwind in the serenity of the Ridge with a peaceful lower-level patio and second level balcony. This home includes secure underground parking, storage locker, a multi-head ductless heat pump for heating & cooling, fireplace, and a Whirlpool appliance package with a wall oven & gas range. The strata amenities include gym, community gardens, a bike and dog wash, & an outdoor patio. Located near Bear Mountain, you’ll enjoy two Championship Golf courses, endless recreational opportunities, and convenient shopping. Still available at ListedBuy!
$ 899,900
3000 Glen Lake Rd, Langford, BC, V9B 4B1 house for sale Lis.
View photo
House · for sale
$ 1,199,999
$ 476/sq.ft
3000 Glen Lake Rd, Langford, BC, V9B 4B1 house for sale Lis.
Aldersmith Woods
· 2,519 sq.ft · 5 Bedrooms · 3 Baths · House
· Garden · Deck · Swimming pool · Parking
Aldersmith Woods · 2,519 sq.ft · 5 Bedrooms · 3 Baths · House · Garden · Deck · Swimming pool · Parking
Welcome to this beautifully updated home offering 2,525 sqft of comfortable, modern living on a generous 0.27-acre lot. The 3-bedroom main residence features a stylish open-concept layout with an updated kitchen, bathrooms, flooring, paint, windows, and doors. Enjoy indoor-outdoor living with a large, sunny deck overlooking the fully landscaped, private backyard complete with a sparkling swimming pool, ideal for entertaining or relaxing in your own oasis. The spacious primary bedroom includes a private ensuite for added comfort. A bright and roomy 2-bedroom suite offers excellent mortgage helper potential. Ample parking for cars and or an RV completes the package. Located on a quiet, mature street within walking distance to Glen Lake, Langford Lake, the Galloping Goose Trail, and just minutes from all amenities, this centrally located property checks all the boxes for families or investors alike. Dont miss this exceptional opportunity! Still available at ListedBuy!
$ 1,199,999
161 Hartland Ave, Saanich, BC, V9E 1J9 house for sale Listi.
View photo
House · for sale
$ 1,470,000
$ 323/sq.ft
161 Hartland Ave, Saanich, BC, V9E 1J9 house for sale Listi.
Aldersmith Woods
· 4,542 sq.ft · 5 Bedrooms · 3 Baths · House
· Parking · Fireplace · Deck
Aldersmith Woods · 4,542 sq.ft · 5 Bedrooms · 3 Baths · House · Parking · Fireplace · Deck
New Price! Nestled on nearly 5 acres of private, forested land, this 3400+ sq ft home offers peace, space, & proximity to nature—just minutes from parks, lakes, shopping, & Camosun College, & only 24 mins to Downtown Victoria. The level-entry main floor features 3 large bedrooms, including a spacious primary with an en-suite, walk-in closet, & deck access. Enjoy a bright kitchen with new counters, stainless appliances, & an adjoining dining nook perfect for morning coffee. The living room impresses with vaulted ceilings & tranquil forest views, while the cozy family room with a gas fireplace & bay windows adds warmth and charm. The lower level offers a flexible 2-bed suite with a separate entrance—perfect for in-laws or a mortgage helper. Updates & added conveniences include flooring, bathrooms, kitchen, a heat pump, a gas fireplace, & a double garage with plenty of RV & guest parking. If you’ve been dreaming of a private, peaceful lifestyle with nature all around, this is the one. Sti
$ 1,470,000
4973 La Quinta Pl, Saanich, BC, V8Y 3G9 house for sale | Listing ID 1027 | Royal LePage
View photo
House · for sale
$ 2,295,000
4973 La Quinta Pl, Saanich, BC, V8Y 3G9 house for sale | Listing ID 1027 | Royal LePage
Aldersmith Woods
· House
· Patio · Office room · Parking
Aldersmith Woods · House · Patio · Office room · Parking
Welcome to 4973 La Quinta Place, a coastal retreat on a quiet cul-de-sac in sought-after Cordova Bay. Steps to the shoreline, walk to Claremont Secondary, and minutes to Victoria, this sun-filled 5,000+ sq ft home blends space, quality, and location. Inside, craftsmanship shines with coffered ceilings, cherrywood floors, custom millwork, & marble tile. The chef’s kitchen features quartz counters, gas cooktop, walk-in pantry, wine storage flowing into open living and dining areas. With 5 bedrooms, a den, office, and 6 bathrooms, the layout suits families and professionals. Two self-contained 1-bedroom suites (one above the triple garage, one garden-level with den) offer flexibility for multigenerational living or income. Theatre room, ducted heat pump, central vacuum, LED lighting, generous laundry room, and 3 car garage add comfort. French doors open to a patio w awning, landscaping, turf, and putting green, refined coastal living in one of Victoria’s most desirable neighbourhoods
$ 2,295,000
2175 Kendal Ave, Oak Bay, BC, V8P 1S1 house for sale Listin.
View photo
House · for sale
$ 1,599,000
$ 540/sq.ft
2175 Kendal Ave, Oak Bay, BC, V8P 1S1 house for sale Listin.
Aldersmith Woods
· 2,960 sq.ft · 5 Bedrooms · 3 Baths · House
· Garden · Fireplace · Deck
Aldersmith Woods · 2,960 sq.ft · 5 Bedrooms · 3 Baths · House · Garden · Fireplace · Deck
Located in the highly sought after Henderson neighbourhood, 2175 Kendal features a larger than 14,000 sq. ft lot. The south-facing park like garden features many different types of rhododendrons and a mature Gary Oak. With beautiful oak hardwood floors, the main level features 3 bedrooms including the primary, 2 bathrooms, separate living &dining areas, kitchen, and the sun-drenched deck. Perfect for teens or other family, the lower level provides privacy and features 2 bedrooms, 1 bathroom, flex space, a family room, laundry, & unfinished storage. Other interior benefits include double-glazed aluminum windows, maple cabinetry, newer Napoleon natural gas furnace, & wood burning fireplaces. Located within catchment of Victoria’s premiere schools, Uplands Golf Course, Victoria Yacht Club, UVic, & Camosun, this home delivers a serene environment, & close proximity to local amenities. Call today for your private viewing! Still available at ListedBuy!
$ 1,599,000
3375 Ripon Rd, Oak Bay, BC, V8R 6G8 house for sale Listing.
View photo
House · for sale
$ 7,500,000
$ 925/sq.ft
3375 Ripon Rd, Oak Bay, BC, V8R 6G8 house for sale Listing.
Aldersmith Woods
· 8,105 sq.ft · 5 Bedrooms · 6 Baths · House
· Fireplace · Gym · Swimming pool · Parking · Cellar
Aldersmith Woods · 8,105 sq.ft · 5 Bedrooms · 6 Baths · House · Fireplace · Gym · Swimming pool · Parking · Cellar
Discover this extraordinary custom-built home in the prestigious Uplands neighbourhood, a masterpiece of timeless luxury & award-winning design. Featured in architectural magazines & Platinum Built Green certified, this estate offers unparalleled elegance w 2 separate gated driveways. Impeccable craftsmanship w Pella windows, cast limestone fireplaces, wrought iron details & crystal chandeliers. The gourmet kitchen features polished marble, high-end appliances & custom cabinetry. Maple hardwood floors, meticulous millwork, wainscoting, coffered ceilings & crown mouldings provide sophistication. The upper level includes 4 spacious beds; primary suite w lavish WIC, marble ensuite & cozy fireplace. The lower level features a billiards area, wine cellar, media room & gym. Outside, enjoy lush landscaped grounds, putting green, batting cage & sports court. The heated pool & stylish cabana feature an outdoor kitchen & fire table. 4-car garage w golf simulator and much more. Still available at
$ 7,500,000
2639 Sooke Rd, Langford, BC, V9B 1Y3 house for sale Listing.
View photo
House · for sale
$ 1,700,000
$ 701/sq.ft
2639 Sooke Rd, Langford, BC, V9B 1Y3 house for sale Listing.
Aldersmith Woods
· 2,422 sq.ft · House
Aldersmith Woods · 2,422 sq.ft · House
Excellent development property. Conditional approval for a 73 unit building plus 7000 Sq Ft of commercial. Prime location. The surrounding properties are quickly being built up with commercial, residential condos & apartments. Developments in the immediate area have rezoned for great density. Arterial street for high visibility, well served by bus, minutes from shopping. This is an opportunity to secure a level, broad parcel with all municipal services at the doorstep in an area earmarked for development. Building on site is considered to have little value, but has two suites, both occupied - DO NOT DISTURB OCCUPANTS. Must be purchased with neighboring 18,700 sqft property (2645 Sooke Rd). Total current saleal revenue $3,900. Saleal revenue total for both properties combined is $9,650. Still available at ListedBuy!
$ 1,700,000
2645 Sooke Rd, Langford, BC, V9B 1Y3 house for sale Listing.
View photo
House · for sale
$ 1,700,000
$ 639/sq.ft
2645 Sooke Rd, Langford, BC, V9B 1Y3 house for sale Listing.
Aldersmith Woods
· 2,659 sq.ft · House
Aldersmith Woods · 2,659 sq.ft · House
Excellent development property. Conditional approval for a 73 unit building plus 7000 Sq Ft of commercial. Prime location. The surrounding properties are quickly being built up with commercial, residential condos & apartments. Developments in the immediate area have rezoned for great density. Arterial street for high visibility, well served by bus, minutes from shopping. This is an opportunity to secure a level, broad parcel with all municipal services at the doorstep in an area earmarked for development. Building on site is considered to have little value, but has 4 suites, all occupied - DO NOT DISTURB OCCUPANTS. Must be purchased with neighboring 14,200 Sq Ft property (2639 Sooke Rd). Total current saleal revenue for all 4 units is $5,750. Saleal revenue total for both properties combined is $9,650. Still available at ListedBuy!
$ 1,700,000
59 368 Tradewinds Ave, Colwood, BC, V9C 0R9 house for sale.
View photo
House · for sale
$ 679,900
$ 607/sq.ft
59 368 Tradewinds Ave, Colwood, BC, V9C 0R9 house for sale.
Aldersmith Woods
· 1,119 sq.ft · 2 Bedrooms · 3 Baths · House
· Parking
Aldersmith Woods · 1,119 sq.ft · 2 Bedrooms · 3 Baths · House · Parking
Discover Royal Bay: A master-planned seaside community blending coastal charm with modern amenities, featuring sandy Royal Beach Park, playgrounds, trails, & the Commons Retail Village. Encore Floor Plan: a 3-level luxury townhome offers elegant living with a designer interior & exceptional layout. The main level boasts an open-concept living space with a gourmet kitchen, high-end appliances, & abundant natural light. Above, primary suite includes a spa-like ensuite with luxe walk-in shower, plus 2nd bedroom with 4pc ensuite & laundry area complete the upper floor. The entry level features a formal foyer, powder room, & garage access. Enjoy seamless indoor-outdoor living with a thoughtfully designed outdoor space, perfect for entertaining or relaxing. Estimated Completion Aug 2025. Ask us about our strata fee promo! Visit the Home Store at 394 Tradewinds Ave. Sat - Thurs from 12 to 4pm. All measurements approximate. Price plus gst. Photos of similar Show Home – not this exact home. Sti
$ 679,900
4325 Gordon Head Rd, Saanich, BC, V8N 3Y7 house for sale | Listing ID 1024 | Royal LePage
View photo
House · for sale
$ 4,698,000
4325 Gordon Head Rd, Saanich, BC, V8N 3Y7 house for sale | Listing ID 1024 | Royal LePage
Aldersmith Woods
· House
· Patio · Balcony · Sauna · Swimming pool
Aldersmith Woods · House · Patio · Balcony · Sauna · Swimming pool
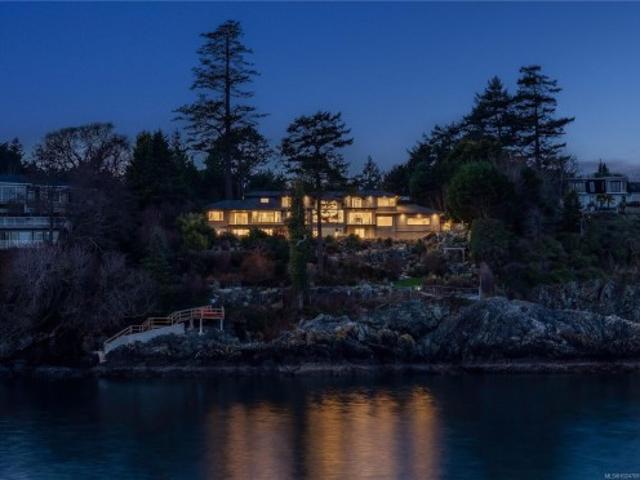
Set on 1.15 acres of private, low-bank oceanfront, this gated Saanich estate offers exceptional scale, privacy, and coastal living. An entry with manicured landscaping and a waterfall creates a calm arrival. Filled with natural light, the home features floor-to-ceiling windows with sweeping ocean views from nearly every principal room. The residence offers 8 bedrooms and 7 bathrooms, including a spacious primary suite with spa-inspired ensuite and jetted tub. The kitchen features quartz countertops, modern appliances, built-in pantry, and gathering spaces with ocean views, while the formal dining area also overlooks the water. The main level includes a nanny or guest suite with separate entrance, while the lower level offers a media area, sauna, and indoor hot tub. Balconies and patios capture stunning views, including an rare oceanfront patio for whale watching. Private stairs lead you to the shoreline, with landscaped grounds and a gazebo completing this Saanich waterfront offering
$ 4,698,000
2398 Florence St, Oak Bay, BC, V8R 5E8 house for sale Listi.
View photo
House · for sale
$ 1,125,000
$ 768/sq.ft
2398 Florence St, Oak Bay, BC, V8R 5E8 house for sale Listi.
Aldersmith Woods
· 1,464 sq.ft · 3 Bedrooms · 2 Baths · House
· Garden · Parking · Cellar
Aldersmith Woods · 1,464 sq.ft · 3 Bedrooms · 2 Baths · House · Garden · Parking · Cellar
Oak Bay bungalow wadjacent garage, & access off both Florence St & back laneway PLUS legal non-conforming 2-bed, 1-bath cottage! Situated in an excellent location, the property is just a short walk to schools, recreation centre, shopping, hospital, parks, bus routes & all other amenities. Zoned R-5, the home offers 2 beds, 4-pce bth, living rm wfireplace, dining area, kitchen & plenty of storage in the basement. Lots of potential with the 50 x 120 lot, providing great opportunity for investors, re-development, 1st time buyers looking for an affordable home they can refurbish, or those wanting a private, flat lot on which to build their new Oak Bay home. The flat and fully useable yard enjoys a sunny western exposure, with mature trees and hedges, and room for vegetable gardens. This is a great opportunity to get into a fantastic and quiet Oak Bay neighbourhood. Sellers have paid for the sewer upgrade project, slated to be completed by June. Still available at ListedBuy!
$ 1,125,000
1157 Spirit Crt, Langford, BC, V9B 0B5 house for sale Listi.
View photo
House · for sale
$ 1,699,900
$ 438/sq.ft
1157 Spirit Crt, Langford, BC, V9B 0B5 house for sale Listi.
Aldersmith Woods
· 3,875 sq.ft · 4 Bedrooms · 4 Baths · House
· Garden · Deck
Aldersmith Woods · 3,875 sq.ft · 4 Bedrooms · 4 Baths · House · Garden · Deck
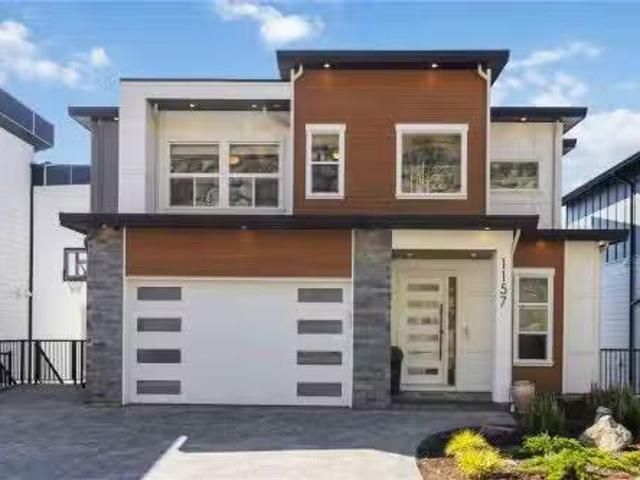
Exceptional quality-built nearly brand new 4BD, 4BA home (without the GST! ) in Victorias premier resort community of Bear Mountain. Offering spectacular, panoramic views of Mount Baker, San Juan Islands, Salish Sea and the city of Victoria from all principle rooms, including from the yard and the legal 1BD suite. High end finishes include beautiful 8ft wood entry door, lighted wine display cabinet, hardwood flooring throughout, vaulted ceilings on the upper level, 2 zone heat pump, gas fired on-demand hot water, motorized window coverings, built-in vacuum system and much more! The kitchen is a dream with a large hidden pantry, separate bar sink, quartz counters & backsplash, cabinets with lots of rollout storage, 5 burner gas range & an oversize stainless fridge. Double sliding doors open to incredible deck space to take in the views & the city lights. Stylish rear yard w turf & pavers is extremely low maintenance & always looks great! Just a 3 min drive to Bear Mountain Village. Stil
$ 1,699,900
2 906 Pemberton Rd, Victoria, BC, V8S 3R4 house for sale Li.
View photo
House · for sale
$ 1,898,000
$ 489/sq.ft
2 906 Pemberton Rd, Victoria, BC, V8S 3R4 house for sale Li.
Aldersmith Woods
· 3,875 sq.ft · 4 Bedrooms · 4 Baths · House
· Patio · Parking
Aldersmith Woods · 3,875 sq.ft · 4 Bedrooms · 4 Baths · House · Patio · Parking
Nestled in Victorias prestigious Rockland neighborhood, this elegant custom home is a masterpiece within the exclusive Grierson Estate, lovingly maintained by its original owners. Offering 3,885 sq ft of living space across three levels, accommodating both comfort and elegance. The main level features an open-concept layout, seamlessly connecting the kitchen, living, and dining areas to a private south-facing patio. Four spacious bedrooms, including a luxurious primary suite, and four well-appointed bathrooms, perfectly balancing comfort and sophistication. Additional highlights include a mediaflex room, abundant storage, and both a garage and carport. Soaring ceilings and expansive windows fill the home with natural light, enhancing its inviting ambiance. Located near Oak Bay Avenue, Cook Street Village, and downtown Victoria, this exceptional residence combines luxury, tranquility, and accessibility. Experience the perfect blend of elegance and ease in this remarkable residence. Stil
$ 1,898,000
2749 2757 Strathmore Rd, Langford, BC, V9B 3X3 vacant land f.
View photo
House · for sale
$ 3,400,000
2749 2757 Strathmore Rd, Langford, BC, V9B 3X3 vacant land f.
Aldersmith Woods
· House
Aldersmith Woods · House
Colliers is pleased to present 2749, 2753, and 2757 Strathmore Road, a 22,510 SF multifamily development site withfrontage along Strathmore Road and Scafe Road. The Property is located in the heart of Langford, steps from Goldstream Avenue, Langford’s primary downtown pedestrian and vehicle corridor, is home to numerous amenities and services. The entitlement process should receive support for a six-storey multifamily redevelopment with the adoption of Langford’s new OCP. The vendors will entertain subject to rezone offers. Still available at ListedBuy!
$ 3,400,000
4140 Gillie Rd, Saanich, BC, V9E 2C7 vacant land for sale L.
View photo
House · for sale
$ 150,000
4140 Gillie Rd, Saanich, BC, V9E 2C7 vacant land for sale L.
Aldersmith Woods
· House
Aldersmith Woods · House
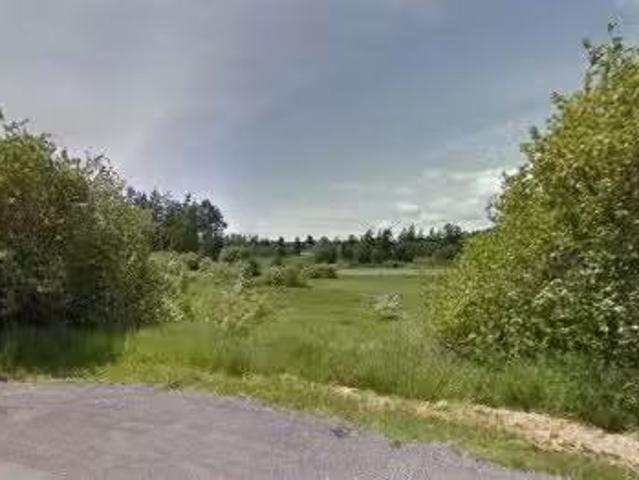
Welcome to 4140 Gillie Rd! This is un-serviced vacant land partially located in a flood plain with agricultural use permitted. This is not land to build a home on. There are no plans for sewer in this area. Water is at the lot line. Neighbouring property 4142 Gillie Rd is also listed for sale - same price. See MLS # 1007481. Still available at ListedBuy!
$ 150,000
3100 Dornier Rd, Langford, BC, V9B 0N2 house for sale Listi.
View photo
House · for sale
$ 1,139,000
$ 421/sq.ft
3100 Dornier Rd, Langford, BC, V9B 0N2 house for sale Listi.
Aldersmith Woods
· 2,702 sq.ft · 5 Bedrooms · 4 Baths · House
· Garden · Parking
Aldersmith Woods · 2,702 sq.ft · 5 Bedrooms · 4 Baths · House · Garden · Parking
Imagine yourself in a stunning family home in one of Langfords most desirable neighbourhoods. This meticulously maintained property features a spacious 5-bedroom, 4-bathroom layout, including a double car garage and fully separate income generating 2-bedroom suite. Inside you will find an open concept design with a granite kitchen and a warm living space, perfect for relaxation or entertaining company. As you make your way up the stairs, you will discover a large primary bedroom complete with a walk-in closet and an ensuite bathroom featuring his and her sinks. Two more bedrooms located upstairs have been tastefully updated with fresh paint and new carpeting. Outside, you’ll find the fenced back yard offering plenty of space for children or pets to play. Perfectly located with easy access to schools, parks, shopping centres, grocery stores and walking trails this home offers the best of both worlds merging tranquility and convenience. Still available at ListedBuy!
$ 1,139,000
1941 Mayfair Dr, Saanich, BC, V8P 1R1 house for sale Listin.
View photo
House · for sale
$ 1,579,000
$ 624/sq.ft
1941 Mayfair Dr, Saanich, BC, V8P 1R1 house for sale Listin.
Aldersmith Woods
· 2,530 sq.ft · 4 Bedrooms · 3 Baths · House
· Garden · Deck · Parking
Aldersmith Woods · 2,530 sq.ft · 4 Bedrooms · 3 Baths · House · Garden · Deck · Parking
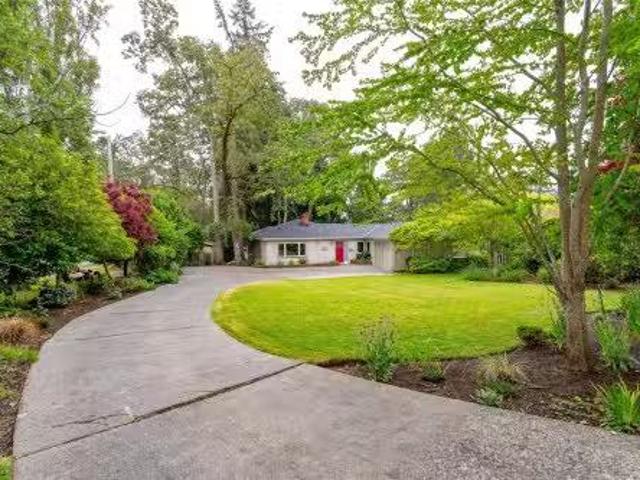
LEVEL.31 acre lot that is eligible for SSMUH ( Small-Scale Multi-Unit Housing. ) This 1940 4 bedroom rancher was built as a display home to introduce radiant ceiling heat that the B.C. Electric Company (forerunner of B.C. Hydro) was promoting at the time. With nearly 2,000 square feet of well-planned living space, this home will suit downsizers, or a family. Original lathe and plaster walls and ceilings are in good condition. Upgrades include a renovated Kitchen and 3 renovated baths (2 with heated tile floors). The kitchen counter tops are Corian and theres granite in 2 of the bathrooms. There is 200 amp electrical service and a 10-zone underground irrigation system. The back yard is an oasis and is completely private, and a lovely covered deck overlooks this area. Just a 7-minute walk to SMUS and a 10-minute walk to Camosun College Lansdowne Campus. This home is also very handy to UVIC and shopping at Hillside Mall and Shelbourne Plaza. There is plenty of off-street parking. Still av
$ 1,579,000

Get email alerts

Don't miss out: be the first to know about new properties

The alert was correctly created

On subscribing you accept the conditions of use and the privacy policy
Alert
Receive new ads in your inbox
Save this search
Receive alerts for new listings

We'll send you an email when we have new properties for: "Properties for sale in Aldersmith Woods"

The alert was correctly created

Get email alerts and be the first to see new listings
Required field
On subscribing I accept the terms of the privacy policy
Perfect! You'll soon start receiving new listings via email
Alert
Receive an email when we have new ads for Properties for sale in Aldersmith Woods
Save this search
Filters

Bedrooms

Area (sq.ft)

sq.ft
sq.ft

Price

$
$

Filter by property type

Bathrooms

Clear all filters
Receive notifications when new entries are published.