939 properties for sale in Aldersmith Woods

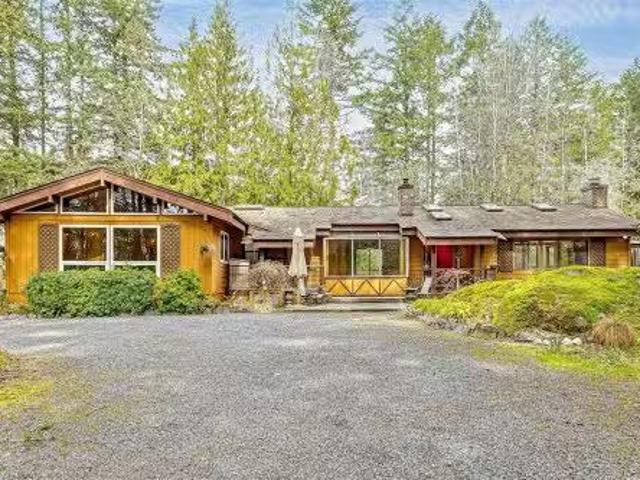
8440 Lawrence Rd, Central Saanich, BC, V8M 1S5 house for sale | Listing ID 1032 | Royal LePage
View photo
House · for sale
$ 9,995,000
8440 Lawrence Rd, Central Saanich, BC, V8M 1S5 house for sale | Listing ID 1032 | Royal LePage
Aldersmith Woods
· House
· Patio · Fireplace
Aldersmith Woods · House · Patio · Fireplace
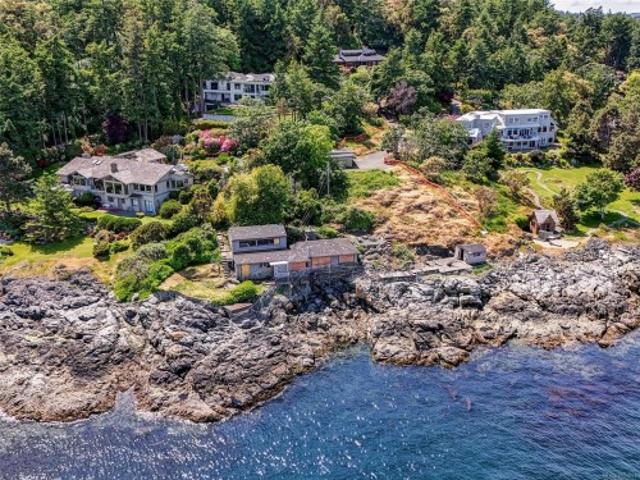
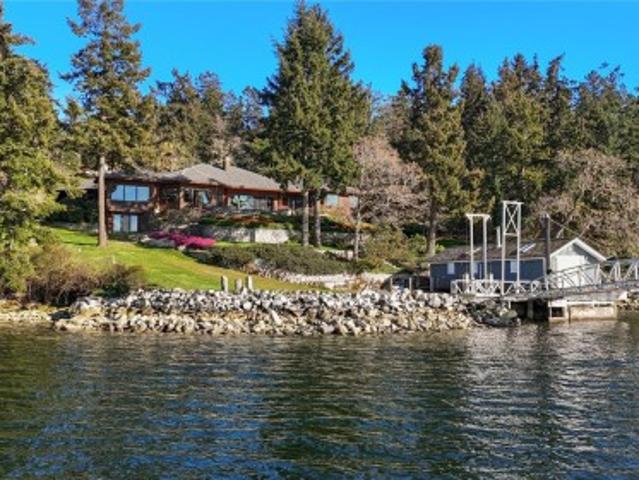
A Masterpiece of West Coast Oceanfront Living. Experience unparalleled exclusivity at this west-facing waterfront estate on the calm waters of the Saanich Inlet. Nestled among Garry oaks and arbutus, this custom-built marvel offers the ultimate maritime lifestyle. A private dock and striking boathouse await your aquatic adventures. Inside, wood-clad vaulted ceilings, oversized skylights, and expansive glass frame magnificent oceanic vistas. The gourmet kitchen and open-concept living spaces flow seamlessly to a stone patio and screened-in patio, perfect for entertaining. Retreat to the primary sanctuary, featuring spa-like ensuites and a private fireplace. With a caretaker cottage, extensive garaging, and a workshop, this sanctuary provides absolute privacy without compromising convenience. Discover your private paradise
$ 9,995,000
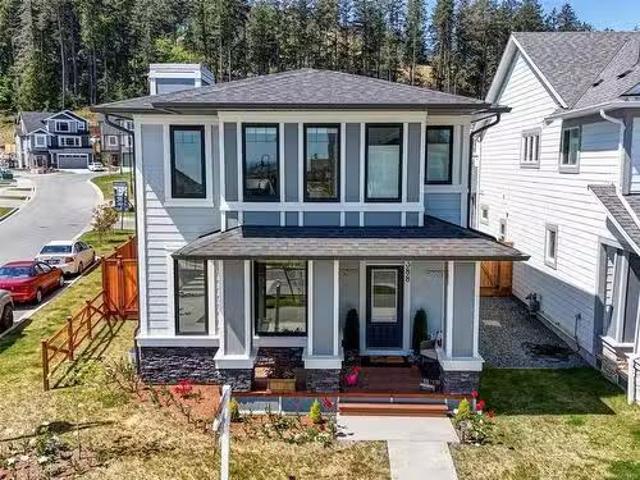
3388 Ryder Hesjedal Way, Colwood, BC, V9C 0R5 house for sale.
View photo
House · for sale
$ 1,429,000
$ 446/sq.ft
3388 Ryder Hesjedal Way, Colwood, BC, V9C 0R5 house for sale.
Aldersmith Woods
· 3,197 sq.ft · 4 Bedrooms · 4 Baths · House
· Patio · Garden · Office room · Parking
Aldersmith Woods · 3,197 sq.ft · 4 Bedrooms · 4 Baths · House · Patio · Garden · Office room · Parking
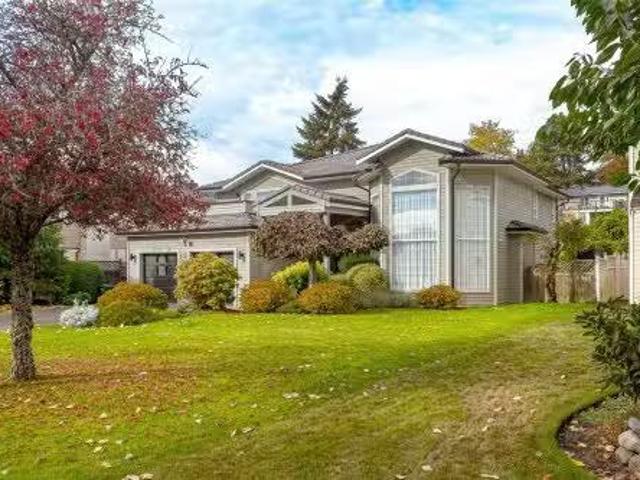
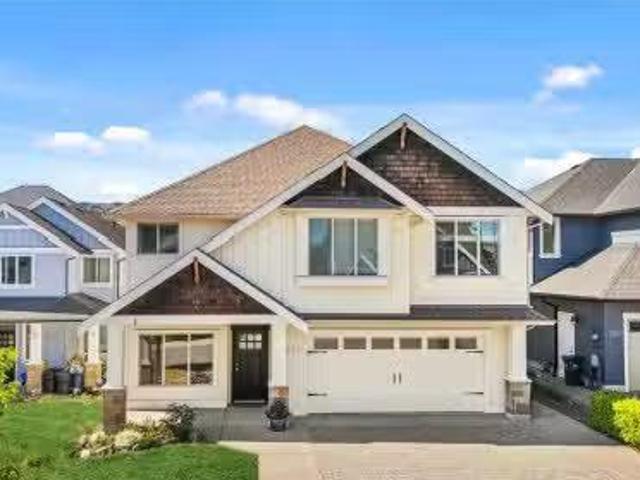
Experience modern coastal living in the heart of the prestigious Royal Bay community. This stunning, newly built 4 bedroom + den,4-bathroom home offers a harmonious blend of contemporary design perfect for families. Bright & Open Layout the main floor features an open-concept design with a spacious living room, dining area with a chef-inspired kitchen Gourmet Kitchen. Equipped with quartz countertops, stainless steel appliances, ample cabinetry, and a large island for entertaining or casual dining. The upper floor boasts a luxurious primary bedroom with a walk-in closet and spa-like ensuite bathroom allong with a versatile loft area that can serve as a home office, media room, or play area. Two additional generously sized bedrooms and a full bath complete the upstairs. Lower level Over 900sqft of family space ideal for customization or a secondary suite. Outdoor Living features a beautifully landscaped yard, large patio area, and a detached garage with extra parking. A must see! Still
$ 1,429,000
996 Citation Rd, Langford, BC, V9B 5T1 house for sale Listi.
View photo
House · for sale
$ 799,900
$ 495/sq.ft
996 Citation Rd, Langford, BC, V9B 5T1 house for sale Listi.
Aldersmith Woods
· 1,615 sq.ft · 4 Bedrooms · 4 Baths · House
· Patio · Balcony · Parking · Air conditioning
Aldersmith Woods · 1,615 sq.ft · 4 Bedrooms · 4 Baths · House · Patio · Balcony · Parking · Air conditioning
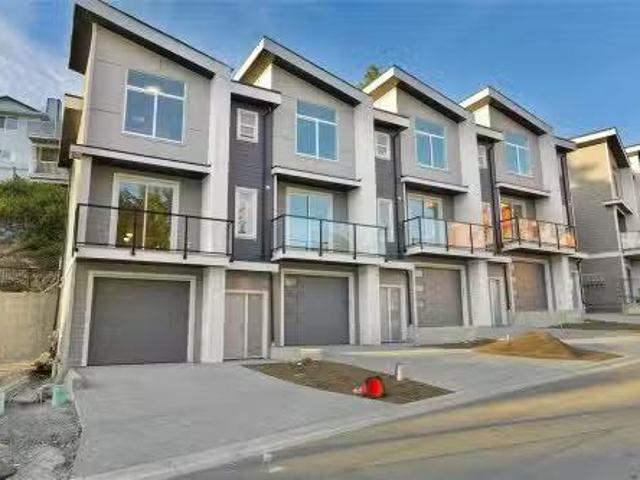
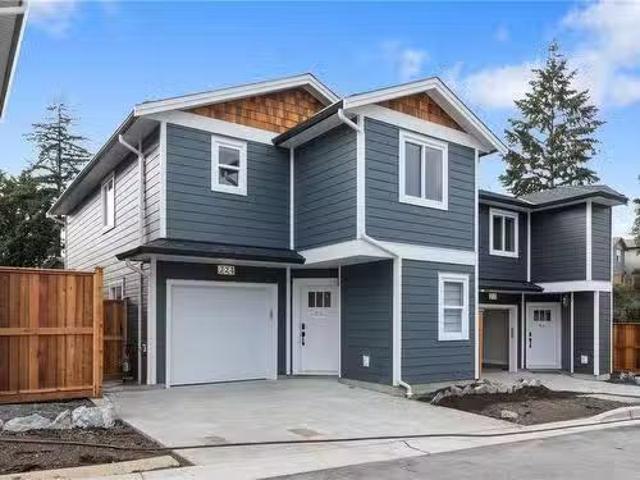
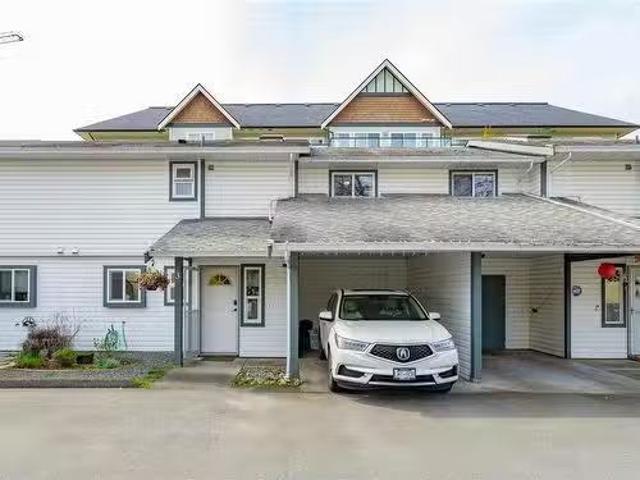
Welcome to Florence Felicity. A brand new boutique development of 12 luxurious townhomes in the heart of the Westshore. Plans by award winning Victoria Design Group and tastefully finished in Westcoast modern style. True open concept floor plans with over height ceilings, full sized driveways and garages. Outside features lush landscaping packages complete with irrigation and even a common outdoor park area. Private rear patio area as well as a sunny balcony in the front. Luxurious interiors with quartz counters, high-end appliance packages, Heat pumps with AC, on demand natural gas hot water and BBQ hook up. Minutes from the world-renowned Jack Nicklaus designed Bear Mountain golf community, lake access, Millstream village shopping center and everything the Westshore has to offer. An absolutely amazing place to call home. Call now to view. Still available at ListedBuy!
$ 799,900
625 Baker St, Saanich, BC, V8Z 2H8 house for sale Listing I.
View photo
House · for sale
$ 1,279,000
$ 490/sq.ft
625 Baker St, Saanich, BC, V8Z 2H8 house for sale Listing I.
Aldersmith Woods
· 2,605 sq.ft · 6 Bedrooms · 3 Baths · House
· Garden · Fireplace · Deck
Aldersmith Woods · 2,605 sq.ft · 6 Bedrooms · 3 Baths · House · Garden · Fireplace · Deck
This RS-6 Zoned, 6 Bed 3 Bath house is built on an expansive 11,300-flat lot. With NEW ZONING rules of the District of Saanich, a Four Plex can be built here, or a Garden Suite, buyer to confirm details. On the main level you will enjoy 4 bedrooms, 2 bathrooms, updated kitchen, dining, living area and access to a covered deck. The lower level consists of a HUGE Laundry Room which can be converted into a bedroommedia room along with a separate entrance to a 2 Beds1 Bath SUITE as MORTGAGE HELPER. Gas Fireplace in the Main living along with upgraded 200 AMPS service and LARGE SIZED backyard makes it an ideal home. Ideally located in the School District 61 with 2 ELEMENTRY and 2 MIDDLE SCHOOLS nearby and the Pacific Christian School is in walking distance. Access to Airport, ferry terminal and being centrally located in the city, this home will definitely appeal to FIRST TIME HOME BUYERS or FAMILIES LOOKING FOR MORE SPACE or INVESTORS. Grab this opportunity and Call your Realtor NOW! Still
$ 1,279,000
731 Stonebrook Lane, Langford, BC, V9B 3N9 house for sale L.
View photo
House · for sale
$ 1,139,999
$ 415/sq.ft
731 Stonebrook Lane, Langford, BC, V9B 3N9 house for sale L.
Aldersmith Woods
· 2,745 sq.ft · 5 Bedrooms · 4 Baths · House
· Fireplace
Aldersmith Woods · 2,745 sq.ft · 5 Bedrooms · 4 Baths · House · Fireplace
Welcome to Stonebrook Lane. Built by Level One Builder, New Valley Homes, 731 Stonebrook offers LG appliances, heat pump, a beautiful hand built stone fireplace, upstairs flex area, and a separate in-law area with kitchenette and entrance. Enjoy worry free living with your New Home Warranty. Entering this private lane, youll notice the gorgeous cedar fence and backlit house numbers, an upscale take on Bare Land Strata living. This home is also in the Mill Hill area of Langford, meaning you have the enjoyment of a quiet lifestyle while still being close to all major amenities that Langford has to offer! Purchase Price plus GST. New subdivision so please use 671 Rockingham for directions. Still available at ListedBuy!
$ 1,139,999
716 Danbrook Ave, Langford, BC, V9B 3A8 house for sale List.
View photo
House · for sale
$ 738,900
$ 562/sq.ft
716 Danbrook Ave, Langford, BC, V9B 3A8 house for sale List.
Aldersmith Woods
· 1,313 sq.ft · 3 Bedrooms · 2 Baths · House
· Garden · Office room · Fireplace · Deck · Parking · Equipped kitchen
Aldersmith Woods · 1,313 sq.ft · 3 Bedrooms · 2 Baths · House · Garden · Office room · Fireplace · Deck · Parking · Equipped kitchen
Delightful 3BR, 2Bth + den home on a large, sunny lot, steps to Westshore’s best! Enjoy all day sun on the private front yard, partially covered porch, charming entry & spacious living rm wgas fireplace. Beautifully updated kitchen & bright dining area wbraided pendant light & french doors to backyard & deck. Gas range, newer dishwasher & fridge & abundant cupboard & counter space. Fantastic den on main floor – perfect for home office or guests, next to tastefully updated 2pc bath. Laundry wbarn doors, window & storage galore. 2nd floor has 3BR & fully updated 4pc bath. Additional updates include windows, window coverings, paint, trim & smart switches. Incredible yard has it all – lots of sun on the big back deck, wired greenhouse, two sheds, kayak storage & drip irrigation. Enjoy apples, cherries, grapes, kiwi, blueberries, lavender & chard. 2024 roof, EV charger & parking for two or RV, plus street. Walking distance to grocery, library, coffee, parks, transit & trails. Act quick! Sti
$ 738,900
2298 Munn Rd, Highlands, BC, V9E 1H5 house for sale Listing.
View photo
House · for sale
$ 1,475,000
$ 467/sq.ft
2298 Munn Rd, Highlands, BC, V9E 1H5 house for sale Listing.
Aldersmith Woods
· 3,154 sq.ft · 4 Bedrooms · 2 Baths · House
· Patio · Garden · Parking · Fireplace · Swimming pool · Deck
Aldersmith Woods · 3,154 sq.ft · 4 Bedrooms · 2 Baths · House · Patio · Garden · Parking · Fireplace · Swimming pool · Deck
Enjoy Serene Country Living on 4 acres close to town. This spacious Ranch Style home is nestled into the beautiful and peaceful landscape of the Highlands. Over 2400 sq ft on one level with an impressive living room with vaulted and beamed ceilings and a huge feature brick fireplace. Adjoining large dining room with walls of windows to enjoy from every angle in this bright room. Unique post and beam architecture adds character to the kitchen with nice eating area plus a cozy family room with wood stove. Great Layout with 4 bedrooms plus 2 full baths and rec room on one side of the home and living areas on the other. Huge private decks, one with hot tub to enjoy the tranquil wooded surroundings and a lovely ground level patio offering lots of outdoor areas to relax and enjoy your private oasis with fruit trees. A lovely enclosed garden area for vegetable and berry bushes. Bonus of a large detached double garage, and a heated and insulated workshop with another 600 sq ft of hobby space.
$ 1,475,000
307 2732 Matson Rd, Langford, BC, V9B 3Z2 house for sale Li.
View photo
House · for sale
$ 669,900
$ 412/sq.ft
307 2732 Matson Rd, Langford, BC, V9B 3Z2 house for sale Li.
Aldersmith Woods
· 1,625 sq.ft · 3 Bedrooms · 3 Baths · House
· Balcony
Aldersmith Woods · 1,625 sq.ft · 3 Bedrooms · 3 Baths · House · Balcony
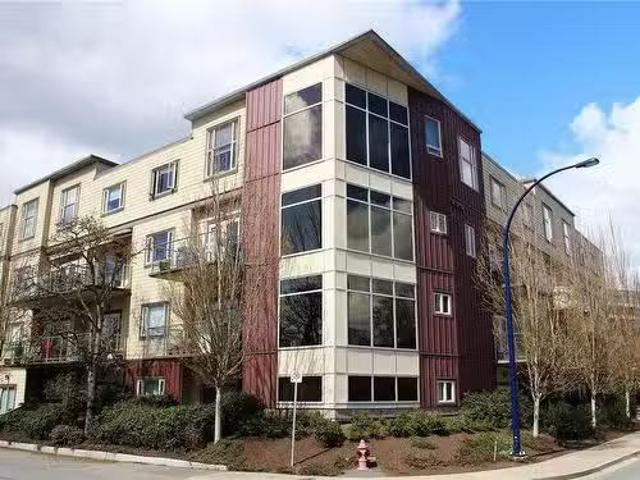
One of the best values in Victoria! Discover one of the most affordably priced townhomes-a rare find in today’s market. This bright & spacious 3-bed3-bath top-floor townhouse in The Matson Stax, a boutique 20-unit steel and concrete building known for its energy efficiency, and unbeatable soundproofing. With over 1,500 sq. ft. of thoughtfully designed living space, this home offers exceptional value. Featuring elegant crown moulding, soaring 12-ft ceilings, and newer flooring in the upstairs 2nd bedroom. The primary suite includes a 4-piece ensuite and ample closet space. Theres a convenient mudroomlaundry area off the entry & separate storage entrance for added flexibility. Enjoy the sunny south-facing balcony for BBQ or unwinding. Just minutes from schools, public transit, and Highway 1: commuting is a breeze! Whether you’re a first-time buyer or looking to upsize, this is your chance to own a well-built, family-friendly home in the heart of Langford at a price that’s hard to beat. S
$ 669,900
220 Michigan St, Victoria, BC, V8V 1R3 house for sale Listi.
View photo
House · for sale
$ 1,800,000
$ 358/sq.ft
220 Michigan St, Victoria, BC, V8V 1R3 house for sale Listi.
Aldersmith Woods
· 5,016 sq.ft · 1 Bath · House
Aldersmith Woods · 5,016 sq.ft · 1 Bath · House
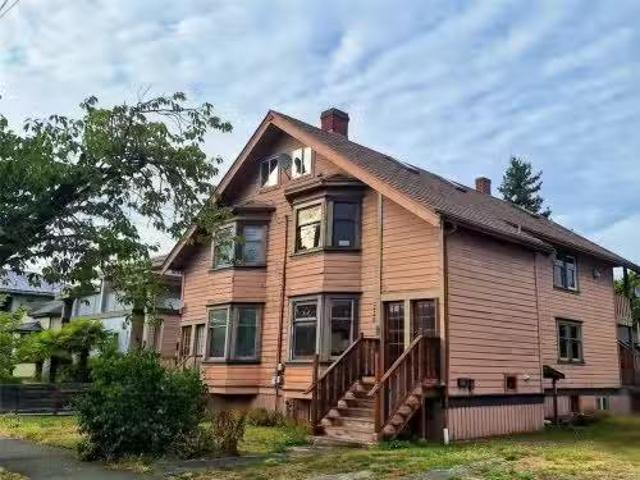
LAND VALUE SALE — PRIME JAMES BAY LOT (R2 ZONED)Rare opportunity to secure a 9,600 SF property in the heart of James Bay at 220 Michigan St. The existing 1901-built residence contains 5 saleal units (over 3,500 SF total) but is in poor condition and holds little value — this is essentially a land-only purchase, ideal for building a new home or redevelopment project.Located in one of Victoria’s most desirable and established neighbourhoods, the site is just steps from Beacon Hill Park, James Bay Village, Inner Harbour, downtown Victoria, and major transit routes making this a walkable, connected location and a strategic investment.ZONING: R2 (Two-Family Residential) — permitting single-family homes, duplexes, suites, and other residential options (buyer to verify development potential with the City of Victoria).Don’t miss this chance to shape your vision in one of Victoria’s most sought-after communities! Still available at ListedBuy!
$ 1,800,000
44 4318 Emily Carr Dr, Saanich, BC, V8X 5E7 house for sale.
View photo
House · for sale
$ 1,195,000
$ 385/sq.ft
44 4318 Emily Carr Dr, Saanich, BC, V8X 5E7 house for sale.
Aldersmith Woods
· 3,100 sq.ft · 3 Bedrooms · 3 Baths · House
· Patio · Parking · Fireplace · Sauna · Swimming pool · Deck
Aldersmith Woods · 3,100 sq.ft · 3 Bedrooms · 3 Baths · House · Patio · Parking · Fireplace · Sauna · Swimming pool · Deck
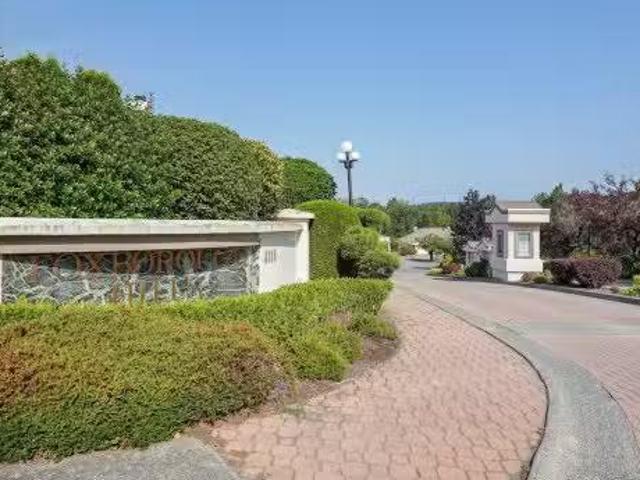
Immaculate and updated 3 bed, 3 bath townhome in Broadmead’s Foxborough Hills Estates. This well-maintained home features a newly updated kitchen with modern cabinets, appliances, and flooring, fresh interior paint, and new window blinds. Offering convenient main-level living, the floor plan includes a bright kitchen with adjoining eating area, spacious livingdining rooms with Gas fireplace, large windows overlooking green space, and a primary suite with full ensuite plus a second bedroom. The lower level offers a mediaTV room, officeguest bedroom, hobby room, and large workshop. Additional features include a heat pump, double car garage, deck, and patio. Foxborough Hills is a well-run, financially stable complex with clubhouse, pool, sauna, hot tub, and tennis courts. Still available at ListedBuy!
$ 1,195,000
724 Stonebrook Lane, Langford, BC, V9B 5N3 house for sale L.
View photo
House · for sale
$ 949,900
$ 630/sq.ft
724 Stonebrook Lane, Langford, BC, V9B 5N3 house for sale L.
Aldersmith Woods
· 1,507 sq.ft · 3 Bedrooms · 3 Baths · House
· Parking
Aldersmith Woods · 1,507 sq.ft · 3 Bedrooms · 3 Baths · House · Parking
Open House this Sat & Sun from 2-4. Welcome to Stonebrook Lane. Built by Level One Builder, New Valley Homes, Stonebrook Lane has been built with meticulous attention to detail. Stonebrook comprises of 10 Bare Land Strata, Single Family homes with a mix of 3 bedroom up to 6 bedrooms. 724 Stonebrook offers LG appliances, epoxy garage floor, vinyl flooring, and heat pump. Enjoy worry free living with your New Home Warranty. Entering the private lane, youll notice the gorgeous cedar fence and backlit house numbers. These homes are also in the Mill Hill area of Langford, meaning you have the enjoyment of a quiet lifestyle while still being close to all major amenities that Langford has to offer! Purchase Price plus GST. Photos of are show home (720). Still available at ListedBuy!
$ 949,900
812 Dalewood Lane, Saanich, BC, V8X 5G6 house for sale List.
View photo
House · for sale
$ 1,899,900
$ 452/sq.ft
812 Dalewood Lane, Saanich, BC, V8X 5G6 house for sale List.
Aldersmith Woods
· 4,198 sq.ft · 5 Bedrooms · 3 Baths · House
· Fireplace · Deck
Aldersmith Woods · 4,198 sq.ft · 5 Bedrooms · 3 Baths · House · Fireplace · Deck
812 Dalewood is a charming 5 bedroom 3 bath family home beautifully situated across from Rithet Bog. Bright South facing overlooks natures peaceful setting with distant views of the mountains from the top deck. Outstanding spacious open floor plan ideal for entertaining. Spectacular entrance with 14 to 17 feet ceilings in the living and dining room. 2 beautiful gas fireplaces, gleaming hardwood floors, family room off gourmet kitchen. Curved stairwell leading to the upper floor. Close to excellent schools, Broadmead, and Royal Oak shopping. Easy access to the airport and the ferries. Dont miss this exciting opportunity with this Broadmead gem. Still available at ListedBuy!
$ 1,899,900
204 1602 Quadra St, Victoria, BC, V8W 2L4 Single Family Prop.
View photo
House · for sale
$ 579,000
$ 618/sq.ft
204 1602 Quadra St, Victoria, BC, V8W 2L4 Single Family Prop.
Aldersmith Woods
· 936 sq.ft · 2 Bedrooms · 2 Baths · House
· Patio
Aldersmith Woods · 936 sq.ft · 2 Bedrooms · 2 Baths · House · Patio
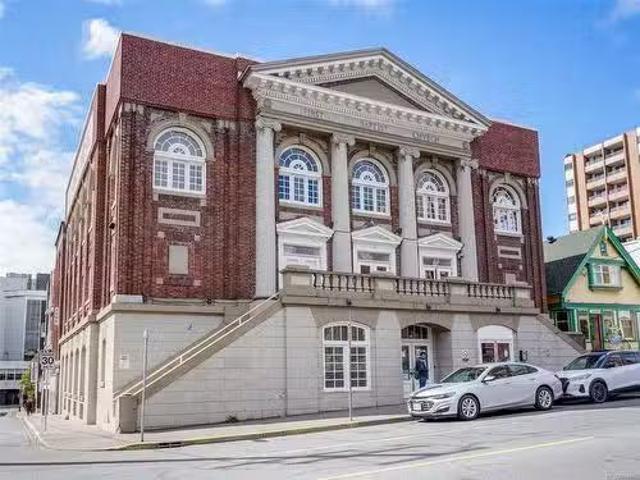
Stunning 2008 Georgian Revival Style Character Conversion in downtown Victoria, where old-world charm meets modern convenience. Original building details include a portico entrance and gorgeous Palladian windows, exposed brick walls, over-height ceilings, and dramatic chandeliers. This spacious suite has 2 bedrooms and 2 full bathrooms, including a 4 piece ensuite and walk-in closet in the primary bedroom. The chef-inspired kitchen features granite counters and an eating bar which is open to the living and dining areas. Other features include a bonus denoffice with glass-paneled French doors, 9+ ceilings, character windows, engineered wood flooring, and in-suite laundry. You will love the expansive, common roof-top patio with 360-degree views for your summer BBQs and outdoor relaxation. Pets are welcome, with no size restriction for dogs. Secure bike storage completes this amazing and unique package. Welcome to The Palladian! Still available at ListedBuy!
$ 579,000
6000 Lockehaven Dr, Saanich, BC, V8N 4J5 Luxury House for sale | Listing ID 1031 | Royal LePage Carriage Trade Luxury Properties
View photo
House · for sale
$ 3,888,800
6000 Lockehaven Dr, Saanich, BC, V8N 4J5 Luxury House for sale | Listing ID 1031 | Royal LePage Carriage Trade Luxury Properties
Aldersmith Woods
· House
Aldersmith Woods · House
Welcome to an exceptional 1 acre waterfront property on prestigious Ten Mile Point. The pie shaped lot at the end of a cul-de-sac features 230 feet of rugged coastline. Savour panoramic views of the Haro Strait and San Juan Islands with breathtaking Mt. Baker sunrises. Build your dream home in the middle of a dramatic 70 foot coastal bluff slope with a view of Phyllis Park forest at the top and access to the rocky shoreline below. A very private oasis, yet minutes to downtown Victoria. Consider two sets of contemporary development plans by Keith Baker Design (8770 and 7564 sqft homes). Previously approved variance and building permits include an accessory building where the existing cabin sits by a cove at the water’s edge. Consult with an outstanding team led by award winning Falcon Heights Contracting that has detailed knowledge of the property and plans. Or bring your own vision! Land is prepped with required fencing. (Buyer to verify details with Saanich) click must see video!
$ 3,888,800
2329/2333 Sooke Rd, Colwood, BC, V9B 1X9 vacant land for sal.
View photo
House · for sale
$ 1,449,900
$ 1,870/sq.ft
2329/2333 Sooke Rd, Colwood, BC, V9B 1X9 vacant land for sal.
Aldersmith Woods
· 775 sq.ft · 2 Bedrooms · 1 Bath · House
Aldersmith Woods · 775 sq.ft · 2 Bedrooms · 1 Bath · House
LOOK AT AERIAL SHOTS TO APPRECIATE VALUE OF PROPERTY AS A GREAT DEVELOPMENT OPPORTUNITY This property being located strategically along a transit growth area. The property is further enhanced by being situated on a corner lot enabling vehicle traffic to enter and exit from a side street (Jadel Dr. ). In addition the property is on a bus route, close Westshore Town Centre, major box stores etc. The property opposite was recently developed for townhouses and is close to being sold out! There are also two easy sewer connections at the road! Dont miss out on this excellent opportunity to purchase a great development site. Buyers to verify any development opportunity with the City of Colwood. HOME IS TEAR DOWN, BUT COULD BE USED AS RENTAL WHILST PREFORMING DUE DILIGENCE. Still available at ListedBuy!
$ 1,449,900
2514 Prospector Way, Langford, BC, V9B 0M3 house for sale L.
View photo
House · for sale
$ 1,589,000
$ 451/sq.ft
2514 Prospector Way, Langford, BC, V9B 0M3 house for sale L.
Aldersmith Woods
· 3,520 sq.ft · 6 Bedrooms · 5 Baths · House
· Patio · Garden · Fireplace · Deck
Aldersmith Woods · 3,520 sq.ft · 6 Bedrooms · 5 Baths · House · Patio · Garden · Fireplace · Deck
A real prospect here on Prospector way! One of the best neighborhoods in all of Langford! Set on a quiet cul-de-sac, this impressive 3,390 sq ft home sits on a generous 9,537 sq ft lot, and enjoys full west-facing exposure. Soak in the sunshine until the last light of day. Designed with families in mind, this home features 6 Bedrooms, 5 bathrooms, and a fully self-contained legal suite, ideal as a mortgage helper or extra space for extended family. Enjoy thoughtful upgrades throughout: hardwood floors, granite countertops, wood cabinetry, gas fireplace, 4-zone built-in sound, heat pump, and appliances included for both the main home and suite. Outdoor living is effortless with a spacious deck, patio, and plenty of yard space. Fabulous space for entertaining, fenced in back yard for kids and pets. Located just minutes to schools, shopping, and recreation. Move-in ready. Don’t miss your chance to call Florence Views home! The stunning views from this property will grasp your attention! S
$ 1,589,000
4664 4670 Spring Rd, Saanich, BC, V9E 2B5 house for sale Li.
View photo
House · for sale
$ 2,350,000
$ 349/sq.ft
4664 4670 Spring Rd, Saanich, BC, V9E 2B5 house for sale Li.
Aldersmith Woods
· 6,717 sq.ft · 8 Bedrooms · 5 Baths · House
· Deck · Parking
Aldersmith Woods · 6,717 sq.ft · 8 Bedrooms · 5 Baths · House · Deck · Parking
A private 2.27-acre retreat where lifestyle, charm, & opportunity meet. The living room features exposed beams, hardwood floors & large windows that frame a backdrop of forested greenery. The well-appointed kitchen flows seamlessly to the dining area, which opens onto a spacious deck perfect for family gatherings and quiet moments outdoors. The property offers numerous options for multi-generational living or income. On the lower level of the main home, you’ll find a bright 1-bed suite. Outside, a substantial detached workshop includes a studio space, ideal for creative pursuits or additional accommodation. Finally, a separate 1-bed, 2 den cottage has been lovingly maintained & provides even more potential. There’s ample space for RVs, boats, & guest parking, plus an undeveloped field brimming with possibilities. All of this, tucked away in quiet seclusion yet only minutes to schools, shopping, transit, & 20 min from downtown Victoria. (id:27). Still available at ListedBuy!
$ 2,350,000
3813 Carey Rd, Saanich, BC, V8Z 4C2 house for sale | Listing ID 1021 | Royal LePage
View photo
House · for sale
$ 2,150,000
3813 Carey Rd, Saanich, BC, V8Z 4C2 house for sale | Listing ID 1021 | Royal LePage
Aldersmith Woods
· House
Aldersmith Woods · House
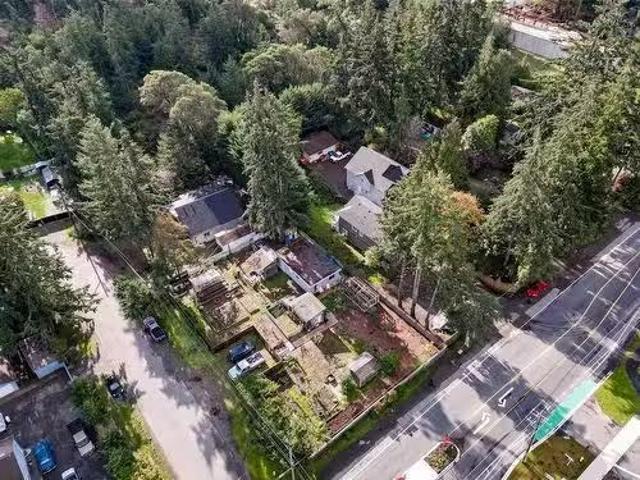
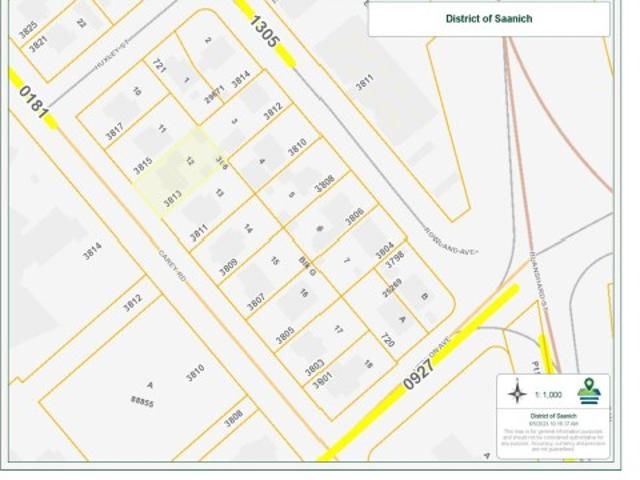
Developer/Investor Alert! *. Seize this rare and highly anticipated opportunity to invest in one of the first assembled mid-rise development sites under the UpTown/Douglas land-use policy. This prime site is perfectly positioned for a 4-6 storey mid-rise condo building or even an 8-storey development with commercial potential on the Carey Road side. Situated in a highly coveted location, the property offers unparalleled access to hundreds of amenities, including Uptown Shopping Center, Whole Foods, popular restaurants, and convenient public transit. This offering is sold in conjunction with the adjoining property at 3815 Carey Rd, making it a comprehensive investment for visionary developers. Don't miss your chance to capitalize on this exceptional opportunity!
$ 2,150,000
104 2678 Winster Rd, Langford, BC, V9B 3R8 house for sale L.
View photo
House · for sale
$ 625,000
$ 349/sq.ft
104 2678 Winster Rd, Langford, BC, V9B 3R8 house for sale L.
Aldersmith Woods
· 1,787 sq.ft · 3 Bedrooms · 3 Baths · House
· Patio · Balcony · Parking
Aldersmith Woods · 1,787 sq.ft · 3 Bedrooms · 3 Baths · House · Patio · Balcony · Parking
OPEN HOUSE SAT AND SUN 11am-1pm. Welcome to Unit 104 at 2678 Winster Road – a thoughtfully designed 3-bedroom, 2.5-bathroom townhome offering 1,360 sq. ft. of modern living across three levels with a brand new roof. The entry level features a spacious primary bedroom with a walk-in closet and a 4-piece ensuite, along with access to a private patio and the garage. The bright and open second floor is ideal for entertaining, showcasing a stylish kitchen with white appliances and a stainless steel chef’s table for added counter space, a dining area, and a generous living room that opens to a sunny balcony. A convenient 2-piece powder room completes this level. Upstairs, you’ll find two additional bedrooms, a 4-piece bathroom, and a dedicated laundry area. With a parking spot, attached garage, and multiple outdoor spaces, this home combines comfort and practicality in a prime location close to parks, shopping, and amenities. Still available at ListedBuy!
$ 625,000
2367 Azurite Cres, Langford, BC, V9B 0T9 house for sale Lis.
View photo
House · for sale
$ 1,369,999
$ 440/sq.ft
2367 Azurite Cres, Langford, BC, V9B 0T9 house for sale Lis.
Aldersmith Woods
· 3,111 sq.ft · 5 Bedrooms · 4 Baths · House
· Patio · Balcony · Fireplace · Parking
Aldersmith Woods · 3,111 sq.ft · 5 Bedrooms · 4 Baths · House · Patio · Balcony · Fireplace · Parking
Open House Saturday Aug 23rd 11am-1pm. Stunning Home with legal suite in Southpoint subdivision at Bear Mountain. Tastefully finished with no detail missed. Open concept livingdining room w gas fireplace and balcony flooded with natural light, kitchen boasts huge quartz island with upscale appliances, gas stove, & Wine fridge. Top floor youll find 3 bedrooms with beautiful master suite, 5pc ensuite, free standing tub, separate shower & heated tile floors with sliding barn doors to a spacious walk in closet. Lower level offers an extra bedroom andor office, powder room, oversize garage, mechanical room and the legal one bedroom suite with own side entrance. Exterior offers a lovely patio and sun all day long. Gas fueled, forced air with heat pump for warmth and cooling. Property is turnkey and ready for you to make your new home, no tenant in suite, nothing to do but move in. Fantastic value all around. Still available at ListedBuy!
$ 1,369,999
140 210 Russell St, Victoria, BC, V9A 3X2 house for sale Li.
View photo
House · for sale
$ 1,295,000
$ 791/sq.ft
140 210 Russell St, Victoria, BC, V9A 3X2 house for sale Li.
Aldersmith Woods
· 1,636 sq.ft · 3 Bedrooms · 3 Baths · House
· Patio · Fireplace · Parking
Aldersmith Woods · 1,636 sq.ft · 3 Bedrooms · 3 Baths · House · Patio · Fireplace · Parking
AMAZING LOCATION! Experience waterfront living with breathtaking views of Victoria Harbour and the snow-capped Olympic Mountains from this beautifully maintained townhome. Watch cruise ships come and go, and enjoy stunning sunsets from your sunroom, full-length patio, and all principal rooms. This bright, two-level home features hardwood floors, has a new kitchen with new cabinets, quartz countertops, backsplash, and all new stainless steel appliances including a high end induction cooktop. Other upgrades include a new gas fireplace, laundry room with new full size washer and dryer, sunroom, light fixtures, fresh paint, and much more. An attached single-car garage adds convenience. Located directly on the scenic Songhees Walkway, youre just steps away from downtown, West Bay, historic Esquimalt, and everyday amenities. Set within Rainbow Estates; a well-maintained community on nearly an acre of south-facing waterfront. Live on beautiful Victoria Harbour. Still available at ListedBuy!
$ 1,295,000
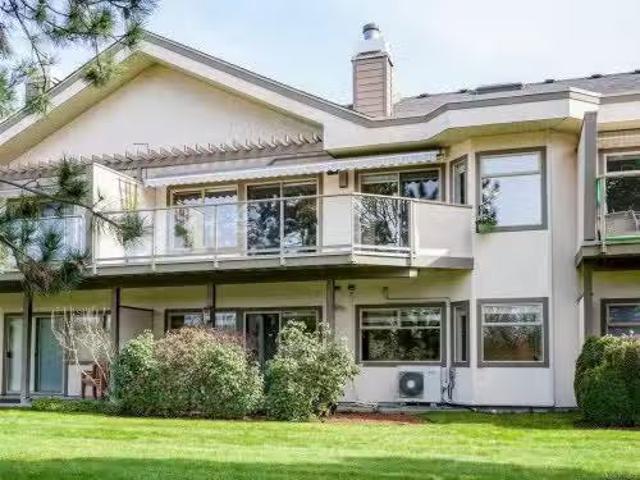
104 4 Tyndall Ave, Saanich, BC, V8N 3R9 house for sale | Listing ID 1029 | Royal LePage
View photo
House · for sale
$ 1,019,000
104 4 Tyndall Ave, Saanich, BC, V8N 3R9 house for sale | Listing ID 1029 | Royal LePage
Aldersmith Woods
· House
· Patio · Parking · Balcony · Fireplace
Aldersmith Woods · House · Patio · Parking · Balcony · Fireplace
Welcome to 104-4- Tyndall Avenue, a beautifully crafted 3 bedroom, 3 bathroom townhome with 1,685 sq ft of refined living in the heart of Gordon Head. This'Mixed-Use Building of the Year Award' winner in 2013 features geothermal heating and cooling for cutting edge efficiency and economy. Quality design throughout with high-end finishes, quartz countertops, hardwood floors, modern appliances, and spacious living areas. Soaring ceiling heights from 8 to 13 feet, gas fireplace and radiant floor heating in bathroom. Enjoy the benefits of a double car garage, generous storage, plus large balcony and patio. Walking distance to excellent schools including Hillcrest Elementary, Gordon Head Middle and Lambrick Park Secondary and excellent access to transit and bike routes. Ideal blend of comfort, style, and location
$ 1,019,000
47 4318 Emily Carr Dr, Saanich, BC, V8X 5E7 house for sale.
View photo
House · for sale
$ 1,074,900
$ 296/sq.ft
47 4318 Emily Carr Dr, Saanich, BC, V8X 5E7 house for sale.
Aldersmith Woods
· 3,627 sq.ft · 2 Bedrooms · 3 Baths · House
· Patio · Parking · Fireplace · Swimming pool · Deck · Air conditioning
Aldersmith Woods · 3,627 sq.ft · 2 Bedrooms · 3 Baths · House · Patio · Parking · Fireplace · Swimming pool · Deck · Air conditioning
Seller open to offers! Lovely townhome in one of Victoria’s premiere townhome complexes – Foxborough Hills. $40,000 just spent on new vinyl thermo windows and sliding patio doors! The Primary bedroom is located on the spacious 1,511 sq. ft. main living level with another 934 sq. ft. finished area on the lower level. Very pleasant views over the nature sanctuary. The home shows well and offers: hardwood floors, open kitchen with adjoining family room, gas fireplace, skylights, heat pump with AC, double garage, a private courtyard & large deck. Superb location: groceries, eateries, banking, coffee shops & much more all within walking distance. Plus, terrific walking trails right at your doorstep. The complex offers a clubhouse, indoor pool, jacuzzi, 2 guest suites & tennis courts. Cats & dogs are permitted. Easy to view by appointment. This is a rare find & you will hardly feel like you are downsizing. Still available at ListedBuy!
$ 1,074,900
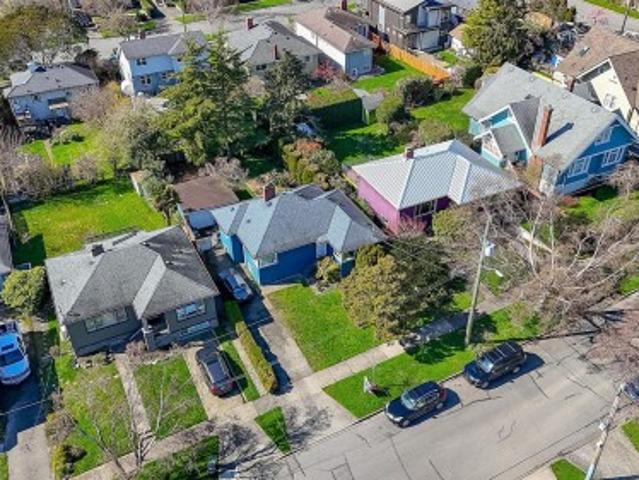
444 Stannard Ave, Victoria, BC, V8S 3M5 house for sale | Listing ID 1029 | Royal LePage
View photo
House · for sale
$ 1,250,000
444 Stannard Ave, Victoria, BC, V8S 3M5 house for sale | Listing ID 1029 | Royal LePage
Aldersmith Woods
· House
· Garden · Parking
Aldersmith Woods · House · Garden · Parking
Located in one of Victoria’s most coveted neighbourhoods, this Fairfield home offers a rare blend of versatility, income potential, and lifestyle. With 5 bedrooms and 2 bathrooms, the layout is well-suited for families or buyers looking to offset their mortgage with a fully self-contained 2 bedroom suite. Upstairs, the home feels bright and refreshed with updated flooring and paint, while the open living space flows seamlessly into a thoughtfully updated kitchen featuring quartz countertops and a gas range. Step outside to a sun-drenched west-facing backyard—private, usable, and perfect for entertaining or relaxing at the end of the day. The lower level provides excellent flexibility, with a separate walkout suite ideal for extended family or rental income. A detached garage adds even more potential—whether for storage, a workshop, or future ideas. All of this just steps to parks, schools, and the vibrant amenities that make Fairfield such a consistently in-demand location
$ 1,250,000
3 2871 Peatt Rd, Langford, BC, V9B 3V7 house for sale Listi.
View photo
House · for sale
$ 645,000
$ 457/sq.ft
3 2871 Peatt Rd, Langford, BC, V9B 3V7 house for sale Listi.
Aldersmith Woods
· 1,410 sq.ft · 3 Bedrooms · 2 Baths · House
· Patio · Garden · Parking
Aldersmith Woods · 1,410 sq.ft · 3 Bedrooms · 2 Baths · House · Patio · Garden · Parking
Welcome to this beautifully cared-for 3 bedroom, 2 bathroom home in the heart of Langford! This is a fantastic alternative to condo living, offering comfort, space, and a fully fenced yard. Recent updates include fresh paint upstairs, new flooring, a modern kitchen backsplash, a backyard gazebo, and heated flooring in the bathroom—all adding style and functionality to this charming home. The open concept layout and large windows create a bright, airy feel throughout the main living area. Step outside to your private backyard and patio—a great spot for entertaining, relaxing, or enjoying summer BBQs. Upstairs, youll find a spacious primary bedroom with a walk-in closet, along with two additional rooms. Laundry is conveniently located on the upper floor. This home also offers parking for two vehicles, no age restrictions, and welcomes saleals and pets. All of this just a short stroll to Langford’s vibrant amenities— restaurants, shopping, and fitness centres are all nearby. Still availab
$ 645,000

Get email alerts

Don't miss out: be the first to know about new properties

The alert was correctly created

On subscribing you accept the conditions of use and the privacy policy
Alert
Receive new ads in your inbox
Save this search
Receive alerts for new listings

We'll send you an email when we have new properties for: "Properties for sale in Aldersmith Woods"

The alert was correctly created

Get email alerts and be the first to see new listings
Required field
On subscribing I accept the terms of the privacy policy
Perfect! You'll soon start receiving new listings via email
Alert
Receive an email when we have new ads for Properties for sale in Aldersmith Woods
Save this search
Filters

Bedrooms

Area (sq.ft)

sq.ft
sq.ft

Price

$
$

Filter by property type

Bathrooms

Clear all filters
Receive notifications when new entries are published.