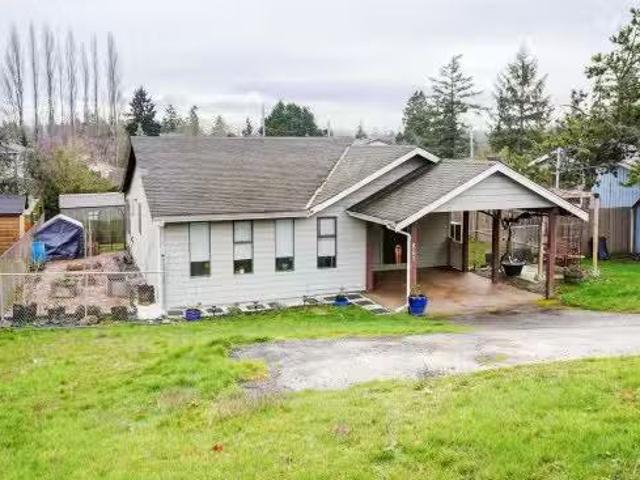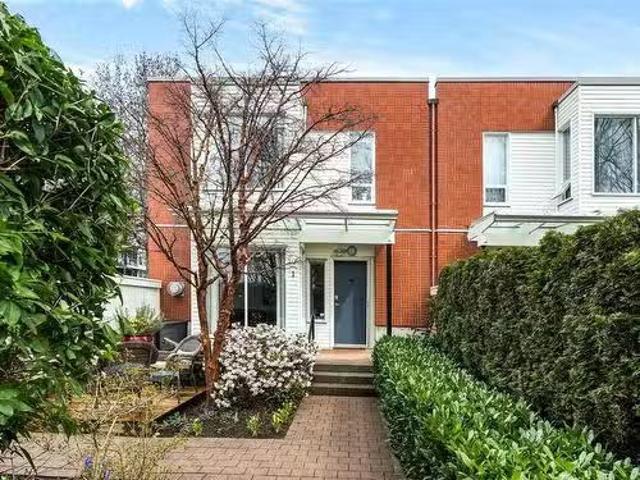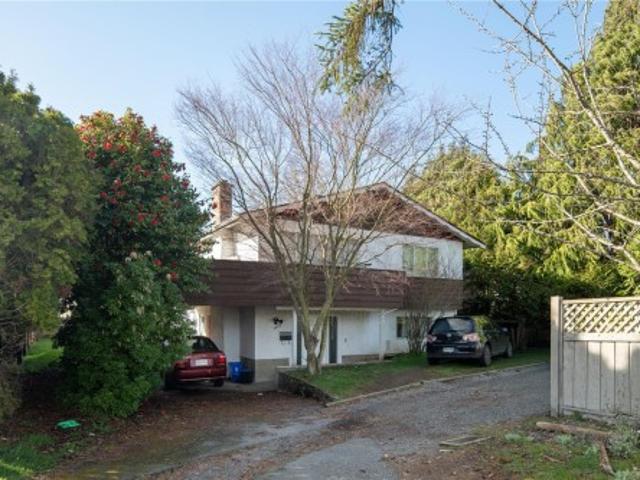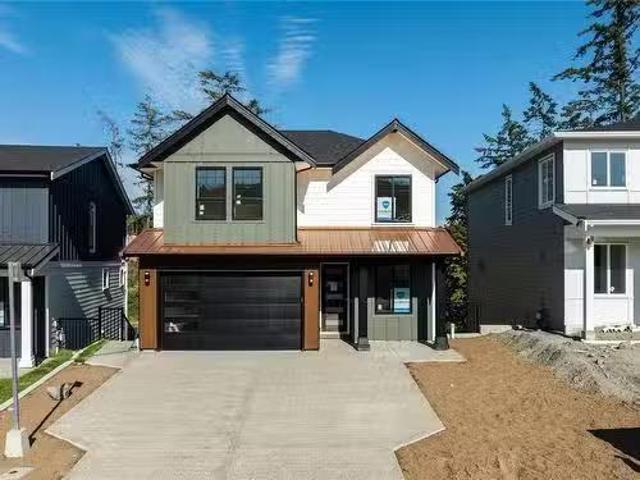
931 properties for sale in Aldersmith Woods

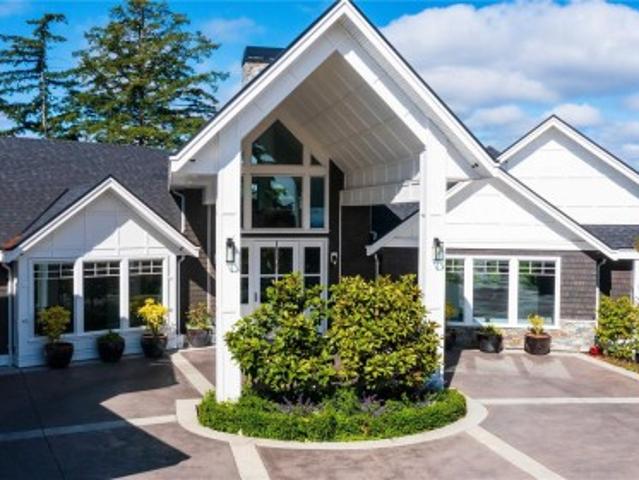
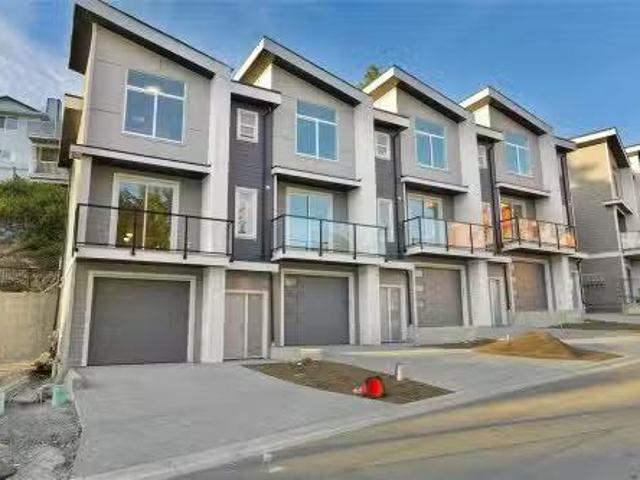
107 368 Tradewinds Ave, Colwood, BC, V9C 0S5 house for sale.
View photo
House · for sale
$ 976,500
$ 440/sq.ft
107 368 Tradewinds Ave, Colwood, BC, V9C 0S5 house for sale.
Aldersmith Woods
· 2,217 sq.ft · 4 Bedrooms · 4 Baths · House
· Balcony · Fireplace · Parking
Aldersmith Woods · 2,217 sq.ft · 4 Bedrooms · 4 Baths · House · Balcony · Fireplace · Parking
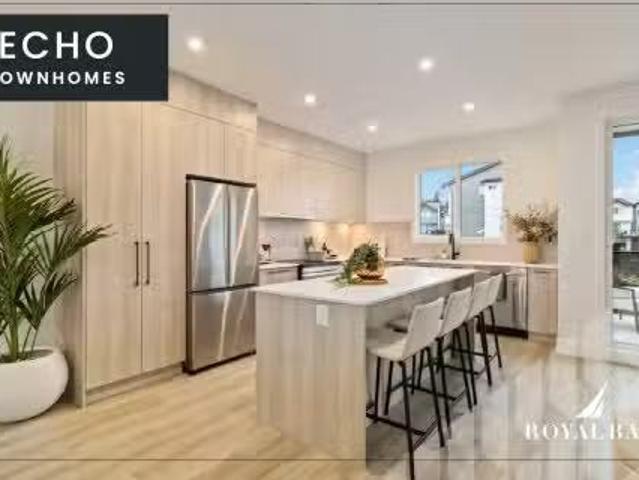
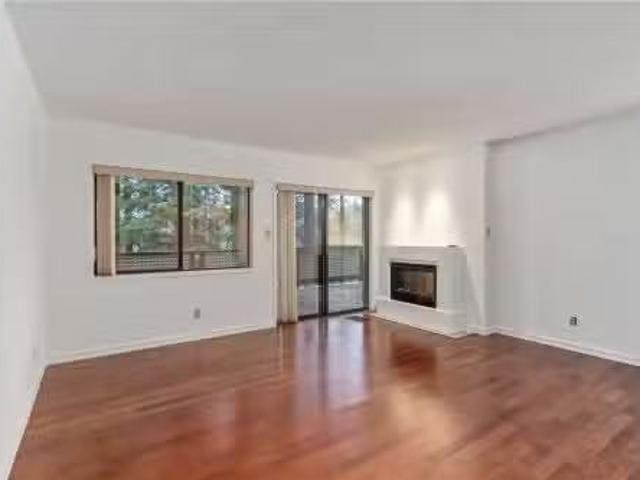
Exceptional townhome showcasing impeccable craftsmanship & sophisticated finishes throughout. Soaring 9-ft ceilings anchor the open-concept living spaces, enhanced by luxury vinyl plank flooring & elegant electric fireplace that adds warm ambiance to the living rm. Gourmet kitchen features engineered stone countertops, custom two-tone cabinetry with matte black hardware, & modern appliances. Elevated bathrooms with floating vanities with under-cabinet lighting, frameless glass shower enclosures, & large-format tiled surrounds. Energy-efficient ductless heat pump technology, a built-in garage, & expansive private balconies further enhance the refined living experience. Located minutes from the ocean, nature trails, and the wide range of amenities at the Commons Retail Village. Visit the HomeStore at 394 Tradewinds Ave, open Saturday–Thursday from 12–4 pm. All measurements are approximate. Price is plus GST. Photos are of a similar show home. Still available at ListedBuy!
$ 976,500
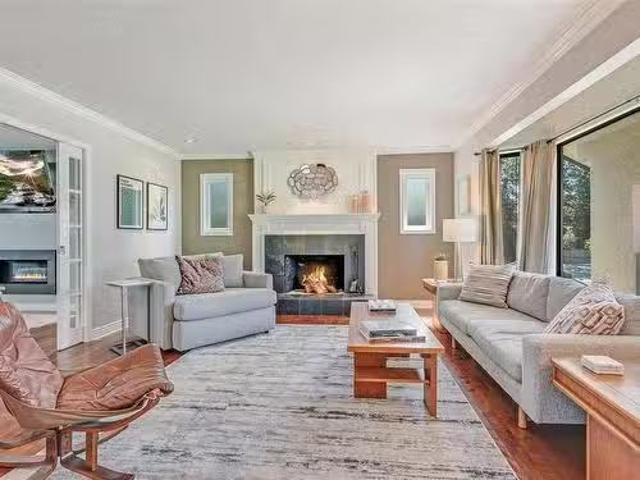
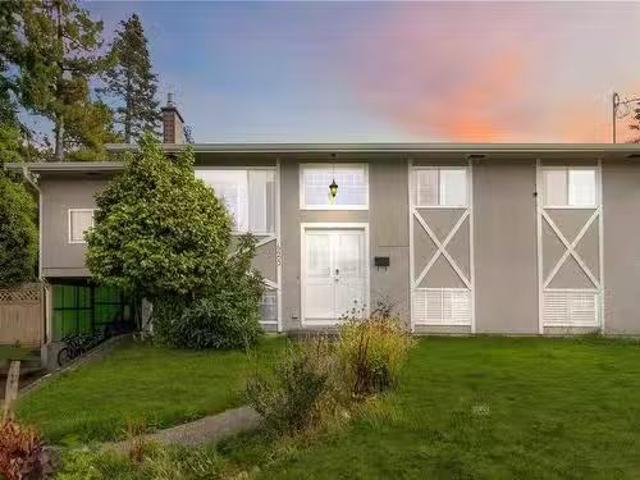
1 981 Fir Tree Glen, Saanich, BC, V8X 5B8 house for sale Li.
View photo
House · for sale
$ 899,900
$ 243/sq.ft
1 981 Fir Tree Glen, Saanich, BC, V8X 5B8 house for sale Li.
Aldersmith Woods
· 3,692 sq.ft · 2 Bedrooms · 3 Baths · House
· Patio · Garden · Fireplace · Deck
Aldersmith Woods · 3,692 sq.ft · 2 Bedrooms · 3 Baths · House · Patio · Garden · Fireplace · Deck
Discover your perfect townhome retreat nestled beside Rithet’s Bog in a peaceful, natural setting. Soak up the sun on your private deck with forest views, or cozy up indoors with warm oak floors, two fireplaces, and inviting living and family rooms that open to the outdoors. The bright, open-concept kitchen features a casual dining area and flows to a secluded patio beside a gentle creek—ideal for morning coffee or quiet evenings. Upstairs, the serene primary bedroom includes a full ensuite, while a second spacious bedroom and full bath provide comfort and flexibility. A main-level flex space adds functionality for work or hobbies. Large windows throughout bring in abundant natural light, creating a warm and welcoming atmosphere. Surrounded by lush gardens and scenic walking trails, this home offers a rare connection to nature while remaining just minutes from shops, services, and amenities. A rare and peaceful lifestyle opportunity you won’t want to miss! Still available at ListedBuy!
$ 899,900
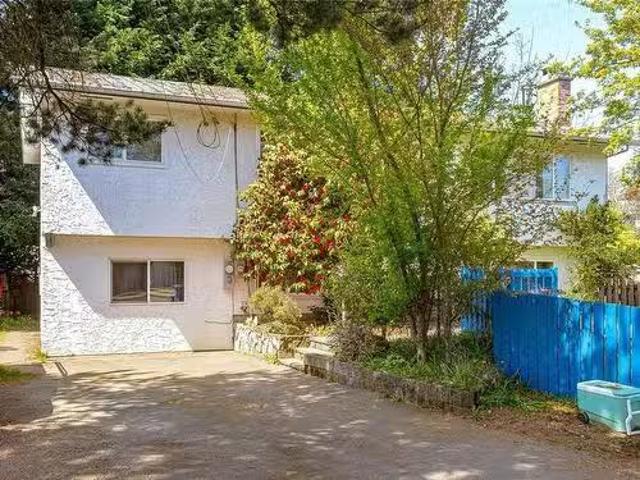
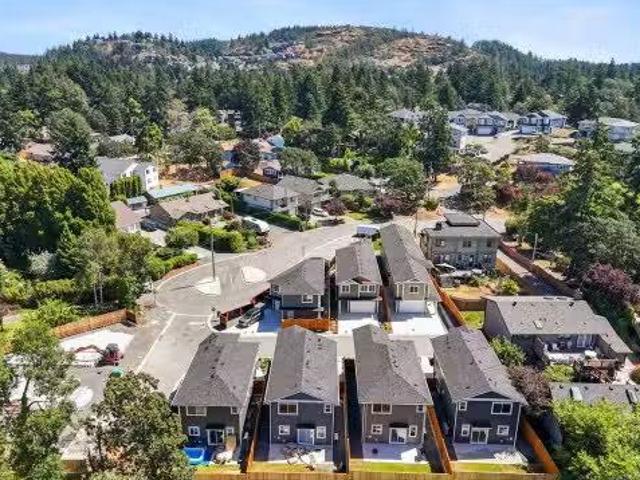
867 Mckenzie Ave, Saanich, BC, V8X 3G4 house for sale Listi.
View photo
House · for sale
$ 849,900
$ 502/sq.ft
867 Mckenzie Ave, Saanich, BC, V8X 3G4 house for sale Listi.
Aldersmith Woods
· 1,690 sq.ft · 3 Bedrooms · 2 Baths · House
· Patio · Garden · Air conditioning
Aldersmith Woods · 1,690 sq.ft · 3 Bedrooms · 2 Baths · House · Patio · Garden · Air conditioning
OHOUSE SAT FEB PM - SWAN LAKE RANCHER - RENOVATED 3 bedroom plus sunroom, 2 bathroom private rancher on a 7022 sq. ft lot. Great layout with an open livingdining space - perfect for entertaining. Grab a coffee and enjoy reading a book in the natural lit sunroom. There are so many attractive features. The current owners put in a heat pump with AC, and have created such an backyard oasis with a patio, a firepit area and a garden bed area where you can grow year round. The yard is SW facing and is very private. For someone who wants to move in and enjoy, the updates have been done for you with new flooring, paint, appliances, bathroom and so much more! HWT - 2023. Swan Lake Nature Sanctuary is a short walk away, across from St. Andrews School, close proximity to UVIC. Dont miss this opportunity to get into the Victoria market - Perfect for 1st time home buyers, investors or just yours to enjoy! Book your appt. today. Still available at ListedBuy!
$ 849,900
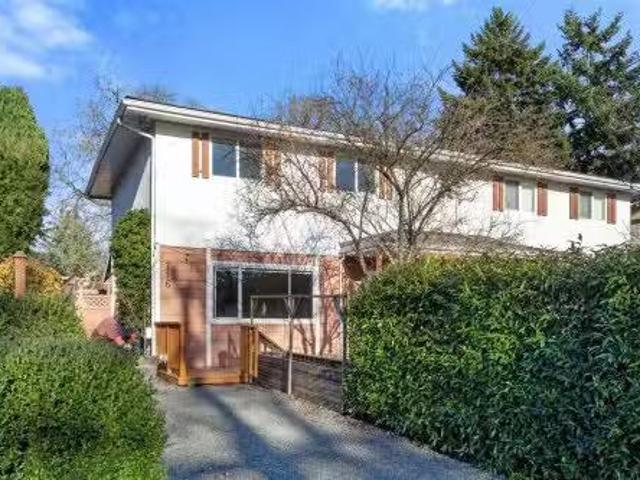
Th1 370 Waterfront Cres, Victoria, BC, V8T 5K3 house for sal.
View photo
House · for sale
$ 1,295,000
$ 481/sq.ft
Th1 370 Waterfront Cres, Victoria, BC, V8T 5K3 house for sal.
Aldersmith Woods
· 2,691 sq.ft · 3 Bedrooms · 3 Baths · House
· Patio
Aldersmith Woods · 2,691 sq.ft · 3 Bedrooms · 3 Baths · House · Patio
In the prestigious Selkirk waterfront, this sophisticated corner townhome offers a seamless blend of refined elegance, incredible upgrades & low-maintenance luxury. Step inside to discover a sunlit interior designed for effortless entertaining in the open-concept livingdining area. The chef’s kitchen features quartz counters, full pantry & curated suite of premium appliances that opens to a private patio ideal for al fresco evenings. Upstairs, the primary suite delivers a boutique hotel experience with double closets, serene parkwater views & lavish en-suite. Two more bedrooms & a lower flex room wpatio offer versatile space. This pet-friendly home is ideal for the executive buyer seeking lock & leave simplicity without compromising on space, quality, or location. With cafés, fine dining & the Galloping Goose Trail just steps away—& the waterfront always within reach—this exceptional offering is a rare opportunity to live beautifully in one of the city’s most coveted communities. Still
$ 1,295,000
1619 Longacre Dr, Saanich, BC, V8W 3W3 house for sale | Listing ID 1030 | Royal LePage
View photo
House · for sale
$ 1,149,900
1619 Longacre Dr, Saanich, BC, V8W 3W3 house for sale | Listing ID 1030 | Royal LePage
Aldersmith Woods
· House
· Deck
Aldersmith Woods · House · Deck
Welcome to this exceptional opportunity in the highly sought-after neighborhood of Gordon Head — perfect as a solid investment property. This home offers a bright and spacious upper level featuring 3 bedrooms, 2 bathrooms, and a generous living and dining area. Large windows fill the space with natural light, while the sliding doors open onto an expansive deck — ideal for entertaining, summer BBQs, or simply enjoying the peaceful surroundings with views of Mt. Douglas. The lower level provides excellent flexibility with 2–3 additional bedrooms, a kitchenette, and a full bathroom, making it perfect for extended family, guests, or potential rental income. Located just minutes from Mt. Douglas Park, this home offers easy access to nature, hiking trails, and outdoor recreation. Whether you’re looking to invest, generate rental income, or settle into a welcoming community, this property offers outstanding value and versatility in one of Victoria’s most desirable areas
$ 1,149,900
2339 Swallow Pl, Langford, BC, V9B 6Y6 house for sale Listi.
View photo
House · for sale
$ 1,369,900
$ 385/sq.ft
2339 Swallow Pl, Langford, BC, V9B 6Y6 house for sale Listi.
Aldersmith Woods
· 3,552 sq.ft · 6 Bedrooms · 5 Baths · House
· Patio · Garden · Fireplace
Aldersmith Woods · 3,552 sq.ft · 6 Bedrooms · 5 Baths · House · Patio · Garden · Fireplace
This newly constructed 6-bedroom, 5-bathroom home, with 2 bed suite, built by Cameroon Developments is equipped for all of your needs. The main floor has an open-concept kitchen, dining and living area that is filled with tons of natural light leading out to a covered patio and fenced yard. The kitchen features SS appliances, two-tone cabinetry, a spacious kitchen island, quartz countertops, separated pantry room and integrated cabinetry lighting that elevate the space. The living room has a cozy electric fireplace with an adjacent dining area surrounded by windows, as well as a powder bathroom and bonus officeden area just off of the entry. The primary suite offers a spacious walk-in closet, covered patio as well as a spa like ensuite bathroom with a double vanity sink, soaker tub and standalone shower. The home also features a separated laundry room with sink, built-ins and storage. Self-contained 2-bedroom suite & bonus family room on the lower level. Still available at ListedBuy!
$ 1,369,900
4220 Blenkinsop Rd, Saanich, BC, V8X 2C4 house for sale | Listing ID 1029 | Royal LePage
View photo
House · for sale
$ 3,750,000
4220 Blenkinsop Rd, Saanich, BC, V8X 2C4 house for sale | Listing ID 1029 | Royal LePage
Aldersmith Woods
· House
Aldersmith Woods · House
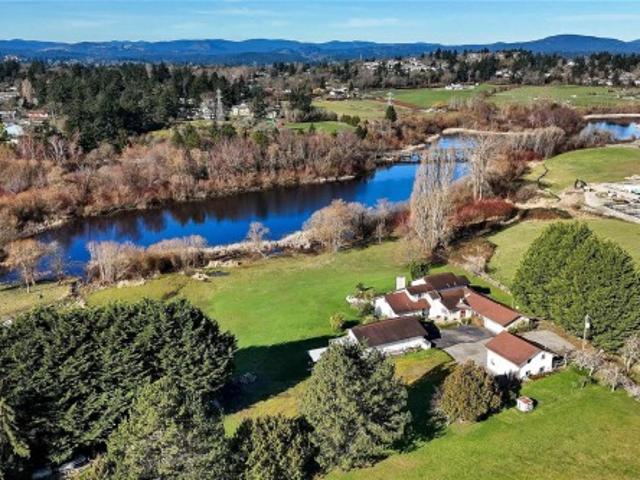
Nestled within the pastoral beauty of the Blenkinsop Valley, this extraordinary 4.53-acre property offers a rare chance to experience true acreage living within the urban core of Greater Victoria. Surrounded by peaceful farmland and natural beauty, yet just minutes to downtown Victoria, UVic, and everyday amenities, the setting offers the best of both rural tranquility and city convenience. The property enjoys a picturesque backdrop near Blenkinsop Lake and features a barn with four horse stalls, tack room, hayloft, and space for paddocks or a riding ring—ideal for equestrian use or hobby farming. With flexible A-1 Rural zoning and multiple dwellings including a main home, cottage, and suites, the possibilities are extensive. Build your dream estate, create a hobby farm, or simply enjoy the privacy and space in one of the few locations in Greater Victoria where acreage living like this still exists
$ 3,750,000
B 3972 Cedar Hill Cross Rd, Saanich, BC, V8P 2N7 house for s.
View photo
House · for sale
$ 735,000
$ 550/sq.ft
B 3972 Cedar Hill Cross Rd, Saanich, BC, V8P 2N7 house for s.
Aldersmith Woods
· 1,335 sq.ft · 2 Bedrooms · 2 Baths · House
· Patio · Parking · Fireplace
Aldersmith Woods · 1,335 sq.ft · 2 Bedrooms · 2 Baths · House · Patio · Parking · Fireplace
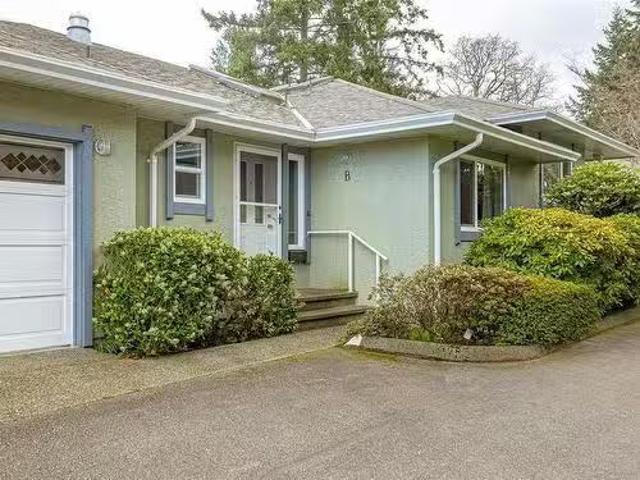
Bright and spacious one-level townhome in a quiet, well-maintained 55+ community! This end-unit offers over 1,300 sq. ft. of comfortable living space, featuring 2 bedrooms, 2 bathrooms, a formal dining area, & generous living room with a cozy natural gas fireplace. The bright kitchen has plenty of cupboards, workspace, & sunny eating area. Heat pump provides year round heating & cooling comfort. The spacious primary bedroom has a walk-thru closet to the ensuite. Enjoy the convenience of a dedicated laundry room with shelves & large closet. Full crawl space provides plenty of extra storage space. Attached double garage & a west-facing patio overlooking green space. Set in a peaceful 6-unit strata with low fees, this home is just steps from parks, shopping, & recreation. A rare find in a prime location! Still available at ListedBuy!
$ 735,000
2834 Jacklin Rd, Langford, BC, V9B 3X9 house for sale Listi.
View photo
House · for sale
$ 1,050,000
$ 946/sq.ft
2834 Jacklin Rd, Langford, BC, V9B 3X9 house for sale Listi.
Aldersmith Woods
· 1,109 sq.ft · 3 Bedrooms · 2 Baths · House
Aldersmith Woods · 1,109 sq.ft · 3 Bedrooms · 2 Baths · House
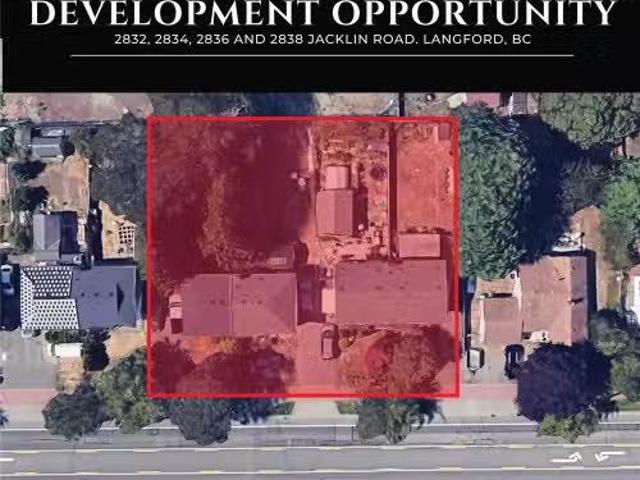
Prime Land Assembly Opportunity in Downtown Langford. An exceptional development opportunity awaits at 2832, 2834, 2836, & 2838 Jacklin Road, located in the heart of Langford’s city centre. This high-density site, currently zoned R2, is part of the sought-after City Centre Pedestrian (CCP) Zone, allowing potential for a transformative mixed-use project high rise, with commercial space on the first floor. With city-approved projects already underway nearby, this location is primed for high-rise development, offering immense value to developers looking to make a mark in one of the regions highest-demand areas. Please reach out to the listing agent for detailed information on this exciting investment. All details are approximate and should be verified with the City of Langford if important. Walking distance to all amenities, parks, and transportation. Hold the property as a saleal with 3 beds and 2 baths. No current strata fees. Still available at ListedBuy!
$ 1,050,000
106 650C Allandale Rd, Colwood, BC, V9C 0S2 commercial for s.
View photo
House · for sale
$ 3,400,000
$ 407/sq.ft
106 650C Allandale Rd, Colwood, BC, V9C 0S2 commercial for s.
Aldersmith Woods
· 8,353 sq.ft · House
· Parking
Aldersmith Woods · 8,353 sq.ft · House · Parking
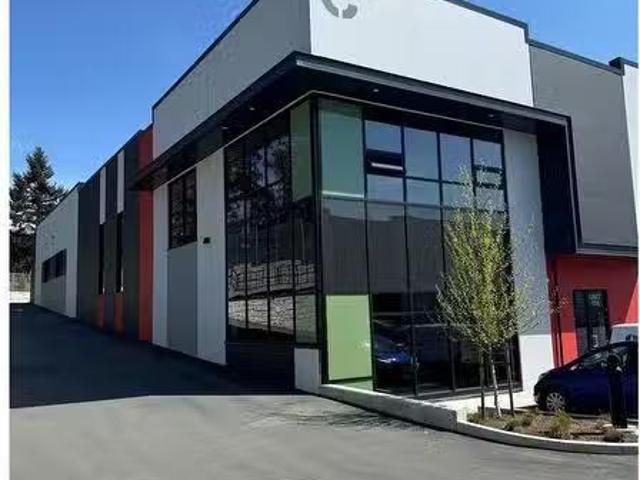
For Sale: 8,354 SF Industrial Strata Unit in Wildcat Industrial at Allandale District. An excellent opportunity to acquire a brand-new 8,354 square foot industrial strata unit located within Wildcat Industrial at the Allandale District. Zoned Mixed Use Employment Centre 2 (MUEC2), the space offers flexibility for a variety of uses. The main level provides 6,446 square feet, complemented by an approximately 1,908 square foot second-floor shell mezzanine. Key features include 28-foot clear ceiling heights in the warehouse area, 13-foot clear ceiling heights in the mezzanine, eight (8) dedicated parking stalls, and two (2) grade-level loading doors measuring 9’ x 12’ each. 3 phase power, ESFR sprinkler system, High efficiency LED lighting, 500 LBSSF floor capacity. Built by highly reputable Omicron. Still available at ListedBuy!
$ 3,400,000
2230 Compass Pointe Pl, Langford, BC, V9Z 6X4 house for sale | Listing ID 1025 | Royal LePage
View photo
House · for sale
$ 4,499,000
2230 Compass Pointe Pl, Langford, BC, V9Z 6X4 house for sale | Listing ID 1025 | Royal LePage
Aldersmith Woods
· House
· Patio · Office room · Parking · Balcony · Gym · Deck · Swimming pool
Aldersmith Woods · House · Patio · Office room · Parking · Balcony · Gym · Deck · Swimming pool
OPEN HOUSE Sat 2-4pm July 4th. Exceptional gated estate backing directly onto Bear Mountain Golf Course, offering 7BD/9BA and breathtaking mountain & city views. A grand roundabout drive with vaulted porte-cochère sets the tone, complemented by a 4 car attached garage plus golf cart garage with direct course access. Resort-style grounds feature a fenced sports court w/rubber surface, infinity pool & spa, and expansive patios ideal for entertaining. Inside, soaring vaulted & cathedral ceilings, floor-to-ceiling windows, and multiple heat pumps provide year-round comfort. The main level showcases a dramatic entry with two-way stone FP, gourmet kitchen w/WIP, private office, and a luxurious primary retreat with balcony, spa-inspired ensuite, and oversized walk-in shower. The lower level offers a rec room w/wet bar, tiered theatre, gym, and guest suite—all with pool deck walkouts. A separate 550 sqft guest suite includes private entry, balcony, open living/kitchen, full BA & laundry
$ 4,499,000
4405 Strom Ness Pl, Saanich, BC, V8Z 6S7 house for sale Lis.
View photo
House · for sale
$ 1,535,000
$ 350/sq.ft
4405 Strom Ness Pl, Saanich, BC, V8Z 6S7 house for sale Lis.
Aldersmith Woods
· 4,381 sq.ft · 4 Bedrooms · 3 Baths · House
· Balcony · Fireplace
Aldersmith Woods · 4,381 sq.ft · 4 Bedrooms · 3 Baths · House · Balcony · Fireplace
Graceful and spacious, this flawless residence provides exceptional family living with a design crafted for effortless entertaining. The gourmet kitchen with generous island flows to a large family room boasting a gas fireplace, built-in cabinets, and double French doors leading to the outside living space. Additional formal living and dining areas strike a perfect balance between openness and defined spaces. Upstairs, the exceptional primary suite includes a spacious bedroom with seating area, an indulgent ensuite, walk-in closet, and large private balcony. Two additional bedrooms and a bathroom complete the upper floor. Located on a corner lot in a peaceful cul-de-sac, this home is close to all amenities. Royal Oak offers a mix of rural charm and residential tranquility, with leafy streets and easy access to shops and restaurants. Nearby attractions include Saanich Commonwealth Place, Elk Lake Regional Park, and Broadmead Village Shopping Centre. Still available at ListedBuy!
$ 1,535,000
2720 Rainville Rd, Langford, BC, V9B 3N3 house for sale Lis.
View photo
House · for sale
$ 899,990
$ 431/sq.ft
2720 Rainville Rd, Langford, BC, V9B 3N3 house for sale Lis.
Aldersmith Woods
· 2,088 sq.ft · 4 Bedrooms · 3 Baths · House
Aldersmith Woods · 2,088 sq.ft · 4 Bedrooms · 3 Baths · House
2720 Rainville Road in Langford offers a rare opportunity to own a spacious family home with a fully self-contained one-bedroom mortgage helper UNDER 900k! Located in the desirable Mill Hill neighbourhood, this property provides both privacy and convenience, with easy access to local amenities, schools, and transit options. The main residence features a well-designed layout, including 3 bedrooms and living spaces that cater to modern family living. Another highlight of this amazing property is the generous sized mortgage helper, which offers a separate entrance, full kitchen, and laundry facilities, making it ideal for generating saleal income or accommodating extended family members. The home is situated on a generous lot, providing ample outdoor space for gardening, recreation, or future development potential (buyer to confirm). With a strong saleal market in Langford, this property presents an excellent investment opportunity or mortgage helper on your forever home! Still available
$ 899,990
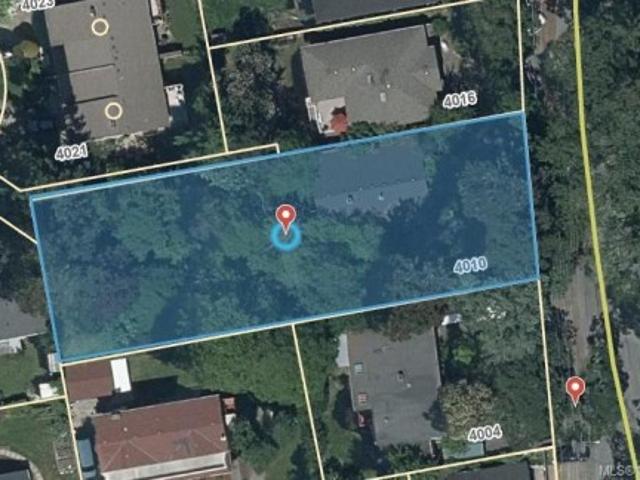
4010 Saanich Rd, Saanich, BC, V8N 1X3 Luxury House for sale | Listing ID 1018 | Royal LePage Carriage Trade Luxury Properties
View photo
House · for sale
$ 1,500,000
4010 Saanich Rd, Saanich, BC, V8N 1X3 Luxury House for sale | Listing ID 1018 | Royal LePage Carriage Trade Luxury Properties
Aldersmith Woods
· House
Aldersmith Woods · House
Exceptional Development Opportunity – 4010 Saanich Road. 16,650 sqft lot. RS-6 zoningDiscover the untapped potential of this prime property located in the heart of Saanich. 4010 Saanich Road offers a rare opportunity for investors, builders, and developers alike. Situated on a generous lot, this property is ideally positioned within close proximity to major amenities, transit, schools, and shopping, making it an ideal candidate for redevelopment or subdivision (buyer to verify with the municipality). Zoning and location suggest strong potential for multi-family or infill housing, aligning with Saanich's evolving housing needs and OCP goals. Whether you're looking to hold, build, or redevelop, this property represents long-term value in a rapidly growing area. Don't miss your chance to secure a foothold in one of Greater Victoria's most desirable and strategic growth corridors
$ 1,500,000
222/224 St. Andrews St, Victoria, BC, V8V 2N2 house for sale.
View photo
House · for sale
$ 2,199,000
$ 470/sq.ft
222/224 St. Andrews St, Victoria, BC, V8V 2N2 house for sale.
Aldersmith Woods
· 4,672 sq.ft · 8 Bedrooms · 8 Baths · House
· Patio · Fireplace · Parking
Aldersmith Woods · 4,672 sq.ft · 8 Bedrooms · 8 Baths · House · Patio · Fireplace · Parking
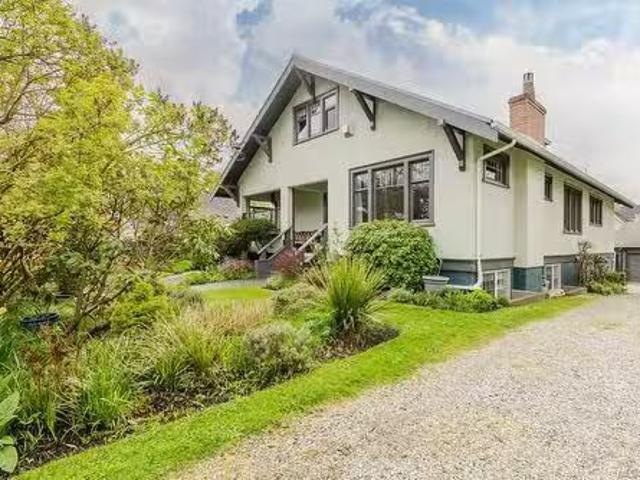
EXTREMELY RARE LEGAL DUPLEX in historic James Bay! On a quiet street, a block from Beacon Hill and a short stroll to Dallas Rd. you will find this beautifully renovated character residence (raised and converted to a duplex). On a stunning, large, landscaped lot with loads of room for your RV parking, you will find this circa 1922 home that has been completely renovated from top to bottom. Offering over 4500 square feet of living space, including 222 St. Andrews which is the ground level 4 bedroom, 4 bathroom 1800+ sq ft fully renovated with a south facing patio, and a brand new high end gourmet kitchen. 224 St. Andrews is the main and upper level, offering 2700+ sq ft of finished space with 4 bedrooms, 3 bathroom, living room with gas fireplace, separate dining room, spacious updated kitchen. Loads of parking with a garage, carport, separate workshop.all in a fantastic location! Still available at ListedBuy!
$ 2,199,000
4394 Wildflower Lane, Saanich, BC, V8X 5H1 house for sale L.
View photo
House · for sale
$ 2,125,000
$ 465/sq.ft
4394 Wildflower Lane, Saanich, BC, V8X 5H1 house for sale L.
Aldersmith Woods
· 4,564 sq.ft · 5 Bedrooms · 4 Baths · House
· Patio · Fireplace
Aldersmith Woods · 4,564 sq.ft · 5 Bedrooms · 4 Baths · House · Patio · Fireplace
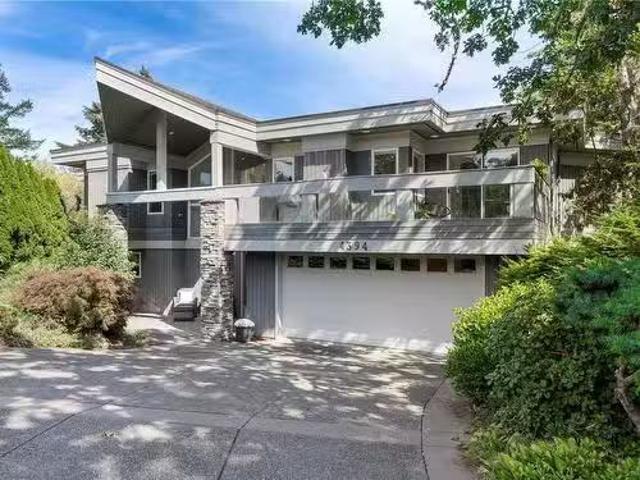
Nestled on top of a private lane in prestigious Broadmead, this newly renovated executive home offers 5 bedrooms and 4 baths of timeless design. Over 3600 square feet soaked in natural light all while being private from the neighbours. The spacious floor plan includes a large eat-in kitchen with an adjacent family room, 2 primary suites, living room plus rec room, multiple outdoor patios to enjoy the easy-care lot. Highlights include white oak hardwood floors, vaulted ceilings, skylights, heated floors, steam shower, 3 fireplaces and expansive picture windows that frame breathtaking distant mountain views. Minutes from Broadmead Village, Commonwealth, PKOLS and an easy drive to downtown or the ferries. Come and discover this serene lifestyle in one of Victorias most desired communities. Still available at ListedBuy!
$ 2,125,000
8440 Lawrence Rd, Central Saanich, BC, V8M 1S5 house for sale | Listing ID 1032 | Royal LePage
View photo
House · for sale
$ 9,995,000
8440 Lawrence Rd, Central Saanich, BC, V8M 1S5 house for sale | Listing ID 1032 | Royal LePage
Aldersmith Woods
· House
· Patio · Fireplace
Aldersmith Woods · House · Patio · Fireplace
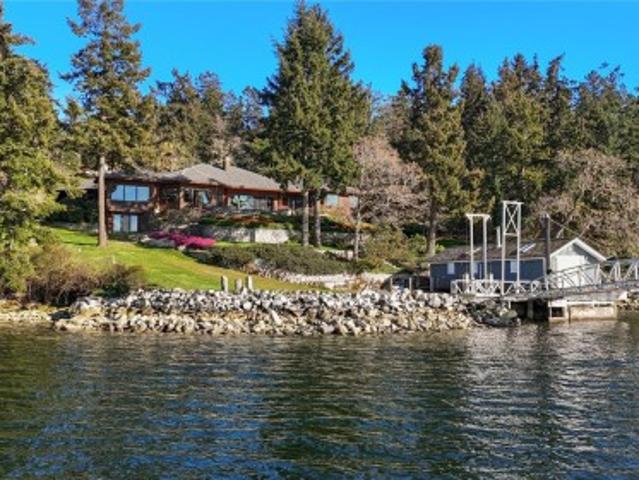
A Masterpiece of West Coast Oceanfront Living. Experience unparalleled exclusivity at this west-facing waterfront estate on the calm waters of the Saanich Inlet. Nestled among Garry oaks and arbutus, this custom-built marvel offers the ultimate maritime lifestyle. A private dock and striking boathouse await your aquatic adventures. Inside, wood-clad vaulted ceilings, oversized skylights, and expansive glass frame magnificent oceanic vistas. The gourmet kitchen and open-concept living spaces flow seamlessly to a stone patio and screened-in patio, perfect for entertaining. Retreat to the primary sanctuary, featuring spa-like ensuites and a private fireplace. With a caretaker cottage, extensive garaging, and a workshop, this sanctuary provides absolute privacy without compromising convenience. Discover your private paradise
$ 9,995,000
3388 Ryder Hesjedal Way, Colwood, BC, V9C 0R5 house for sale.
View photo
House · for sale
$ 1,429,000
$ 446/sq.ft
3388 Ryder Hesjedal Way, Colwood, BC, V9C 0R5 house for sale.
Aldersmith Woods
· 3,197 sq.ft · 4 Bedrooms · 4 Baths · House
· Patio · Garden · Office room · Parking
Aldersmith Woods · 3,197 sq.ft · 4 Bedrooms · 4 Baths · House · Patio · Garden · Office room · Parking
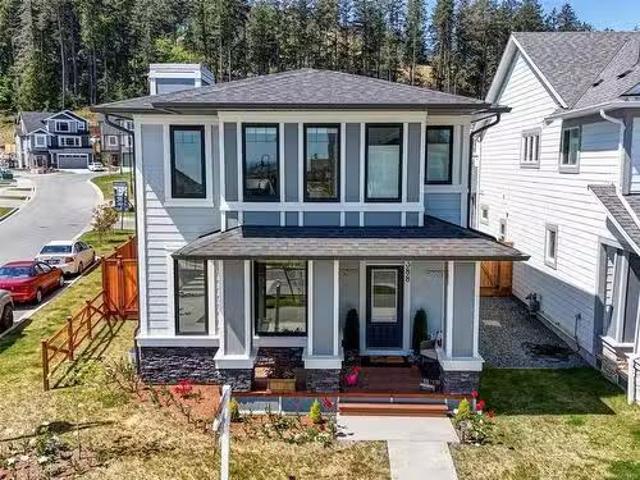
Experience modern coastal living in the heart of the prestigious Royal Bay community. This stunning, newly built 4 bedroom + den,4-bathroom home offers a harmonious blend of contemporary design perfect for families. Bright & Open Layout the main floor features an open-concept design with a spacious living room, dining area with a chef-inspired kitchen Gourmet Kitchen. Equipped with quartz countertops, stainless steel appliances, ample cabinetry, and a large island for entertaining or casual dining. The upper floor boasts a luxurious primary bedroom with a walk-in closet and spa-like ensuite bathroom allong with a versatile loft area that can serve as a home office, media room, or play area. Two additional generously sized bedrooms and a full bath complete the upstairs. Lower level Over 900sqft of family space ideal for customization or a secondary suite. Outdoor Living features a beautifully landscaped yard, large patio area, and a detached garage with extra parking. A must see! Still
$ 1,429,000
996 Citation Rd, Langford, BC, V9B 5T1 house for sale Listi.
View photo
House · for sale
$ 799,900
$ 495/sq.ft
996 Citation Rd, Langford, BC, V9B 5T1 house for sale Listi.
Aldersmith Woods
· 1,615 sq.ft · 4 Bedrooms · 4 Baths · House
· Patio · Balcony · Parking · Air conditioning
Aldersmith Woods · 1,615 sq.ft · 4 Bedrooms · 4 Baths · House · Patio · Balcony · Parking · Air conditioning
Welcome to Florence Felicity. A brand new boutique development of 12 luxurious townhomes in the heart of the Westshore. Plans by award winning Victoria Design Group and tastefully finished in Westcoast modern style. True open concept floor plans with over height ceilings, full sized driveways and garages. Outside features lush landscaping packages complete with irrigation and even a common outdoor park area. Private rear patio area as well as a sunny balcony in the front. Luxurious interiors with quartz counters, high-end appliance packages, Heat pumps with AC, on demand natural gas hot water and BBQ hook up. Minutes from the world-renowned Jack Nicklaus designed Bear Mountain golf community, lake access, Millstream village shopping center and everything the Westshore has to offer. An absolutely amazing place to call home. Call now to view. Still available at ListedBuy!
$ 799,900
625 Baker St, Saanich, BC, V8Z 2H8 house for sale Listing I.
View photo
House · for sale
$ 1,279,000
$ 490/sq.ft
625 Baker St, Saanich, BC, V8Z 2H8 house for sale Listing I.
Aldersmith Woods
· 2,605 sq.ft · 6 Bedrooms · 3 Baths · House
· Garden · Fireplace · Deck
Aldersmith Woods · 2,605 sq.ft · 6 Bedrooms · 3 Baths · House · Garden · Fireplace · Deck
This RS-6 Zoned, 6 Bed 3 Bath house is built on an expansive 11,300-flat lot. With NEW ZONING rules of the District of Saanich, a Four Plex can be built here, or a Garden Suite, buyer to confirm details. On the main level you will enjoy 4 bedrooms, 2 bathrooms, updated kitchen, dining, living area and access to a covered deck. The lower level consists of a HUGE Laundry Room which can be converted into a bedroommedia room along with a separate entrance to a 2 Beds1 Bath SUITE as MORTGAGE HELPER. Gas Fireplace in the Main living along with upgraded 200 AMPS service and LARGE SIZED backyard makes it an ideal home. Ideally located in the School District 61 with 2 ELEMENTRY and 2 MIDDLE SCHOOLS nearby and the Pacific Christian School is in walking distance. Access to Airport, ferry terminal and being centrally located in the city, this home will definitely appeal to FIRST TIME HOME BUYERS or FAMILIES LOOKING FOR MORE SPACE or INVESTORS. Grab this opportunity and Call your Realtor NOW! Still
$ 1,279,000
731 Stonebrook Lane, Langford, BC, V9B 3N9 house for sale L.
View photo
House · for sale
$ 1,139,999
$ 415/sq.ft
731 Stonebrook Lane, Langford, BC, V9B 3N9 house for sale L.
Aldersmith Woods
· 2,745 sq.ft · 5 Bedrooms · 4 Baths · House
· Fireplace
Aldersmith Woods · 2,745 sq.ft · 5 Bedrooms · 4 Baths · House · Fireplace
Welcome to Stonebrook Lane. Built by Level One Builder, New Valley Homes, 731 Stonebrook offers LG appliances, heat pump, a beautiful hand built stone fireplace, upstairs flex area, and a separate in-law area with kitchenette and entrance. Enjoy worry free living with your New Home Warranty. Entering this private lane, youll notice the gorgeous cedar fence and backlit house numbers, an upscale take on Bare Land Strata living. This home is also in the Mill Hill area of Langford, meaning you have the enjoyment of a quiet lifestyle while still being close to all major amenities that Langford has to offer! Purchase Price plus GST. New subdivision so please use 671 Rockingham for directions. Still available at ListedBuy!
$ 1,139,999
716 Danbrook Ave, Langford, BC, V9B 3A8 house for sale List.
View photo
House · for sale
$ 738,900
$ 562/sq.ft
716 Danbrook Ave, Langford, BC, V9B 3A8 house for sale List.
Aldersmith Woods
· 1,313 sq.ft · 3 Bedrooms · 2 Baths · House
· Garden · Office room · Fireplace · Deck · Parking · Equipped kitchen
Aldersmith Woods · 1,313 sq.ft · 3 Bedrooms · 2 Baths · House · Garden · Office room · Fireplace · Deck · Parking · Equipped kitchen
Delightful 3BR, 2Bth + den home on a large, sunny lot, steps to Westshore’s best! Enjoy all day sun on the private front yard, partially covered porch, charming entry & spacious living rm wgas fireplace. Beautifully updated kitchen & bright dining area wbraided pendant light & french doors to backyard & deck. Gas range, newer dishwasher & fridge & abundant cupboard & counter space. Fantastic den on main floor – perfect for home office or guests, next to tastefully updated 2pc bath. Laundry wbarn doors, window & storage galore. 2nd floor has 3BR & fully updated 4pc bath. Additional updates include windows, window coverings, paint, trim & smart switches. Incredible yard has it all – lots of sun on the big back deck, wired greenhouse, two sheds, kayak storage & drip irrigation. Enjoy apples, cherries, grapes, kiwi, blueberries, lavender & chard. 2024 roof, EV charger & parking for two or RV, plus street. Walking distance to grocery, library, coffee, parks, transit & trails. Act quick! Sti
$ 738,900
2298 Munn Rd, Highlands, BC, V9E 1H5 house for sale Listing.
View photo
House · for sale
$ 1,475,000
$ 467/sq.ft
2298 Munn Rd, Highlands, BC, V9E 1H5 house for sale Listing.
Aldersmith Woods
· 3,154 sq.ft · 4 Bedrooms · 2 Baths · House
· Patio · Garden · Parking · Fireplace · Swimming pool · Deck
Aldersmith Woods · 3,154 sq.ft · 4 Bedrooms · 2 Baths · House · Patio · Garden · Parking · Fireplace · Swimming pool · Deck
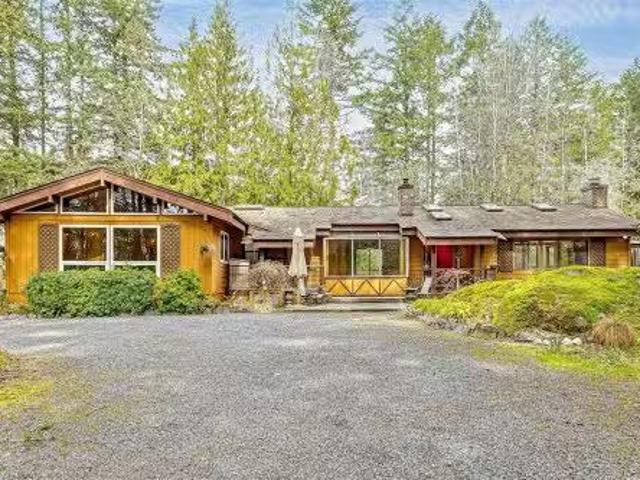
Enjoy Serene Country Living on 4 acres close to town. This spacious Ranch Style home is nestled into the beautiful and peaceful landscape of the Highlands. Over 2400 sq ft on one level with an impressive living room with vaulted and beamed ceilings and a huge feature brick fireplace. Adjoining large dining room with walls of windows to enjoy from every angle in this bright room. Unique post and beam architecture adds character to the kitchen with nice eating area plus a cozy family room with wood stove. Great Layout with 4 bedrooms plus 2 full baths and rec room on one side of the home and living areas on the other. Huge private decks, one with hot tub to enjoy the tranquil wooded surroundings and a lovely ground level patio offering lots of outdoor areas to relax and enjoy your private oasis with fruit trees. A lovely enclosed garden area for vegetable and berry bushes. Bonus of a large detached double garage, and a heated and insulated workshop with another 600 sq ft of hobby space.
$ 1,475,000
1745 Pavenham Rd, Cowichan Bay, BC, V0R 1N1 house for sale | Listing ID 1034 | Royal LePage
View photo
House · for sale
$ 950,000
1745 Pavenham Rd, Cowichan Bay, BC, V0R 1N1 house for sale | Listing ID 1034 | Royal LePage
Aldersmith Woods
· House
· Parking · Deck
Aldersmith Woods · House · Parking · Deck
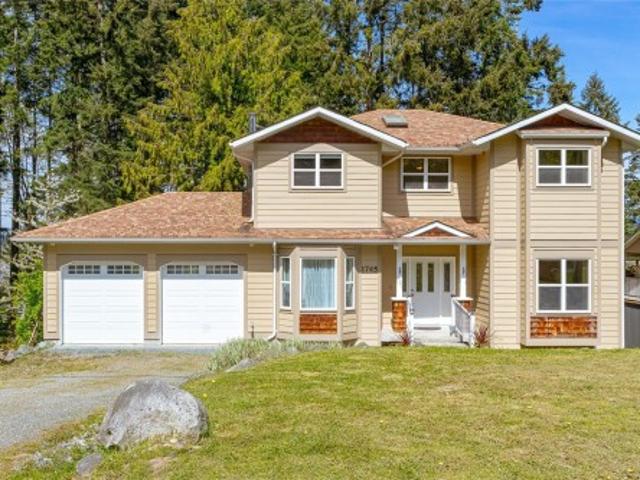
This 3410 SF Cowichan Bay residence offers three levels of flexible living space, including a separate space ideal for family, rental income or visitors. The home provides 5/6 bedrooms & 3.5 bathrooms, with some updated exterior paint & numerous improvements inside & out since last on the market. Wood & tile flooring is found through most of the main & second storey of this home, complemented by 9' ceilings on the main & lower levels. The home has an in-floor radiant heating system, 200 AMP service, built-in vac, woodstove, storage room, large deck & attached double garage. The main floor features cozy family room, living room & entertainment sized dining room. The 0.5 acre lot features mature trees & a parklike setting. A detached shop with garage bays (589 SF) & a studio above (353 SF) adds versatility. Subdivision potential may be possible when municipal services are upgraded. Bench School district & walking distance to the many amenities of Cowichan Bay
$ 950,000
307 2732 Matson Rd, Langford, BC, V9B 3Z2 house for sale Li.
View photo
House · for sale
$ 669,900
$ 412/sq.ft
307 2732 Matson Rd, Langford, BC, V9B 3Z2 house for sale Li.
Aldersmith Woods
· 1,625 sq.ft · 3 Bedrooms · 3 Baths · House
· Balcony
Aldersmith Woods · 1,625 sq.ft · 3 Bedrooms · 3 Baths · House · Balcony
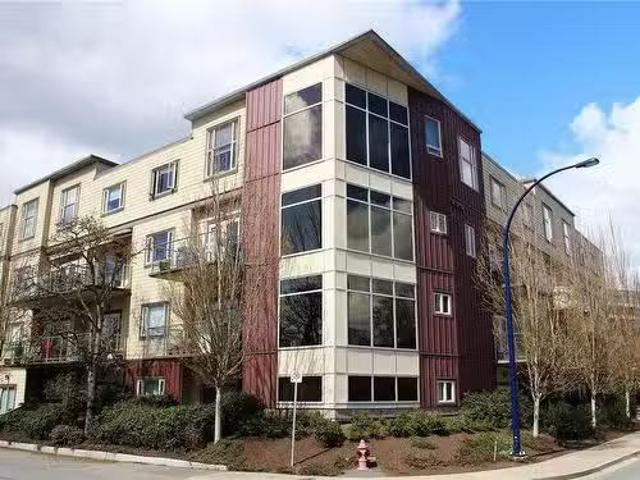
One of the best values in Victoria! Discover one of the most affordably priced townhomes-a rare find in today’s market. This bright & spacious 3-bed3-bath top-floor townhouse in The Matson Stax, a boutique 20-unit steel and concrete building known for its energy efficiency, and unbeatable soundproofing. With over 1,500 sq. ft. of thoughtfully designed living space, this home offers exceptional value. Featuring elegant crown moulding, soaring 12-ft ceilings, and newer flooring in the upstairs 2nd bedroom. The primary suite includes a 4-piece ensuite and ample closet space. Theres a convenient mudroomlaundry area off the entry & separate storage entrance for added flexibility. Enjoy the sunny south-facing balcony for BBQ or unwinding. Just minutes from schools, public transit, and Highway 1: commuting is a breeze! Whether you’re a first-time buyer or looking to upsize, this is your chance to own a well-built, family-friendly home in the heart of Langford at a price that’s hard to beat. S
$ 669,900

Get email alerts

Don't miss out: be the first to know about new properties

The alert was correctly created

On subscribing you accept the conditions of use and the privacy policy
Alert
Receive new ads in your inbox
Save this search
Receive alerts for new listings

We'll send you an email when we have new properties for: "Properties for sale in Aldersmith Woods"

The alert was correctly created

Get email alerts and be the first to see new listings
Required field
On subscribing I accept the terms of the privacy policy
Perfect! You'll soon start receiving new listings via email
Alert
Receive an email when we have new ads for Properties for sale in Aldersmith Woods
Save this search
Filters

Bedrooms

Area (sq.ft)

sq.ft
sq.ft

Price

$
$

Filter by property type

Bathrooms

Clear all filters
Receive notifications when new entries are published.