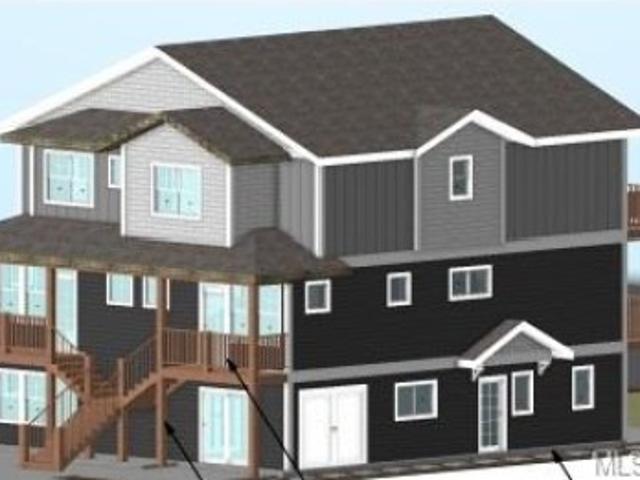
931 properties for sale in Aldersmith Woods

2371 Lairds Gate, Langford, BC, V9B 0L2 house for sale | Listing ID 1032 | Royal LePage
View photo
House · for sale
$ 4,250,000
2371 Lairds Gate, Langford, BC, V9B 0L2 house for sale | Listing ID 1032 | Royal LePage
Aldersmith Woods
· House
· Fireplace · Gym · Deck
Aldersmith Woods · House · Fireplace · Gym · Deck
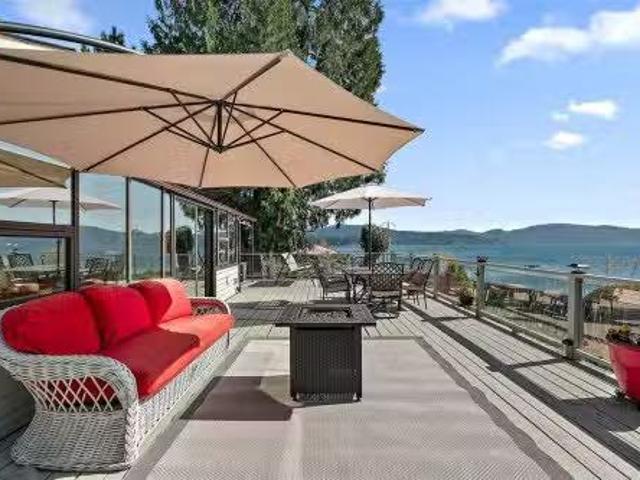
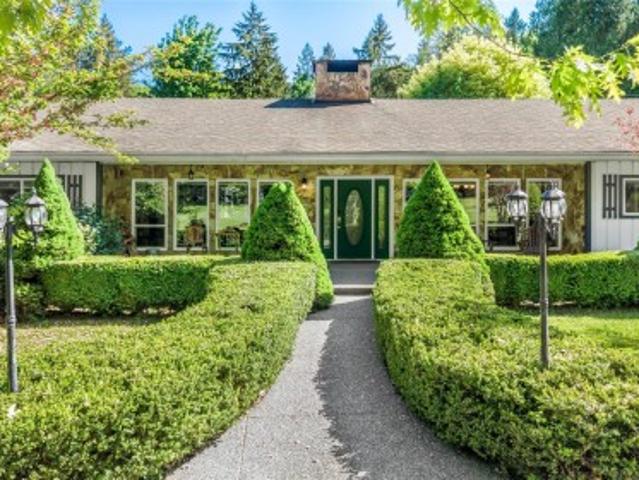
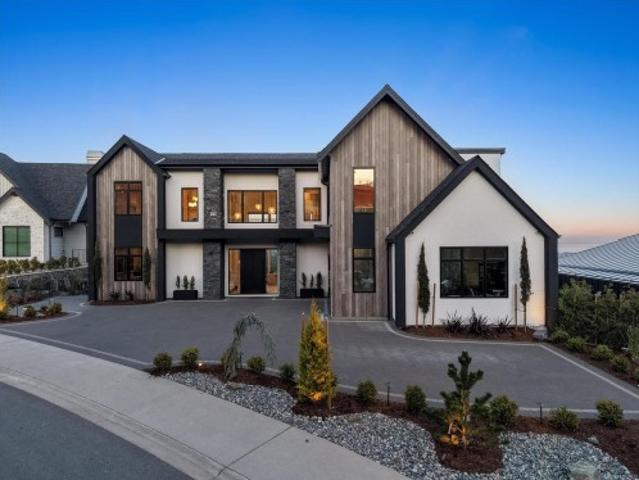
Welcome to this masterfully built, Bear Mountain legacy home on the most sought after street in the Westshore. This stunning dream home captures jaw dropping ocean, mountain & city views from almost every room in the over 7500 sqft of luxurious living space. The main level features a gorgeous entrance where you will be greeted with the wow factor of 20ft ceilings in the living area, a custom designed stone fire place, dining area with wine feature and a kitchen perfectly laid out to take in picturesque sunrises. The massive deck off the dining area is equipped with outdoor heaters & plenty of space to sit back & take it all in. Every bedroom is equipped with its own ensuite including the main floor bedroom, & the primary bed with floor to ceiling windows, spa like bath & a walk in closet straight out of a magazine. The lower level was built for endless entertainment with a fully equipped wet bar, gym, theatre, rec room & tons of storage. A home of this caliber rarely becomes available
$ 4,250,000
8877 Lochside Dr, North Saanich, BC, V8L 1N1 house for sale | Listing ID 1033 | Royal LePage
View photo
House · for sale
$ 2,850,000
8877 Lochside Dr, North Saanich, BC, V8L 1N1 house for sale | Listing ID 1033 | Royal LePage
Aldersmith Woods
· House
· Garden · Fireplace
Aldersmith Woods · House · Garden · Fireplace
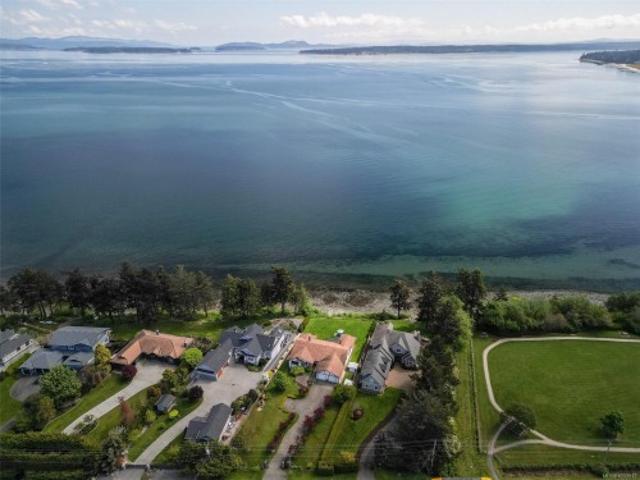
This prestigious waterfront address is 0.56 acre of highly sought-after oceanfront potential. Perched at the end of a long, flowering cherry tree-lined driveway, a charming bungalow rests between garden and sea. The stellar panoramic ocean views of Haro Strait take in Sidney’s evening lights, the Gulf Islands, and marine life. The large, gated, partially-fenced property has luxury builds on both sides. In the living room, a beamed cathedral ceiling and gas fireplace are viewed from the spacious adjoining dining room. The bright oak kitchen opens into the family room with a second gas fireplace. A glass-encased sunroom calls to all green thumbs and leads to an impressive expanse of lawn perfect for bocce. This gorgeous high bank property even has a secret path down to the beach that could possibly be converted into your own stairwell to the beach. This oceanfront gem is so close to Sidney yet feels dreamily private. Move-in-ready OR purchase to build your luxury waterfront dream home!
$ 2,850,000
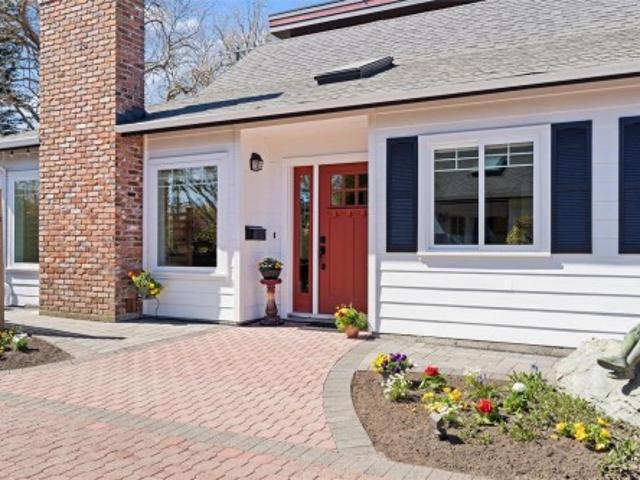
A 1506 Glentana Rd, View Royal, BC, V9A 7A1 house for sale.
View photo
House · for sale
$ 799,000
$ 392/sq.ft
A 1506 Glentana Rd, View Royal, BC, V9A 7A1 house for sale.
Aldersmith Woods
· 2,034 sq.ft · 3 Bedrooms · 2 Baths · House
· Patio · Fireplace
Aldersmith Woods · 2,034 sq.ft · 3 Bedrooms · 2 Baths · House · Patio · Fireplace
Welcome to this charming and thoughtfully updated 3 bedroom, 2 bathroom half duplex, ideally located in a central View Royal neighbourhood close to shopping, parks, schools, transit, and everyday amenities. The main level features a cozy sunken living room with a propane fireplace, creating a warm and inviting space for relaxing evenings. A separate dining room with a vaulted ceiling adds architectural interest and provides a defined area perfect for hosting and entertaining. The tastefully updated kitchen is efficiently designed with clean lines, modern lighting, and practical separation from the dining space—ideal for those who appreciate well-defined living areas. Enjoy a private back patio, offering a peaceful outdoor retreat, as well as a rooftop patio that truly shines at night—perfect for unwinding under the stars or creating a cozy evening lounge. Three well-sized bedrooms, two bathrooms, and thoughtful updates throughout, this home is move-in-ready. Still available at ListedBu
$ 799,000
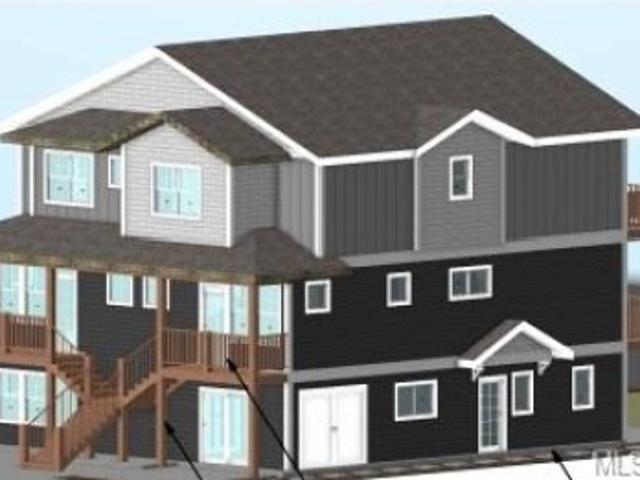
C 2235 Shelbourne St, Victoria, BC, V8R 4L2 house for sale | Listing ID 1029 | Royal LePage
View photo
House · for sale
$ 699,900
C 2235 Shelbourne St, Victoria, BC, V8R 4L2 house for sale | Listing ID 1029 | Royal LePage
Aldersmith Woods
· House
· Garden · Parking
Aldersmith Woods · House · Garden · Parking
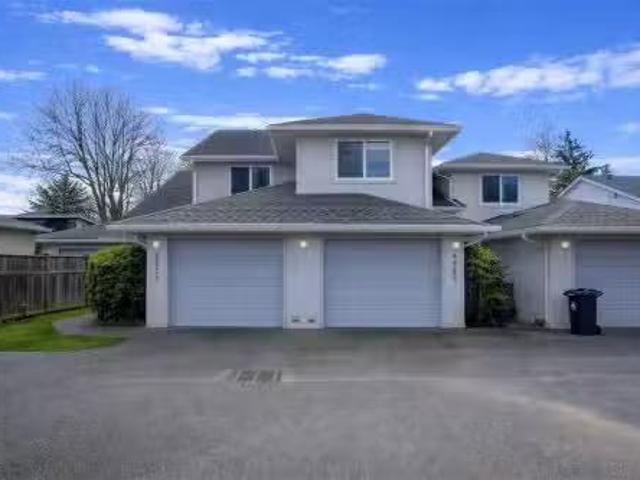
Welcome to Unit C at 2235 Shelbourne Street, a bright 2 bed, 1 bath townhome in an unbeatable central Victoria location of Jubilee. This thoughtfully designed single level home features an open-concept layout, modern finishes, and a premium stainless steel appliance package from Trail Appliances. Enjoy a beautifully landscaped south-facing yard, perfect for soaking up sun and outdoor living. This home offers exceptional walkability and convenience. Part of a boutique 4-unit development with bike parking and common car share access. A rare opportunity in a high-demand neighbourhood. Just minutes from transit, Royal Jubilee Hospital, shopping, excellent schools, and a wide range of amenities. Completion TBD, estimated end of July
$ 699,900
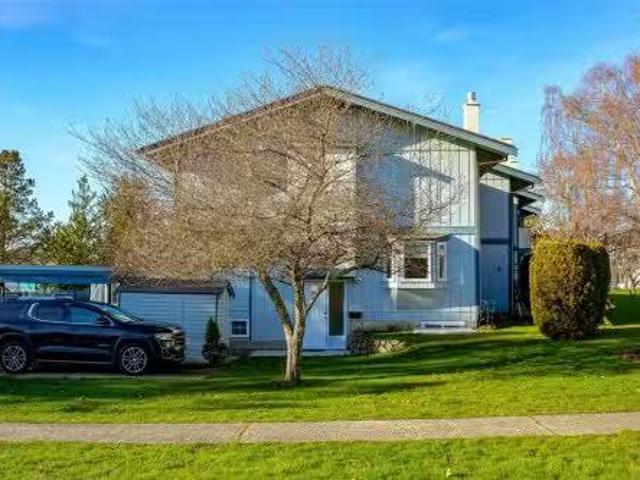
517 Allandale Rd, Colwood, BC, V9C 2M2 house for sale | Listing ID 1031 | Royal LePage
View photo
House · for sale
$ 1,050,000
517 Allandale Rd, Colwood, BC, V9C 2M2 house for sale | Listing ID 1031 | Royal LePage
Aldersmith Woods
· House
· Garden
Aldersmith Woods · House · Garden
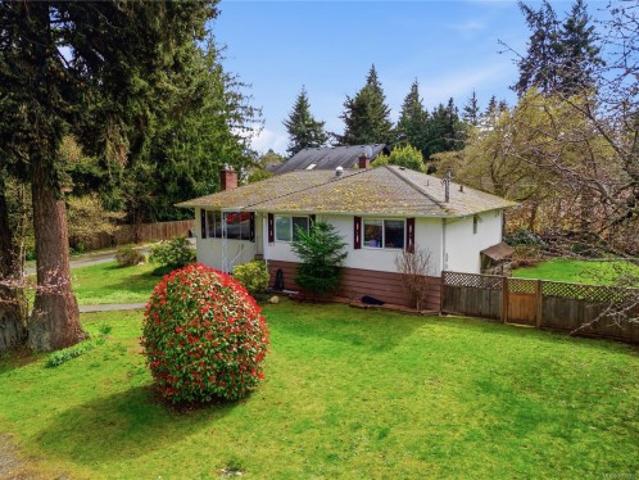
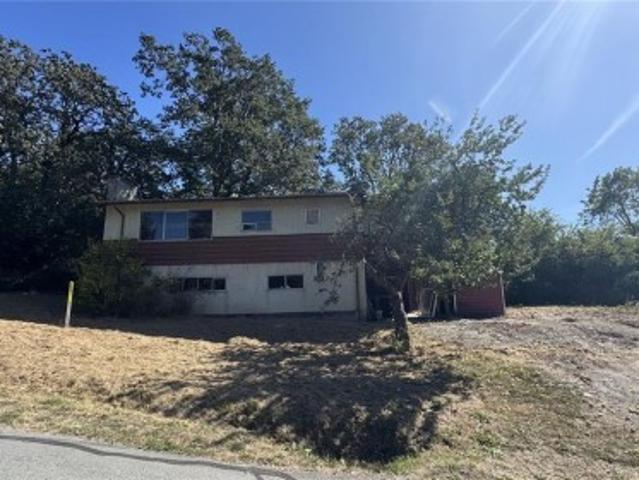
Welcome to 517 Allandale Road, a rare opportunity in the heart of Colwood’s desirable Wishart North. This solid 4-bedroom, 3-bathroom residence sits on an expansive 0.28-acre (12,197 sq. Ft) level lot, offering the space and privacy rarely found in newer developments. With over 2,450 sq. Ft. of living area, this mid-century home features a functional layout perfect for a growing family or those seeking a suite potential. The property boasts a sun-drenched backyard, ideal for gardening, outdoor entertaining, or future detached workshop possibilities. Located just minutes from Westshore Mall & Colwood Corners, you are steps away from shopping, dining, & amenities. Families will love the parks and top-rated schools, including Wishart & Colwood Elementary, Dunsmuir Middle & Royal Bay High. Commuting is a breeze with quick access to Veterans Memorial Parkway & the Galloping Goose Trail. Bring your renovation ideas to build instant equity in this quiet neighbourhood. A must-see!
$ 1,050,000
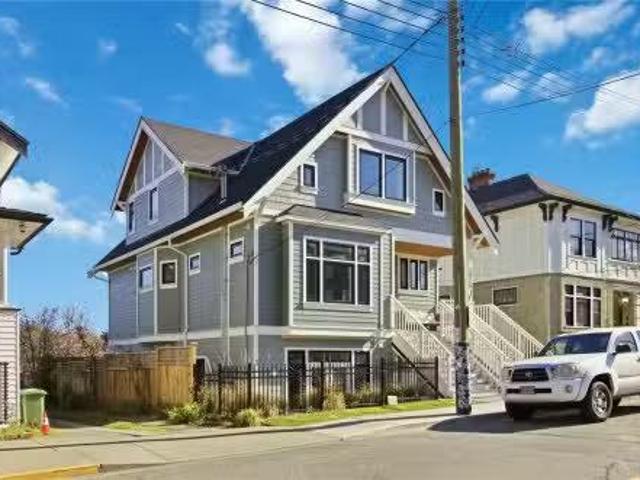
803 Kimberly Pl, Saanich, BC, V8X 4R2 house for sale | Listing ID 1030 | Royal LePage
View photo
House · for sale
$ 1,189,000
803 Kimberly Pl, Saanich, BC, V8X 4R2 house for sale | Listing ID 1030 | Royal LePage
Aldersmith Woods
· House
· Parking · Fireplace
Aldersmith Woods · House · Parking · Fireplace
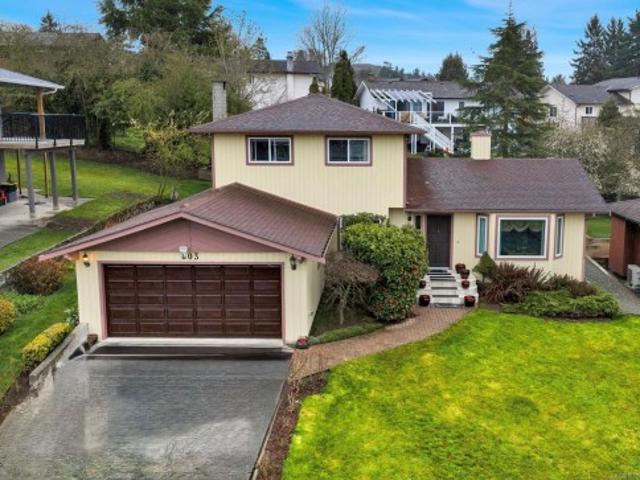
Come and explore this beautiful home—we’d love to welcome you! First time on the market, this original owner home (1982) reflects pride of ownership in a desirable central location. Surrounded by gardens, it offers a spacious yard for gardening and outdoor living. The main floor features a warm living room with wood ceilings, gas fireplace, formal dining, kitchen, and 2 family room with dining nook. It also offers suite potential with separate living space and bathroom. Upstairs has 3 bedrooms and 2 bathrooms. Includes double garage, storage, shed, 200-amp service, 2026 hot water tank with easy access to shopping, downtown, schools, transit, airport, and ferries—offering comfort, flexibility, and long-term value
$ 1,189,000
4611 Mcgill Rd, Cowichan Bay, BC, V0R 1N1 house for sale | Listing ID 1036 | Royal LePage
View photo
House · for sale
$ 824,000
4611 Mcgill Rd, Cowichan Bay, BC, V0R 1N1 house for sale | Listing ID 1036 | Royal LePage
Aldersmith Woods
· House
· Swimming pool
Aldersmith Woods · House · Swimming pool
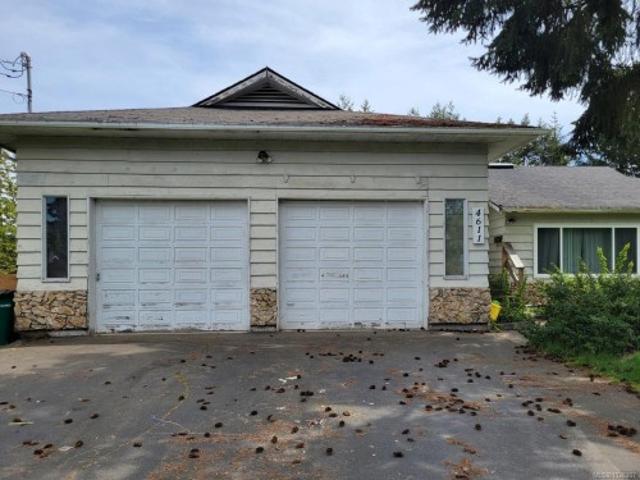
Opportunity awaits with this 5-bedroom, 3-bathroom home featuring an outdoor swimming pool, situated on a generous 0.69-acre corner lot in the heart of Cowichan Bay. With a spacious layout and solid structure, this property offers an excellent chance for buyers with vision to renovate and customize to their liking. Ideal for investors, renovators, or anyone looking to build equity, the home does require updates but holds significant potential. Conveniently located just minutes from the highway for easy commuting, and in close proximity to local shops, schools, and the picturesque Cowichan Bay waterfront, this property combines a sought-after location with ample space and opportunity. Bring your ideas and unlock the full potential of this promising property in one of the Cowichan Valley’s most desirable communities
$ 824,000
1937 Kaltasin Rd, Sooke, BC, V9Z 0B2 house for sale Listing.
View photo
House · for sale
$ 1,499,900
$ 590/sq.ft
1937 Kaltasin Rd, Sooke, BC, V9Z 0B2 house for sale Listing.
Aldersmith Woods
· 2,540 sq.ft · 2 Bedrooms · 2 Baths · House
· Garden · Deck
Aldersmith Woods · 2,540 sq.ft · 2 Bedrooms · 2 Baths · House · Garden · Deck
A rare oceanfront retreat where peaceful coastal living meets everyday comfort! This beautifully maintained home offers a front-row seat to the ever-changing beauty of the ocean, w eagles soaring overhead & even orcas coasting by w mountain vistas in the backdrop. Beach access from the back allows for paddle boarding & kayaking straight from your doorstep. Immerse yourself in the landscaped gardens, where a tranquil pond creates a setting for relaxation surrounded by the established fruit orchard & veggie garden. Inside, thoughtful updates enhance both style & function, including a renovated guest bath, updated wood flooring & carpet, new kitchen cabinetry, granite countertops & fresh interior paint. The spacious primary features its own private deck overlooking the ocean, large walk-in closet, & luxurious 5-pce ensuite w soaker tub. The 2nd bed is conveniently located on the main, along w a versatile officeden space on the first floor. Dont miss this special waterfront property! Still
$ 1,499,900
1279 Burnside Rd West, View Royal, BC, V8Z 1P3 house for sale | Listing ID 1030 | Royal LePage
View photo
House · for sale
$ 749,000
1279 Burnside Rd West, View Royal, BC, V8Z 1P3 house for sale | Listing ID 1030 | Royal LePage
Aldersmith Woods
· House
Aldersmith Woods · House
Exciting Development Opportunity in a Prime View Royal Location! 1960-built 4 Bed 1 Bath home set on a generous 7,755 sqft lot, with an impressive 138 ft of frontage and convenient access from Conard Street offering outstanding potential for restoration or redevelopment. Small-Scale Multi-Unit Housing (SSMUH) possible. This property presents an excellent opportunity for developers, investors, or buyers seeking to bring new life to an established home. The unbeatable location across from Eagle Creek Village, Victoria General Hospital, and Eagle Creek Park makes it a rare find. Families and pet owners will love the nearby green spaces, while the convenience of walking distance to shopping, transit, schools, and endless amenities adds to its appeal. Whether your vision is to revitalize the existing home or explore the development possibilities, this is your chance to secure property in one of Greater Victoria’s most sought-after areas
$ 749,000
641 Olympia Ridge, Langford, BC, V9B 6N9 house for sale | Listing ID 1029 | Royal LePage
12 pictures
House · for sale
$ 929,900
641 Olympia Ridge, Langford, BC, V9B 6N9 house for sale | Listing ID 1029 | Royal LePage
Aldersmith Woods
· House
· Garden · Balcony · Fireplace · Gym · Parking
Aldersmith Woods · House · Garden · Balcony · Fireplace · Gym · Parking
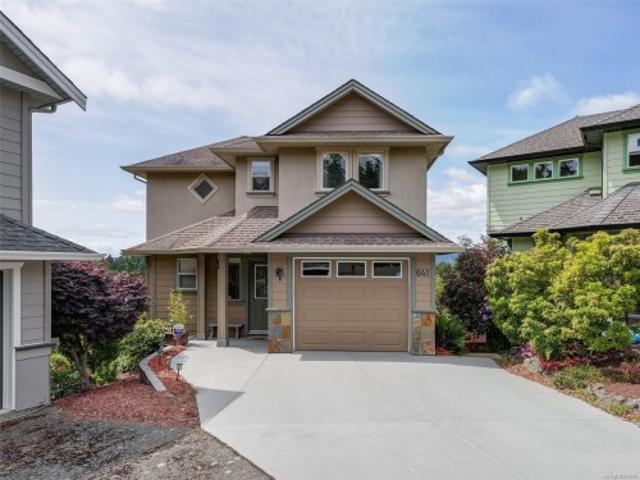
Welcome to this beautiful 3 bedroom, 3 bathroom home with stunning views of the Olympic Mountains and Sooke Hills. Pride of ownership stands out as this over 2,300 sqft home has been well cared for and is move in ready. The main level offers a beautiful kitchen with island and newer stainless steel appliances. The open floor plan has a lovely dining area and living room with gas fireplace that opens to the balcony with views while barbequing. Upstairs you will find 2 bedrooms a 4 piece bathroom and a large den area that has many possibilities. The lower level which opens to the backyard has a large family room a generous bedroom (gym area) and a 4 piece bathroom which offers many options for a family. Other features include: garage, additional storage space and low maintenance yard. All of this located on a quiet cul-de-sac backing onto a nature sanctuary. Don't miss the opportunity to call this place home and book your private appointment
$ 929,900
1771 Bay St, Victoria, BC, V8R 2B9 house for sale Listing I.
View photo
House · for sale
$ 899,000
$ 434/sq.ft
1771 Bay St, Victoria, BC, V8R 2B9 house for sale Listing I.
Aldersmith Woods
· 2,067 sq.ft · 3 Bedrooms · 3 Baths · House
· Garden · Fireplace · Parking
Aldersmith Woods · 2,067 sq.ft · 3 Bedrooms · 3 Baths · House · Garden · Fireplace · Parking
Welcome to 1771 Bay Street — a beautifully maintained end unit 3-bedroom, 3-bathroom home offering generous living space in a prime, walkable location bordering Oak Bay. The spacious primary retreat features a walk-in closet and an oversized ensuite shower for a private, comfortable escape. The main level flows effortlessly with a separate dining room, an inviting living room with vaulted ceilings and cozy gas fireplace, and a family room ideal for daily living or entertaining. The bright kitchen with stainless steel appliances overlooks the sunny, south-facing backyard, filling the home with natural light. Upstairs offers two well-sized bedrooms for family, guests, or office space. Additional highlights include a single-car garage, extra parking, and ample storage. Steps to the hospital, transit, cafés, restaurants, and amenities, this home blends space, light, and exceptional convenience in a sought-after neighbourhood. Still available at ListedBuy!
$ 899,000
3 1915 Fernwood Rd, Victoria, BC, V8T 2Y6 house for sale Li.
View photo
House · for sale
$ 839,000
$ 742/sq.ft
3 1915 Fernwood Rd, Victoria, BC, V8T 2Y6 house for sale Li.
Aldersmith Woods
· 1,130 sq.ft · 2 Bedrooms · 2 Baths · House
· Balcony
Aldersmith Woods · 1,130 sq.ft · 2 Bedrooms · 2 Baths · House · Balcony
Open House Saturday, March 7, 12:00–1:30 PM Priced Below backssed Value! Welcome to this newly completed two-bedroom character conversion in the heart of vibrant Fernwood. Thoughtfully designed by Pamela Billinghurst Interior Design, this home offers a rare blend of historic charm and refined, high-end finishes. Every detail, inside and out, has been carefully curated to create a truly special living space. This particular home showcases premium built-in appliances, including a Fisher & Paykel induction range and refrigerator. The bright and inviting interior also features two beautifully appointed bathrooms with heated tile floors, a heat pump for year-round comfort, and a lovely private balcony. Located just steps from Fernwood Square, youll enjoy cafés, parks, boutique shops, and the iconic Belfry Theatre right outside your door. This is your chance to live in one of Victoria’s most beloved neighbourhoods. Still available at ListedBuy!
$ 839,000
57 3987 Gordon Head Rd, Saanich, BC, V8N 3X5 house for sale.
View photo
House · for sale
$ 849,900
$ 448/sq.ft
57 3987 Gordon Head Rd, Saanich, BC, V8N 3X5 house for sale.
Aldersmith Woods
· 1,894 sq.ft · 3 Bedrooms · 3 Baths · House
· Patio
Aldersmith Woods · 1,894 sq.ft · 3 Bedrooms · 3 Baths · House · Patio
Discover the gem of the complex at 3987 Gordon Head Road—an exceptional end-unit townhome that shines with $200,000 in upgrades completed in the past four years. This meticulously maintained residence blends modern comfort with thoughtful design, featuring bright, open-concept living spaces and expansive natural light throughout. The well appointed kitchen, upgraded flooring, newly installed and upgraded bathrooms make every detail feel brand new. Enjoy the privacy and tranquility of an end unit, surrounded by lush landscaping and a spacious patio perfect for entertaining. A newly installed mother-in-law suite offers incredible flexibility for extended family or saleal income potential. Conveniently located near parks, UVic and shopping, this home captures the best of Gordon Head living—a rare opportunity where luxury, location, and value meet perfectly. Still available at ListedBuy!
$ 849,900
A 2235 Shelbourne St, Victoria, BC, V8R 4L2 house for sale | Listing ID 1029 | Royal LePage
View photo
House · for sale
$ 989,900
A 2235 Shelbourne St, Victoria, BC, V8R 4L2 house for sale | Listing ID 1029 | Royal LePage
Aldersmith Woods
· House
· Garden · Parking
Aldersmith Woods · House · Garden · Parking
Welcome to Unit A at 2235 Shelbourne Street, a bright 3 bed, 3 bath townhome in an unbeatable central Victoria location of Jubilee. This thoughtfully designed 2-level home features an open-concept layout, modern finishes, and a premium stainless steel appliance package from Trail Appliances. Enjoy a beautifully landscaped south-facing yard, perfect for soaking up sun and outdoor living. This home offers exceptional walkability and convenience. Part of a boutique 4-unit development with bike parking and common car share access. A rare opportunity in a high-demand neighborhood. Just minutes from transit, Royal Jubilee Hospital, shopping, excellent schools, and a wide range of amenities. Completion TBD, estimated end of July
$ 989,900
2590 Sinclair Rd, Saanich, BC, V8N 1B9 house for sale | Listing ID 1032 | Royal LePage
View photo
House · for sale
$ 1,599,000
2590 Sinclair Rd, Saanich, BC, V8N 1B9 house for sale | Listing ID 1032 | Royal LePage
Aldersmith Woods
· House
· Patio · Parking
Aldersmith Woods · House · Patio · Parking
Welcome to your perfect coastal retreat, just moments from Cadboro Bay Beach. This beautifully updated 2BD, 2BA rancher offers effortless one-level living with a bright, modern interior for comfort and style. Step inside to discover a spacious open-concept kitchen, ideal for entertaining, with plenty of room to cook and connect. The large living and dining areas are flooded with natural light from expansive windows and skylights, creating a warm and inviting atmosphere. Enjoy seamless indoor-outdoor living with the private patio just off the dining room, perfect for relaxing afternoons, or hosting friends on sunny days. The home also features a two-car garage with large attic storage for convenience and practicality. Just a short stroll from Peppers Foods, Moka House, liquor store, scenic walking trails, parks, and more! Everything you need is steps away. This is a rare opportunity to own a move-in-ready home in one of Victoria’s most sought-after seaside communities
$ 1,599,000
104 830 Mccallum Rd, Langford, BC, V9B 6W5 commercial for sa.
View photo
House · for sale
$ 1,621,375
$ 425/sq.ft
104 830 Mccallum Rd, Langford, BC, V9B 6W5 commercial for sa.
Aldersmith Woods
· 3,810 sq.ft · House
· Parking
Aldersmith Woods · 3,810 sq.ft · House · Parking
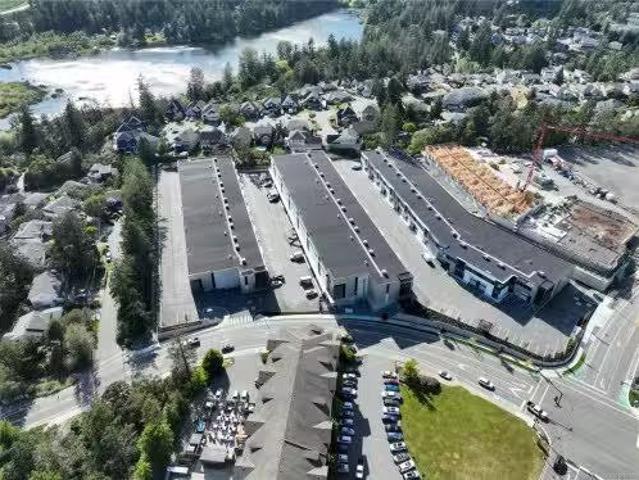
Rare opportunity to purchase move in ready Class A industrial flex space with retail exposure, nestled in the heart of Langford’s busiest commercial node. This unit offers 3,815 SF of industrial flex space and flexible MUE2 zoning provides for a wide range of uses, allowing an end user to take advantage of the warehouse, second floor officeflex work area, and retail frontage aspects of this opportunity. The property provides a high quality end product from an established developer, an unbeatable location, two entry points for each unit in a front door and an at-grade loading door, storefront signage exposure, dedicated parking stalls, and a number of other features which cater to a wide range of businesses. Still available at ListedBuy!
$ 1,621,375
2620 Queenswood Dr, Saanich, BC, V8N 1X5 house for sale | Listing ID 1032 | Royal LePage
View photo
House · for sale
$ 4,500,000
2620 Queenswood Dr, Saanich, BC, V8N 1X5 house for sale | Listing ID 1032 | Royal LePage
Aldersmith Woods
· House
Aldersmith Woods · House
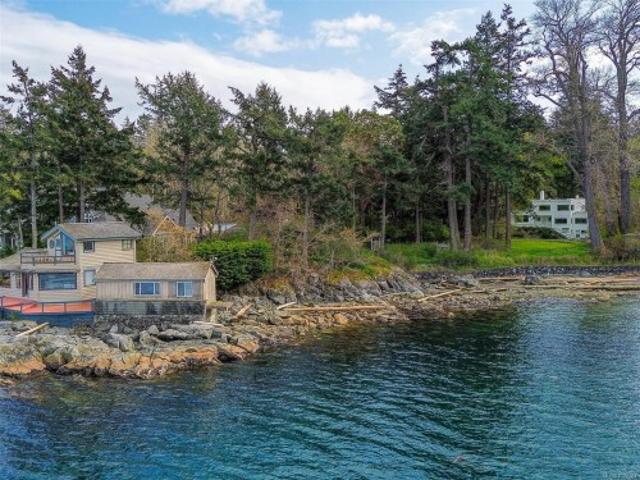
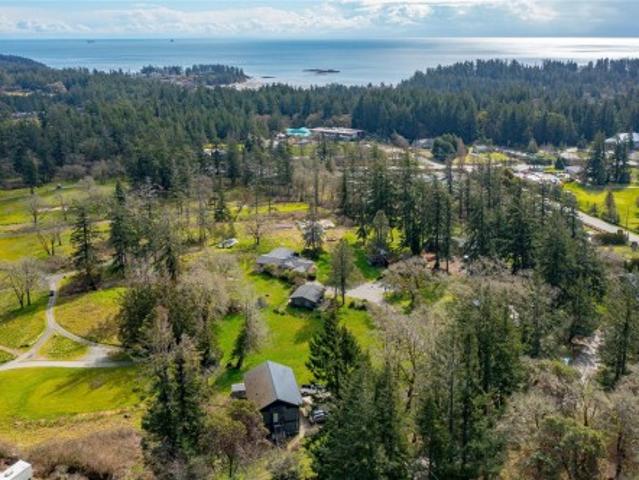
2620 Queenswood Drive sits on a rare waterfront acreage in one of Victoria's most sought-after neighbourhoods, just minutes from Cadboro Bay. Tucked within a park-like setting, the property offers a genuine sense of seclusion while remaining close to everything the area has to offer. The surrounding nature and coastal wildlife are very much part of everyday life here. Views of Mt. Baker, the Gulf Islands, and the Salish Sea can be enjoyed from multiple points across the property. Two homes sit on the grounds — the original 1930s character home and a cottage perched right at the water's edge — offering flexibility for extended family, rental income, or future planning while you envision what comes next. The scale of the lot presents a genuine opportunity to build a dream home and establish a long-term family estate in a location that rarely becomes available. Close to Cadboro Bay Village, UVIC, and Gyro Park, peaceful waterfront living and everyday amenities are equally within reach
$ 4,500,000
2096 Falkland Pl, Oak Bay, BC, V8S 4M5 house for sale | Listing ID 1031 | Royal LePage
12 pictures
House · for sale
$ 3,937,500
2096 Falkland Pl, Oak Bay, BC, V8S 4M5 house for sale | Listing ID 1031 | Royal LePage
Aldersmith Woods
· House
· Patio · Office room · Fireplace
Aldersmith Woods · House · Patio · Office room · Fireplace
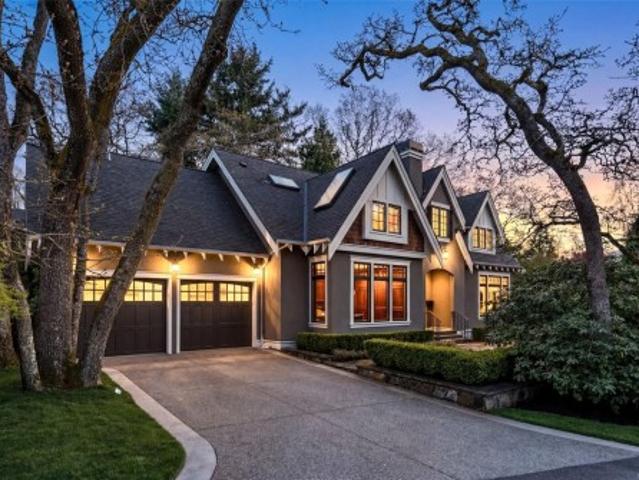
Welcome to 2096 Falkland Place, a 4,000+ sq ft custom home on a quiet, sought-after South Oak Bay cul-de-sac. Built as the builder’s own residence, it showcases exceptional quality throughout. A soaring vaulted entry with skylights and a dramatic catwalk staircase creates a bright, open feel, with vaulted ceilings continuing into bedrooms and the office. This 5-bed, 4-bath home features gas fireplaces and a striking wood-burning fireplace with limestone surround and Craftsman-style mantle. The gourmet kitchen offers custom face-framed cabinetry, two islands, and premium Wolf and Sub-Zero appliances. The office includes 11-ft built-ins, rich panelling, and rustic beams. Lower level has separate entry, 2 bedrooms, living area, wet bar, and full bath. Ideal for guests or extended family. Professionally designed landscaping with a koi pond, riverbed, and large stone patio completes this tranquil, resort-like setting
$ 3,937,500
124 830 Mccallum Rd, Langford, BC, V9B 6W5 commercial for sa.
View photo
House · for sale
$ 1,341,725
$ 425/sq.ft
124 830 Mccallum Rd, Langford, BC, V9B 6W5 commercial for sa.
Aldersmith Woods
· 3,154 sq.ft · House
· Parking
Aldersmith Woods · 3,154 sq.ft · House · Parking
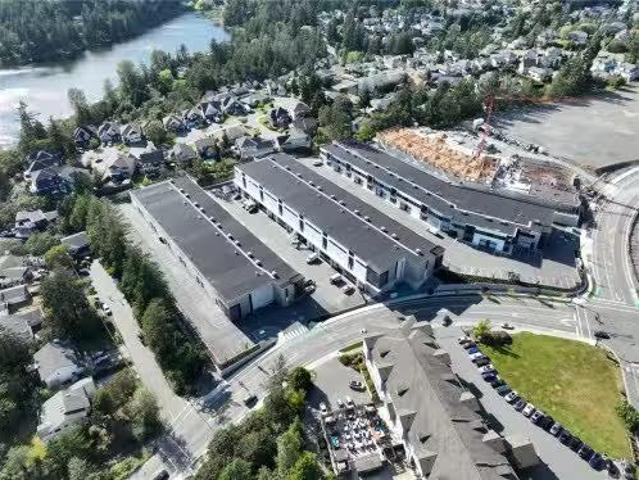
Rare opportunity to purchase move in ready Class A industrial flex space with retail exposure, nestled in the heart of Langford’s busiest commercial node. This unit offers 3,157 SF of industrial flex space and flexible MUE2 zoning provides for a wide range of uses, allowing an end user to take advantage of the warehouse, second floor officeflex work area, and retail frontage aspects of this opportunity. The property provides a high quality end product from an established developer, an unbeatable location, two entry points for each unit in a front door and an at-grade loading door, storefront signage exposure, dedicated parking stalls, and a number of other features which cater to a wide range of businesses. Still available at ListedBuy!
$ 1,341,725
1176 Shawnigan Mill Bay Rd, Mill Bay, BC, V0R 2P2 house for sale | Listing ID 1036 | Royal LePage
View photo
House · for sale
$ 1,499,000
1176 Shawnigan Mill Bay Rd, Mill Bay, BC, V0R 2P2 house for sale | Listing ID 1036 | Royal LePage
Aldersmith Woods
· House
Aldersmith Woods · House
Welcome to your private slice of paradise in iconic Mill Bay. This beautifully maintained 3,000 sq ft rancher offers the perfect blend of comfort, space, and lifestyle—all set on a stunning 2.7-acre property. Designed for easy one-level living, the home has a functional layout with spacious living areas, large windows with tons of natural light, and seamless indoor-outdoor flow. Whether you’re hosting guests or enjoying quiet evenings at home, this property delivers versatility and warmth. The expansive grounds include a picturesque apple orchard, and the resort-style outdoor area invites you to relax and unwind. The Seller has done major updates (200K spend) including new septic system (2024), a well filtration system (2023), and an HVAC system complete with heat-pump (2024). With ample space for hobbies, gardening, or simply enjoying the tranquility of acreage living, this property is a must see—all just minutes from the amenities, marina, and coastal beauty of desirable Mill Bay
$ 1,499,000
1012 North Park St, Victoria, BC, V8T 1C6 house for sale | Listing ID 1031 | Royal LePage
View photo
House · for sale
$ 1,675,000
1012 North Park St, Victoria, BC, V8T 1C6 house for sale | Listing ID 1031 | Royal LePage
Aldersmith Woods
· House
· Office room · Fireplace · Deck · Parking
Aldersmith Woods · House · Office room · Fireplace · Deck · Parking
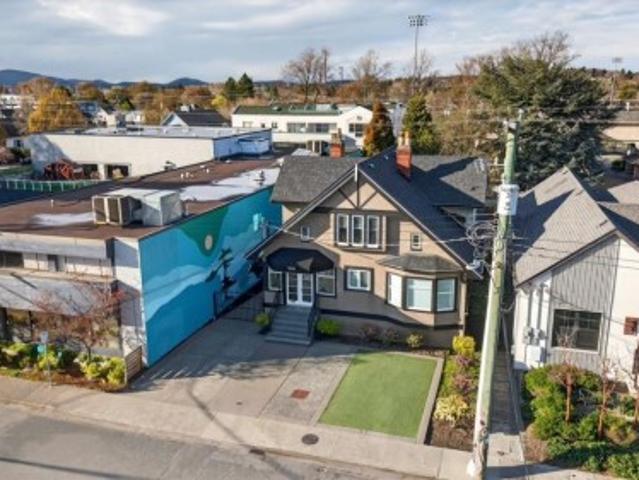
Immediate Possession! This 3200 + sqft, 3 story Office Residential/Commercial High Density Mix sits on a 7000 sqft lot with secure gated parking for 5. 7 Vehicles. It was used for years as a Financial Investment Office. (Ideal for Medical or any Professional Service) 1600sqft on main level, Covered Entrance w/Reception Area, 4 full Offices, Kitchen Area, and A Board Room and bonus sundeck access area. Upstairs has a completely self-contained classy 1 bedroom suite, with a smartly done gas fireplace and private sundeck. Downstairs has 19' x 31' Garage, 2 beds, 3 pcs bath + lots of room to expand in the unfinished area. Recent upgrades include: New roof, Awning, lower back deck vinyl, great trim paint, a heat pump will be installed upstairs for heating & cooling, main level heat pump to get a new control panel to control the fairly new furnace & heat pump. New stucco on right dormer and soffit on right side to be done. Endless potential. Located at 1012 North Park listed at $1,675,000
$ 1,675,000
4085 Dupree Dr, Metchosin, BC, V9C 3Z6 Luxury House for sale | Listing ID 1032 | Royal LePage Carriage Trade Luxury Properties
View photo
House · for sale
$ 1,850,000
4085 Dupree Dr, Metchosin, BC, V9C 3Z6 Luxury House for sale | Listing ID 1032 | Royal LePage Carriage Trade Luxury Properties
Aldersmith Woods
· House
· Parking
Aldersmith Woods · House · Parking
Discover this extraordinary opportunity to own a private 2.48-acre estate nestled on a quiet dead end street, offering a serene retreat while being just minutes from Royal Bay and the West Shore’s premier shopping. This rarely available property is surrounded by lush golf course views on two sides, providing a picturesque and tranquil setting unlike any other. As you arrive down your very private street, you are welcomed into a sprawling, relatively flat acreage, offering endless potential for future visionaries. Beyond the main residence, a triple-car garage built in 2013 serves as a fantastic addition to the property, featuring a luxurious 2-bed, 1-bath suite above. This private retreat boasts vaulted ceilings, oversized bedrooms, and breathtaking golf course views, making it an exceptional space for guests or rental income. This property is truly a rare gem, offering peace, privacy, and unparalleled potential
$ 1,850,000
7708 West Coast Rd, Sooke, BC, V9Z 0R7 house for sale | Listing ID 1034 | Royal LePage
View photo
House · for sale
$ 1,499,000
7708 West Coast Rd, Sooke, BC, V9Z 0R7 house for sale | Listing ID 1034 | Royal LePage
Aldersmith Woods
· House
· Parking
Aldersmith Woods · House · Parking
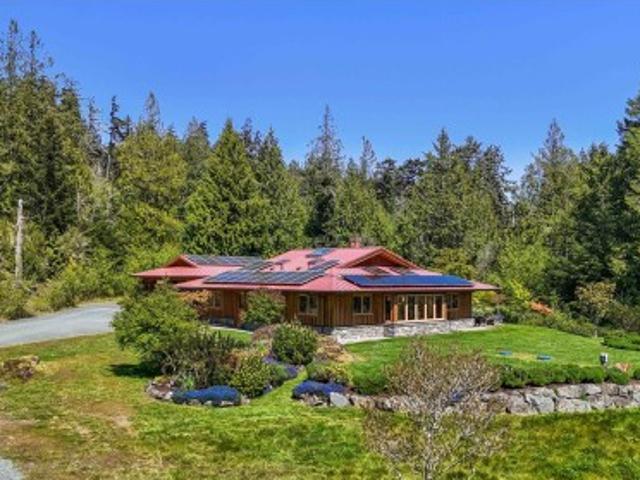
A Net-Zero Masterpiece on the Rugged West Coast. Welcome to your secluded 2.94-acre sanctuary. Designed by award-winning architect Paula Baker-Laporte, this custom 1,832-sqft'EcoNest' is a marvel of sustainable luxury. A true net-zero, all-electric property featuring a 14-kW solar array, this stunning timber-framed bungalow is cloaked in natural cedar board-and-batten siding. Inside, Douglas fir trim frames forested views, while high thermal mass clay-fibre composite walls and radiant floors create a healthy, breathable environment. The home is anchored by a custom wood-fired masonry heater, engineered maple floors, and a kitchen with granite countertops. Complete with an oversized double garage, Level-2 EV charging, and a greenhouse, this sanctuary offers unparalleled self-sufficiency just minutes from Sooke’s world-class outdoor recreation
$ 1,499,000
261 King George Terr, Oak Bay, BC, V8S 2J8 house for sale | Listing ID 1030 | Royal LePage
View photo
House · for sale
$ 5,745,000
261 King George Terr, Oak Bay, BC, V8S 2J8 house for sale | Listing ID 1030 | Royal LePage
Aldersmith Woods
· House
· Garden · Parking · Terrace · Cellar
Aldersmith Woods · House · Garden · Parking · Terrace · Cellar
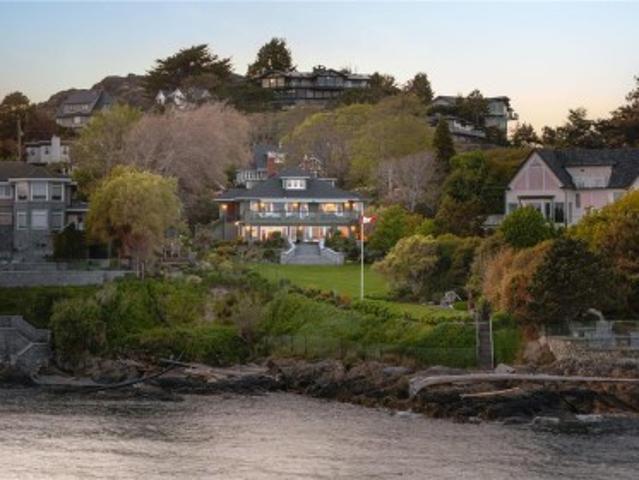
NEW PRICE $5,745,000Experience timeless elegance at 261 King George Terrace, a remarkable south-facing waterfront estate in Oak Bay's prestigious Gonzales neighbourhood. Built in 1933 and set on over 0.8 acres, this exquisite home boasts panoramic views of the ocean, Trial Islands, and Olympic Mountains from nearly every room. Watch whales from your beautifully landscaped backyard, framed by incredible natural rockwork. Inside, the home offers the flexibility of one-level living on the main floor featuring a spacious kitchen, formal dining and living room, principal suite, and more—making everyday living exceptionally convenient. Downstairs, a full-height walk-out basement expands your options with additional living space that opens into pristine grounds. Dual driveways each lead to their own detached double garage. With its historic charm, thoughtful layout, and spectacular setting, this is a rare opportunity to own one of Victoria’s most iconic seaside estates
$ 5,745,000
318 Bella St, Victoria, BC, V9A 3W6 house for sale | Listing ID 1028 | Royal LePage
View photo
House · for sale
$ 998,000
318 Bella St, Victoria, BC, V9A 3W6 house for sale | Listing ID 1028 | Royal LePage
Aldersmith Woods
· House
· Garden · Balcony · Parking
Aldersmith Woods · House · Garden · Balcony · Parking
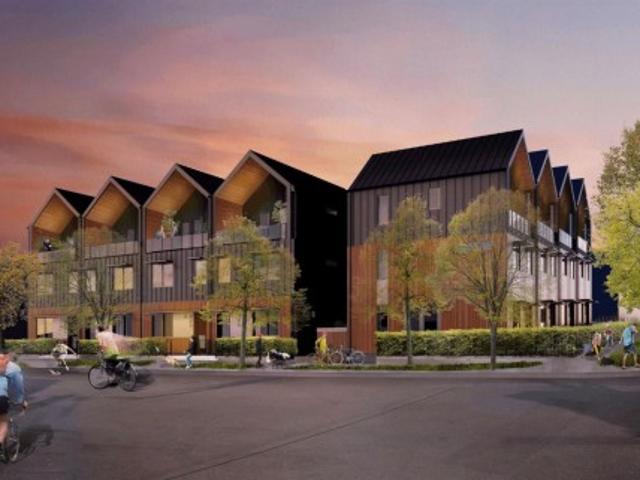
Welcome to Nalu at VicWest. The Bella' is a family-style stacked townhouse featuring 3 bedrooms plus a flex space and 2.5 bathrooms, showcasing stunning West Coast Architecture and Scandinavian design. The main level offers a functional, open layout with high ceilings and large windows that flood the home with natural light. All three bedrooms are located on the top floor, where vaulted cathedral ceilings create a spacious, airy feel. The primary suite features a walkthrough closet leading to an elegant ensuite, along with a private west facing balcony to enjoy evening sunsets and mountain views. Situated in the heart of Vic West, you are at the crossroads of the city’s best trails. This home is steps from Market Garden, Westside Village, and the Selkirk Trestle, with easy access to the Galloping Goose and the Gorge waterway for kayaking or swimming. Only 5 minutes by bike to downtown Victoria, the home also includes a private secure e-bike garage with a dedicated plug-in and storage
$ 998,000

Get email alerts

Don't miss out: be the first to know about new properties

The alert was correctly created

On subscribing you accept the conditions of use and the privacy policy
Alert
Receive new ads in your inbox
Save this search
Receive alerts for new listings

We'll send you an email when we have new properties for: "Properties for sale in Aldersmith Woods"

The alert was correctly created

Get email alerts and be the first to see new listings
Required field
On subscribing I accept the terms of the privacy policy
Perfect! You'll soon start receiving new listings via email
Alert
Receive an email when we have new ads for Properties for sale in Aldersmith Woods
Save this search
Filters

Bedrooms

Area (sq.ft)

sq.ft
sq.ft

Price

$
$

Filter by property type

Bathrooms

Clear all filters
Receive notifications when new entries are published.