931 properties for sale in Aldersmith Woods

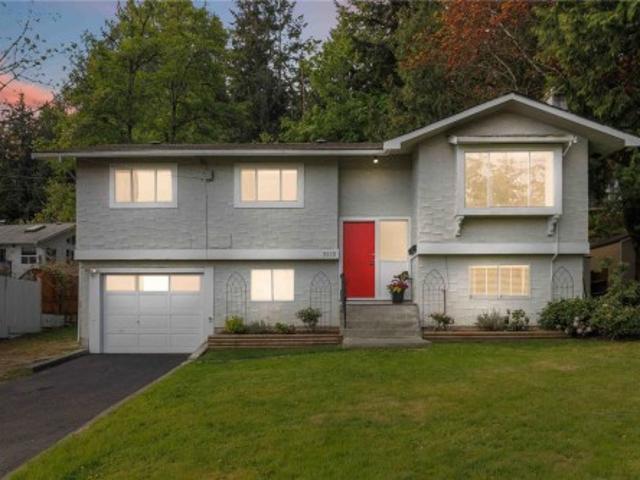
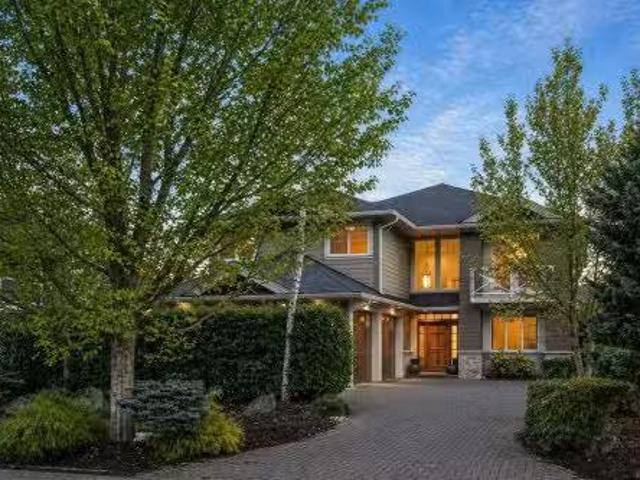
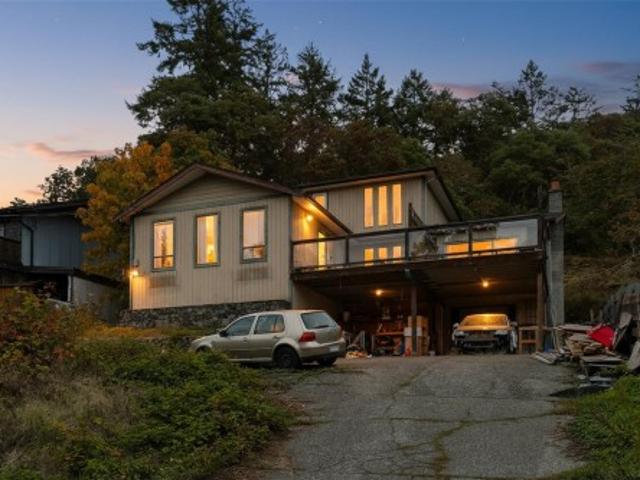
3039 Balfour Ave, Victoria, BC, V9A 1R7 house for sale List.
View photo
House · for sale
$ 1,350,000
$ 422/sq.ft
3039 Balfour Ave, Victoria, BC, V9A 1R7 house for sale List.
Aldersmith Woods
· 3,197 sq.ft · 5 Bedrooms · 3 Baths · House
· Garden · Office room · Parking · Fireplace · Sauna · Deck
Aldersmith Woods · 3,197 sq.ft · 5 Bedrooms · 3 Baths · House · Garden · Office room · Parking · Fireplace · Sauna · Deck
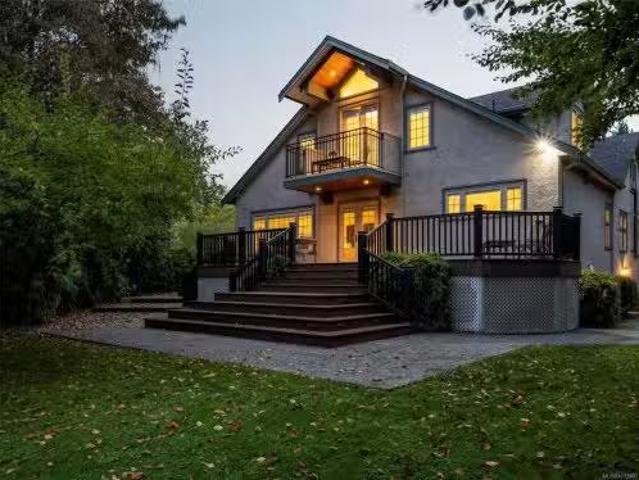
Welcome to this stunning dream family home at 3039 Balfour Avenue! From the moment you enter, youll notice its chic mid century aesthetic combined with thoughtful modern updates. The main level offers a large entry w a beautiful art deco front window that floods the space with natural light, an incredible kitchen with quartz surfaces, induction cooking & two-tone soft close cabinetry, 2 generous bedrooms, 4-piece bath, huge living room with built-in cabinetry & gas fireplace & dining area that opens to a private deck to enjoy quiet mornings or take in the sunset. The lower offers 2 additional bedrooms, 3-pc bath, rec room, laundry & walk-out access to a zen inspired yard w barrel sauna, cold plunge tank & detached home office! Numerous updates including vinyl windows, heat pump, 200amp elec, PLUS self contained 1BR suite w its own laundry for additional income. A detached overheight double garage is a rare find & great for RVboat storage. This is the one youve been waiting for! Still a
$ 1,350,000
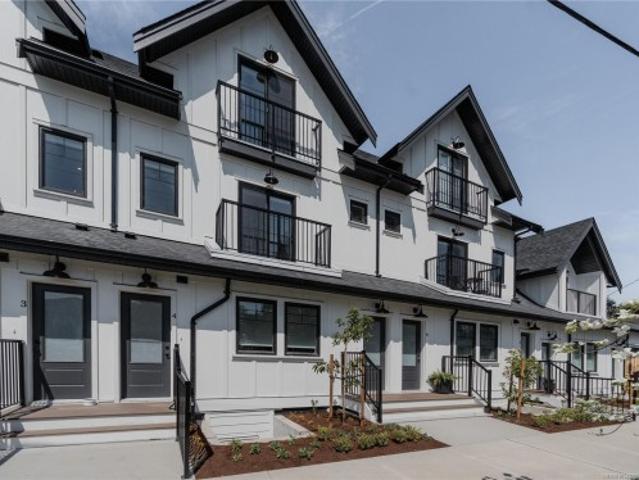
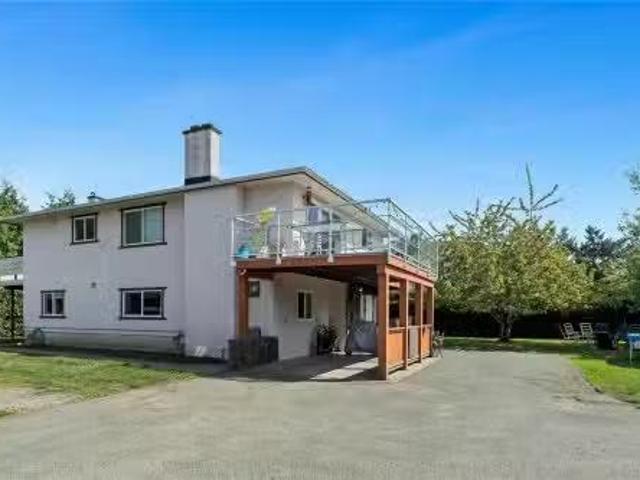
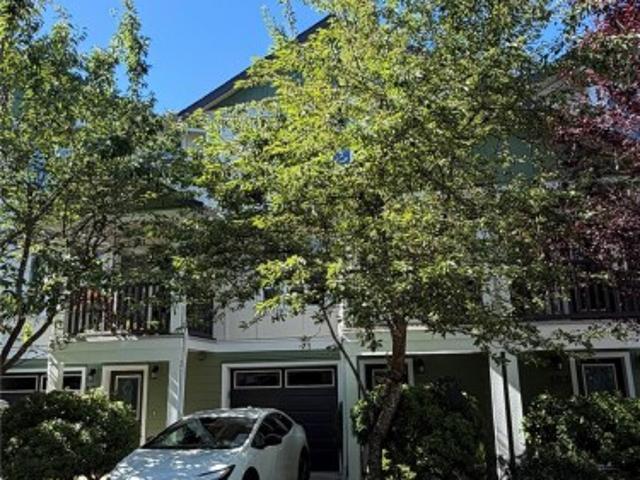
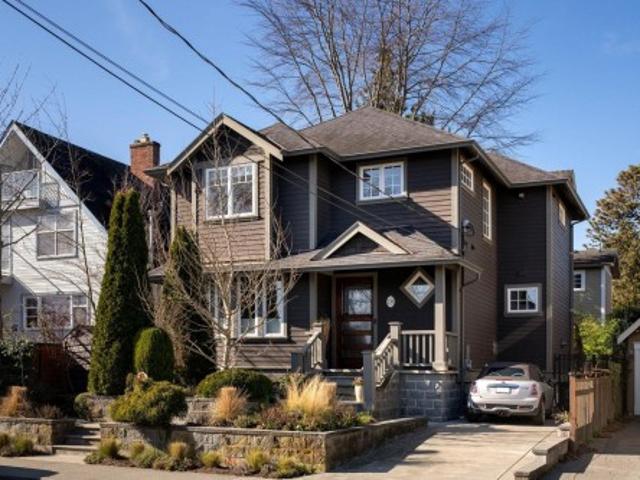
2 1830 Allenby St, Saanich, BC, V8R 3B7 house for sale | Listing ID 1034 | Royal LePage
View photo
House · for sale
$ 829,000
2 1830 Allenby St, Saanich, BC, V8R 3B7 house for sale | Listing ID 1034 | Royal LePage
Aldersmith Woods
· House
· Parking
Aldersmith Woods · House · Parking
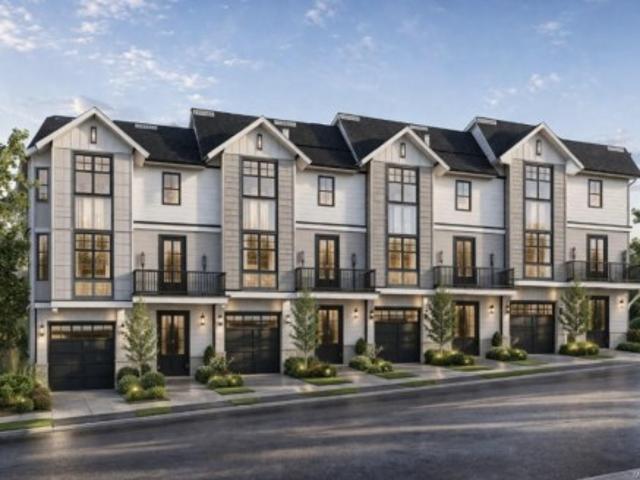
Welcome to FOLK—an innovative, zero-emission townhome ideally located at the junction of Victoria, Oak Bay, and Saanich, offering the perfect balance of urban convenience & quiet living. This 2-bed, 3 bath townhome, features a bright, open-concept layout w/quality finishes throughout, private outdoor entry, generous storage, & vaulted ceilings. Inspired by European car-free living, FOLK is thoughtfully designed around sustainability, wellness, and community, with more than 1/2 the site dedicated to green space, mature trees & pedestrian walkways. Secure, purpose-built bike garage with remote entry & dedicated cargo bike stalls, on-site MODO car-share access & near to major transit routes. 9 min by bike to Willows Beach, 12 min to downtown Victoria, and moments from Estevan Village, Oak Bay Village, Fernwood Square, parks, schools, cafés, shopping, & more. Move-in ready & designed for modern, connected living in one of Victoria’s most sought-after areas
$ 829,000
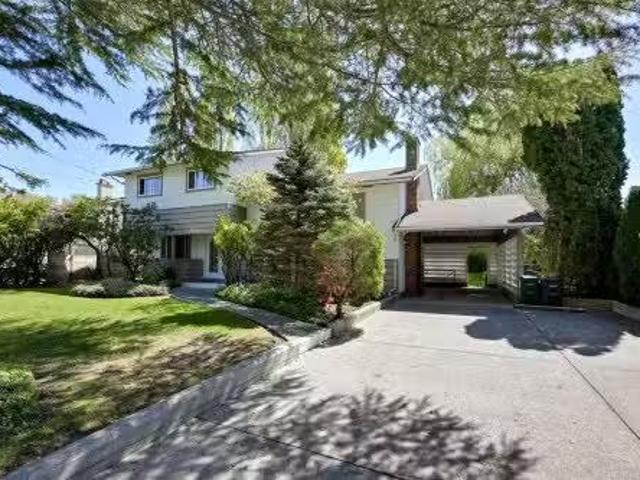
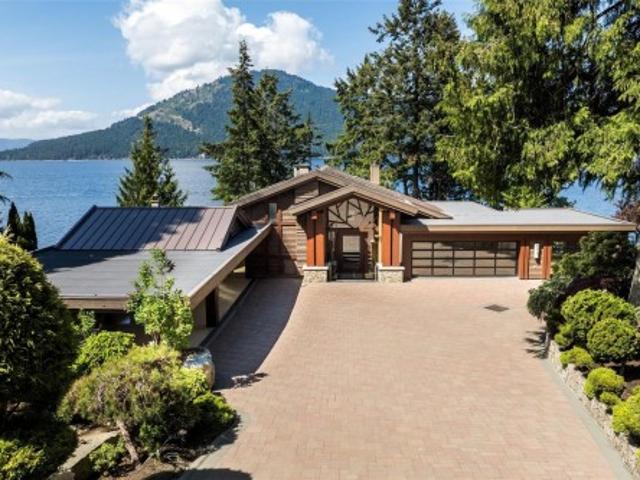
3272 Haida Dr, Colwood, BC, V9C 2M7 house for sale | Listing ID 1033 | Royal LePage
View photo
House · for sale
$ 865,000
3272 Haida Dr, Colwood, BC, V9C 2M7 house for sale | Listing ID 1033 | Royal LePage
Aldersmith Woods
· House
· Garden · Parking
Aldersmith Woods · House · Garden · Parking
Welcome to this beautifully updated home on sought-after Triangle Mountain, offering exceptional value at $899,988. The upper level features a bright 3-bedroom, 1-bath layout with in-suite laundry, ideal for families. Downstairs offers a self-contained 1-bedroom suite with its own laundry—perfect as a mortgage helper or in-law accommodation, the wall between suite and main living can be removed very easily if not wanting separate suite. Enjoy a sunny, grassy backyard ideal for entertaining and summer barbecues, plus ample parking. Both units have been tastefully updated for a move-in-ready experience. ENTIRE HOME IS VACANT AND EASY TO SHOW AND QUICK POSSESSSIONConveniently located just minutes from Westshore Town Centre and under 10 minutes to Royal Bay Secondary School and Belmont Secondary School. Transit nearby. Sellers are very motivated please present all offers
$ 865,000
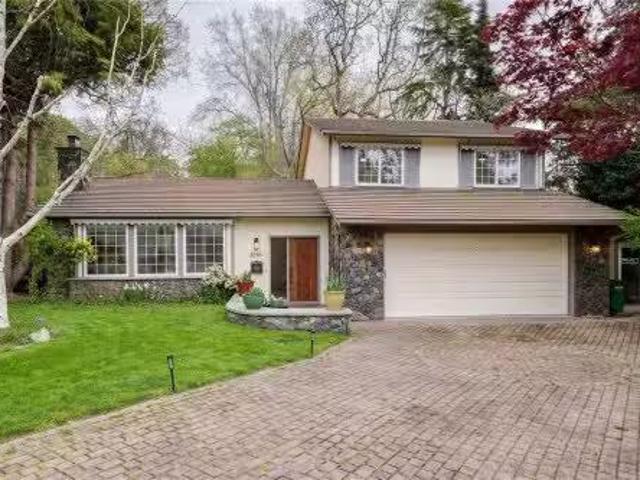
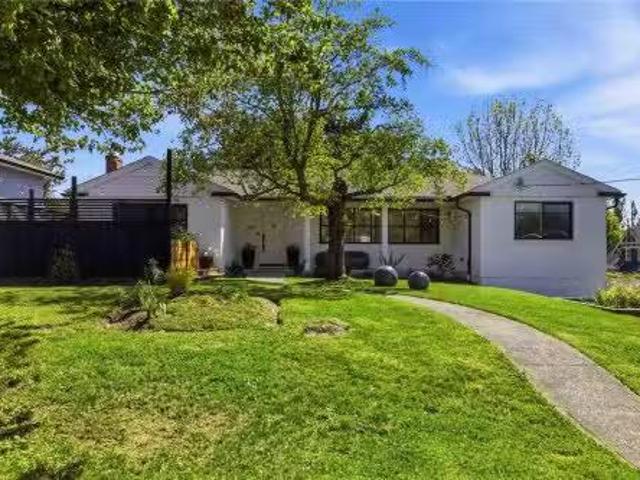
1768 Angola Pl, Saanich, BC, V8N 4S6 house for sale Listing.
View photo
House · for sale
$ 1,099,000
$ 464/sq.ft
1768 Angola Pl, Saanich, BC, V8N 4S6 house for sale Listing.
Aldersmith Woods
· 2,368 sq.ft · 5 Bedrooms · 3 Baths · House
· Deck · Parking
Aldersmith Woods · 2,368 sq.ft · 5 Bedrooms · 3 Baths · House · Deck · Parking
Open house, Sat, May 2@2-4pm.A private home in desirable Gordon Head, situated on a generous lot at the end of a quiet cul-de-sac with plenty of parking for family and guests. This well-built 5-bedroom, 2.5-bath home offers excellent space and flexibility, perfect for a growing family.The main floor features hardwood flooring, and the home has been updated with a gas furnace and tankless hot water system. Downstairs offers a self-contained 2-bedroom suite, ideal as a mortgage helper or for extended family.Enjoy a large deck overlooking the park—perfect for BBQs while keeping an eye on the kids. Private setting in a highly sought-after neighbourhood, close to Gordon Head Recreation Centre, all levels of schools, University of Victoria, Mount Douglas Park, shopping, and convenient bus routes to UVic and downtown. Still available at ListedBuy!
$ 1,099,000
1809 Jade Pl, Saanich, BC, V9P 3E5 house for sale Listing I.
View photo
House · for sale
$ 1,199,900
$ 560/sq.ft
1809 Jade Pl, Saanich, BC, V9P 3E5 house for sale Listing I.
Aldersmith Woods
· 2,142 sq.ft · 3 Bedrooms · 2 Baths · House
· Garden · Office room · Deck · Parking
Aldersmith Woods · 2,142 sq.ft · 3 Bedrooms · 2 Baths · House · Garden · Office room · Deck · Parking
Welcome to 1809 Jade Place! This bright and inviting 1960s contemporary split-level home is filled with natural light throughout. Situated on a 9,321 sq ft rectangular lot, on a quiet dead-end street, the property features a sunny, south-facing backyard.French doors open onto a beautifully manicured, fully fenced yard, highlighted by a spacious 300+ sq ft deck backing directly onto an elementary school for added privacy and convenience.Upstairs offers 3 bedrooms and 1 full bathroom, while the main level includes a generous rec room and flex space with potential for a home office or open den and an additional full bathroom. The large, open kitchen is enhanced by a skylight, creating a bright and welcoming space for gatherings.Additional features include a covered carport and a large driveway to accommodate all your parking needs. Conveniently located just minutes from UVIC, University Heights, and public transit. Still available at ListedBuy!
$ 1,199,900
3995 Resolute Pl, Saanich, BC, V8X 4L5 house for sale Listi.
View photo
House · for sale
$ 1,250,000
$ 509/sq.ft
3995 Resolute Pl, Saanich, BC, V8X 4L5 house for sale Listi.
Aldersmith Woods
· 2,454 sq.ft · 3 Bedrooms · 3 Baths · House
· Fireplace · Parking
Aldersmith Woods · 2,454 sq.ft · 3 Bedrooms · 3 Baths · House · Fireplace · Parking
OH May23. Tucked away at the end of a quiet cul-de-sac in an upscale neighbourhood of Mt. Doug, this beautifully renovated home offers an exceptional blend of privacy, comfort, & convenience. Backing directly onto green space, the property enjoys a peaceful forest setting w immediate access to trails, parks, playgrounds & schools—ideal for families.Designed for everyday living, the spacious main level features an oversized living rm, formal dining area, renovated kitchen, welcoming family room, convenient laundry area, powder rm & oversized garage. Upstairs you’ll find 3 bedrooms & 2 bathrooms, including a generous primary retreat with walk-in closet & ensuite. The outdoor living space is truly special, offering tranquil parkland views & direct access to nature. Additional features include a durable lifetime metal shingle roof, improved perimeter drainage, upgraded flooring & lighting, propane fireplace, underground sprinklers, & electric awnings on front windows for added comfort. Sti
$ 1,250,000
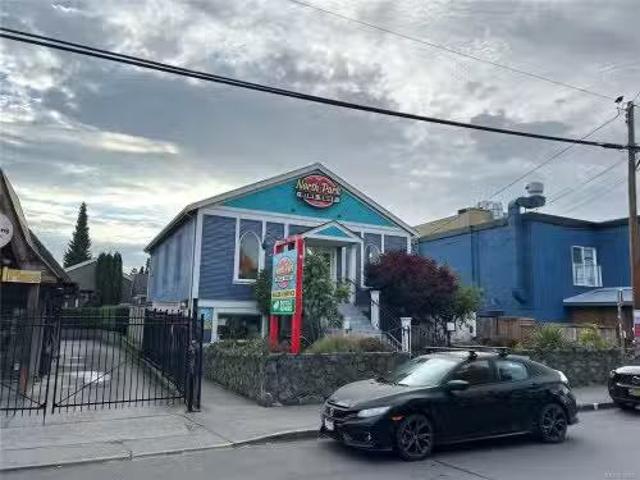
1833 Cook St, Victoria, BC, V8T 3P5 commercial for sale Lis.
View photo
House · for sale
$ 1,375,000
$ 416/sq.ft
1833 Cook St, Victoria, BC, V8T 3P5 commercial for sale Lis.
Aldersmith Woods
· 3,305 sq.ft · House
Aldersmith Woods · 3,305 sq.ft · House
PRICE REDUCED. The opportunity to purchase a 2,810 SF standalone retail building featuring an additional 501 SF storage building in the back of the lot. The building was seismically improved in 2005, when the building was home to Larsen Music. The building is currently tenanted by the North Park Bike Shop, who has term until the end of 2028, with 3 renewal options remaining. 1833 Cook Street is conveniently located in the centre of the North Park commercial node, just outside of the downtown core, and well serviced by transit. There are numerous developments in proximity that will continue to densify and revitalize the neighbourhood. Still available at ListedBuy!
$ 1,375,000
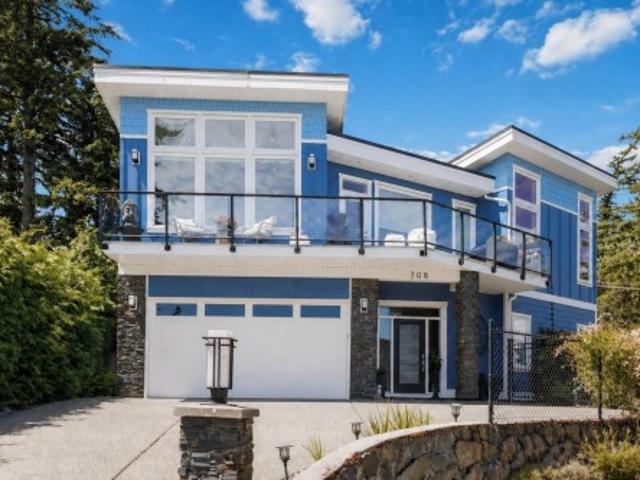
708 Demel Pl, Colwood, BC, V9C 3L6 Luxury House for sale | Listing ID 1034 | Royal LePage Carriage Trade Luxury Properties
View photo
House · for sale
$ 1,529,900
708 Demel Pl, Colwood, BC, V9C 3L6 Luxury House for sale | Listing ID 1034 | Royal LePage Carriage Trade Luxury Properties
Aldersmith Woods
· House
· Garden · Fireplace
Aldersmith Woods · House · Garden · Fireplace
Pulling up to this incredible home, you’ll instantly notice that its quality stands head and shoulders above others in its class. Built in 2015, this home blends contemporary elegance with inviting comfort. Soaring vaulted ceilings, rich hardwood floors with in-floor heat, and solid wood interior doors set the tone, while expansive windows frame ocean & mountain views they also flood the living space with natural light. The main level is a families dream with a chef-inspired kitchen featuring quartz counters, high-end cabinetry, gas stove, and a generous island that flows into the open-concept living and dining spaces. Cozy up by the gas fireplace as you soak in the serene, tree-lined views. The primary offers a spa-like ensuite and quiet retreat, while the lower level boasts 10’ ceilings, a media/flex space, and a bright, self-contained 1-bedroom legal suite also with the same high-end finishes. Outside, enjoy a fully fenced yard with tranquil fish pond, and lush landscaping
$ 1,529,900
105 827 Arncote Ave, Langford, BC, V9B 0C6 house for sale | Listing ID 1032 | Royal LePage
View photo
House · for sale
$ 775,700
105 827 Arncote Ave, Langford, BC, V9B 0C6 house for sale | Listing ID 1032 | Royal LePage
Aldersmith Woods
· House
· Patio · Deck
Aldersmith Woods · House · Patio · Deck
Spacious, original owner townhome tucked into a quiet, well-kept complex, offering 4 bedrooms and 3.5 baths, with a thoughtful layout designed for living, working, and unwinding. A sense of quality carries throughout, and you can feel it the moment you walk in. The main level features an open-concept design with hardwood floors, a generous kitchen with gas stove and eating area. Large windows and an easy indoor-outdoor connection create a bright, welcoming feel. Upstairs offers three well-proportioned bedrooms. The primary includes a walk-in closet, additional closet, and ensuite. The lower level adds flexibility with a fourth bedroom or office and access to a private patio. Enjoy seasonal cherry blossom views, a sunny front deck, and a lower patio for outdoor living. Located in downtown Langford, walkable to shops, groceries, cafes, and everyday amenities. Complex exterior has been freshly painted. Pet friendly! Call your realtor to book your viewing!
$ 775,700
754 Walfred Rd, Langford, BC, V9C 2N9 house for sale | Listing ID 1034 | Royal LePage
View photo
House · for sale
$ 1,449,900
754 Walfred Rd, Langford, BC, V9C 2N9 house for sale | Listing ID 1034 | Royal LePage
Aldersmith Woods
· House
· Garden · Office room · Gym · Air conditioning
Aldersmith Woods · House · Garden · Office room · Gym · Air conditioning
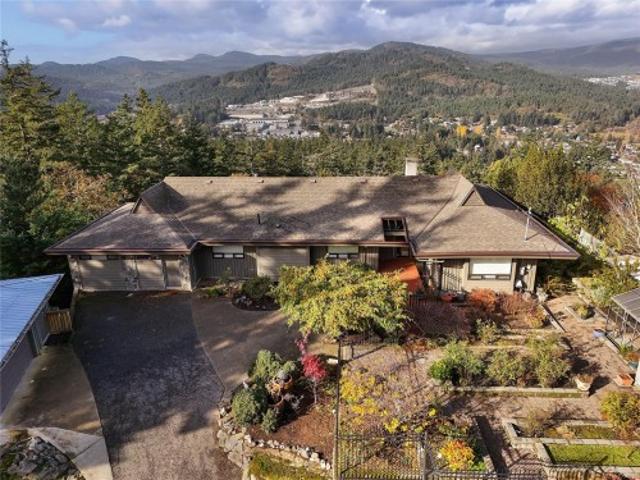
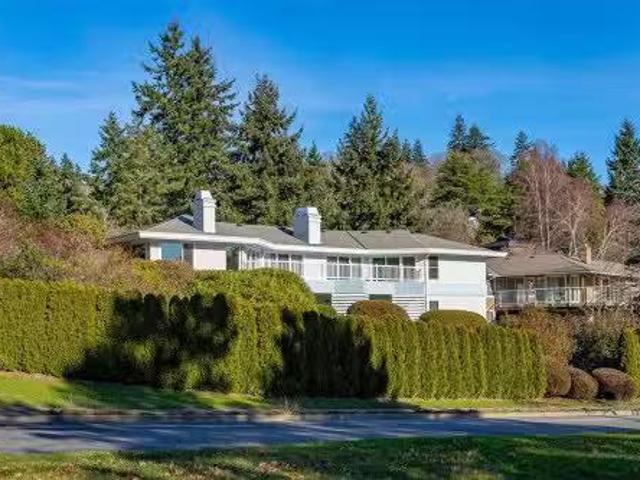
A rare and refined offering of exceptional privacy with sweeping mountain and lake views, set on an exclusive 2-acre property close to everyday amenities. This updated mid-century rancher features vaulted ceilings and an open-concept design. The well-planned layout includes 3 BRs, anchored by a serene primary suite overlooking the gardens, plus a sun-filled family room ideal for a studio or a future suite. Outdoor living spaces include an elevated gazebo, offering a striking setting for entertaining and sunset views. The grounds are beautifully established with mature Japanese maples, roses, and fruit trees, complemented by a greenhouse, irrigation, and potter’s shed. Recent improvements include a brand-new kitchen and en-suite, 2 updated bathrooms, and fresh interior paint throughout. A heat pump with A/C ensures year-round comfort. A workshop and flexible office, gym, or hobby space complete this distinguished 1-level residence
$ 1,449,900
2145 Players Dr, Langford, BC, V9B 0L2 house for sale Listi.
View photo
House · for sale
$ 1,499,900
$ 346/sq.ft
2145 Players Dr, Langford, BC, V9B 0L2 house for sale Listi.
Aldersmith Woods
· 4,327 sq.ft · 5 Bedrooms · 4 Baths · House
· Patio · Office room · Fireplace · Parking
Aldersmith Woods · 4,327 sq.ft · 5 Bedrooms · 4 Baths · House · Patio · Office room · Fireplace · Parking
Welcome to 2145 Players Drive, a beautifully maintained home in one of Bear Mountain’s most desired neighbourhoods. Offering over 3,500 sq ft of bright, thoughtfully designed living space, this 5 bed4 bath residence blends quality craftsmanship with a functional layout. A grand entrance with vaulted ceilings and an elegant staircase creates an inviting first impression.The upper level features a 12 ft vaulted living room with gas fireplace, a formal dining area, and a chefs kitchen with granite countertops, SS appliances,sit-up island,and breakfast nook. The expansive wraparound patio extends your living space outdoors, ideal for relaxing or entertaining. The primary suite offers patio access, a walk-in closet, and a spa-inspired 5-piece ensuite. Two additional bedrooms and a 4-piece bathroom complete the upper level. The entry level includes a cozy media room,office space,and a LEGAL 1-bedroom suite with private entrance and separate parking.Golf membership available! Still available
$ 1,499,900
3383 Lakeridge Pl, Highlands, BC, V9E 1C8 house for sale Li.
View photo
House · for sale
$ 1,249,900
$ 365/sq.ft
3383 Lakeridge Pl, Highlands, BC, V9E 1C8 house for sale Li.
Aldersmith Woods
· 3,423 sq.ft · 5 Bedrooms · 4 Baths · House
Aldersmith Woods · 3,423 sq.ft · 5 Bedrooms · 4 Baths · House
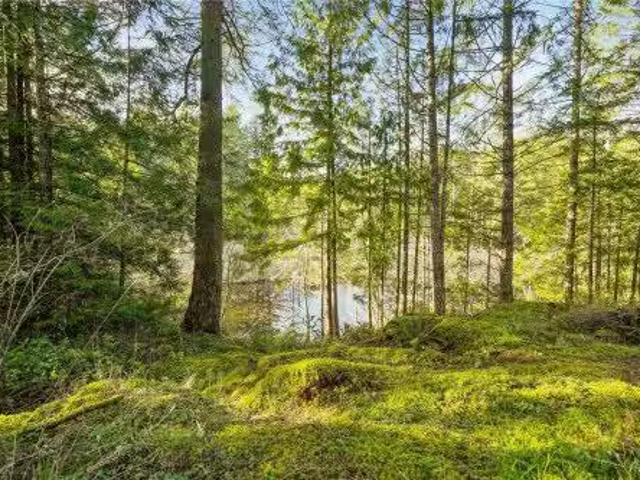
A rare waterfront retreat set on a private 1.73 acre forested hillside, where a wide stream winds through protected wetlands into Eagle’s Lake. This striking mid century modern home is designed to fully capture its water setting, with expansive glazing and a unique circular layout that brings the outdoors in from every angle. The original 1973 round design is complemented by a bold two storey circular addition, creating a one of a kind residence immersed in nature.Offering 4 bedrooms and 3 bathrooms, the home features a spacious primary suite and two dramatic living areas oriented toward the water and surrounding landscape. A carriage style saleal suite provides flexibility for guests, extended family, or income. Enjoy direct access to Eagle’s Lake for kayaking and waterfront exploration, along with expansive grounds that include a workshop, greenhouse, and space for equestrian use. A true West Coast sanctuary that blends architecture, privacy, and a rare connection to the water. Still
$ 1,249,900
656 Medalist Ave, Colwood, BC, V9C 0C3 house for sale Listi.
View photo
House · for sale
$ 2,175,000
$ 612/sq.ft
656 Medalist Ave, Colwood, BC, V9C 0C3 house for sale Listi.
Aldersmith Woods
· 3,552 sq.ft · 4 Bedrooms · 3 Baths · House
· Patio · Garden
Aldersmith Woods · 3,552 sq.ft · 4 Bedrooms · 3 Baths · House · Patio · Garden
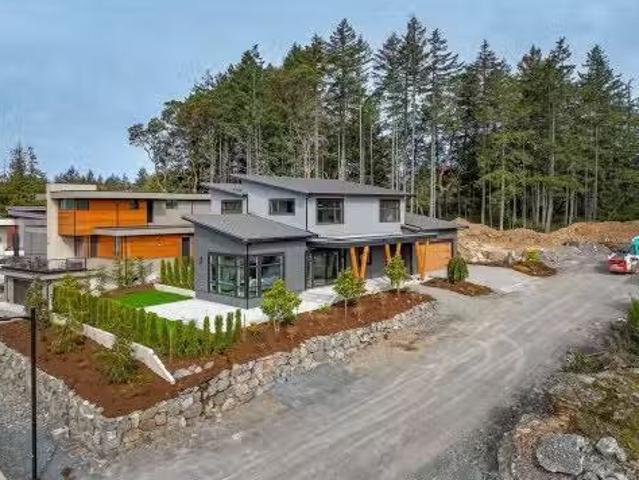
This impressive custom contemporary home by the award-winning Citta Group is set on a quiet new street bordering parks, trails and Olympic View Golf Course and just minutes from Latoria Walk and Red Barn Market. The main floor features an open layout seamlessly combining the impressive kitchen, spacious living and dining area, all illuminated by natural light pouring in through expansive windows.The primary suite on the main, offers a walk-in dressing room and spa-inspired ensuite. The dream kitchen showcases a generous island with prep sink, beverage center, premium Fisher & Paykel appliances and a walk-in pantry. High-end finishes including custom millwork, Caesarstone and quartz counters, and quality flooring throughout. Upstairs offers three spacious bedrooms, one with ensuite, plus a recreation room. Enjoy the multiple patios surrounded by a beautiful landscaped yard. Built Green Gold with a ducted heat pump and efficient hot water system for year-round comfort. Open Sunday 2-4pm.
$ 2,175,000
4569 Boulderwood Dr, Saanich, BC, V8Y 3A5 house for sale Li.
View photo
House · for sale
$ 1,568,000
$ 381/sq.ft
4569 Boulderwood Dr, Saanich, BC, V8Y 3A5 house for sale Li.
Aldersmith Woods
· 4,112 sq.ft · 4 Bedrooms · 4 Baths · House
· Patio · Deck
Aldersmith Woods · 4,112 sq.ft · 4 Bedrooms · 4 Baths · House · Patio · Deck
A Beautiful Blend of Space, Style and Setting in the Heart of Broadmead! Set on a thoughtfully landscaped lot in one of Victorias most sought-after neighbourhoods, this meticulously maintained residence is built to last featuring long-lasting fibreglass windows, a concealed gutter system, and wide soffits designed for enhanced moisture protection. The expansive floor plan features a sun-drenched, south-facing main level living space wa spacious living&dining room, functional kitchen, breakfast area, family room wfireplace, 2 BDs& each wan ensuite.The lower level boasts 2 BDs2BAs, a Den and enormous Rec Room wa bar or a possible kitchenette-ideal for entertaining or multi-generational living. Step outside onto the massive deck overlooking lush greenery, great for entertaining or hanging out under the covered patio. EASY to suite! All this in a prime location that closes to schools, Broadmead Village&Endless Recreation. This Broadmead Gem is ready for welcome its next Chapter! Still avai
$ 1,568,000
1270 Yates St, Victoria, BC, V8V 3N3 investment for sale Li.
View photo
House · for sale
$ 2,599,999
$ 307/sq.ft
1270 Yates St, Victoria, BC, V8V 3N3 investment for sale Li.
Aldersmith Woods
· 8,460 sq.ft · House
· Fireplace
Aldersmith Woods · 8,460 sq.ft · House · Fireplace
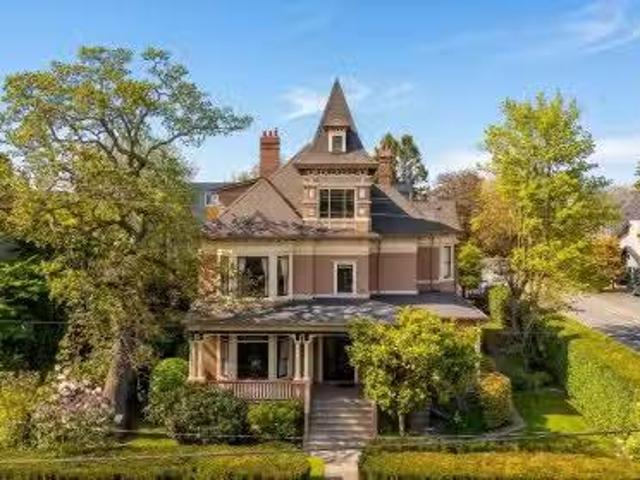
Own a piece of history. Tucked into a vibrant, character-rich neighborhood, this iconic 1901 heritage building blends timeless charm with strong income potential. With ornate woodwork, tall windows, oversized columns, and a wrap-around veranda, its presence is both elegant and enduring.Inside are 10 unique saleal units featuring high ceilings (up to 11 ft), original hardwood floors, decorative moldings, and antique gas fireplaces—details that tell a story you simply won’t find in modern construction. Thoughtfully maintained, the property includes updated plumbing, electrical, and heating systems, along with functional kitchens and bathrooms.Ten units generating high saleal income, attracting tenants drawn to both character and location.Surrounded by mature trees and just steps to shops, cafés, and parks, this is a rare opportunity to invest in something truly special—where history, lifestyle, and income come together beautifully. Still available at ListedBuy!
$ 2,599,999
682 Pineridge Dr, Cobble Hill, BC, V8H 0K8 house for sale | Listing ID 1036 | Royal LePage
View photo
House · for sale
$ 7,390,000
Updated
682 Pineridge Dr, Cobble Hill, BC, V8H 0K8 house for sale | Listing ID 1036 | Royal LePage
Aldersmith Woods
· House
· Patio · Swimming pool
Aldersmith Woods · House · Patio · Swimming pool
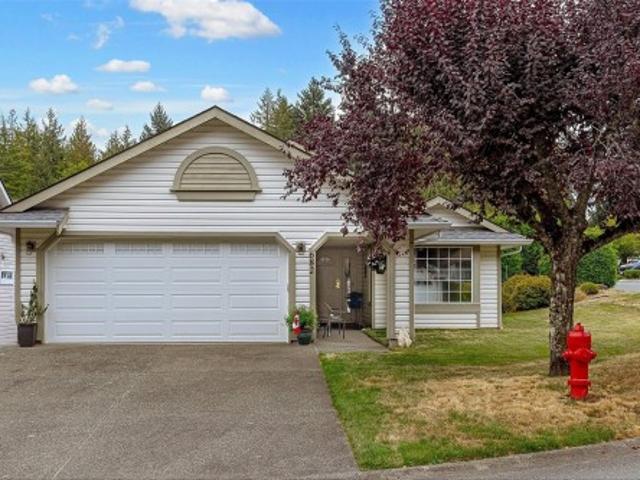
Now available! Rancher home in the sought after Pine Ridge neighborhood of 55+ Arbutus Ridge the award winning lifestyle Seaside Community! Situated on a rare corner lot, this is a charming and convenient home. A spacious foyer with a skylight welcomes you into the open living and dining area, overlooking a private back patio. The bright kitchen features an adjacent family room, perfect for entertaining. Two bedrooms and two bathrooms, the layout has a primary bedroom suite that opens directly onto the private patio. Also includes a walk in closet and 4 piece ensuite. Enjoy a world-class lifestyle of Arbutus Ridge, a secure community offering 24/7 security, numerous clubs and associations, and exceptional amenities including a swimming pool, tennis courts, clubhouse, craft room, café, workshop, hair salon, and scenic walking trails. This seaside haven offers the perfect blend of comfort, convenience, and community
$ 7,390,000
1 3085 Sherman Rd, Duncan, BC, V9L 2C1 house for sale | Listing ID 1028 | Royal LePage
View photo
House · for sale
$ 689,900
1 3085 Sherman Rd, Duncan, BC, V9L 2C1 house for sale | Listing ID 1028 | Royal LePage
Aldersmith Woods
· House
· Garden · Fireplace
Aldersmith Woods · House · Garden · Fireplace
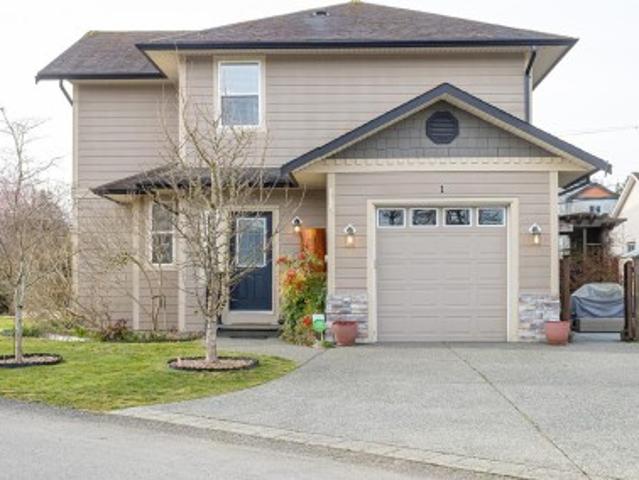
Welcome to Brookside Gates, a quiet gated community of just 18 homes conveniently located just off Sherman Road and within walking distance to downtown Duncan, the curling club, soccer fields, and Drinkwater Elementary. This beautifully maintained two-storey home offers 3 bedrooms and 2.5 bathrooms and is move-in ready. The bright main floor features 9’ ceilings, large windows, a cozy gas fireplace, and a country-style kitchen with island, walk-in pantry, and spacious eating area with sliding doors to the private outdoor space. Upstairs offers three generous bedrooms, two with walk-in closets, including the primary suite with ensuite. The laundry is conveniently located on the upper level. Additional features include engineered wood floors, tiled entry, two heat pumps for efficient heating and cooling, natural gas BBQ hookup, in-ground sprinklers, and a fully fenced side yard with easy-care landscaping and garden shed. Common property with gazebo and pond
$ 689,900
625 Broadway St, Saanich, BC, V8Z 2G5 house for sale | Listing ID 1033 | Royal LePage
View photo
House · for sale
$ 1,099,000
625 Broadway St, Saanich, BC, V8Z 2G5 house for sale | Listing ID 1033 | Royal LePage
Aldersmith Woods
· House
· Garden · Office room · Fireplace · Parking · Deck
Aldersmith Woods · House · Garden · Office room · Fireplace · Parking · Deck
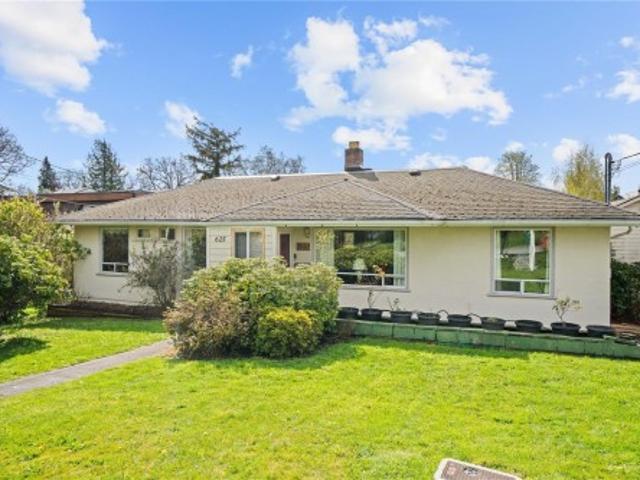
Welcome to 625 Broadway Street, a four-bedroom, two-bathroom home tucked away on a quiet dead-end street in the desirable Glanford neighbourhood. Set on a generous lot of over 10,000 square feet, this property offers excellent potential for homeowners or investors alike. Inside, you’ll find a spacious living room with a cozy fireplace, flowing into the kitchen and dining areas. Four bedrooms offer flexibility for family living, guests, or a home office, complemented by two bathrooms. Step outside to a large backyard complete with garden beds, a deck for outdoor entertaining, and a detached garage offering added storage or workshop potential. Ideally located close to parks, schools, shopping, and everyday amenities, this property combines convenience with a peaceful residential setting. With some thoughtful updates and design vision, this home presents an exciting opportunity to make it your own
$ 1,099,000
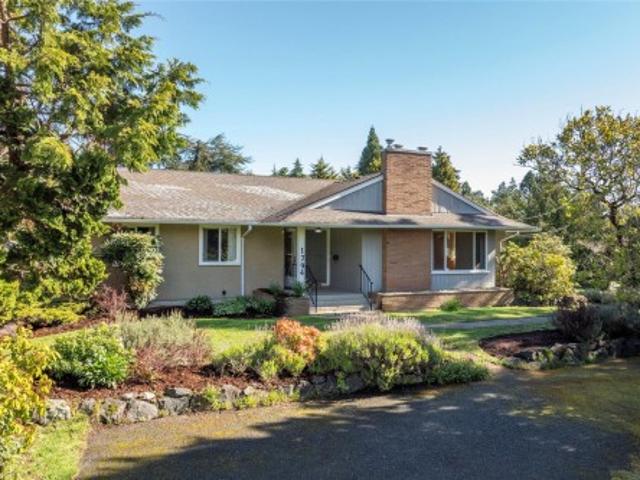
1794 Barrie Rd, Saanich, BC, V8N 2W7 house for sale | Listing ID 1032 | Royal LePage
View photo
House · for sale
$ 1,349,900
Updated
1794 Barrie Rd, Saanich, BC, V8N 2W7 house for sale | Listing ID 1032 | Royal LePage
Aldersmith Woods
· House
· Garden · Fireplace · Deck
Aldersmith Woods · House · Garden · Fireplace · Deck
Huge Price Improvement! This exceptionally large unique corner lot in prestige Gordon Head offers an excellent opportunity for multi-generational living, student housing, or rental income. Minutes to UVic, beaches, parks, shopping and amenities. Upstairs features an updated kitchen, newer vinyl flooring, wood flooring, mud room, 3 bedrooms, and 2 bathrooms, including a primary ensuite. The bright main living area has a gas fireplace with a large back deck, perfect for entertaining. Downstairs offers a freshly painted, self-contained 2 bedroom suite with private entry, spacious living area, gas fireplace, and flex space. The large, manicured yard provides great outdoor space while driveway access from two streets adds convenience. A rare chance to own a flexible, income-producing property in one of Victoria’s most desirable neighbourhoods. Measurements and data are approximate
$ 1,349,900
824 Ellery St, Esquimalt, BC, V9A 4R7 house for sale | Listing ID 1032 | Royal LePage
View photo
House · for sale
$ 829,900
824 Ellery St, Esquimalt, BC, V9A 4R7 house for sale | Listing ID 1032 | Royal LePage
Aldersmith Woods
· House
· Cellar
Aldersmith Woods · House · Cellar
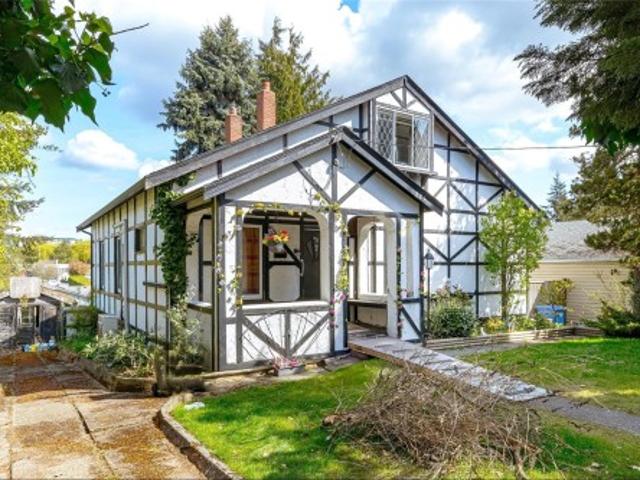
824 Ellery is a Circa 1920 home sitting on a 55 X 126 ft lot in central Esquimalt. It is very much in original condition and is being sold'as is, where is' by the P. O.A. Solid house and great bones best describe this old beauty, with a combined floor area on 2 levels of over 2000 sf, the opportunities are endless, also offering a full 6'3' unfinished basement. This property would also be an ideal opportunity for a duplex or multifamily new-build under the recent Bill 44 legislation. Close to schools, parks, shopping and major transit routes, this central location is close to everything Esquimalt and Greater Victoria have to offer. Easy to show!
$ 829,900
1690 Ash Rd, Saanich, BC, V8N 2T5 house for sale Listing ID.
View photo
House · for sale
$ 1,999,900
$ 421/sq.ft
1690 Ash Rd, Saanich, BC, V8N 2T5 house for sale Listing ID.
Aldersmith Woods
· 4,747 sq.ft · 5 Bedrooms · 4 Baths · House
· Garden · Deck
Aldersmith Woods · 4,747 sq.ft · 5 Bedrooms · 4 Baths · House · Garden · Deck
Prepare to be impressed by this exquisitely renovated 5-bedroom, 4-bath executive residence on a sprawling 17,460-square-foot lot just steps from Mt. Doug Park. The chef’s kitchen is a true showpiece, featuring high-end Dacor appliances, granite countertops, fine cabinetry, and an oversized island perfect for family and friends to gather around. French doors open to a vast, sun-drenched deck overlooking a private backyard surrounded by mature trees and lush gardens including a fantastic outdoor kitchen. The expansive primary suite captures stunning views of Mt. Doug and offers a spa-inspired ensuite with dual sinks, a freestanding tub, and a walk-in shower. Thoughtful sanctuaries throughout the home and yard create a sense of warmth and character, while the flexible lower level offers ample space for recreation, work, or guests. Walk to nearby beaches and enjoy the serenity of this exceptional property — a perfect blend of sophistication, comfort, and natural beauty. Still available at
$ 1,999,900
715 Luscombe Pl, Esquimalt, BC, V9A 7L6 house for sale | Listing ID 1032 | Royal LePage
View photo
House · for sale
$ 1,050,000
715 Luscombe Pl, Esquimalt, BC, V9A 7L6 house for sale | Listing ID 1032 | Royal LePage
Aldersmith Woods
· House
· Parking
Aldersmith Woods · House · Parking
Development opportunity in Esquimalt with ocean views. Situated on a quiet cul-de-sac, 715 Luscombe presents a strong opportunity for builders, developers, or investors exploring redevelopment potential. Property is being marketed primarily for land value, with plans available for a proposed 4-plex featuring 3-level units of approximately 1,900 sq ft, each with a single garage. Desirable location close to parks, shopping, community amenities, the E&N Rail Trail, and downtown Victoria. Buyers to make their own independent inquiries with the Township of Esquimalt regarding zoning, servicing, permitting, and development potential. The development permit package is fully complete and ready to submit
$ 1,050,000
2486 Jeanine Dr, Langford, BC, V9B 4Y1 house for sale | Listing ID 1033 | Royal LePage
View photo
House · for sale
$ 684,900
2486 Jeanine Dr, Langford, BC, V9B 4Y1 house for sale | Listing ID 1033 | Royal LePage
Aldersmith Woods
· House
· Fireplace · Deck
Aldersmith Woods · House · Fireplace · Deck
Mobile home on property has now been removed at the sole cost of the seller. Set next to a quiet cul-de-sac and backing onto peaceful parkland, this property offers a rare opportunity to create something truly special. With 2,819 sqft of potential living space, the home features a sunken living room with a rock fireplace, vaulted ceilings, a dining area, and a spacious family room that opens onto a sunny west-facing deck. The layout is excellent for a custom renovation or rebuild, offering both charm and potential in a family-friendly setting. Perfect for builders, investors, or visionaries ready to take on a project, this home is an opportunity to unlock significant value and transform it into your dream property
$ 684,900
238 Richmond Ave, Victoria, BC, V8S 3X8 house for sale | Listing ID 1034 | Royal LePage
View photo
House · for sale
$ 1,999,000
238 Richmond Ave, Victoria, BC, V8S 3X8 house for sale | Listing ID 1034 | Royal LePage
Aldersmith Woods
· House
· Garden · Office room · Fireplace
Aldersmith Woods · House · Garden · Office room · Fireplace
Ideally located in one of Victoria’s most sought-after seaside neighbourhoods, just steps from Gonzales Beach, this beautifully updated home + suite offers refined coastal living only minutes from downtown. The bright open-concept main level features in floor heating, a light-filled island kitchen with premium appliances, an elegant living room with a gas fireplace, a den/office, a dining nook, and a powder room. There is easy access to a manicured garden where easy-care landscaping meets peaceful privacy. Upstairs has a primary suite featuring a spa-inspired ensuite and ocean views, complemented by a second bedroom, a full bathroom, a laundry room and a versatile loft area. The lower level offers a private one-bedroom suite with its own entrance and in-suite laundry, ideal for guests, extended family, or additional income. Light-filled, tasteful, and move-in ready, this exceptional home is just steps to the ocean and close to downtown Victoria’s vibrant amenities
$ 1,999,000
960 Lands End, North Saanich, BC, V8L 5L3 house for sale | Listing ID 1036 | Royal LePage
View photo
House · for sale
$ 7,895,000
960 Lands End, North Saanich, BC, V8L 5L3 house for sale | Listing ID 1036 | Royal LePage
Aldersmith Woods
· House
· Garden
Aldersmith Woods · House · Garden
Set behind a gated entrance in North Saanich’s exclusive Lands End enclave, this extraordinary 2.73-acre oceanfront estate offers over 350 feet of shoreline and a level of privacy rarely found on Vancouver Island. Designed for those drawn to the waterfront lifestyle, the property features a custom orchestrated articulated gangway providing access to offshore yacht moorage, allowing owners to arrive by tender and enjoy life on the water with ease. On the opposite side of the estate, a beautiful west-facing beach cove offers calm protected waters ideal for swimming, kayaking, paddleboarding, or unforgettable sunset evenings by the shore. The manicured grounds feel like a private coastal resort, with mature trees, curated gardens, stonework, and exceptional outdoor living spaces designed to capture the sun, views, and privacy of the setting. Heated west-facing terraces and sweeping ocean views complete a seamless indoor-outdoor lifestyle rarely achieved in waterfront living
$ 7,895,000

Get email alerts

Don't miss out: be the first to know about new properties

The alert was correctly created

On subscribing you accept the conditions of use and the privacy policy
Alert
Receive new ads in your inbox
Save this search
Receive alerts for new listings

We'll send you an email when we have new properties for: "Properties for sale in Aldersmith Woods"

The alert was correctly created

Get email alerts and be the first to see new listings
Required field
On subscribing I accept the terms of the privacy policy
Perfect! You'll soon start receiving new listings via email
Alert
Receive an email when we have new ads for Properties for sale in Aldersmith Woods
Save this search
Filters

Bedrooms

Area (sq.ft)

sq.ft
sq.ft

Price

$
$

Filter by property type

Bathrooms

Clear all filters
Receive notifications when new entries are published.