931 properties for sale in Aldersmith Woods

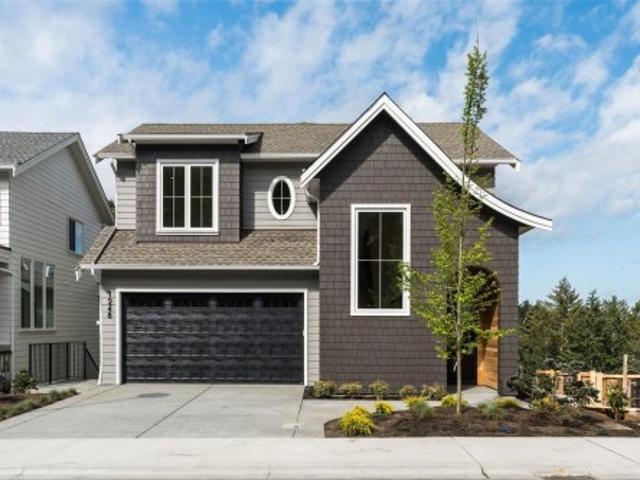
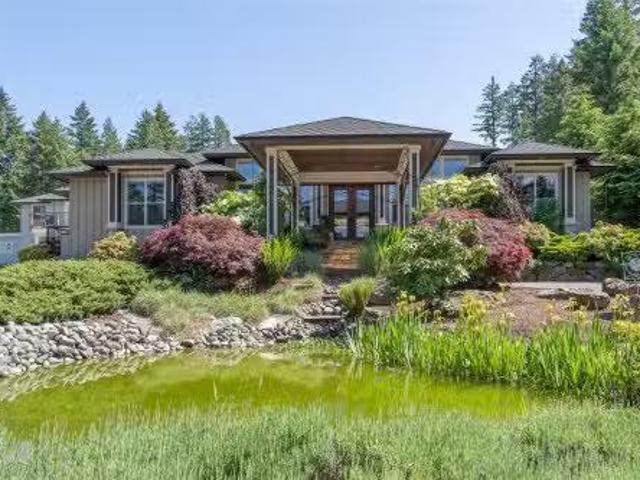
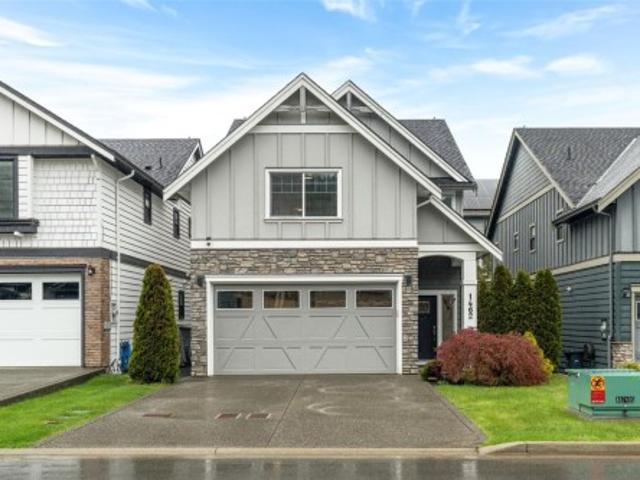
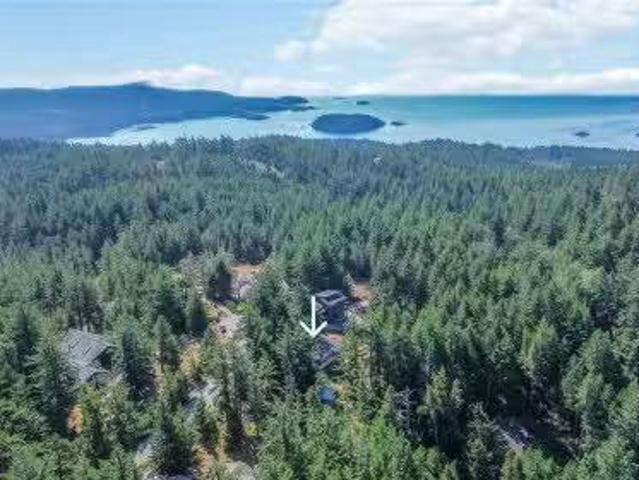
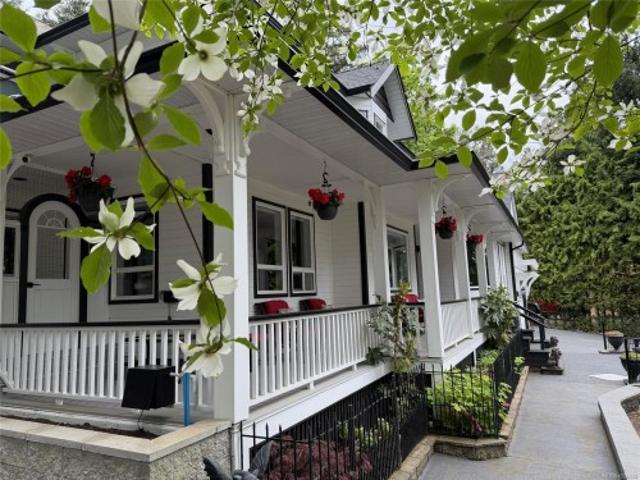
1256 Ashmore Terr, Langford, BC, V9C 0S6 house for sale Lis.
View photo
House · for sale
$ 1,479,000
$ 444/sq.ft
1256 Ashmore Terr, Langford, BC, V9C 0S6 house for sale Lis.
Aldersmith Woods
· 3,326 sq.ft · 5 Bedrooms · 5 Baths · House
· Patio · Garden · Terrace · Deck · Parking
Aldersmith Woods · 3,326 sq.ft · 5 Bedrooms · 5 Baths · House · Patio · Garden · Terrace · Deck · Parking
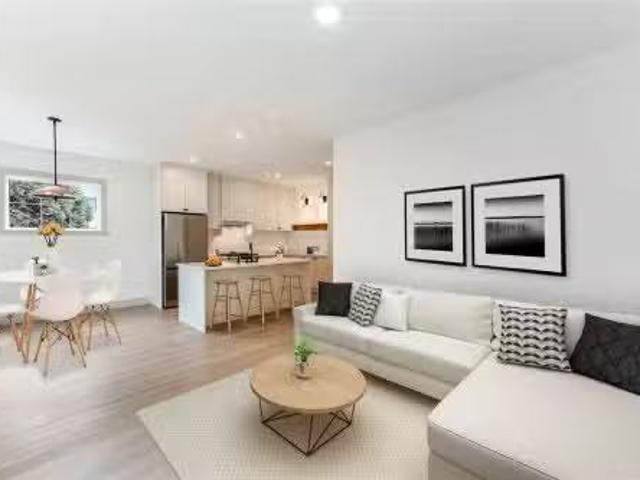
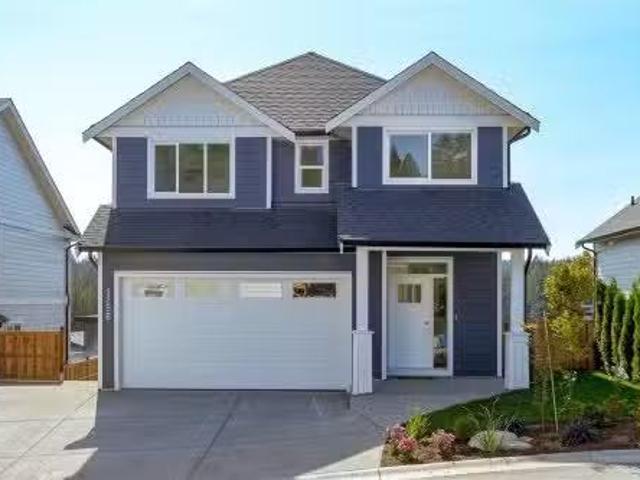
Welcome to Latoria Terrace. The Rusty offers 2,920 square feet of carefully planned living space, with a 1-bedroom mortgage helper suite in the lower level. The open concept main floor living area features a gorgeous living room, professionally designed kitchen and a mud room off the garage with a large walk-in storage closet. Step out the back door onto the great covered deck overlooking the landscaped south-facing back yard with ridge line views. Upstairs includes a beautiful primary suite and three more bedrooms. The large primary bedroom has an impressive ensuite with heated tiles, soaker tub and spa-like shower. The finished lower level includes a games room, full bath, and storage for the principal residence. The well-appointed one-bedroom suite has excellent parking and a very private, landscaped patio entrance. Walk your kids along the nature trail to the brand new elementary school next door. Price includes GST and seller will pay the PTT on sales before February 28, 2026! Sti
$ 1,479,000
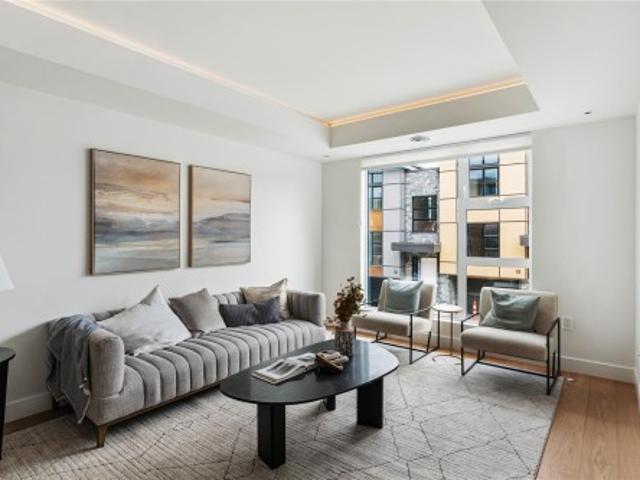
32 4253 Dieppe Rd, Saanich, BC, V8X 2N2 house for sale | Listing ID 1032 | Royal LePage
View photo
House · for sale
$ 1,039,900
32 4253 Dieppe Rd, Saanich, BC, V8X 2N2 house for sale | Listing ID 1032 | Royal LePage
Aldersmith Woods
· House
· Garden · Office room · Fireplace · Parking
Aldersmith Woods · House · Garden · Office room · Fireplace · Parking
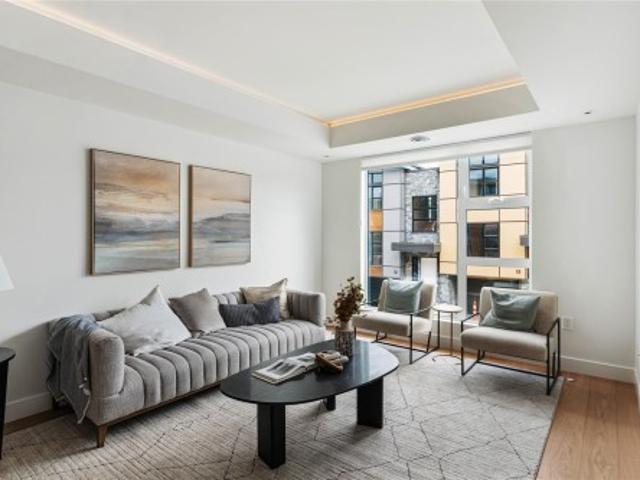
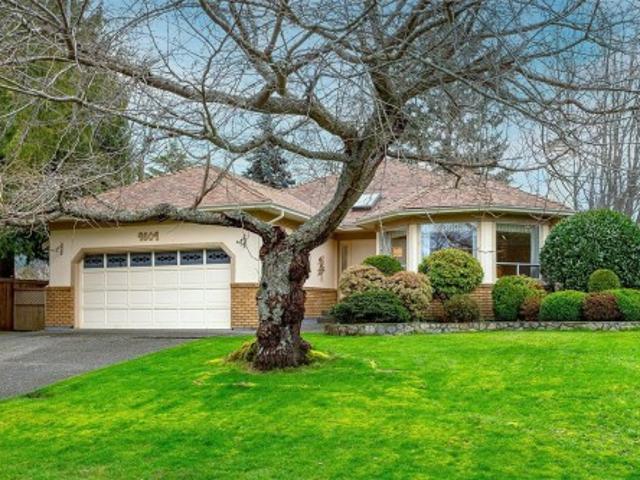
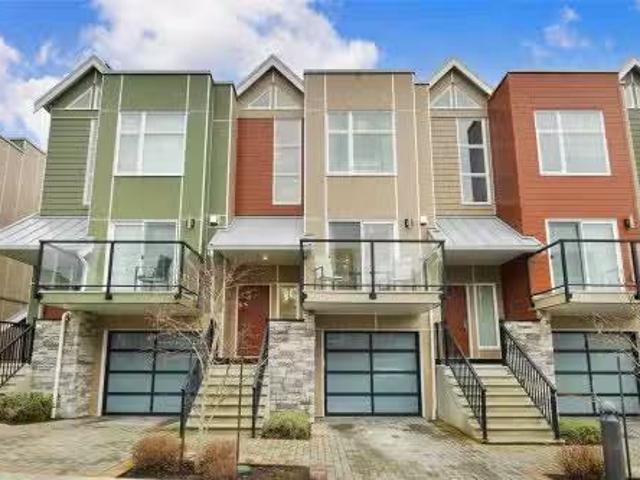
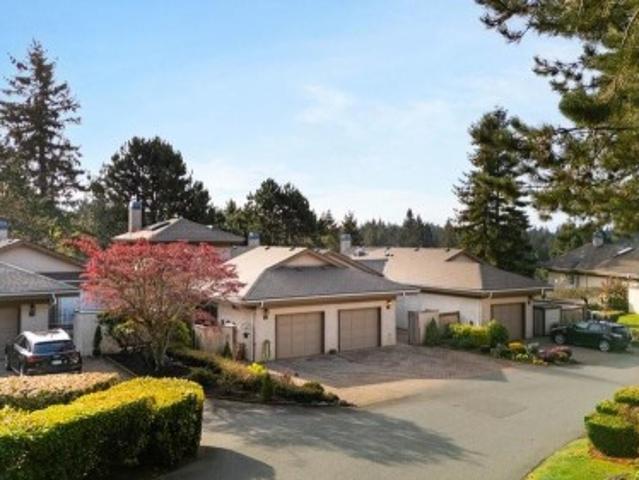
Just listed! Luxury 3-bed, 4-bath, 2000+ sq ft townhome in a quiet enclave surrounded by mature homes & friendly neighbourhood. Contemporary features including soaring rooflines, stone/wood accents, transom windows + LR, DR, media room & office nook. Main level: 9' coffered ceilings, floor-to-ceiling windows, engineered hardwood floors, fireplace, gourmet kitchen w/ quartz counters, wall oven, gas cooktop, XL island, SS appliances, open-concept dining, & powder rm. Upstairs: vaulted 13' ceilings, luxe primary w/ walk-through closet & spa-like ensuite, 2 more beds, full bath & laundry. Lower: 8' ceilings, media/rec room, additionation storage, utility closet & EV-ready garage. Extras: remote blinds, HW on demand, heat pump, organizers & quality fixtures. Fenced yard backing green space w/ water feature, shared garden bed plots & community park. Built by award-winning White Wolf Homes with full New Home Warranty. Mins to shops, trails & downtown Victoria. Purchase price + GST
$ 1,039,900
1248 Cedarbrook Way, Langford, BC, V9B 6Z8 house for sale | Listing ID 1033 | Royal LePage
View photo
House · for sale
$ 1,565,000
1248 Cedarbrook Way, Langford, BC, V9B 6Z8 house for sale | Listing ID 1033 | Royal LePage
Aldersmith Woods
· House
· Fireplace
Aldersmith Woods · House · Fireplace
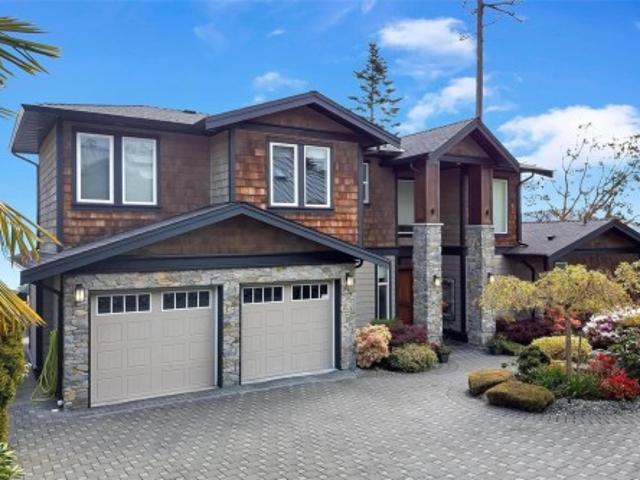
Discover this exceptional 7-bedroom, 5-bathroom residence offering nearly 4,000 sq. Ft. of beautifully crafted living space. Built by the award-winning Khataw Development Group, this home pairs high-end quality with a refined custom feel. The thoughtful design includes an impressive 3-bed, 2-bath suite (a rare find in the area) perfect for extended family or strong rental income potential. The main home features serene forest and mountain views, open-concept living with a stunning kitchen & custom Island, walk-in pantry, & a spacious great room centred around a feature fireplace. Attention to detail is evident throughout with exceptional finishes, premium materials, & beautiful architectural touches that elevate the overall aesthetic. Located in the highly desirable South Bear Mountain area, this property combines functionality, versatility, and luxury, all within minutes of Bear Mountain Resort, world-class golf, trails, lakes, schools, & all the amenities the Westshore has to offer
$ 1,565,000
4836 Spring Rd, Saanich, BC, V9E 2E4 Luxury House for sale | Listing ID 1033 | Royal LePage Carriage Trade Luxury Properties
View photo
House · for sale
$ 2,395,000
4836 Spring Rd, Saanich, BC, V9E 2E4 Luxury House for sale | Listing ID 1033 | Royal LePage Carriage Trade Luxury Properties
Aldersmith Woods
· House
· Patio · Garden · Fireplace · Parking
Aldersmith Woods · House · Patio · Garden · Fireplace · Parking
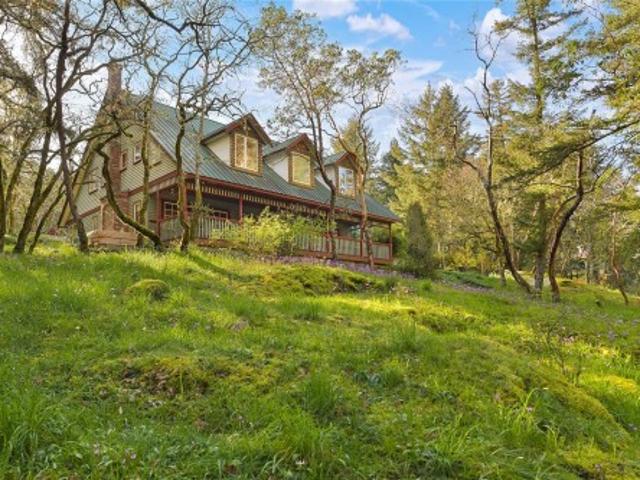
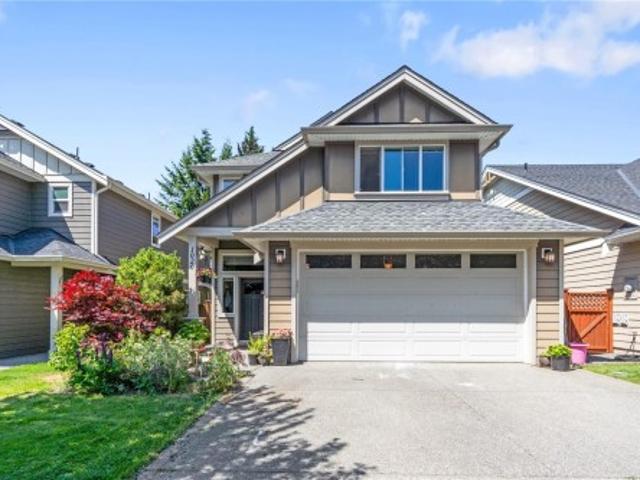
Fantastic in so many ways. Whether it's the 1992 classic designed 4-bedroom, 4-bathroom home, the almost 5-acre property, or the ideal location, this listing is sure to please. This modern farmhouse offers over 4,250 finished sq. Ft. of living space with formal dining and sitting rooms, gorgeous kitchen to open family room, in floor heating, 2 fireplaces, expansive 490 sq. Ft. covered veranda, and a calming primary bedroom with ensuite and walk in closet. Bonus features include a double width single garage, over 900 sq. Ft. of barn space for your toys, patio, garden areas, and a beautiful lot with a Garry Oak meadow. The location is central to parks, lakes, multi-use trails, shopping, Camosun College, and hospital. A rural feel but only 20 minutes to downtown Victoria. A must see and a pleasure to view
$ 2,395,000
958 Lands End Rd, North Saanich, BC, V8L 4R4 house for sale | Listing ID 1036 | Royal LePage
View photo
House · for sale
$ 3,250,000
958 Lands End Rd, North Saanich, BC, V8L 4R4 house for sale | Listing ID 1036 | Royal LePage
Aldersmith Woods
· House
· Swimming pool
Aldersmith Woods · House · Swimming pool
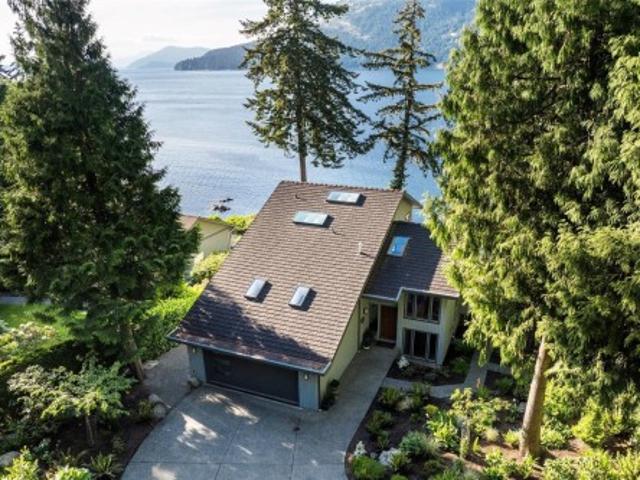
Set within one of North Saanich’s most exclusive waterfront enclaves, this extraordinary oceanfront estate embodies West Coast luxury living. Extensively renovated and completely turnkey, the home blends refined modern comfort with a breathtaking natural setting. Nearly every principal room captures spectacular ocean views, while expansive outdoor spaces — including a waterfront hot tub — overlook the calm waters of a secluded west-facing cove known for unforgettable sunsets. Direct beach access creates an exceptional coastal lifestyle with opportunities for kayaking, paddleboarding, swimming, or relaxing on the sandy beach at low tide. A tucked-away shoreline seating area offers the perfect place to unwind beside the water. Mature landscaping, gated entry, exceptional privacy, and thoughtful upgrades complete this rare legacy property in the coveted Deep Cove / Lands End neighbourhood
$ 3,250,000
104 2 Cedar Hill Cross Rd, Oak Bay, BC, V8P 5M8 house for sale | Listing ID 1032 | Royal LePage
View photo
House · for sale
$ 1,100,000
104 2 Cedar Hill Cross Rd, Oak Bay, BC, V8P 5M8 house for sale | Listing ID 1032 | Royal LePage
Aldersmith Woods
· House
· Fireplace
Aldersmith Woods · House · Fireplace
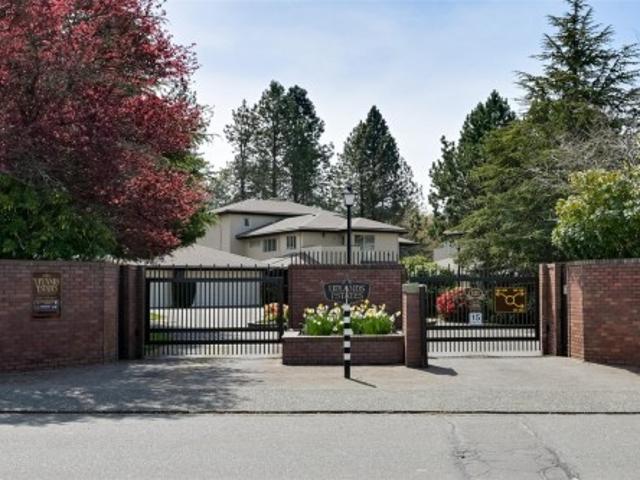
Welcome to Victoria’s most coveted gated community, Uplands Estates, set among tranquil ponds, fountains, and beautifully landscaped grounds. This move-in ready one-level home features a sunken living room and bright southern exposure from the living room, den, and primary bedroom, all overlooking the golf course for exceptional privacy and serenity. Enjoy natural light from skylights in the entry and breakfast nook, a cozy wood-burning fireplace, and the convenience of a second full bathroom. The spacious primary suite includes a walk-in closet and 3-piece ensuite. With two bedrooms and a well-maintained, secure setting, this home offers comfortable, peaceful living. Ideally located near walking trails, beaches, shopping, and everyday amenities, all just minutes away
$ 1,100,000
7487 Relke Rd, Duncan, BC, V9L 6A7 Luxury House for sale Li.
View photo
House · for sale
$ 1,850,000
$ 310/sq.ft
7487 Relke Rd, Duncan, BC, V9L 6A7 Luxury House for sale Li.
Aldersmith Woods
· 5,952 sq.ft · 5 Bedrooms · 5 Baths · House
· Swimming pool
Aldersmith Woods · 5,952 sq.ft · 5 Bedrooms · 5 Baths · House · Swimming pool
Welcome to your new retreat! 5 bedrooms total! 2-3 bed 3 bath rancher on 3.6 acres of landscaped grounds, this executive rancher is a true masterpiece. Complemented by a stunning 2 bed, 2 bath secondary residence over 2 walk out levels and a new 3-car garageworkshop, this estate offers a rare blend of sophistication and privacy. 5 min from new hospital! The port cochere invites you into an open-concept living space w 12 ft coffered ceilings. A chef’s kitchen features a generous workspace, professional-grade appliances, and new countertops and backsplash. The primary suite has a spa-inspired ensuite and has a 6 person hot tub through the French doors. New solar panels, rainwater collection tank for the multi-zone irrigation system, and an emergency generator with an automatic transfer switch. The sleek secondary home has all-new electric underfloor heating with 6 separate zones, ceramic tile flooring, and has been completely re-designed. A forever home unlike any other! Still available
$ 1,850,000
10 4253 Dieppe Rd, Saanich, BC, V8X 2N2 house for sale | Listing ID 1032 | Royal LePage
View photo
House · for sale
$ 1,019,900
10 4253 Dieppe Rd, Saanich, BC, V8X 2N2 house for sale | Listing ID 1032 | Royal LePage
Aldersmith Woods
· House
· Garden · Office room · Fireplace · Parking
Aldersmith Woods · House · Garden · Office room · Fireplace · Parking
Just listed! Luxury 3-bed, 3-bath, 2000+ sq ft townhome in a quiet enclave surrounded by mature homes & friendly neighbourhood. Contemporary features including soaring rooflines, stone/wood accents, transom windows + LR, DR, media room & office nook. Main level: 9' coffered ceilings, floor-to-ceiling windows, engineered hardwood floors, fireplace, gourmet kitchen w/ quartz counters, wall oven, gas cooktop, XL island, SS appliances, open-concept dining, & powder rm. Upstairs: vaulted 13' ceilings, luxe primary w/ walk-through closet & spa-like ensuite, 2 more beds, full bath & laundry. Lower: 8' ceilings, media/rec room, additionation storage, utility closet & EV-ready garage. Extras: remote blinds, HW on demand, heat pump, organizers & quality fixtures. Fenced yard backing green space w/ water feature, shared garden bed plots & community park. Built by award-winning White Wolf Homes with full New Home Warranty. Mins to shops, trails & downtown Victoria
$ 1,019,900
1262 Bombardier Cres, Langford, BC, V9B 0R4 house for sale | Listing ID 1033 | Royal LePage
View photo
House · for sale
$ 1,069,000
1262 Bombardier Cres, Langford, BC, V9B 0R4 house for sale | Listing ID 1033 | Royal LePage
Aldersmith Woods
· House
Aldersmith Woods · House
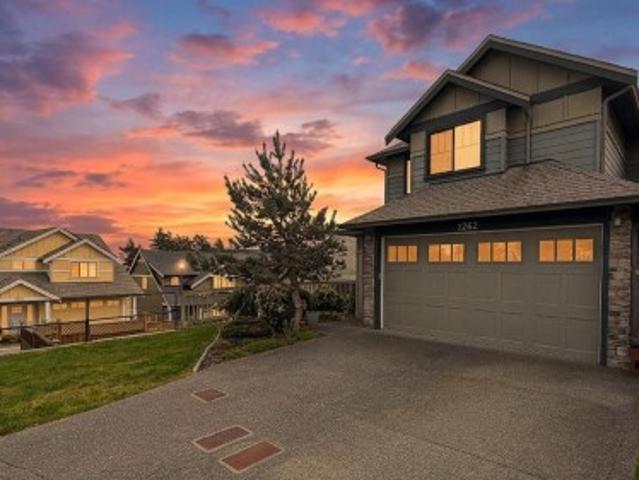
This thoughtfully designed home offers 2,127 sq ft of stylish and functional living space, featuring 4 spacious bedrooms and 4 bathrooms. The open concept main floor serves as the heart of the home, showcasing a sleek modern kitchen with quartz countertops. The bright and airy dining and living areas create a welcoming space for both everyday living and entertaining. Located in the desirable Westhills community, this property is an excellent choice for families. You’ll enjoy convenient access to the YMCA, Langford Lake, Belmont High School, and nearby parks, children's playground. With schools, trails, shopping, and major commuter routes just steps away, this home delivers both convenience and lifestyle in an established Langford neighbourhood. Come make it your DESTINED home!
$ 1,069,000
643 Southwood Dr, Highlands, BC, V9B 6R9 house for sale | Listing ID 1033 | Royal LePage
View photo
House · for sale
$ 2,999,900
643 Southwood Dr, Highlands, BC, V9B 6R9 house for sale | Listing ID 1033 | Royal LePage
Aldersmith Woods
· House
· Office room · Terrace · Parking · Cellar
Aldersmith Woods · House · Office room · Terrace · Parking · Cellar
Unparalleled luxury is found from your private 3.31-acre Highlands estate, offering a 2018 custom built 7500 sq ft home on quiet no through country lane. Enjoy the rich walnut floors throughout, living and family room boasting 10-foot coffered ceilings, Chef's kitchen with a 48” Wolf range, Sub-Zero fridge, double wall ovens, quartzite countertops, Miele appliances and a climate-controlled wine cellar. This residence boasts a main-level primary BR with spa ensuite. Upstairs offers 2 more BR's, family rm, office, 2nd primary BR with full ensuite and a sun-drenched top-floor loft. The lowest level is great for extended family. Exceptional outdoor living is highlighted by a wrap-around veranda, a brick-paved terrace with a stone waterfall and property backs onto Park. Complete with two detached garages (800 sq ft each) featuring living space above. This property is a one-of-a-kind and well below replacement. Short drive to downtown Victoria & minutes to Costco and all amenities. Call Now!
$ 2,999,900
13 4253 Dieppe Rd, Saanich, BC, V8X 2N2 house for sale | Listing ID 1032 | Royal LePage
View photo
House · for sale
$ 1,024,900
13 4253 Dieppe Rd, Saanich, BC, V8X 2N2 house for sale | Listing ID 1032 | Royal LePage
Aldersmith Woods
· House
· Garden · Office room · Fireplace · Parking
Aldersmith Woods · House · Garden · Office room · Fireplace · Parking
Just listed! Luxury 3-bed, 4-bath, 2000+ sq ft townhome in a quiet enclave surrounded by mature homes & friendly neighbourhood. Contemporary features including soaring rooflines, stone/wood accents, transom windows + LR, DR, media room & office nook. Main level: 9' coffered ceilings, floor-to-ceiling windows, engineered hardwood floors, fireplace, gourmet kitchen w/ quartz counters, wall oven, gas cooktop, XL island, SS appliances, open-concept dining, & powder rm. Upstairs: vaulted 13' ceilings, luxe primary w/ walk-through closet & spa-like ensuite, 2 more beds, full bath & laundry. Lower: 8' ceilings, media/rec room, additionation storage, utility closet & EV-ready garage. Extras: remote blinds, HW on demand, heat pump, organizers & quality fixtures. Fenced yard backing green space w/ water feature, shared garden bed plots & community park. Built by award-winning White Wolf Homes with full New Home Warranty. Mins to shops, trails & downtown Victoria
$ 1,024,900
8630 Aldous Terr, North Saanich, BC, V8L 1L2 house for sale | Listing ID 1033 | Royal LePage
View photo
House · for sale
$ 1,998,000
8630 Aldous Terr, North Saanich, BC, V8L 1L2 house for sale | Listing ID 1033 | Royal LePage
Aldersmith Woods
· House
· Deck
Aldersmith Woods · House · Deck
Contemporary lifestyle. Sited to capture sweeping views across the Haro Strait towards Gulf Islands & Mt. Baker, this recently built residence offers both lifestyle & flexibility. With occupancy in 2021, the home is efficient, with a layout that offers income potential. The main level is designed for effortless living, featuring an open-concept layout anchored by a striking kitchen with oversized island. The living area flows seamlessly to a view deck, while 3 well-appointed bedrooms & 3 bathrooms provide comfortable accommodation. The primary suite is a true retreat, with direct access to the deck. On the lower level, two self-contained suites offer versatility for extended family, or revenue generation. The entertainment-sized rooftop deck invites gatherings where ever-changing vistas become part of daily life. Set on a generous 0.75-acre lot, the property offers future subdivision potential—an outstanding investment in both lifestyle & long-term value
$ 1,998,000
380 Crystalview Terr, Langford, BC, V9B 5S5 house for sale | Listing ID 1032 | Royal LePage
View photo
House · for sale
$ 1,499,900
380 Crystalview Terr, Langford, BC, V9B 5S5 house for sale | Listing ID 1032 | Royal LePage
Aldersmith Woods
· House
· Deck
Aldersmith Woods · House · Deck
6,500+ sqft home with panoramic valley, mountain & city views! Offering 2 kitchens and fully separated living spaces across 3 levels, this home is ideal for extended family, multi-generational living, or rental income potential. Large windows fill the home with natural light, while more than 1,100 SQFT of deck space provides the perfect setting to enjoy the stunning views. Beautifully updated throughout with a chef-inspired kitchen and spa-like bathrooms, it's designed for comfortable everyday living, entertaining, and hosting guests. Independent heating systems on each level, including heat pumps on the upper floors, provide year-round comfort and efficiency. Situated on a private 0.24-acre property close to parks, schools, shopping, recreation, and the Galloping Goose Trail, with easy access to Costco and all the amenities Langford has to offer. A unique opportunity to own a home of this size, layout, and location. Come see for yourself. Book your private viewing today!
$ 1,499,900
114 2038 Gatewood Rd, Sooke, BC, V9Z 1L7 house for sale | Listing ID 1035 | Royal LePage
View photo
House · for sale
$ 549,800
114 2038 Gatewood Rd, Sooke, BC, V9Z 1L7 house for sale | Listing ID 1035 | Royal LePage
Aldersmith Woods
· House
· Patio · Fireplace · Parking
Aldersmith Woods · House · Patio · Fireplace · Parking
Discover stylish West Coast living in this well-appointed 2-bedroom, 2.5-bath corner townhouse in a perfect location. Thoughtfully designed with spacious interiors & a practical layout, this home features modern finishes throughout, including solid surface countertops. The main floor offers an open-concept kitchen, dining, & living space anchored by a cozy fireplace and large windows that bring in abundant natural light. Step out to your private patio—perfect for entertaining or unwinding. Upstairs, the bright primary bedroom includes a generous ensuite, alongside a second spacious bedroom & a full 4-piece bathroom. Double closets in both bedrooms provide excellent storage. Direct access to the garage adds convenience & additional storage, while in-suite laundry enhances daily comfort. Set in a peaceful neighbourhood close to Sooke Village, you’ll enjoy easy access to hiking trails, shopping, restaurants, & everyday amenities—an outstanding opportunity to enjoy relaxed coastal living
$ 549,800
1462 Commander Crt, Langford, BC, V9B 0T1 house for sale | Listing ID 1032 | Royal LePage
View photo
House · for sale
$ 1,049,900
1462 Commander Crt, Langford, BC, V9B 0T1 house for sale | Listing ID 1032 | Royal LePage
Aldersmith Woods
· House
· Garden
Aldersmith Woods · House · Garden
Experience better than new perfection in this meticulously upgraded Built Green home in Paradise Falls. The airy, open-concept main floor is anchored by a crisp white kitchen, elevated with a freshly painted island, modern hardware, quartz surfaces, and a dedicated wine bar. Pristine plank-style flooring flows seamlessly through the entertaining spaces. Upstairs, the generous primary suite offers a walk-in closet and five-piece ensuite, joining two more bedrooms and upper-level laundry. Every bathroom is enhanced with custom timber feature walls, adding rich architectural texture. Year-round comfort is effortless with community geothermal heating and cooling. Step outside to a landscaped yard with a large sun shelter, or discover the secret crawlspace hideaway. Located steps from Paradise Ponds trails, the YMCA, and Westhills playground, this impeccably maintained residence delivers an unmatched Westshore lifestyle
$ 1,049,900
4604 Sunnymead Way, Saanich, BC, V8Y 3B7 house for sale | Listing ID 1032 | Royal LePage
View photo
House · for sale
$ 1,449,000
4604 Sunnymead Way, Saanich, BC, V8Y 3B7 house for sale | Listing ID 1032 | Royal LePage
Aldersmith Woods
· House
· Patio · Garden · Parking
Aldersmith Woods · House · Patio · Garden · Parking
One Level Living in the sought-after neighbourhood of Sunnymead. Located on a large sunny lot on a beautiful street of well maintained homes. Enjoy a great layout that was designed with a priority on large windows and skylights to maximize light and garden views. With over 1800-square-feet of well-laid out living space, this home is surrounded by mature hedges and trees, creating a private sanctuary. One-level living at its finest, this home is ideal for all stages of life. Enjoy the privacy of a separate formal living and dining room for entertaining adjoining the open the large and open kitchen and large family room with a casual eating area. With doors opening onto the covered patio, take advantage of the south-facing backyard, providing all day sun. The primary suite is situated ideally to capture through large windows the south-facing yard. The oversize attached garage is ideal. Located close to schools, buses, parks, and a short distance to the beach
$ 1,449,000
943 Sea Ridge Lane, Saanich, BC, V8Y 3K6 house for sale | Listing ID 1032 | Royal LePage
12 pictures
House · for sale
$ 2,399,000
943 Sea Ridge Lane, Saanich, BC, V8Y 3K6 house for sale | Listing ID 1032 | Royal LePage
Aldersmith Woods
· House
· Cellar
Aldersmith Woods · House · Cellar
The house features a magnificent, unobstructed ocean view to the East and mountains view to the South! The house is very well maintained by the owners, and on top of the existing features, the owners built a secondary kitchens for the conveniences of Chinese-style cookings. The house has three levels, very spacious, high ceiling (9' inches in the basement family room, 9'6 in the main floor living room) Beautiful and easy to maintain synthetic grassed lawn, also has plenty of flowers in the spring
$ 2,399,000
1020 Braeburn Ave, Langford, BC, V9C 0H8 house for sale | Listing ID 1032 | Royal LePage
View photo
House · for sale
$ 949,000
1020 Braeburn Ave, Langford, BC, V9C 0H8 house for sale | Listing ID 1032 | Royal LePage
Aldersmith Woods
· House
· Garden · Office room · Parking
Aldersmith Woods · House · Garden · Office room · Parking
Bright and sunny in a fantastic neighbourhood, this beautifully maintained 4-bedroom, 3-bath home offers space, style, and flexibility. The open-concept main floor is filled with natural light, featuring a welcoming living room, a spacious dining area, and a modern kitchen with quartz counters, pantry, and stainless steel appliances. Enjoy a fully fenced, sun-filled backyard with patio-perfect for kids, pets, and entertaining. Upstairs offers 3 generous bedrooms, including a bright primary suite with walk-in closet and ensuite. An oversized bonus room adds versatility for a media room, office, or 4th bedroom. With a double garage, full laundry, natural gas, and backing onto green space with a scenic trail leading to Katy’s Pond, and just moments from schools, the Galloping Goose Trail, and a new playground. This home has it all!
$ 949,000
646 Cains Way, Sooke, BC, V9Z 1C6 house for sale Listing ID.
View photo
House · for sale
$ 979,900
$ 277/sq.ft
646 Cains Way, Sooke, BC, V9Z 1C6 house for sale Listing ID.
Aldersmith Woods
· 3,531 sq.ft · 5 Bedrooms · 3 Baths · House
· Garden · Parking · Fireplace · Swimming pool · Deck
Aldersmith Woods · 3,531 sq.ft · 5 Bedrooms · 3 Baths · House · Garden · Parking · Fireplace · Swimming pool · Deck
WALKOUT RANCHER! A true West Coast retreat! Set atop Mount Matheson, this private 1.26-acre property offers nearly 3,000 sq.ft. of well-designed living with main-level convenience and a versatile walk-out lower floor. The welcoming courtyard entry w gardens+fountain leads to bright, updated, open spaces filled with character. The living room is anchored by a wood stove and flows naturally to dining and a refreshed kitchen with quartz counters and breakfast nook, opening to a generous deck with sweeping views of nature. The main-level primary suite includes walk-in closet and ensuite, while a sunroom adds a peaceful flex space. Downstairs, a spacious familymedia room with gas fireplace and bar creates the perfect gathering zone, with direct access to the pool and hot tub oasis- so perfect for entertaining! Ideal for families or guests with 5 bedrooms + officeden, plus ample parking and a double garage. This is East Sooke living at its best—quiet, scenic, and endlessly inviting. Still av
$ 979,900
7072 Willis Point Rd, Central Saanich, BC, V9E 2A1 Luxury House for sale | Listing ID 1034 | Royal LePage Carriage Trade Luxury Properties
View photo
House · for sale
$ 1,299,900
7072 Willis Point Rd, Central Saanich, BC, V9E 2A1 Luxury House for sale | Listing ID 1034 | Royal LePage Carriage Trade Luxury Properties
Aldersmith Woods
· House
· Garden
Aldersmith Woods · House · Garden
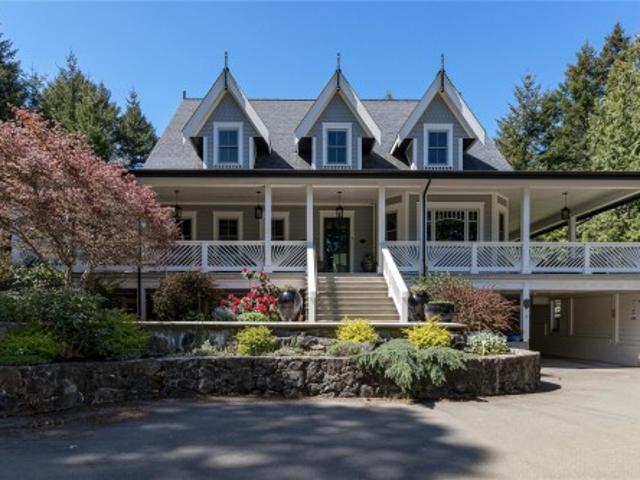
Beautiful heritage style 1991 home with wrap-around veranda on lovely ½ acre lot. Located in the quiet oceanside community of Willis Point. Enjoy a peaceful rural lifestyle, only 15 minutes to Brentwood Bay, 25 minutes to Costco/West Shore/uptown Victoria and no bumper to bumper traffic! 3-5 bedrooms, 3 bathrooms, formal living room, formal dining room, family room, den, gorgeous kitchen and massive bonus room! Special features include large heated workshop, deer proof vegetable garden area, chicken coop and outside bbq/kitchen area with sink. Fully fenced on front and sides of property. New roof on house and outbuildings, new heat pump, new hot water tank, and 2 WETT certified pellet stoves. Current completed full house, septic and well inspection reports available. Note: willis pt. has elem + h. S. school bus service
$ 1,299,900
3 3098 Washington Ave, Victoria, BC, V9A 0J5 house for sale.
View photo
House · for sale
$ 899,900
$ 580/sq.ft
3 3098 Washington Ave, Victoria, BC, V9A 0J5 house for sale.
Aldersmith Woods
· 1,550 sq.ft · 3 Bedrooms · 3 Baths · House
· Garden · Office room
Aldersmith Woods · 1,550 sq.ft · 3 Bedrooms · 3 Baths · House · Garden · Office room
Washington is a curated collection of traditionally inspired townhomes situated on a quiet, tree-lined street in the historic Burnside Gorge neighborhood. This prime location offers immediate access to the Galloping Goose Trail and the Selkirk Waterfront. This bright, two-story residence features a flexible floor plan including 3 bedrooms, 2.5 bathrooms, & a versatile flex room—ideal for a fourth bedroom, media suite, or home office. The open-concept main floor is designed for seamless entertaining, featuring full-size living and dining areas and a high-function kitchen. Culinary enthusiasts will appreciate the shaker-style cabinetry, full-height pantry, and premium Samsung appliances with a slide-in gas range. The upper level comprises three well-appointed bedrooms with full size washerdryer. The primary suite serves as a private retreat, offering a walk-in closet and a luxurious ensuite with a glass shower & heated floors. Fully fenced yard for kids and pets! Still available at Liste
$ 899,900
6 4355 Viewmont Ave, Saanich, BC, V8Z 5K8 house for sale Li.
View photo
House · for sale
$ 924,900
$ 511/sq.ft
6 4355 Viewmont Ave, Saanich, BC, V8Z 5K8 house for sale Li.
Aldersmith Woods
· 1,808 sq.ft · 3 Bedrooms · 3 Baths · House
· Garden · Heating · Air conditioning · Equipped kitchen
Aldersmith Woods · 1,808 sq.ft · 3 Bedrooms · 3 Baths · House · Garden · Heating · Air conditioning · Equipped kitchen
Exquisitely updated and professionally designed one owner Royal Oak Townhome. This 3-bedroom, 2-bathroom executive style townhome was built in 2020, shows like new and is one of a handful that has a private, fenced rear yard. Recent updates include fresh paint, fully upgraded appliances including Fisher & Paykel dishwasher and stove, upgraded lighting and glass shower enclosures. Professional interior finish scheme by Spaciz Design Company. Spectacular location walking distance to shopping, recreation and all the amenities Royal Oak has to offer. This project is certified Built Green, solar voltaic panels (producing electricity), central heating & AC, on-demand gas hot water and an EV charger round out this amazing offering. A true pleasure to view. Call now to book your private tour. Still available at ListedBuy!
$ 924,900
3504 Drinkwater Rd, Duncan, BC, V9L 5Z2 house for sale | Listing ID 1034 | Royal LePage
View photo
House · for sale
$ 2,499,000
3504 Drinkwater Rd, Duncan, BC, V9L 5Z2 house for sale | Listing ID 1034 | Royal LePage
Aldersmith Woods
· House
· Garden
Aldersmith Woods · House · Garden
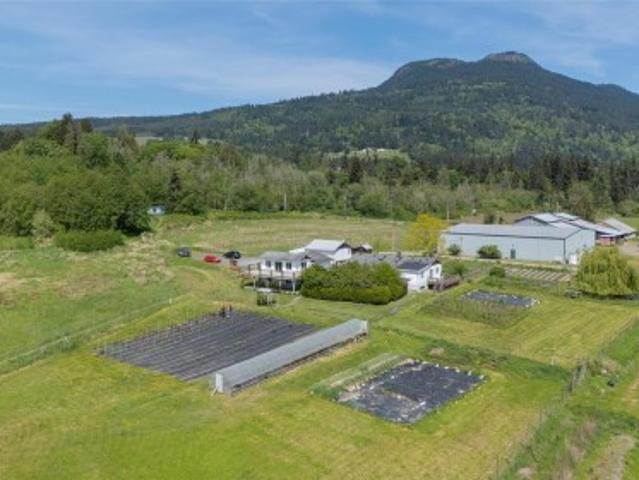
Well known in the valley with a stunning back drop of Mount Prevost, Hope farm has been a routine stop for locals for fresh produce & eggs for many years. A'flat' generous 32.8 acre property, A1 opening up a multitude of future uses. Turn key & tool ready it comes fully equipped, ready for its next chapter. Boasting several structures that await your personal plans this property has a main residence with a roughed in lower level in-law suite, a separate garden sales centre, Egg washing house, Tool workshop, an impressive 10,000 SF shop with loading dock/walk in coolers, a homestead post/beam barn/storage and an additional poultry barn housing 299 chickens. Outside just to highlight a few things. There are several operating green houses, pastures, a year round spring pond, irrigated vegetable gardens, a goose habitat & much more! Perfect for someone who is already a farmer looking to expand operations or someone looking for a foundation to build upon to make the dream come true!
$ 2,499,000
101 4400 Chatterton Way, Saanich, BC, V8X 5J2 commercial for.
View photo
House · for sale
$ 4,450,000
$ 511/sq.ft
101 4400 Chatterton Way, Saanich, BC, V8X 5J2 commercial for.
Aldersmith Woods
· 8,697 sq.ft · House
· Parking · Cellar
Aldersmith Woods · 8,697 sq.ft · House · Parking · Cellar
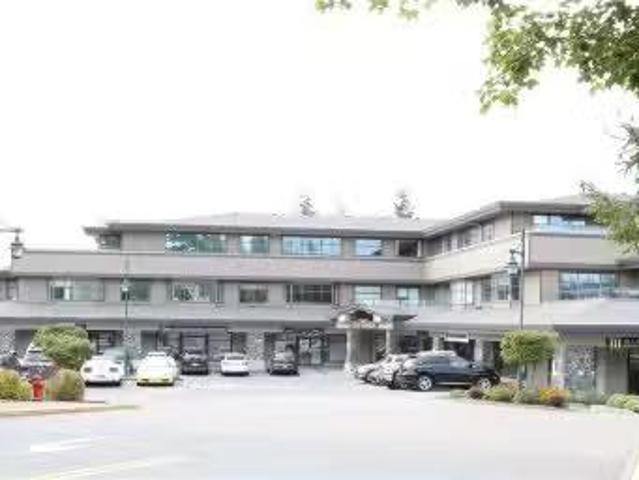
Rare opportunity to purchase an exceptionally large C-4B Office zoned strata property in the sought after Broadmead Office Park (Aspen Bldg) - centrally located to serve Greater Victoria with easy access and egress off the Pat Bay Highway via Quadra Street and convenient on-site parking. This ground floor office space features prominent signage on the facia above the premises and on the pylon sign at the entrance to the property. The existing IG Wealth Management tenancy expires October 31, 2025, meaning an investor or owner occupier will have vacant possession of the premises November 1, 2025. The premises is accessed both off the main foyer and directly from the outside. The Strata comes with the use of a large secure basement storage area and the use of common area washrooms. Still available at ListedBuy!
$ 4,450,000
4 901 Kentwood Lane, Saanich, BC, V8Y 2Y5 house for sale | Listing ID 1032 | Royal LePage
View photo
House · for sale
$ 910,000
4 901 Kentwood Lane, Saanich, BC, V8Y 2Y5 house for sale | Listing ID 1032 | Royal LePage
Aldersmith Woods
· House
· Balcony · Swimming pool · Parking
Aldersmith Woods · House · Balcony · Swimming pool · Parking
Welcome to FALCON RIDGE ESTATES 55+ Community with Clubhouse, Htd. Pool, Entertainment area, Library, Billiards room & plenty of organized activities. BEAUTIFUL & SPACIOUS this 2 Storey Townhouse has so much potential. This Unit is one of the largest & quietest. Offering 4 BD, 3 BA, vaulted ceilings, skylights & lots of unfin. Space. Main floor: Master bed w/walk-in closet, shower & ensuite, 2nd Bed & Bath, Kitchen overlooks family room w/sliding doors to sunny E/facing Balcony faces Boulderwood (roll out elec. Awning) & Convenient Laundry off the kitchen w/some storage. Lower level: 3rd & 4th bedrooms, bathroom, Rec room & amazing amount of unfin. Space for storage or a workroom. (Usable space 2024sqft + 339sqft full ht. Storage) RV-Trailer parking available. Walking trails, close to shopping, restaurants, buses, recreation centre, less than 20 min to the airport & 25 min from the Ferry. Etc
$ 910,000

Get email alerts

Don't miss out: be the first to know about new properties

The alert was correctly created

On subscribing you accept the conditions of use and the privacy policy
Alert
Receive new ads in your inbox
Save this search
Receive alerts for new listings

We'll send you an email when we have new properties for: "Properties for sale in Aldersmith Woods"

The alert was correctly created

Get email alerts and be the first to see new listings
Required field
On subscribing I accept the terms of the privacy policy
Perfect! You'll soon start receiving new listings via email
Alert
Receive an email when we have new ads for Properties for sale in Aldersmith Woods
Save this search
Filters

Bedrooms

Area (sq.ft)

sq.ft
sq.ft

Price

$
$

Filter by property type

Bathrooms

Clear all filters
Receive notifications when new entries are published.