931 properties for sale in Aldersmith Woods

5160 Cowichan Lake Rd, Duncan, BC, V9L 6H6 house for sale | Listing ID 1034 | Royal LePage
View photo
House · for sale
$ 1,380,000
5160 Cowichan Lake Rd, Duncan, BC, V9L 6H6 house for sale | Listing ID 1034 | Royal LePage
Aldersmith Woods
· House
· Deck
Aldersmith Woods · House · Deck
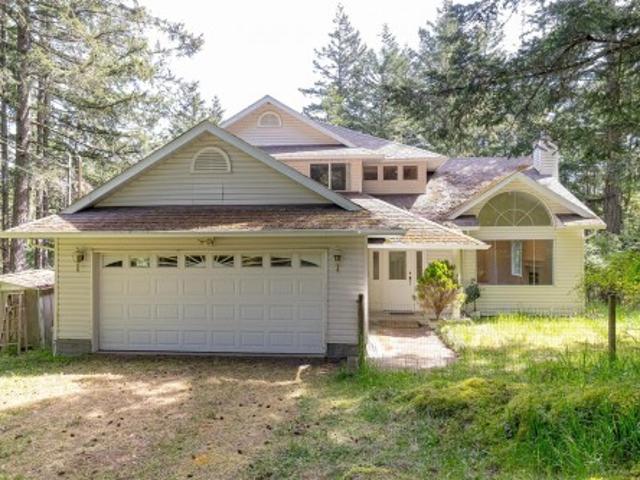
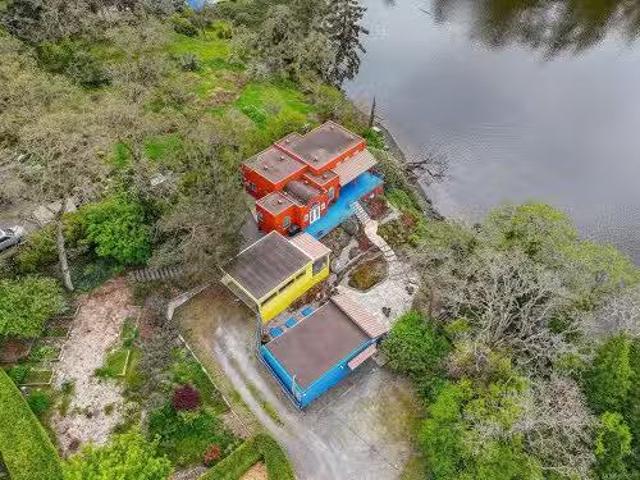
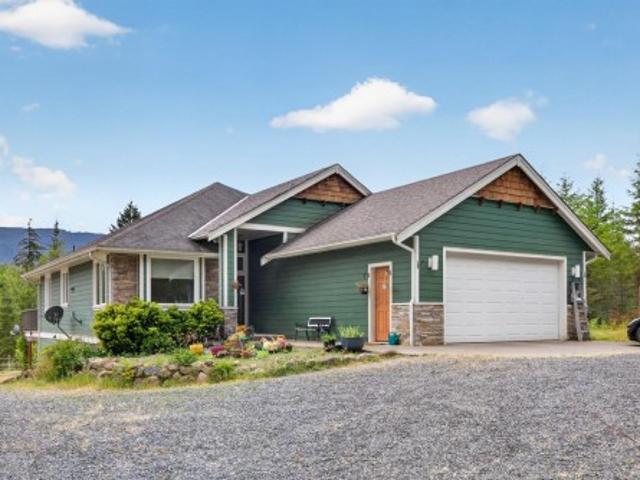
A private forested retreat where architectural quality meets natural splendor on 9.5 treed acres + bordering 400 acres of protected forest, this custom-built 2012 residence offers a rare blend of craftsmanship + privacy. Boasting 2,836 sq ft of thoughtful design with 9' ceilings + premium finishes throughout. The heart of the home is an open kitchen, dining + living area characterized by rich hardwood floors solid fir doors + trim. Move from the living room thru sliding doors to a large, south-facing deck partially covered for year-round enjoyment of the sweeping mountain vistas. The main level features a large primary bedroom, another large bedroom, den + living areas optimized for natural light. A walk-out lower level is a versatile space including two bedrooms, a full bathroom, a large multi purpose room. Stay comfortable year-round with a high-efficiency heat pump. The property has also been optimized to house horses with stalls, tack room + hay storage
$ 1,380,000
1935 Murray Rd, Sooke, BC, V0S 1N0 vacant land for sale Lis.
View photo
House · for sale
$ 899,000
1935 Murray Rd, Sooke, BC, V0S 1N0 vacant land for sale Lis.
Aldersmith Woods
· House
· Cellar
Aldersmith Woods · House · Cellar
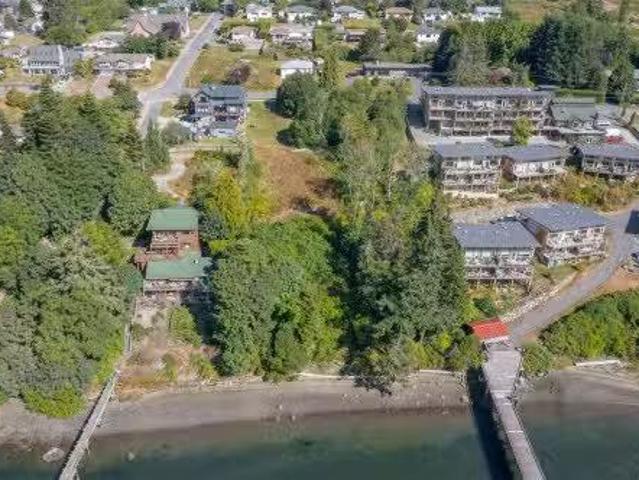
BUILDERS & DEVELOPERS ALERT! Rare opportunity to secure a waterfront lot in the heart of Sooke’s town core. This private.46-acre panhandle property offers approximately 70 feet of ocean frontage and is surrounded by newer high-end homes. The gently sloping terrain is perfectly suited for a rancher with a walkout basement or a two-storey design to capture sweeping views. A roughed-in switchback path provides convenient beach access. With sewer and municipal water at the lot line, this site is ready for your vision—whether it’s a custom dream home or a revenue-generating waterfront investment. Just steps to a waterfront park, boardwalk, local shops, restaurants, and transit, the location can’t be beat. Updated zoning under Bill 44 and SSMUH legislation allows for up to 4 units (buyers to verify directly with the District of Sooke). A spectacular development or lifestyle opportunity awaits! Still available at ListedBuy!
$ 899,000
609 Taurus Dr, Metchosin, BC, V9C 4G5 house for sale | Listing ID 1037 | Royal LePage
View photo
House · for sale
$ 999,900
609 Taurus Dr, Metchosin, BC, V9C 4G5 house for sale | Listing ID 1037 | Royal LePage
Aldersmith Woods
· House
· Office room · Parking · Fireplace · Deck
Aldersmith Woods · House · Office room · Parking · Fireplace · Deck
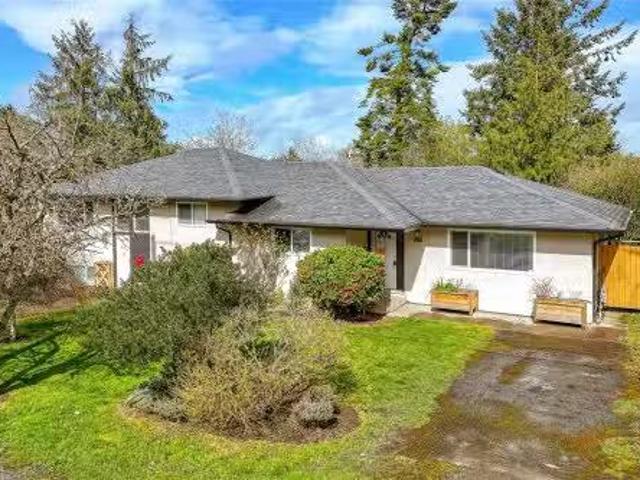
At the end of a no-through road in Metchosin’s sought-after Constellation Streets, this inviting family home sits on nearly. 75 acres in a peaceful park-like setting with over 2,300sqft of living space designed for comfortable family living. The spacious living & dining room is anchored by large windows that fill the main floor with natural light & a feature fireplace. The eat-in kitchen flows into a cozy family room with wood stove & access to the back deck overlooking the natural surroundings. The main floor also offers an office, laundry, powder room & double car garage. Upstairs features 3 generous bedrooms including a spacious primary suite with ensuite, plus a partially finished rec room ideal for a games room, studio or guest space. Connected to municipal water yet surrounded by the beauty of rural living, this outdoor enthusiast’s dream is moments from Matheson Lake, Witty’s Lagoon, the Galloping Goose Trail & golf. Come experience the lifestyle that makes Metchosin so special
$ 999,900
122 Ontario Pl, Salt Spring, BC, V8K 2L5 house for sale Lis.
View photo
House · for sale
$ 1,599,000
$ 603/sq.ft
122 Ontario Pl, Salt Spring, BC, V8K 2L5 house for sale Lis.
Aldersmith Woods
· 2,648 sq.ft · 2 Bedrooms · 3 Baths · House
· Deck
Aldersmith Woods · 2,648 sq.ft · 2 Bedrooms · 3 Baths · House · Deck
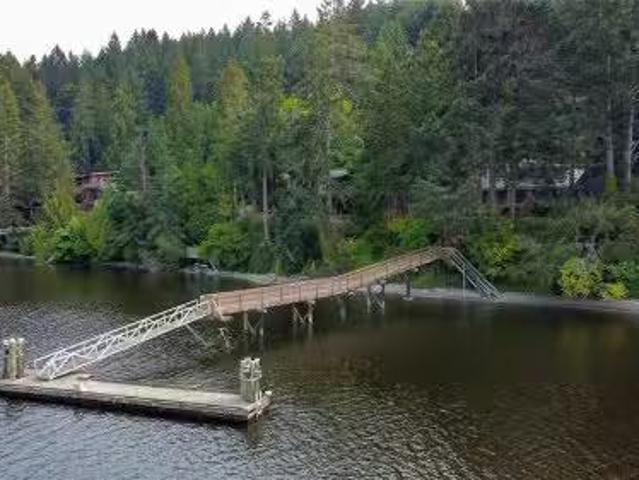
ATTENTION ALL BOAT ENTHUSIASTS! Dont miss this beautiful 2 level waterfront gem in the highly desirable sheltered waters of Long Harbour w LARGE PRIVATE DOCK (wForeshore lease) that can accommodate up to 2 large boats! This meticulously maintained custom built home sits on a low maint 0.35acre lot & offers 2brs (easily convert to 3br), 2.5 bths, a light filled open concept design wvaulted ceilings, numerous skylights, floor 2 ceiling windows, extensive custom woodwork plus a HUGE deck extending the full length of the house to enjoy your tranquil view of the harbour. The open concept LRDRKIT on the lower level is perfect for entertaining wstunning floor to ceiling stone FP. The kit has smartly designed custom cabinetry, Lg centre island & vintage Hartland Stove (yes, it works!) as well as quality bi appliances. The main lvl Family Rm wconnected Br & ensuite has sep exterior access if desired for short term saleal. Private access to one of the nicest shale beaches on SSI! WOW! Still avai
$ 1,599,000
3600 Temperate Pl, Colwood, BC, V9C 0T3 Luxury House for sale | Listing ID 1036 | Royal LePage Carriage Trade Luxury Properties
View photo
House · for sale
$ 1,575,000
3600 Temperate Pl, Colwood, BC, V9C 0T3 Luxury House for sale | Listing ID 1036 | Royal LePage Carriage Trade Luxury Properties
Aldersmith Woods
· House
· Patio · Garden · Air conditioning · Parking
Aldersmith Woods · House · Patio · Garden · Air conditioning · Parking
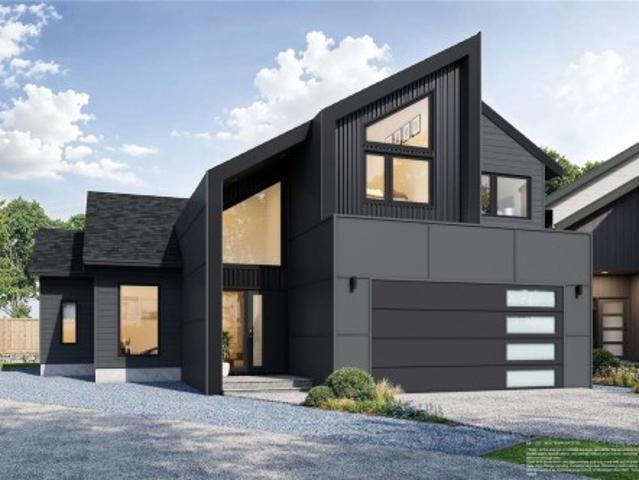
Tp lot a. Tidewater with Garden Suite. Enjoy brand new construction and supplement your mortgage with a 1 bed legal detached garden suite that includes separate laundry, hydro, heat pump, parking and access from the laneway. This family friendly floor plan has 4 beds and 4 baths total, with a bonus den space on the main level. Enjoy open concept living, and step out onto your patio with gas BBQ hookup straight from the living area, perfect for hosting and keeping an eye on the kids. The primary bedroom enjoys A/C, a 4 pce ensuite, and WIC. Dual head ductless heat pump in the main home for heating and cooling. Built Green and Low Carbon Step Code. SS appliance package including induction cooktop and wall oven. SMART touchscreen front lock. Roller Blinds. Car charger outlet. New home warranty. Close to schools, amenities, trails, & beaches, live the West Coast lifestyle in this collection of single family homes by award winning Verity Construction at Temperate Place!
$ 1,575,000
Lot 39 708 Madrona Ridge, Langford, BC, V9B 6C6 vacant lan.
View photo
House · for sale
$ 520,000
Lot 39 708 Madrona Ridge, Langford, BC, V9B 6C6 vacant lan.
Aldersmith Woods
· House
· Garden · Parking
Aldersmith Woods · House · Garden · Parking
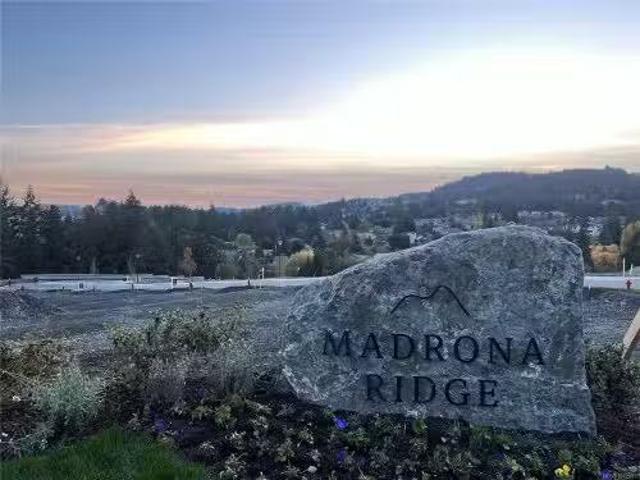
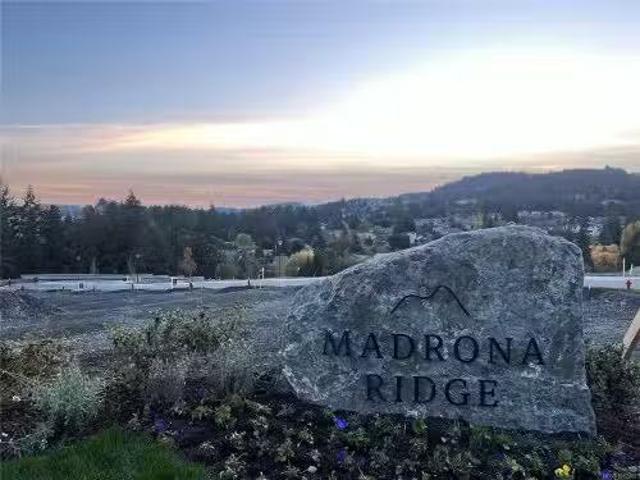
Madrona Ridge 60% Sold - Lot 39 is a Legal Single Family Home R2 Lot Ready for Quick Completion. Suites are Legal. This Step up lot is over 5700 sqft with a East facing backyard and striking views across the subdivision & valley. An ideal location tucked away from the busy roads and just walking distance to amenities, schools, trails & Thetis Lake. All lots have underground services already installed to the lot line, are graded, and are available for quick completion. The tree lined cul-de-sac street features plentiful on-street parking, sidewalks and is near the best that Langford has to offer. Minutes from Bear Mountain, Millstream Village, Thetis Lake, schools, Downtown Langford & a short drive to Downtown Victoria. Single Family and DUPLEX Lots still available. Visit website for info. Active Construction Site- Viewings by appointment. SPECIAL BUILDING FINANCING AVAILABLE. Still available at ListedBuy!
$ 520,000
2829 Pickford Rd, Colwood, BC, V9B 2K3 house for sale | Listing ID 1034 | Royal LePage
View photo
House · for sale
$ 924,900
2829 Pickford Rd, Colwood, BC, V9B 2K3 house for sale | Listing ID 1034 | Royal LePage
Aldersmith Woods
· House
· Patio · Garden · Parking
Aldersmith Woods · House · Patio · Garden · Parking
First time on the market! Split-level single-family home w suite potential, 2 kitchens, 3 bed & 3 bath on a quiet cul-de-sac w great neighbours. Bright main level offers open living/dining area w oversized windows, skylights, recessed lighting on dimmer/smart switch & cozy wood-burning fp. Kitchen w tile flooring & wood cabinetry; laminate stairs. Upper level: 3 beds incl primary w ensuite. Lower level family rm, second kitchen, 3pc bath, shared laundry w LG front-loading washer & dryer, garage access & patio doors to yard—ideal for extended family or suite. Oversized single garage w workshop area, attic access, concrete floor & remote entry. Excellent storage w crawlspace, linen closets & large shoe closet. Flat private backyard w no rear neighbours, concrete patio, shed, composter, flowering plum, mature lilacs & fruit trees (Red Delicious apple, Bartlett pear, fig). Extra-long driveway w RV parking. Mins to park, beaches, trails, rec centres, schools, amenities & highway access
$ 924,900
938 Deloume Rd, Mill Bay, BC, V0R 2P1 house for sale | Listing ID 1037 | Royal LePage
View photo
House · for sale
$ 1,039,900
938 Deloume Rd, Mill Bay, BC, V0R 2P1 house for sale | Listing ID 1037 | Royal LePage
Aldersmith Woods
· House
· Patio · Garden · Sauna · Parking
Aldersmith Woods · House · Patio · Garden · Sauna · Parking
Move-in ready ranch style home in highly sought after: Mill Springs Village. Thoughtfully updated & meticulously cared for, this 1-level residence offers the perfect blend of comfort, style & functionality. Bright & inviting layout features spacious living areas ideal for everyday living & entertaining. Updated kitchen shines w/new quartz countertops, tile backsplash & ample workspace for the home chef. The living room is warm & welcoming, highlighted by stunning rock feature wall surrounding the nat. Gas FP. Fresh exterior paint provides exceptional curb appeal, while the manicured yard & mature gardens create a peaceful outdoor setting. French doors lead to a private patio w/hottub perfect for relaxing. Spacious primary offers a luxurious escape w/spa-inspired ensuite & sauna. Sizable den perfect for home office, & large walk-out crawl is ideal for a workshop or addtl storage. Complete w/garage, ample parking, & pride of ownership throughout. This exceptional home is sure to impress
$ 1,039,900
1550 Robson Lane South, Cowichan Bay, BC, V0R 1N1 house for.
View photo
House · for sale
$ 1,888,000
$ 183/sq.ft
1550 Robson Lane South, Cowichan Bay, BC, V0R 1N1 house for.
Aldersmith Woods
· 10,301 sq.ft · 4 Bedrooms · 7 Baths · House
· Deck
Aldersmith Woods · 10,301 sq.ft · 4 Bedrooms · 7 Baths · House · Deck
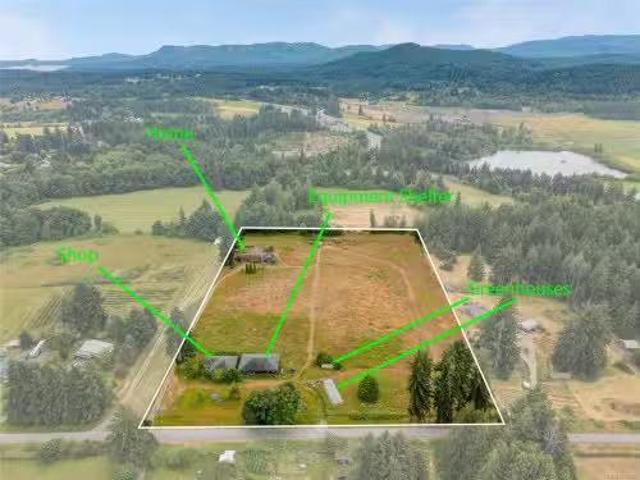
10 ACRE ORGANIC HOBBY FARM in the beautiful Cowichan Valley! Property comes with x3 Homes w6 beds7 baths of level farm land with historically certified organic soil. The main level-entry 2-story home of approx. 4,500 SqFt offers up 3 large bedrooms and 4 bathrooms with huge deck. A second 1,300 SqFt beautifully finished guest house separated by a breezeway off main home and near property entrance another 2,400 sqft rancher that could be used for a restaurant, local market retail or a meeting area. Bonus; is a 2,500 sqft covered warehouse both with 3 separate bathrooms. The property currently supports 6 acres of arable land with fruit trees and grapes. The 2 greenhouses are perfect for year-round growing and wplenty of clean water supported by 2 good wells servicing the entire sprinklered property. Make a tack room suitable for horses. Bring your ideas and enjoy the rural lifestyle within proximity to all amenities. All data must be verified if deemed important. Dont miss this one! Stil
$ 1,888,000
Lot 5 635 Madrona Ridge, Langford, BC, V9B 6C6 vacant land.
View photo
House · for sale
$ 549,000
Lot 5 635 Madrona Ridge, Langford, BC, V9B 6C6 vacant land.
Aldersmith Woods
· House
· Garden · Parking
Aldersmith Woods · House · Garden · Parking
Madrona Ridge 60% Sold - Lot 5 is a Legal Single Family Home R2 Lot Ready for Quick Completion. Suites are Legal. This Step-Down lot is over 5100 sqft with a West facing backyard and striking views across the subdivision & valley. An ideal location tucked away from the busy roads and just walking distance to amenities, schools, trails & Thetis Lake. All lots have underground services already installed to the lot line, are graded, and are available for quick completion. The tree lined cul-de-sac street features plentiful on-street parking, sidewalks and is near the best that Langford has to offer. Minutes from Bear Mountain, Millstream Village, Thetis Lake, schools, Downtown Langford & a short drive to Downtown Victoria. Single Family and DUPLEX Lots still available. Visit website for info. Active Construction Site- Viewings by appointment. SPECIAL BUILDING FINANCING AVAILABLE. Still available at ListedBuy!
$ 549,000
4 1830 Allenby St, Saanich, BC, V8R 3B7 house for sale | Listing ID 1034 | Royal LePage
View photo
House · for sale
$ 879,000
4 1830 Allenby St, Saanich, BC, V8R 3B7 house for sale | Listing ID 1034 | Royal LePage
Aldersmith Woods
· House
· Parking
Aldersmith Woods · House · Parking
Open House: June 20th 2PM. 4PM. Welcome to FOLK—an innovative, zero-emission townhome ideally located at the junction of Victoria, Oak Bay, and Saanich, offering the perfect balance of urban convenience & quiet living. This 3-bed, 3-bath townhome features a bright, open-concept layout w/quality finishes throughout, private outdoor entry, generous storage, & vaulted ceilings. Inspired by European car-free living, FOLK is thoughtfully designed around sustainability, wellness, and community, w/more than 1/2 the site dedicated to green space, mature trees, & pedestrian walkways. Secure, purpose-built bike garage with remote entry & dedicated cargo bike stalls, on-site MODO car-share access & near to major transit routes. 9 min by bike to Willows Beach, 12 min to downtown Victoria, and moments from Estevan Village, Oak Bay Village, Fernwood Square, parks, schools, cafés, shopping, and more. Move-in ready & designed for modern, connected living in one of Victoria’s most sought-after areas
$ 879,000
2448 Prospector Way, Langford, BC, V9B 5X6 house for sale | Listing ID 1034 | Royal LePage
View photo
House · for sale
$ 1,120,000
2448 Prospector Way, Langford, BC, V9B 5X6 house for sale | Listing ID 1034 | Royal LePage
Aldersmith Woods
· House
Aldersmith Woods · House
OPEN House 5/30, 1-3pm This like-new family home bordering Bear Mountain offers NO GST, beautiful views, exceptional privacy, and a flexible layout ideal for today’s modern family. Located on a quiet no-through road in one of the Westshore’s most desirable family neighbourhoods, it is close to Costco, major shopping, highway access, parks, recreation, and the proposed new middle and high schools. Walking distance to Lakewood Elementary and Florence Lake. Meticulously maintained and showing like new, this home features modern finishes, comfortable living spaces, and room for families to grow. Enjoy added privacy beside the home with neighbouring land owned by the property below and no known future building plans beside you. The lower level offers excellent suite or extended family potential. A rare move-in ready opportunity offering style, flexibility, privacy, and convenience near Bear Mountain. Call to view today!
$ 1,120,000
3917 Ansell Rd, Saanich, BC, V8P 4W1 house for sale | Listing ID 1036 | Royal LePage
View photo
House · for sale
$ 1,099,900
3917 Ansell Rd, Saanich, BC, V8P 4W1 house for sale | Listing ID 1036 | Royal LePage
Aldersmith Woods
· House
· Garden · Fireplace · Deck · Cellar
Aldersmith Woods · House · Garden · Fireplace · Deck · Cellar
Ideal location for a short walk to schools, shopping and amenities. Live in the heart of Saanich while enjoying the quiet residential neighbourhood of Mt. Tolmie. The sunny east facing deck and back garden look out onto Campus View School. Three bedrooms on the main floor, living room with hardwood floors and wood fireplace. Partially finished basement could be additional accommodation, bring your ideas! Amazing property for young families, student housing, or investment. Easy and safe walking to Arbutus Middle School, Mt. Douglas High School and UVIC. Take your evening walks up Mt. Tolmie and enjoy the sunsets, or run the UVIC trails to Henderson Rec Centre; it’s all here in a quiet and friendly environment!
$ 1,099,900
1670 Burnside Rd West, Saanich, BC, V8X 3X3 house for sale.
View photo
House · for sale
$ 1,379,800
$ 376/sq.ft
1670 Burnside Rd West, Saanich, BC, V8X 3X3 house for sale.
Aldersmith Woods
· 3,660 sq.ft · 5 Bedrooms · 4 Baths · House
· Patio · Garden · Office room · Parking · Swimming pool · Deck
Aldersmith Woods · 3,660 sq.ft · 5 Bedrooms · 4 Baths · House · Patio · Garden · Office room · Parking · Swimming pool · Deck
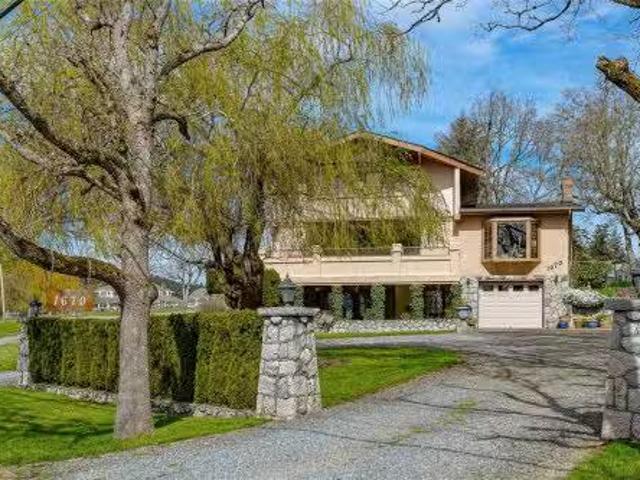
Beautiful 0.6 acres rural property in the sought after Burnside area of Saanich West. Incredible pastoral setting with lovely Olympic Mountain views! Spacious 3 level Lindal style family home with vaulted ceilings & wood beams. Bright Open concept. Gourmet kitchen with eating island & coffee nook. Office with gas Fp. 3 bdrms up, primary has deck & large walk-in closet. Lowest level has 1 bed & den self contained In-law. Outside is a gardeners paradise with level landscaped yard, greenhouse, vegetable gardens, mature perennial gardens, lots of fruit trees & berries. Large entertaining patio with kitchen & hot tub. Detached garage building with full bath, bdrm & kitchenette. Large circular driveway with lots of parking, room for trailer & boat. Great outdoor activities nearby including hiking & biking trails, lakes and Galloping Goose Trail. Front Deck Needs Repair. Minutes to all local amenities at Eagle Creek, 10 minutes to Costco, 20 minutes to Downtown Victoria. Still available at Li
$ 1,379,800
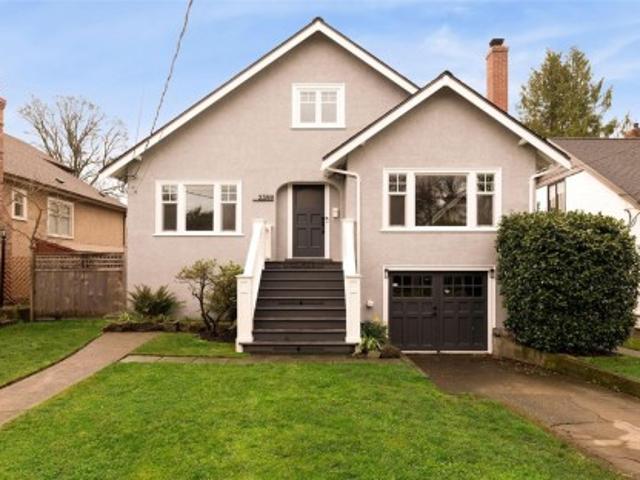
2399 Dalhousie St, Oak Bay, BC, V8R 2H5 house for sale | Listing ID 1034 | Royal LePage
View photo
House · for sale
$ 1,799,000
2399 Dalhousie St, Oak Bay, BC, V8R 2H5 house for sale | Listing ID 1034 | Royal LePage
Aldersmith Woods
· House
· Patio · Garden
Aldersmith Woods · House · Patio · Garden
Perfectly positioned in Oak Bay’s coveted Estevan neighbourhood, this beautifully reimagined character home offers an unmatched lifestyle just steps to Willows Beach, Oak Bay Rec Centre and the vibrant Estevan Village. Enjoy walkable access to excellent schools, local grocers, artisan coffee shops and everyday amenities in one of Victoria’s most desirable seaside communities. Thoughtfully redesigned, this exquisite family residence boasts 4 bedrooms (1 no closet) & 3 bathrooms. The luxurious kitchen blends function and style with high-end finishing, while opening to a sun-filled, SOUTH-facing backyard and patio. Ideal for relaxing or entertaining. A warm and inviting atmosphere flows throughout the home, while the upper level offers 2 bedrooms connected by a convenient Jack and Jill bathroom. Downstairs enjoys a large rec/family room with a 3rd bathroom. Perfect for the teenagers and growing family. A rare offering in an exceptional setting and definitely a must see!
$ 1,799,000
48 Falstaff Pl, View Royal, BC, V9A 7A5 house for sale List.
View photo
House · for sale
$ 840,000
$ 500/sq.ft
48 Falstaff Pl, View Royal, BC, V9A 7A5 house for sale List.
Aldersmith Woods
· 1,679 sq.ft · 3 Bedrooms · 2 Baths · House
· Patio · Garden · Parking · Swimming pool
Aldersmith Woods · 1,679 sq.ft · 3 Bedrooms · 2 Baths · House · Patio · Garden · Parking · Swimming pool
Welcome to 48 Falstaff Pl. -This immaculate detached house is situated at the end of a private cul-de-sac in a very sought after location in View Royal. This 3 bedroom 2 bathroom single family detached home has been completely upgraded from top to bottom, inside and out. Custom cabinets, quartz countertops, heated tile flooring on the main, and stylish bathroom upgrades. The backyard has been extensively updated with a low maintenance, 700 sqft lounge style patio, providing area for dining, BBQ, and sunny days. There is a detached garage, hot tub, irrigation and a storage shed also part of this great property.The convenience of this location is fantastic, with a direct connection to the E&N Trail, a short walk to the semi-private Portage Park, Thriftys, 4Mile Pub, Canadian Tire, schools, The Gorge Waterway, and Transit.Enjoy peace of mind with a well run, healthy, and proactive strata, very friendly neighbors on the street, and a safe neighborhood to live in. Still available at ListedB
$ 840,000
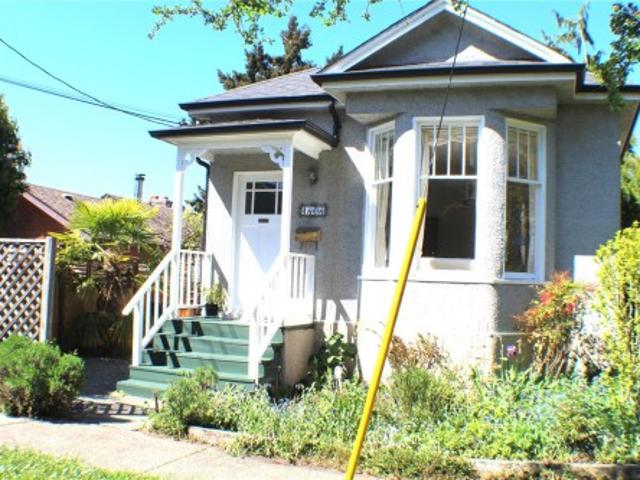
1404 Taunton St, Victoria, BC, V8R 1W9 house for sale | Listing ID 1034 | Royal LePage
View photo
House · for sale
$ 949,900
1404 Taunton St, Victoria, BC, V8R 1W9 house for sale | Listing ID 1034 | Royal LePage
Aldersmith Woods
· House
· Garden
Aldersmith Woods · House · Garden
Tranquil living in the heart of vibrant Fernwood. This beautifully preserved 1912 character home blends timeless charm with thoughtful modern upgrades. Featuring original fir floors that have been lovingly restored, the home offers a warm and inviting atmosphere throughout. The exquisitely renovated kitchen and bathroom showcase quality craftsmanship, including handmade tiles sourced from Sonoma, California. Recent improvements include a natural gas conversion, a new induction stove, enhanced insulation in both the attic and walls, and fiber-optic wiring for high-speed connectivity. Step outside to a private, fully fenced garden sanctuary featuring an established organic garden, an ideal retreat for relaxation or entertaining
$ 949,900
2895 Murray Dr, Saanich, BC, V9A 2S6 Luxury House for sale.
View photo
House · for sale
$ 1,400,000
$ 388/sq.ft
2895 Murray Dr, Saanich, BC, V9A 2S6 Luxury House for sale.
Aldersmith Woods
· 3,606 sq.ft · 3 Bedrooms · 1 Bath · House
· Garden · Parking
Aldersmith Woods · 3,606 sq.ft · 3 Bedrooms · 1 Bath · House · Garden · Parking
Set on a rare 28,000+ sqft corner just a stones throw from the ocean and walking distance to schools, this property offers an incredible opportunity to create your dream home in a sought-after location. The existing 3 bed, 1 bath home is full of character and ready for updates, with a detached garage and plenty of space to expand, garden, or reimagine. Developers take note, there is also the opportunity to subdivide and develop 8 townhouse units (info pkg available). Enjoy a peaceful, private setting just steps to parks, shops, and cafés, with easy access to transit, the Gorge Waterway, and the E&N Trail. Whether you’re looking to renovate, hold, or explore future possibilities, this is a unique offering with exceptional potential in a growing neighbourhood! Reach out today to book your showing. Still available at ListedBuy!
$ 1,400,000
3711 Grange Rd, Saanich, BC, V8Z 4S9 Luxury House for sale.
View photo
House · for sale
$ 1,695,000
$ 860/sq.ft
3711 Grange Rd, Saanich, BC, V8Z 4S9 Luxury House for sale.
Aldersmith Woods
· 1,970 sq.ft · 2 Bedrooms · 2 Baths · House
· Patio · Garden
Aldersmith Woods · 1,970 sq.ft · 2 Bedrooms · 2 Baths · House · Patio · Garden
OPEN HOUSE Saturday May 2 from 10:30-12. WATERFRONT! First time ever on the market At the end of the lane you will discover this Southwest oriented sunny, private and spacious residence which is one of a kind. Surrounded by beautiful gardens with an abundance of plantings this bright and sunny property property is an unique and special urban oasis. Floor to ceiling UV treated windows provide unlimited views of the water. Solid oak flooring throughout; a built in vacuum, stainless steel appliances Portage inlet is a pristine nature sanctuary with a salmon run to Colquitz Creek- a Federal Wildlife bird preserve status- an abundance of various wildlife and everchanging views. The generous sundeck is a perfect place to relax and enjoy the natural setting. As well as the main residence there is a separate denoffice with a covered patio. This.44 acre lot is very private and feels like youre in a country setting although amenities and services are in close proximity. Still available at Listed
$ 1,695,000
1722 Jefferson Ave, Saanich, BC, V8N 2B4 house for sale | Listing ID 1034 | Royal LePage
View photo
House · for sale
$ 1,328,000
1722 Jefferson Ave, Saanich, BC, V8N 2B4 house for sale | Listing ID 1034 | Royal LePage
Aldersmith Woods
· House
· Deck
Aldersmith Woods · House · Deck
Perfectly situated on a quiet no-thru street in highly sought-after Gordon Head, this well-maintained 6-bedroom, 3-bathroom home offers exceptional space and flexibility for families, multi-generational living, or investment potential. Backing directly onto Gordon Head Recreation Centre and Lambrick Park, the property enjoys privacy, greenery, and everyday convenience, with sports fields, playgrounds, walking trails, and community activities just steps away. The bright main level features 3 bedrooms, including a primary bedroom with ensuite, inviting living and dining areas, and a large sun-filled deck off the kitchen. The lower level features an additional 3 bedrooms, ideal for extended family, student accommodation, or mortgage helper potential. Thoughtfully upgraded with a 200-amp electrical upgrade completed in late 2023, oil tank removal, and an energy-efficient heat pump system. Minutes from UVic, schools, parks, shopping, restaurants, and transit
$ 1,328,000
10 50 Dallas Rd, Victoria, BC, V8V 1A2 house for sale | Listing ID 1034 | Royal LePage
View photo
House · for sale
$ 1,448,500
Updated
10 50 Dallas Rd, Victoria, BC, V8V 1A2 house for sale | Listing ID 1034 | Royal LePage
Aldersmith Woods
· House
· Patio · Fireplace · Deck · Parking
Aldersmith Woods · House · Patio · Fireplace · Deck · Parking
You CAN have it all! Absolutely gorgeous spacious home. This is a rare find! Welcome to the Breakwater in fabulous James Bay! This exclusive collection of only 19 homes provides community and luxury. Beautiful patio at the front of your home offers privacy & greenery. Sit with your mimosa and watch the world go by with your OCEAN VIEWS right across the street! 10ft ceilings, in floor radiant heat, Fireplace, Pella windows, open concept living/dining/kitchen, 2pc bth & fabulous deck off back for BBQ. Upgraded designer kitchen, cabinetry on both sides of room for ample storage. Quartz countertop w/beautiful wood raised bar, gas cooktop, wall oven, bar sink & wine fridge. Upstairs are two fantastic bedrooms (both w/ensuite), luxurious primary bedroom w/spa-like ensuite, large walk in closet & patio area for relaxing. Considered by most to be one of the very best units in the complex for the view! Lower level features media room/rec room along w/ single garage. Steps to the Inner Harbour!
$ 1,448,500
3107 Quadra St, Victoria, BC, V8X 1E9 house for sale | Listing ID 1033 | Royal LePage
View photo
House · for sale
$ 1,785,500
Updated
3107 Quadra St, Victoria, BC, V8X 1E9 house for sale | Listing ID 1033 | Royal LePage
Aldersmith Woods
· House
· Garden · Parking · Swimming pool · Cellar
Aldersmith Woods · House · Garden · Parking · Swimming pool · Cellar
Welcome to this stunning piece of architectural history, heritage-registered 1925 Edwardian Four-Square home built for & by William James Drysdale & his wife Helen. Showcasing timeless craftsmanship, the home features granite accents, detailed woodwork, & a rare porte cochère with access to the detached garage. Inside offers rich oak finishes, wainscoting, herringbone hardwood floors, and beautiful leaded and stained-glass windows. The main floor boasts built-in cabinetry throughout, including elegant living and dining areas, plus a den. The kitchen connects to a classic galley-style pantry. Upstairs features a bright sitting area, three bedrooms, two 2 pc bathrooms, & a water (toilet) closet. The unfinished basement includes a 3-piece bath, laundry, storage, and potential for a future suite (buyer to verify with the City of Victoria). The private, fenced backyard includes a hot tub, outdoor shower, and water feature. Close to multiple parks, schools, and public transit
$ 1,785,500
3035 Mcanally Rd, Saanich, BC, V8N 1T3 Luxury House for sale | Listing ID 1034 | Royal LePage Carriage Trade Luxury Properties
View photo
House · for sale
$ 8,995,000
3035 Mcanally Rd, Saanich, BC, V8N 1T3 Luxury House for sale | Listing ID 1034 | Royal LePage Carriage Trade Luxury Properties
Aldersmith Woods
· House
Aldersmith Woods · House
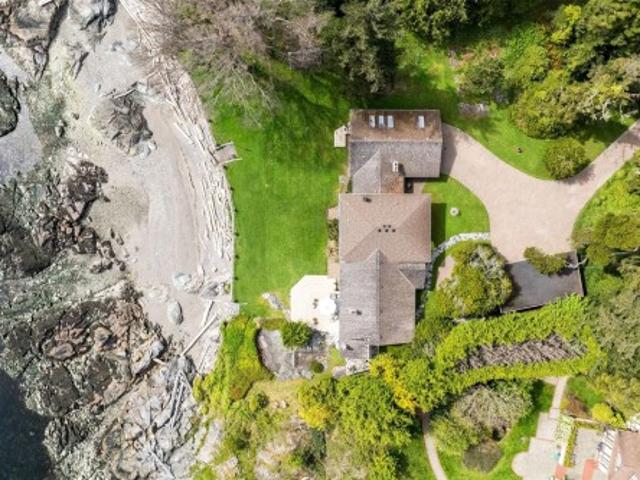
An Exceptional lowbank oceanfront estate on prestigious Ten Mile Point defined by coveted southern exposure and set across nearly 1.5 acres of private, park-like grounds. One of the only low bank, private, sandy/pebble beaches in the area. Spectacular beachfront plus towering mature old growth trees. The sun-drenched coastal vistas and mountain views coupled with the private secluded beach invites effortless connection to the water. Designed for refined living & unforgettable entertaining, expansive outdoor spaces capture light from dawn to dusk. Absolute privacy meets timeless natural beauty in this rare offering, where the ocean's rhythm becomes part of everyday life and complete silence from the city. The same owner has loved and cared for this home for over 40 years. A beautifully designed Southwest-style home featuring warm, earthy tones. A true legacy property-elegant, serene, private and undeniably exclusive—crafted for those who seek the finest in waterfront living
$ 8,995,000
8 West Park Pl, View Royal, BC, V9B 3R9 house for sale | Listing ID 1033 | Royal LePage
View photo
House · for sale
$ 885,000
8 West Park Pl, View Royal, BC, V9B 3R9 house for sale | Listing ID 1033 | Royal LePage
Aldersmith Woods
· House
· Garden · Parking · Fireplace
Aldersmith Woods · House · Garden · Parking · Fireplace
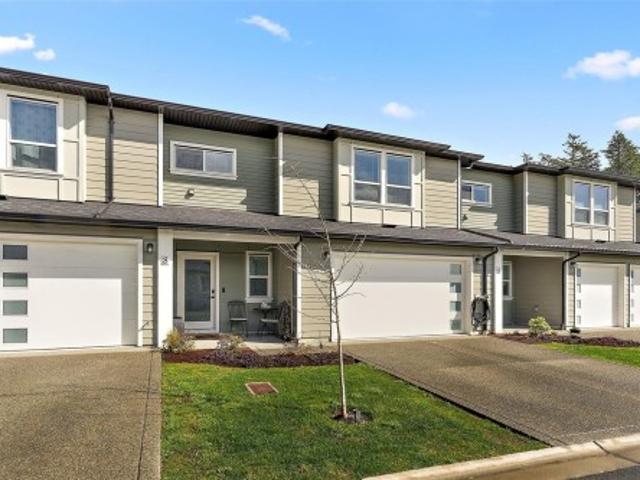
IMMACULATE Townhome steps to Thetis Lake park! Better than new (NO GST! ), this bright, modern home is a pleasure to show. Built to the highest standards by Limona, enjoy peace of mind with the remainder of your New Home Warranty. The large open kitchen has a tiled backsplash, quartz countertops, induction range, beautiful cabinets and custom built-in desk. Also upstairs you’ll find the primary bedroom with large closet and gorgeous en suite (heated floors! )+ plenty of storage in the custom designed laundry room & 2pc powder room. Downstairs there’s an inviting foyer, 2 more bedrooms, flex space with bar & sink perfect for inlaws or teens & a full bath. Relax in the private landscaped backyard on the QUIET side of the development. Features include custom blinds, a cozy gas fireplace, on-demand hot water, irrigated yard and EV rough in, double garage + parking for 2 cars on the driveway. 10/10 location close to parks, a short drive to Downtown and everything Victoria has to offer!
$ 885,000
820 822 Leslie Dr, Saanich, BC, V8X 2Y4 house for sale List.
View photo
House · for sale
$ 1,349,800
$ 446/sq.ft
820 822 Leslie Dr, Saanich, BC, V8X 2Y4 house for sale List.
Aldersmith Woods
· 3,025 sq.ft · 6 Bedrooms · 3 Baths · House
· Garden · Deck · Parking · Cellar
Aldersmith Woods · 3,025 sq.ft · 6 Bedrooms · 3 Baths · House · Garden · Deck · Parking · Cellar
Great Swan Lake location next to Galloping Goose Trail at the end of a no through road. Nice investment opportunity with this side by side duplex plus an extended family accommodation in the basement of one side. With just over 3000sqft, each side has 2 bdrms, 1 bath, and lots of updates to floors, kitchens, bathrooms, windows, fixtures and paint so they all show very well. Separate hydro, gas, water, laundry, furnaces, hot water on demand systems (2021 and 2025 install) for each side. 822 side has new gas furnace & heat pump for air conditioning in the summer. All 3 suites have their own laundry. Large deck, and a nice fenced and private rear yard with some seasonal views of the lake. Large common storage room plus large stand-alone garden shed. There is plenty of rear, side and front parking on the property. Enjoy Swan Lake Park & Galloping Goose trail at your doorstep, and a short stroll to the Uptown Mall! 10 minutes to downtown. Excellent Revenue Property Opportunity. Still availa
$ 1,349,800

Get email alerts

Don't miss out: be the first to know about new properties

The alert was correctly created

On subscribing you accept the conditions of use and the privacy policy
Alert
Receive new ads in your inbox
Save this search
Receive alerts for new listings

We'll send you an email when we have new properties for: "Properties for sale in Aldersmith Woods"

The alert was correctly created

Get email alerts and be the first to see new listings
Required field
On subscribing I accept the terms of the privacy policy
Perfect! You'll soon start receiving new listings via email
Alert
Receive an email when we have new ads for Properties for sale in Aldersmith Woods
Save this search
Filters

Bedrooms

Area (sq.ft)

sq.ft
sq.ft

Price

$
$

Filter by property type

Bathrooms

Clear all filters
Receive notifications when new entries are published.