931 properties for sale in Aldersmith Woods

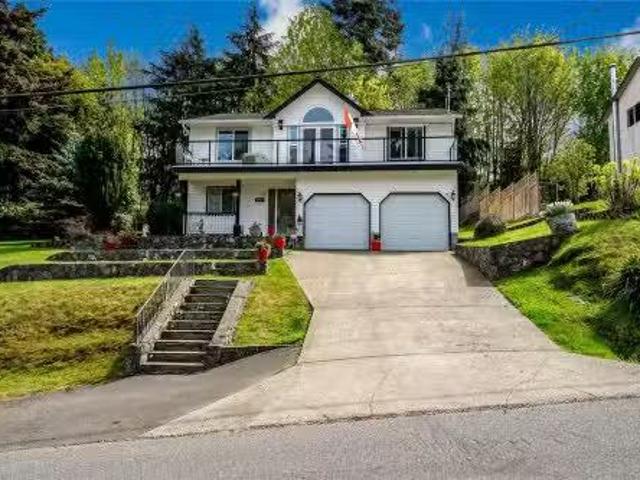
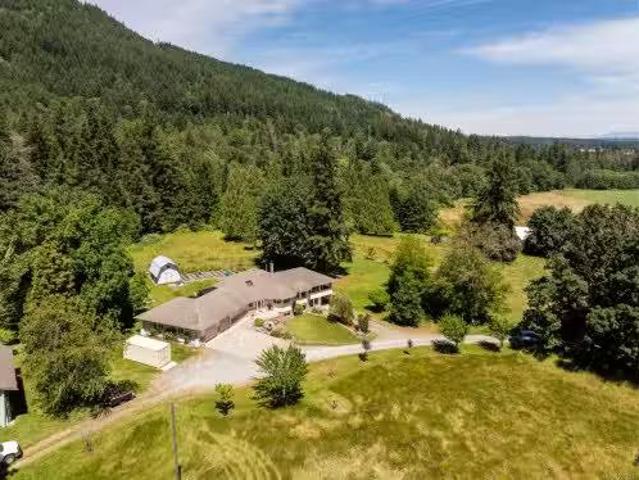
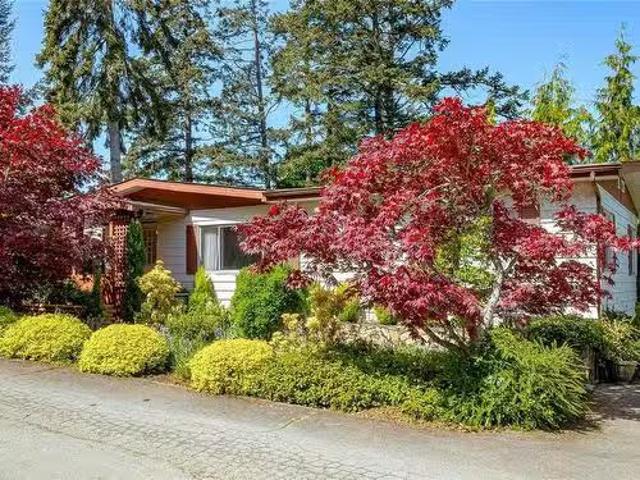
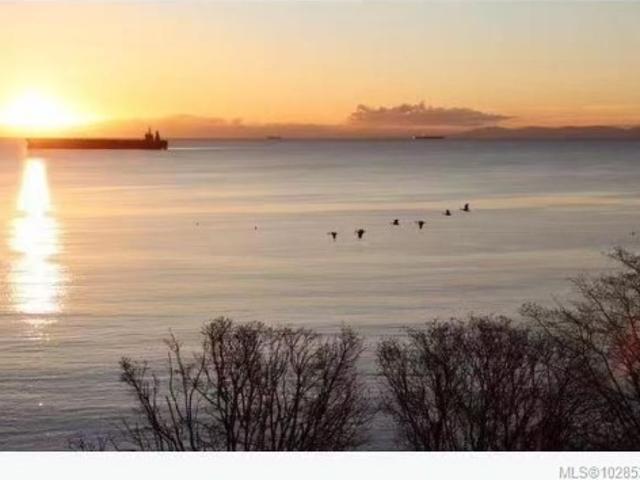
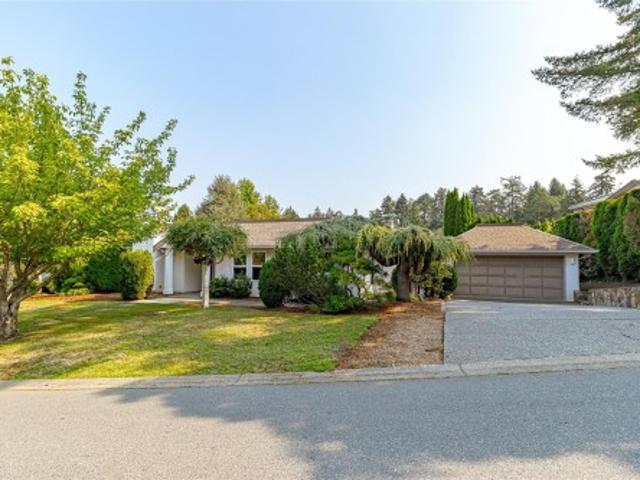
6350 Riverstone Dr, Sooke, BC, V9Z 1N4 house for sale Listi.
View photo
House · for sale
$ 1,049,000
$ 351/sq.ft
6350 Riverstone Dr, Sooke, BC, V9Z 1N4 house for sale Listi.
Aldersmith Woods
· 2,982 sq.ft · 4 Bedrooms · 3 Baths · House
· Garden · Deck · Parking
Aldersmith Woods · 2,982 sq.ft · 4 Bedrooms · 3 Baths · House · Garden · Deck · Parking
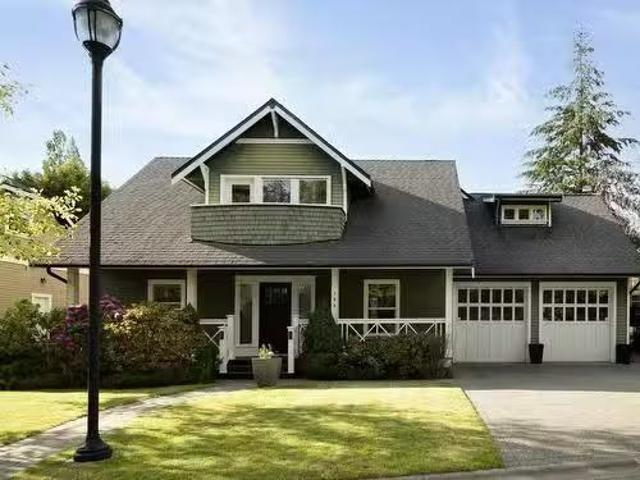
Enjoy coastal living in this beautifully maintained custom home, built to capture stunning 180° ocean views. A low-maintenance yard and an over-height garage offer great curb appeal and convenience.Inside, the bright open layout features vaulted ceilings and easy access to a large covered south-facing deck—perfect for relaxing or entertaining. All upstairs bedrooms include walk-in closets for excellent storage.The primary suite is a private retreat with ocean views, a 4-piece ensuite with in-floor heating, double vanity, and dual walk-in closets.The custom kitchen with quartz countertops is positioned to take in the views, and a surround sound system adds to the home’s appeal.A self-contained 1-bedroom suite with separate entry provides flexibility for guests, family, or saleal income. Still available at ListedBuy!
$ 1,049,000
1096 Valewood Trail, Saanich, BC, V8X 5E3 Luxury House for sale | Listing ID 1029 | Royal LePage Carriage Trade Luxury Properties
View photo
House · for sale
$ 1,299,000
1096 Valewood Trail, Saanich, BC, V8X 5E3 Luxury House for sale | Listing ID 1029 | Royal LePage Carriage Trade Luxury Properties
Aldersmith Woods
· House
· Patio · Garden · Fireplace · Parking
Aldersmith Woods · House · Patio · Garden · Fireplace · Parking
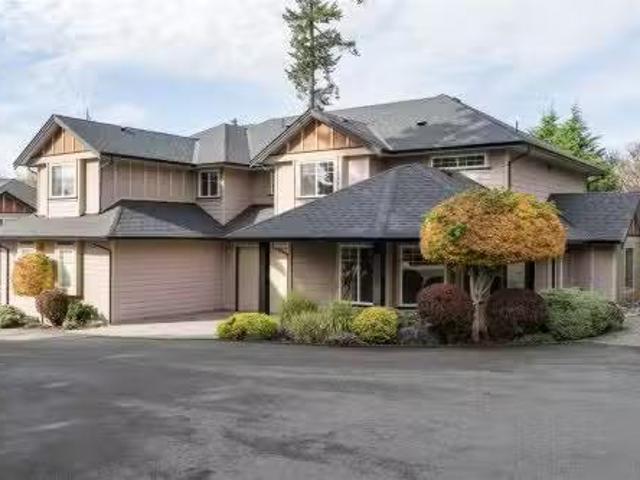
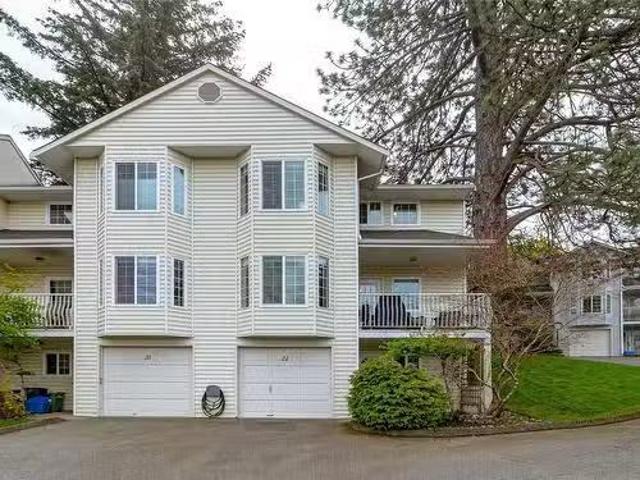
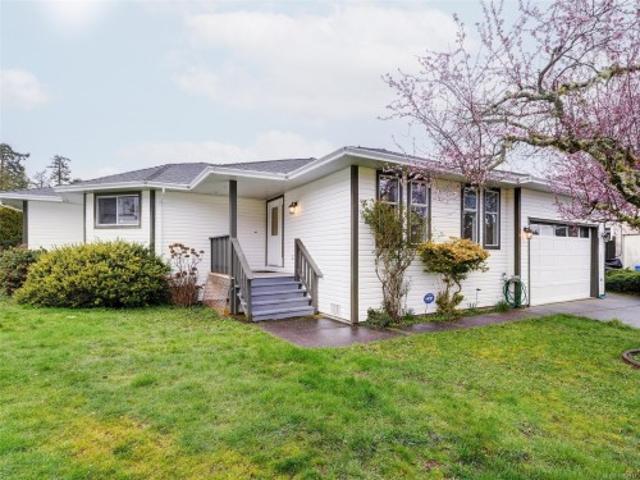
Broadmead rancher. Single-level living at its finest. This well-constructed semi-detached patio home is centrally located in one of Greater Victoria's most exclusive neighborhoods. Access to the ferries and the Airport via Pat Bay Highway is second to none. Plenty of parks and a popular bird sanctuary. Rithet's Bog Park and loop trail is right outside your doorstep. A plethora of amenities, shops, groceries, and eateries are available in the neighborhood within the popular Broadmead Village and Royal Oak Village. You will appreciate the comfort of this 2-bed + den home with detached garage and seemingly endless storage in the full perimeter crawlspace with bonus heights. Private low-maintenance garden/courtyard space and a fully fenced area for pets. Relax by one of two natural gas fireplaces or explore the dynamic allure of this premier community. Call now to view this exceptional home. New price now $75,000 under assessment
$ 1,299,000
6767 Foreman Heights Dr, Sooke, BC, V9Z 0L4 house for sale.
View photo
House · for sale
$ 880,000
$ 260/sq.ft
6767 Foreman Heights Dr, Sooke, BC, V9Z 0L4 house for sale.
Aldersmith Woods
· 3,380 sq.ft · 4 Bedrooms · 3 Baths · House
· Patio · Garden · Parking · Balcony · Fireplace · Swimming pool · Deck
Aldersmith Woods · 3,380 sq.ft · 4 Bedrooms · 3 Baths · House · Patio · Garden · Parking · Balcony · Fireplace · Swimming pool · Deck
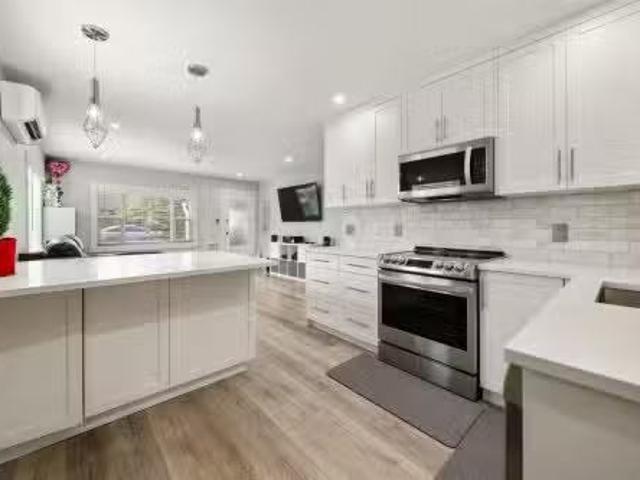
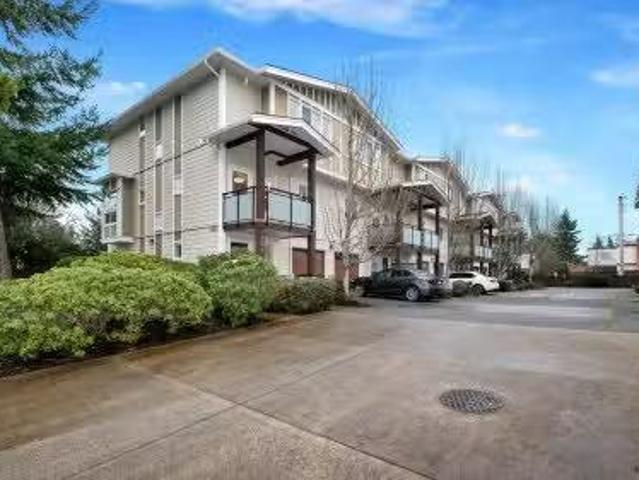
OPEN HOUSE SUN MAY 3RD, 11AM-1PM. Beautifully maintained 4-bedroom, 3-bathroom home with over 2,100 sq.ft. of well-designed living space in a quiet, family-friendly Sooke neighbourhood. The bright upper level features an open-concept living and dining area with vaulted ceilings, gas fireplace, and large windows. A sunny balcony offers the perfect spot to relax. The updated custom kitchen (2016) includes ample cabinetry, built-ins, quality finishes, and great storage. Upstairs has three bedrooms, including a spacious primary with 14-ft custom cabinetry, ensuite, and backyard views, plus a full bathroom. Downstairs offers a renovated recmedia room (2024), fourth bedroom, additional bathroom, and a large laundryhobby room. The double garage includes workshop space and built-in storage. Outside, enjoy a fully fenced yard with patio, hot tub, sunny deck, and room for kids, pets, and gardening. Close to parks, schools, shopping, and outdoor recreation—ideal West Coast living. Still available
$ 880,000
2694 Myra Pl, View Royal, BC, V9B 5S3 vacant land for sale.
View photo
House · for sale
$ 1,250,000
2694 Myra Pl, View Royal, BC, V9B 5S3 vacant land for sale.
Aldersmith Woods
· House
· Garden
Aldersmith Woods · House · Garden
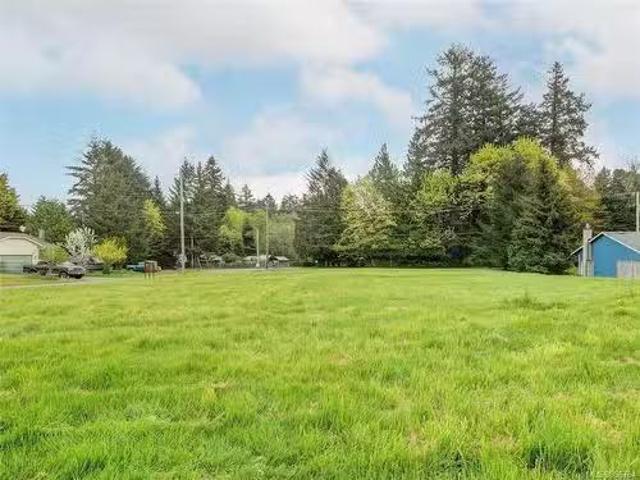
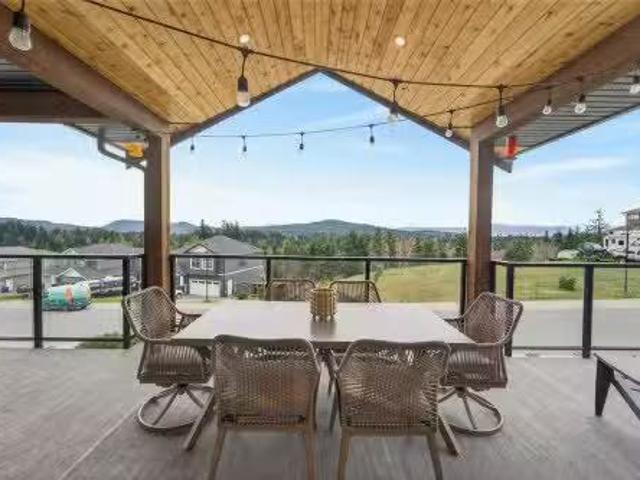
Attention Investors, Developers, and Builders! Rare opportunity to acquire a level, nearly half-acre corner lot in the picturesque Atkins Road area. Offering excellent development potential or a fantastic holding property, this site was formerly used as the septic field for the bare land strata subdivision (Lots 1–16). Flexible zoning allows for a house with a suite plus a garden suite — or a three-storey, six-unit complex. Ideally located between the Island Highway and Veterans Memorial Parkway, with easy access to shopping, restaurants, the casino, 6 Mile Pub, Westshore Recreation Centre, and all major amenities. Just minutes to Thetis Lake Park and steps to the Galloping Goose Trail for a convenient commute into town. Opportunities like this are rare — dont miss out! Still available at ListedBuy!
$ 1,250,000
Th4 630 Gorge Rd West, Saanich, BC, V9A 1N5 house for sale.
View photo
House · for sale
$ 1,400,000
$ 850/sq.ft
Th4 630 Gorge Rd West, Saanich, BC, V9A 1N5 house for sale.
Aldersmith Woods
· 1,647 sq.ft · 4 Bedrooms · 4 Baths · House
· Balcony · Parking · Air conditioning
Aldersmith Woods · 1,647 sq.ft · 4 Bedrooms · 4 Baths · House · Balcony · Parking · Air conditioning
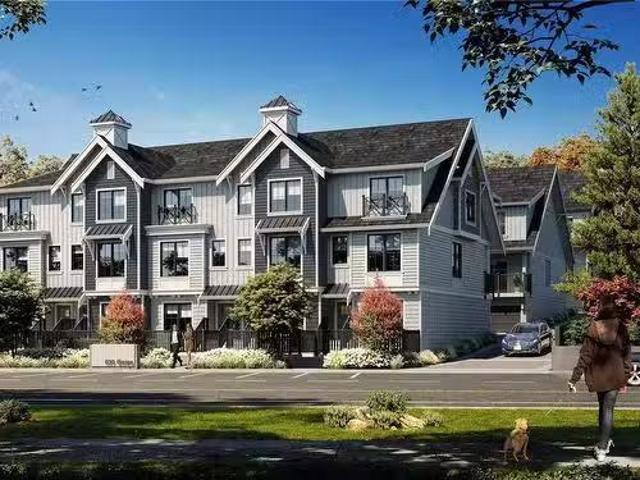
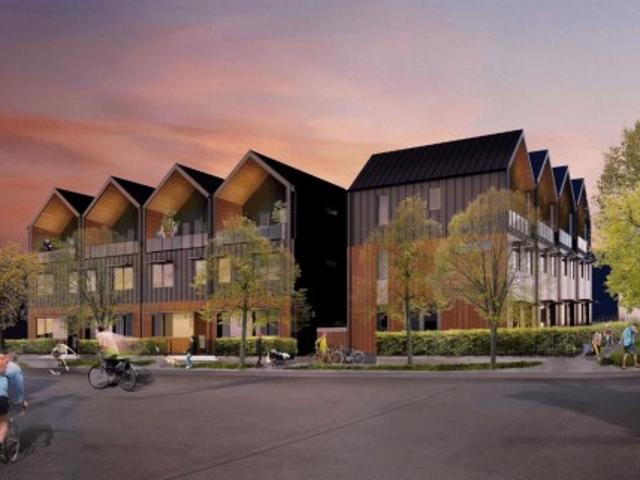
Introducing the newest addition to the Abstract Townhome Collection: Brooke, a collection of traditional townhomes nestled along the picturesque Gorge Waterway. With unobstructed waterfront views, this elegant 4 Bed, 3.5 Bath home offers 1,559 of living space with 9’ ceilings, generous windows, AC and timeless interior design to embody peace & comfort. The bright & spacious kitchen includes two-tone flat panel white & light brushed oak cabinetry, quartz countertops with a waterfall edge island and a gourmet stainless steel Bertazzoni appliance package with gas range. Thoughtful additions include wine fridge, built-in full height pantry & desk. Spend evenings hosting friends in your open concept livingdining space and quiet mornings to yourself on your private balcony. Other conveniences include full-size LG side by side laundry, additional storage, gas connection & EV ready garage. Close to everything you need, Brooke is steps to some of the best parks, schools & shopping in Victoria.
$ 1,400,000
5142 West Saanich Rd, Saanich, BC, V9E 2E7 house for sale | Listing ID 1030 | Royal LePage
View photo
House · for sale
$ 775,000
5142 West Saanich Rd, Saanich, BC, V9E 2E7 house for sale | Listing ID 1030 | Royal LePage
Aldersmith Woods
· House
· Parking
Aldersmith Woods · House · Parking
This centrally located A-1 zoned. 6 acre building lot in Saanich offers a blend of rural living with the convenience of proximity to Sidney, Royal Oak and Victoria. Surrounded by parks and recreation there is something for everyone including Elk Lake, Durrance Lake, Mount Wark among other nature reserves and parks including mountain biking hot spots. Frontage on West Saanich Road and backing onto rural Interurban Road, provides access from both sides of the property, offering flexibility and plenty of parking for cars, boats or recreational vehicles. With a spacious and solid workshop on site, septic system in place and municipal water already connected, this beautiful parklike property is ready for its new home. Proudly offered at $775,000
$ 775,000
7028 Westholme Rd, Westholme, BC, V9L 6B4 house for sale Li.
View photo
House · for sale
$ 2,195,000
$ 232/sq.ft
7028 Westholme Rd, Westholme, BC, V9L 6B4 house for sale Li.
Aldersmith Woods
· 9,429 sq.ft · 3 Bedrooms · 4 Baths · House
· Patio · Parking
Aldersmith Woods · 9,429 sq.ft · 3 Bedrooms · 4 Baths · House · Patio · Parking
Nestled away at the end of Westholme Road, this rare offering is part of the original Bellfield Farm Estate. Situated on ~30.5 acres wfertile land in the ALR, the property is an idyllic landscape wrolling hills + meadows, views of Mts Richards, Sicker and Prevost. Original barn still stands with its old growth cedar posts awaiting restoration or reclamation. Abundant water resources available: 2 creeks + 2 wells. The sprawling 3 bed + den, 4 bath 5,183 sf rancher wlower level walk-out was custom built in 1994 wattention to detail and finishing. Lower level wradiant heat, set up for additional family accommodation, can easily be converted to a separate unit. Multiple patios and a resort-style sunroom for enjoying the natural surroundings. OS garage wworkshop, plenty of covered storage for equipment, machinery, your boatRV. Owned by the same family for generations, this pastoral paradise is now ready for a new generation of stewardship. Still available at ListedBuy!
$ 2,195,000
3662 Telegraph Rd, Cobble Hill, BC, V0R 1L4 house for sale | Listing ID 1035 | Royal LePage
View photo
House · for sale
$ 1,165,000
3662 Telegraph Rd, Cobble Hill, BC, V0R 1L4 house for sale | Listing ID 1035 | Royal LePage
Aldersmith Woods
· House
· Garden
Aldersmith Woods · House · Garden
Discover 3.63 private acres in sought-after Cobble Hill. This sun-drenched property opens to a large flat upper section perfect for vast gardens, greenhouses, storing equipment or an ideal spot to build your family estate home. The existing one-level residence features 3 bed, 2 bath with open-concept living. A fully renovated, 2-bedroom second dwelling with a large new septic (planning for future build) offers an excellent mortgage helper or space for extended family. Two separate 200-amp electrical services for added flexibility. A partially completed 32’ x 22’ shop with engineered drawings to finish the build and additional outbuildings provide excellent storage and workspace options. The property offers possible subdivision potential and availability to connect to the Braithwaite water system; (buyers to verify with CVRD). A Perfect holding property to rent out until you're ready to develop. Investment opportunities in this area don't come up often hurry before its gone
$ 1,165,000
2304 Boulding Rd, Mill Bay, BC, V8H 1B6 house for sale List.
View photo
House · for sale
$ 2,300,000
$ 854/sq.ft
2304 Boulding Rd, Mill Bay, BC, V8H 1B6 house for sale List.
Aldersmith Woods
· 2,691 sq.ft · 3 Bedrooms · 3 Baths · House
· Swimming pool · Parking
Aldersmith Woods · 2,691 sq.ft · 3 Bedrooms · 3 Baths · House · Swimming pool · Parking
Private 2-acre ocean-view estate in Mill Bay blending refined living with relaxed West Coast charm. This beautifully updated 3-bedroom, 3-bath residence offers desirable main-level living, a refreshed kitchen and family room, and bright, welcoming spaces designed for everyday comfort. Large windows invite natural light and capture filtered ocean views. Outdoors, enjoy a peaceful seasonal pond, a unique cantina-style entertaining area, and a hot tub—perfect for hosting or unwinding in complete privacy. A newly constructed (2024) insulated 3-bay shop with craft room and heat pump provides exceptional versatility for hobbies, storage, or workspace. Gated entry, ample RV parking, and a triple garage add convenience and function. Set in a quiet, private setting, this property offers a rare combination of space, privacy, and modern upgrades—an ideal retreat to call home. Still available at ListedBuy!
$ 2,300,000
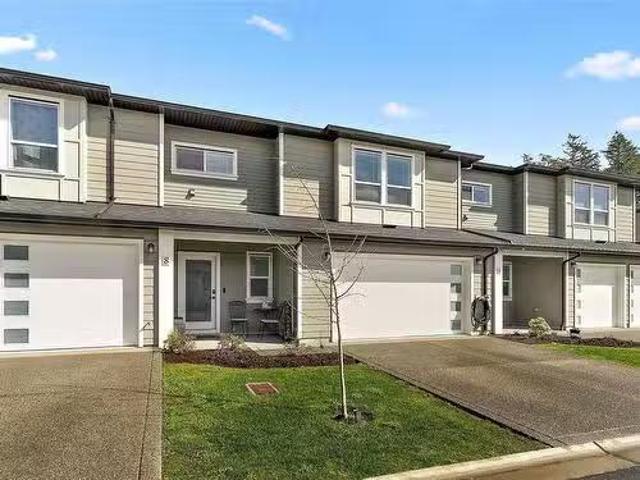
8 West Park Pl, View Royal, BC, V9B 3R9 house for sale List.
View photo
House · for sale
$ 939,900
$ 479/sq.ft
8 West Park Pl, View Royal, BC, V9B 3R9 house for sale List.
Aldersmith Woods
· 1,959 sq.ft · 3 Bedrooms · 3 Baths · House
· Garden · Parking · Fireplace
Aldersmith Woods · 1,959 sq.ft · 3 Bedrooms · 3 Baths · House · Garden · Parking · Fireplace
IMMACULATE Townhome steps to Thetis Lake park! Better than new (NO GST! ), this bright, modern home is a pleasure to show. Built to the highest standards by Limona, enjoy peace of mind with the remainder of your New Home Warranty. The large open kitchen has a tiled backsplash, quartz countertops, induction range, beautiful cabinets and custom built-in desk. Also upstairs you’ll find the primary bedroom with large closet and gorgeous en suite (heated floors! ) + plenty of storage in the custom designed laundry room & 2pc powder room. Downstairs there’s an inviting foyer, 2 more bedrooms, flex space with bar & sink perfect for inlaws or teens & a full bath. Relax in the private landscaped backyard on the QUIET side of the development. Features include custom blinds, a cozy gas fireplace, on-demand hot water, irrigated yard and EV rough in, double garage + parking for 2 cars on the driveway. 1010 location close to parks, a short drive to Downtown and everything Victoria has to offer! Stil
$ 939,900
5251 Rocky Point Rd, Metchosin, BC, V9C 4G7 house for sale | Listing ID 1032 | Royal LePage
View photo
House · for sale
$ 1,550,000
5251 Rocky Point Rd, Metchosin, BC, V9C 4G7 house for sale | Listing ID 1032 | Royal LePage
Aldersmith Woods
· House
· Cellar
Aldersmith Woods · House · Cellar
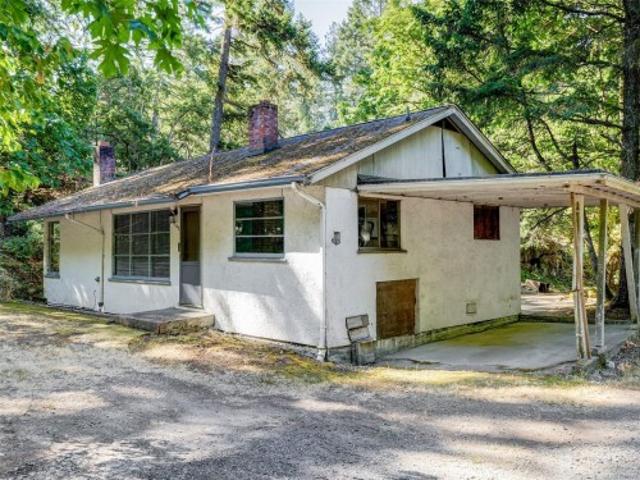
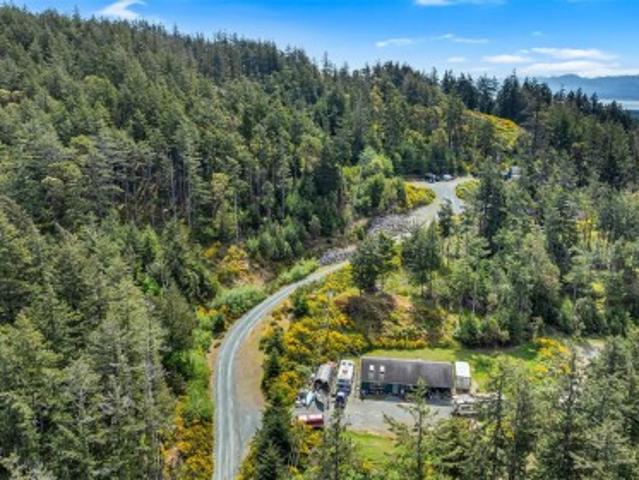
RARE 10-ACRE METCHOSIN ESTATE WITH PANORAMIC OCEAN VIEWS and pristine West Coast beauty featuring breathtaking panoramic vistas over the Strait of Juan de Fuca. A constructed private road spans the full length of the property, leading you past lush forests and rolling hills to an upper plateau designed for ultimate privacy. The land is already serviced with municipal water and currently hosts two tenanted residences—a rancher and a second home studio with a workshop in the walk-out basement —offering immediate holding income while you plan your legacy. Ideally situated for nature lovers, this park-like setting is steps from the Galloping Goose Trail and walking distance to Matheson Lake, all while remaining minutes from marinas and golf. Experience the warmth and charm of Metchosin; book your private tour to walk the land today. Hosted tours only. Some photos have been digitally enhanced to remove tenant belongings and virtually stage the property
$ 1,550,000
18 15 Helmcken Rd, View Royal, BC, V8Z 5G5 house for sale L.
View photo
House · for sale
$ 899,000
$ 372/sq.ft
18 15 Helmcken Rd, View Royal, BC, V8Z 5G5 house for sale L.
Aldersmith Woods
· 2,411 sq.ft · 3 Bedrooms · 3 Baths · House
· Patio · Fireplace · Parking
Aldersmith Woods · 2,411 sq.ft · 3 Bedrooms · 3 Baths · House · Patio · Fireplace · Parking
Welcome to Hidden Oaks — a quiet, well-managed complex in View Royal.This 3-bedroom, 3-bath townhome offers nearly 2,000 sq ft of comfortable living space, set at the back of the complex and surrounded by green space for privacy. A designated turning lane off Helmcken Rd makes access safe and simple. Inside features maple kitchen cabinets, cherry wood and hardwood flooring, gas fireplace, and custom shutters, curtains, and blinds. The kitchen includes custom stools and opens to a walk-out patio with gas hookup, perfect for BBQs or relaxing outdoors. Upstairs includes a spacious primary suite with walk-in closet and ensuite, two additional bedrooms, and a laundry room. Large 457 square foot garage with 220V plug, large 4-ft crawl space, and natural gas hot water tank add everyday convenience.Recent updates include full interior paint (Summer 2025) and a new roof (Sept 2025). Close to Vic General, Eagle Creek Village, Galloping Goose Trail — location and lifestyle in one. Still available
$ 899,000
317 Edward St, Victoria, BC, V9A 3E7 house for sale | Listing ID 1028 | Royal LePage
View photo
House · for sale
$ 1,098,000
317 Edward St, Victoria, BC, V9A 3E7 house for sale | Listing ID 1028 | Royal LePage
Aldersmith Woods
· House
· Patio · Garden · Balcony · Parking
Aldersmith Woods · House · Patio · Garden · Balcony · Parking
Welcome to Nalu at VicWest. The Edward' is the collection's signature residence, a 3-bedroom plus flex, 2.5-bathroom home spanning three levels. Featuring Stunning West Coast Architecture and Scandinavian design, this home offers front and rear patios plus an expansive south-facing balcony off the primary suite. The main level offers a sleek kitchen and integrated living area with high ceilings and abundant natural light. The second floor has two bedrooms overlooking a tree lined street, while the top level is dedicated entirely to the luxurious primary suite. This private retreat features vaulted ceilings, panoramic Olympic Mountain views, and a spa-like ensuite with a separate soaker tub. Located in the heart of Vic West, you are steps from Market Garden, Westside Village, and the Selkirk Trestle. Enjoy easy access to the Galloping Goose and Gorge waterway. Only 5 minutes by bike to downtown Victoria, and includes a private, secure e-bike garage with a dedicated plug-in and storage
$ 1,098,000
57 Mckenzie Cres, Piers Island, BC, V8L 5Y7 Luxury House for sale | Listing ID 1034 | Royal LePage Carriage Trade Luxury Properties
View photo
House · for sale
$ 1,299,000
57 Mckenzie Cres, Piers Island, BC, V8L 5Y7 Luxury House for sale | Listing ID 1034 | Royal LePage Carriage Trade Luxury Properties
Aldersmith Woods
· House
· Parking
Aldersmith Woods · House · Parking
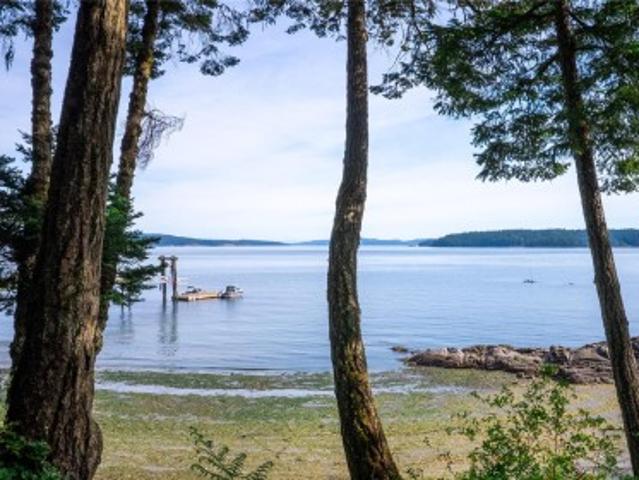
On Piers Island, waterfront isn’t a luxury—it’s the standard. Every property is waterfront (except for 3) around the island with approx. 150 acres of exclusive park, woven with trails for the locals to enjoy. This property offers approx. 100' of pure sand beach and a protective storm wall at the high tide mark to protect the property from high water storm erosion. Piers Island owners have access to a secured parking lot at Swarts Bay where electric car charging can be installed and the mail boxes are located. The parking area also offers a private boat launch for Piers Island. The Government dock located next to the parking area offers the option of boat parking for Approx. 500.00/year. There is also an optional boat parking space located at the Piers island Government dock for approx. 1000.00/year. Piers Island has a boat ramp for the locals to use right next to the Government docs. This property needs to be seen in person to truly appreciate. Check out the 2 detailed videos
$ 1,299,000
106 Mills Cove, View Royal, BC, V9B 6R8 house for sale List.
View photo
House · for sale
$ 1,550,000
$ 692/sq.ft
106 Mills Cove, View Royal, BC, V9B 6R8 house for sale List.
Aldersmith Woods
· 2,239 sq.ft · 4 Bedrooms · 3 Baths · House
· Garden · Fireplace
Aldersmith Woods · 2,239 sq.ft · 4 Bedrooms · 3 Baths · House · Garden · Fireplace
Discover a slice of paradise on a private cobblestone street! This home radiates elegance with quality finishes throughout. Enter into a luminous space adorned with hardwood flooring, the designer kitchen flows into a vaulted great room boasting a gas fireplace and expansive windows. A large family room on the second level adds versatility to this home. Presently a 3-bedroom home, effortlessly transform it into a 4-bedroom sanctuary. The main floor primary suite features a deluxe ensuite, and outside, relish the privacy of a well-curated, professionally designed fenced yard. This home promises an exceptional lifestyle! Additionally, nearby amenities offer convenience, with shops, restaurants, and recreational activities just moments away. Whether youre seeking a peaceful retreat or an entertainers dream, this home offers the best of both worlds. With its unparalleled location and outstanding features, dont miss the opportunity to make this your own oasis! Still available at ListedBuy!
$ 1,550,000
354 Berwick St, Victoria, BC, V8V 1C7 house for sale | Listing ID 1029 | Royal LePage
View photo
House · for sale
$ 1,199,000
354 Berwick St, Victoria, BC, V8V 1C7 house for sale | Listing ID 1029 | Royal LePage
Aldersmith Woods
· House
· Patio · Garden
Aldersmith Woods · House · Patio · Garden
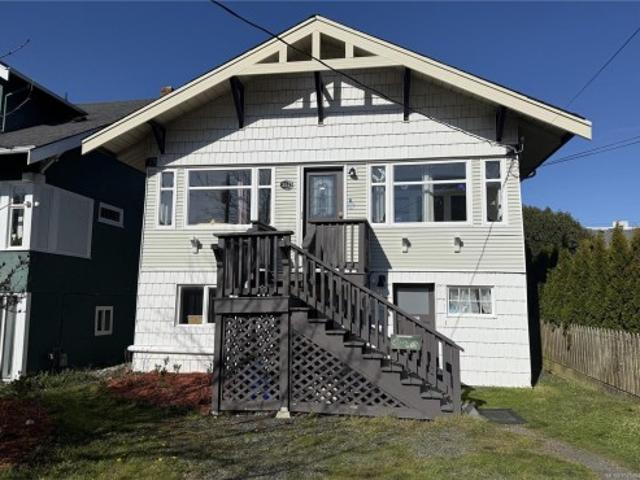
Beautiful character home in James Bay. On a quiet no-through street, this lovely family home is just a short walk to Dallas Road, the Breakwater, beaches, Fisherman’s Wharf, and Thrifty Foods. The main floor offers original oak floors, crown moulding, recessed lighting, a welcoming sunroom entry, two bedrooms, a full bath, and a recently updated eat-in kitchen with new counter and island, that connects to the main living area. Natural gas furnace and multiple heat pump splits provide efficient heating and cooling through the seasons. Downstairs adds flexibility for family life with a large bedroom opening to the fenced backyard patio, laundry, a flex room with French doors, a 3-piece bath, and a self-contained suite set up as either 2 bedrooms or 1 bedroom plus a den with its own 4-piece bath. The fenced backyard offers room for kids to play, gardeners to dig in, and family gatherings with friends. Cherry blossom trees in both the front and back yards add a beautiful seasonal touch
$ 1,199,000
328 4342 West Shore Pkwy, Langford, BC, V9B 5Z1 commercial f.
View photo
House · for sale
$ 1,058,000
$ 329/sq.ft
328 4342 West Shore Pkwy, Langford, BC, V9B 5Z1 commercial f.
Aldersmith Woods
· 3,208 sq.ft · House
· Parking
Aldersmith Woods · 3,208 sq.ft · House · Parking
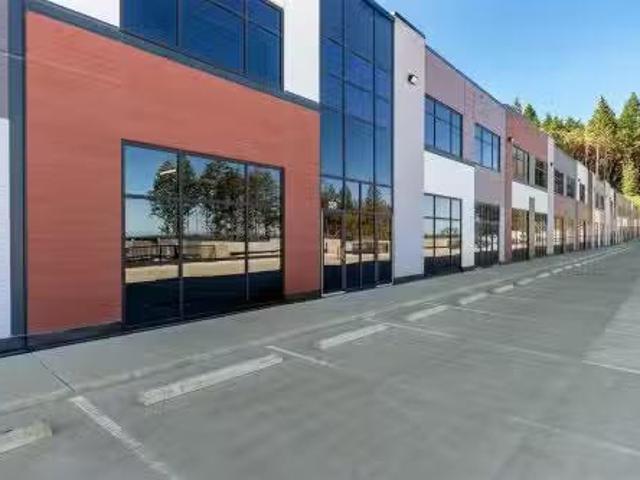
William Wright Commercial is pleased to present an opportunity to purchase brand-new light industrial warehouse at theWestshore Industrial Park. Features a 25+ warehouse ceiling height, 12x12 grade overhead door at the rear,and a 12 ceiling concrete mezzanine with separate entrance and great east facing views. 2 piece washroomand 3 phase200A power. 4 dedicated stalls per unit plus ample customer parking. Great access to Highway1, Highway 14, and the Western Communities. Unit 328 and 330 can be purchased together or separately.Ready for occupancy and priced competitively. Still available at ListedBuy!
$ 1,058,000
2760 Scafe Rd, Langford, BC, V9B 3W7 house for sale | Listing ID 1027 | Royal LePage
12 pictures
House · for sale
$ 1,199,000
2760 Scafe Rd, Langford, BC, V9B 3W7 house for sale | Listing ID 1027 | Royal LePage
Aldersmith Woods
· House
Aldersmith Woods · House
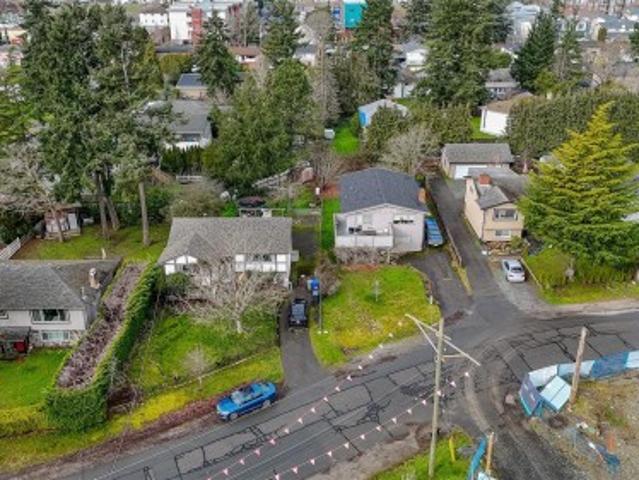
LAND ASSEMBLY – Prime opportunity in the heart of the Westshore, just steps from the new University campus and the City Centre core. This offering includes up to six properties totaling 46,998 sq. Ft. (4,366.25 sq.m) of flat, usable land currently zoned CC2 (City Centre), 2760 and 2754 Scafe Rd. Total 15,507 sg.ft) (1,440.64 sq, m). The new OCP supports building heights up to 12 storeys in this area, presenting significant redevelopment potential. CC2 zoning allows for medium-density multi-family residential development, with strong demand driven by population growth and expanding amenities. Located within walking distance to shopping, transit, parks, and major commuter routes, this site benefits from established services and infrastructure. Selling in conjunction with 2776 2-, 2754, 2748 Scafe Rd and 817 Wren Pl. Rare opportunity to secure scale in a designated growth node poised for continued expansion
$ 1,199,000
8 60 Cooper Rd, View Royal, BC, V9A 4K2 house for sale List.
View photo
House · for sale
$ 375,000
$ 248/sq.ft
8 60 Cooper Rd, View Royal, BC, V9A 4K2 house for sale List.
Aldersmith Woods
· 1,507 sq.ft · 3 Bedrooms · 2 Baths · House
Aldersmith Woods · 1,507 sq.ft · 3 Bedrooms · 2 Baths · House
Rare three bedroom two full bathroom former show home. Excellent floor plan allows for separation of bedrooms, large living room plus family room and sunroom. Generous, well appointed kitchen opening to a spacious dining room. You will appreciate the numerous upgrades: new roof, skylights and light pipes, new hot water tank, new washer and dryer and new light fixtures. Best of all though. if you like gardening. you will really love the surrounding plantings and sit out areas offering beauty and privacy. Still available at ListedBuy!
$ 375,000
21 3993 Columbine Way, Saanich, BC, V8Z 6Z3 house for sale.
View photo
House · for sale
$ 699,900
$ 406/sq.ft
21 3993 Columbine Way, Saanich, BC, V8Z 6Z3 house for sale.
Aldersmith Woods
· 1,722 sq.ft · 3 Bedrooms · 2 Baths · House
· Patio · Balcony · Fireplace · Parking
Aldersmith Woods · 1,722 sq.ft · 3 Bedrooms · 2 Baths · House · Patio · Balcony · Fireplace · Parking
Welcome to this well-maintained end-unit townhome in Henderson Estates. Spread across three levels, this home offers 3 generously sized bedrooms and 2 bathrooms—perfect for families or those in need of extra space. The main level offers a bright and spacious living area with a cozy wood-burning fireplace and opens onto a large private patio with sunny southern exposure—ideal for relaxing or entertaining. Upstairs, you’ll find all three bedrooms and a 3-piece bathroom. Additional highlights include a laundry room, a garage, driveway parking right out front, extra balcony and plenty of natural light throughout. This pet-friendly (no size restrictions), professionally managed strata allows saleals and has no age restrictions. Conveniently located near parks, schools, shopping, and more! Still available at ListedBuy!
$ 699,900
450 Obed Ave, Saanich, BC, V9A 1K5 house for sale Listing I.
View photo
House · for sale
$ 899,999
$ 753/sq.ft
450 Obed Ave, Saanich, BC, V9A 1K5 house for sale Listing I.
Aldersmith Woods
· 1,195 sq.ft · 3 Bedrooms · 2 Baths · House
· Garden · Office room
Aldersmith Woods · 1,195 sq.ft · 3 Bedrooms · 2 Baths · House · Garden · Office room
Welcome to 450 Obed Avenue—a charming, updated home nestled in the heart of the vibrant Gorge-Tillicum neighbourhood. This delightful property features two bedrooms and one bathroom, complemented by a versatile bachelor suite or flex room, ideal for guests, a home office, or additional living space. Recent upgrades include modern flooring, a refreshed kitchen, a ductless heat pump for year-round comfort, and a renovated bathroom boasting heated floors for added luxury.? Step outside to discover a spacious, fully fenced backyard thats flat, private, and perfect for outdoor gatherings, gardening, or simply enjoying the serene surroundings. Situated in a sought-after area, the home offers easy access to the scenic Gorge Waterway, Tillicum Centre, and a variety of parks and recreational facilities. Families will appreciate the proximity to schools such as Craigflower Elementary, and commuters will benefit from excellent transit options, ensuring a quick journey to downtown Victoria. Still
$ 899,999
626 Monterey Ave, Oak Bay, BC, V8S 4T9 Luxury House for sale | Listing ID 1031 | Royal LePage Carriage Trade Luxury Properties
View photo
House · for sale
$ 2,995,000
626 Monterey Ave, Oak Bay, BC, V8S 4T9 Luxury House for sale | Listing ID 1031 | Royal LePage Carriage Trade Luxury Properties
Aldersmith Woods
· House
· Garden
Aldersmith Woods · House · Garden
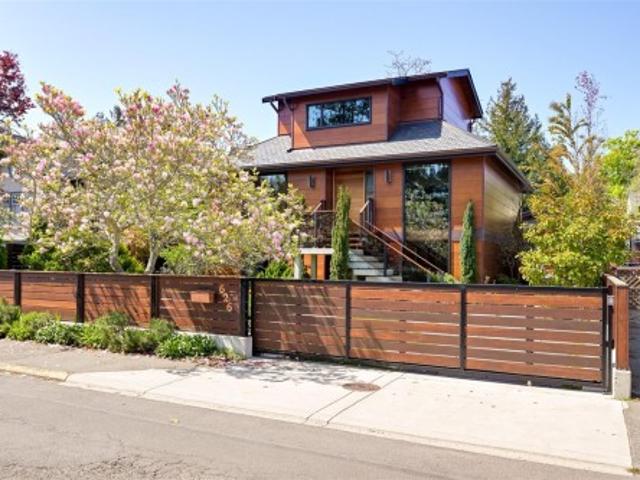
Sustainable Masterpiece! Located just steps from the beach this modern gem is ideal for the environmentally conscious couple seeking state of the art amenities. Choosing natural, organic materials such as, clear cut cedar, copper, solid walnut floors/doors, slate roof, lemurian supreme labradorite backsplash/countertops, master craftsmen created a home of exceptional quality and sophistication that truly excites the senses. Featuring an unusual totem pole and sand blasted glass panels crafted by award winning carver Klatle-bhi, the home is truly a work of art. A separate guest house provides a comfortable hermitage for a family member in the private, fully fenced garden w/automated gates. Bathed in natural light by day and dramatically'uplighted' by night, purchasers are encouraged to view in both lights. Situated on the'beach block', located close to the Victoria Golf Club, surround yourself in the unparalleled beauty and unequalled lifestyle in one of Canada's finest neighbourhoods
$ 2,995,000
3518 Parandeh Lane, Colwood, BC, V9C 1X7 house for sale | Listing ID 1028 | Royal LePage
View photo
House · for sale
$ 1,360,000
3518 Parandeh Lane, Colwood, BC, V9C 1X7 house for sale | Listing ID 1028 | Royal LePage
Aldersmith Woods
· House
· Garden
Aldersmith Woods · House · Garden
With nothing between your backyard and the Ocean, this home sees sunrises paint over Mount Baker; sunsets cast gold across the Strait of Juan de Fuca. Protected by surrounding coastal mountains that act as a natural windbreak, the micro-climate here stays remarkably temperate—mild winters, gentle breezes, and year-round greenery. This property features a 40-metre-long lot. Just a short walk to the Esquimalt Lagoon beach and the Arbutus Landing plaza. Also close to Royal Roads University, Hatley Castle, and vast parklands filled with forested trails, beaches, and wildlife. The small mountain and Perimeter Park & The Beachlands Park nearby offer scenic hikes and panoramic viewpoints right in your neighbourhood. The home includes a legal secondary suite, providing flexibility for multigenerational living, guest accommodation, or income potential while you enjoy this incredible setting or plan future improvements. Vacant possession possible
$ 1,360,000
2011 Govenlock Pl, Sooke, BC, V9Z 0M8 house for sale | Listing ID 1033 | Royal LePage
View photo
House · for sale
$ 699,900
2011 Govenlock Pl, Sooke, BC, V9Z 0M8 house for sale | Listing ID 1033 | Royal LePage
Aldersmith Woods
· House
· Garden · Office room · Deck · Parking
Aldersmith Woods · House · Garden · Office room · Deck · Parking
Quiet Cul-De-Sac Rancher! At the end of this quiet no-thru road you will find this lovely 1992 built, 3 bedroom, 2 bathroom family rancher. Just over 1,600sq. Ft. of comfortable living space includes open kitchen with eating bar peninsula. Bright in-line dining area open to spacious family room. Efficient wood stove for cozy nights & slider to large spacious walk-out deck offering great outdoor entertaining options. Beautiful fenced & level yard boasts established landscape with fruit tress, plants and flowering shrubs. Separate living room could easily second as home based office. Lovely primary bedroom features walk-in closet and 3-piece ensuite. Convenient laundry leads through to garage. Deep heated crawlspace for extra storage plus oversize single garage w/workshop space. Flat driveway with room for multiple cars & all the toys. Immediate possession available. New Price at $749,900. View it for yourself today. You will not be dissappointed!
$ 699,900
101 2889 Carlow Rd, Langford, BC, V9B 2S3 house for sale Li.
View photo
House · for sale
$ 799,900
$ 391/sq.ft
101 2889 Carlow Rd, Langford, BC, V9B 2S3 house for sale Li.
Aldersmith Woods
· 2,045 sq.ft · 4 Bedrooms · 4 Baths · House
· Garden
Aldersmith Woods · 2,045 sq.ft · 4 Bedrooms · 4 Baths · House · Garden
Well-designed modern end-unit townhouse—the largest in the complex—offering over 2,000 sq. ft. of bright, spacious living. Features 4 bedrooms and 4 bathrooms with an excellent layout, including a ground-level bedroom or office with ensuite, and a spacious master bedroom on the third floor with ensuite and vaulted ceiling. Large open-concept living room with gourmet kitchen and formal dining and breakfast area. Meticulously maintained in mint condition with central vacuum system. Enjoy added privacy with a private backyard. Conveniently located close to all amenities with schools nearby - middle school, preschool and elementary schools - all within walking distance. This is a rare opportunity to own a move-in ready premium unit where you can call it home. The sale could include all the furniture inside the property.Measurements and listing info are approximate, Buyer to verify if important. Still available at ListedBuy!
$ 799,900

Get email alerts

Don't miss out: be the first to know about new properties

The alert was correctly created

On subscribing you accept the conditions of use and the privacy policy
Alert
Receive new ads in your inbox
Save this search
Receive alerts for new listings

We'll send you an email when we have new properties for: "Properties for sale in Aldersmith Woods"

The alert was correctly created

Get email alerts and be the first to see new listings
Required field
On subscribing I accept the terms of the privacy policy
Perfect! You'll soon start receiving new listings via email
Alert
Receive an email when we have new ads for Properties for sale in Aldersmith Woods
Save this search
Filters

Bedrooms

Area (sq.ft)

sq.ft
sq.ft

Price

$
$

Filter by property type

Bathrooms

Clear all filters
Receive notifications when new entries are published.