52 houses for sale in Algoma Mills

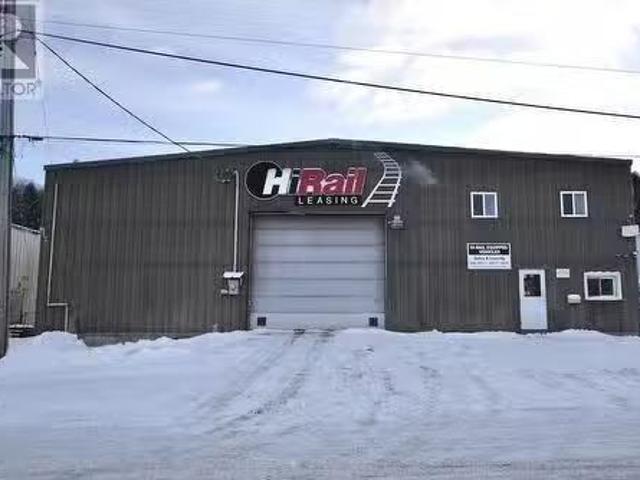
37 Perini Rd, Elliot Lake, ON, P5A 2T1 commercial for sale.
View photo
House · for sale
$ 750,000
$ 82/sq.ft
37 Perini Rd, Elliot Lake, ON, P5A 2T1 commercial for sale.
Algoma Mills
· 9,117 sq.ft · House
· Office room
Algoma Mills · 9,117 sq.ft · House · Office room
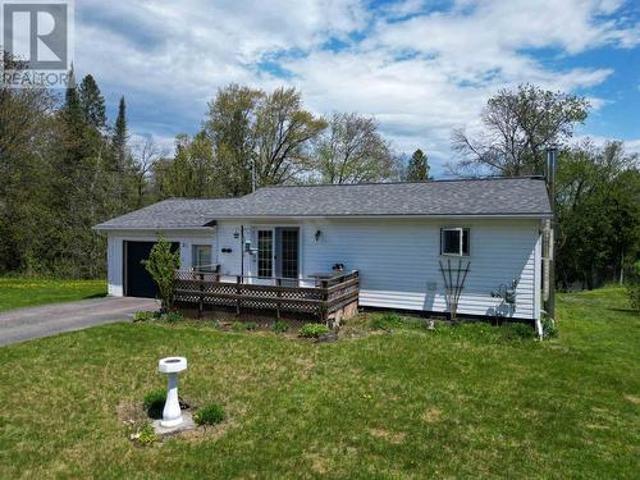
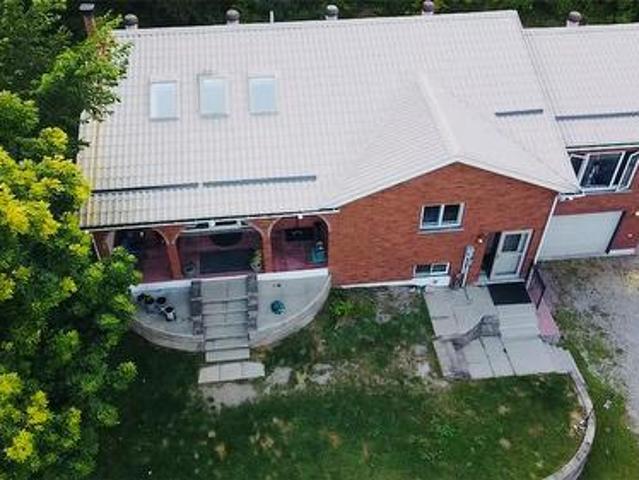
Large industrialcommercial building with 2 washrooms, 10 offices, a kitchen, 2 washrooms, a shower, laundry area and featuring two 7 ton overhead cranes with 6,840 sq feet of industrial operations space and a high bay roll up door for level access to the receiving area. Serviced with municipal watersewer, natural gas and phoneinternet on a year round municipal road. Building only for sale. Please allow a minimum of two days notice to book showings. (id:27). Still available at ListedBuy!
$ 750,000
28 Beaver Pond Road, Elliot Lake, ON, P5A 2J7 house for sale | Listing ID 2128 | Royal LePage
View photo
House · for sale
$ 915,000
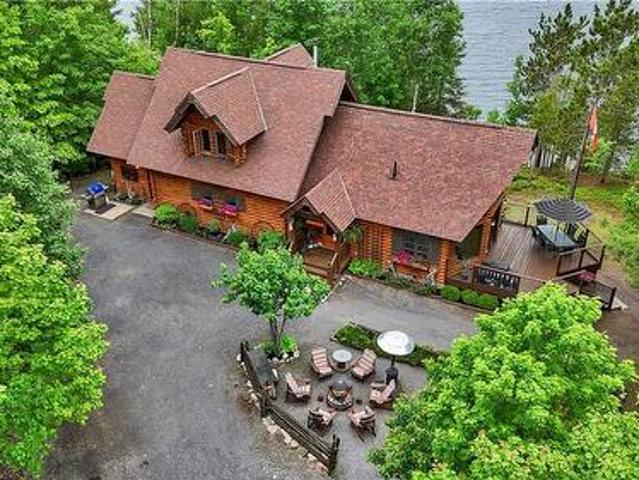
28 Beaver Pond Road, Elliot Lake, ON, P5A 2J7 house for sale | Listing ID 2128 | Royal LePage
Algoma Mills
· House
· Deck
Algoma Mills · House · Deck
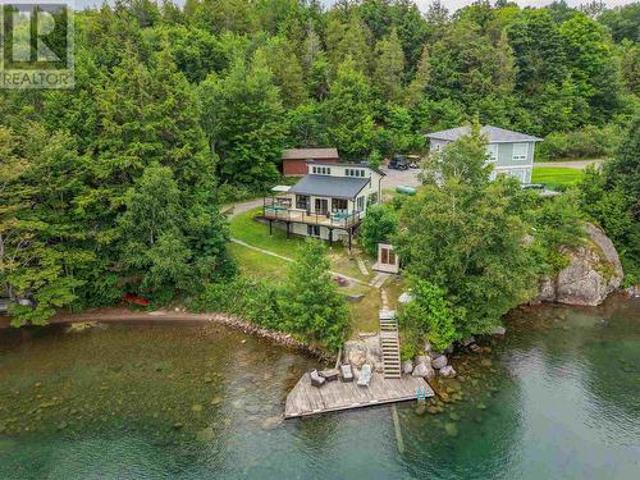
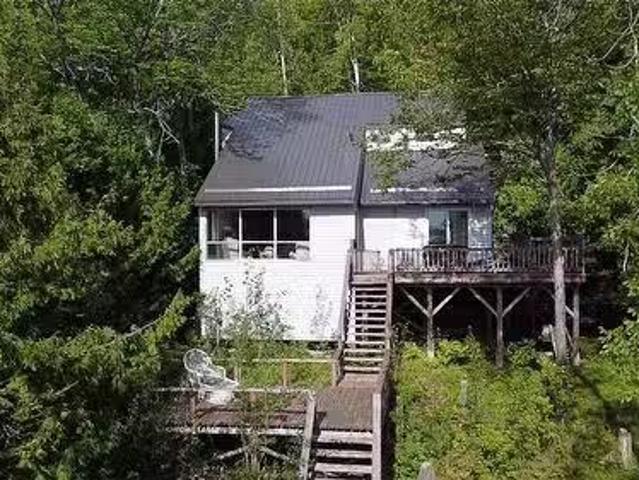
Just 20 minutes from the charming town of Elliot Lake, this rare lakefront gem is tucked away on the highly sought-after Dunlop Lake, one of the most private and pristine lakes in the area. With nearly 300 ft of private shoreline, two docks, and a sandy beach, this property is a paradise for boating, swimming, and fishing enthusiasts. Expertly crafted, custom-built log home offers 2 bedrooms, 2 baths, plus an additional open ensuite, combining rustic charm with modern comfort. The home features a private deck overlooking the lake, family fire pits, and carefully curated touches that honour the site’s history — believed by local historians to have been a logging livery stable, reflected in the authentic cedar rail fencing. This executive homestead captures true Muskoka-style elegance without the Muskoka-level pricing, making it ideal for professionals seeking a tranquil escape or retirees looking for comfort, privacy, and nature. A once-in-a-lifetime lakefront opportunity, offering luxu
$ 915,000
133 Cressey Rd, Thessalon, ON, P0R 1C0 house for sale | Listing ID SM261781 | Royal LePage
View photo
House · for sale
$ 599,000
133 Cressey Rd, Thessalon, ON, P0R 1C0 house for sale | Listing ID SM261781 | Royal LePage
Algoma Mills
· House
· Sauna · Deck
Algoma Mills · House · Sauna · Deck
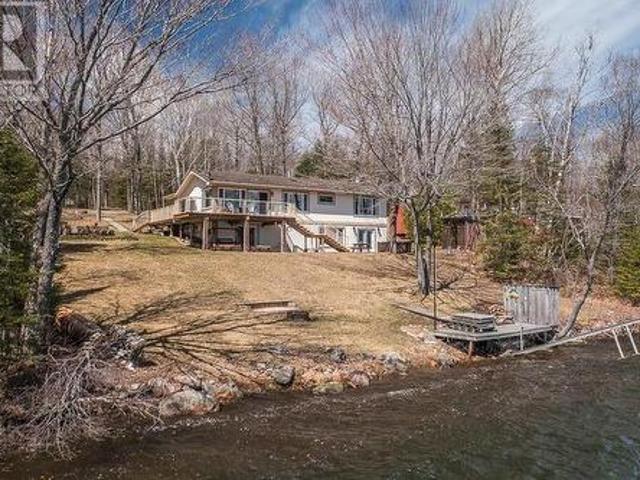
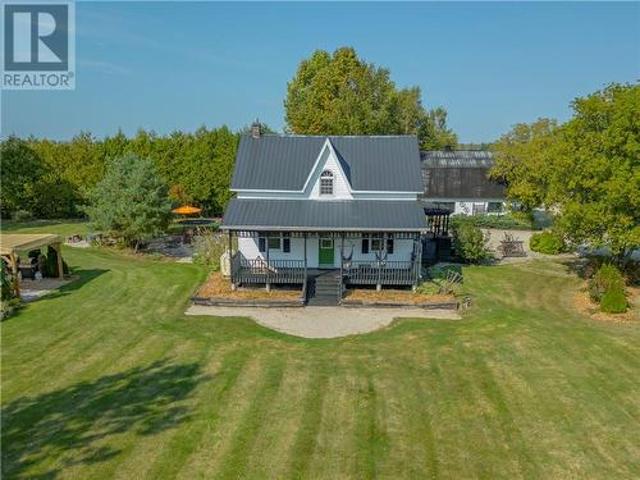
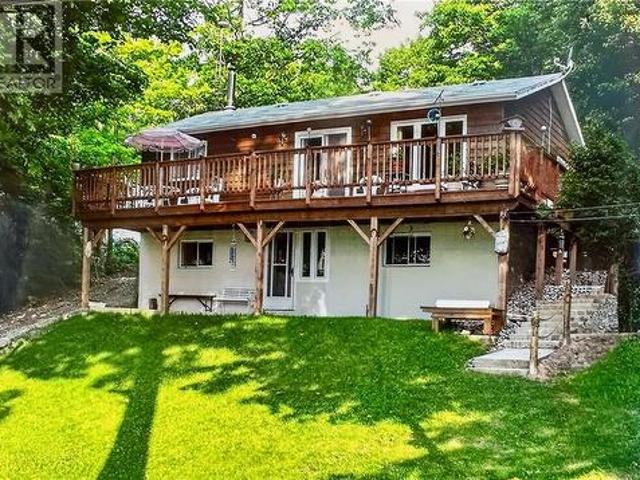
Welcome to beautiful Big Basswood Lake! This extensively renovated, turn-key waterfront retreat offers 135 feet of pristine shoreline and breathtaking lake views. Originally built in 1986, this cottage has been transformed with all new windows and doors, Hardie Board siding, steel roofing, a stunning new kitchen with updated appliances, and tasteful décor throughout. The open-concept main floor is designed to capture panoramic water views and opens onto a full-width deck with new glass railings overlooking the lake. The lower level has been converted into a private guest suite featuring its own four-piece bathroom and an impressive laundry room, creating additional space for family, friends, or rental opportunities. Outside, enjoy the new wood-fired sauna and all new outdoor furniture, all included with the sale. Even the interior furnishings and décor are included, making this property truly move-in ready. Renowned for its excellent fishing, boating, and swimming, Big Basswood Lake is
$ 599,000
32 Highway 546|Unorganized, Iron Bridge, ON, P0R 1H0 house for sale | Listing ID SM260797 | Royal LePage
View photo
House · for sale
$ 539,900
32 Highway 546|Unorganized, Iron Bridge, ON, P0R 1H0 house for sale | Listing ID SM260797 | Royal LePage
Algoma Mills
· House
· Swimming pool · Deck · Parking · Cellar
Algoma Mills · House · Swimming pool · Deck · Parking · Cellar
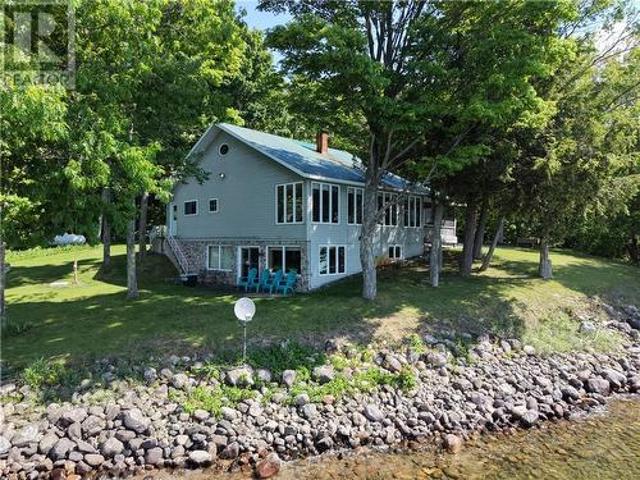
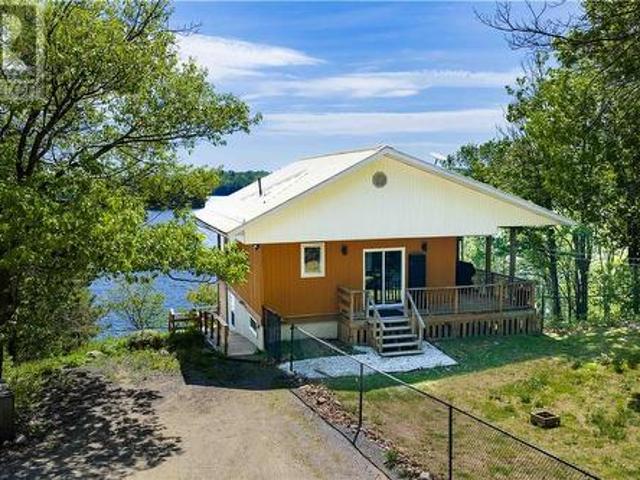
Escape to your own upscale lakefront retreat on the crystal-clear waters of Constance Lake, just 15 minutes north of Iron Bridge on Highway 546. This beautifully landscaped property features a welcoming waterfront, spacious deck, and a large garage with workshop, metal roof, all set against the natural beauty of Northern Ontario. Inside, a spacious entry leads to a fully equipped kitchen, bright open dining area, and a cozy living room with propane stove. Expansive east-facing windows fill the home with natural light and offer stunning lake views. The main floor includes a generous primary bedroom with walk-in closet, a second bedroom, and a 5-piece bath. The bright walkout basement adds excellent flexibility with an additional bedroom, second partial kitchen, and in-law suite potential, along with easy access to the hot tub and waterfront. A perfect blend of comfort, privacy, and lakeside living! (Id: 27)
$ 539,900
17 Beaton, Iron Bridge, ON, P0R 1H0 house for sale | Listing ID 2128 | Royal LePage
View photo
House · for sale
$ 674,900
17 Beaton, Iron Bridge, ON, P0R 1H0 house for sale | Listing ID 2128 | Royal LePage
Algoma Mills
· House
· Parking
Algoma Mills · House · Parking
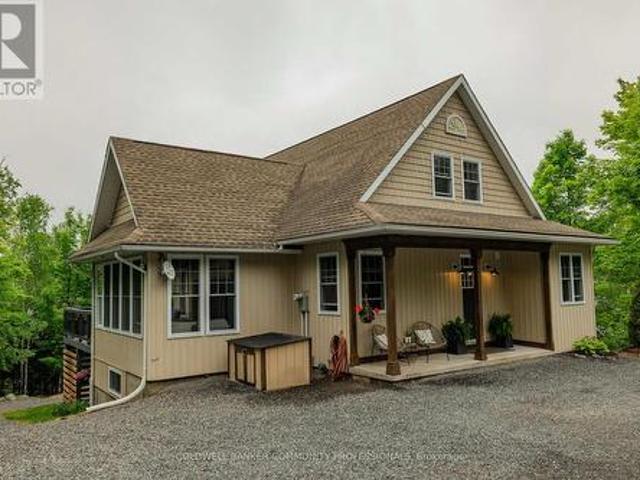
Charming Year-Round Waterfront Home on Bright Lake Nestled on the shores of beautiful Bright Lake in Iron Bridge, this charming year-round home offers the perfect blend of comfort, privacy, and natural beauty. Featuring 2 bedrooms and 2 bathrooms, this well-maintained property is ideal as a full-time residence or a peaceful getaway. Set on a beautifully landscaped lot with mature hardwood trees, the property boasts an impressive 200 feet of waterfront frontage and a sandy beach, perfect for swimming, relaxing, and enjoying lakeside living. Inside, the home is filled with spectacular natural light, creating a warm and inviting atmosphere throughout. Enjoy your morning coffee or evening sunsets from the screened-in porch while taking in the tranquil surroundings. A detached garage provides ample storage for vehicles, tools, and recreational equipment. For added peace of mind, the property features a new septic system installed in 2024 and Generlink for when the power goes out. The proper
$ 674,900
780 Stanrock Road, Elliot Lake, ON, P5A 2S9 house for sale | Listing ID X13437 | Royal LePage
View photo
House · for sale
$ 929,900
780 Stanrock Road, Elliot Lake, ON, P5A 2S9 house for sale | Listing ID X13437 | Royal LePage
Algoma Mills
· House
· Deck
Algoma Mills · House · Deck
Experience waterfront living at its finest at 780 Stanrock Road. Perched above the sparkling waters of Quirke Lake with breathtaking views of Rooster Rock, this spacious open-concept home offers the perfect blend of comfort, flexibility, and outdoor adventure. Featuring 5 bedrooms and 3 bathrooms, this bright and welcoming home is filled with natural light thanks to an abundance of windows and soaring 9-foot ceilings. The main level boasts engineered hardwood flooring, a spacious primary bedroom with French doors leading directly to the wraparound deck, and seamless living and entertaining spaces designed to showcase the stunning lake views. Upstairs, you'll find two generous bedrooms and a full 4-piece bathroom. The fully finished walkout lower level offers exceptional versatility, complete with two additional bedrooms, a cozy family room with woodstove, kitchenette, bathroom, and separate laundry facilities. Currently enjoyed as a single-family residence, the layout can easily accomm
$ 929,900
137 Runnalls Crescent, Barrie Island, ON, P0P 1H0 recreation.
View photo
House · for sale
$ 275,000
$ 425/sq.ft
137 Runnalls Crescent, Barrie Island, ON, P0P 1H0 recreation.
Algoma Mills
· 646 sq.ft · 2 Bedrooms · 2 Baths · House
Algoma Mills · 646 sq.ft · 2 Bedrooms · 2 Baths · House
Viceroy (plans available) waterfront cottage on Barrie Island with east-facing views and just over 200 ft. of frontage on Julia Bay. 2 bedrooms and 2 bathrooms. The sunroom also includes bunk beds for additional accommodations. The property is located in a private setting, with only 8 waterfront lots in this small subdivision. The next closest developed waterfront lot from this subdivision, is over 1km away. Conveniently located under 20 km from downtown Gore Bay, youll have easy access to all essential amenities. The cottage benefits from legal access via a public seasonal road. While some TLC is needed, this property holds immense potential for those looking to create their dream getaway! (New steel roof in 2024.) (id:27). Still available at ListedBuy!
$ 275,000
21 Eley Rd, Iron Bridge, ON, P0R 1H0 house for sale | Listing ID SM252360 | Royal LePage
View photo
House · for sale
$ 249,900
21 Eley Rd, Iron Bridge, ON, P0R 1H0 house for sale | Listing ID SM252360 | Royal LePage
Algoma Mills
· House
Algoma Mills · House
Bungalow in the village of iron bridge with 2+1 bedrooms with 381 ft. On the mississagi river with updated windows and shingles and bathroom cabinets and fixtures and appliances in 2017. Great fishing and boating on lake and free public launches. Being sold as is. (Id: 27)
$ 249,900
382 7Th Line, Gore Bay, ON, P0P 1H0 house for sale | Listing ID 2128 | Royal LePage
View photo
House · for sale
$ 470,000
382 7Th Line, Gore Bay, ON, P0P 1H0 house for sale | Listing ID 2128 | Royal LePage
Algoma Mills
· House
· Garden · Fireplace
Algoma Mills · House · Garden · Fireplace
Country living at it's finest. Spectacular lot with landscaping and a multitude of perennials. Gazebo and raised garden beds compliment the exterior. The large 30'x 60' workshop has a 200 amp service, cement floor and loft for additional storage. Two garden sheds included. Recently installed heat pump provides efficient heating and cooling. The entrance way has a wide mudroom and closet moving into a large dining area with original hardwood floors and an attached kitchen, newly renovated bath and main floor laundry. Also on the main floor is a room currently used as an office, but could have multiple purposes. The spacious living room also has a propane fireplace. There are three bedrooms and bath on the upper level with the main bedroom having a walk in closet. Another bedroom has an additional nursery with book cases. The bath comes with a soaker tub. This home and property are the complete package. Call for your private viewing today. (Id: 27)
$ 470,000
475 Waterfalls Road, Walford, ON, P0P 2E0 house for sale | Listing ID 2128 | Royal LePage
View photo
House · for sale
$ 699,900
475 Waterfalls Road, Walford, ON, P0P 2E0 house for sale | Listing ID 2128 | Royal LePage
Algoma Mills
· House
· Parking
Algoma Mills · House · Parking
A rare opportunity to own a private waterfront retreat with exceptional income potential on beautiful Denvic Lake. Situated on approximately 4 acres with stunning lake frontage, this unique property offers the perfect blend of privacy, recreation, and investment potential. Featuring two separate residences, it is ideal for year-round living, multi-generational families, or those seeking a turnkey short-term rental business. The main home is a comfortable four-season residence offering 2 bedrooms, bright living spaces, and scenic views of the lake. The separate loft-style cottage provides an additional 2 bedrooms, creating the perfect setup for hosting family and friends or generating additional rental income. The detached two-car garage offers ample space for vehicles, tools, and recreational equipment, while the expansive property provides plenty of room to relax and enjoy the natural surroundings. Currently operating as a highly successful Airbnb, the property generates over $70,000
$ 699,900
1 Phipps Street, Gore Bay, Manitoulin Island, ON, P0P 1H0 house for sale | Listing ID 2127 | Royal LePage
View photo
House · for sale
$ 298,500
1 Phipps Street, Gore Bay, Manitoulin Island, ON, P0P 1H0 house for sale | Listing ID 2127 | Royal LePage
Algoma Mills
· House
· Cellar
Algoma Mills · House · Cellar
Welcome to 1 Phipps Street in the heart of downtown Gore Bay — a move-in ready home that has been extensively renovated from top to bottom within the last year. This charming 2-storey home offers 2 bedrooms, 2 bathrooms, and is the perfect fit for a first-time home buyer, small family, or anyone looking for a low-maintenance property close to amenities. The list of upgrades is extensive and includes new drywall and paint throughout, completely renovated kitchen and bathroom, updated windows, flooring, plumbing to the street, electrical upgrades, asphalt shingles, insulation, laundry room improvements, propane furnace, hot water tank, tile drainage, and exterior clean-up. The basement has also seen major improvements with approximately 2 feet of stone added to the floor along with spray foam insulation and a sump pump installation for added peace of mind. The home features a functional layout filled with natural light and modern finishes while still maintaining a cozy feel. Outside, enj
$ 298,500
17 Phipps Street, Gore Bay, Manitoulin Island, ON, P0P 1H0 house for sale | Listing ID 2126 | Royal LePage
View photo
House · for sale
$ 465,000
17 Phipps Street, Gore Bay, Manitoulin Island, ON, P0P 1H0 house for sale | Listing ID 2126 | Royal LePage
Algoma Mills
· House
· Garden · Parking
Algoma Mills · House · Garden · Parking
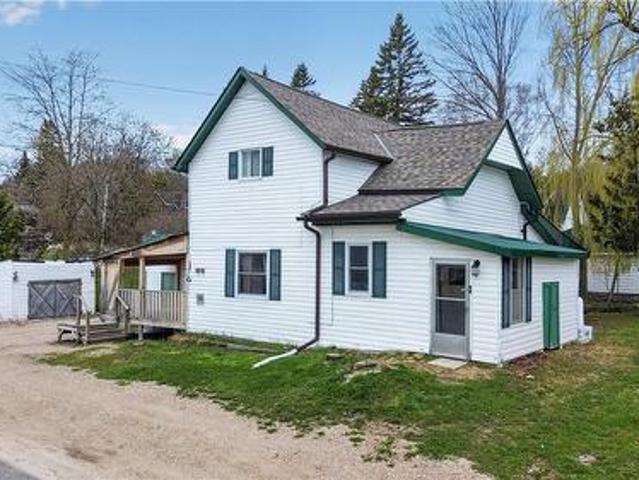
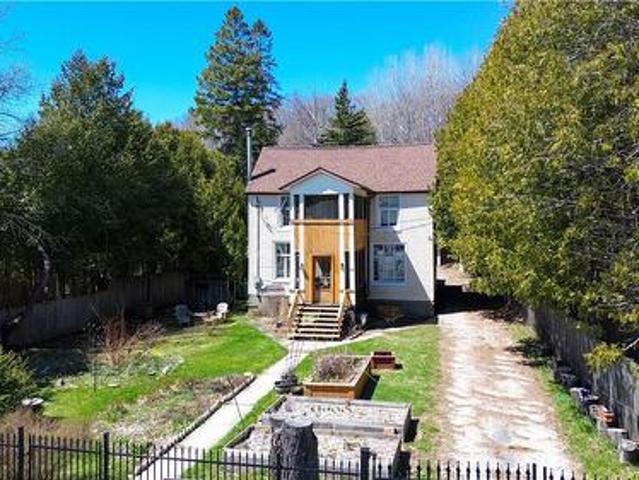
Located in the heart of Gore Bay and just a short stroll to the marina and downtown, this beautifully maintained 1900 two-storey home blends historic charm with thoughtful modern updates. Priced at $475,000, this property offers character, privacy, and lifestyle in one of Manitoulin’s desirable communities. From the moment you arrive, the curb appeal is evident with wrought iron fencing along the front and a gated driveway entrance. The fully fenced yard is a private retreat featuring fruit trees, perennial gardens, a fire pit area, and abundant greenery creating a peaceful, secluded setting. A triple detached garage provides exceptional storage and workspace. Inside, the home reflects the current owners’ impeccable taste and design sensibility — warm, inviting, and beautifully curated throughout. Original hardwood floors add timeless character, while the renovated kitchen offers both style and functionality. A separate dining room showcases original wood boards on one wall and ceiling
$ 465,000
157 Emery Road, Gore Bay, ON, P0P 1H0 house for sale | Listing ID 2126 | Royal LePage
View photo
House · for sale
$ 570,000
157 Emery Road, Gore Bay, ON, P0P 1H0 house for sale | Listing ID 2126 | Royal LePage
Algoma Mills
· House
· Office room · Parking
Algoma Mills · House · Office room · Parking
Welcome to 157 Emery Road — a rare opportunity to enjoy waterfront living on beautiful Ice Lake. Set on 1.7 acres of peaceful waterfront property, this inviting home offers space, privacy, and the kind of natural setting that makes life on Manitoulin so special. With 3+2 bedrooms and 2 bathrooms, there’s plenty of room for family, guests, or flexible living space for a home office, hobby room, or recreation area. The home has seen many important updates, such as new oil tank 2022, a new heat pump in 2025 for efficient heating and cooling, a new generator (2025) providing reliable backup power, and all new exterior doors and windows in 2026 that enhance both comfort and efficiency. Inside, the layout offers bright, comfortable living spaces designed for everyday living and easy entertaining. The attached garage adds convenience, extra storage, and protection from the elements year-round. Step outside and take in the beauty of Ice Lake waterfront living. With 1.7 acres to enjoy, there’s
$ 570,000
700 Ice Lake Drive, Gore Bay, Manitoulin Island, ON, P0P 1H0 house for sale | Listing ID 2127 | Royal LePage
View photo
House · for sale
$ 499,000
700 Ice Lake Drive, Gore Bay, Manitoulin Island, ON, P0P 1H0 house for sale | Listing ID 2127 | Royal LePage
Algoma Mills
· House
· Parking · Cellar
Algoma Mills · House · Parking · Cellar
Welcome to 700 Ice Lake Drive, situated on the picturesque west side of Ice Lake. This beautiful property spans approximately 1.5 acres, offering ultimate privacy and a tranquil atmosphere surrounded by a variety of mature trees. As you approach the property, you'll notice the ample amenities including a double car garage, several sheds for storage, a privy, a charming gazebo by the water's edge, and a cozy bunkie perfect for guests or a quiet escape. The year-round home features a walk-out basement, adding both convenience and additional living space. The basement boasts a spacious rec room with a wood stove, creating a warm and inviting space for family gatherings or relaxation. There is also a utility/laundry room for all your practical needs. The main floor of the home is designed with an open concept layout, seamlessly integrating the kitchen, dining, and living areas. The kitchen and dining areas are adorned with ceramic tile flooring, providing a clean and modern touch. The rest
$ 499,000
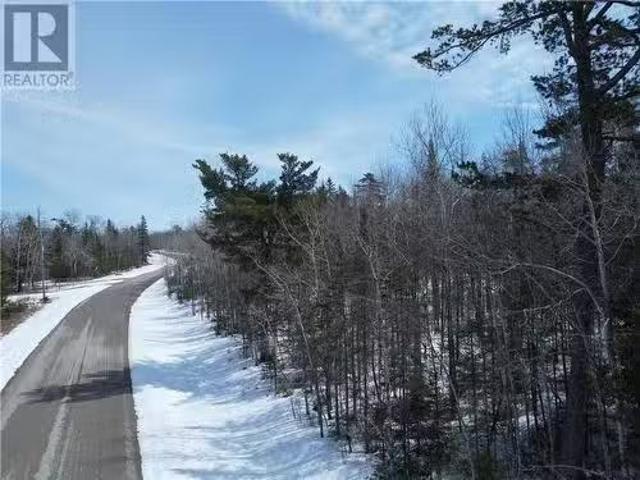
Lot 35 Mcquarrie Road, Kagawong, ON, P0P 1J0 vacant land for.
View photo
House · for sale
$ 65,000
Lot 35 Mcquarrie Road, Kagawong, ON, P0P 1J0 vacant land for.
Algoma Mills
· House
Algoma Mills · House
Great opportunity to acquire a large 2.34 acre building lot on Maple Point, Manitoulin Island, just a short drive to the village of Kagawong and the popular Bridal Veil Falls. Year round maintained road, mature hardwood forest, hydro service available at the road. Very nicely wooded lot with scattered mature white pines. An ideal place to build your dream home or cottage. Hard surfaced road. Just a couple minutes walk to public access to the tranquility of the North Channel and fantastic sunset views. (id:27). Still available at ListedBuy!
$ 65,000
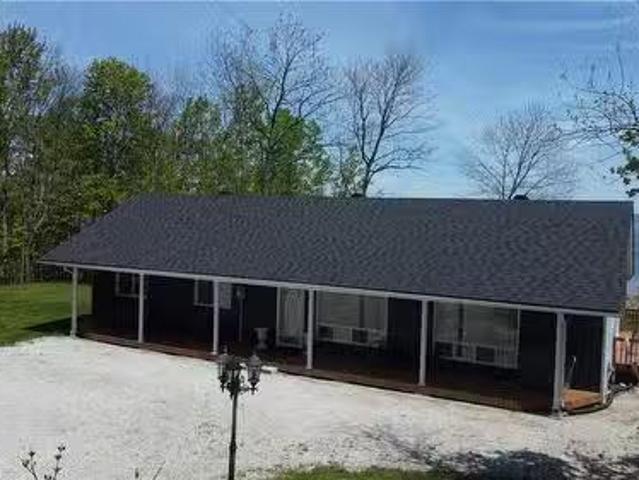
320 Maple Point Road, Kagawong, ON, P0P 1J0 house for sale.
View photo
House · for sale
$ 729,000
$ 825/sq.ft
320 Maple Point Road, Kagawong, ON, P0P 1J0 house for sale.
Algoma Mills
· 883 sq.ft · 3 Bedrooms · 2 Baths · House
· Parking
Algoma Mills · 883 sq.ft · 3 Bedrooms · 2 Baths · House · Parking
Welcome to your private lakeside escape—this beautiful one-level, year-round home offers the perfect blend of comfort, elegance, and natural beauty. Situated on 2 acres with 150 feet of pristine shoreline, this 3-bedroom, 2-bathroom retreat is nestled among mature maple trees and offers stunning water views in every season. Start your mornings in the sunroom with a coffee and a view, or step outside to the recently landscaped waterfront where a professionally built rock wall provides protection from erosion and adds a refined, upscale touch to the property. Inside, enjoy the warmth and efficiency of a forced air propane furnace, a spacious and inviting layout, and bright living areas designed to make the most of the picturesque surroundings. The home also features a new roof installed just two years ago, ensuring years of low-maintenance living. A 2-car detached garage with a loft provides excellent storage and the potential for a workshop, studio, or additional living space. Whether y
$ 729,000
74 Frame Cres, Elliot Lake, ON, P5A 2S5 house for sale | Listing ID SM261472 | Royal LePage
House · for sale
$ 249,900
74 Frame Cres, Elliot Lake, ON, P5A 2S5 house for sale | Listing ID SM261472 | Royal LePage
Algoma Mills
· House
· Garden · Deck · Cellar
Algoma Mills · House · Garden · Deck · Cellar
Experience the perfect blend of serenity and adventure in this stunning end-unit condo townhouse, ideally situated with a private backyard that backs directly onto lush forest and provides seamless access to endless miles of hiking, ATV, and snowmobile trails leading to countless lakes. Inside, the main floor delights with a bright, open-concept living and dining area highlighted by massive windows, while the second level—conveniently accessible via an electric chairlift—houses three spacious bedrooms and a full 4-piece bath. The walk-out basement adds incredible value with a generous rec room, a versatile bonus room, and a convenient 2-piece bathroom, all flowing out onto a large deck where you can immerse yourself in the tranquil woodland views. (Id: 27)
$ 249,900
68 Stoss Street, Southwold, ON, N0L 2E0 house for sale | Listing ID X13478 | Royal LePage
House · for sale
$ 522,500
68 Stoss Street, Southwold, ON, N0L 2E0 house for sale | Listing ID X13478 | Royal LePage
Algoma Mills
· House
· Patio · Garden
Algoma Mills · House · Patio · Garden
Welcome to this beautiful to-be-built semi-detached bungalow offering 1,330 sq. Ft. of thoughtfully designed living space on a generous 35' x 144' lot. Featuring an attractive full brick exterior and charming covered front porch, this home combines quality craftsmanship with modern comfort. Step inside to a welcoming foyer with convenient closet space. The main floor layout includes a spacious secondary bedroom, a full family bathroom, and a dedicated laundry area. The heart of the home is the bright open-concept kitchen, dining, and great room, designed for both everyday living and entertaining. The kitchen features a large island, pantry, and ample cabinetry, while the great room offers sliding patio doors leading to the expansive backyard. The private primary suite is thoughtfully positioned and features a walk-in closet and a well-appointed ensuite bathroom. The unfinished lower level provides approximately 990 sq. Ft. of additional space, offering endless possibilities for future
$ 522,500
16 Sunset Bay Drive, Walford, ON, P0P 2A0 house for sale | Listing ID 40842 | Royal LePage
House · for sale
$ 594,900
16 Sunset Bay Drive, Walford, ON, P0P 2A0 house for sale | Listing ID 40842 | Royal LePage
Algoma Mills
· House
· Sauna · Parking · Deck · Air conditioning
Algoma Mills · House · Sauna · Parking · Deck · Air conditioning
Year-round waterfront living in this gorgeous and cozy home on 1.5 acres in a private bay on Tube Lake. The main floor greets you with a spacious entry way, leading you into the kitchen, then the dining and living rooms which have high ceilings, offer spectacular views of the lake as well as access to the outdoor deck where you can enjoy the sights and sounds of nature. This spacious home has 3 main floor bedrooms and a private, loft-style primary bedroom on the second floor. There is also a lower-level finished family room with walk-out and ample storage. The 40' x 32' detached garage is ideal for taking on projects and parking your toys. Lots of space for the entire family and the perfect place to entertain your guests through every season! Updates include: metal roof on home (2025) and garage (2019); electrical service (2017); central air (2024); vinyl siding and Trex decking (2024); living room lighting (2023); owned hot water tank (2023); custom sauna/change room/screened in porch
$ 594,900
36 Fraser Street, Gore Bay, Manitoulin Island, ON, P0P 1H0 house for sale | Listing ID 2126 | Royal LePage
House · for sale
$ 749,000
36 Fraser Street, Gore Bay, Manitoulin Island, ON, P0P 1H0 house for sale | Listing ID 2126 | Royal LePage
Algoma Mills
· House
· Office room · Balcony · Fireplace · Deck
Algoma Mills · House · Office room · Balcony · Fireplace · Deck
Welcome to 36 Fraser Street, an exceptional four-bedroom, three-bath home perched on the scenic and premier west bluff community of Gore Bay. Set on a beautifully manicured one-acre lot, this property offers breathtaking east-facing views overlooking the town, marina, and sparkling waters of Gore Bay. Natural light fills this distinctive home, accentuating its architectural charm and open design. The expansive living room is an entertainer’s dream, featuring soaring vaulted ceilings, hardwood floors, a stunning stone fireplace, and wall-to-wall windows that offer postcard-perfect views of the bay framed by mature tree tops. The spacious eat-in kitchen flows seamlessly to a large wraparound deck — an inviting space for outside entertaining or relaxing beneath the new timber framed gazebo to watch deer grazing in neighbouring fields. The main level of this elegant home also includes a bedroom/office and 4-piece bathroom. The staircase leads to a 2nd level open balcony landing, large prim
$ 749,000
16304A 17 Highway, Huron Shores, ON, P0R 1H0 house for sale | Listing ID X13124 | Royal LePage
House · for sale
$ 1,695,000
16304A 17 Highway, Huron Shores, ON, P0R 1H0 house for sale | Listing ID X13124 | Royal LePage
Algoma Mills
· House
Algoma Mills · House
Visit the REALTOR website for further information about this Listing. *. Rare private lakefront ownership in one of the best positions on Big Basswood Lake near Iron Bridge, Ontario, one of Northern Ontario's most pristine private inland lake settings. Quietly held for generations and rarely offered publicly, this approximately 5.42-acre waterfront property offers 283 feet of direct lake frontage on a peaceful freshwater lake accessible only from surrounding private lake homes. The setting feels protected, private, and increasingly difficult to replace, with limited shoreline development, mature trees, exposed Canadian Shield granite, wide open lake views, and a private sandy beach naturally tucked into the shoreline. The water entry is one of the property's rare advantages. The shoreline offers a gentle walk-in beach that stays shallow for approximately the first 30 feet before gradually becoming deeper, creating an ideal swimming area where the near-shore water warms beautifully in s
$ 1,695,000
760 River Rd, Massey, ON, P0P 1P0 house for sale | Listing ID 2128 | Royal LePage
House · for sale
$ 595,000
760 River Rd, Massey, ON, P0P 1P0 house for sale | Listing ID 2128 | Royal LePage
Algoma Mills
· House
· Garden · Office room
Algoma Mills · House · Garden · Office room
Welcome to your own private oasis on the Spanish River! Situated on approximately 5.2 acres of park like grounds, this unique and picturesque waterfront property offers the perfect blend of history, character, and lifestyle. With an impressive 619 feet of water frontage and no shore road allowance. You own it. right to the high water mark, allowing you to fully enjoy the river that is right in your backyard. Originally built as a log home circa 1880's, the residence showcases remarkable hand-hewn logs crafted by axe over a century ago, while thoughtful additions and updates over the years have enhanced both comfort and functionality. Pride of ownership is evident throughout. Newly installed water treatment system, the property is serviced by a drilled well and economical geothermal heating. The main floor features a welcoming foyer, laundry room, spacious primary bedroom, 3 piece bathroom, office nook, and an open concept kitchen, dining, and living area with ample cabinetry and counte
$ 595,000

Get email alerts

Don't miss out: be the first to know about new properties

The alert was correctly created

On subscribing you accept the conditions of use and the privacy policy
Alert
Receive new ads in your inbox
Save this search
Receive alerts for new listings

We'll send you an email when we have new properties for: "Houses for sale in Algoma Mills"

The alert was correctly created

Get email alerts and be the first to see new listings
Required field
On subscribing I accept the terms of the privacy policy
Perfect! You'll soon start receiving new listings via email
Alert
Receive an email when we have new ads for Houses for sale in Algoma Mills
Save this search
Filters

Bedrooms

Area (sq.ft)

sq.ft
sq.ft

Price

$
$

Filter by property type

Bathrooms

Clear all filters
Receive notifications when new entries are published.