277 houses for sale in Alix

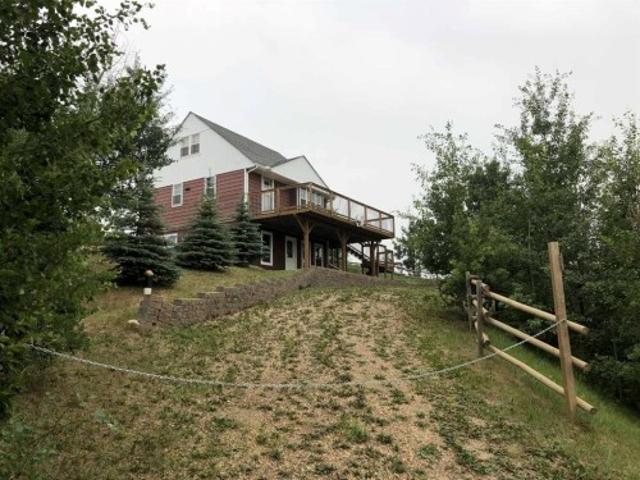
39064 C & E Trail, Red Deer, AB, T4N 5E1 vacant land for sal.
View photo
House · for sale
$ 875,000
39064 C & E Trail, Red Deer, AB, T4N 5E1 vacant land for sal.
Alix
· House
· Garden
Alix · House · Garden
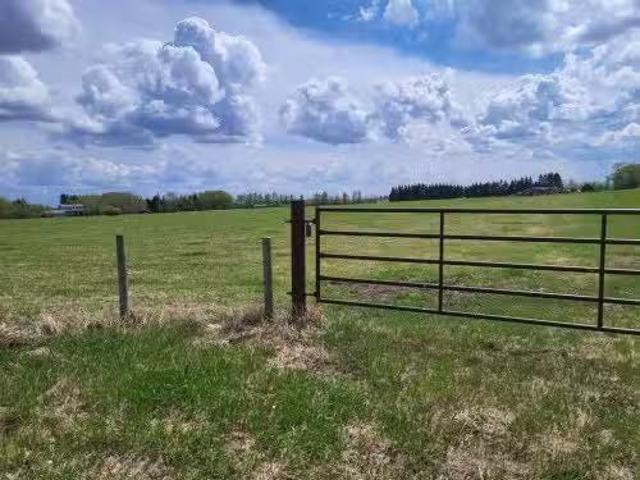
Explore this beautiful 20.25-acre parcel located along C&E Trail North in Red Deer, just above Highway 11A on Tayler Drive. Now part of the City of Red Deer zoning, this property offers a serene, country-like feel — the perfect blend of rural charm and city convenience.The land features a mix of mature trees and approximately 16± acres of open pasture, providing several choice building sites for those looking to develop or build their dream home. Zoned A1 – Future Urban Development District, this parcel offers excellent long-term potential. Permitted uses include crops, produce, market gardens, greenhouses, and select home occupations pr small businesses. Discretionary uses include bed and breakfast operations or a residential use, such as a single detached dwelling or manufactured home.Don’t miss this rare opportunity to invest in a versatile and scenic property with future development potential right in the City of Red Deer! Still available at ListedBuy!
$ 875,000
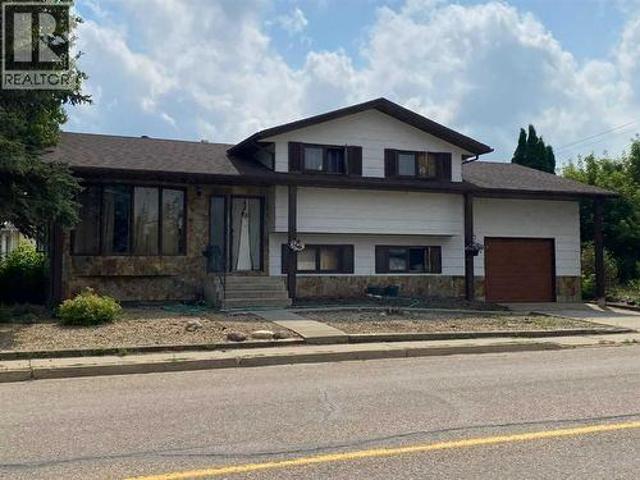
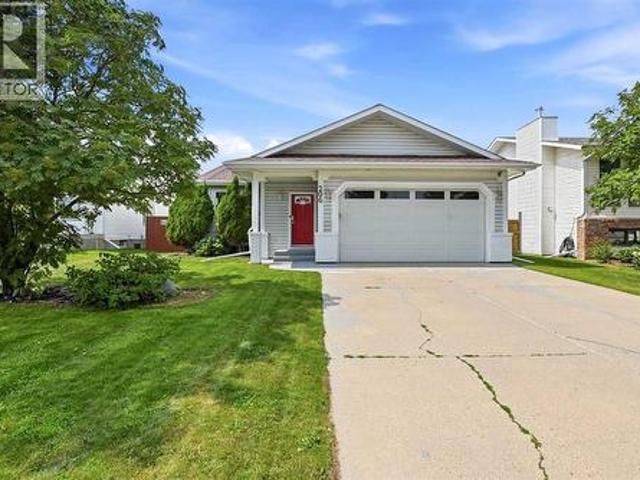
5138 48 Street, Lacombe, AB, T4L 1J3 house for sale | Listing ID A2333 | Royal LePage
View photo
House · for sale
$ 335,000
5138 48 Street, Lacombe, AB, T4L 1J3 house for sale | Listing ID A2333 | Royal LePage
Alix
· House
· Parking · Cellar
Alix · House · Parking · Cellar
Loads of potential but it will need some love for sure. This 4 bed 3 bath home has good bones and is in a great location located close to schools and shopping. The Sobeys is rignt next door with more great shopping and amenities within walking distance at the mall and downtown. This four level split has a kitchen, dining room and living room on the main floor. Upstairs you will find 3 bedrooms, laundry, 4pc bath and 3pc ensuite. On the lower level is a large family room with access to the attached garage. Finally in the basement is another bedroom, storage and a 2pc bath. All in all lots of room for the family. The attached single garage is deep and wide. It will fit a car and then some but the overhead door will need to be made bigger to accomodate larger vehicles. Great home for those who are willing to roll up their sleeves and make it their own. Tenant occupied
$ 335,000
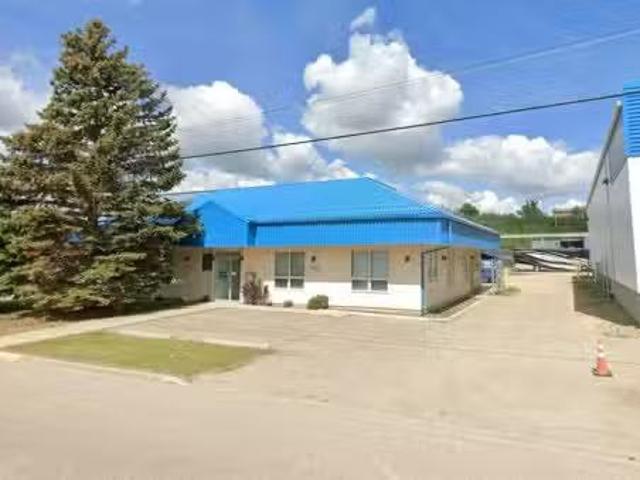
4628 62 Street, Red Deer, AB, T4N 6T3 commercial for sale L.
View photo
House · for sale
$ 1,290,000
$ 115/sq.ft
4628 62 Street, Red Deer, AB, T4N 6T3 commercial for sale L.
Alix
· 11,205 sq.ft · House
· Garden · Office room · Parking
Alix · 11,205 sq.ft · House · Garden · Office room · Parking
Located in Riverside Light Industrial Park, this 11,206 SF standalone building is available for sale. The building features a reception arealobby, six offices (some with windows), two meeting roomsboardrooms, a file room, multiple storage rooms, and two washrooms. The large shop has 20 ceilings and is separated into two areas with (5) 14 overhead doors. There is a 0.5 acre yard that is fenced and graveled with paved parking available directly in front. This property is also available for lease. Still available at ListedBuy!
$ 1,290,000
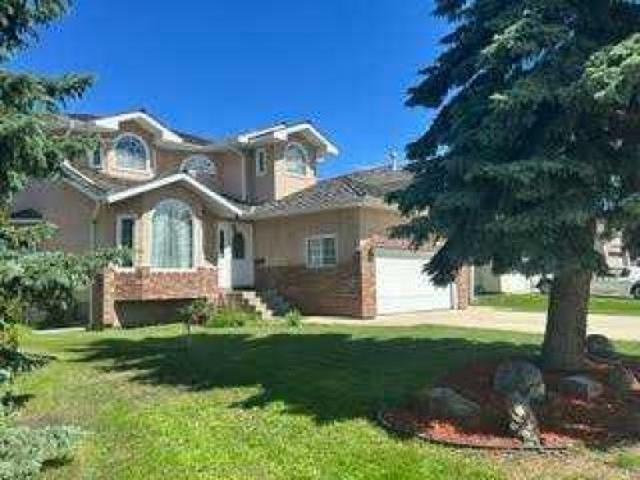
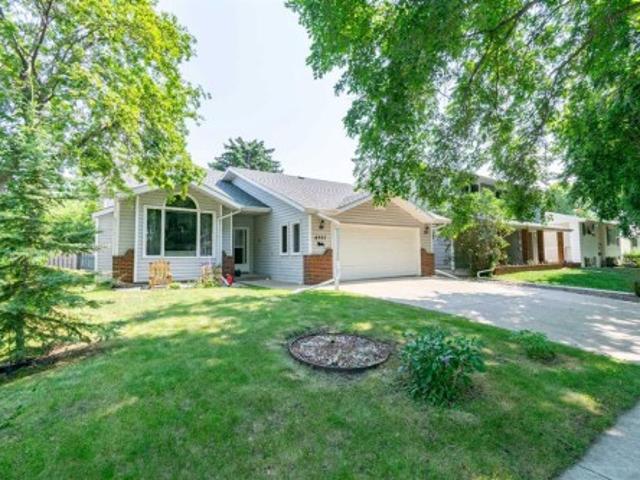
92 Anquetel Street, Red Deer, AB, T4R 2K7 house for sale | Listing ID A2332 | Royal LePage
View photo
House · for sale
$ 584,900
92 Anquetel Street, Red Deer, AB, T4R 2K7 house for sale | Listing ID A2332 | Royal LePage
Alix
· House
· Office room · Fireplace
Alix · House · Office room · Fireplace
Welcome to this stately two-story former show home, offering 5 bedrooms, 3.5 bathrooms, and 2,040 square feet of meticulously designed living space tailored for a growing family. The property has undergone major capital improvements, featuring high-efficiency vinyl windows upgraded throughout most of the home in 2018, a brand-new roof replaced in August 2026, complete Poly B plumbing removal, and fully restored drywall with fresh professional paint finished in mid-August 2026. The main level seamlessly balances open-concept daily living with refined formal spaces. An inviting family room, anchored by a warm gas fireplace, sits adjacent to a sunlit eating area and a classic kitchen with raised oak panel cabinetry. For formal occasions, the elegant dining room showcases upgraded hardwood flooring—a sophisticated touch that extends to the staircase risers. Completing this floor is a private den ideal for a home office, a convenient powder room, and direct access to the double-attached gar
$ 584,900
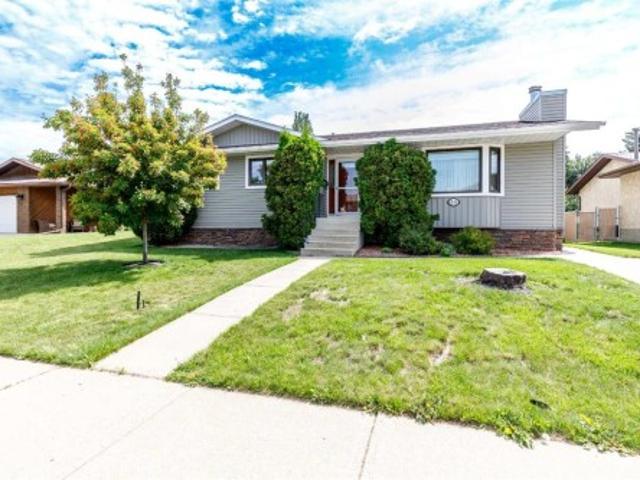
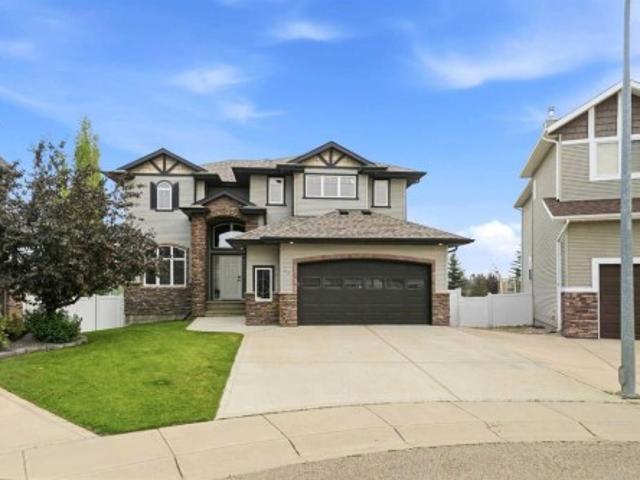
88 Mccullough Cresent, Red Deer, AB, T4R 1S7 house for sale | Listing ID A2332 | Royal LePage
View photo
House · for sale
$ 456,900
88 Mccullough Cresent, Red Deer, AB, T4R 1S7 house for sale | Listing ID A2332 | Royal LePage
Alix
· House
· Garden · Deck
Alix · House · Garden · Deck
Welcome to this beautifully maintained 1,234-square-foot bungalow, offering the perfect blend of comfort, function, and sustainable, homestead-inspired living. Located in one of Red Deer’s most desirable mature neighbourhoods, this turnkey property is completely move-in ready and designed to offer total peace of mind for its next owners. Upon entering the main floor, you are greeted by the warmth of elegant hardwood flooring and beautiful accent trim that flows seamlessly throughout the space. The heart of the home features a stylish kitchen complete with sleek granite countertops, quality appliances, and an abundance of cabinet space. The main level also hosts three comfortable bedrooms, including a spacious primary retreat with a convenient two-piece ensuite, alongside an additional bright four-piece main bathroom. Transitioning to outdoor living is effortless, as the dedicated dining area opens directly onto a vinyl-covered deck that overlooks a spectacular backyard oasis. This larg
$ 456,900
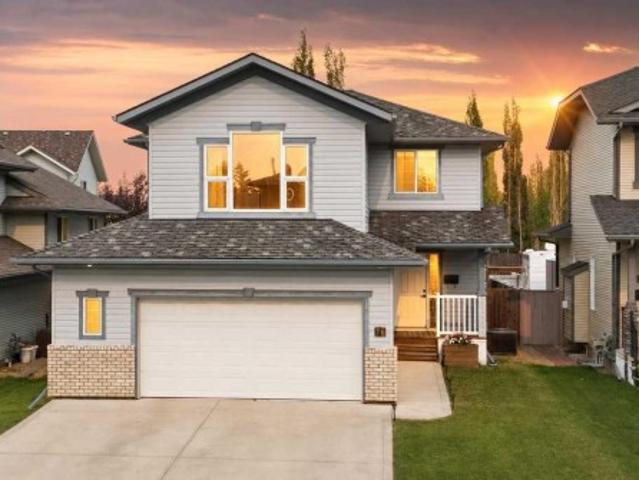
76 Lacey Close, Red Deer, AB, T4R 3R7 house for sale | Listing ID A2333 | Royal LePage
View photo
House · for sale
$ 600,000
76 Lacey Close, Red Deer, AB, T4R 3R7 house for sale | Listing ID A2333 | Royal LePage
Alix
· House
· Parking · Air conditioning · Cellar
Alix · House · Parking · Air conditioning · Cellar
Located in the desirable neighbourhood of Lonsdale, this extensively renovated 1,930 sq. Ft. two-storey offers 4 bedrooms, 3.5 bathrooms, a fully finished basement, central air conditioning and a finished double attached garage. Over the years, this home has undergone extensive renovations, including a fully renovated kitchen, renovated bathrooms, fresh paint throughout the entire home, new flooring throughout the main floor and basement, and custom built-in cabinetry and shelving that give the home a truly custom feel. Step inside to a bright, welcoming main floor where large windows fill the home with natural light. The fully renovated kitchen is the centrepiece of the home, featuring new cabinetry, new countertops, a large island, stainless steel appliances, open wood shelving, a custom range hood and a full-height tile backsplash. Whether you’re preparing meals for the family or entertaining guests, this space is both functional and inviting. The dining area offers plenty of room f
$ 600,000
206 Davison Drive, Red Deer, AB, T4R 2E6 house for sale | Listing ID A2332 | Royal LePage
View photo
House · for sale
$ 499,000
206 Davison Drive, Red Deer, AB, T4R 2E6 house for sale | Listing ID A2332 | Royal LePage
Alix
· House
· Fireplace
Alix · House · Fireplace
Don’t let the charming curb appeal fool you—step inside and discover an expansive layout! Perfectly designed for comfortable everyday living and effortless entertaining, this 4-bedroom bungalow offers incredible space, thoughtful updates, and flexible options around every corner. Open the door to a welcoming living room, or relax in the cozy sitting area right off the kitchen. Complete with a comforting wood burning fireplace—the ideal spot for morning coffee or evening wind-downs. The Primary Suite is a secluded retreat featuring a private ensuite bath and a generous walk-in closet. The additional main-floor bedrooms are just down the hall; the third one even has its own walk in closet! Although laundry is currently downstairs, there is the opportunity to have it moved back up to the main level, making the home an easy space to age gracefully in. The lower level offers huge potential from the massive family area that also includes a small kitchenette, potentially great for big family
$ 499,000
4907 53 Street, Stettler, AB, T4K 1A9 house for sale | Listing ID A2332 | Royal LePage
View photo
House · for sale
$ 394,000
4907 53 Street, Stettler, AB, T4K 1A9 house for sale | Listing ID A2332 | Royal LePage
Alix
· House
· Parking · Fireplace
Alix · House · Parking · Fireplace
Here is a fantastic family home in a prime central location with numerous recent updates throughout. Situated just one block from the K-12 school and only a few blocks from Main Street, you'll enjoy the convenience of having almost everything Stettler has to offer within walking distance. As you enter the home, you're welcomed into the bright and spacious living room. Fresh paint and new flooring extend throughout the home, creating a clean, modern feel. The soaring vaulted ceilings and open-concept design make this an inviting space for everyday living and entertaining. The has fireplace makes it a great place to sit in the cooler evenings. The main level also provides convenient access to the attached heated double garage. A short flight of stairs leads to the spacious dining area, where the vaulted ceilings continue, adding to the open and airy atmosphere. Just off the dining room is the recently renovated kitchen, featuring updated cabinet facings, new countertops, a stylish backsp
$ 394,000
48 Innes Close, Red Deer, AB, T4R 0B7 house for sale | Listing ID A2332 | Royal LePage
View photo
House · for sale
$ 779,900
48 Innes Close, Red Deer, AB, T4R 0B7 house for sale | Listing ID A2332 | Royal LePage
Alix
· House
· Garden · Office room · Parking · Fireplace · Deck
Alix · House · Garden · Office room · Parking · Fireplace · Deck
On a quiet key-hole close sits this beautiful 2 storey, awaiting its next family! Abundant curb appeal continues through the front door, with soaring ceilings and mosaic tiled entry, a front office with transom windows and beautiful hardwood flooring leading to the living space at the back. There are windows galore to enjoy the view of the park-from the sunken living room with 3 sided fireplace, to the spacious dining area with garden doors to the deck, to the functional kitchen with granite countertops, numerous cupboards and a corner pantry. There is room for seating at the kitchen counter and lots of work space. Handy bootroom when you come in from garage offers lots of space for hockey bags and rec equipment and the double car garage is heated with a floor drain, hot & cold taps, cabinets/lockers/workbench that are included and lots of storage space. Upstairs is a fantastic Bonus Room, great for a playroom or gathering around the big screen tv. Laundry on upper level has side by si
$ 779,900
5209 Wilson Street, Blackfalds, AB, T0M 0J0 house for sale.
View photo
House · for sale
$ 289,900
$ 349/sq.ft
5209 Wilson Street, Blackfalds, AB, T0M 0J0 house for sale.
Alix
· 829 sq.ft · 2 Bedrooms · 2 Baths · House
· Garden · Parking · Cellar
Alix · 829 sq.ft · 2 Bedrooms · 2 Baths · House · Garden · Parking · Cellar
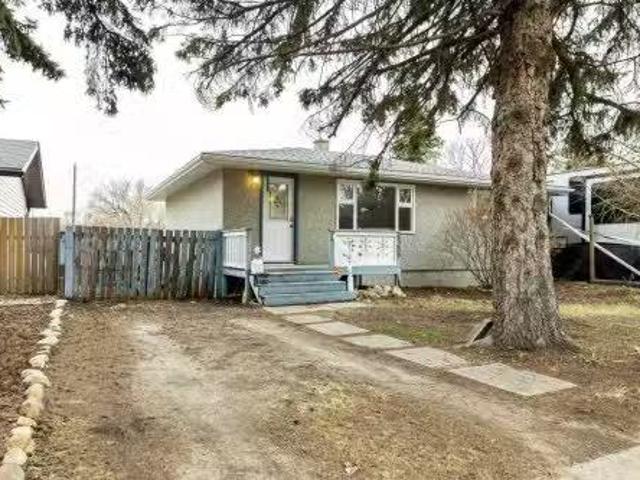
Welcome to this charming detached home located on Wilson Street in the growing community of Blackfalds. Situated on an oversized lot, this property offers incredible potential for those looking to expand, customize, or simply enjoy the extra outdoor space. Whether you’ve been dreaming of building a large garage, workshop, or creating your own backyard oasis, the possibilities here are wide open.The home itself is cozy and functional, making it an excellent option for first-time buyers, downsizers, or investors. Inside, you’ll find a practical layout with plenty of natural light and comfortable living spaces ready to make your own.The basement remains unfinished, providing a blank canvas for your future development ideas. Add additional bedrooms, a family room, or a personalized space tailored to your needs—the choice is yours.Located in a quiet, family-friendly area, this property offers small-town charm with convenient access to nearby amenities, parks, and schools. Still available at
$ 289,900
40 Kirby Street, Red Deer, AB, T4P 3M9 house for sale | Listing ID A2330 | Royal LePage
View photo
House · for sale
$ 509,900
40 Kirby Street, Red Deer, AB, T4P 3M9 house for sale | Listing ID A2330 | Royal LePage
Alix
· House
· Garden · Fireplace
Alix · House · Garden · Fireplace
Welcome to this beautifully renovated five-bedroom, three-bathroom four-level split, offering 1358 sq. Ft above grade and plenty of room for the entire family. The bright main level features hardwood flooring, vaulted ceilings in the living & dining room, updated white trim and interior doors, and a spacious living room that flows seamlessly into the dining area. The kitchen offers granite countertops, crown molding to the ceiling, stainless steel appliances and ample cabinetry, while sliding garden doors with built-in blinds provide easy access to the backyard. Upstairs are three bedrooms, including the primary suite with a beautifully updated ensuite featuring a tiled shower with glass enclosures and granite countertops. The main bathroom has also been renovated with a tiled tub surround, tile flooring and granite counters. The third level offers a comfortable family room with a wood-burning fireplace, an additional bedroom, a three-piece bathroom with a tiled shower and convenient l
$ 509,900
46 Bannerman Close, Red Deer, AB, T4R 0L8 house for sale | Listing ID A2332 | Royal LePage
View photo
House · for sale
$ 997,000
46 Bannerman Close, Red Deer, AB, T4R 0L8 house for sale | Listing ID A2332 | Royal LePage
Alix
· House
· Patio · Garden · Fireplace · Deck · Cellar
Alix · House · Patio · Garden · Fireplace · Deck · Cellar
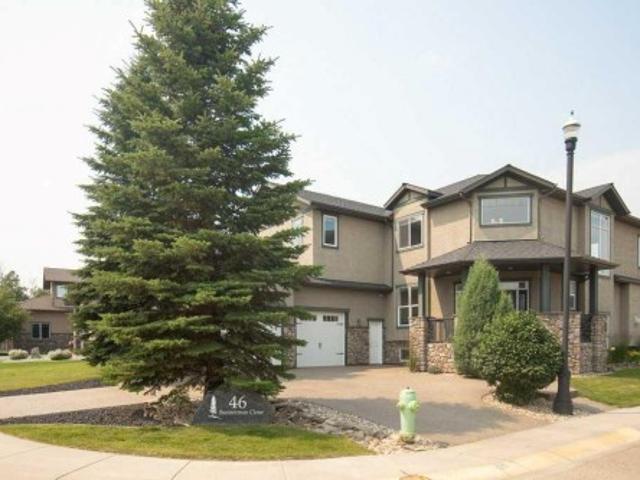
This Executive Home on Prestigious Bannerman Close in Red Deer is an absolute Show Stopper! From the Curb appeal as you drive up the Aggregate Circular Driveway, the stunning Stonework and front Pillars! As you enter this home you will be greeted by the Gorgeous bright Foyer with Soaring Ceilings, Massive Bright Windows with Electric Blinds. The Living room with Maple Hardwood Flooring and a Gorgeous Stone Fireplace. This is open to the Gourmet Kitchen / Dining with Stainless Appliances, Quartz Counter tops and Maple Cabinetry. There is a large, covered deck off the kitchen with a gas line for the BBQ and a gate which leads to the very private back yard with Patio and Pergola. Upstairs you will find the Primary Bedroom with Heated Tile flooring, Quartz Countertops, Beautiful Soaker Tub, and a Glass Rain Shower and a massive Walk-in closet! 2 more Bedrooms upstairs boast Walk in Closets and share a 5 piece bathroom. The Basement is designed for entertaining with a Huge Rec Room, A Beaut
$ 997,000
9 Henner'S Outlook, Lacombe, AB, T4L 1Z3 house for sale | Listing ID A2325 | Royal LePage
View photo
House · for sale
$ 649,000
9 Henner'S Outlook, Lacombe, AB, T4L 1Z3 house for sale | Listing ID A2325 | Royal LePage
Alix
· House
· Garden · Cellar
Alix · House · Garden · Cellar
Welcome to 9 Henners Outlook—where quiet cul-de-sac living meets exceptional comfort! This impressive 2-storey home offers an open-concept main floor designed for both effortless everyday living and easy entertaining. Bright, airy spaces flow seamlessly into a functional kitchen, making it the true heart of the home. Step outside onto your private screened-in porch overlooking an expansive, oversized yard—the ultimate three-season sanctuary to enjoy your morning coffee, host family BBQs, or let the kids and pets run free without worrying about bugs or the weather. Whether you're relaxing downstairs in the fully finished basement or unwinding in your quiet backyard, this property delivers the perfect blend of space, comfort, and location. Don’t miss out on one of the best spots in Lacombe!
$ 649,000
22 Tagish Avenue, Red Deer, AB, T4P 0Y7 house for sale | Listing ID A2330 | Royal LePage
View photo
House · for sale
$ 559,900
22 Tagish Avenue, Red Deer, AB, T4P 0Y7 house for sale | Listing ID A2330 | Royal LePage
Alix
· House
· Office room · Parking · Cellar
Alix · House · Office room · Parking · Cellar
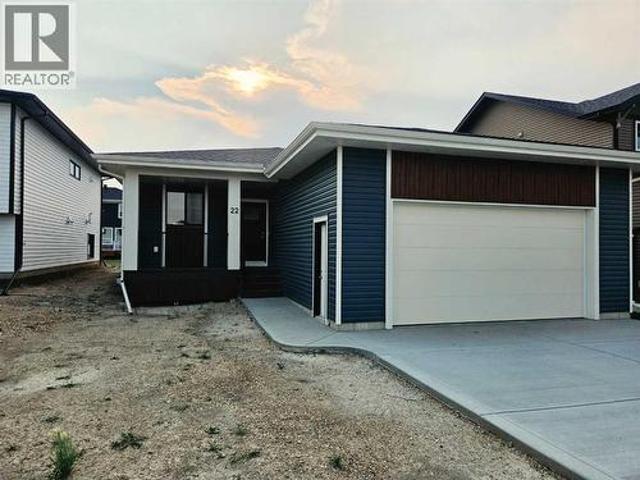
Welcome to this brand new bungalow built by Broder Homes, offering modern design, smart functionality, and room to grow. The main floor features three bedrooms and two full bathrooms, including a private primary suite with a walk-in closet and ensuite. Two additional bedrooms and a full main bath provide flexibility for family, guests, or a home office. The open-concept kitchen and living area is finished with luxury vinyl plank flooring and stylish quartz countertops, creating a bright and inviting space that’s perfect for everyday living and entertaining. A double attached garage adds convenience, while the unfinished basement is open and ready for future development—ideal for adding more living space, bedrooms, or a recreation area tailored to your needs. Located in Timberlands North, this brand new home offers the peace of mind of new construction combined with a functional layout designed for modern living
$ 559,900
1 Buffalo Drive, Rural Stettler No. 6, County Of, AB, T0C 3B0 house for sale | Listing ID A2328 | Royal LePage
View photo
House · for sale
$ 329,900
1 Buffalo Drive, Rural Stettler No. 6, County Of, AB, T0C 3B0 house for sale | Listing ID A2328 | Royal LePage
Alix
· House
· Garden · Deck
Alix · House · Garden · Deck
Views forever. Looking for peace and quiet, privacy, serenity? A place to unwind and watch the world go by? Well, here it is. Secluded, private living at its best. Heavily treed for keeping the world away. Sit around the firepit and stare deep into the fire with your thoughts while roasting marshmallows or hot dogs. The raised deck offers eye catching beautiful views from all sides. You’ll enjoy uninterrupted 360 degree views from your bedrooms, the living area or monster deck. And don’t forget about the lake! It’s just a short walk or zoom around in your golf cart to get there faster. Create lasting memories with loved ones on Buffalo Lake’s south shore, nestled within the warm community of Scenic Sands. The kids and grandkids will spend countless hours at the playground or swimming and exploring at the beach. The private backyard invites you to spend some quality time with family and friends: fun and laughter is guaranteed. Scenic Sands at Buffalo Lake is easily accessible and well-l
$ 329,900
28 Oakdale Place, Red Deer, AB, T4P 0E1 house for sale | Listing ID A2326 | Royal LePage
View photo
House · for sale
$ 789,900
28 Oakdale Place, Red Deer, AB, T4P 0E1 house for sale | Listing ID A2326 | Royal LePage
Alix
· House
· Garden · Fireplace · Deck · Equipped kitchen
Alix · House · Garden · Fireplace · Deck · Equipped kitchen
This exceptional custom built two storey walk out offers a total of 3,677 square feet of fully developed, carpet-free living space situated in a quiet close across from a green space. The main floor showcases stunning oak hardwood and porcelain tile flooring, which is complemented by hand sculpted nine foot ceilings, custom crown moldings, and elegant transoms above the doorways. At the heart of the home is a chef’s kitchen featuring solid wood cabinetry with soft close hinges, convenient roll out shelves, and granite countertops. This culinary space is fully equipped with an induction cooktop, double wall ovens, an Asko dishwasher, wine fridge, trash compactor, garburator, and a corner pantry with a dedicated TV niche above. The main level flows seamlessly from the kitchen into the dining area and great room, which are elegantly separated by a three sided gas fireplace. From the dining room, a garden door opens directly onto a durable composite deck. Moving to the second floor, you wi
$ 789,900
205 Van Slyke Way, Red Deer, AB, T4R 0N7 house for sale | Listing ID A2327 | Royal LePage
View photo
House · for sale
$ 729,900
205 Van Slyke Way, Red Deer, AB, T4R 0N7 house for sale | Listing ID A2327 | Royal LePage
Alix
· House
· Office room
Alix · House · Office room
Welcome to 205 Van Slyke Way — move-in ready, fully developed, and loaded with upgrades. This exceptional two-storey in the highly sought-after Vanier East subdivision delivers the space, quality, and lifestyle that today's buyers are looking for. The sunny main floor impresses with rich hardwood flooring and granite countertops throughout a bright, open-concept layout designed for both everyday living and effortless entertaining. The gourmet kitchen features a central island, ample cabinetry, and seamless flow into the dining and living areas — a setup that works as hard as it looks. A private office, welcoming foyer, convenient mudroom, and 2-piece bath round out a main floor that's as functional as it is beautiful. Upstairs, four generously sized bedrooms provide room for the whole family. The spacious primary suite features a walk-in closet and private ensuite, while a large vaulted bonus room offers the perfect flex space for a media lounge, playroom, or second living area. Upper-
$ 729,900
17 Alderwood Close, Blackfalds, AB, T4M 0L9 house for sale | Listing ID A2328 | Royal LePage
View photo
House · for sale
$ 524,900
17 Alderwood Close, Blackfalds, AB, T4M 0L9 house for sale | Listing ID A2328 | Royal LePage
Alix
· House
· Garden · Office room · Fireplace · Deck · Cellar
Alix · House · Garden · Office room · Fireplace · Deck · Cellar
Welcome to this beautifully updated bi-level in the quiet, growing community of Blackfalds! Fresh white paint, modern lighting, and new vinyl plank flooring create a bright, inviting atmosphere throughout the main floor. The living room features a stunning shiplap feature wall with an electric fireplace. The open-concept kitchen offers trendy two-tone cabinetry, stainless steel appliances, a pantry, and plenty of space for everyday living and entertaining. The spacious primary bedroom includes a walk-in closet and a private 3-piece ensuite. Two additional bedrooms and a 4-piece bathroom complete the main level. The fully developed basement boasts a massive family/recreation room, two additional bedrooms, and another 4-piece bathroom. The generous laundry room offers the potential to be converted into a sixth bedroom, home office, or flex space if desired. Step outside to your own backyard oasis featuring a covered deck, storage shed, and meticulously maintained lawn—perfect for relaxin
$ 524,900
111 Adams Close, Red Deer, AB, T4R 3C7 house for sale | Listing ID A2328 | Royal LePage
View photo
House · for sale
$ 679,900
Updated
111 Adams Close, Red Deer, AB, T4R 3C7 house for sale | Listing ID A2328 | Royal LePage
Alix
· House
· Office room · Parking · Fireplace
Alix · House · Office room · Parking · Fireplace
Show-home condition inside and out — with an incredible TWO-GARAGE setup! This impeccably maintained executive bungalow features a heated attached double garage PLUS a detached single garage with dedicated workshop space. Both offer impressive 12' ceilings, high-lift garage doors and new side-mount jackshaft openers — ideal for vehicle hoists, car enthusiasts, collectors or hobbyists. The attached garage also features a durable epoxy floor. Tucked away on a beautifully landscaped pie-shaped lot, the home welcomes you with a spacious entry, private front office and bright open-concept floor plan. The beautifully updated kitchen features brand-new quartz countertops, two-tone cabinetry, full tile backsplash, new appliances including an induction stove, built-in wine storage in the island, eating bar and corner pantry. The great room features rich maple hardwood, a gas fireplace, built-in TV niche and surround-sound wiring. Enjoy the bright three-season sunroom or step onto the spacious d
$ 679,900
2 620 Street, Ponoka, AB, T4J 1M5 house for sale | Listing ID A2328 | Royal LePage
View photo
House · for sale
$ 174,000
2 620 Street, Ponoka, AB, T4J 1M5 house for sale | Listing ID A2328 | Royal LePage
Alix
· House
· Deck · Parking · Equipped kitchen
Alix · House · Deck · Parking · Equipped kitchen
This spacious 1,520 sq ft home is move-in ready and shows nicely. Well-built for comfortable living with a bright open layout and an abundance of natural light. Notable improvements include a new furnace and hot water tank installed in June, 2026, along with a new stove and built-in dishwasher. The home has not been lived in for approximately two years as it was carefully stored in Calgary until this perfectly sized lot became available. Enjoy modern conveniences including all window coverings, and appliances. Outside are two decks, perfect for enjoying your coffee, while soaking in the summer. Also a gravel parking pad, it will be completed by the park. This is an excellent opportunity for first-time buyers, downsizers or anyone seeking easy living on one level. The home sits on a great lot, on a quiet street with plenty of parking Located closed to school, parks, playgrounds and amenities; all you have to do is move in! Lot is leased through Pinecrest Estates
$ 174,000
4948 54Th Avenue, Red Deer, AB, T4N 5K8 commercial for sale.
View photo
House · for sale
$ 599,000
$ 102/sq.ft
4948 54Th Avenue, Red Deer, AB, T4N 5K8 commercial for sale.
Alix
· 5,866 sq.ft · House
· Office room
Alix · 5,866 sq.ft · House · Office room
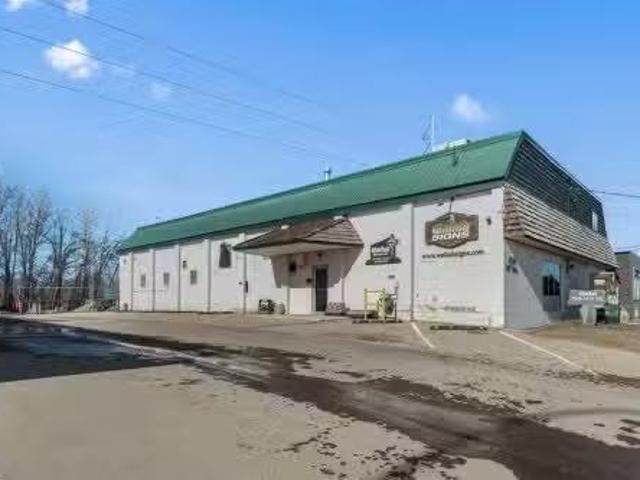
Land and building for sale with optional Wallah signs business for sale. Inquire for more details. 0.48 Acres – Industrial Property with Redevelopment Potential in Red Deer RailyardsRare opportunity to acquire 0.48 acres of flat land with a 5,800 sq. ft. industrial building in the rapidly evolving Railyards district in the core of Red Deer. This property offers excellent potential for owner-users, investors, or future redevelopment as the City advances plans for medium- to high-density development in the area.The 5,800 sq. ft. warehouse and office building features a new roof, two operational manual cranes, and approximately 600 sq. ft. of additional usable second-floor storage, providing practical functionality for industrial, fabrication, or light manufacturing uses.The property is currently home to Wallah Signs, offering the opportunity to operate a cash-flowing business while holding the real estate for future redevelopment potential.Bring your ideas—continue operating the existing
$ 599,000
38 Thayer Close, Red Deer, AB, T4P 0W7 house for sale Listi.
View photo
House · for sale
$ 617,900
$ 320/sq.ft
38 Thayer Close, Red Deer, AB, T4P 0W7 house for sale Listi.
Alix
· 1,927 sq.ft · 3 Bedrooms · 3 Baths · House
· Garden · Cellar
Alix · 1,927 sq.ft · 3 Bedrooms · 3 Baths · House · Garden · Cellar
Located on a quiet close sits this spacious 2 storey home with a walkout basement and an excellent floor plan. With its soaring 9 foot ceilings and open floor plan this home will impress. Top of the line finishings with quartz countertops and luxury vinyl flooring. The bright open floor plan has the kitchen looking onto the great room and dining area. This family friendly floor plan offers 3 bedrooms on the upper level plus a bonus room ideal for family time. For your convenience there is upper floor laundry. The primary bedroom has a luxurious ensuite and a walk in closet. The walkout basement is open for your development needs. There is a proposed plan for a legal basement suite if that suits your needs. City approval would be a requirement for legal suite. The large yard is west facing & partially fenced. This home can offer you the best of both worlds - like new but with the extras done like sod, all appliances, window coverings + partial fencing. Balance of New Home Warranty in pl
$ 617,900
85 Oberlin Avenue, Red Deer, AB, T4N 4X1 house for sale Lis.
View photo
House · for sale
$ 969,000
$ 358/sq.ft
85 Oberlin Avenue, Red Deer, AB, T4N 4X1 house for sale Lis.
Alix
· 2,702 sq.ft · 22 Bedrooms · 3 Baths · House
· Cellar
Alix · 2,702 sq.ft · 22 Bedrooms · 3 Baths · House · Cellar
Stunning Executive Bungalow in Oriole Park – Unmatched Views & Exceptional Craftsmanship.Welcome to this extraordinary executive walkout bungalow on a highly desirable street in Oriole Park, offering an impressive 2,593 sqft on the main level and 2,290 sqft on the fully finished walkout basement. Perfectly positioned on a rare 0.36 acre lot backing onto Great Chief Park and just steps from Bower Ponds and the Red Deer River, this property delivers a lifestyle and location that are truly second to none.A grand entry welcomes you inside, where a striking tempered glass feature wall opens to the main living space. Soaring 17 foot vaulted ceilings and near floor-to-ceiling windows flood the home with natural light while capturing breathtaking park and city views — including stunning nightscapes of Red Deer.Custom finishes elevate every space, including imported rosewood flooring complemented by rich maple cabinetry, doors, and trim. The chef’s kitchen is a dream, offering extensive cabinet
$ 969,000
102 6 Orr Drive, Red Deer, AB, T4P 3Z8 semi detached for sale | Listing ID A2325 | Royal LePage
View photo
House · for sale
$ 297,500
102 6 Orr Drive, Red Deer, AB, T4P 3Z8 semi detached for sale | Listing ID A2325 | Royal LePage
Alix
· House
· Office room · Parking · Cellar
Alix · House · Office room · Parking · Cellar
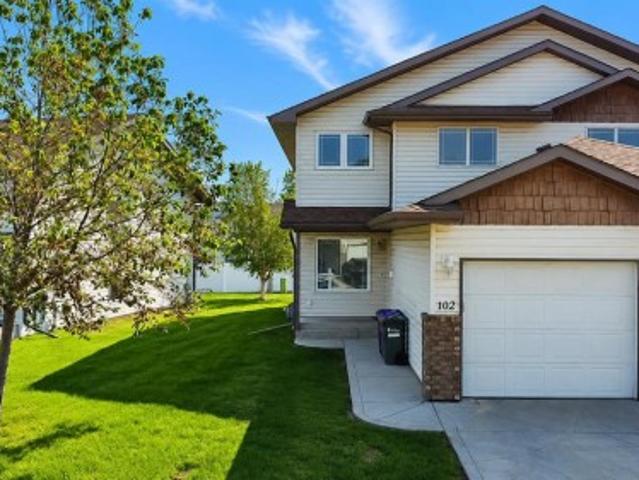
Welcome to this well-maintained 2-storey home offering 1,326 sq ft above grade with a functional and comfortable layout. The main floor features a bright living area, dining space, and a well-appointed kitchen, along with a convenient 2-piece bathroom and flex room—perfect for a home office or additional living space. Upstairs, you’ll find 3 bedrooms including a primary with a 3-piece ensuite, plus a full 4-piece bathroom. The basement is unfinished, providing great potential for future development. Additional highlights include an attached garage. Located close to parks, walking paths, and everyday amenities, with convenient highway access for an easy commute
$ 297,500
78 Dunning Crescent, Red Deer, AB, T4R 2G3 house for sale | Listing ID A2323 | Royal LePage
View photo
House · for sale
$ 538,000
78 Dunning Crescent, Red Deer, AB, T4R 2G3 house for sale | Listing ID A2323 | Royal LePage
Alix
· House
· Garden · Deck
Alix · House · Garden · Deck
Welcome to this beautifully maintained family home in the highly sought-after community of Deer Park Estates. Lovingly cared for by the same family for the past 25 years, this fully finished home offers exceptional space, timeless character, and a backyard oasis that is ready to be enjoyed for years to come. From the moment you step inside, you'll love the soaring 16-foot vaulted ceilings in the front foyer, highlighted by an elegant chandelier and an abundance of natural light. The formal living room features large windows and flows seamlessly into the spacious formal dining area, creating the perfect setting for family gatherings and special occasions. Natural hardwood flooring carries throughout much of the main level, where you'll find a functional kitchen complete with dark oak cabinetry, stainless steel appliances, and plenty of counter space. The kitchen opens to a bright breakfast nook with access to the rear deck and overlooks the cozy family room, anchored by a charming wood-
$ 538,000

Get email alerts

Don't miss out: be the first to know about new properties

The alert was correctly created

On subscribing you accept the conditions of use and the privacy policy
Alert
Receive new ads in your inbox
Save this search
Receive alerts for new listings

We'll send you an email when we have new properties for: "Houses for sale in Alix"

The alert was correctly created

Ponoka County
Parkland Beach
Get email alerts and be the first to see new listings
Required field
On subscribing I accept the terms of the privacy policy
Perfect! You'll soon start receiving new listings via email
Alert
Receive an email when we have new ads for Houses for sale in Alix
Save this search
Filters

Bedrooms

Area (sq.ft)

sq.ft
sq.ft

Price

$
$

Filter by property type

Bathrooms

Clear all filters
Receive notifications when new entries are published.