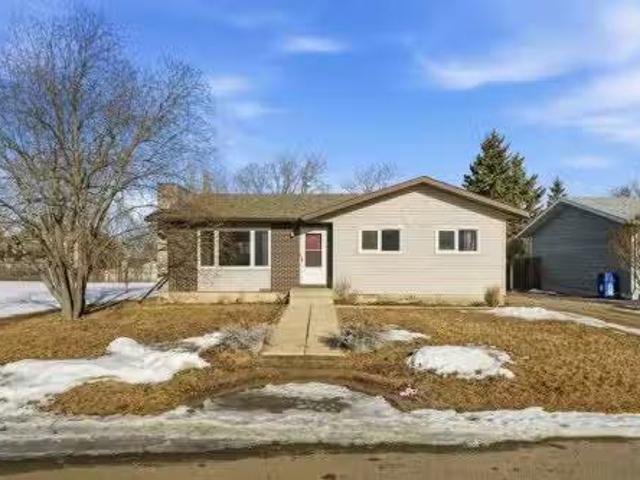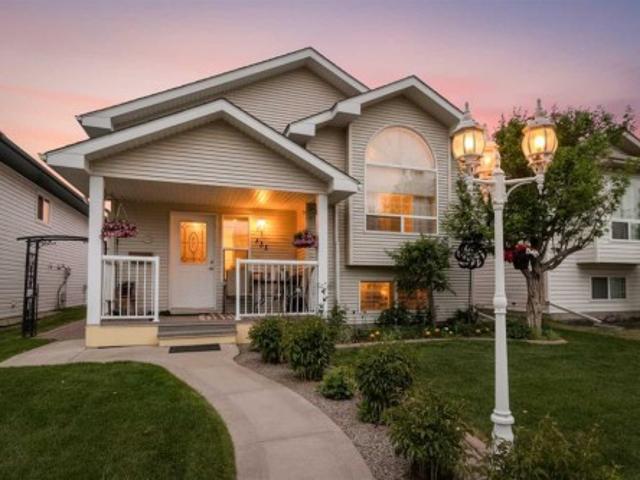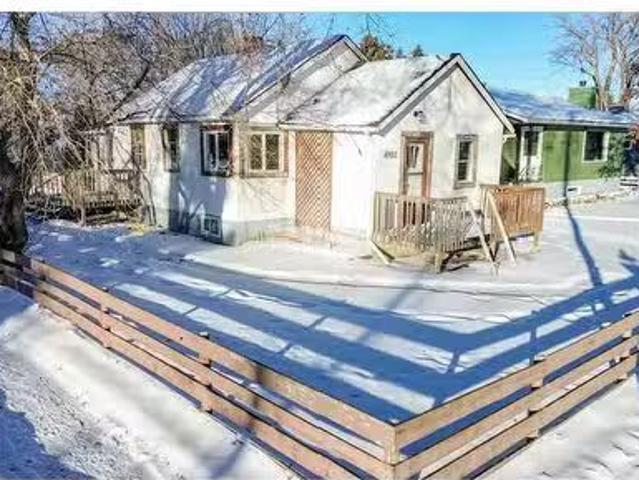
272 houses for sale in Alix

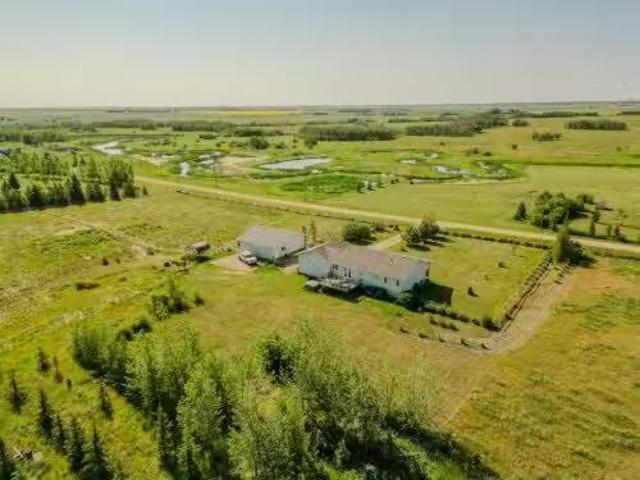
On Hwy 601, Rural Stettler No. 6, County Of, AB, T0C 2L0 far.
View photo
House · for sale
$ 800,000
On Hwy 601, Rural Stettler No. 6, County Of, AB, T0C 2L0 far.
Alix
· House
Alix · House
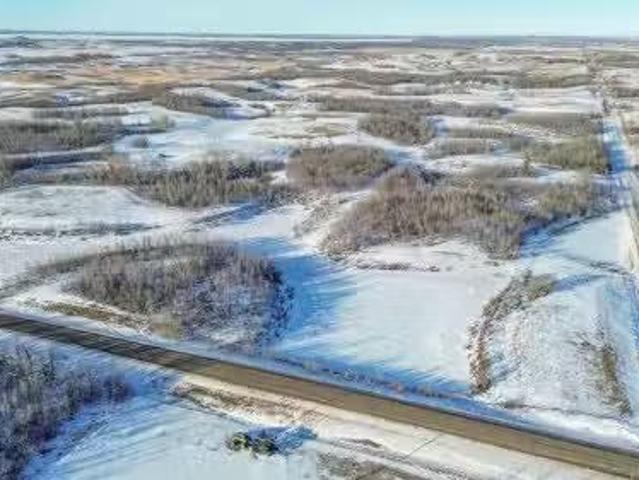
This property consists of 158 acres of pasture land located in the County of Stettler. This quarter is located on Highway 601, just 10 km from Stettler and kitty-corner from Pheasantback Golf Course. This property has a good dugout so a consistent water supply is not a concern. It could be a nice addition to your current farming operation or perhaps you are on the lookout for a beautiful spot to build your dream home. Alternatively, with all the trees, it would make a perfect location for a cabin or a family camping area for weekend stays. It is just a short drive to Buffalo Lake, where there are several lake communities to enjoy, excellent fishing and boating, and several beach access points. Stettler’s central location offers a short 1 hour drive from Red Deer, a 2 hour drive from Edmonton, a 2.5 hour drive from Calgary. Stettler has a population of approximately 6000 people and the County of Stettler has about 5300 people. Still available at ListedBuy!
$ 800,000
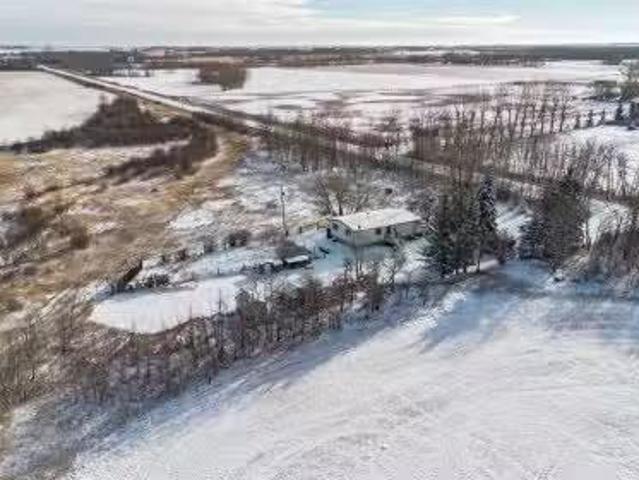
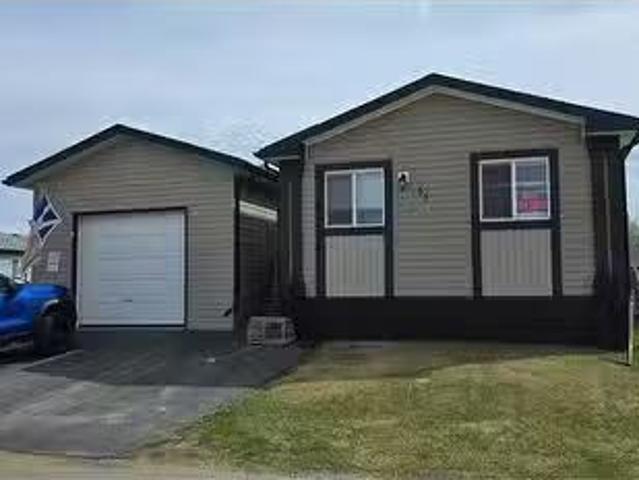
20140 Twp Rd. 380, Rural Stettler No. 6, County Of, AB, T0C 2L.
View photo
House · for sale
$ 157,000
$ 150/sq.ft
20140 Twp Rd. 380, Rural Stettler No. 6, County Of, AB, T0C 2L.
Alix
· 1,044 sq.ft · 22 Bedrooms · 1 Bath · House
· Garden · Deck · Cellar
Alix · 1,044 sq.ft · 22 Bedrooms · 1 Bath · House · Garden · Deck · Cellar
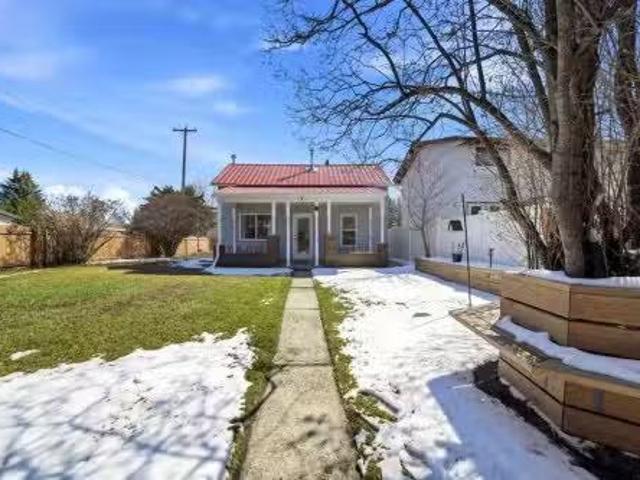
Discover the potential of this charming 1.89-acre acreage, located just 10 minutes from Stettler with only a mile and a half of gravel road. This property offers the ideal opportunity for those seeking a peaceful country retreat or a place to create their forever home.The home experienced a fire approximately three years ago, resulting in smoke damage on the main floor. Since then, the main level has been mostly gutted, providing a clean slate ready for your renovation and design ideas. The layout includes two bedrooms, a laundry room, bathroom, and an open-concept living, dining, and kitchen area—offering excellent potential for a modern, functional main floor.The basement features two additional bedrooms, a spacious family room with a wood stove, and a couple of extra rooms that could serve as an office, storage, or cold room.Outdoors, you’ll find plenty of privacy with mature trees surrounding the yard, a fenced pasture perfect for a couple of horses, and a newer front deck to relax
$ 157,000
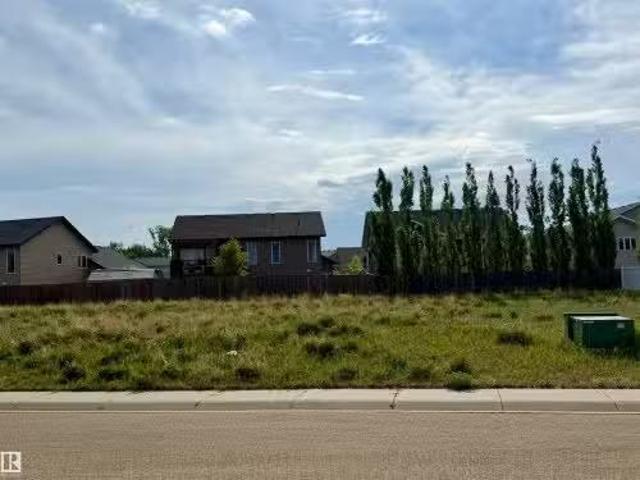
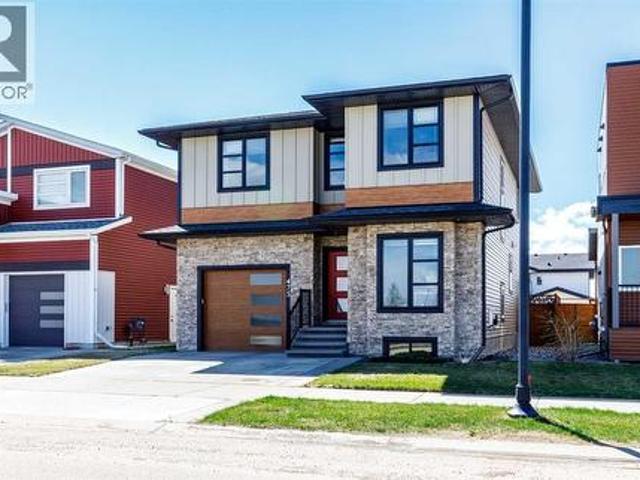
4009 42 Street Close, Ponoka, AB, T4J 0A4 vacant land for sa.
View photo
House · for sale
$ 80,000
4009 42 Street Close, Ponoka, AB, T4J 0A4 vacant land for sa.
Alix
· House
Alix · House
READY TO BUILD! PRICED TO SELL! PANORAMA RIDGE! This lot would be your perfect opportunity for a potential build for a family home. It offers close access to highway 53 and walking distances to FIRE FIGHTER park and a close 3 minute drive to the Riverside Baseball Diamonds, GAS STATION, GROCERIES, GOLF & MUCH MORE. Still available at ListedBuy!
$ 80,000
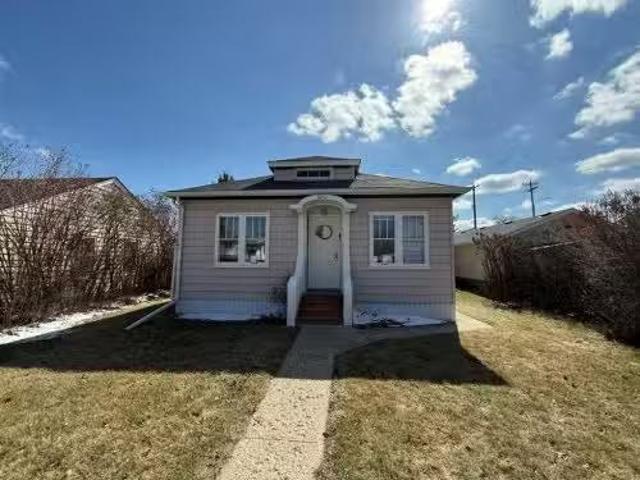
5019 58 Street, Lacombe, AB, T4L 1K7 house for sale Listing.
View photo
House · for sale
$ 237,900
$ 298/sq.ft
5019 58 Street, Lacombe, AB, T4L 1K7 house for sale Listing.
Alix
· 797 sq.ft · 1 Bedroom · 1 Bath · House
· Patio · Garden · Office room · Parking
Alix · 797 sq.ft · 1 Bedroom · 1 Bath · House · Patio · Garden · Office room · Parking
Unique opportunity in central Lacombe. This 1.5 storey home sits on two lots and offers a private, fully fenced yard with mature lilacs.The home includes 1 bedroom and 1 full bathroom, along with an upper loft that provides additional flexible space for a home office, guest area, or hobby room. Flooring and bathroom updates have been completed over the years, along with regular maintenance including plumbing, electrical, and duct cleaning.Outside, enjoy a stamped concrete patio, rear access with extra parking, and space for RV storage. A detached single garage adds practical storage.Zoned R2, the property offers potential for future development or income opportunities. An excellent choice for buyers looking for space, privacy, and long-term value. Still available at ListedBuy!
$ 237,900
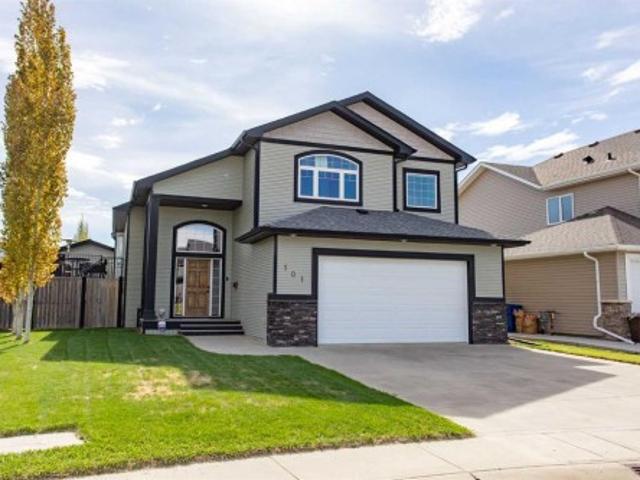
101 Coachman Way, Blackfalds, AB, T4M 0B4 house for sale | Listing ID A2314 | Royal LePage
View photo
House · for sale
$ 665,000
101 Coachman Way, Blackfalds, AB, T4M 0B4 house for sale | Listing ID A2314 | Royal LePage
Alix
· House
· Swimming pool · Parking
Alix · House · Swimming pool · Parking
Beautiful custom-built home by Eagle Ridge Builders offering exceptional curb appeal with a front attached garage plus an impressive 28’ x 24’ double detached garage — a rare and highly sought-after feature! Located in the desirable Cottonwood Estates subdivision in Blackfalds, this property showcases pride of ownership throughout. Step inside to a spacious tiled entry leading up to the bright open concept main floor. The chef-inspired kitchen features an abundance of soft-close cabinetry, quartz countertops, a large walk-in pantry, black appliances, a two-tier island with eating bar, and tiled flooring that flows into the dining area. The living room is warm and inviting with beautiful hardwood flooring. This level also offers two bedrooms, a 4-piece bathroom, and a convenient main floor laundry room complete with sink. Upstairs you’ll find the spacious primary retreat with room for a king-sized suite, oversized walk-in closet, and luxurious 5-piece ensuite featuring a jacuzzi tub. Ad
$ 665,000
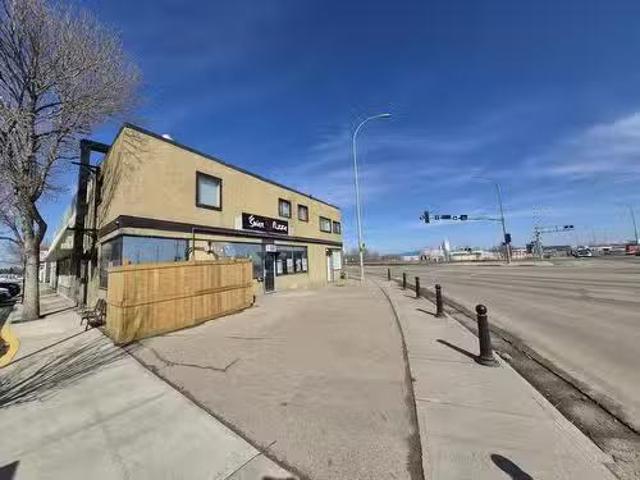
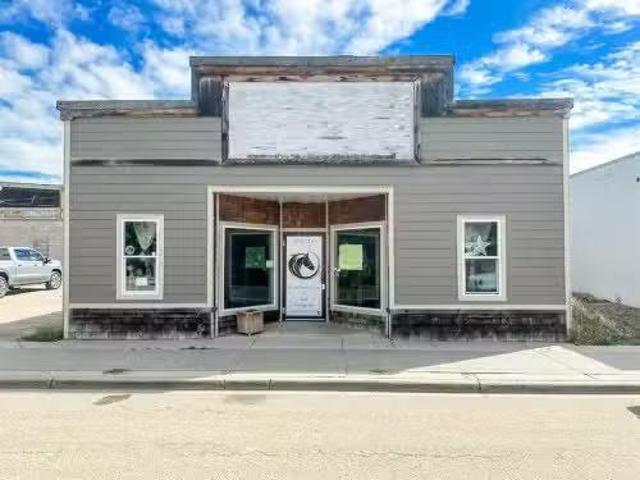
5004 Ab 2A, Lacombe, AB, T4L 1Y2 commercial for sale Listin.
View photo
House · for sale
$ 460,000
5004 Ab 2A, Lacombe, AB, T4L 1Y2 commercial for sale Listin.
Alix
· 2 Bedrooms · House
Alix · 2 Bedrooms · House
Exceptional chance to own a high visibility mixed use property in a prime central location at Lacombe. Situated directly across from Tim Hortons this property offers outstanding exposure and consistent traffic. Main floor interior area 938.73 sq ft and second floor 2 bedroom unit interior area 972.25 sq ft so total area 1910.98 sq ft. This building features Red Swan Pizza on main floor and two bedroom residential suite on the second level. NEW ROOF 2026 ($28000) NEW FURNACE 2025($13000) NEW HOT WATER TANK. Great revenue! (id:7525). Still available at ListedBuy!
$ 460,000
4915 51 Street, Stettler, AB, T0C 2L0 commercial for sale L.
View photo
House · for sale
$ 149,900
$ 122/sq.ft
4915 51 Street, Stettler, AB, T0C 2L0 commercial for sale L.
Alix
· 1,227 sq.ft · House
Alix · 1,227 sq.ft · House
A fantastic Commercial Opportunity! Discover the potential of this versatile 1,200 sq. ft. single-story commercial building located just one block off main street, offering excellent visibility and easy access. The property boasts a nice space that can be customized for a variety of business uses. Was previously used as a kitchen for a catering service but could easily be a retail store, professional services or you decide. Newer furnace, hot water tank, and electrical panel. Hardie board siding and vinyl windows. Whether you’re expanding your business or starting a new venture, this well-maintained building is ready to support your growth. Don’t miss out on this prime opportunity. Still available at ListedBuy!
$ 149,900
6122 38 Avenue, Stettler, AB, T0C 2L1 house for sale Listin.
View photo
House · for sale
$ 286,000
$ 245/sq.ft
6122 38 Avenue, Stettler, AB, T0C 2L1 house for sale Listin.
Alix
· 1,163 sq.ft · 31 Bedrooms · 2 Baths · House
· Patio · Fireplace · Deck · Parking
Alix · 1,163 sq.ft · 31 Bedrooms · 2 Baths · House · Patio · Fireplace · Deck · Parking
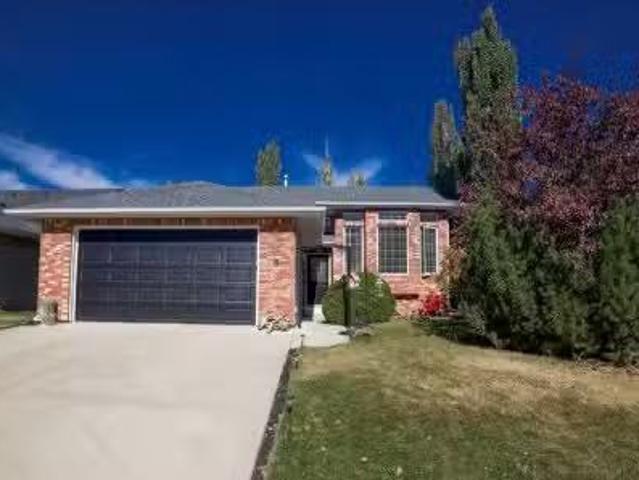
An easy-living bungalow tucked into a quiet Grandview street with primarily local traffic, offering a practical and timeless layout that suits young families, first-time buyers, or empty nesters alike.The traditional main floor layout features a bright and welcoming living room, an eat-in kitchen with patio doors leading to the back deck, and three bedrooms all on the same level — a floorplan especially well suited for young, growing families. The window package has been updated, adding comfort and efficiency throughout the home.The fully finished lower level expands your living space with a fourth bedroom, updated bathroom, large rec area, and a cozy family room anchored by a gas fireplace. The rec space offers endless options — perfect for toys, a hobby area, workout equipment, or simply extra room to spread out.Outside, the side driveway allows for convenient in-and-out access and leaves room at the back for potential future garage development if desired. The open lot to the west cr
$ 286,000
131 Deschner Close, Red Deer, AB, T4R 3C4 house for sale | Listing ID A2316 | Royal LePage
View photo
House · for sale
$ 459,900
131 Deschner Close, Red Deer, AB, T4R 3C4 house for sale | Listing ID A2316 | Royal LePage
Alix
· House
· Parking · Cellar
Alix · House · Parking · Cellar
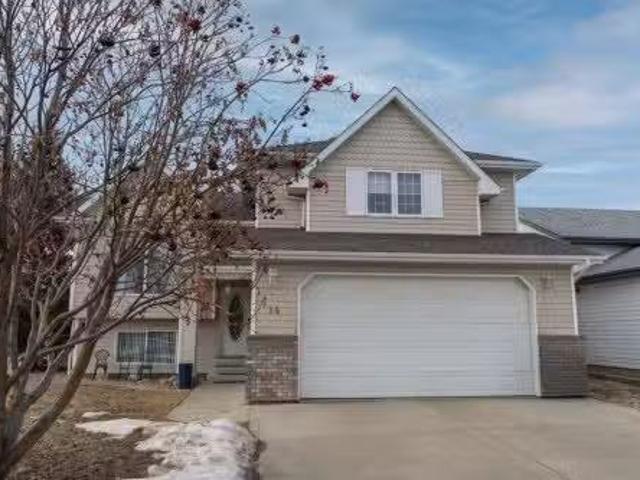
Well-maintained 4-bedroom, 2.5-bath home located in the desirable Devonshire neighborhood. The main floor features two bedrooms, including a primary bedroom with a convenient 2-piece ensuite. The kitchen offers a centre island with breakfast bar seating and o spacious dining room creating a functional space for everyday living. The fully developed basement includes two additional bedrooms, a 4-piece bathroom, and a large family room, providing plenty of room for family, guests, or hobbies. Several important updates have already been completed, including newer flooring throughout, a furnace replaced approximately three years ago, a hot water tank approximately five years old, and shingles on both the house and garage replaced in 2024. The garage door was replaced in 2025, and the appliances are all newer. The detached double garage provides ample space for parking, storage, or a workshop and is roughed in for future heat. Outside, you'll appreciate the mature landscaping with beautiful
$ 459,900
4902 44 Street, Stettler, AB, T0C 2L1 house for sale Listin.
View photo
House · for sale
$ 135,000
$ 184/sq.ft
4902 44 Street, Stettler, AB, T0C 2L1 house for sale Listin.
Alix
· 732 sq.ft · 20 Bedrooms · 2 Baths · House
· Cellar
Alix · 732 sq.ft · 20 Bedrooms · 2 Baths · House · Cellar
Here we have a great starter home on a corner lot on the east side of Stettler. This home has had a lot of updates over the years including some of the windows, bathroom, kitchen, flooring, and more. You enter this home into the decent sized mud room, and just next to that is the dining room. The kitchen has a decent amount of cupboard and counter space, and a great little pantry. The living room in this place is nice and cozy with plenty of windows facing south for some great natural light. The main updated bathroom has a newer vanity, jet tub, a tiled surround, and lots of space. There is also 2 bedrooms on the main level, with one being a large master that has an exterior door, as well as a 2 piece en-suite. The basement of this home leaves plenty of space for extra storage, as well as an excellent workspace area. There is a newer furnace, as well as updated plumbing and electrical. The main sewer line has been recently cleaned out for preventative maintenance, as there has been pro
$ 135,000
189 Lampard Crescent, Red Deer, AB, T4R 2W6 house for sale.
View photo
House · for sale
$ 539,911
$ 432/sq.ft
189 Lampard Crescent, Red Deer, AB, T4R 2W6 house for sale.
Alix
· 1,249 sq.ft · 22 Bedrooms · 3 Baths · House
Alix · 1,249 sq.ft · 22 Bedrooms · 3 Baths · House
Welcome to an exceptional one-owner bungalow perfectly positioned on one of Red Deers most coveted crescents. Facing a picturesque green space and surrounded by the beauty of established landscaping, this meticulously maintained 5-bedroom, 3-bathroom residence offers an outstanding blend of elegance, comfort, and timeless appeal.Designed with both everyday living and entertaining in mind, the spacious floor plan showcases generous living areas filled with natural light and quality craftsmanship throughout. The true highlight of this remarkable home is the stunning sunroom, where floor-to-ceiling views of the tranquil green space create a peaceful retreat to enjoy your morning coffee, evening wine, or simply the beauty of every season.The thoughtfully designed layout offers five spacious bedrooms and three well-appointed bathrooms, providing ample room for family and guests alike. Every space reflects pride of ownership and meticulous care, making this home truly move-in ready.Step outs
$ 539,911
101 Oldring Crescent, Red Deer, AB, T4P 0B9 house for sale.
View photo
House · for sale
$ 549,900
$ 486/sq.ft
101 Oldring Crescent, Red Deer, AB, T4P 0B9 house for sale.
Alix
· 1,130 sq.ft · 4 Bedrooms · 3 Baths · House
· Garden · Office room · Fireplace
Alix · 1,130 sq.ft · 4 Bedrooms · 3 Baths · House · Garden · Office room · Fireplace
Step into this immaculate four-bedroom, three-bath, FOUR-LEVEL SPLIT that truly shows like a perfect 10. Meticulously maintained inside and out, this home blends timeless finishes with thoughtful updates, all set in a highly desirable neighborhood. The heart of the home shines with stainless steel appliances and rich oak hardwood flooring, opening onto a sun-filled dining area. Down a few steps, the inviting family room centers around a cozy gas fireplace—ideal for movie nights and effortless entertaining. On the third and four levels youll find two more spacious bedrooms, and a three-piece bath. The doors off the family room overlook the beautifully manicured fenced back yard, and there is a garden shed for your additional storage needs. Upstairs, you’ll find two generous bedrooms, including a serene primary retreat with a walk-in closet and a pristine four-piece ensuite. An additional spacious bedroom and well-appointed bath offer flexibility for guests, a home office, or a growing f
$ 549,900
10 Pickwick Lane, Lacombe, AB, T4L 1T6 house for sale Listi.
View photo
House · for sale
$ 639,900
$ 330/sq.ft
10 Pickwick Lane, Lacombe, AB, T4L 1T6 house for sale Listi.
Alix
· 1,938 sq.ft · 4 Bedrooms · 4 Baths · House
· Office room · Fireplace · Cellar
Alix · 1,938 sq.ft · 4 Bedrooms · 4 Baths · House · Office room · Fireplace · Cellar
This beautifully renovated English Estates home boasts 1,941 sq ft of living space! Upon entering, youll be greeted in the grand foyer with curved staircase & the all new vinyl plank flooring with its beautiful heiring bone pattern throughout the main floor. The brand new kitchen will be sure to impress with all new LG appliances, brushed nickel hardware & taps, silent close cabinets, and a gas fireplace with floor to ceiling marble surround. The true show stopper is the large island with second sink, bar seating, & additional storage. You will appreciate the custom roller blinds thoughout the house. There are three large bedrooms upstairs along with a four piece bathroom. The primary suite is like a retreat with its south facing windows, walk-in closet, & plenty of space for a king bed. The main bathroom features a jetted tub. The basement offers a fourth bedroom, additional 3 piece bathroom, an extra large family room, and additional space that can be used as a home office. The huge
$ 639,900
117 Parkland Acres, Lacombe, AB, T4L 1S8 house for sale Lis.
View photo
House · for sale
$ 150,000
$ 107/sq.ft
117 Parkland Acres, Lacombe, AB, T4L 1S8 house for sale Lis.
Alix
· 1,399 sq.ft · 30 Bedrooms · 2 Baths · House
· Patio · Garden · Deck · Air conditioning
Alix · 1,399 sq.ft · 30 Bedrooms · 2 Baths · House · Patio · Garden · Deck · Air conditioning
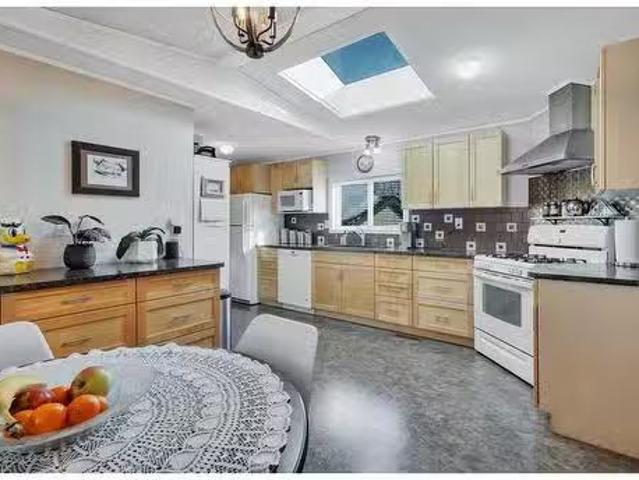
Visit REALTOR® website for additional information Located in Lacombe, AB, this mobile home is one of the larger homes in Parkland Acres & is in impeccable condition. With over 1400 sq ft, AC, a large kitchen with skylight, a gas range, updated cabinets & backsplash, plus updated laundry elevated washer & dryer, & cabinets! The master suite includes a walk-in closet AND an updated 3-piece bath! Vaulted ceilings elevate the bright and inviting living room, while the four-season addition family room provides a cozy retreat year-round. Outside, the yard is a landscaped paradise, featuring a covered deck and several patio areas, ideal for outdoor gatherings and relaxation. Great price & a great home! Still available at ListedBuy!
$ 150,000
#4 Jewel Road, Rural Stettler No. 6, County Of, AB, T0C 2L0.
View photo
House · for sale
$ 575,000
$ 424/sq.ft
#4 Jewel Road, Rural Stettler No. 6, County Of, AB, T0C 2L0.
Alix
· 1,356 sq.ft · 5 Bedrooms · 3 Baths · House
· Garden · Deck · Cellar
Alix · 1,356 sq.ft · 5 Bedrooms · 3 Baths · House · Garden · Deck · Cellar
Country living meets modern comfort at 4 Jewel Road a spacious and well-maintained 5 bedroom, 3 bathroom home nestled on a private acreage just minutes North East of Stettler. This property offers the perfect balance of peaceful rural life with convenient access to town. Step inside to a bright and functional layout, featuring a large living room, open-concept kitchen with ample cabinetry, and a dining area that opens to a deck perfect for summer BBQs and watching sunsets over the prairie. The primary suite boasts a walk-in closet and private ensuite. Two additional bedrooms and a full bath complete the main floor. Downstairs, the fully finished basement offers two more bedrooms, a third full bathroom, a generous rec room including a home theater system, and plenty of storage ideal for families or guests. Outside, enjoy a beautifully treed yard, open green space, and potential for a future shop or garden. Whether youre looking to raise a family or simply escape the city, this acreage o
$ 575,000
#55 55 Mackenzie Ranch Way, Lacombe, AB, T4L 0B4 house for s.
View photo
House · for sale
$ 239,000
$ 157/sq.ft
#55 55 Mackenzie Ranch Way, Lacombe, AB, T4L 0B4 house for s.
Alix
· 1,518 sq.ft · 4 Bedrooms · 2 Baths · House
· Patio · Garden · Swimming pool · Deck · Parking
Alix · 1,518 sq.ft · 4 Bedrooms · 2 Baths · House · Patio · Garden · Swimming pool · Deck · Parking
Welcome to Mackenzie Ranch Estates in Lacombe—where space, comfort, and community come together. This 4-Bdrm2 Bth, 1,520 Sqft SRI Modular home is move-in ready as fast as you want it, featuring ALL- NEW stainless appliances, several main light fixtures, window and door trim, and new flooring throughout, except the bedrooms, still enjoying the same cozy plush carpet. Enjoy a bright, skylit kitchen with an island and built-in microwaveHood fan, opening to a Dining area with built in Cabinets and Living room. The primary suite boasts a walk-in closet, a 4-pc ensuite and patio doors to a private deck that could be a great place for your hot tub. A heated, insulated 16’x24’ garage enjoys high ceilings, shelving, with a paved apron that keeps everything clean and accessible with plenty of off-street parking. The maintenance-free fenced yard includes a neighbour gate for friendly visits and plenty of room for your dog. This well-kept home sits in a peaceful, safe community with walking paths,
$ 239,000
475 Townsend Street, Red Deer, AB, T4P 0Y5 house for sale | Listing ID A2310 | Royal LePage
View photo
House · for sale
$ 799,000
475 Townsend Street, Red Deer, AB, T4P 0Y5 house for sale | Listing ID A2310 | Royal LePage
Alix
· House
· Garden · Fireplace · Parking
Alix · House · Garden · Fireplace · Parking
A rare opportunity offering exceptional flexibility, modern design living in the sought-after community of Timberlands. Whether you’re accommodating aging parents, adult children, a nanny, snowbirds, or exploring home-based business possibilities, this unique property delivers with a stunning executive-style home, legal suite, and three garage spaces. The modern 2-storey main home features 3 bedrooms plus a main floor office, 4 bathrooms, and a bright open-concept layout designed for both everyday living and entertaining. Beautiful tile flooring flows throughout the main living areas, while the contemporary kitchen showcases granite countertops, stainless steel appliances, and a large peninsula with plenty of seating space. The sun-filled living room features a cozy fireplace and garden door access to the private, low-maintenance south-facing yard. The main level also offers a dedicated office/den and convenient 2-piece powder room. Upstairs, the spacious primary retreat includes a sun
$ 799,000
5211 49 Avenue, Ponoka, AB, T4J 1J1 house for sale Listing.
View photo
House · for sale
$ 259,000
$ 382/sq.ft
5211 49 Avenue, Ponoka, AB, T4J 1J1 house for sale Listing.
Alix
· 678 sq.ft · 20 Bedrooms · 1 Bath · House
· Office room · Cellar
Alix · 678 sq.ft · 20 Bedrooms · 1 Bath · House · Office room · Cellar
This charming, and completely upgraded Bungalow is perfectly suited for first-time buyers, downsizers, or those looking for a solid investment opportunity. From the moment you step inside, you are greeted by a warm and inviting living room filled with natural light, original wood trim and baseboards that have been restored, creating a bright and comfortable space to relax or entertain. There is a versatile bedroom that is currently utilized as a dining room and could also make a nice office space, ideal for working from home. The new kitchen sits at the heart of the home, offering ample counter space and plenty of cabinetry. Tucked just off the kitchen is the primary bedroom, complete with a walk in closet featuring built-in shelving. A full bathroom conveniently completes the main floor. Toward the back of the home, a practical rear entry provides a great space for coats, shoes, and everyday storage. The basement offers a designated laundry area along with abundant storage space. It p
$ 259,000
244 Thomlison Avenue, Red Deer, AB, T4P 3E6 house for sale.
View photo
House · for sale
$ 474,900
$ 404/sq.ft
244 Thomlison Avenue, Red Deer, AB, T4P 3E6 house for sale.
Alix
· 1,173 sq.ft · 31 Bedrooms · 3 Baths · House
· Garden · Fireplace · Parking · Deck · Cellar
Alix · 1,173 sq.ft · 31 Bedrooms · 3 Baths · House · Garden · Fireplace · Parking · Deck · Cellar
FULLY FINISHED 4 BEDROOM, 3 BATHROOM BI-LEVEL ~ HEATED DETACHED GARAGE ~ WEST FACING BACKYARD ~ Covered front entry welcomes you and leads to a sun filled foyer ~ Open concept main floor layout is complemented by vaulted ceiling and vinyl plank flooring ~ The living room is centred by a cozy fireplace with a mantle above and opens to the dining space where you can easily accommodate large gatherings ~ The U-shaped kitchen offers a functional layout with plenty of white cabinets, ample counter space including an island with an eating bar, full tile backsplash, and a wall pantry ~ Garden door access from the kitchen leads to the covered deck and backyard ~ The primary bedroom can easily accommodate a king size bed plus multiple pieces of furniture, has a spacious walk in closet, and a convenient 4 piece ensuite ~ 2 additional bedrooms located on the main level are both a generous size with ample closet space ~ 4 Piece main bathroom ~ The fully developed basement with large above grade wi
$ 474,900
46 Lexington Close, Lacombe, AB, T4L 2J3 house for sale Lis.
View photo
House · for sale
$ 529,900
$ 356/sq.ft
46 Lexington Close, Lacombe, AB, T4L 2J3 house for sale Lis.
Alix
· 1,485 sq.ft · 5 Bedrooms · 3 Baths · House
· Garden · Office room · Fireplace · Deck · Parking
Alix · 1,485 sq.ft · 5 Bedrooms · 3 Baths · House · Garden · Office room · Fireplace · Deck · Parking
Welcome to 46 Lexington Close!Nestled in a quiet corner of a mature, family-friendly neighborhood, this spacious and flexible home is designed with growing families, extended family, teens & home based entrepeuners in mind. With an abundance of room, a private office with a separate entrance, and a fantastic central location, it offers everything you need—and more!The pretty front yard offers a south facing deck and some lovely perrenials. Inside, youre greeted by a large, sun-filled entryway that connects seamlessly to the main floor, garage, and lower level. The main floor features a bright, expansive living room, complete with custom built-in bookshelves, tall windows, rich hardwood floors, and a cozy gas fireplace perfect for chilly winter nights. The spacious kitchen offers abundant cabinetry, ample counter space, stainless steel appliances, a handy corner pantry and a small island with additional seating. Plus, a clever laundry closet could hold a washer & dryer for ultimate conv
$ 529,900
13 43 Avenue Close, Lacombe, AB, T4L 1V8 house for sale Lis.
View photo
House · for sale
$ 469,900
$ 318/sq.ft
13 43 Avenue Close, Lacombe, AB, T4L 1V8 house for sale Lis.
Alix
· 1,475 sq.ft · 4 Bedrooms · 3 Baths · House
· Fireplace · Deck
Alix · 1,475 sq.ft · 4 Bedrooms · 3 Baths · House · Fireplace · Deck
Pride of ownership shines throughout this well-maintained bi-level, ideally positioned to capture unobstructed views of the Lacombe Research Station farmland to the east. From the moment you step inside, you’ll appreciate the care and numerous upgrades completed over the years. Improvements include a combination of triple and double pane windows and a beautifully updated kitchen featuring a blend of newer and original cabinetry, a spacious island, and excellent functionality. An inviting south-facing addition enhances the home, offering an abundance of natural light through expansive windows, two skylights, a gas stove which you can control with the thermstat, and direct access to the deck which has a gas bbq connection—perfect for year-round enjoyment. The east skylight is equipped with rain-sensing technology, automatically closing when needed. The main floor living room is warm and welcoming, highlighted by a striking wood-burning fireplace with elegant stonework and mantle, creatin
$ 469,900
12 Cyprus Road, Blackfalds, AB, T4M 0C5 house for sale List.
View photo
House · for sale
$ 519,900
$ 427/sq.ft
12 Cyprus Road, Blackfalds, AB, T4M 0C5 house for sale List.
Alix
· 1,216 sq.ft · 5 Bedrooms · 3 Baths · House
· Office room
Alix · 1,216 sq.ft · 5 Bedrooms · 3 Baths · House · Office room
Welcome to 12 Cyprus Road in the sought-after Cottonwood Estates community of Blackfalds a beautifully designed walkout bungalow offering space, style and functionality for the whole family. Built by True-Line Homes, this home showcases quality craftsmanship and thoughtful upgrades throughout. Step inside to a bright, open-concept main floor featuring newly replaced upgraded plank flooring, giving the home a fresh, modern feel. Supersized entry is perfect for large family and welcoming. The stunning kitchen is complete with rich Maple Morocco cabinetry, a large centre island, a corner pantry and upgraded stainless steel appliances - perfect for entertaining or everyday living. The main level offers 2 spacious bedrooms - including Master suite and 2 full bathrooms, plus a versatile office that can easily function as a third bedroom or workspace. The primary suite includes a walk-in closet and a private 3 pc ensuite for your comfort. The living room is warm and inviting with a gas firepl
$ 519,900
3 Greenhouse Place, Red Deer, AB, T4P 0S5 house for sale Li.
View photo
House · for sale
$ 320,900
$ 289/sq.ft
3 Greenhouse Place, Red Deer, AB, T4P 0S5 house for sale Li.
Alix
· 1,109 sq.ft · 3 Bedrooms · 2 Baths · House
· Parking · Cellar
Alix · 1,109 sq.ft · 3 Bedrooms · 2 Baths · House · Parking · Cellar
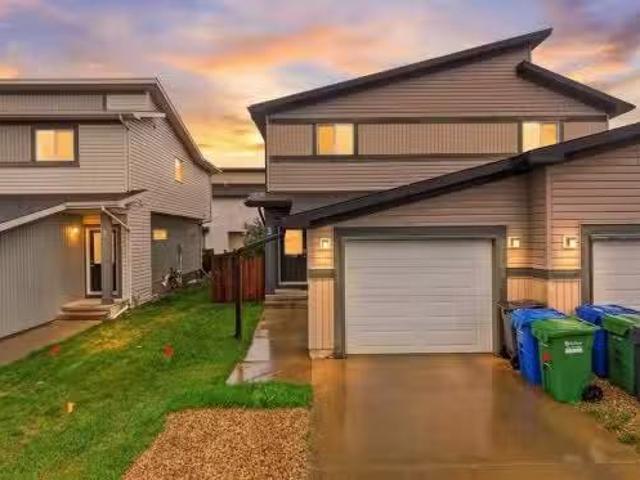
Welcome to this well-maintained 2-storey semi-detached home in the Glendale subdivision of Red Deer. Built in 2013, this 1,116 sq ft above-grade home offers an open-concept layout with a bright living room, dining area, and functional kitchen — all flowing together for easy everyday living. A 2 piece bath, welcoming foyer, and direct access to the single attached garage completes the main floor. Upstairs features three bedrooms including a generous primary with dual closets, plus a full 4-piece bath centrally located for all to share. The full partially finished basement provides a large storage area and workshop space with excellent development potential. Conveniently located near shopping, schools, and public transit. Possession negotiable. All measurements are approximate and should be independently verified. Still available at ListedBuy!
$ 320,900
14 Riviera Drive, Lacombe, AB, T4L 2H6 house for sale Listi.
View photo
House · for sale
$ 509,900
$ 385/sq.ft
14 Riviera Drive, Lacombe, AB, T4L 2H6 house for sale Listi.
Alix
· 1,324 sq.ft · 4 Bedrooms · 3 Baths · House
· Air conditioning · Parking · Cellar
Alix · 1,324 sq.ft · 4 Bedrooms · 3 Baths · House · Air conditioning · Parking · Cellar
Beautifully renovated and meticulously cared for, this bright and spacious modified bi-level is just steps from parks, playgrounds, walking trails, schools, and so much more! Features of this home include RV parking, central AC, 9 and vaulted ceilings, in-floor heat in the basement, granite counter tops, and updated flooring throughout. Step inside to a large entry that leads up into a wide open main floor layout with an abundance of windows that fill the space with natural light throughout the day. The kitchen has been updated with stylish granite counter tops, updated backsplash, stainless steel appliances, large pantry, and a massive island with butcher block counter top, added storage, and an eating bar. The adjacent dining room flows into the huge living room space that is perfect for gatherings. Two nicely sized bedrooms on the main floor share an updated 4 pce bath with granite counters, updated fixtures, and updated vinyl floors. Upstairs youll find a spacious and private prima
$ 509,900
6 Royal Crescent, Lacombe, AB, T4L 2H7 house for sale Listi.
View photo
House · for sale
$ 499,999
$ 390/sq.ft
6 Royal Crescent, Lacombe, AB, T4L 2H7 house for sale Listi.
Alix
· 1,281 sq.ft · 4 Bedrooms · 3 Baths · House
· Garden · Deck · Parking
Alix · 1,281 sq.ft · 4 Bedrooms · 3 Baths · House · Garden · Deck · Parking
Welcome to this stunning 4-bedroom, 3-bathroom home that blends comfort, style, and function. Featuring a spacious double attached garage, this property is perfect for families looking for both convenience and elegance. Inside, you’ll love the gleaming hardwood floors, open and inviting living spaces, and a modern kitchen complete with granite countertops—ideal for both everyday living and entertaining. The home boasts a large deck overlooking a private yard, offering the perfect spot for summer BBQs, morning coffee, or peaceful evenings outdoors. With plenty of room for the whole family, thoughtful updates, and a warm, welcoming design, this home is ready for its next chapter. Still available at ListedBuy!
$ 499,999

Get email alerts

Don't miss out: be the first to know about new properties

The alert was correctly created

On subscribing you accept the conditions of use and the privacy policy
Alert
Receive new ads in your inbox
Save this search
Receive alerts for new listings

We'll send you an email when we have new properties for: "Houses for sale in Alix"

The alert was correctly created

Parkland Beach
Ponoka County
Get email alerts and be the first to see new listings
Required field
On subscribing I accept the terms of the privacy policy
Perfect! You'll soon start receiving new listings via email
Alert
Receive an email when we have new ads for Houses for sale in Alix
Save this search
Filters

Bedrooms

Area (sq.ft)

sq.ft
sq.ft

Price

$
$

Filter by property type

Bathrooms

Clear all filters
Receive notifications when new entries are published.