632 houses for sale in Allan

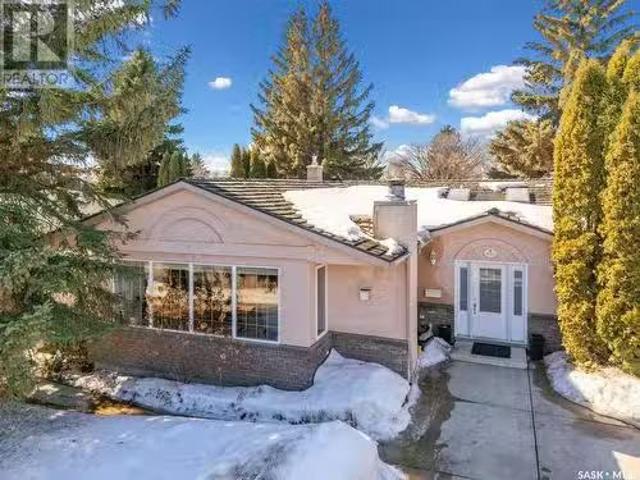
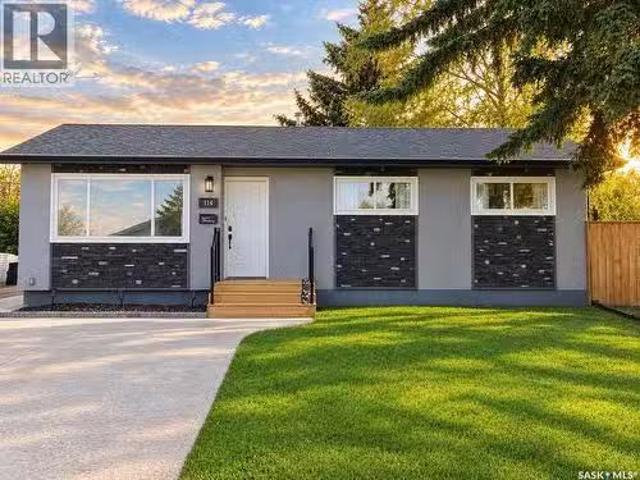
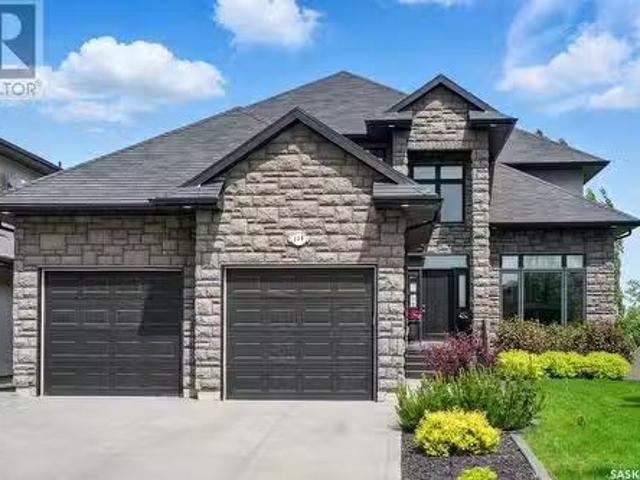
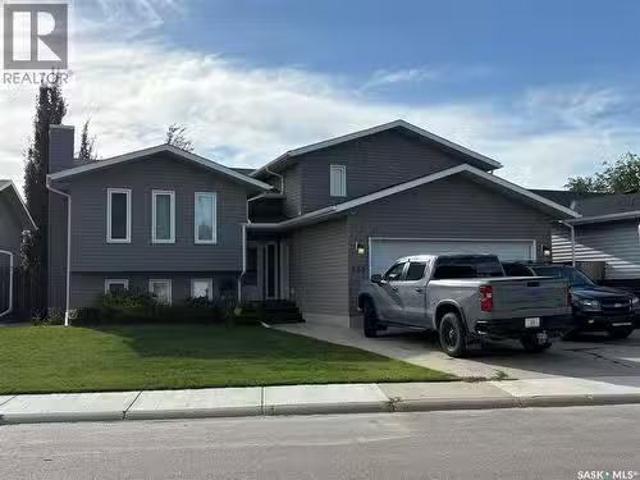
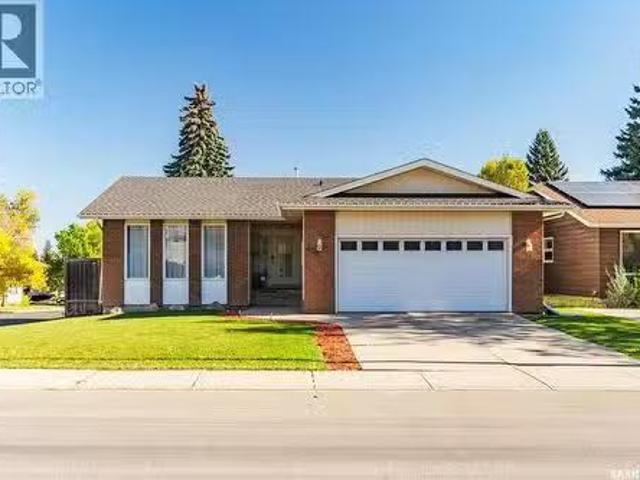
419 Kingsmere Boulevard, Saskatoon, SK, S7J 3T9 house for sa.
View photo
House · for sale
$ 539,900
$ 428/sq.ft
419 Kingsmere Boulevard, Saskatoon, SK, S7J 3T9 house for sa.
Allan
· 1,259 sq.ft · 5 Bedrooms · 3 Baths · House
· Garden · Deck · Parking · Cellar
Allan · 1,259 sq.ft · 5 Bedrooms · 3 Baths · House · Garden · Deck · Parking · Cellar
Welcome to 419 Kingsmere Boulevard! Situated on a desirable corner lot, this spacious bungalow offers a functional layout, plenty of room for the whole family, and a double attached garage. Step inside to a generous living room that flows seamlessly into the formal dining area, perfect for hosting family gatherings. The kitchen overlooks the backyard and features a cozy casual dining nook with direct access to the back deck, making indoor-outdoor entertaining a breeze. The main floor offers three bedrooms, including a spacious primary suite complete with its own 3-piece ensuite featuring a walk-in shower. Two additional bedrooms and a 4-piece bathroom complete the main level. Downstairs, the fully developed basement provides even more living space with a large family room ideal for entertaining, movie nights, or relaxing with family. Youll also find two additional bedrooms, a 3-piece bathroom, and a separate laundry room. Outside, enjoy the backyard featuring a two-tiered deck and matu
$ 539,900
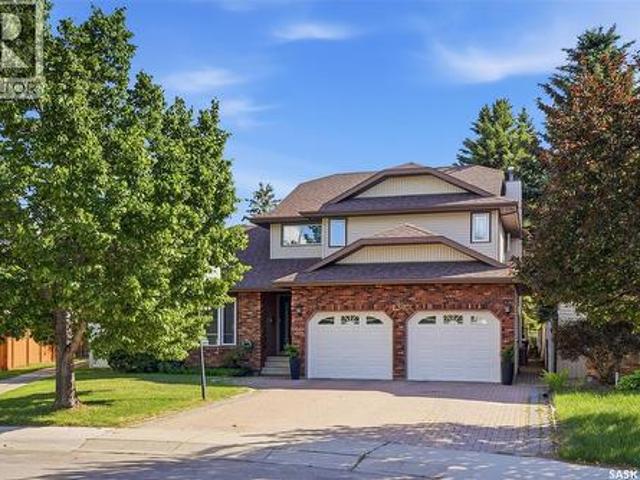
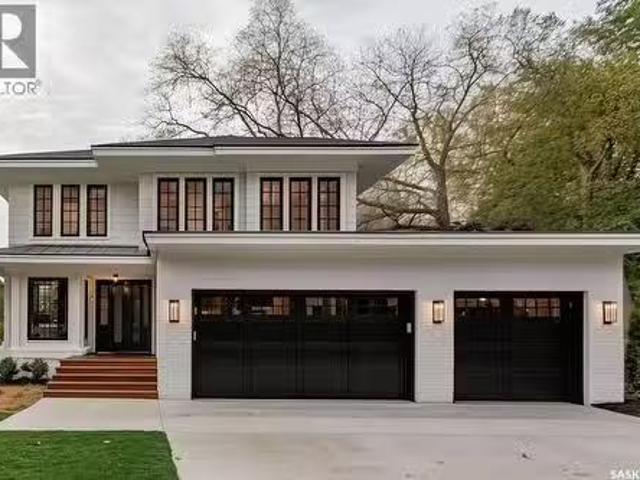
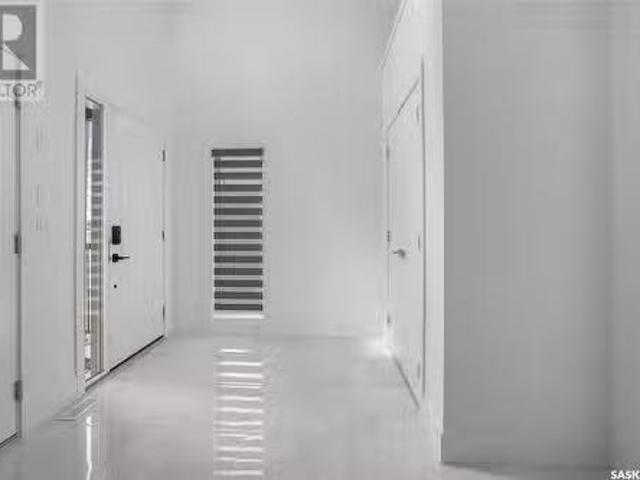
130 Mulcaster Crescent, Saskatoon, SK, S7N 4A7 house for sale | Listing ID SK046193 | Royal LePage
View photo
House · for sale
$ 899,900
130 Mulcaster Crescent, Saskatoon, SK, S7N 4A7 house for sale | Listing ID SK046193 | Royal LePage
Allan
· House
· Garden · Fireplace · Equipped kitchen
Allan · House · Garden · Fireplace · Equipped kitchen
Welcome to 130 Mulcaster Crescent, ideally situated in the heart of Erindale on a spectacular lot on quiet cul-de-sac. Backing directly onto Ernest Lindner Park, John Egnatoff & École Father Robinson School, with adjacent walking path at your doorstep. This exceptional location also offers convenient access to Circle Drive & a wide range of nearby amenities. Step inside and be welcomed by soaring vaulted ceilings, a formal dining room, and a sunken living room filled with natural light. The spacious kitchen features oak hardwood flooring, abundant wood cabinetry, granite countertops, new hoodfan, corner pantry, and a large island with seating. A built-in desk area with wine rack and beverage fridge adds both style and functionality. Appliances include a built-in oven, recessed microwave, vented hood fan, newer cooktop, and newer dishwasher. The kitchen opens to a generous dinette with large windows overlooking the backyard and an impressive family room highlighted by a gas fireplace, e
$ 899,900
918 East Centre, Saskatoon, SK, S7J 3A1 house for sale List.
View photo
House · for sale
$ 548,900
$ 361/sq.ft
918 East Centre, Saskatoon, SK, S7J 3A1 house for sale List.
Allan
· 1,518 sq.ft · 5 Bedrooms · 2 Baths · House
· Patio · Garden · Office room · Fireplace · Deck · Air conditioning · Cellar · Parking
Allan · 1,518 sq.ft · 5 Bedrooms · 2 Baths · House · Patio · Garden · Office room · Fireplace · Deck · Air conditioning · Cellar · Parking
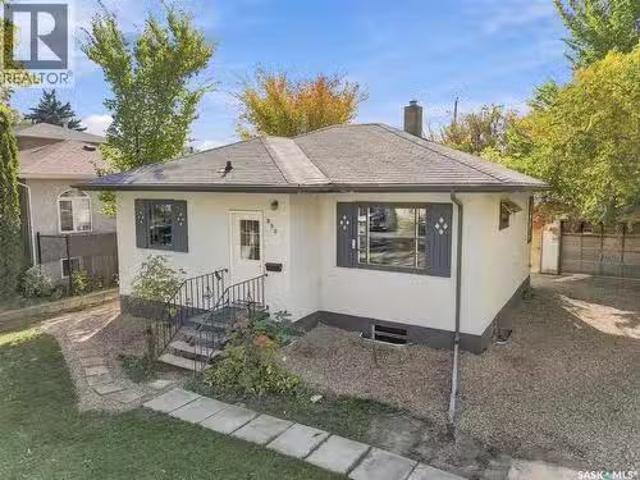
918 EAST CENTRE is an amazing one owner bungalow in the heart of Saskatoon’s mature Eastview neighbourhood. It has seen significant renos and updates. Chief among renovations is the stunning home office where the original car port was (great for a home business or for entertaining), it has in-floor heat, gas fireplace, wall mounted AC and west facing patio doors to the outside deck. Note the water feature in the back yard. The main floor offers abundant hardwood flooring. The original Living Room Dining Room has been extended forward for more living space, and it also features a gas fireplace. The updated kitchen showcases black counter tops, natural gas counter-top stove, built in oven, stainless-steel fridge and a breakfast bar. The Master Bath is spacious with ceramic tile flooring and an upbeat counter top. Three bedrooms complete the Main Floor including a spacious Primary Bedroom. Many windows have been upgraded. The basement is finished with two bedrooms, a bright bathroom, cosy
$ 548,900
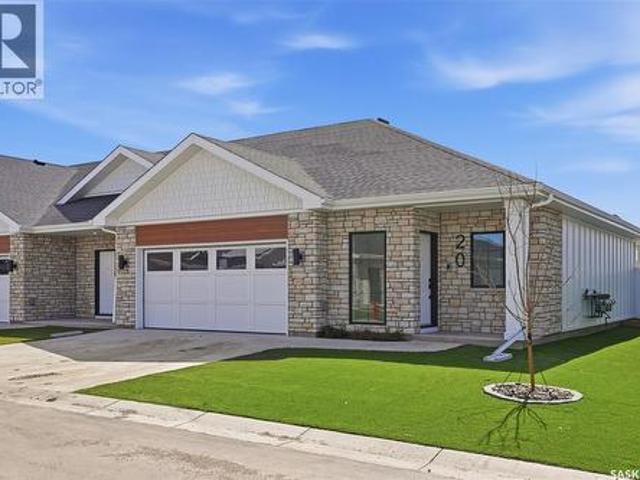
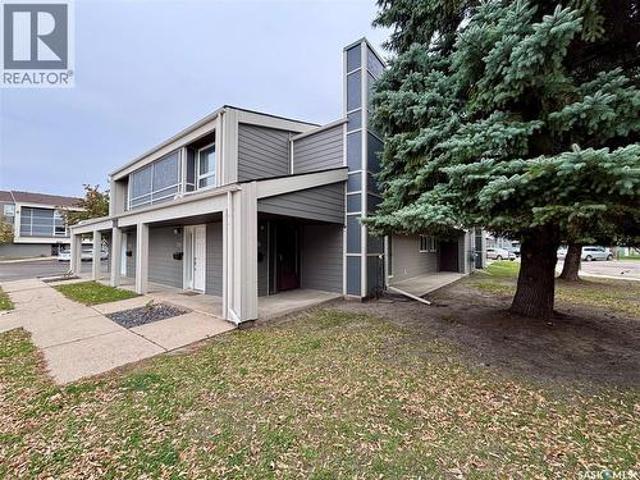
20 720 Brighton Boulevard, Saskatoon, SK, S7V 1X1 townhouse for sale | Listing ID SK044052 | Royal LePage
View photo
Townhouse · for sale
$ 789,900
20 720 Brighton Boulevard, Saskatoon, SK, S7V 1X1 townhouse for sale | Listing ID SK044052 | Royal LePage
Allan
· Townhouse
· Patio · Garden · Parking · Cellar
Allan · Townhouse · Patio · Garden · Parking · Cellar
Welcome to The Moët I, an exquisite bungalow townhome nestled within the private, gated community of Chateau Bungalows, crafted by the award-winning North Prairie Developments Ltd. This sophisticated 1,110 sq. Ft. bungalow embodies modern luxury, complete with a spacious attached two-car garage. Every detail has been thoughtfully curated, from the premium Whirlpool built-in appliance package to the quartz countertops that exude elegance. The open-concept living areas feature high-end laminate flooring, while the bathrooms are adorned with luxury vinyl tile. Step inside to experience the grandeur of 9’ ceilings and a luminous, airy living space. The living room, framed by floor-to-ceiling windows, invites you to bask in natural light while overlooking your private, picturesque backyard. This outdoor haven boasts a covered patio, low-maintenance turf landscaping, and privacy fencing. The primary bedroom is complete with a 4-piece ensuite and a spacious walk-in closet. Basement is complet
$ 789,900
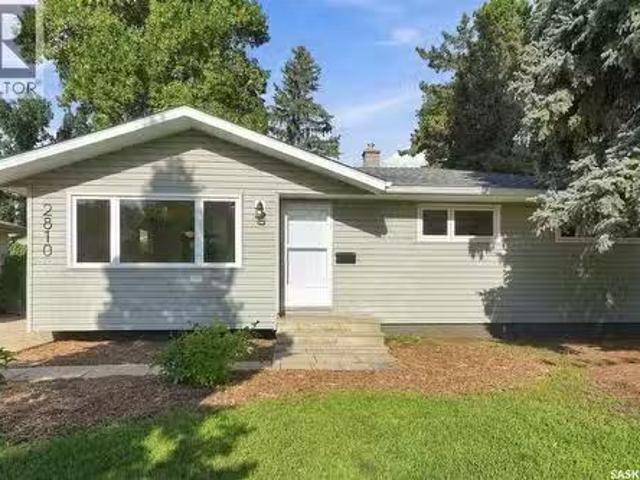
2810 Calder Avenue, Saskatoon, SK, S7J 1W1 house for sale L.
View photo
House · for sale
$ 499,900
$ 488/sq.ft
2810 Calder Avenue, Saskatoon, SK, S7J 1W1 house for sale L.
Allan
· 1,023 sq.ft · 4 Bedrooms · 2 Baths · House
· Patio · Garden · Parking · Cellar
Allan · 1,023 sq.ft · 4 Bedrooms · 2 Baths · House · Patio · Garden · Parking · Cellar
Beautifully updated from top to bottom, this well-located bungalow is ready to welcome its next family! With three bedrooms on the main floor plus a fourth bedroom and den in the basement, there’s plenty of room for a growing family. The kitchen has been completely updated with new cabinetry, stainless steel appliances, tiled backsplash and quartz countertops — and it’s a beauty! The main floor also features the original hardwood flooring, which has been given a fresh new look and adds warmth and character to the home. The updates continue throughout the home with a brand new 4-piece bathroom in the basement, updated electrical including a new 200-amp service, all new lighting, switches and outlets, and updated windows. Outside, you’ll find a large 60-foot-wide yard with plenty of room to build a two-car garage. There’s also a good-sized shed for garden storage and a lovely patio area surrounded by established Virginia creeper, creating a private and inviting outdoor space. Located in
$ 499,900
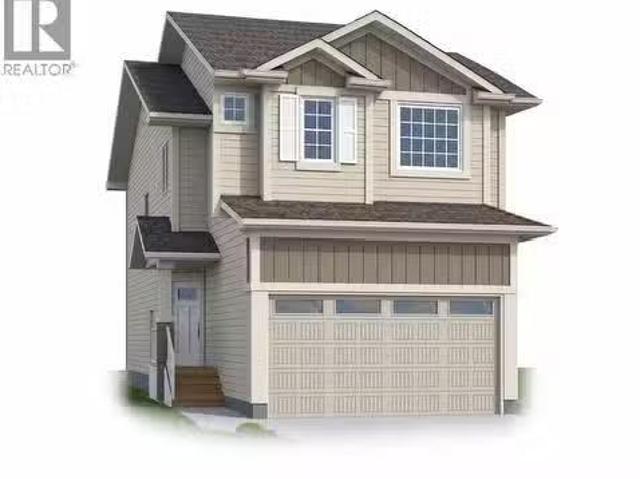
530 birdcroft Court, Saskatoon, SK, S7V 1Y8 house for sale.
View photo
House · for sale
$ 599,900
$ 333/sq.ft
530 birdcroft Court, Saskatoon, SK, S7V 1Y8 house for sale.
Allan
· 1,798 sq.ft · 4 Bedrooms · 3 Baths · House
· Fireplace · Equipped kitchen
Allan · 1,798 sq.ft · 4 Bedrooms · 3 Baths · House · Fireplace · Equipped kitchen
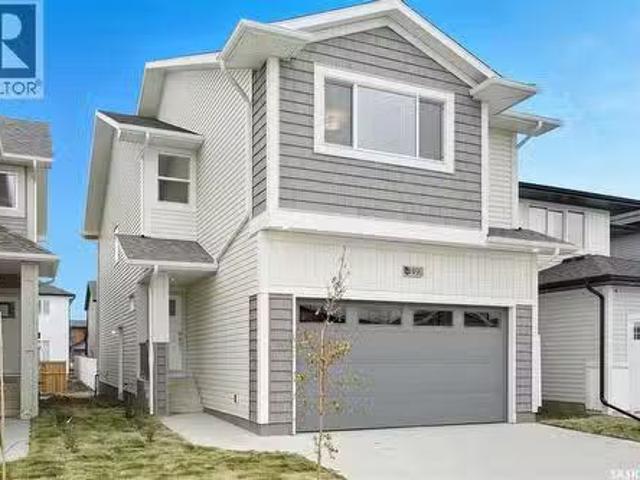
NEW MODEL BERKSHIRE - 1805 sqft 2 storey. 4 Bedroom [with one bedroom on the main floor]. Spacious and Open kitchen with sit up Island, pantry, Superior Built Cabinets, Quartz countertops, direct vented hood fan, built in microwave and dishwasher. Living room features a electric fireplace with stone feature wall. Main floor Den Bedroom and 4 piece bathroom. 2nd level - 3 bedrooms. Master Bedroom with walk in closet and 4 piece en-suite. Plus BONUS ROOM. 2ND level laundry. Pictures are a rendering. CURRENTLY UNDER CONSTRUCTION. 2027 Possession. (id:27). Still available at ListedBuy!
$ 599,900
112 Skye Drive, Colonsay, SK, S0K 0Z0 house for sale Listin.
View photo
House · for sale
$ 229,900
$ 251/sq.ft
112 Skye Drive, Colonsay, SK, S0K 0Z0 house for sale Listin.
Allan
· 915 sq.ft · 3 Bedrooms · 1 Bath · House
· Garden · Parking · Swimming pool · Air conditioning · Cellar
Allan · 915 sq.ft · 3 Bedrooms · 1 Bath · House · Garden · Parking · Swimming pool · Air conditioning · Cellar
Affordable Small-Town Living Just 35 Minutes from Saskatoon! Welcome to Colonsay! This sweet, well-maintained bungalow offers fantastic value on a quiet street. Featuring 3 bedrooms, freshly painted rooms, an updated main bathroom, and a basement ready for your personal touch. Outside, enjoy a huge, fenced backyard for maximum privacy. Parking is a breeze with a double concrete driveway in the front and two single detached garages in the back—perfect for vehicles, shop space, or extra storage! Key Upgrades & Features: • Water Heater (2026) & Central AC (2022) • Upgraded 200-Amp Electrical Panel (+ 40-Amp Panel in Garage) • Shingles (2020) & New Eavestroughing on House and Garage Conveniently located within short walking distance of the K–12 school, outdoor swimming pool, and local Co-op. An easy drive from Mosaic and Nutrien mine sites and a short 35-minute commute to Saskatoon. Colonsay is a vibrant community with a hall, rink, pool, and school—a ideal place to call home! (id:27). Sti
$ 229,900
716 425 Th Street E, Saskatoon, SK, S7N 2E5 townhouse for sale | Listing ID SK050869 | Royal LePage
View photo
Townhouse · for sale
$ 239,900
716 425 Th Street E, Saskatoon, SK, S7N 2E5 townhouse for sale | Listing ID SK050869 | Royal LePage
Allan
· Townhouse
· Patio · Fireplace · Parking
Allan · Townhouse · Patio · Fireplace · Parking
Low-maintenance living with excellent revenue potential in Forest Grove! Welcome to this spacious 1,313 sq. Ft. townhouse offering comfort, convenience, and investment potential! Enjoy homeownership without the hassle of shovelling snow or cutting grass. Not to mention, it’s a corner suite! Step inside to a private, spacious entrance leading to a bright, open-concept living and dining area with large windows and a cozy wood-burning fireplace. The functional kitchen offers abundant cabinetry and counter space, with all appliances and an attached coffee maker included! The generous primary bedroom features a 2-piece ensuite, alongside two additional bedrooms, a full 4-piece bathroom, in-suite laundry, ample storage, and your own outdoor patio. Enjoy valuable updates already in place! The furnace is approximately 7 years old, while the windows and patio door are approximately 5 years old, offering added peace of mind. One surface electrified parking stall is included. Residents also enjoy
$ 239,900
575 birdcroft Court, Saskatoon, SK, S7V 1Y8 house for sale.
View photo
House · for sale
$ 619,900
$ 332/sq.ft
575 birdcroft Court, Saskatoon, SK, S7V 1Y8 house for sale.
Allan
· 1,862 sq.ft · 4 Bedrooms · 3 Baths · House
· Garden · Deck · Cellar
Allan · 1,862 sq.ft · 4 Bedrooms · 3 Baths · House · Garden · Deck · Cellar
Welcome to the “Wasserberg” – a 1,870 sqft Spacious 4-Bedroom Home with Bonus Room built by Builder of the Year, Ehrenburg Homes! This beautifully designed family home features a functional open-concept main floor layout. The kitchen boasts quartz countertops, a stylish tile backsplash, a large island, ample custom cabinetry, and a pantry for extra storage. Upstairs, you’ll find a versatile bonus room along with FOUR BEDROOMS. The primary suite includes a spacious walk-in closet and a luxurious ensuite. Additional features include a side entry for potential future legal basement suite. This home will be completed with a fully landscaped front and back yard, underground sprinklers, deck, fence and a concrete driveway. PST and GST are included in the purchase price with rebates to the builder. Photos are from a previous build of the same model; finishes and colours may vary. Projected possession of Quarter Four 2026. (id:27). Still available at ListedBuy!
$ 619,900
634 Costigan Way, Saskatoon, SK, S7J 3R2 house for sale Lis.
View photo
House · for sale
$ 509,900
$ 253/sq.ft
634 Costigan Way, Saskatoon, SK, S7J 3R2 house for sale Lis.
Allan
· 2,013 sq.ft · 3 Bedrooms · 3 Baths · House
· Garden · Fireplace · Deck · Parking
Allan · 2,013 sq.ft · 3 Bedrooms · 3 Baths · House · Garden · Fireplace · Deck · Parking
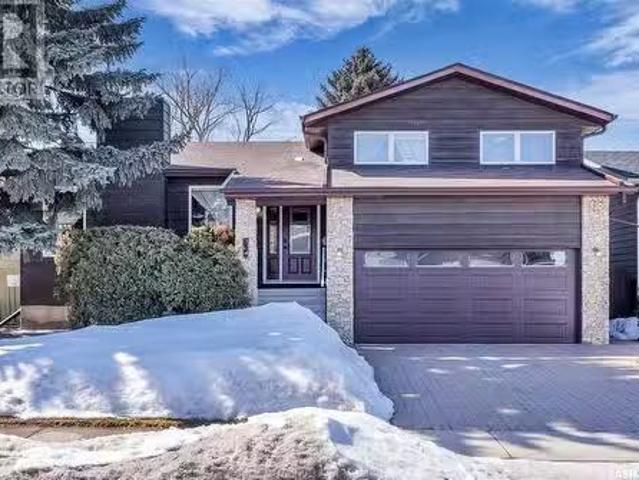
Welcome to 634 Costigan Way, located on a quiet street in Lakeview Saskatoon! This 4-level split home has been very well cared for and boasts charm and warmth from the moment you step in! Coming in through your foyer, and up to your living room with oak hardwood flooring, and wood burning fireplace. Next is your kitchen, continuing the oak hardwood, newer Arborite countertops, black stainless steel appliance package, pantry, convenient closeted washerdryer, plenty of storage space, an island with breakfast bar and open to your dinette. Off the dining room is access to your two-tiered deck with natural gas line BBQ hookup, and views of your spacious backyard with mature trees and shrubs offering plenty of privacy. 3rd floor provides an additional family room with a second wood burning fireplace against stone feature, direct access to your backyard, a 2-pc bath, storage and access to your double attached garage. 4th level is ready for development, with concrete flooring and storage space
$ 509,900
739 Beechdale Way, Saskatoon, SK, S7V 0A5 Luxury House for s.
View photo
House · for sale
$ 1,290,000
$ 450/sq.ft
739 Beechdale Way, Saskatoon, SK, S7V 0A5 Luxury House for s.
Allan
· 2,863 sq.ft · 4 Bedrooms · 4 Baths · House
· Cellar
Allan · 2,863 sq.ft · 4 Bedrooms · 4 Baths · House · Cellar
Welcome to 739 Beechdale Way—an exquisite luxury residence in the prestigious Briarwood neighbourhood, backing directly onto the serene Donna Birkmaier Park with unobstructed views of open grasslands. This stunning two-storey home offers 2,864 sq. ft. above grade, featuring 4 spacious bedrooms, 4 bathrooms, a main floor den, and a fully developed walk-out basement. From the moment you enter the grand two-storey foyer, you’re welcomed by an elegant central staircase with lighted steps and a formal sitting area that flows seamlessly into a bright, open-concept kitchen, dining, and living space. Floor-to-ceiling windows along the rear of the home capture spectacular natural light and breathtaking park views. The gourmet kitchen boasts granite countertops, an island, induction cooktop, solid wood cabinetry, tile backsplash, and high-end appliances. A main floor denbonus room, boot room, laundry, and powder room provide exceptional convenience. Upstairs offers three oversized bedrooms, incl
$ 1,290,000
319 Flynn Manor, Saskatoon, SK, S7V 0Z4 house for sale List.
View photo
House · for sale
$ 1,295,000
$ 520/sq.ft
319 Flynn Manor, Saskatoon, SK, S7V 0Z4 house for sale List.
Allan
· 2,486 sq.ft · 3 Bedrooms · 3 Baths · House
· Deck · Parking
Allan · 2,486 sq.ft · 3 Bedrooms · 3 Baths · House · Deck · Parking
Please note that images are concepts only, as this home is not built yet. Lexis Homes is re-creating their popular Eclipse floor plan on this extra-wide walkout lot in Rosewood. All rooms are generously sized in this 2490 sq ft floor plan. 12-foot-high ceilings in the living room. Designer kitchen with walk through pantry. Wet bar located beside the dining room. Main floor office. Functional mudroom that looks fantastic. Large rear deck that is partially covered. The 2nd floor features a bonus room and 3 bedrooms. The primary bedroom is stunning with its bold colours and accents. The ensuite is amazing with a large shower and free-standing bathtub. Upgraded insulation in the walls for a more comfortable and energy-efficient home. The triple garage also features a bonus space for storage or a workshop area. Don’t miss this incredible opportunity to own a premium home in a highly sought-after location in the park and near schools! Alternate exterior options are available for this home. L
$ 1,295,000
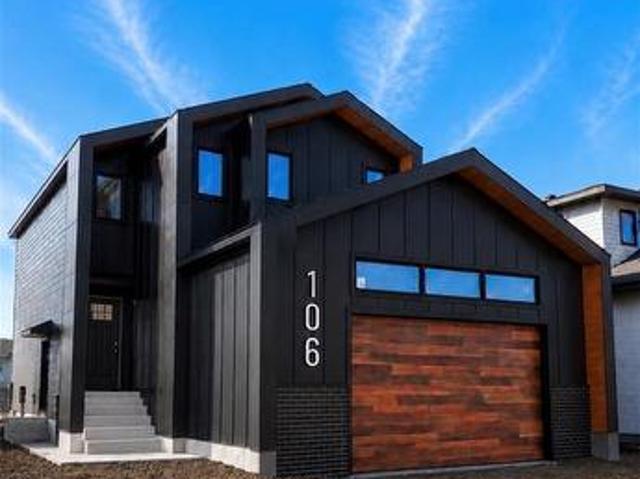
106 Cockcroft Manor, Saskatoon, SK, S7V 1Y5 house for sale | Listing ID SK032777 | Royal LePage
View photo
House · for sale
$ 899,900
106 Cockcroft Manor, Saskatoon, SK, S7V 1Y5 house for sale | Listing ID SK032777 | Royal LePage
Allan
· House
· Garden · Deck
Allan · House · Garden · Deck
Welcome to 106 Cockroft Manor. A completed home where thoughtful design, elevated finishes, and everyday functionality come together. This home is positioned on a green-backing lot, and offers a rare sense of privacy with uninterrupted views from the backyard and covered deck. Carefully curated from top to bottom, this home features 3 bedrooms and 3 bathrooms, including a spacious primary retreat with a luxurious 5-piece ensuite and walk-in closet. Expansive triple-pane windows flood the interior with natural light, while 9-ft ceilings, 8-ft doors, solid maple railings, upgraded lighting, and thoughtfully designed feature walls create a sophisticated atmosphere throughout. At the heart of the home is a beautifully appointed kitchen featuring a waterfall quartz island with hidden touchless storage, complemented by dovetail cabinetry extending to the ceiling for a seamless, elevated finish. A generous pantry connects directly to the custom mudroom, blending beautiful design with effortle
$ 899,900
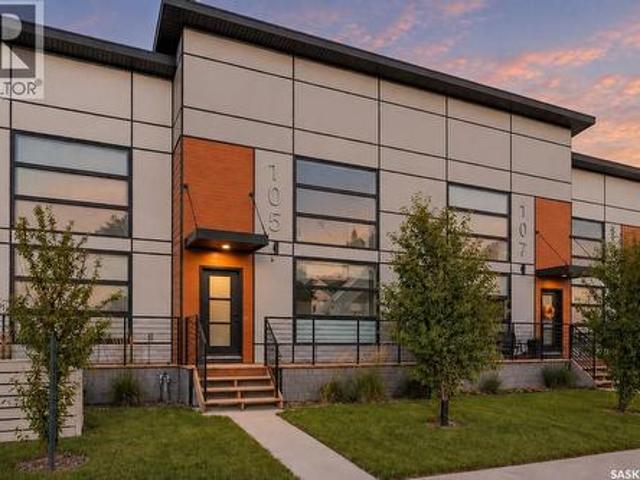
105 Westfield Road, Saskatoon, SK, S7V 0T8 house for sale | Listing ID SK048163 | Royal LePage
View photo
House · for sale
$ 424,900
105 Westfield Road, Saskatoon, SK, S7V 0T8 house for sale | Listing ID SK048163 | Royal LePage
Allan
· House
· Garden · Parking · Air conditioning · Cellar
Allan · House · Garden · Parking · Air conditioning · Cellar
Welcome to this stylish and fully finished 2-bedroom loft-style home in the heart of Brighton! Showing like brand new, this modern home features soaring 18’ ceilings, dramatic windows, electric blackout blinds, and an abundance of natural light. The sleek kitchen offers contemporary finishes and an upgraded hood fan, creating a functional and inviting space for everyday living and entertaining. Central air conditioning keeps the home comfortable year-round. Upstairs, the spacious primary suite overlooks the main living area and features a private 3-piece ensuite and massive walk-in closet. The fully developed basement provides even more living space with a second family room, additional bedroom, 4-piece bathroom, and laundry area. Outside, enjoy a fully fenced, low-maintenance xeriscaped backyard and single detached garage. Best of all, no condo fees! With its unique loft-style design, like-new condition, and move-in-ready finish, this is an excellent opportunity for first-time buyers,
$ 424,900
507 Prairie View Rise, Dundurn, SK, S0K 0G5 vacant land for.
View photo
House · for sale
$ 94,900
507 Prairie View Rise, Dundurn, SK, S0K 0G5 vacant land for.
Allan
· House
Allan · House
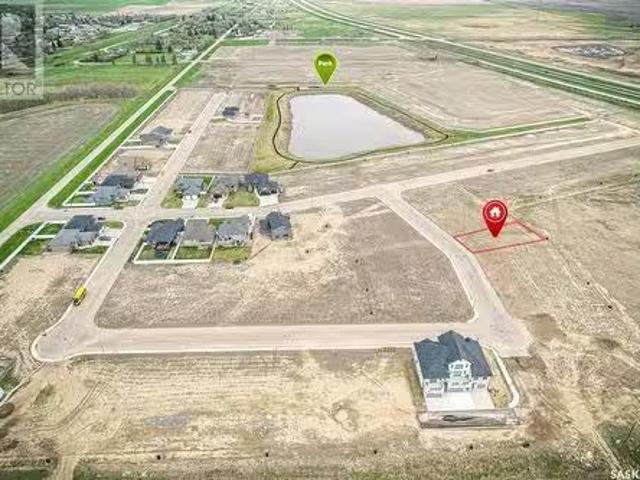
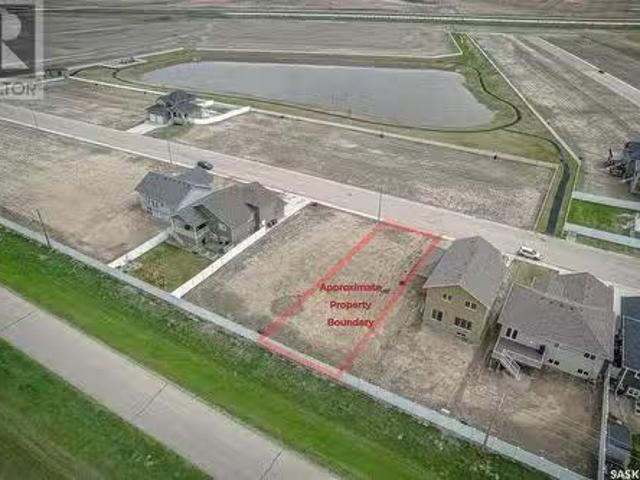
Location, Location, Location! Fantastic lot with walking path, lake and park close by! This is Dundurns newest residential subdivision development - Sunshine Meadows. This location is roughly 20 minutes south of Saskatoon on highway 11. It has a unique blend of urban-appeal and rural charm while being a safe, peaceful and friendly community to live in. Build your brand new home with style -Architectural design guidelines are available. With close proximity to Blackstrap Lake and quick access to Saskatoon this community is growing fast and a great location to build your new home. (id:27). Still available at ListedBuy!
$ 94,900
535 Traeger Manor, Saskatoon, SK, S7V 1Z8 house for sale Li.
View photo
House · for sale
$ 589,900
$ 349/sq.ft
535 Traeger Manor, Saskatoon, SK, S7V 1Z8 house for sale Li.
Allan
· 1,690 sq.ft · 3 Bedrooms · 3 Baths · House
· Parking · Equipped kitchen
Allan · 1,690 sq.ft · 3 Bedrooms · 3 Baths · House · Parking · Equipped kitchen
NEW Ehrenburg built home in Brighton. HOLDENDERG MODEL. 1699 sq.ft. - 2 storey. New design with LEGAL SUITE OPTION. Bright and open floor plan. Kitchen features: Superior built custom cabinets, Quartz counter tops, energy star dishwasher, exterior vented Hood Fan, built in Microwave, sit up island and corner pantry. High eff furnace & VanEE system. 3 bedrooms. Master bedroom with 3 piece en-suite (plus dual sinks) and walk in closet. 2nd level laundry. Plus LARGE BONUS ROOM on 2nd level. Double attached garage, poured concrete driveway and front landscaping included. Full New Home Warranty. Currently under construction. Note pictures taken from a previously completed unit. Interior and Exterior specs vary between builds. OCTOBER 2026 POSSESSION (id:27). Still available at ListedBuy!
$ 589,900
254 Prairie Dawn Drive, Dundurn, SK, S0K 1K1 vacant land for.
View photo
House · for sale
$ 75,900
254 Prairie Dawn Drive, Dundurn, SK, S0K 1K1 vacant land for.
Allan
· House
Allan · House
Location, Location, Location! Fantastic lot with walking path, lake and park close by! This is Dundurns newest residential subdivision development - Sunshine Meadows. This location is roughly 20 minutes south of Saskatoon on highway 11. It has a unique blend of urban-appeal and rural charm while being a safe, peaceful and friendly community to live in. Build your brand new home with style -Architectural design guidelines are available. With close proximity to Blackstrap Lake and quick access to Saskatoon this community is growing fast and a great location to build your new home. (id:27). Still available at ListedBuy!
$ 75,900
109 108Th Street W, Saskatoon, SK, S7N 1P3 house for sale L.
View photo
House · for sale
$ 324,900
$ 397/sq.ft
109 108Th Street W, Saskatoon, SK, S7N 1P3 house for sale L.
Allan
· 818 sq.ft · 2 Bedrooms · 1 Bath · House
· Garden · Parking · Cellar
Allan · 818 sq.ft · 2 Bedrooms · 1 Bath · House · Garden · Parking · Cellar
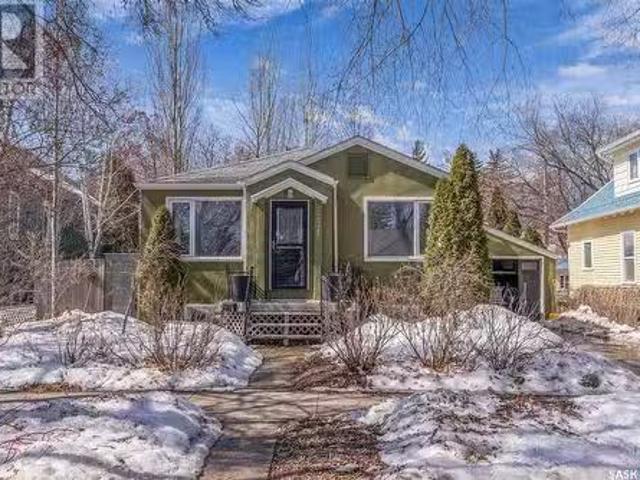
This cute starter home has been recently updated and is ready to move into. It features an updated kitchen and appliances in 2022, three new PVC windows, exterior doors and eavestroughsdownspouts in 2022 as well as some electrical upgrades. The basement had a substantial renovation in 2026 with new insulation and drywall. The home is a solid 1953 home with classic coved ceiling in the living room, and rich oak hardwoods in the living room, hallway and two bedrooms. There is a single detached garage, and it is located on a large 50 x 139 partially fenced lot zoned R2 for future development potential. The side entrance leads to the basement or main floor, making it ideal for a possible basement suite. The private yard features mature landscaping including a large producing crab apple tree, and a garden area. This home is ideally located on a prime city transit line with easy access to the University of Saskatchewan and Circle Drive with all points of the city. Vibrant Central Avenue is a
$ 324,900
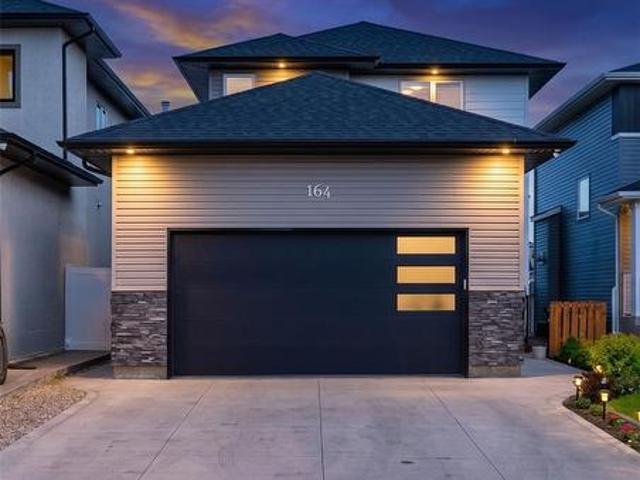
164 Thakur Street, Saskatoon, SK, S7W 1C4 house for sale | Listing ID SK048963 | Royal LePage
View photo
House · for sale
$ 654,909
164 Thakur Street, Saskatoon, SK, S7W 1C4 house for sale | Listing ID SK048963 | Royal LePage
Allan
· House
· Garden · Fireplace · Deck · Parking · Cellar
Allan · House · Garden · Fireplace · Deck · Parking · Cellar
Welcome to 164 Thakur Street in the highly sought-after Aspen Ridge community! This well-maintained 2-storey home offers 1,580 sq. Ft. of thoughtfully designed living space featuring 4 bedrooms and 4 bathrooms, including a 1-bedroom regulated basement suite—perfect for generating additional income or accommodating extended family. The bright and functional main floor is highlighted by an elegant electric fireplace, creating a warm and inviting atmosphere for everyday living and entertaining. Upstairs, you'll find spacious bedrooms and well-appointed bathrooms, while the fully developed basement offers a regulated 1-bedroom suite complete with its own living area, kitchen, and bathroom. Step outside to enjoy the fully fenced backyard featuring durable vinyl fencing and a 14' x 10' deck, ideal for summer gatherings and outdoor relaxation. Additional features include a double attached heated garage and a front camera security system, both included for added comfort and peace of mind. Conv
$ 654,909
542 Sauer Terrace, Saskatoon, SK, S7W 0J8 Luxury House for s.
View photo
House · for sale
$ 1,245,000
$ 518/sq.ft
542 Sauer Terrace, Saskatoon, SK, S7W 0J8 Luxury House for s.
Allan
· 2,400 sq.ft · 5 Bedrooms · 4 Baths · House
· Patio · Garden · Terrace · Fireplace · Parking
Allan · 2,400 sq.ft · 5 Bedrooms · 4 Baths · House · Patio · Garden · Terrace · Fireplace · Parking
Located at 542 Sauer, this beautifully designed two-story home offers 2,410 square feet of above-grade living space, combining luxury, space, and functionality in an unbeatable location. With five bedrooms and four bathrooms, this home is perfect for a growing family or those who love to entertain. Situated on a large pie-shaped lot backing the Forestry Farm, this property provides privacy and scenic views. The exterior boasts a stamped concrete driveway, sidewalks, and a rear patio, along with a zero-maintenance backyard featuring artificial turf. A spacious five-car attached garage includes specialty flooring and a floor drain, offering both practicality and durability. Inside, the open floor plan includes nine-foot ceilings and a large family room overlooking the backyard. The formal dining room is highlighted by a gas fireplace, while the chef’s kitchen showcases floor-to-ceiling maple cabinetry and a large island. The primary suite features a walk-in closet and a luxurious four-pi
$ 1,245,000
966 Patrick Way, Saskatoon, SK, S7W 0G5 house for sale List.
View photo
House · for sale
$ 674,900
$ 485/sq.ft
966 Patrick Way, Saskatoon, SK, S7W 0G5 house for sale List.
Allan
· 1,389 sq.ft · 3 Bedrooms · 3 Baths · House
· Garden · Fireplace · Parking
Allan · 1,389 sq.ft · 3 Bedrooms · 3 Baths · House · Garden · Fireplace · Parking
Style & comfort in a top tier neighbourhood. 966 Patrick way in Willowgrove, an impressive 3 bed, 3 bath fully developed bungalow. As you drive up to the home, located on a corner lot, you’ll love the curb appeal with manicured yard and quick access to the park, right across the street! Pull up inside the triple attached, heated garage with a tandem bay on one side, perfect for your toys or storage. Inside, you’ll love the expansive foyer and you’ll immediately notice the abundance of natural light that flows through the open floor plan. Into the beautifully appointed kitchen, you’ll be impressed by high end Electrolux appliances, under mount sink with garburator, granite countertops and tons of cabinetry. Adjacent to the kitchen is a bright formal dining area, then it’s into the spacious and comfortable living room with a gas fireplace and built in sound system. Prepare to be wowed by the primary bedroom that features a massive walk in closet with built ins and an impressive en suite
$ 674,900
218 Traeger Common, Saskatoon, SK, S7V 1Z6 house for sale | Listing ID SK047715 | Royal LePage
View photo
House · for sale
$ 567,900
218 Traeger Common, Saskatoon, SK, S7V 1Z6 house for sale | Listing ID SK047715 | Royal LePage
Allan
· House
· Garden · Deck · Parking · Equipped kitchen
Allan · House · Garden · Deck · Parking · Equipped kitchen
New*. Townhouse project [phase 3]. No condo fees. Ehrenburg built 1813 sqft. 2 Storey with 4 Bedrooms Up Plus a BONUS Room. New Design. The Wasserberg model features Quartz counter tops, sit up Island, Superior built custom cabinets, Exterior vented OTR microwave and built in dishwasher. Open eating area and Living room. Master Bedroom with walk in closet and 4 piece en suite plus dual suites. 2nd level features 4 bedrooms, Bonus Room, 4 piece main bathroom and laundry. Double attached garage. Front yard landscaped, back Deck and concrete driveway included. *note*. Pictures are from a previously completed unit. Interior and Exterior Specs vary between units. Currently Under Construction (id: 27)
$ 567,900
442 Cockcroft Place, Saskatoon, SK, S7V 1Y9 house for sale | Listing ID SK050995 | Royal LePage
View photo
House · for sale
$ 678,900
442 Cockcroft Place, Saskatoon, SK, S7V 1Y9 house for sale | Listing ID SK050995 | Royal LePage
Allan
· House
· Garden · Parking · Air conditioning · Cellar
Allan · House · Garden · Parking · Air conditioning · Cellar
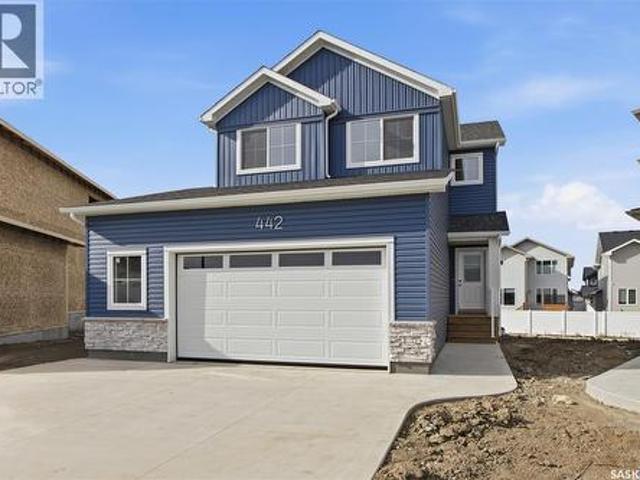
Promotion Alert! This home now INCLUDES Central Air Conditioning, Stainless Steel Kitchen Appliance Package, and Laundry Package in the purchase price! Welcome to the brand NEW'Taylor SBE' model by North Ridge Development Corporation located in Saskatoon's growing community of Brighton. The craftsmanship is truly evident in this well built 1920 square foot 2-Storey home that includes a side entry for future basement suite! The main level includes a kitchen with walk-thru pantry and island, a good sized dining and living area overlooking the rear yard, a private 2-pce bath, as well as a mudroom! The second level has 3 bedrooms, a bonus room, a 4-piece main bathroom, 5-piece ensuite, and laundry. The front yard landscaping is included along with a double concrete driveway. This floorplan also has a 26' wide x 24' deep garage which ideal for those larger vehicles. Saskatchewan Home Warranty Premium Coverage Plan. GST/PST included in purchase price with any rebates to builder. Home is now
$ 678,900
656 Pepper Bend, Saskatoon, SK, S7V 1T3 house for sale List.
View photo
House · for sale
$ 1,399,900
$ 518/sq.ft
656 Pepper Bend, Saskatoon, SK, S7V 1T3 house for sale List.
Allan
· 2,702 sq.ft · 4 Bedrooms · 4 Baths · House
· Garden · Office room · Fireplace
Allan · 2,702 sq.ft · 4 Bedrooms · 4 Baths · House · Garden · Office room · Fireplace
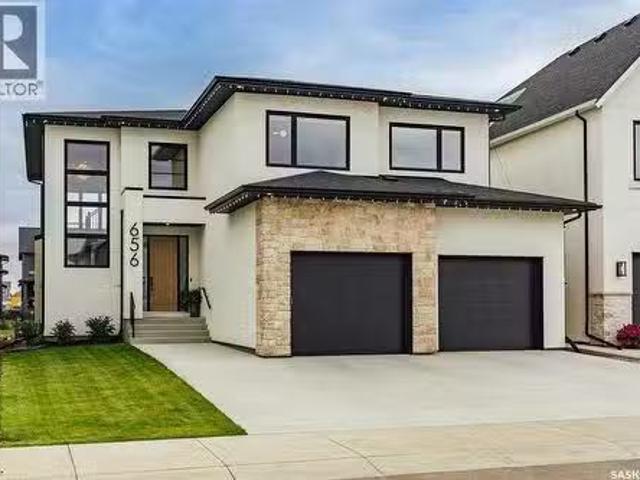
Exceptional luxury awaits in this premium two-storey backing the park in Brighton. A stunning entry opens to a two-storey living room, where floor-to-ceiling windows frame the view and fill the home with natural light. A striking gas fireplace with a custom hearth anchors the space, while the dining area opens to the backyard. The kitchen is designed for entertaining, featuring quartz waterfall countertops, integrated appliances (including JennAir refrigerator), an elegant beverage bar and a full butler’s pantry. White oak cabinetry and railings, engineered white oak hardwood, premium tile, designer lighting and seamless floor vents create a cohesive interior. A stylish powder room with designer wall tile and an oversized mudroom with built-in cabinetry, extra large closet and a bench complete the main level. Upstairs, an open hallway overlooks the living room and leads to a charming office, three large bedrooms and a four-piece bathroom. The impressive primary suite includes a beautif
$ 1,399,900
1402 Wiggins Avenue S, Saskatoon, SK, S7H 2J6 house for sale | Listing ID SK050232 | Royal LePage
View photo
House · for sale
$ 725,000
1402 Wiggins Avenue S, Saskatoon, SK, S7H 2J6 house for sale | Listing ID SK050232 | Royal LePage
Allan
· House
· Cellar
Allan · House · Cellar
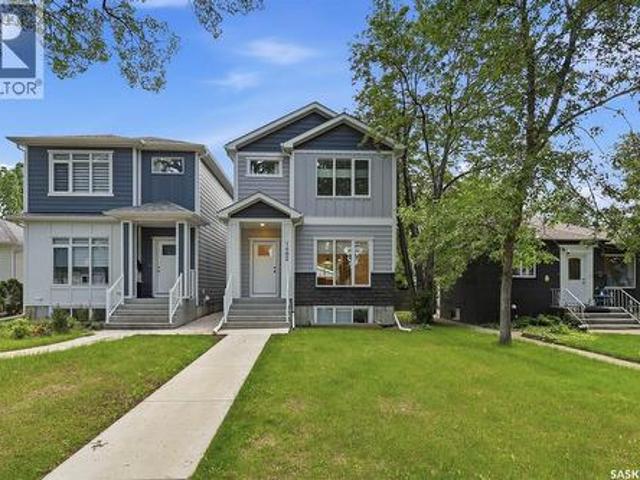
Fantastic opportunity in the heart of Haultain! This well-kept 2-storey offers a great combination of location, character and income potential, just minutes from schools, parks, shopping, Broadway and the University of Saskatchewan. The real standout is the beautifully finished legal 2-bedroom basement suite, completed with quality in mind and currently rented for $1,650/month. With its own separate entrance and modern, comfortable living space, this is not your typical basement suite! Upstairs, the main home offers bright, inviting living areas, a functional layout and plenty of room to make it your own. Whether you’re looking for a smart investment or a home where rental income can help offset the mortgage, this Haultain property is one you’ll want to see! (Id: 27)
$ 725,000
713 Brighton Boulevard, Saskatoon, SK, S7V 1P3 house for sale | Listing ID SK050876 | Royal LePage
View photo
House · for sale
$ 574,900
713 Brighton Boulevard, Saskatoon, SK, S7V 1P3 house for sale | Listing ID SK050876 | Royal LePage
Allan
· House
· Garden · Parking · Deck · Cellar
Allan · House · Garden · Parking · Deck · Cellar
Welcome to 713 Brighton Blvd! Located directly across from a park, this spacious home features 4 bedrooms (including a spacious primary suite) + bonus room, elegant quartz countertops, modern finishes, appliances, and an attached double garage with back-alley access. Outside, enjoy a fully fenced and landscaped yard complete with a private deck. Includes a fully self-contained 1-bed legal basement suite with appliances for income potential or extended family. Live upstairs and let the legal suite offset your mortgage, or rent out both units. Premium location close to all Brighton shopping, dining, and amenities. A must-see property offering comfort, style, and built-in financial flexibility! Book your private viewing today! (Id: 27)
$ 574,900
535 Laloche Road, Saskatoon, SK, S7K 5G1 house for sale Lis.
View photo
House · for sale
$ 649,900
$ 372/sq.ft
535 Laloche Road, Saskatoon, SK, S7K 5G1 house for sale Lis.
Allan
· 1,744 sq.ft · 5 Bedrooms · 3 Baths · House
· Garden · Office room · Fireplace · Deck · Parking
Allan · 1,744 sq.ft · 5 Bedrooms · 3 Baths · House · Garden · Office room · Fireplace · Deck · Parking
Welcome Home! This beautifully 5 Bedroom, 3 Bathroom, fully renovated, and move in ready home is your next destination, located in the nicely developed, quiet area of Lawson Heights. Enjoy the kitchen of your dreams with beautiful cabinetry, large island, dining area and bar top counter top for those nights you want to watch television well you eat. A spacious living room to enjoy a quiet evening relaxing. Main floor also offers a spacious primary bedroom, with office space and 2 piece bath, main floor laundry 2 other bedrooms with a 4 piece bath. Entertain family and friends or enjoy game night in this amazing family room, with a gas fire place and bar top counter tops. 2 bedrooms, with a freezer room that can also be a bedroom, 4 piece bath, and utility room. Front yard offer perennial flower bed, grass and underground sprinklers. Backyard offers 2 tiered deck, grass, fire pit area, wood and storage shed, and fully fenced. Double attached garage is insulated and has lots of shelving
$ 649,900
546 Sharma Crescent, Saskatoon, SK, S7W 1K6 house for sale.
View photo
House · for sale
$ 825,000
$ 361/sq.ft
546 Sharma Crescent, Saskatoon, SK, S7W 1K6 house for sale.
Allan
· 2,282 sq.ft · 5 Bedrooms · 4 Baths · House
· Office room · Cellar
Allan · 2,282 sq.ft · 5 Bedrooms · 4 Baths · House · Office room · Cellar
Secondary Suit Incentive Rebate of $35,000 claimed by Builder. Step into the world of Luxury with this Stunning Custom Build Home that is thoughtfully designed with Comfort and Style in Mind, also its 2 Bedroom fully Developed Legal Basement Suit helps to offset the mortgage costs. Soaring Foyer and elegant Tile Flooring greets you which leads to a versatile office room right across a Full 4pc Bathroom. As you explore, you will fall in love with spacious open concept Living and Dining space that is flooded with natural light from massive windows throughout, Custom TV Wall adds charm to it aswell. Main Gourmet kitchen features High-end finishes, Oversized Island, Custom Cabinets is then complimented by an Additional Spice Kitchen equipped with Natural Gas Stove. The Second-floor welcomes you with a generously sized bonus room, One side of it, you will be amazed by the massive master bedroom featuring luxury 4pc en-suite with HisHer sinks, a walk-in closet and custom trim accent wall, wh
$ 825,000
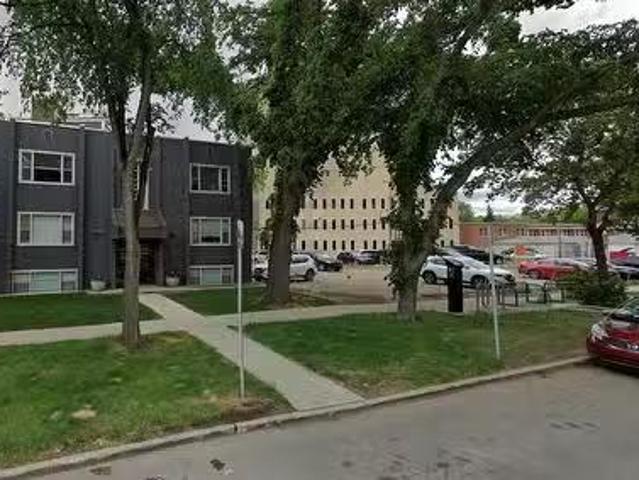
118 & 126 5Th Avenue N, Saskatoon, SK, S7K 2N7 commercial fo.
View photo
House · for sale
$ 2,688,000
118 & 126 5Th Avenue N, Saskatoon, SK, S7K 2N7 commercial fo.
Allan
· House
· Office room · Parking
Allan · House · Office room · Parking
Investment for Sale! Parking lot, with additional 5 unit apartment building located on 5th avenue downtown! M4 Zoning, Core Area Institutional Service District To facilitate a wide range of institutional, office and community activities, as well as high density residential uses within and near the downtown area. Typical uses include one, two and multiple-unit dwellings, dwelling groups, offices and office buildings, places of worship, private schools, medical clinics, public parks and playgrounds, radio and television studios, financial institutions, research laboratories, private clubs, banquet halls and commercial parking lots. (id:27). Still available at ListedBuy!
$ 2,688,000
731 I Avenue S, Saskatoon, SK, S7M 1Z1 house for sale Listi.
View photo
House · for sale
$ 324,900
$ 386/sq.ft
731 I Avenue S, Saskatoon, SK, S7M 1Z1 house for sale Listi.
Allan
· 840 sq.ft · 3 Bedrooms · 2 Baths · House
· Patio · Garden · Parking · Air conditioning · Cellar
Allan · 840 sq.ft · 3 Bedrooms · 2 Baths · House · Patio · Garden · Parking · Air conditioning · Cellar
Welcome to 731 Ave I South, a renovated heritage bungalow on a quiet street, sitting on a desirable double lot one block from the river. This 845 sq. ft. 3-bedroom, 2-bath home offers plenty of updates including new furnace, central AC, water heater, gas line, sewer line and, fresh paint throughout and new carpeting in bedrooms. The property features a single attached garage and, a fully-fenced backyard with patio and garden areas. There’s a versatile basement with large windows- perfect for extended family or as a saleal suite. Just steps from the best that Victoria Park offers and, within walking distance to downtown, restaurants, shops and schools. This move-in ready home combines comfort, location and value. (id:27). Still available at ListedBuy!
$ 324,900

Get email alerts

Don't miss out: be the first to know about new properties

The alert was correctly created

On subscribing you accept the conditions of use and the privacy policy
Alert
Receive new ads in your inbox
Save this search
Receive alerts for new listings

We'll send you an email when we have new properties for: "Houses for sale in Allan"

The alert was correctly created

Saskatoon
Martensville
Get email alerts and be the first to see new listings
Required field
On subscribing I accept the terms of the privacy policy
Perfect! You'll soon start receiving new listings via email
Alert
Receive an email when we have new ads for Houses for sale in Allan
Save this search
Filters

Bedrooms

Area (sq.ft)

sq.ft
sq.ft

Price

$
$

Filter by property type

Bathrooms

Clear all filters
Receive notifications when new entries are published.