632 houses for sale in Allan

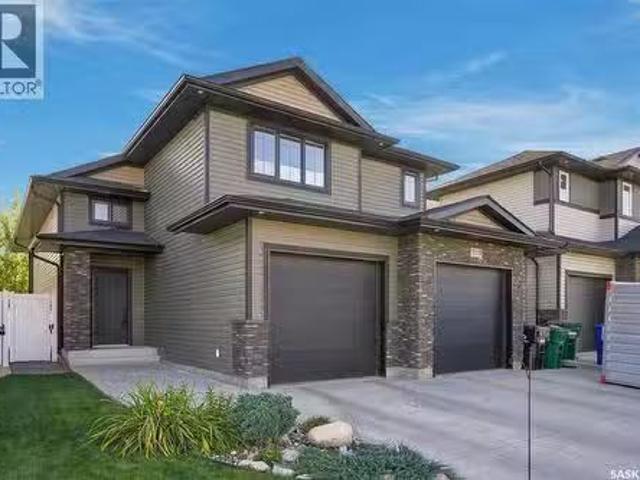
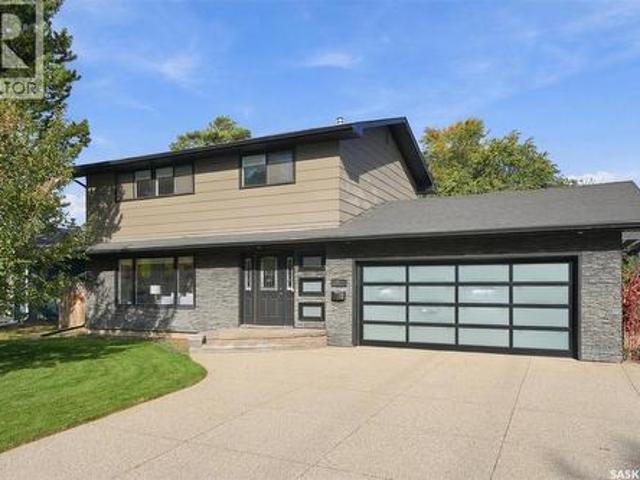
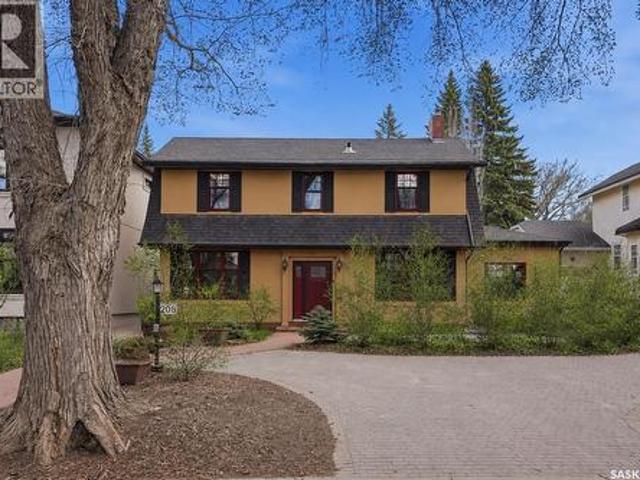
208 Saskatchewan Crescent W, Saskatoon, SK, S7M 0A5 house for sale | Listing ID SK041299 | Royal LePage
View photo
House · for sale
$ 1,299,900
208 Saskatchewan Crescent W, Saskatoon, SK, S7M 0A5 house for sale | Listing ID SK041299 | Royal LePage
Allan
· House
· Patio · Garden · Parking
Allan · House · Patio · Garden · Parking
Located along prestigious Saskatchewan Crescent West, this beautifully updated home blends timeless character with extensive modern upgrades inside and out. Over the past several years, the property has undergone substantial renovations, including rigid exterior insulation with new stucco, triple-pane windows featuring aluminum cladding on the exterior and rich Douglas fir finishes on the interior, updated exterior doors, newer shingles, and a new chimney — creating exceptional comfort, efficiency, and curb appeal. The private backyard courtyard offers a serene retreat filled with mature trees, lush perennials, shrubs, and low-maintenance patio. A newer double detached garage features in-floor boiler heat, while the surrounding walkways are equipped with in-floor heat as well — helping keep snow and ice at bay during Saskatchewan winters. Inside, the home showcases a stunning renovated kitchen complete with premium Miele oven & cooktop, highlighted by a Bertazzoni range hood. Engineere
$ 1,299,900
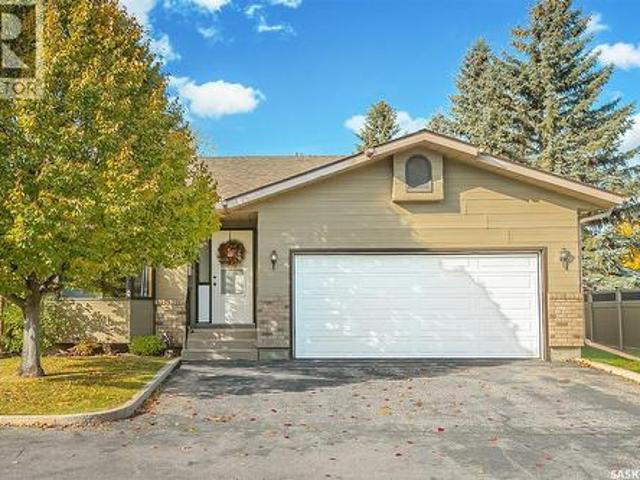
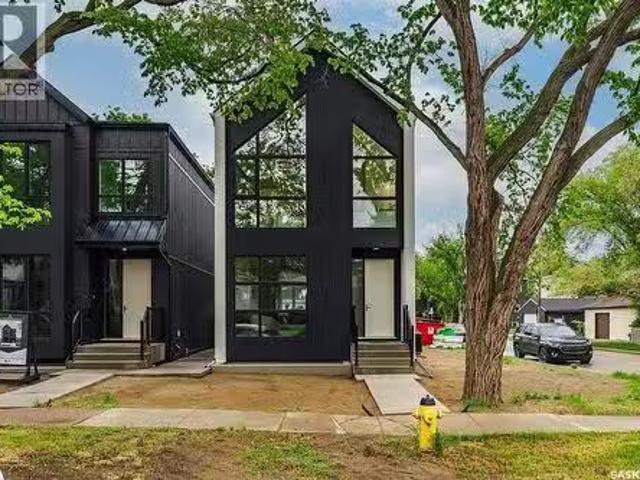
117 420 Heritage Crescent, Saskatoon, SK, S7H 5P3 townhouse for sale | Listing ID SK051015 | Royal LePage
View photo
Townhouse · for sale
$ 589,900
117 420 Heritage Crescent, Saskatoon, SK, S7H 5P3 townhouse for sale | Listing ID SK051015 | Royal LePage
Allan
· Townhouse
· Terrace · Fireplace · Parking · Air conditioning · Equipped kitchen · Cellar
Allan · Townhouse · Terrace · Fireplace · Parking · Air conditioning · Equipped kitchen · Cellar
Welcome to Regal Terrace, a gated community in Saskatoon’s highly desirable Wildwood neighbourhood. Ideally situated near scenic walking paths, parks, Wildwood Golf Course, shopping, the Lakewood Civic Centre, and convenient access to Circle Drive, this spacious corner-unit bungalow townhouse offers 1,334 sq. Ft. of thoughtfully designed living space with three bedrooms, three bathrooms, and a double attached garage. Freshly updated in September 2026, the home was painted throughout, including the main floor, basement, and ceilings. New carpet was installed on the main floor, the lighting was updated, and the kitchen was enhanced with new stainless-steel appliances, including a fridge, stove, dishwasher, and hood fan, as well as washer and dryer in laundry room. Additional improvements include a skylight replaced in 2025, along with a new furnace and central air conditioning installed in 2024. The bright and inviting main floor features a comfortable living room with a gas fireplace an
$ 589,900
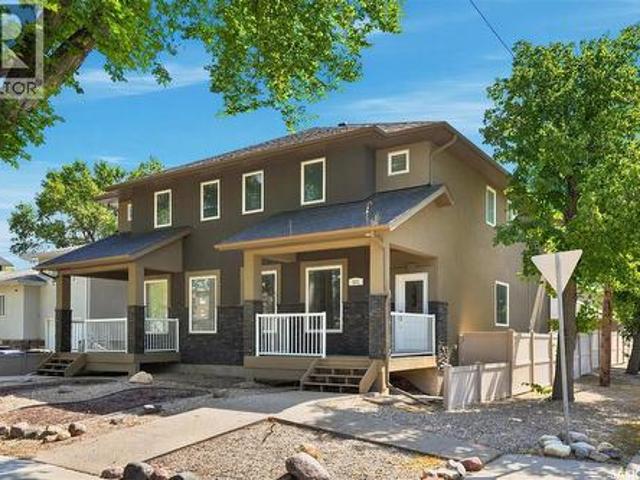
939 Haslam Crescent, Saskatoon, SK, S7S 1C8 house for sale.
View photo
House · for sale
$ 484,900
$ 489/sq.ft
939 Haslam Crescent, Saskatoon, SK, S7S 1C8 house for sale.
Allan
· 990 sq.ft · 4 Bedrooms · 2 Baths · House
· Garden · Parking · Air conditioning
Allan · 990 sq.ft · 4 Bedrooms · 2 Baths · House · Garden · Parking · Air conditioning
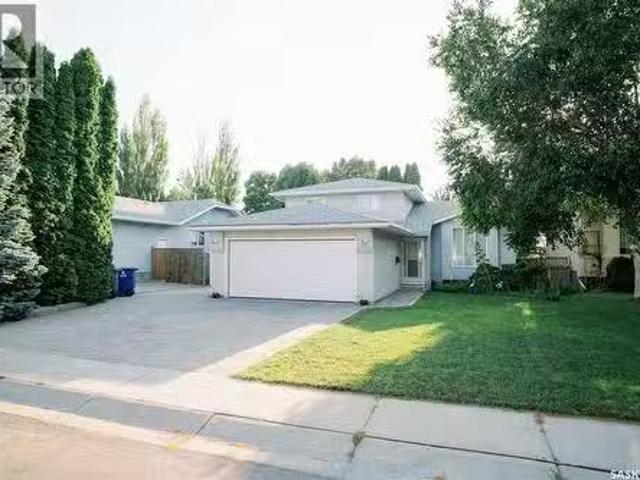
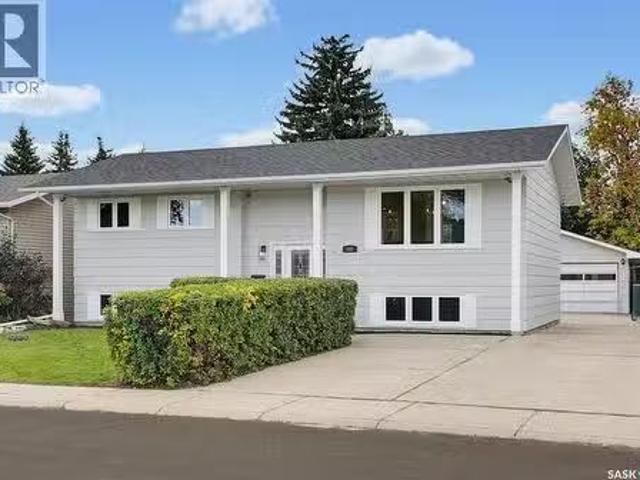
Welcome to 939 Haslam Crescent. This 1000 square foot home is situated in the highly sought after Silverspring area. The square footage from the city of Saskatoon says 1583 square feet which includes the 3rd level which is just slightly below grade. This home has a brand new central air conditioner, brand new appliances, 2 year old shingles, updated kitchen in 2005 and brand new water lines throughout the home. When you walk into the home you will find a large foyer that is open to the front living room that overlooks the front yard and direct access to the double attached garage that is insulated and boarded. Also on the main floor is the kitchen that features newer cabinetry and brand new stainless steel appliances. The kitchen has a eat in dining area that overlooks the back yard. The upper level has a 4 piece bath and three generous sized bedrooms. The third level has a large family room, bedroom and 3 piece bath. Down stairs you will find a den and laundry area. The rest of the ba
$ 484,900
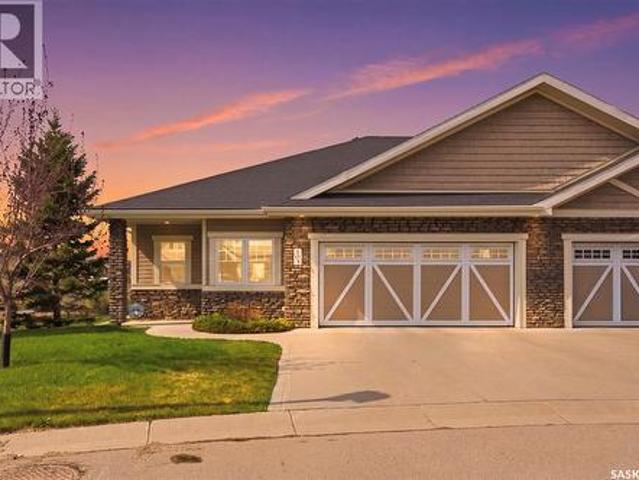
306 Stehwien Street, Saskatoon, SK, S7W 1P3 house for sale | Listing ID SK048944 | Royal LePage
View photo
House · for sale
$ 499,900
306 Stehwien Street, Saskatoon, SK, S7W 1P3 house for sale | Listing ID SK048944 | Royal LePage
Allan
· House
· Fireplace · Cellar
Allan · House · Fireplace · Cellar
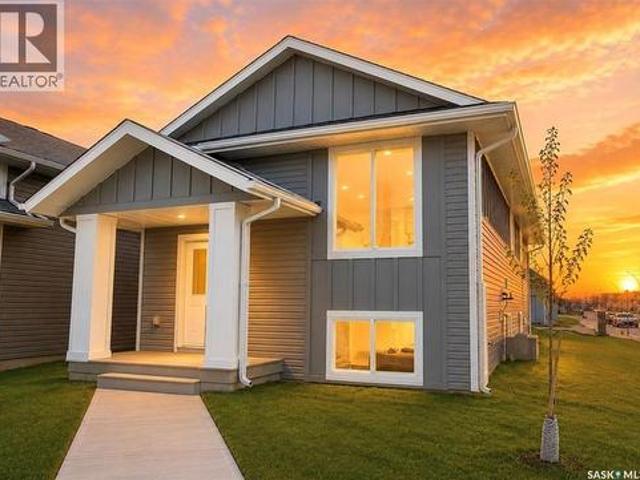
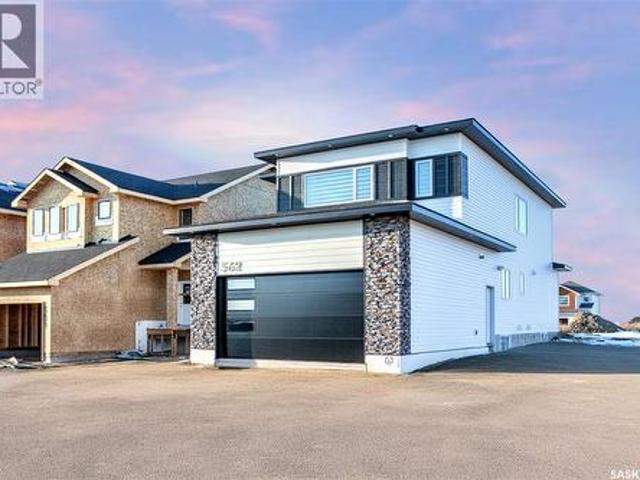
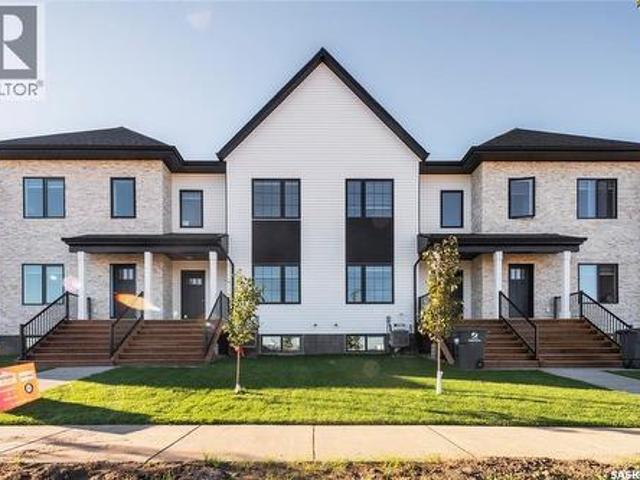
Extremely well appointed bi-level with legal two-bedroom suite! Designed and priced exclusively for savvy investors, first-time home buyers or those looking to downsize. A beautifully built bilevel with the following included: Finished legal suite with natural gas fire place in suite. Separate gas and electrical meters. Finished front landscaping with concrete walkways to main door and suite door. Vaulted ceilings throughout main living area, dining room and kitchen. Luxury vinyl plank flooring throughout for great durability and aesthetic appeal (No Carpet! ). There is an optional 4th bonus room (den or bedroom) with optional half bath for extra rental income in the basement (separate from legal suite and not included in price). This is a pre-sale opportunity. Primary occupancy pricing with applicable rebates to the builder. GST & PST are included in the purchase price. 23,000 off the price if a first time home buyer for new GST relief. Renderings were completed to be as close to the
$ 499,900
467 Traeger Close, Saskatoon, SK, S7V 1Z5 house for sale | Listing ID SK046491 | Royal LePage
View photo
House · for sale
$ 606,700
467 Traeger Close, Saskatoon, SK, S7V 1Z5 house for sale | Listing ID SK046491 | Royal LePage
Allan
· House
Allan · House
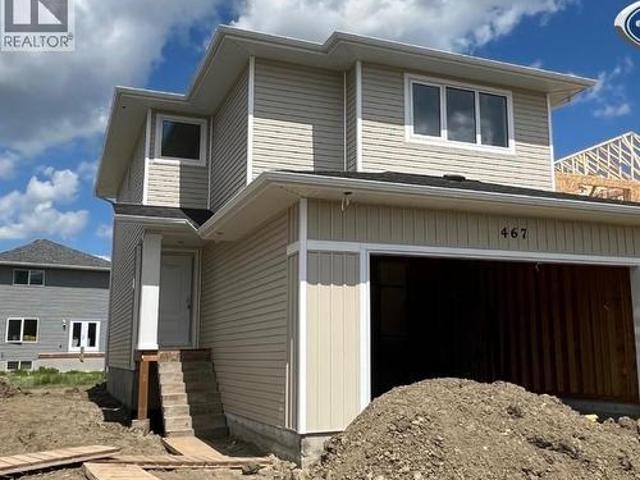
Features & Amenities: LOCATED IN BRIGHTON RANCH. 1586 sq. Ft Two Storey. 3 Bedrooms plus bonus and 2.5 Bathroom. Laundry on 2nd Floor. Kitchen with Island w/ extended ledge. Quartz throughout c/w tile backsplash in kitchen. Laminate Living Room, Dining Room, and Kitchen. Soft Close Cabinetry Throughout. LED Light Bulbs Throughout. High-Efficiency Furnace and Power Vented Hot Water Heater. Hrv unit. 10 Year Saskatchewan New Home Warranty. GST and PST included in purchase price. GST and PST rebate back to builder. Appliance Package A included and installed. Front Driveway Included. Front Landscape Included (id: 27)
$ 606,700
242 Asokanihkew Crescent, Saskatoon, SK, S7V 2C4 house for sale | Listing ID SK048571 | Royal LePage
View photo
House · for sale
$ 649,900
242 Asokanihkew Crescent, Saskatoon, SK, S7V 2C4 house for sale | Listing ID SK048571 | Royal LePage
Allan
· House
· Fireplace
Allan · House · Fireplace
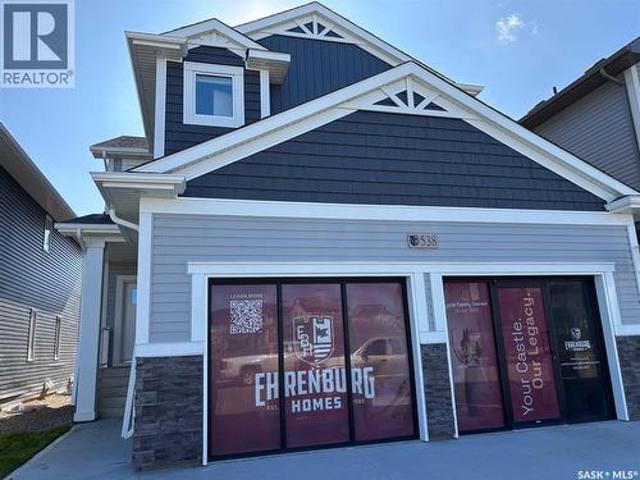
NEW Ehrenburg Designed Home*. The wellington is a 1938 sq. Ft. 2 story 5 Bedroom Home [one on the main floor]. This model is our current, newly opened Show Home at 538 Aniskotaw Way. Excellent value. Also designed to accommodate a future LEGAL LOWER LEVEL SUITE. Kitchen features a large sit up island, Superior built custom cabinets, Quartz counter tops and open eating area. Living room with stone fireplace feature wall. 2nd level. 4 bedrooms. Master Bedroom with walk-in closet and 3 piece en-suite bathroom. 2nd level laundry. Plus bonus room. *note*. Pictures are from a previously completed unit. Specs vary between builds. Currently Under Construction. Front landscaping and concrete driveway included. (Id: 27)
$ 649,900
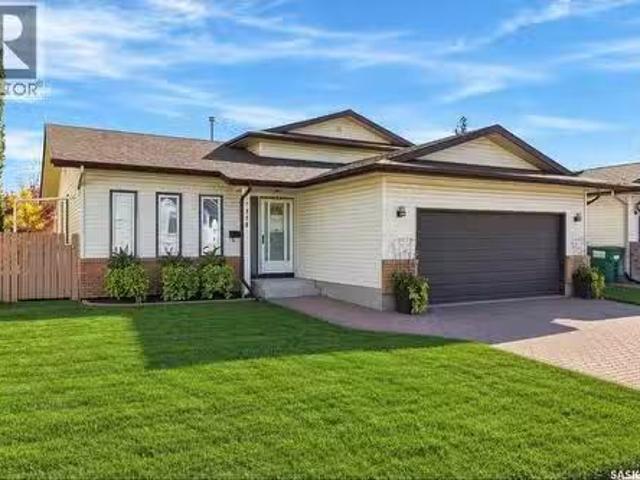
1119 Pringle Way, Saskatoon, SK, S7T 0V4 house for sale Lis.
View photo
House · for sale
$ 649,900
$ 457/sq.ft
1119 Pringle Way, Saskatoon, SK, S7T 0V4 house for sale Lis.
Allan
· 1,421 sq.ft · 4 Bedrooms · 3 Baths · House
· Garden · Fireplace · Deck · Parking
Allan · 1,421 sq.ft · 4 Bedrooms · 3 Baths · House · Garden · Fireplace · Deck · Parking
Beautifully maintained modified bilevel in Stonebridge, offering a spacious, welcoming entrance and an oversized double attached garage. The bright, open-concept main living area is designed for both everyday living and entertaining. The inviting living room features an electric fireplace and windows overlooking the lush backyard. The dining area provides direct access to the covered deck, creating an ideal space for indoor-outdoor living. The beautiful kitchen features new stainless steel refrigerator and stove, installed in September 2026. The versatile refrigerator configuration allows you to customize the lower section as a full freezer, half freezer, or additional refrigerator space. The main floor offers two bedrooms and a full bathroom. Upstairs, the private primary suite provides a peaceful retreat, complete with a stunning ensuite and walk-in closet. The lower level features a spacious family room perfect for relaxing or gathering with family and friends. An additional bedroom
$ 649,900
1139 13Th Street E, Saskatoon, SK, S7H 0B8 house for sale L.
View photo
House · for sale
$ 874,900
$ 508/sq.ft
1139 13Th Street E, Saskatoon, SK, S7H 0B8 house for sale L.
Allan
· 1,722 sq.ft · 3 Bedrooms · 3 Baths · House
Allan · 1,722 sq.ft · 3 Bedrooms · 3 Baths · House
Experience exceptional craftsmanship and modern design at 1139 13th Street E, ideally located in the sought-after Varsity View neighbourhood. Situated on a corner lot, this newly constructed two-storey home offers 1,732 sqft of thoughtfully designed living space, blending luxury finishes, energy efficiency, and future income potential. The bright and welcoming main floor is enhanced by oversized triple-pane windows, 9-ft ceilings, and a functional open-concept layout perfect for everyday living and entertaining. The designer kitchen features quartz countertops, a huge eat-up island, sleek black cabinetry, Frigidaire Professional appliances, built-in wall ovens, a 36-inch induction cooktop, and stylish premium fixtures throughout. Upstairs, youll find 3 spacious bedrooms, including a stunning primary retreat complete with a spa-inspired ensuite featuring a tiled shower, soaker tub, and electric in-floor heating. The windows in the primary suite reach floor to ceiling. The second floor i
$ 874,900
321 110Th Street W, Saskatoon, SK, S7N 1S4 house for sale | Listing ID SK046470 | Royal LePage
View photo
House · for sale
$ 534,900
321 110Th Street W, Saskatoon, SK, S7N 1S4 house for sale | Listing ID SK046470 | Royal LePage
Allan
· House
· Garden · Parking · Deck · Air conditioning · Cellar
Allan · House · Garden · Parking · Deck · Air conditioning · Cellar
Welcome to this beautifully maintained 4-bedroom, 4-bathroom two-storey semi-detached home in desirable Sutherland! Offering 1,680 sq. ft. Of thoughtfully designed living space, it features a bright, spacious main floor with a generous living room, dining area, and functional kitchen with ample cabinetry and workspace. Upstairs are three bedrooms, including a spacious primary, and a 4-piece bathroom. The fully finished basement adds valuable living space with a large recreation room, additional bedroom, 3-piece bathroom, and laundry area. Enjoy the front deck and fenced backyard, complete with a gas BBQ hookup and plenty of room to relax and entertain. Additional features include central air conditioning, heat recovery unit, humidifier, central vac and attachments, sump pump, and detached double garage. Conveniently located in Sutherland near parks, schools, shopping, restaurants, and amenities. This home offers the space, functionality, and location you’ve been looking for! Call your
$ 534,900
105 542 Pringle Crescent, Saskatoon, SK, S7T 0W9 townhouse for sale | Listing ID SK051052 | Royal LePage
View photo
Townhouse · for sale
$ 739,900
105 542 Pringle Crescent, Saskatoon, SK, S7T 0W9 townhouse for sale | Listing ID SK051052 | Royal LePage
Allan
· Townhouse
· Patio · Deck · Cellar
Allan · Townhouse · Patio · Deck · Cellar
This upscale, executive bungalow townhouse in a prime Stonebridge location shows 10/10! This well-maintained home offers a walkout basement, views of the park and no neighbours behind you, giving you a private and serene oasis. The main floor offers hardwood flooring throughout, an open floor plan perfect for entertaining family and friends and a beautiful kitchen with an island, corner pantry and stone counters. The private primary bedrooms has great views, walk-in closet and ensuite with double sinks and oversized shower. The walkout basement provides an abundance of additional living space, with a large family room with cork flooring, den plus a bedroom and a full 4pc bath, making it optimal for overnight guests, plus an oversized theatre room for game days or movie nights! Take in the views from your main floor covered deck or the lower level patio! Complete with all the features you want, this townhouse is one you'll want to take a look at, so be sure to call your favourite realto
$ 739,900
1535 Laura Avenue, Saskatoon, SK, S7N 2R8 house for sale Li.
View photo
House · for sale
$ 449,900
$ 464/sq.ft
1535 Laura Avenue, Saskatoon, SK, S7N 2R8 house for sale Li.
Allan
· 969 sq.ft · 5 Bedrooms · 3 Baths · House
· Fireplace
Allan · 969 sq.ft · 5 Bedrooms · 3 Baths · House · Fireplace
Welcome to 1535 Laura Avenue, a beautiful 5 bedroom bungalow located in Forest Grove. As you walk in, youll be greeted by a bright living room with a large front window and a wood burning fireplace. Vinyl plank flooring flows through the living room, kitchen and hallway. The kitchen offers stainless steel appliances and plenty of room for the dining area. There are three bedrooms on the main floor, including the master bedroom with a 2-piece ensuite featuring an updated above counter sink and light fixture. Theres also a renovated 4-piece bathroom on the main floor with a deep soaker tub, tile to the ceiling and an updated vanity. Downstairs, the large family room is perfect for movie nights or game nights, along with two additional bedrooms with egress windows, a 3-piece bathroom, the laundry area, a utility room and plenty of storage underneath the stairs. Major updates provide added peace of mind, with the furnace and air conditioner replaced in 2018, shingles in 2019 and the water
$ 449,900
518 Bronson Crescent, Saskatoon, SK, S7J 5E3 house for sale.
View photo
House · for sale
$ 579,900
$ 485/sq.ft
518 Bronson Crescent, Saskatoon, SK, S7J 5E3 house for sale.
Allan
· 1,195 sq.ft · 4 Bedrooms · 3 Baths · House
· Garden · Fireplace
Allan · 1,195 sq.ft · 4 Bedrooms · 3 Baths · House · Garden · Fireplace
Welcome to 518 Bronson Crescent, a charming & inviting 4-level split tucked away on a quiet crescent in desirable Lakeridge. With schools, walking paths, parks, & everyday amenities just moments away, this is a home that offers both comfort & convenience. From the moment you arrive, the attractive curb appeal sets the tone. Inside, the main floor welcomes you with warm hardwood flooring that flows through the living room & into the formal dining area. The kitchen is both timeless & functional, featuring beautiful oak cabinetry, crisp white appliances, & a bright dinette with garden door access to the backyard—perfect for morning coffee or easy summer entertaining. Upstairs, the spacious primary bedroom easily accommodates a king-sized suite & features a private 4-pc ensuite with tiled tub & shower. Two additional bedrooms & a second 4-pc bath complete this level. The third level is designed for relaxed living, with a generous family room centred around a cozy gas fireplace with a tiled
$ 579,900
113 412 Willowgrove Square, Saskatoon, SK, S7W 0T4 commercia.
View photo
House · for sale
$ 249,900
$ 77/sq.ft
113 412 Willowgrove Square, Saskatoon, SK, S7W 0T4 commercia.
Allan
· 3,218 sq.ft · House
· Patio
Allan · 3,218 sq.ft · House · Patio
Your Dream Restaurant Awaits! That sounds like a golden opportunity for someone with a culinary vision! A 100-seat restaurant with a patio and lounge (4 Vlts and one more on the way) in Willow grove—plus a fully equipped kitchen offers a lot of flexibility for a new owner to bring their own flair or build on whats already there. With 4 years left on the lease and an option for 5 more, theres room to grow and establish a strong presence in the community. Contact your Realtor for more information. (id:27). Still available at ListedBuy!
$ 249,900
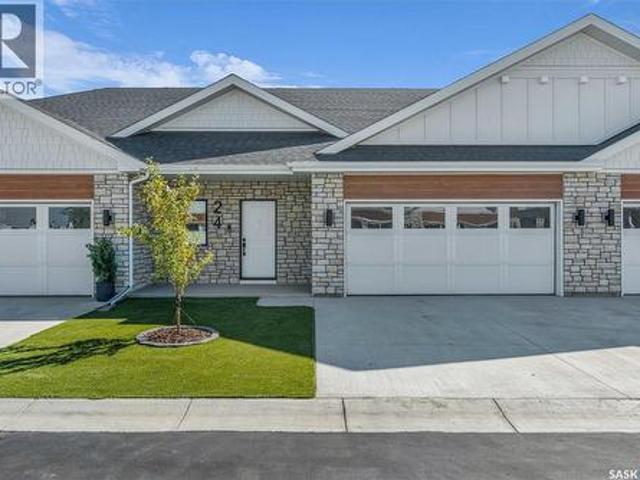
24 720 Brighton Boulevard, Saskatoon, SK, S7V 1X1 townhouse for sale | Listing ID SK044057 | Royal LePage
View photo
Townhouse · for sale
$ 779,900
24 720 Brighton Boulevard, Saskatoon, SK, S7V 1X1 townhouse for sale | Listing ID SK044057 | Royal LePage
Allan
· Townhouse
· Parking · Cellar
Allan · Townhouse · Parking · Cellar
Welcome to The Moët II, an exquisite bungalow townhome in the private, gated community of Chateau Bungalows by North Prairie Developments Ltd. What truly sets this home apart is the thoughtfully designed, fully developed basement, featuring a unique theatre room tucked beneath the garage, creating the perfect space for movie nights, entertaining, or a private retreat. Offering 1,071 sq. ft. On the main level, this home blends modern design with elevated finishes throughout. The open-concept living space is bright and inviting, highlighted by 9’ ceilings, floor-to-ceiling windows, and a custom refreshment area in the living room ideal for entertaining. The kitchen is beautifully appointed with quartz countertops, a premium Whirlpool built-in appliance package, and a stylish tile backsplash, along with upgraded plumbing fixtures that add a refined touch throughout the home. The primary bedroom offers a private escape with a spacious walk-in closet and a well-appointed 4-piece ensuite. Do
$ 779,900
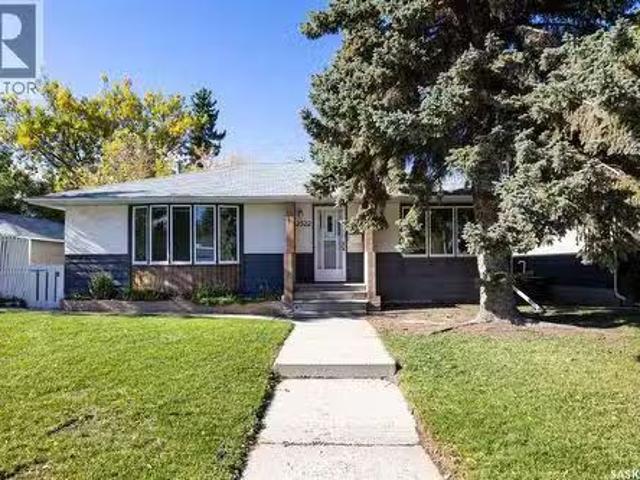
2522 William Avenue, Saskatoon, SK, S7J 1B3 house for sale.
View photo
House · for sale
$ 399,900
$ 357/sq.ft
2522 William Avenue, Saskatoon, SK, S7J 1B3 house for sale.
Allan
· 1,119 sq.ft · 4 Bedrooms · 2 Baths · House
· Garden · Parking · Deck · Cellar
Allan · 1,119 sq.ft · 4 Bedrooms · 2 Baths · House · Garden · Parking · Deck · Cellar
Superb, well-maintained bungalow in the heart of Avalon! Ideally located near parks, schools, shopping, bus routes, and everyday amenities, this inviting home offers excellent versatility and opportunity. The main floor features three bedrooms, a spacious living room overlooking a quiet street, functional kitchen with dining area, and a recently renovated bathroom. Original hardwood floor exists beneath the carpets, would be great opportunity to potentially refinish. The fully developed basement adds a fourth bedroom, a large family room with bar area, additional recreation space ready for your ideas, a storage room, and a second renovated bathroom. Outside, enjoy a private backyard with mature trees, a generous lawn, and a large deck with a covered gazebo—perfect for relaxing or entertaining. A 16 x 22 detached garage with convenient alley access adds further value. Whether youre a first-time buyer, growing family, investor, or developer exploring infill or potential basement suite op
$ 399,900
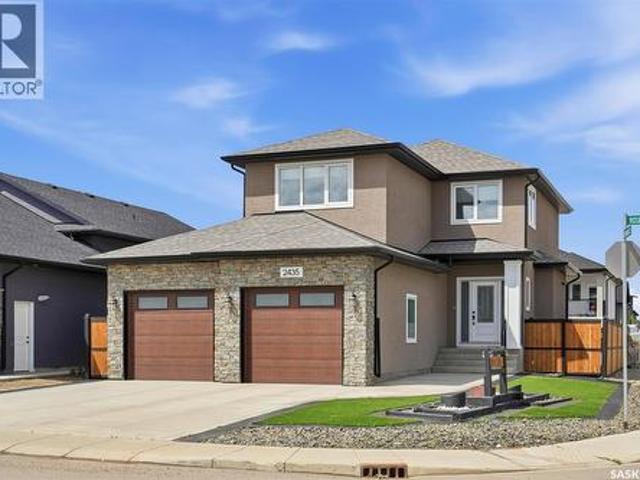
2435 Rosewood Drive, Saskatoon, SK, S7V 0Z3 house for sale | Listing ID SK042331 | Royal LePage
View photo
House · for sale
$ 769,900
2435 Rosewood Drive, Saskatoon, SK, S7V 0Z3 house for sale | Listing ID SK042331 | Royal LePage
Allan
· House
· Garden · Fireplace · Parking · Cellar
Allan · House · Garden · Fireplace · Parking · Cellar
Welcome to 2435 Rosewood Dr, a beautiful fully finished 2-storey home with a separate entrance to the basement which has a kitchen, living room, bedroom, bathroom and laundry, as well as one of the nicest zero-scape front and back yards you'll find, complete with premium artificial turf for year-round curb appeal and virtually maintenance-free living! This impressive 1,737 sq. Ft. two-storey with a double attached garage is waiting for you. The welcoming front foyer features a large closet and opens into a bright, open-concept main floor. The spacious living room is filled with natural light and showcases an electric fireplace with a beautiful stone hearth. The kitchen is sure to impress with custom cabinetry, soft-close doors and drawers, quartz countertops, a tiled backsplash, stainless steel appliances, and a corner pantry, The dining area offers direct access to the beautifully landscaped backyard, and a convenient 2-piece bathroom completes the main level. Upstairs, you'll find a
$ 769,900
2005 Clarence Avenue S, Saskatoon, SK, S7J 1L2 house for sal.
View photo
House · for sale
$ 374,900
$ 348/sq.ft
2005 Clarence Avenue S, Saskatoon, SK, S7J 1L2 house for sal.
Allan
· 1,076 sq.ft · 5 Bedrooms · 2 Baths · House
· Garden · Cellar
Allan · 1,076 sq.ft · 5 Bedrooms · 2 Baths · House · Garden · Cellar
Presentation of offers Friday April 11th @ 7:00pm. Wowee! Dont miss this one. Right across from Aden Bowman High School in one of Saskatoons nicest East side neighborhoods, AdelaideChurchill. Nice sized Bungalow with Oak Hardwood floors on main level, large and sunny Living room. 3 good sized bedrooms with newer PVC double hung windows. The Basement offers you tons of upside for family living or a convenient Mortgage Helper with a large Living room, 4 piece bathroom, a Kitchen area, and 2 nice bedrooms. This accommodation can be easily updated to be a permitted 2 bedroom suite with Egress windows in every room! New Water Heater in 2024, newer shingles. Dont forget the massive rear yard with room for a Huge GarageGarden Suite! This once can be real money maker! Dont miss out! (id:27). Still available at ListedBuy!
$ 374,900
348 Pepper Place, Saskatoon, SK, S7V 1S7 house for sale Lis.
View photo
House · for sale
$ 659,900
$ 400/sq.ft
348 Pepper Place, Saskatoon, SK, S7V 1S7 house for sale Lis.
Allan
· 1,647 sq.ft · 4 Bedrooms · 4 Baths · House
· Garden · Fireplace · Deck · Parking · Cellar
Allan · 1,647 sq.ft · 4 Bedrooms · 4 Baths · House · Garden · Fireplace · Deck · Parking · Cellar
Welcome to Brighton — A beautiful, move-in ready home situated on a quiet street in one of Saskatoon’s most desirable neighbourhoods. This fully developed 2-storey residence offers a thoughtful blend of comfort, convenience, and modern style, complete with a double attached garage and a 1-bedroom suite. The main floor features a spacious living room with an electric fireplace, a bright open kitchen, a dining area overlooking the rear yard, and a convenient 2-piece bathroom. Upstairs, you’ll find three well-appointed bedrooms, a 4-piece main bath, a 4-piece ensuite in the primary suite, and a functional laundry area and Bonus room for family time. The professionally developed basement includes a separate side entry and a fully equipped 1-bedroom suite with its own kitchen and laundry appliances — ideal for revenue potential or extended family. Outside, the yard is complete with a deck and a low-maintenance vinyl fence. Located just steps from parks, walking paths, and sports fields, and
$ 659,900
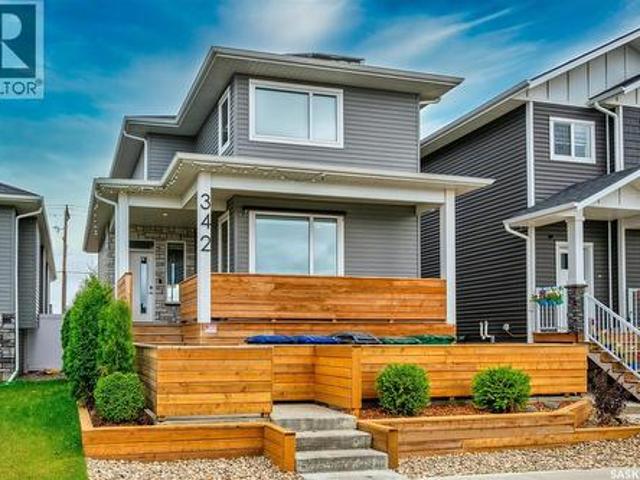
342 Kenaschuk Lane, Saskatoon, SK, S7W 0Y5 house for sale | Listing ID SK046684 | Royal LePage
View photo
House · for sale
$ 564,900
342 Kenaschuk Lane, Saskatoon, SK, S7W 0Y5 house for sale | Listing ID SK046684 | Royal LePage
Allan
· House
· Garden · Parking · Cellar
Allan · House · Garden · Parking · Cellar
Welcome to this exceptional custom-built home in Aspen Ridge. Kiwetin Greenway is only a block away and is home to prairie views, spectacular sunsets, and abundant wildlife from the swale! Designed for everyday living this home features 5 bedrooms, 4 bathrooms, above-average craftsmanship as demonstrated by the construction and Energuide certification! The kitchen features genuine granite countertops, an oversized island, and a coffee bar with additional cabinetry. The home further boasts a Control 4 home A/V system, a 7.7kw custom Solar recovery system on the roof, and a 2-bedroom legal basement suite with in-floor heat! The front yard exudes a high curb appeal and a fantastic design different from other homes in the area. The back yard is undeveloped but has a concrete garage pad in place for a future garage if desired. Call The Agency Saskatoon or your Realtor for a private viewing! (Id: 27)
$ 564,900
42 Kootenay Drive, Saskatoon, SK, S7K 1J1 house for sale | Listing ID SK050723 | Royal LePage
View photo
House · for sale
$ 650,000
42 Kootenay Drive, Saskatoon, SK, S7K 1J1 house for sale | Listing ID SK050723 | Royal LePage
Allan
· House
· Garden · Fireplace · Deck · Equipped kitchen
Allan · House · Garden · Fireplace · Deck · Equipped kitchen
For those of you looking for the perfect family home located on a quiet street in River Heights…make sure to book a private showing on this home, you will not be disappointed! Welcome to 42 Kootenay Drive. This 1570 sq foot home has been well cared for, top to bottom and inside and out. As you drive up to the home you will notice the mature trees, triple driveway and the massive 65-foot-wide lot. Entering the home, you walk into a large foyer which leads you into the very cozy and well-lit living room. The large living room window and gas fireplace make this space feel very cozy and a great space to entertain or just relax. Kitchen comes equipped with built-in dishwasher, stove, fridge (new in 2024), microwave, lots of cabinetry and a big window that looks into your private backyard (great feature for watching your kids in the backyard). Off the dining area are a set of double doors leading you on to your deck. Upstairs you will find 4 bedrooms (great for families; not common to find t
$ 650,000
430 Nazarali Manor, Saskatoon, SK, S7H 0W2 house for sale | Listing ID SK037921 | Royal LePage
View photo
House · for sale
$ 920,000
430 Nazarali Manor, Saskatoon, SK, S7H 0W2 house for sale | Listing ID SK037921 | Royal LePage
Allan
· House
· Office room · Gym · Deck · Cellar
Allan · House · Office room · Gym · Deck · Cellar
Step into this beautifully designed luxury home located in the popular Brighton community. Welcome to 430 Nazarali Manor. The main floor features a welcoming foyer, office/den, full bathroom, and a bright open-concept living, dining, and kitchen area. A chef’s dream spice kitchen with natural gas stove adds extra convenience. Large windows provide excellent natural light throughout. The second floor offers a spacious bonus room, a massive primary bedroom with a 5-piece ensuite and custom walk-in closet, plus two additional bedrooms, a full bathroom, and convenient second-floor laundry. The basement includes an extra flex room—ideal for a gym or playroom—along with a well-finished 2-bedroom legal suite featuring its own laundry, full bath, and open living/kitchen area. Perfect for rental income or extended family. Additional features include: premium finishes, quality appliances, a deck, and a Bluetooth sound system on the main floor. A well-planned, high-quality home in one of Brighton
$ 920,000
147 Candle Crescent, Saskatoon, SK, S7K 5A1 house for sale.
View photo
House · for sale
$ 529,000
$ 468/sq.ft
147 Candle Crescent, Saskatoon, SK, S7K 5A1 house for sale.
Allan
· 1,130 sq.ft · 5 Bedrooms · 3 Baths · House
· Air conditioning
Allan · 1,130 sq.ft · 5 Bedrooms · 3 Baths · House · Air conditioning
Lawson Heights living with the river just around the corner. Just a few steps from the catwalk connecting to the Meewasin Trail system and the South Saskatchewan River, 147 Candle Crescent puts some of Saskatoon’s best outdoor living right outside your door. This 1,136 sq. ft. bi-level offers 5 bedrooms and 3 bathrooms, with a smart layout that gives everyone room to spread out. The main floor has a bright, open living and dining area, a beautifully renovated kitchen, three bedrooms, including a comfortable primary suite, and two bathrooms. Downstairs, the spacious family room is built for movie nights, kids, games and gatherings, with a wet bar, two additional bedrooms, full bathroom, laundry and plenty of storage. The big-ticket work is already done. New triple-pane windows, exterior repaint, furnace and HRV in 2026, plus a 2022 interior renovation featuring a new kitchen with soft-close cabinetry, quartz countertops, appliances and new ceilings. The roof was replaced in 2018, AC add
$ 529,000
114 Senick Crescent, Saskatoon, SK, S7T 0P1 house for sale | Listing ID SK050074 | Royal LePage
View photo
House · for sale
$ 549,800
114 Senick Crescent, Saskatoon, SK, S7T 0P1 house for sale | Listing ID SK050074 | Royal LePage
Allan
· House
· Patio · Garden · Deck · Parking · Cellar
Allan · House · Patio · Garden · Deck · Parking · Cellar
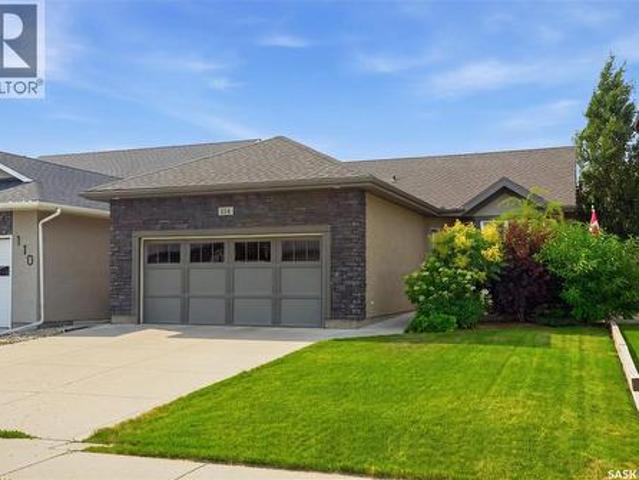
Welcome to this thoughtfully designed home in the popular Stonebridge neighbourhood, ideally located near multiple walking paths, parks and the scenic pond. The functional layout makes excellent use of every square foot. The main floor features an open-concept kitchen with a generous dining area open to the comfortable living room—an inviting space for everyday living and entertaining. Two bedrooms are located on the main level, including a spacious primary bedroom with a walk-in closet and an impressive double walk-in shower ensuite. A full four-piece bathroom completes the main floor. Downstairs, the fully developed basement offers plenty of additional living space with a recreation area featuring a bar top and mini fridge, and open-to-the-family room, two good-sized bedrooms and a three-piece bathroom. Outside, the beautifully planned yard is a gardener’s dream, complete with raised garden boxes, a high-end greenhouse, deck, patio and storage shed. The 20' x 23' garage provides comf
$ 549,800
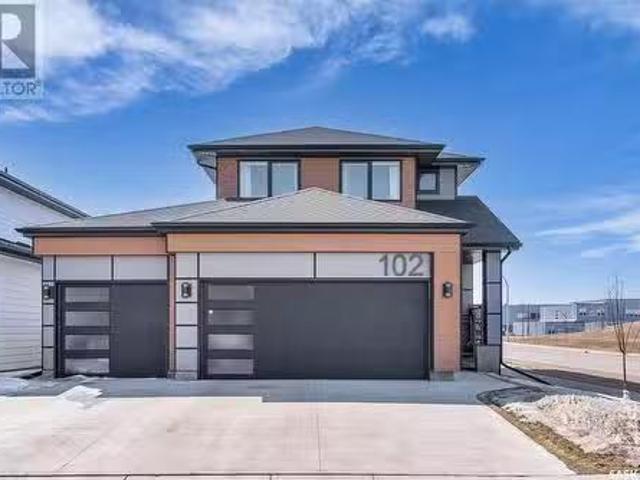
102 Keith Way, Saskatoon, SK, S7V 0P4 house for sale Listin.
View photo
House · for sale
$ 739,000
$ 390/sq.ft
102 Keith Way, Saskatoon, SK, S7V 0P4 house for sale Listin.
Allan
· 1,894 sq.ft · 3 Bedrooms · 3 Baths · House
· Garden · Office room · Deck · Parking · Cellar
Allan · 1,894 sq.ft · 3 Bedrooms · 3 Baths · House · Garden · Office room · Deck · Parking · Cellar
Welcome to 102 Keith Way located in the sought-after Rosewood neighborhood. This stunning property features 1903 sq. ft on 2 levels with a triple attached heated garage, and it is situated on a large corner lot that backs green spacewalking paths! As you step inside, you’ll be greeted by an open-concept living area flooded with natural light. The gourmet kitchen features top-of-the-line appliances, a spacious island ideal for entertaining, quartz countertops, tile backsplash and a walk-through pantry to mudroom. The dining area walks-out onto a cedar deck that has a large cantilever umbrella included and overlooks a fully fenced backyard. The main floor also has a den perfect for an office and a 2-piece bathroom. Upstairs, you’ll find 3 generously-sized bedrooms, including a luxurious primary bedroom with a spa-like 5-piece ensuite and an upgraded walk-in closet. There is also a large bonus room and an additional 4-piece bathroom. The basement is unfinished and ready for development. L
$ 739,000
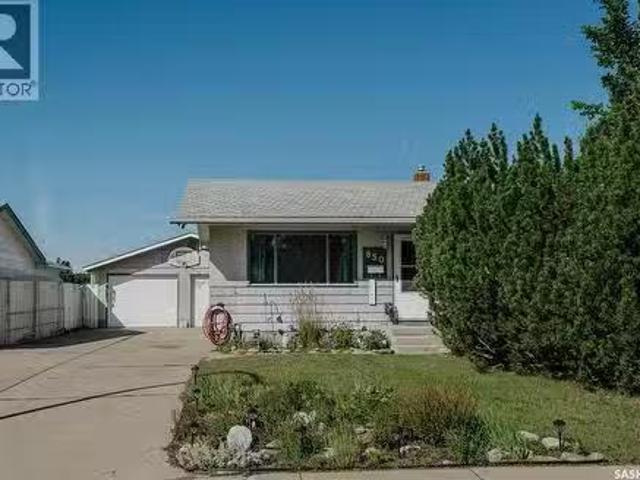
850 East Centre, Saskatoon, SK, S7J 2Z7 house for sale List.
View photo
House · for sale
$ 419,900
$ 406/sq.ft
850 East Centre, Saskatoon, SK, S7J 2Z7 house for sale List.
Allan
· 1,033 sq.ft · 4 Bedrooms · 2 Baths · House
· Garden · Parking · Air conditioning
Allan · 1,033 sq.ft · 4 Bedrooms · 2 Baths · House · Garden · Parking · Air conditioning
Welcome to this very clean and well-maintained bungalow backing directly onto the park and Alvin Buckwold School! Located on a fantastic, quiet family crescent, this home offers 4 bedrooms plus a den and 2 bathrooms, providing plenty of space for the whole family. The backyard setting is hard to beat, with direct access to green space and the school right behind the property. The double detached heated garage is a fantastic bonus, offering plenty of room for vehicles, storage, and hobbies. Recent updates include replacement of garage doors in 2014, shingles on garage 2019, and a garage heater replacedupdated in 20212022, furnace + ac 2013. A great opportunity to own a solid family home in a peaceful location with excellent access to parks and schools! (id:27). Still available at ListedBuy!
$ 419,900
223 Trimble Lane, Saskatoon, SK, S7W 0C9 house for sale Lis.
View photo
House · for sale
$ 544,900
$ 451/sq.ft
223 Trimble Lane, Saskatoon, SK, S7W 0C9 house for sale Lis.
Allan
· 1,206 sq.ft · 5 Bedrooms · 3 Baths · House
· Garden · Deck · Cellar
Allan · 1,206 sq.ft · 5 Bedrooms · 3 Baths · House · Garden · Deck · Cellar
Welcome to 223 Trimble Lane, a beautifully maintained 5-bedroom, 3-bathroom bi-level located on a quiet crescent in the highly sought-after Willowgrove community. Offering exceptional street appeal and a peaceful setting, this home is ideally positioned close to schools, parks, walking paths, and all nearby amenities, with quick access to College Drive and Circle Drive. The bright and inviting main floor features a spacious living room highlighted by vaulted ceilings and abundant natural light. The well-appointed kitchen includes stainless steel appliances, a tiled backsplash, a pantry, and ample counter space, seamlessly connecting to the dining area with direct access to a large deck overlooking the private, fully landscaped backyard. The main level offers three generously sized bedrooms, including a primary suite complete with a walk-in closet and private 4-piece ensuite. An additional full 4-piece bathroom completes the main floor layout. The fully developed basement is filled with
$ 544,900
1029 Colony Street, Saskatoon, SK, S7N 0S3 house for sale L.
View photo
House · for sale
$ 1,334,900
$ 632/sq.ft
1029 Colony Street, Saskatoon, SK, S7N 0S3 house for sale L.
Allan
· 2,110 sq.ft · 4 Bedrooms · 4 Baths · House
· Fireplace · Deck · Equipped kitchen
Allan · 2,110 sq.ft · 4 Bedrooms · 4 Baths · House · Fireplace · Deck · Equipped kitchen
Welcome to 1029 Colony St, an exceptional residence in Varsity View with University, hospital, park, school, cafe, all within 5 min walk! This 2,116 sq ft 2 storey home showcases multiple updates, sophisticated finishes & elegant details. The impressive main floor features an open-concept design with engineered hardwood floors, 9ft ceilings, refined living room anchored by gas fireplace with tile surround & a truly upscale kitchen. The stunning 14ft quartz island is complemented by custom cabinetry, chic backsplash & an impressive appliance package including 48” Zline Legacy Dual Fuel Range with 7 burners, pot filler, oversized Frigidaire Professional fridge, custom hood fan, recessed microwave & dishwasher. A stylish wet barcoffee station flows into the formal dining with sleek sliding door access to the back deck. A rear mudroom with built-in hooks & bench seating & 2pc bath complete this level. Upstairs, glass railing & skylights lead to an exquisite primary retreat featuring walk-i
$ 1,334,900
522 Delaronde Road, Saskatoon, SK, S7J 4A8 house for sale | Listing ID SK050819 | Royal LePage
View photo
House · for sale
$ 559,900
522 Delaronde Road, Saskatoon, SK, S7J 4A8 house for sale | Listing ID SK050819 | Royal LePage
Allan
· House
· Garden · Fireplace · Parking
Allan · House · Garden · Fireplace · Parking
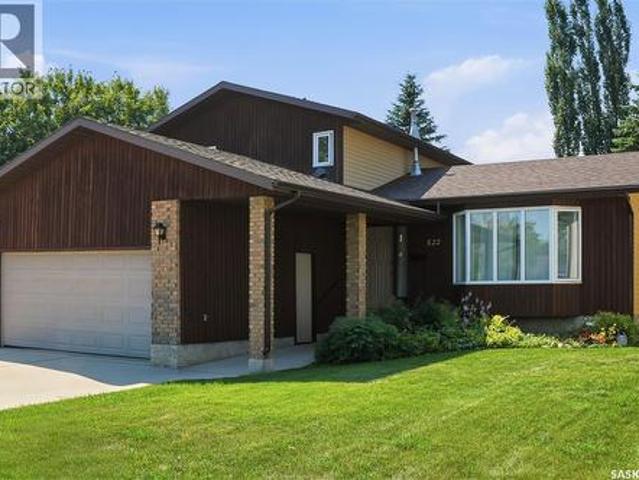
Welcome to 522 Delaronde Road, a beautifully maintained custom two-storey split nestled in the quiet, family-friendly Lakeview neighbourhood. Offering four spacious bedrooms, three bathrooms, a double attached garage, and a large, maturely treed lot, this home provides the space, comfort, and flexibility growing families are looking for. Thoughtfully designed with both function and character in mind, the home features a bright, welcoming layout highlighted by a bay window overlooking the front yard, rich hardwood flooring in the living and dining rooms, and warm natural wood cabinetry and accents throughout. The well-appointed kitchen flows effortlessly into the sunken family room, creating a comfortable gathering space just a few steps below. Anchored by a cozy wood-burning fireplace, this inviting area opens into an impressive 240 sq. Ft. sunroom addition featuring floor-to-ceiling windows, natural wood finishes, electric heaters, and a door leading directly to the backyard—an ideal
$ 559,900
434 Atton Crescent, Saskatoon, SK, S7W 0K4 house for sale | Listing ID SK045459 | Royal LePage
View photo
House · for sale
$ 979,990
434 Atton Crescent, Saskatoon, SK, S7W 0K4 house for sale | Listing ID SK045459 | Royal LePage
Allan
· House
· Garden · Office room · Fireplace · Deck
Allan · House · Garden · Office room · Fireplace · Deck
Welcome to 434 Atton Crescent, an exceptional 2,702 sq. Ft. two-storey home in one of Evergreen’s most prestigious locations, backing directly onto the Forestry Farm. Enjoy the rare combination of nature, privacy, and city convenience, with beautiful west-facing views of mature greenery and walking paths from the backyard, rear deck, and large windows. The main floor features a bright open-concept layout with 9-foot ceilings, large windows, transom windows, spacious living and dining areas, and a well-sized office ideal for working from home. The chef’s kitchen offers abundant cabinetry, generous workspace, and an impressive 66-inch double-door Electrolux refrigerator. The living room features a gas fireplace for added warmth and comfort. Upstairs, the spacious bedrooms provide exceptional comfort. The primary retreat features a large ensuite, two generous walk-in closets, and a unique 9’8” x 13’ private sitting room overlooking the Forestry Farm. This versatile space could also be con
$ 979,990
223 Feheregyhazi Boulevard, Saskatoon, SK, S7W 0C2 townhouse for sale | Listing ID SK047147 | Royal LePage
View photo
Townhouse · for sale
$ 419,900
223 Feheregyhazi Boulevard, Saskatoon, SK, S7W 0C2 townhouse for sale | Listing ID SK047147 | Royal LePage
Allan
· Townhouse
· Garden · Parking · Deck
Allan · Townhouse · Garden · Parking · Deck
Welcome to 223 Feheregyhazi Blvd, a townhouse located in Aspen Ridge! You will have the perfect combination of luxury and functionality in this 1412 sq ft home. The bright living room welcomes you with a large front window with 9' ceilings through the main floor, high quality finishes include quartz countertop, sleek dark colored cabinetry and walk in pantry. A 2-piece ensuite and main floor laundry for added convenience. Upstairs, a spacious and bright primary bedroom that features an ensuite with double vanity, a large walk-in tiled shower and closet. 2 additional bedrooms paired with a 4-piece bathroom. This home comes with a fully fenced backyard, detached 2 car garage and composite decking on rear deck. Located close to parks, shopping, restaurants and other amenities Aspen ridge has to offer, this modern home meets will meet your needs for now and into the future. (Id: 27)
$ 419,900

Get email alerts

Don't miss out: be the first to know about new properties

The alert was correctly created

On subscribing you accept the conditions of use and the privacy policy
Alert
Receive new ads in your inbox
Save this search
Receive alerts for new listings

We'll send you an email when we have new properties for: "Houses for sale in Allan"

The alert was correctly created

Saskatoon
Martensville
Get email alerts and be the first to see new listings
Required field
On subscribing I accept the terms of the privacy policy
Perfect! You'll soon start receiving new listings via email
Alert
Receive an email when we have new ads for Houses for sale in Allan
Save this search
Filters

Bedrooms

Area (sq.ft)

sq.ft
sq.ft

Price

$
$

Filter by property type

Bathrooms

Clear all filters
Receive notifications when new entries are published.