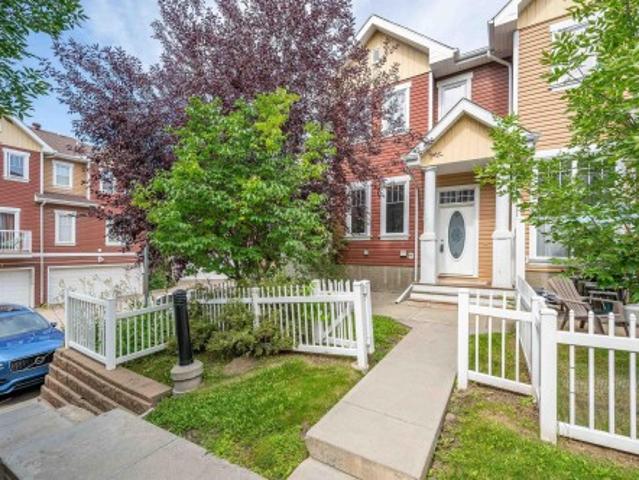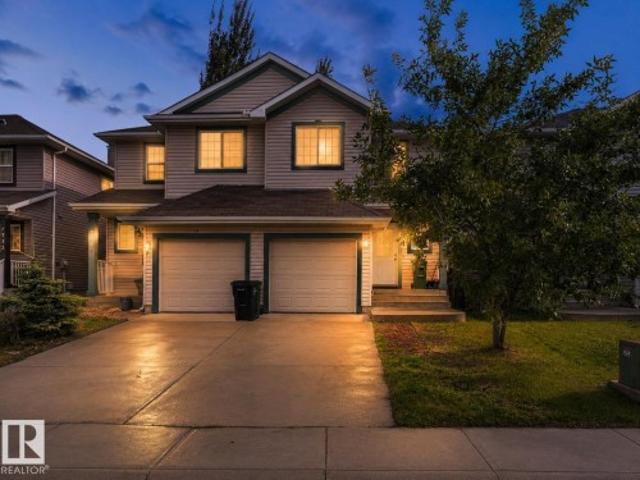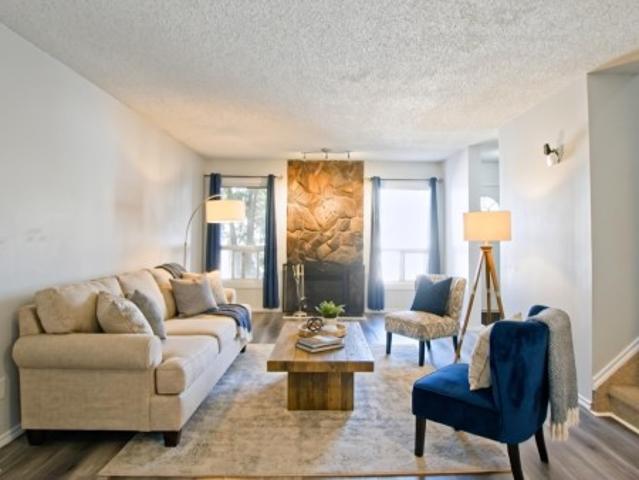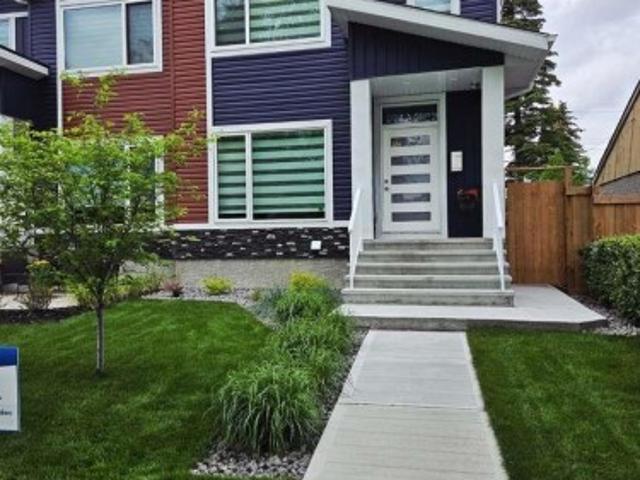
7,011 properties for sale in Allendale

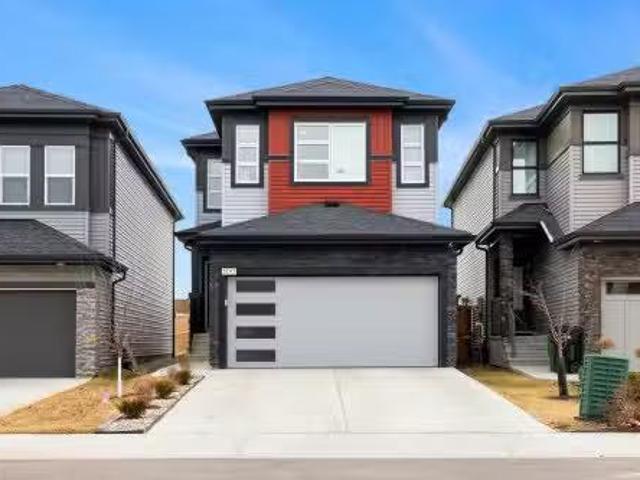
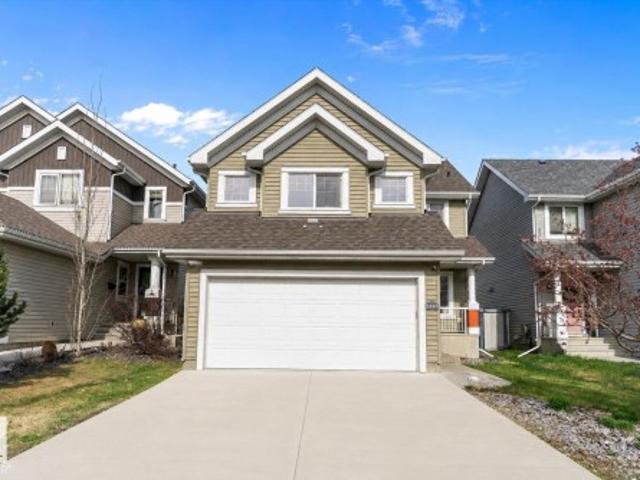
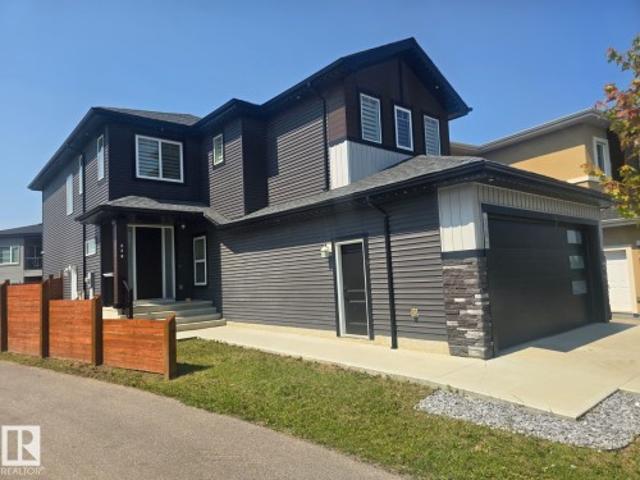
13026 Street Nw, Edmonton, AB, T5E 5N9 house for sale | Listing ID E4500 | Royal LePage
View photo
House · for sale
$ 498,900
13026 Street Nw, Edmonton, AB, T5E 5N9 house for sale | Listing ID E4500 | Royal LePage
Allendale
· House
· Fireplace
Allendale · House · Fireplace
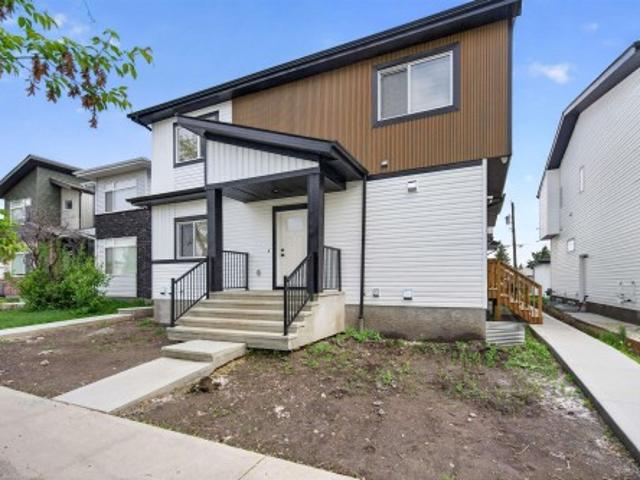
For more information, please click on'View Listing on Realtor Website'. This 1678 sq ft modern air-conditioned duplex features 4 bdrms, 2.5 baths, and a side entrance for future income helper development. As a smart home it features a $9000 smart appliance pkg, $4000 video alarm system and Ecobee Pro heating control system all of which can be controlled on your phone from anywhere. The main floor is rich in style featuring a marble fireplace, coffered ceiling, and upgraded lighting throughout. The master bedroom has a recessed ceiling and it's luxurious ensuite features upgraded fixtures, frameless glass shower / rainhead. Location is key and within 1 block of 2 schools and a 3rd 2 blocks away. Its situated across from a large park and the entire neighbourhood recently underwent complete renewal. Just 5 minutes away is all major shopping, 10 minutes to a large Muslim school & just down the street is one of the cities best cafe's. This is one of the prettiest duplexes on the market w/ n
$ 498,900
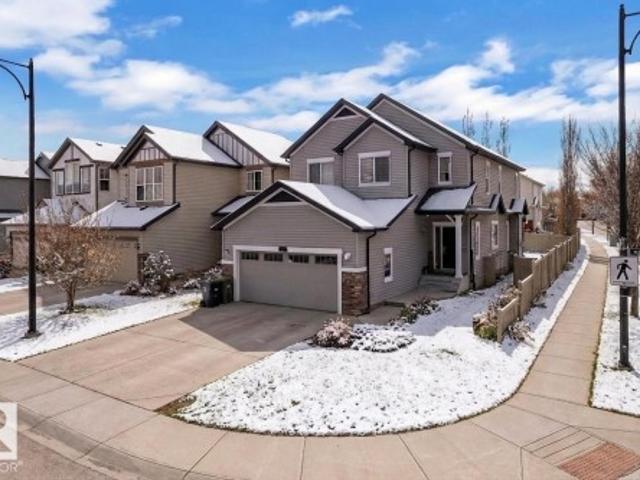
10915 Street Nw, Edmonton, AB, T5P 3B9 house for sale | Listing ID E4501 | Royal LePage
View photo
House · for sale
$ 2,199,000
10915 Street Nw, Edmonton, AB, T5P 3B9 house for sale | Listing ID E4501 | Royal LePage
Allendale
· House
· Cellar
Allendale · House · Cellar
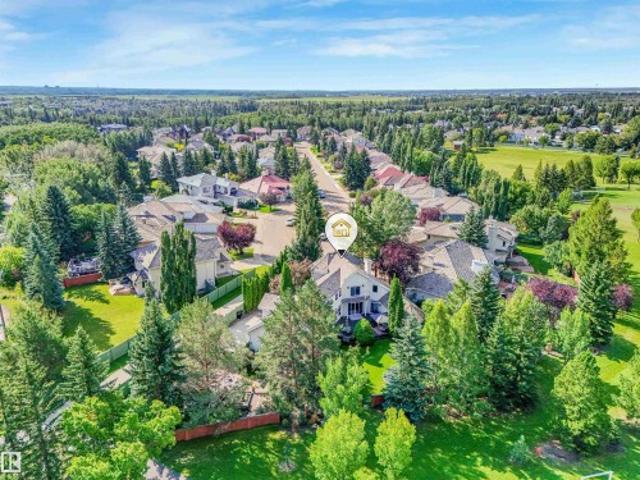
Brand new, tenanted 7-unit investment property in a prime west edmonton location! This purpose-built asset offers an exceptional opportunity for investors seeking STRONG CASH FLOW and LOW-MAINTENANCE ownership. The property features 3 THREE-BEDROOM, 2.5-bathroom units, 3 legal one-bedroom, one-bathroom basement suites, plus a spacious executive three-storey unit with 4 bedrooms and 3.5 bathrooms. Designed with modern finishes, functional layouts, and tenant appeal in mind, each suite provides comfortable living spaces while maximizing rental potential. Investors can enjoy immediate income without the uncertainty of lease-up or major capital expenditures. Ideally situated in a mature west-end neighbourhood close to schools, parks, shopping, public transit, and major commuter routes, including quick access to Stony Plain Road, Yellowhead Trail, and Anthony Henday Drive. An opportunity to acquire a TURNKEY, INCOME-GENERATING MULTI-FAMILY ASSET in one of Edmonton's most established and acc
$ 2,199,000
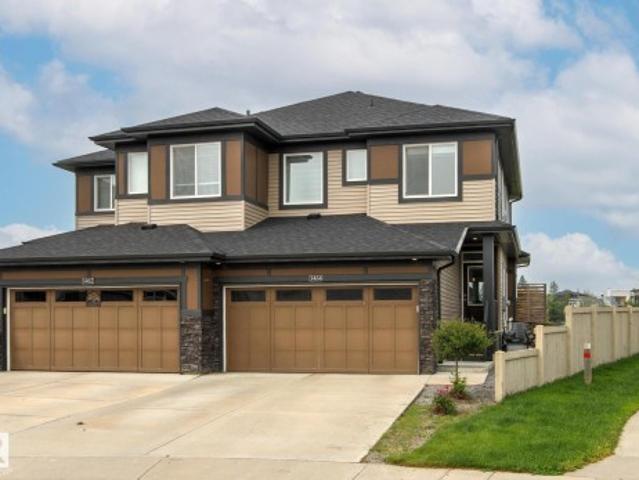
3193 Checknita Way, Edmonton, AB, T6W 4W7 house for sale Li.
View photo
House · for sale
$ 549,900
$ 283/sq.ft
3193 Checknita Way, Edmonton, AB, T6W 4W7 house for sale Li.
Allendale
· 1,938 sq.ft · 3 Bedrooms · 3 Baths · House
· Fireplace · Parking · Cellar
Allendale · 1,938 sq.ft · 3 Bedrooms · 3 Baths · House · Fireplace · Parking · Cellar
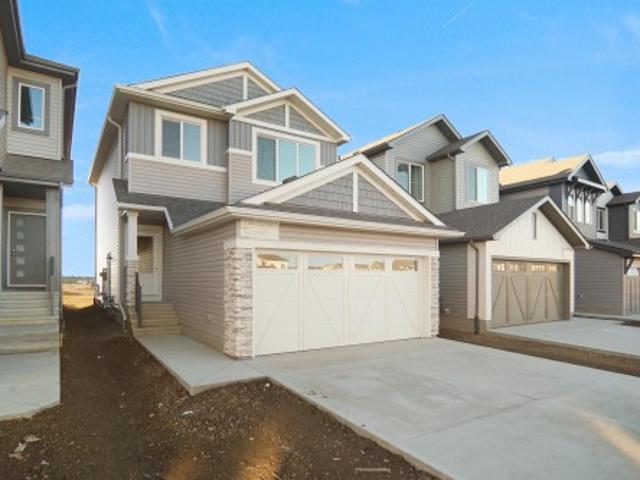
Welcome to this modern 2 storey home in the desirable SW community of Cavanagh offering nearly 2000 sq ft above grade. The main floor features a bright open concept layout with a spacious living room, a sleek linear fireplace, and a modern kitchen with quartz countertops throughout, stainless steel appliances, and a functional dining area. The open to below design is highlighted by a stunning curved staircase with iron spindle railing, creating a bright and airy feel. A versatile main floor den or office adds flexibility. Upstairs offers 3 bedrooms including a spacious primary with walk in closet and 5 piece ensuite, full bath, upper laundry, and a bonus room. The unfinished basement includes a separate side entrance. Complete with a double attached garage and located close to schools, shopping, public transit and conveniently close to the Edmonton International Airport. Still available at ListedBuy!
$ 549,900
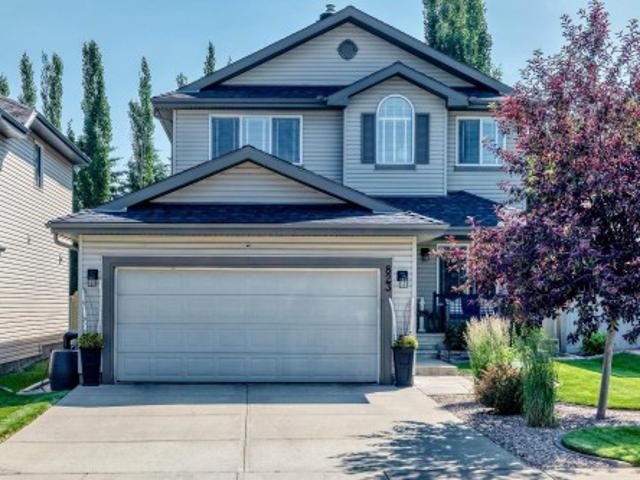
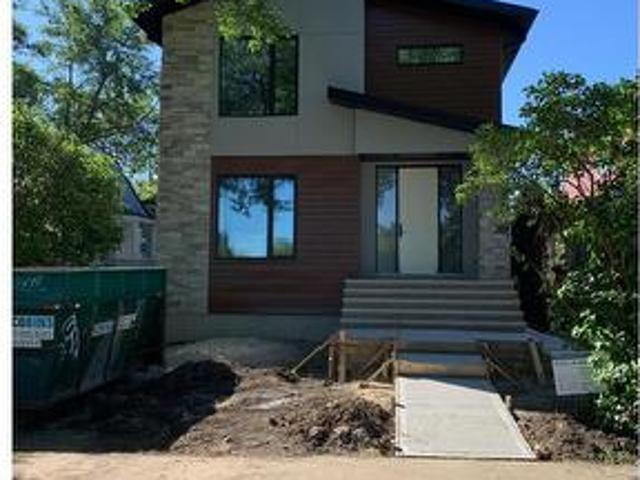
823 77 Street Sw, Edmonton, AB, T6X 0A3 house for sale | Listing ID E4500 | Royal LePage
View photo
House · for sale
$ 589,997
823 77 Street Sw, Edmonton, AB, T6X 0A3 house for sale | Listing ID E4500 | Royal LePage
Allendale
· House
· Garden · Fireplace · Deck · Cellar
Allendale · House · Garden · Fireplace · Deck · Cellar
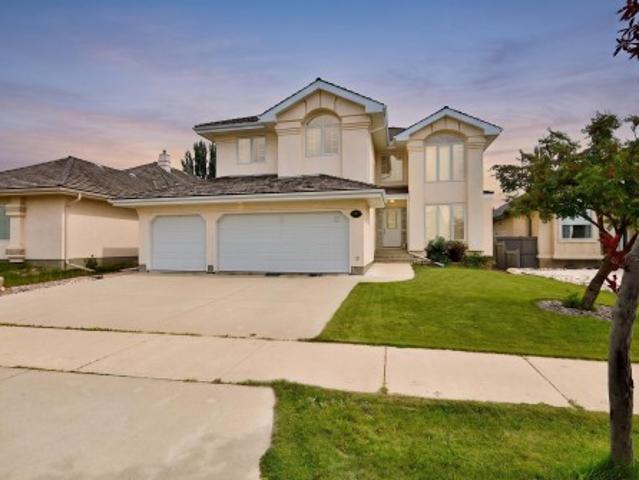
Cul-de-sac privacy & total turn-key value! Welcome to this beautifully updated, fully finished 2-story home in Ellerslie, offering over 2,900 sq ft of total living space. Nestled on a quiet, low-traffic street, this property provides premium upgrades, including a BRAND NEW ROOF, a NEW HOT WATER TANK, and newer stainless steel appliances. The main floor greets you with natural light, soaring ceilings, and a stunning open-concept living area highlighted by custom shiplap features and a cozy fireplace. The kitchen boasts granite countertops, a central island, and a walkthrough pantry that connects to the main-floor laundry. Upstairs, there is a bonus room alongside 3 bedrooms, including a luxurious primary suite featuring a 4-piece ensuite with a deep soaker tub and a walk-in closet. The fully finished basement includes a large rec room, large storage room that could be converted to a bedroom, and a full 3-piece bathroom. Step outside to your fully landscaped yard and expansive deck. Move
$ 589,997
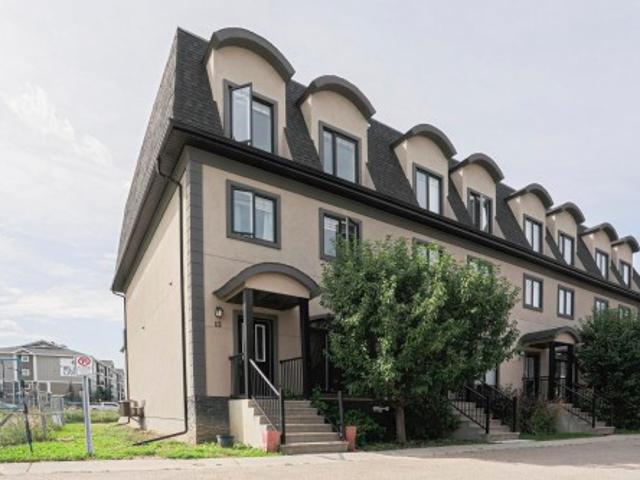
13 5873 Mullen Pl Nw, Edmonton, AB, T6R 0T5 townhouse for sale | Listing ID E4505 | Royal LePage
View photo
Townhouse · for sale
$ 414,999
New
13 5873 Mullen Pl Nw, Edmonton, AB, T6R 0T5 townhouse for sale | Listing ID E4505 | Royal LePage
Allendale
· Townhouse
· Office room · Balcony · Gym · Parking · Air conditioning · Cellar
Allendale · Townhouse · Office room · Balcony · Gym · Parking · Air conditioning · Cellar
Welcome to this EXCEPTIONAL 3-bedroom, 3.5-bathroom, three-storey townhome in Ravine Point at Mactaggart Ridge! Offering over 2,150 sq. Ft. of beautifully designed living space, this home delivers the perfect blend of style, comfort and functionality. The bright open-concept main floor features a spacious kitchen, dining and living area, plus a covered balcony with a natural gas BBQ line—perfect for summer entertaining! The second level offers two generous bedrooms, including a spacious primary retreat with TWO walk-in closets and a private balcony, along with a full bathroom. Upstairs, discover a large bonus room, additional bedroom and full bath—ideal for guests, kids or a home office. The fully finished basement provides incredible flexibility for a rec room, theatre, gym or play area, with direct access to the DOUBLE ATTACHED GARAGE. The oversized driveway offers parking for two additional vehicles, giving you space for up to four vehicles! Enjoy CENTRAL A/C and an unbeatable locat
$ 414,999
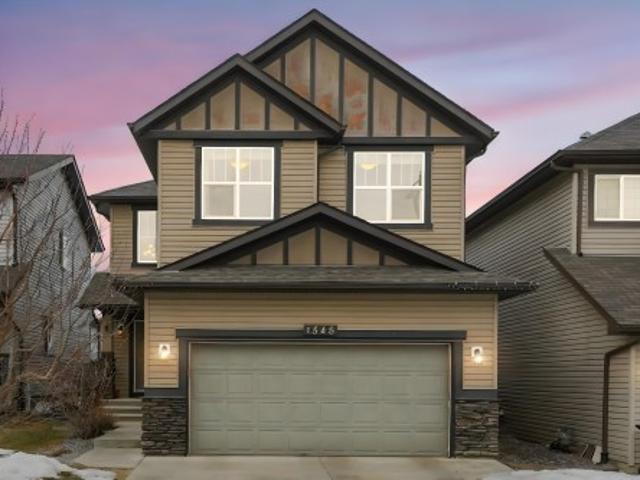
1548 36 Avenue Nw, Edmonton, AB, T6T 0M5 house for sale | Listing ID E4504 | Royal LePage
View photo
House · for sale
$ 615,900
1548 36 Avenue Nw, Edmonton, AB, T6T 0M5 house for sale | Listing ID E4504 | Royal LePage
Allendale
· House
· Garden · Fireplace · Deck · Air conditioning · Cellar
Allendale · House · Garden · Fireplace · Deck · Air conditioning · Cellar
Welcome to this immaculately refreshed two-storey home, newly painted throughout and offering 3,099.82 sq ft of total living space, including a fully finished basement and the comfort of A/C! Located in the family-friendly community of Tamarack, this Homes by Avi home features an open-concept main floor with hardwood flooring and a bright, welcoming entry. The kitchen boasts stainless steel appliances, gas stove, granite countertops, and a spacious walk-through pantry. The living room showcases a cozy gas fireplace and custom curtains for the perfect ambiance. Upstairs offers a large bonus/family room, 2 kids’ bedrooms, laundry, and a primary retreat with WIC and soaker tub ensuite. The fully finished basement includes a custom built-in entertainment centre, bar area, 2 large bedrooms, and 4-pc bath—ideal for extended family. Enjoy the landscaped, fenced yard with gas line and extended PVC deck. Steps to Meadows Rec Centre, schools, shopping, Whitemud & Henday! Some Pictures are virtua
$ 615,900
1332 72 Street Sw, Edmonton, AB, T6X 0H2 house for sale | Listing ID E4493 | Royal LePage
View photo
House · for sale
$ 539,900
1332 72 Street Sw, Edmonton, AB, T6X 0H2 house for sale | Listing ID E4493 | Royal LePage
Allendale
· House
· Garden · Parking · Deck · Air conditioning
Allendale · House · Garden · Parking · Deck · Air conditioning
A beautifully upgraded family home in sought-after Summerside with exclusive access to the Beach Club! This 3-bedroom, 2.5-bath home with an oversized attached double garage offers an ideal blend of comfort and functionality. The open-concept main floor features hardwood flooring, granite countertops, stainless steel appliances, and a spacious kitchen designed for both everyday living and entertaining. Upstairs has been upgraded with brand new carpet in the massive bonus room and 3 generous bedrooms. The oversized primary suite includes a cozy sitting area, walk-in closet, and a luxurious ensuite with a separate shower and corner jetted soaker tub. Additional features include central A/C, central vacuum, high-efficiency furnace, and tankless hot water system. Step outside to enjoy the large deck and fully fenced backyard with storage shed—perfect for summer fun and outdoor living. Conveniently located within walking distance to schools, daycare, shops, and restaurants. Start Packing!
$ 539,900
110 Weaver Drive Nw, Edmonton, AB, T6M 2J3 house for sale | Listing ID E4505 | Royal LePage
View photo
House · for sale
$ 1,350,000
New
110 Weaver Drive Nw, Edmonton, AB, T6M 2J3 house for sale | Listing ID E4505 | Royal LePage
Allendale
· House
· Garden · Gym · Parking · Cellar
Allendale · House · Garden · Gym · Parking · Cellar
Custom-built executive estate on a spectacular 15,289 sq ft pie-shaped cul-de-sac lot, perched at the top of the Wedgewood Ravine. This 3,821 sq ft above-grade masterpiece offers 6 bedrooms, 3 full & 2 half baths, plus a fully developed 2,017 sq ft basement for approximately 5,800 sq ft of total living space. Extensive renovations from 2014 to present have enhanced this exceptional home. Soaring ceilings & dramatic scale define the home, with a stunning 2-storey kitchen & primary bedroom, and a massive spa-inspired ensuite. Designed for family living, you’ll find an art room, gym area, bonus room, 3 storage rooms & a secret room tucked off a child’s bedroom. Outside, the expansive private yard is a true oasis with a huge garden, winding trails, gazebo, fire pit, playhouse & playset. A 3-car garage completes this exceptional estate where luxury, nature & family living come together. Bonus is walking distance to Elementary and Junior High schools
$ 1,350,000
2092 194 Street, Edmonton, AB, T6M 3M4 house for sale | Listing ID E4495 | Royal LePage
View photo
House · for sale
$ 605,481
2092 194 Street, Edmonton, AB, T6M 3M4 house for sale | Listing ID E4495 | Royal LePage
Allendale
· House
Allendale · House
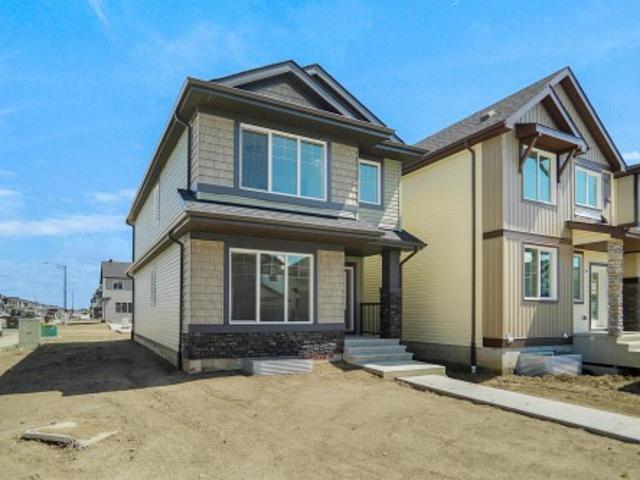
Welcome to the'Lainey' built by the award-winning builder Pacesetter homes and is located in the heart of River's Edge and just steps to the neighborhood park and schools. As you enter the home you are greeted by luxury vinyl plank flooring throughout the great room, kitchen, and the breakfast nook. Your large kitchen features tile back splash, an island a flush eating bar, quartz counter tops and an undermount sink. Just off of the kitchen and tucked away by the front entry is a 2 piece powder room. Upstairs is the master's retreat with a large walk in closet and a 4-piece en-suite. The second level also include 2 additional bedrooms with a conveniently placed main 4-piece bathroom and a good sized bonus room. Close to all amenities and easy access to the Henday. *Home is under construction the photos shown are of the show home colors and finishings will vary, home will be complete by the end of February 2027.
$ 605,481
237 Darlington Crescent Nw, Edmonton, AB, T6M 2T1 house for sale | Listing ID E4504 | Royal LePage
View photo
House · for sale
$ 750,000
237 Darlington Crescent Nw, Edmonton, AB, T6M 2T1 house for sale | Listing ID E4504 | Royal LePage
Allendale
· House
· Garden · Gym · Deck · Parking · Cellar
Allendale · House · Garden · Gym · Deck · Parking · Cellar
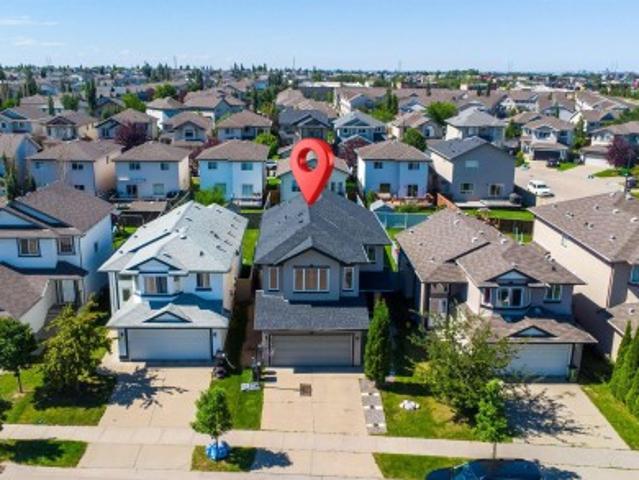
Welcome to this well-maintained 2-storey home in the desirable community of DONSDALE! Built in 2000, this spacious 3-bedroom, 3-bathroom home offers a functional layout with plenty of room for the whole family. The main floor features inviting living spaces, a well-appointed kitchen and convenient access to the backyard. Upstairs, you'll find three generous bedrooms, including a comfortable primary retreat. The large unfinished basement provides excellent potential for future development, whether you envision a home theatre, gym, additional bedrooms or recreation space. Outside, enjoy a large backyard with a beautiful brick deck—perfect for summer entertaining, relaxing or enjoying time with the family. Completing this exceptional property is a rare triple attached garage offering plenty of space for vehicles, storage and toys. A fantastic opportunity in a sought-after Edmonton neighbourhood!
$ 750,000
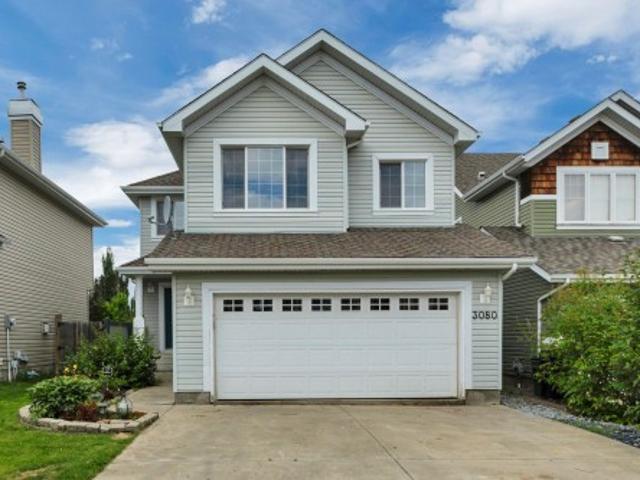
3080 Spence Wynd Sw, Edmonton, AB, T6X 0A5 house for sale | Listing ID E4505 | Royal LePage
View photo
House · for sale
$ 559,900
New
3080 Spence Wynd Sw, Edmonton, AB, T6X 0A5 house for sale | Listing ID E4505 | Royal LePage
Allendale
· House
· Parking · Fireplace · Swimming pool · Deck · Cellar
Allendale · House · Parking · Fireplace · Swimming pool · Deck · Cellar
This bright and air-conditioned 5-bed, 3.5-bath home with attached double garage is a must-see. Recent updates include new carpet and paint throughout the main and upper floors, plus a newer hot water tank and furnace, both replaced within the past 5 years. A spacious entryway welcomes you into the open-concept main floor, finished with hardwood flooring throughout. The kitchen features granite countertops, stainless steel appliances, and a corner pantry, while the adjoining living room offers large windows and a gas fireplace. Relax in your primary suite, with its walk-in closet and 4-piece ensuite with jacuzzi tub and separate shower. The bonus room, 4-piece main bath, and 3 additional bedrooms complete the upstairs. The fully finished basement adds a large rec room, 5th bedroom, and 3-piece bath with steam shower. Spend summer nights on the oversized rear deck, overlooking the mature fruit trees. Ideally located close to schools, walking trails, and all the amenities of the Lake Sum
$ 559,900
4524 20A Avenue Nw, Edmonton, AB, T6L 2Z5 house for sale | Listing ID E4495 | Royal LePage
View photo
House · for sale
$ 450,000
4524 20A Avenue Nw, Edmonton, AB, T6L 2Z5 house for sale | Listing ID E4495 | Royal LePage
Allendale
· House
· Garden · Parking · Cellar
Allendale · House · Garden · Parking · Cellar
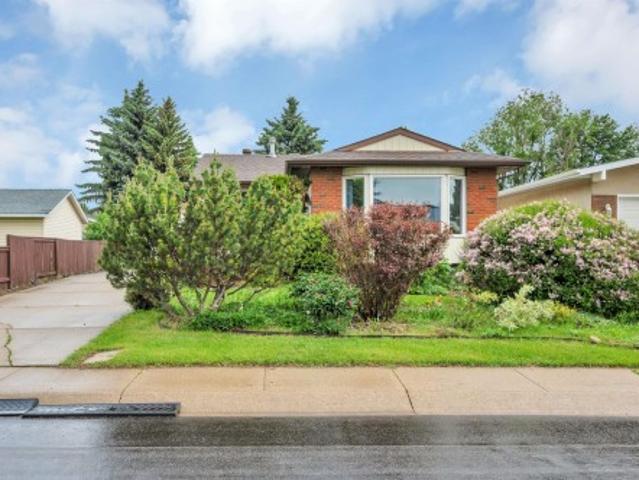
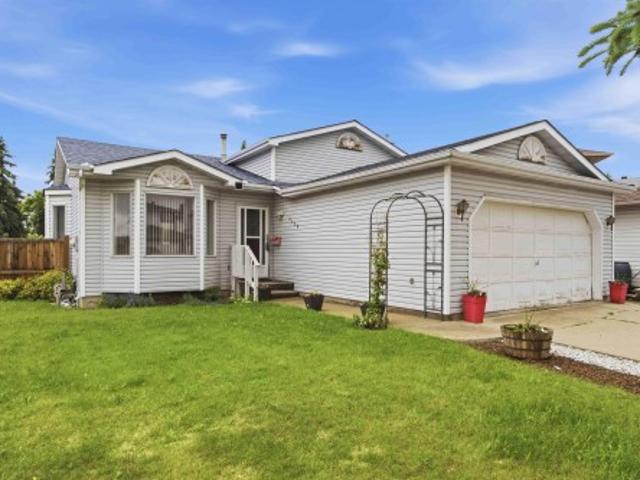
Proudly maintained by its original owners, this charming bungalow is situated on a large 605 m² lot in the quiet, family-friendly community of Pollard Meadows. Offering a total 1,962.55 sq. Ft. of thoughtful living space, this home delivers the comfort, functionality, and care that buyers appreciate the moment they step inside. The warm and inviting main floor features a spacious kitchen with newly updated appliances and professionally refaced cabinetry. Three generously sized bedrooms surround a beautifully updated four-piece bathroom complete with a fully remodeled bathtub. A separate side entrance leads to the large basement, presenting excellent potential for future development. Recent upgrades include new shingles, a newer furnace, and a hot water tank, providing added peace of mind. Outside, you'll find a detached garage and an extended driveway. Enjoy the expansive backyard, offering plenty of space for gardening, entertaining, or children to play. This home offers incredible fu
$ 450,000
3769 21 Street Nw, Edmonton, AB, T6T 1R7 house for sale | Listing ID E4500 | Royal LePage
View photo
House · for sale
$ 389,100
3769 21 Street Nw, Edmonton, AB, T6T 1R7 house for sale | Listing ID E4500 | Royal LePage
Allendale
· House
· Garden · Fireplace · Deck · Parking · Cellar
Allendale · House · Garden · Fireplace · Deck · Parking · Cellar
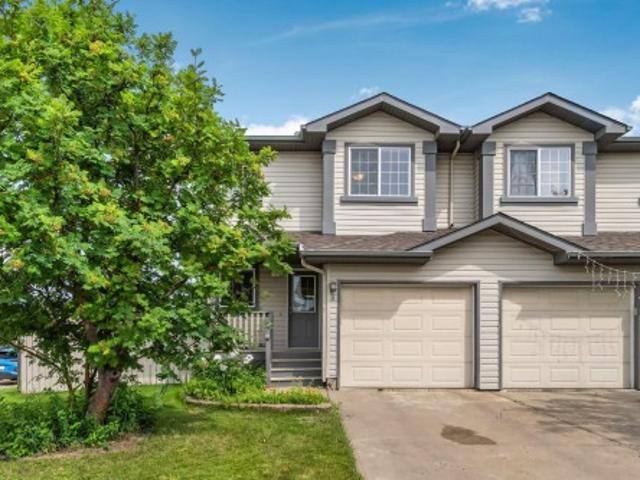
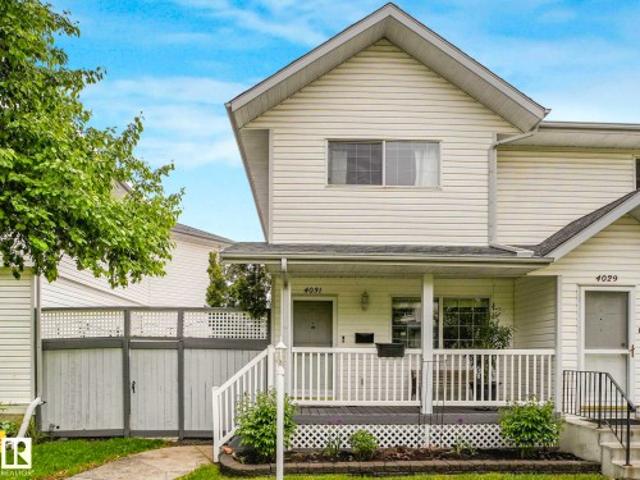
Discover this well-maintained half duplex on a spacious corner lot — perfect for comfortable family living! This bright and functional home offers three bedrooms: two generous upper-level suites, each with its own private ensuite bathroom, plus a finished basement bedroom with a 3-piece washroom. The open-concept main floor shines with beautiful hardwood and tile flooring, a cozy gas fireplace in the living room, a dining area opening to the deck and backyard, and a practical kitchen featuring a large center island and abundant storage. Recent upgrades include a brand-new roof (only 1 year old). Additional highlights: attached garage with interior entry, large fully fenced backyard, rear deck, and charming front veranda. Conveniently located with quick access to Whitemud Freeway and Anthony Henday Drive. Move-in ready and full of potential!
$ 389,100
7323 Avenue Nw, Edmonton, AB, T5Z 0W7 house for sale | Listing ID E4498 | Royal LePage
View photo
House · for sale
$ 488,247
7323 Avenue Nw, Edmonton, AB, T5Z 0W7 house for sale | Listing ID E4498 | Royal LePage
Allendale
· House
Allendale · House
Welcome to the'Brooklyn' built by the award-winning builder Pacesetter homes and is located in the heart of Crystalina Nera. The Brooklyn model is 1,648 square feet and has a stunning floorplan with plenty of open space. Three bedrooms and two-and-a-half bathrooms are laid out to maximize functionality, making way for a spacious bonus room area, upstairs laundry, and an open to above staircase. The kitchen has a large island which is next to a sizeable nook and great room with stunning 3 panel windows. Close to all amenities and easy access to the Anthony Henday and Manning Drive. This home also ha a side separate entrance perfect for future development. *. This home is under construction and the photos used are from the same style home recently built but the colors may vary this home will be complete by the end of September 2026.
$ 488,247
4031 38 Street Nw, Edmonton, AB, T6L 6W8 duplex for sale | Listing ID E4505 | Royal LePage
View photo
Duplex · for sale
$ 344,900
New
4031 38 Street Nw, Edmonton, AB, T6L 6W8 duplex for sale | Listing ID E4505 | Royal LePage
Allendale
· Duplex
· Parking · Cellar
Allendale · Duplex · Parking · Cellar
This stunning half-duplex offers nearly 2,000 square feet of low-maintenance, open-concept living space designed for a contemporary lifestyle. The main floor seamlessly transitions from the welcoming front veranda into a bright living room, a spacious dining area, and a kitchen equipped with classic white cabinets, premium stainless steel appliances that are just one year old and backed by a five-year warranty, a functional breakfast bar, and durable slate tile flooring that beautifully complements the rich hardwood throughout. Convenience is built-in with a main-floor powder room located just off the entrance to the heated double garage. Upstairs, the premium finishes continue with hardwood floors running throughout three sun-drenched bedrooms, including a master retreat with a spa-inspired ensuite highlighting a custom walk-in shower. The basement adds a versatile footprint with a recreation room, alongside a brand-new hot water tank and higher-end washer and dryer. Close to schools
$ 344,900
4428 11A Avenue Nw, Edmonton, AB, T6L 6M4 house for sale | Listing ID E4495 | Royal LePage
View photo
House · for sale
$ 499,000
4428 11A Avenue Nw, Edmonton, AB, T6L 6M4 house for sale | Listing ID E4495 | Royal LePage
Allendale
· House
· Garden · Parking · Cellar
Allendale · House · Garden · Parking · Cellar
Immaculate Corner Lot Home in Crawford Plains, Mill Woods Potential for a garden suite, daycare or 4 Plex. Completely renuvated in 2017. New roof in 2023, hot water tank in 2020 and new fence in 2021. Featuring 4 bedrooms and 2 full bathrooms, The main floor includes a bright living room, dining area, and functional kitchen. The upper level offers 3 generously sized bedrooms and a full bathroom. The lower level boasts a huge family room, an additional bedroom, and a full bathroom. The basement is partially finished, Additional features include: Double attached garage & huge Shed Lots of fruit trees in back yard. Located on a bus route Just one block from Crawford Plains Elementary School Approximately 10 minutes to Mill Woods Town Centre, LRT Transit Centre and Grey Nuns Community Hospital 2 minute to Anthony Henday. 15 minutes to Edmonton International Airport
$ 499,000
3467 39 Street Nw, Edmonton, AB, T6L 3Y9 house for sale | Listing ID E4505 | Royal LePage
View photo
House · for sale
$ 519,900
New
3467 39 Street Nw, Edmonton, AB, T6L 3Y9 house for sale | Listing ID E4505 | Royal LePage
Allendale
· House
· Office room · Fireplace · Gym · Parking
Allendale · House · Office room · Fireplace · Gym · Parking
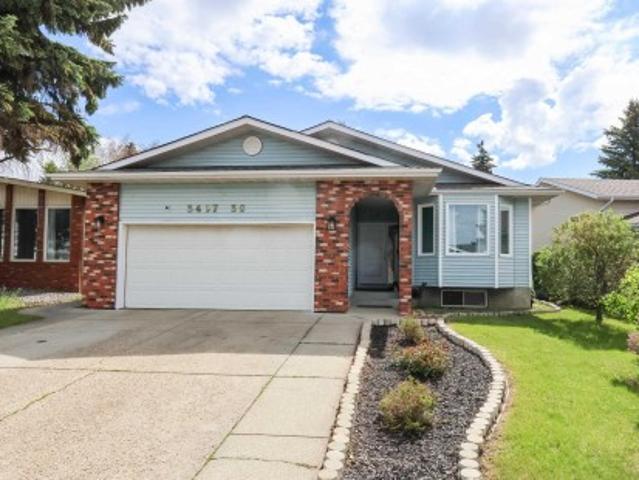
Welcome to this stunning 1,685 Sq. Ft. fully finished bungalow, perfectly designed for comfort and entertainment. This home has been meticulously updated with a fresh coat of paint throughout, brand-new exterior doors, updated locks, and a new air conditioning system to keep you cool all summer long. The interior offers a spacious, functional layout featuring five bedrooms and an additional large flex room, providing endless versatility for a home office, gym, or media space. The living area is highlighted by a cozy wood-burning fireplace, perfect for relaxing evenings. The outdoor space is a true private retreat, featuring a charming gazebo with a swing and a dedicated fire pit area—complete with a supply of firewood, ready for your first bonfire. Storage is effortless with two included sheds. The home also comes complete with a quality pool table and an extra refrigerator in the garage. Move-in ready and packed with value, this home is waiting for you!
$ 519,900
3760 12 Street Nw, Edmonton, AB, T6T 0E5 house for sale | Listing ID E4505 | Royal LePage
View photo
House · for sale
$ 564,900
New
3760 12 Street Nw, Edmonton, AB, T6T 0E5 house for sale | Listing ID E4505 | Royal LePage
Allendale
· House
· Garden · Fireplace · Cellar
Allendale · House · Garden · Fireplace · Cellar
Second kitchen and another full bed and Bath generating income already, Regular Lot, Beautiful 1734 sq ft home in Tamarack on a regular lot with a big backyard and beautiful landscaping. This home features 3 bedrooms, 2.5 bathrooms, and a large bonus room with vaulted ceiling. Hardwood flooring and a gas fireplace add warmth to the main floor. The primary bedroom has a walk-in closet and ensuite. Fully finished basement with a bedroom, ensuite, and second kitchen. Big fully fenced backyard. New roof and new hot water tank, new vinyl in basement area. Great location close to shopping, recreation centre, schools and Whitemud Drive
$ 564,900
228 36 Street Sw, Edmonton, AB, T6X 2W5 house for sale | Listing ID E4501 | Royal LePage
View photo
House · for sale
$ 748,500
228 36 Street Sw, Edmonton, AB, T6X 2W5 house for sale | Listing ID E4501 | Royal LePage
Allendale
· House
· Office room · Parking · Deck · Air conditioning · Cellar
Allendale · House · Office room · Parking · Deck · Air conditioning · Cellar
Welcome to your dream home in the Hills at Charlesworth! Situated on a prime corner lot with convenient side alley access—perfect for boat or RV parking—this pristine property is packed with premium upgrades, including Central AC and a massive 20.5' x 34' double garage! The open-concept main floor features a chef’s dream kitchen with quartz countertops, a walk-in pantry, a bonus Spice Kitchen, a spacious den/office, and access to a stunning west-facing deck. Upstairs, enjoy a luxurious primary suite, two additional bedrooms, and a huge bonus room. The cherry on top? A fully legal 3-bedroom basement suite with a separate entrance! Excellent tenants are already in place and willing to stay, offering immediate, effortless rental income. Fully landscaped and 100% move-in ready
$ 748,500
6159 12 Avenue, Edmonton, AB, T6X 0M5 house for sale | Listing ID E4489 | Royal LePage
View photo
House · for sale
$ 649,900
6159 12 Avenue, Edmonton, AB, T6X 0M5 house for sale | Listing ID E4489 | Royal LePage
Allendale
· House
· Office room · Cellar
Allendale · House · Office room · Cellar
6 Bedrooms, 1 Office, 1 Den, 2 Kitchens! Welcome to this spacious 2-storey home on a desirable corner lot in Walker, offering a functional layout and abundant natural light perfect for large or multi-generational families. The main floor features an open concept design with a bright living area, well-appointed kitchen, dedicated office, and additional den. Large windows throughout bring in tons of natural light. Upstairs offers 4 bedrooms, including a primary suite with walk-in closet and private ensuite featuring a standing shower and soaker tub. Three additional bedrooms, a full bathroom, and a bonus room complete the upper level. The fully finished basement includes 2 bedrooms, a den, a full kitchen, and separate laundry ideal for extended family living with future potential for separate entrance. Located close to schools, parks, shopping, and major routes, this home offers space, flexibility, and a prime location. Disclaimer. Some photos are virtually staged
$ 649,900
3464 Cameron Heights Cove Nw, Edmonton, AB, T6M 0R5 house for sale | Listing ID E4504 | Royal LePage
View photo
House · for sale
$ 549,900
3464 Cameron Heights Cove Nw, Edmonton, AB, T6M 0R5 house for sale | Listing ID E4504 | Royal LePage
Allendale
· House
· Garden · Deck · Parking · Air conditioning · Cellar
Allendale · House · Garden · Deck · Parking · Air conditioning · Cellar
Huge pie lot backing the park! This beautiful home offers stylish features and finishes and is situated at the top of the street on the biggest lot. The main floor greats you with a bright and open great room combining the kitchen, dining and living room, highlighted by the floor to second story ceiling, open to below, architectural feature. The kitchen is sure to impress with upgraded cabinetry (to the ceiling) stainless steel appliances, quartz countertops & walk in pantry. A two piece powder room & entry off the garage share joint access to the stairs. Upstairs the primary bedroom features a deluxe 5 piece ensuite & walk in closet. Two more bedrooms and another full bathroom complete this level. The unfinished basement is ready for future development complete with bathroom rough in and laundry. The back yard hosts a large deck, ample room for activities & fire pit. Complete with a double attached garage, central A/C, 9' ceilings, black out blinds in all 3 bedrooms & much more!
$ 549,900
9733 79 Av Nw, Edmonton, AB, T6E 1P9 house for sale | Listing ID E4505 | Royal LePage
View photo
House · for sale
$ 1,212,500
New
9733 79 Av Nw, Edmonton, AB, T6E 1P9 house for sale | Listing ID E4505 | Royal LePage
Allendale
· House
Allendale · House
Beautiful brand new home located in the Heart of Ritchie. 2462 Sq ft with fully legal suite. (Id: 27)
$ 1,212,500
71 1623 Towne Centre Bv Nw, Edmonton, AB, T6R 0S3 townhouse for sale | Listing ID E4505 | Royal LePage
View photo
Townhouse · for sale
$ 339,900
New
71 1623 Towne Centre Bv Nw, Edmonton, AB, T6R 0S3 townhouse for sale | Listing ID E4505 | Royal LePage
Allendale
· Townhouse
· Patio · Parking · Cellar
Allendale · Townhouse · Patio · Parking · Cellar
Welcome to this 3 Bedroom, END UNIT in Mosaic Towne Square! You will be impressed as you step inside and instantly notice the amount of Natural light shining in along with the immaculately kept hardwood floors. The main floor is open concept with a spacious living room and potentially 2 dining areas or make the living area even larger. The L shaped kitchen has dark cabinetry, stainless appliances and a corner pantry. Upstairs you will find 2 bedrooms, 4 pc bathroom and a Primary Suite that has a 3 pc Ensuite and walk in Closet. The Basement hosts your Laundry area, large storage area and access to your Double Attached Garage. Enjoy your morning coffee on the south facing front patio. This home is meticulously maintained, looks and feels brand new! This unit is conveniently located in the Heart of T Towne. Close to Henday, Terwilliger Dr, Schools, Shopping. Welcome Home!
$ 339,900
7743 8 Avenue Sw, Edmonton, AB, T6X 0A3 house for sale | Listing ID E4500 | Royal LePage
View photo
House · for sale
$ 399,000
7743 8 Avenue Sw, Edmonton, AB, T6X 0A3 house for sale | Listing ID E4500 | Royal LePage
Allendale
· House
· Garden
Allendale · House · Garden
Looking for the perfect first home? This one checks every box. This beautifully maintained half duplex offers over 1,200 sq ft of living space with 3 spacious bedrooms and 3 full bathrooms — plenty of room to grow, work from home, or host family and friends. Enjoy the freedom of no condo fees, giving you more value and flexibility as a homeowner. Step outside to a huge backyard, perfect for summer BBQs, kids, pets, or simply relaxing after a long day. Location doesn’t get much better than this. Tucked into the heart of Ellerslie, you’re within walking distance to all major amenities — shopping, restaurants, and everyday essentials — and just minutes from Anthony Henday and QE2, making your commute anywhere in the city quick and easy. Homes like this — move-in ready, low-maintenance, and ideally located — don’t last long. See why this is the perfect place to start your homeownership journey
$ 399,000
6356 Street Nw, Edmonton, AB, T5T 2N8 townhouse for sale | Listing ID E4505 | Royal LePage
View photo
Townhouse · for sale
$ 219,999
New
6356 Street Nw, Edmonton, AB, T5T 2N8 townhouse for sale | Listing ID E4505 | Royal LePage
Allendale
· Townhouse
· Cellar
Allendale · Townhouse · Cellar
Priced to sell! Welcome to this beautifully maintained townhouse in the highly desirable community of Ormsby Place! Tucked away in a quiet, private location facing mature trees and park space, this move-in ready home offers the perfect balance of comfort, convenience, and tranquility. With over 1,090 sq. Ft. above grade plus a fully finished basement, this well-cared for home features 3 spacious bedrooms, 3 bathrooms, and a functional layout designed for everyday living. Pride of ownership is evident throughout, with a clean, well-maintained interior that is ready for its next owner. Enjoy peaceful mornings and relaxing evenings surrounded by green space while still being just minutes from everything you need. Schools, shopping, restaurants, parks, playgrounds, public transit, and major commuter routes are al conveniently nearby, making daily life effortless. The professionaly managed condo offers low-maintenance living with low condo fees. You don't want to miss out on this unbeatable
$ 219,999

Get email alerts

Don't miss out: be the first to know about new properties

The alert was correctly created

On subscribing you accept the conditions of use and the privacy policy
Alert
Receive new ads in your inbox
Save this search
Receive alerts for new listings

We'll send you an email when we have new properties for: "Properties for sale in Allendale"

The alert was correctly created

Get email alerts and be the first to see new listings
Required field
On subscribing I accept the terms of the privacy policy
Perfect! You'll soon start receiving new listings via email
Alert
Receive an email when we have new ads for Properties for sale in Allendale
Save this search
Filters

Bedrooms

Area (sq.ft)

sq.ft
sq.ft

Price

$
$

Filter by property type

Bathrooms

Clear all filters
Receive notifications when new entries are published.