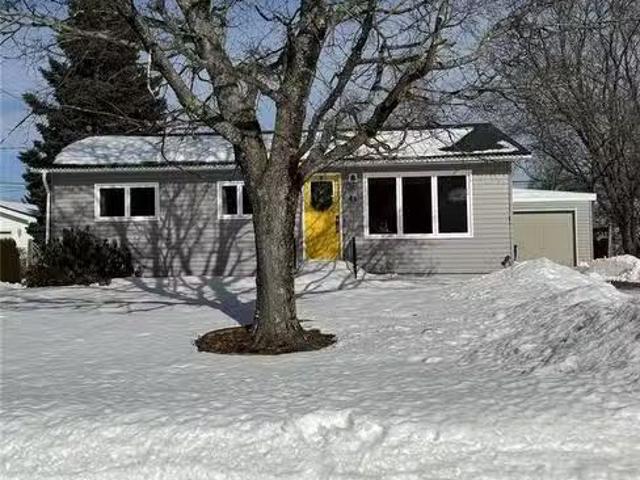
611 houses for sale in Alma, Albert

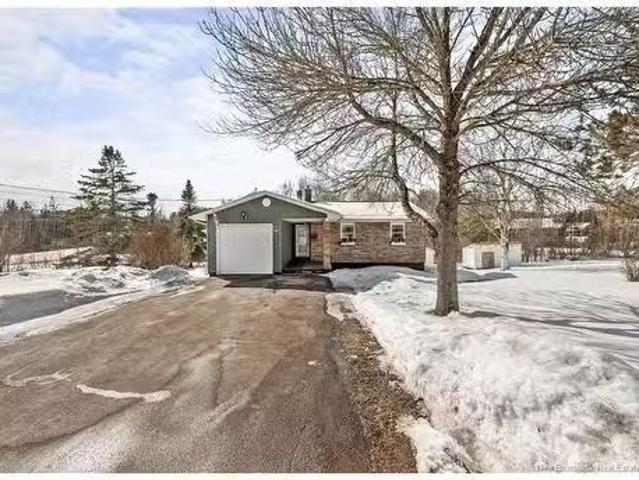
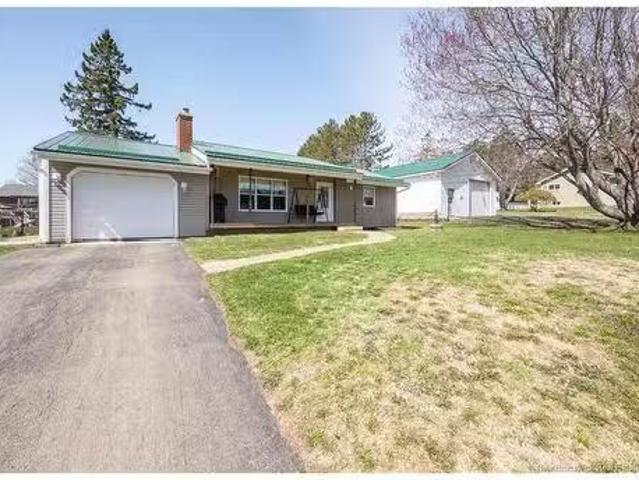
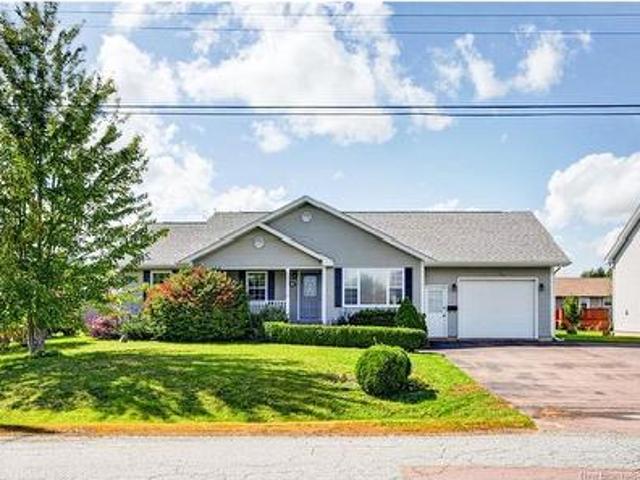
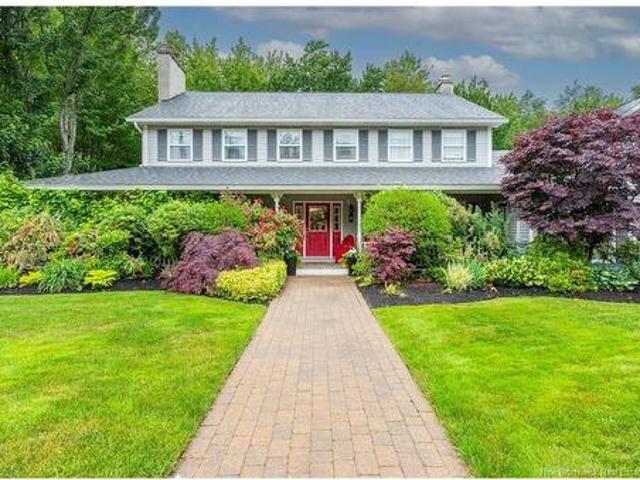
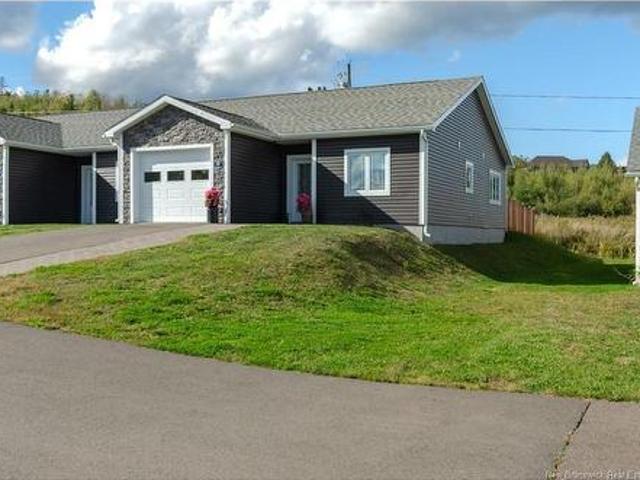
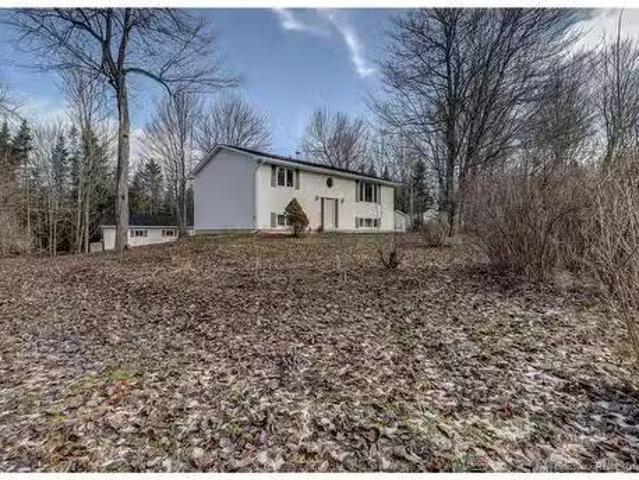
44 Lansdowne Crt, Riverview, NB, E1B 3E3 house for sale Lis.
View photo
House · for sale
$ 314,900
$ 365/sq.ft
44 Lansdowne Crt, Riverview, NB, E1B 3E3 house for sale Lis.
Alma, Albert
· 861 sq.ft · 21 Bedrooms · 1 Bath · House
· Garden · Deck · Cellar
Alma, Albert · 861 sq.ft · 21 Bedrooms · 1 Bath · House · Garden · Deck · Cellar
Welcome to this well-maintained bungalow offering comfort, functionality, and room to grow. Originally designed as a 3-bedroom home, the main level now features a huge primary bedroom created by combining both rooms—perfect for those who appreciate extra space and flexibility.The modern eat-in kitchen is both stylish and practical, complete with a generous walk-in pantry for all your storage needs. Major updates completed in 2018 include a new roof, new windows, and new siding—giving peace of mind and great curb appeal.Step outside to enjoy the 11’ x 14’ back deck, ideal for entertaining or relaxing, overlooking a beautifully fenced backyard. Additional outdoor storage is no issue with a 10’ x 8’ baby barn connected to an 11’ x 16’ storage area—perfect for tools, seasonal items, or hobby space.Downstairs, you’ll find over half the basement finished, including a large rec room and dedicated laundry area. There’s also potential to easily complete finish touches for another bedroom. Still
$ 314,900
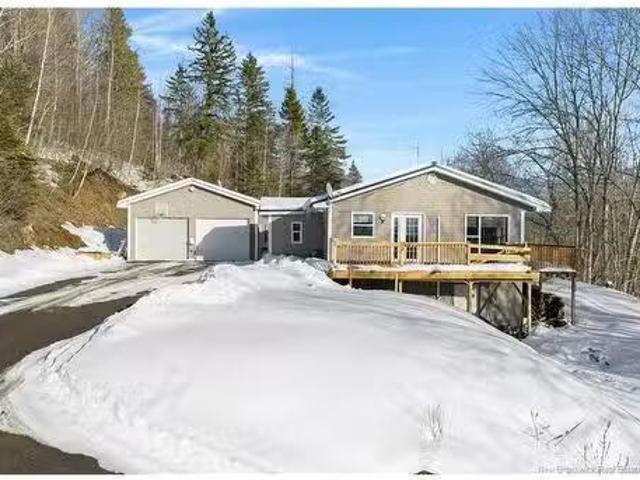
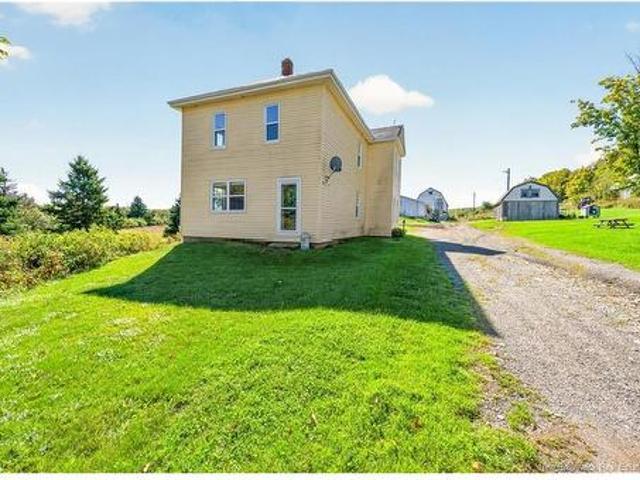
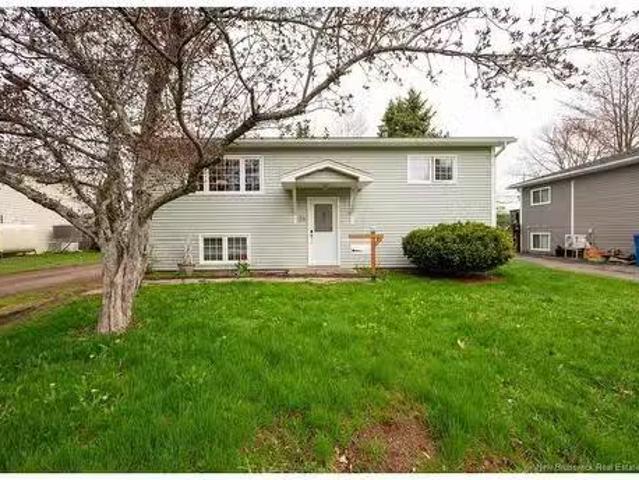
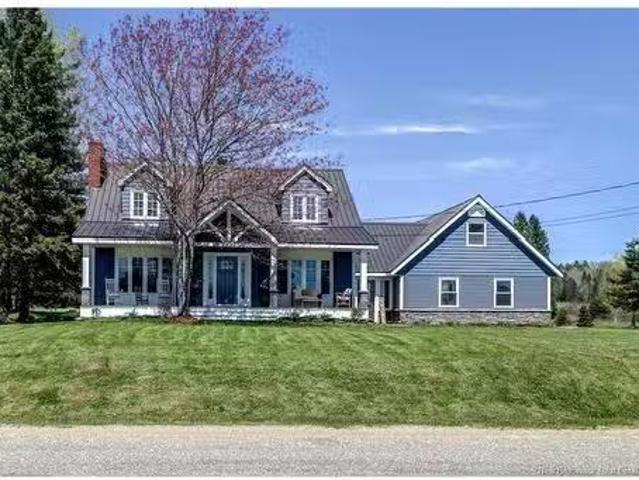
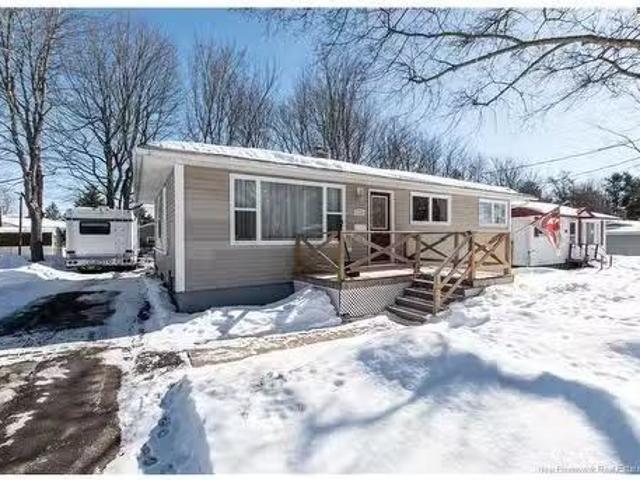
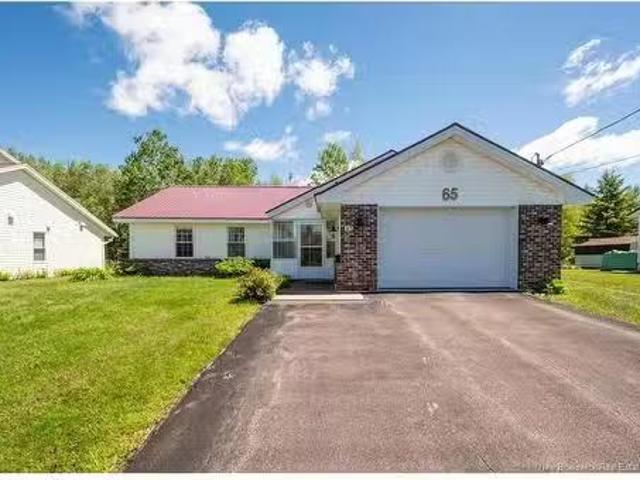
471 Cedar Camp Rd, Waterford, NB, E4E 3H9 house for sale Li.
View photo
House · for sale
$ 389,900
$ 314/sq.ft
471 Cedar Camp Rd, Waterford, NB, E4E 3H9 house for sale Li.
Alma, Albert
· 1,238 sq.ft · 4 Bedrooms · 1 Bath · House
· Office room · Parking · Deck · Cellar
Alma, Albert · 1,238 sq.ft · 4 Bedrooms · 1 Bath · House · Office room · Parking · Deck · Cellar
Inviting home, designed for comfortable main level living, offering beautiful views of the valley. Down the long paved driveway with ample parking there is a spacious, double detached garage with two automatic overhead doors. Upon entry to the home, you are greeted by a spacious mudroom, complete with charming wooden accent walls and tile flooring. Tile flooring flows into the dining area and kitchen, where youll find newly installed wood countertops with epoxy finish. The living room has plenty of natural light, and features a mini split for year round comfort. Down the hall there is a full bath including laundry, master, and two other bedrooms. Through the kitchen there is another exterior door which leads you to the newly, partially build wrap around deck. Downstairs there is also a newly renovated, office space with pine finishes. The rest of the basement is a very large partially unfinished space, allowing for a possible game room, another living space, or both! Another mini split
$ 389,900
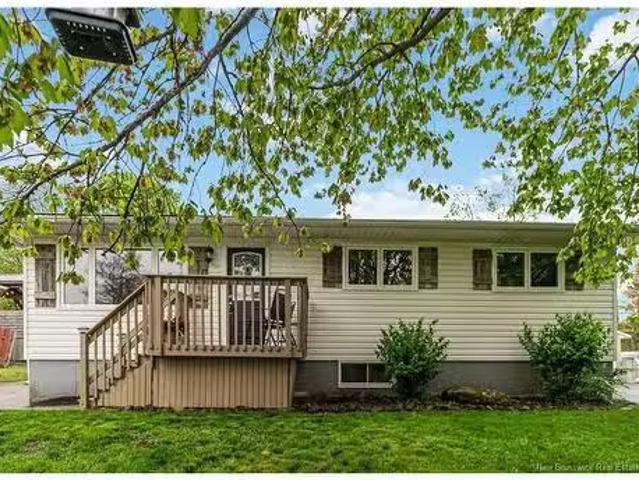
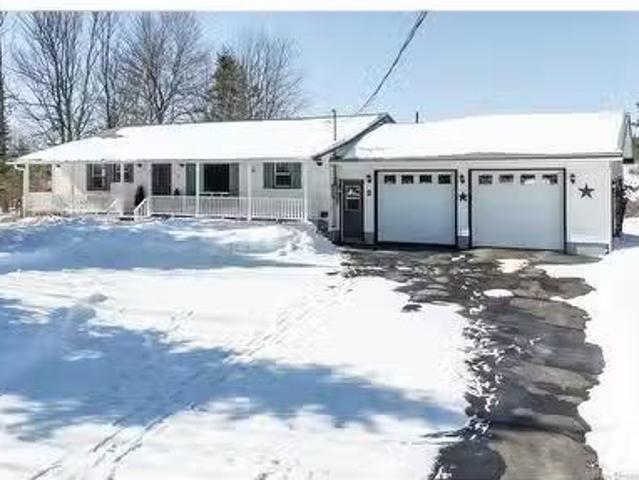
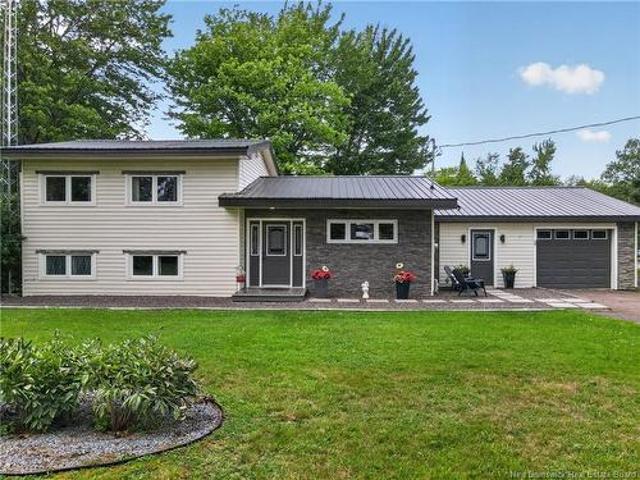
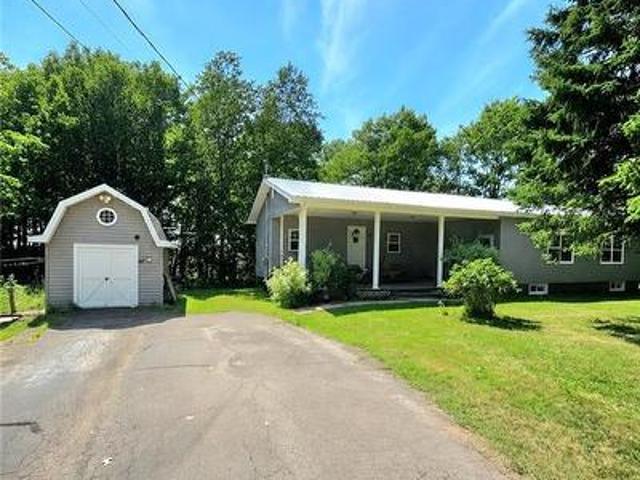
809 Pine Glen Road, Riverview, NB, E1J 1R7 house for sale | Listing ID NB140499 | Royal LePage
View photo
House · for sale
$ 339,900
809 Pine Glen Road, Riverview, NB, E1J 1R7 house for sale | Listing ID NB140499 | Royal LePage
Alma, Albert
· House
· Deck · Cellar
Alma, Albert · House · Deck · Cellar
Welcome to 809 Pine Glen Road, a charming bungalow situated on nearly 2 private acres in Rural Riverview. This inviting home offers comfortable one-level living with the added benefit of a basement for extra living space. The property showcases a bright kitchen, spacious living areas, two bedrooms, and a full bath on the main level. Outdoors, you’ll appreciate the wrap-around deck, screened-in porch, and the tranquility of the surrounding natural setting. Located just a short drive from Moncton, this property offers country living with convenient access to city amenities
$ 339,900
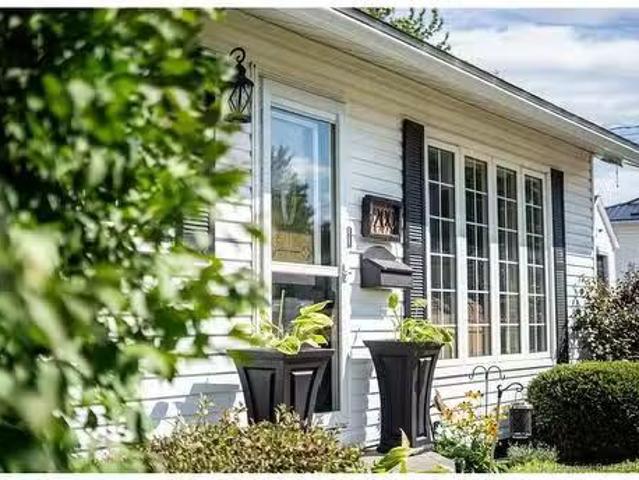
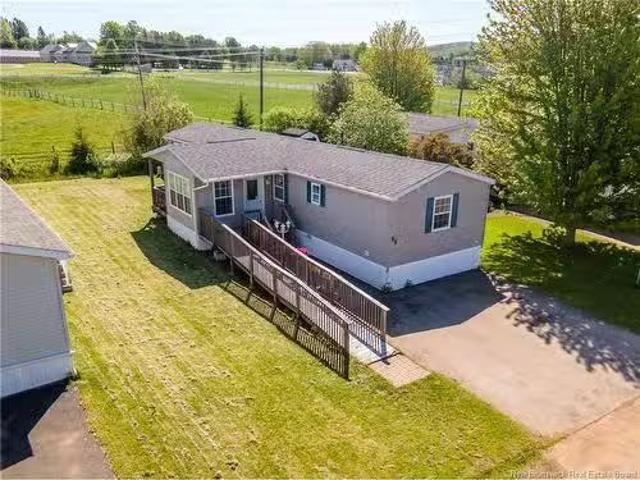
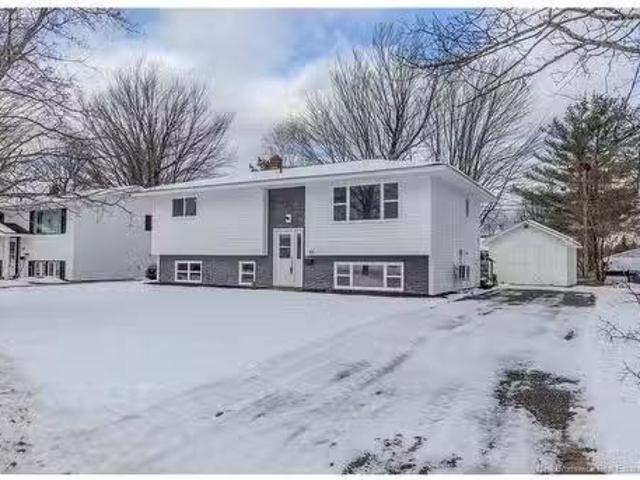
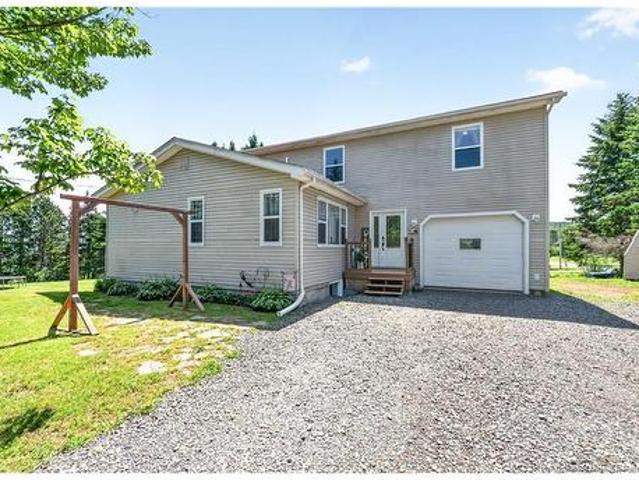
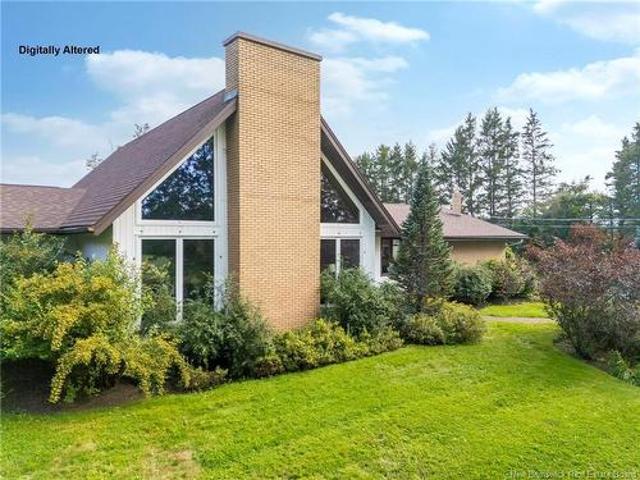
200 Westminster Ave, Riverview, NB, E1B 2P9 house for sale.
View photo
House · for sale
$ 349,900
$ 382/sq.ft
200 Westminster Ave, Riverview, NB, E1B 2P9 house for sale.
Alma, Albert
· 915 sq.ft · 4 Bedrooms · 2 Baths · House
· Fireplace · Parking · Cellar
Alma, Albert · 915 sq.ft · 4 Bedrooms · 2 Baths · House · Fireplace · Parking · Cellar
Welcome to 200 Westminster, a 3+1 bedroom, 2 bathroom home that has been passed down through generations. With an impeccably maintained corner lot that is fenced on three sides, and a large, heated, insulated garage, this home is perfect for a family! Walking distance to parks, schools, restaurants, and stores, but also a short drive to hospitals, colleges, and the airport. A classic main-floor layout with an L shaped living and dining room makes the house perfect for entertaining or just for relaxing evenings after work and school. Timeless upgrades including an oak kitchen and modern hardwood floors on the main level. A gorgeous stone-look fireplace with an electric insert provides comfort and warmth. With three good-sized bedrooms on the main level, one of which contains a built-in Murphy bed, and one non-conforming bedroom on the lower level. Two full bathrooms, the main floor bathroom being entirely renovated with gorgeous, modern finishes in 2022. The basement is finished, with n
$ 349,900
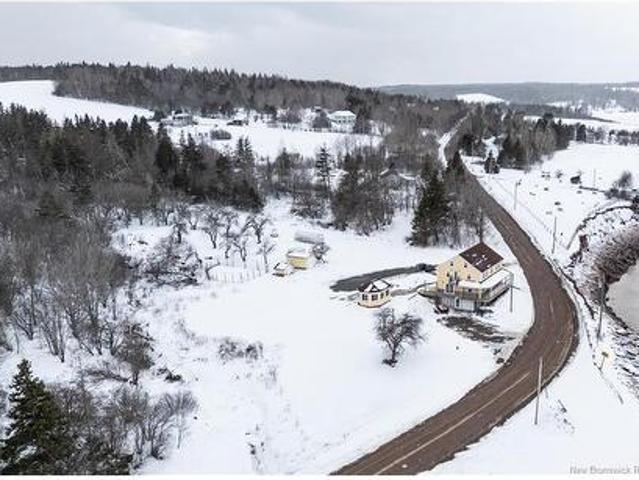
186 Mary'S Point Rd, Harvey Bank, NB, E4H 2N2 house for sale | Listing ID NB133885 | Royal LePage
View photo
House · for sale
$ 459,900
Updated
186 Mary'S Point Rd, Harvey Bank, NB, E4H 2N2 house for sale | Listing ID NB133885 | Royal LePage
Alma, Albert
· House
· Parking
Alma, Albert · House · Parking
Welcome to Mountainview Solitude Inn at 186 Mary’s Point Road in Harvey. A beautifully restored shipbuilder’s home, rebuilt from the studs up, blending original charm with modern comfort, exposed axe-hewn ceiling beams on both levels, and beautifully restored wood floors. Currently operating as a successful B&B, the property offers 5 bedrooms, 5 bathrooms, and a double car garage. The main floor features a private owner’s suite (1 bed, 1 bath), along with a welcoming living room, dining area, and kitchen; perfect for hosting or everyday living. Upstairs, four spacious guest bedrooms each include their own ensuite bath, ensuring comfort and privacy. Set on approximately 3.1 acres, the property enjoys peaceful water views of the Shepody River with the Caledonia Mountains in the background making this a serene retreat-like setting. Located near Mary's Point, renowned for its remarkable shorebird activity, it’s a dream destination for bird watchers and nature lovers. With septic and water
$ 459,900
49 Karla St, Hillsborough, NB, E4H 2W1 house for sale Listi.
View photo
House · for sale
$ 374,900
$ 341/sq.ft
49 Karla St, Hillsborough, NB, E4H 2W1 house for sale Listi.
Alma, Albert
· 1,098 sq.ft · 30 Bedrooms · 2 Baths · House
· Garden · Parking · Cellar
Alma, Albert · 1,098 sq.ft · 30 Bedrooms · 2 Baths · House · Garden · Parking · Cellar
Well-maintained bungalow with an attached garage and walkout basement handy schools and amenities. The main floor features a welcoming front entry with direct access to the garage, a bright and sunny living room, and kitchen with dining area. There are three bedrooms on this level, including a spacious primary bedroom with a double closet and a 3-piece ensuite. A full family bathroom completes the main floor. The walkout basement offers oversized windows that bring in plenty of natural light. This level includes a cozy family room with a propane stove (propane tank required), a charming laundry room with ample cabinetry and a utility sink, a storage room with potential to be converted into a fourth bedroom, and a large furnacestorage room. This level also offers potential for an in-law suite. Outside, enjoy a beautiful backyard with a 12 x 14 ft storage shed. The home is equipped with two mini-split heat pumps for efficient heating and cooling, along with a woodelectric forced-air furn
$ 374,900
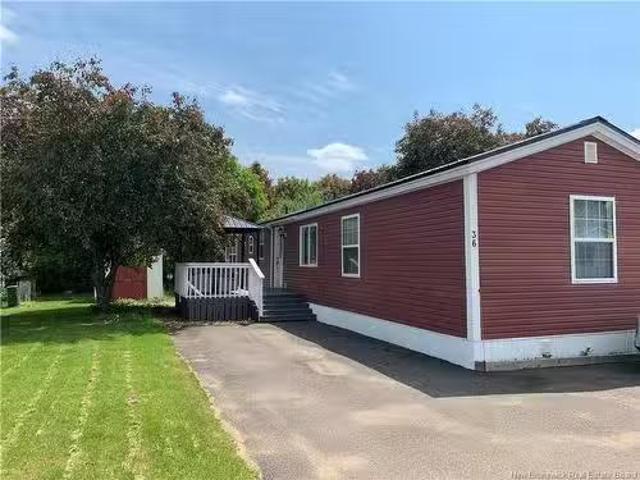
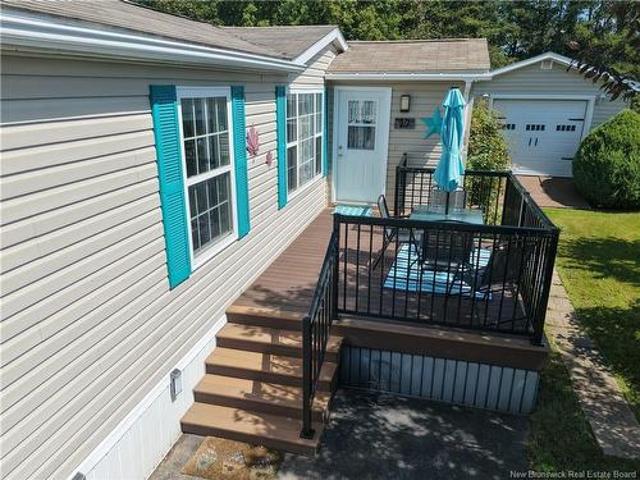
36 First St, Susinteraction Corner, NB, E4E 5J3 house for sa.
View photo
House · for sale
$ 174,900
$ 160/sq.ft
36 First St, Susinteraction Corner, NB, E4E 5J3 house for sa.
Alma, Albert
· 1,087 sq.ft · 30 Bedrooms · 1 Bath · House
· Deck
Alma, Albert · 1,087 sq.ft · 30 Bedrooms · 1 Bath · House · Deck
This move-in ready mini home in the Brookview Park community offers modern comfort and effortless living. A bright, open layout with vaulted ceilings enhances both the kitchen and living room, creating a spacious and welcoming feel. The updated kitchen and refreshed bathroom add style and convenience, while the primary bedroom is privately set apart from the additional two bedrooms—ideal for families or guests. Enjoy a large front deck perfect for BBQs and entertaining, durable laminate flooring throughout, and a long-lasting metal roof for peace of mind. Located just minutes from the Susinteraction Golf & Curling Club, the Bluff hiking trail, and Poley Mountain, this home offers year-round recreation and an easy, enjoyable lifestyle. Still available at ListedBuy!
$ 174,900
30 Kerry, Hillsborough, NB, E4H 2W4 house for sale Listing.
View photo
House · for sale
$ 374,900
$ 386/sq.ft
30 Kerry, Hillsborough, NB, E4H 2W4 house for sale Listing.
Alma, Albert
· 969 sq.ft · 3 Bedrooms · 2 Baths · House
· Garden · Fireplace · Deck · Parking
Alma, Albert · 969 sq.ft · 3 Bedrooms · 2 Baths · House · Garden · Fireplace · Deck · Parking
Welcome to 30 Kerry St, this classic bungalow has had many upgrades and is ready for new owners. Tucked away on a quiet cul-de-sac in the heart of Hillsborough, this three-bedroom, 1.5-bathroom home features an attached garage making it convenient for dropping off kids, pets or transporting groceries directly into the house. There is also a large 28x36 detached garage with 10ft ceilings, large bay door, fully insulated and heated by propane, with its own driveway. This is any car enthusiast dream garage, whether you like to store your vehicles, work on them this offers the perfect space. The home is bright and well maintained, heated by electric baseboard, mini splits and a propane fireplace. Exit the door of the kitchen leading to the back deck and fenced-in backyard. The back yard faces west which gives you afternoon & evening sun. Covered veranda on the front of the house is the ideal spot to enjoy a cup of coffee while listening to the birds chirp. Outside is well-landscaped, invit
$ 374,900
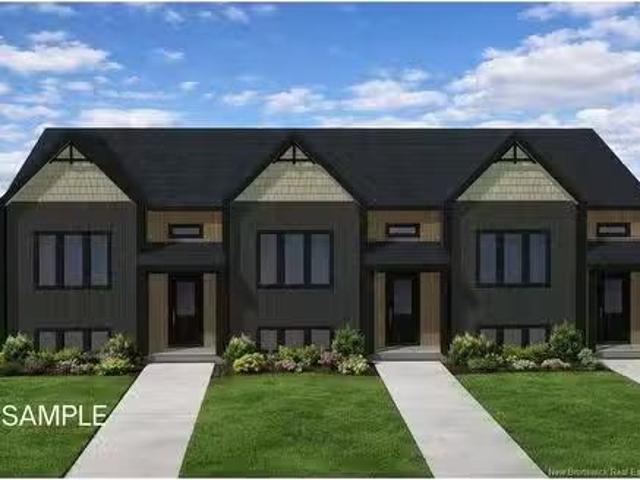
00 1 Berkley Dr, Riverview, NB, E1B 2L4 house for sale List.
View photo
House · for sale
$ 349,900
$ 445/sq.ft
00 1 Berkley Dr, Riverview, NB, E1B 2L4 house for sale List.
Alma, Albert
· 786 sq.ft · 3 Bedrooms · 2 Baths · House
· Patio · Garden · Deck
Alma, Albert · 786 sq.ft · 3 Bedrooms · 2 Baths · House · Patio · Garden · Deck
MODERN living in Mcallister Park Riverview! This turn key townhouse is nestled in a quiet, family-friendly neighbourhood! The main floor offers an OPEN CONCEPT DESIGN with a bright front-facing dining room that flows through the KITCHEN WITH LARGE ISLAND and lots of cabinetry to the large living area. Patio doors lead you to the back deck where you can enjoy the backyard. A convenient half bath completes the main level. Down the staircase, you will find the front primary bedroom, full bathroom with double vanity, laundry closet, two additional bedrooms and storage room. This quality-built home offers lots of extras including PAVED DRIVEWAY, LANDSCAPING, 8 YEAR LUX HOME WARRANTY AND HIGH EFFICIENCY MINI SPLIT HEAT PUMP for your comfort. Anticipated completion: December 1, 2026. Price is based on the property being the primary residence of the buyer - HST rebate to be assigned to the vendor. SAMPLE PHOTOS ONLY. Call for favourite REALTOR® for more details! Vendor is a licensed real estat
$ 349,900
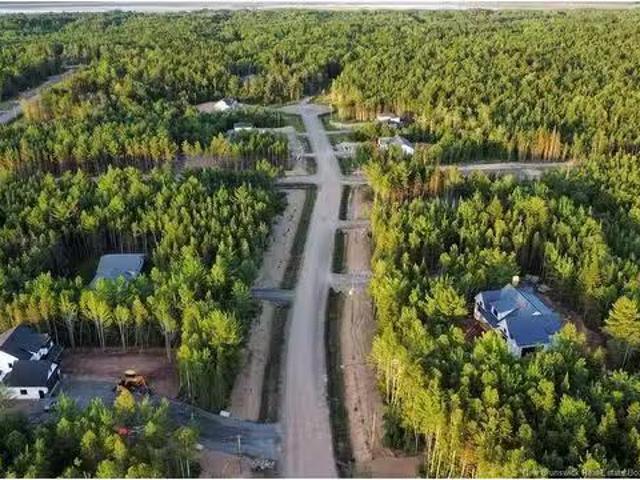
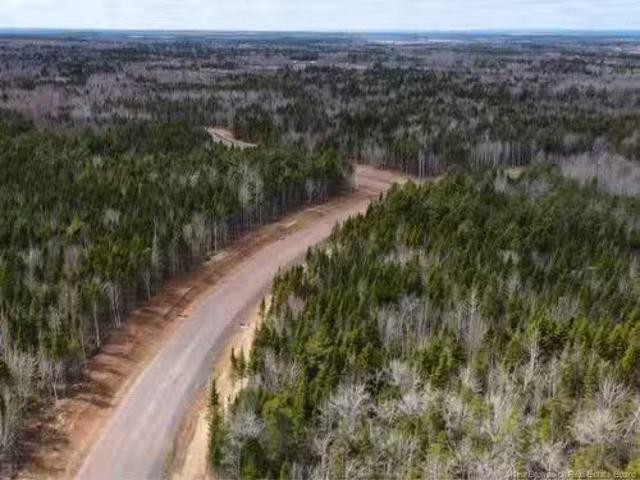
Lot 25 24 Kingsbury Crt, Lower Coverdale, NB, E1J 0E7 vacant.
View photo
House · for sale
$ 85,900
Lot 25 24 Kingsbury Crt, Lower Coverdale, NB, E1J 0E7 vacant.
Alma, Albert
· House
Alma, Albert · House
Welcome to White Birch Estates, Greater Moncton’s best-kept secret! Tucked away is a peaceful, family-friendly community, this development offers spacious and private building lots, ideal for those seeking a tranquil retreat with the convenience of city amenities close by. Located just 6 minutes from Riverview and 12 minutes from downtown Moncton, White Birch Estates is the perfect blend of country living and the modern comforts of urban life. Whether you’re looking to build your dream family home or a luxurious retreat, we have options for every lifestyle, including executive building lots on a quiet court for a more refined, upscale living experience. For families, our newly built play park provides a fun and safe space for children to enjoy the outdoors, making this an ideal location for growing families. And if youre ready to get started, we have builders available to provide custom designs and quotes to bring your vision to life. Lots to be surveyed. backssment, tax amount, and PA
$ 85,900
98 Fourth St, Susinteraction Corner, NB, E4E 5V9 house for s.
View photo
House · for sale
$ 164,900
$ 130/sq.ft
98 Fourth St, Susinteraction Corner, NB, E4E 5V9 house for s.
Alma, Albert
· 1,259 sq.ft · 30 Bedrooms · 2 Baths · House
· Garden · Deck
Alma, Albert · 1,259 sq.ft · 30 Bedrooms · 2 Baths · House · Garden · Deck
Enjoy peaceful community living with beautiful pasture views right from your own backyard. This well-maintained 2003 Kencraft mini home is tucked away in the sought-after Brookview community and offers a bright, functional layout designed for comfortable everyday living.Step inside to an open-concept kitchen, dining, and living area that creates a welcoming space for gathering with family and friends. Efficiently heated and cooled with a mini-split heat pump, the home offers year-round comfort. The rear of the home features two bedrooms and a full bathroom, while the spacious primary suite is privately situated on the opposite end and includes a full ensuite bath.One of the standout features is the sunroom addition completed in 2012, providing extra living space filled with natural light and a perfect spot to relax and enjoy the peaceful surroundings. Step outside to the private back deck overlooking horses grazing in the pasture behind the home, a view thats sure to be appreciated mor
$ 164,900
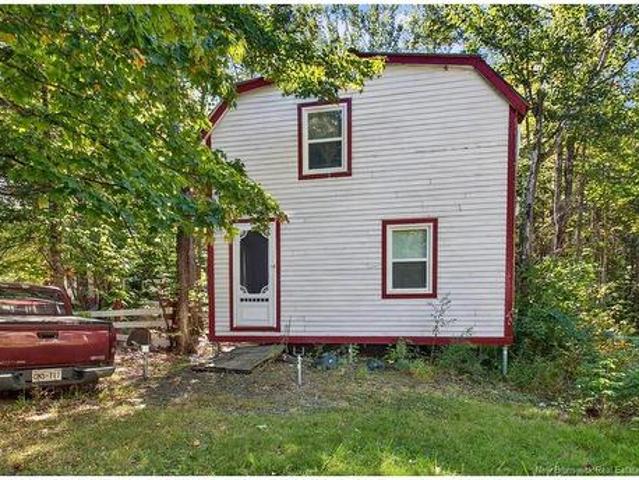
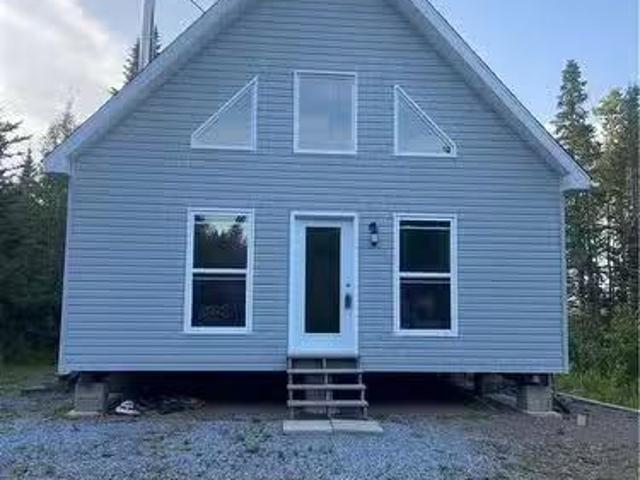
333 Old Shepody Rd, Markhamville, NB, E4E 0A9 house for sale.
View photo
House · for sale
$ 99,900
$ 125/sq.ft
333 Old Shepody Rd, Markhamville, NB, E4E 0A9 house for sale.
Alma, Albert
· 797 sq.ft · 20 Bedrooms · 1 Bath · House
Alma, Albert · 797 sq.ft · 20 Bedrooms · 1 Bath · House
CALLING ALL SNOWMOBILERS AND ATVers! Opportunities like this do NOT come along very often.if ever! Live comfortably on the provincial snowmobile trail! This T&M Maritime Homes built and installed A-frame is waiting for your finishing touches.to make it your own. This prefab 2013 home is completely plumbed in and wired, insulated and vapour barriered. Picture yourself on a cold Feb night, watching the snow fall and the full moon lighting up your Great Room while youre toasty warm by the fire having your favourite warm drink.waking up in the morning, hopping on your snowmobile and being on the provincial trail! It doesnt get any better than that! The Primary BR on main level has 2 windows and closet (presently a wardrobe in it). The upper loft sleeps up to 6 people. Large bath has space for a stand up shower or full tub. The Great Room speaks for itself - 2 storey cathedral ceilings with fan to keep the heat lower. Lots of windows to let the outside.in! Timberwolf 2200 wood stove 2015 pl
$ 99,900
38 Meghan St, Riverview, NB, E1B 4E5 house for sale Listing.
View photo
House · for sale
$ 362,000
$ 409/sq.ft
38 Meghan St, Riverview, NB, E1B 4E5 house for sale Listing.
Alma, Albert
· 883 sq.ft · 21 Bedrooms · 1 Bath · House
· Garden · Gym · Cellar
Alma, Albert · 883 sq.ft · 21 Bedrooms · 1 Bath · House · Garden · Gym · Cellar
Sellers are highly motivated to sell and would consider all reasonable offers. This lovely home is located in the sought after area of West Riverview. It has been lovingly maintained with thoughtfully updated finishes. There is beautiful hardwood flooring throughout the main living areas as well as ceramic tile in the bathroom and both entrances for durability and style. The bright and functional kitchen has updated trim, newer stainless steel appliances & updated lighting that adds a modern touch to the home. The living room is perfect for family gatherings and the large picture window is designed to maximize the natural light streaming and the beauty of the mature trees in the front yard. The lower level offers excellent use of space. Great size family room, a large laundrystorage area, as well as a bedroom and a large room currently set up as a home gym. which could easily function as an additional sleeping area. A 2nd bathroom can easily be added in the basement utility room. A gre
$ 362,000
Lot 25 9 Maefield St, Lower Coverdale, NB, E1J 0E7 vacant la.
View photo
House · for sale
$ 66,900
Lot 25 9 Maefield St, Lower Coverdale, NB, E1J 0E7 vacant la.
Alma, Albert
· House
Alma, Albert · House
Welcome to White Birch Estates, Greater Moncton’s best-kept secret! Tucked away is a peaceful, family-friendly community, this development offers spacious and private building lots, ideal for those seeking a tranquil retreat with the convenience of city amenities close by. Located just 6 minutes from Riverview and 12 minutes from downtown Moncton, White Birch Estates is the perfect blend of country living and the modern comforts of urban life. Whether you’re looking to build your dream family home or a luxurious retreat, we have options for every lifestyle, including executive building lots on a quiet court for a more refined, upscale living experience. For families, our newly built play park provides a fun and safe space for children to enjoy the outdoors, making this an ideal location for growing families. And if youre ready to get started, we have builders available to provide custom designs and quotes to bring your vision to life. Lots to be surveyed. backssment, tax amount, and PA
$ 66,900
10 Manchester Cres, Riverview, NB, E1B 3G4 house for sale L.
View photo
House · for sale
$ 325,000
$ 350/sq.ft
10 Manchester Cres, Riverview, NB, E1B 3G4 house for sale L.
Alma, Albert
· 926 sq.ft · 30 Bedrooms · 1 Bath · House
· Garden · Office room · Gym · Air conditioning · Cellar
Alma, Albert · 926 sq.ft · 30 Bedrooms · 1 Bath · House · Garden · Office room · Gym · Air conditioning · Cellar
NEW FORCED AIR ELECTRIC FURNACE AND WHOLE HOME HEAT PUMP (2023)! LARGE AND PRIVATE BACKYARD! OPEN CONCEPT LAYOUT! UPDATED KITCHEN WITH PANTRY! FINISHED BASEMENT! Welcome to 10 Manchester in Riverview, located on a quiet street with no through traffic and close to schools, shopping, and downtown Moncton. Main floor offers bright and open concept living room, dining and kitchen with island and pantry, 3 nice size bedrooms and family bath. The renovated kitchen is open to the living room, creating a bright and welcoming space for everyday living and entertaining. The lower level offers an abundance of finished space including familyrecreation room and a flex space at the base of the stairs perfect for home gym or home office. Large mechanicalstoragelaundry room and additional storage spaces will suit all your storage needs. A full heat pump provides efficient heating and central air conditioning for year round comfort. Outside, enjoy a large partially fenced backyard with trees, offering
$ 325,000
17 19 Academy, Hillsborough, NB, E4H 2R3 house for sale | Listing ID NB138344 | Royal LePage
View photo
House · for sale
$ 259,900
17 19 Academy, Hillsborough, NB, E4H 2R3 house for sale | Listing ID NB138344 | Royal LePage
Alma, Albert
· House
· Office room · Parking
Alma, Albert · House · Office room · Parking
Spacious two-storey family home with a detached garage, ideally located on Academy Street in the heart of Hillsborough. This property includes an additional side lot, offering extra space and potential—19 Academy Street features the home and garage, while 17 Academy Street provides a separate lot complete with a small outbuilding. The main level is designed for convenient one-level living, featuring a primary bedroom with a 3-piece ensuite, laundry area, dining room, kitchen, living room, home office, and an additional 3-piece bathroom. Upstairs, you’ll find three more generously sized bedrooms and a 4-piece bathroom—perfect for a growing family. With an abundance of living space, this home is ideal for those needing room to spread out. While some windows have been updated, much of the home retains its original character and presents an excellent opportunity for modernization. If you’re handy or looking for a rewarding project, this property has great potential. Situated within walking
$ 259,900
5 Harvard Crt, Riverview, NB, E1B 4S4 Luxury House for sale | Listing ID NB142312 | Royal LePage Carriage Trade Luxury Properties
View photo
House · for sale
$ 975,000
5 Harvard Crt, Riverview, NB, E1B 4S4 Luxury House for sale | Listing ID NB142312 | Royal LePage Carriage Trade Luxury Properties
Alma, Albert
· House
· Office room · Fireplace · Cellar
Alma, Albert · House · Office room · Fireplace · Cellar
Welcome to 5 Harvard Court in Riverview. This executive home sitting in one of Riverviews most prestigious neighbourhoods is ready for a new family. Walking up to the front door you will certainly be impressed with the beautiful landscaping and private wrap around porch. Entering the front door you are greeted with large foyer opening to formal livingroom on one side and office on the other. Down the hallway you will find a large bright kitchen with dining area connected to formal dining room. A cozy family room and back mudroom, half bath and laundry area as well as a hobby room. Up the winding hardwood stairway you will be impressed with a huge primary bedroom complete with newly renovated full ensuite and his and hers walk in closets, three other large bedrooms with doubled closets and a full bathroom. The basement is finished with room for everyone. A large bright family room with electric fireplace, huge games room a convenient hobby area and plenty of storage. Sitting on over hal
$ 975,000
243 Plumweseep Cross Rd, Plumweseep, NB, E4G 1X2 house for s.
View photo
House · for sale
$ 549,900
$ 255/sq.ft
243 Plumweseep Cross Rd, Plumweseep, NB, E4G 1X2 house for s.
Alma, Albert
· 2,153 sq.ft · 30 Bedrooms · 4 Baths · House
· Office room · Parking · Cellar
Alma, Albert · 2,153 sq.ft · 30 Bedrooms · 4 Baths · House · Office room · Parking · Cellar
Welcome to this beautifully updated cape cod style home located just 5 minutes from Susinteraction. Set on 2.5 acres this property offers the perfect blend of space and convenience. Inside the home features 3 spacious bedrooms and 3.5 bathrooms, providing comfortable living for families, guests, or those who simply appreciate the extra room. The eat-in kitchen is long and spacious, being completely redone in 2014. There is also a formal dining room, perfect for hosting family and friends. The nearly fully finished basement, with access from both the house and garage, provides a full bath, large family room, and a small room 4th bedroom (window is nonconforming). The furnace room is equipped with a ducted pellet furnace, offering efficient, comfortable heat throughout the house without the mess of traditional wood heat. The space also provides convenient room for pellet storage. The attached finished garage is 24x26 and has a finished bonus room above, perfect for an office, small busin
$ 549,900
11464 Route 114, South Branch, NB, E4E 5G1 house for sale | Listing ID NB143172 | Royal LePage
View photo
House · for sale
$ 349,900
11464 Route 114, South Branch, NB, E4E 5G1 house for sale | Listing ID NB143172 | Royal LePage
Alma, Albert
· House
· Garden
Alma, Albert · House · Garden
Welcome to your own private retreat on the beautiful South Branch of the Kennebecasis River. Offering approximately 300 feet of waterfront, this property is a dream for outdoor enthusiasts, with excellent fishing right from your backyard, nearby ATV and snowmobile trails, great hunting, and easy access to Fundy National Park and the Fundy Parkway Connector. Enjoy the peace and privacy of country living while being just a short drive to Sussex and its everyday amenities. Completely renovated from top to bottom, this home has been taken back to the studs and thoughtfully rebuilt with quality and comfort in mind. Nearly every inch has been updated, allowing you to simply move in and enjoy. The bright, open-concept main level features a beautifully finished kitchen and living area designed to take advantage of the surrounding views. The upper level also offers one spacious bedroom and a full bathroom. The walkout lower level provides a second bedroom and full bathroom, making it ideal for
$ 349,900
11 Renfrew St, Petitcodiac, NB, E4Z 4S5 house for sale List.
View photo
House · for sale
$ 395,000
$ 319/sq.ft
11 Renfrew St, Petitcodiac, NB, E4Z 4S5 house for sale List.
Alma, Albert
· 1,238 sq.ft · 3 Bedrooms · 2 Baths · House
· Patio · Garden · Deck · Parking · Cellar
Alma, Albert · 1,238 sq.ft · 3 Bedrooms · 2 Baths · House · Patio · Garden · Deck · Parking · Cellar
11 Renfrew Street, Petitcodiac — riverfront living with room to grow. This 3-bedroom, 1.5-bath home offers the space, privacy, and lifestyle buyers are craving. The main floor features a bright open-concept kitchen and dining area, a cozy living room with patio doors to a covered back deck overlooking the Petitcodiac River, plus a convenient 2pc bath with laundry. Two spacious bedrooms and a full 4pc bath complete the main level. The walkout basement adds flexibility with a third bedroom, large rec room, and plenty of storage. Outside, enjoy a paved driveway, double attached garage, welcoming front verandah, and a beautifully landscaped backyard that leads directly to the river — ideal for kayaking in the spring or casting a line at sunset. If you’ve been waiting for an affordable waterfront lifestyle in Petitcodiac, this is your opportunity. Still available at ListedBuy!
$ 395,000
21 Shawn Crt, Riverview, NB, E1B 3R5 house for sale Listing.
View photo
House · for sale
$ 380,000
$ 511/sq.ft
21 Shawn Crt, Riverview, NB, E1B 3R5 house for sale Listing.
Alma, Albert
· 743 sq.ft · 31 Bedrooms · 1 Bath · House
· Garden · Deck
Alma, Albert · 743 sq.ft · 31 Bedrooms · 1 Bath · House · Garden · Deck
Welcome to 21 Shawn Court, ideally located in popular West Riverview within walking distance to Claude D. Taylor Elementary and Riverview High School. This beautifully renovated 4-bedroom split-entry home is perfect for a young or growing family. The main level features a bright, spacious living room leading to a modern eat-in kitchen with new cabinetry, countertops, and flooring. Down the hall are three comfortable bedrooms and a fully updated 4-piece bathroom. The lower level offers a large family room with a cozy propane stove, a spacious fourth bedroom, and a generous storagelaundry area with side access. Recent upgrades include new windows, siding, newer roof shingles, mini split heat pump, new flooring, a new kitchen, renovated bathroom, new paint, updated lighting, and a brand-new back deck. The home also offers a large treed backyard, perfect for kids or pets. Move-in ready and located in one of Riverview’s most desirable family neighborhoods—don’t miss your chance to make this
$ 380,000
14 Brunswick, Riverview, NB, E1B 2Y4 house for sale | Listing ID NB141682 | Royal LePage
View photo
House · for sale
$ 419,900
14 Brunswick, Riverview, NB, E1B 2Y4 house for sale | Listing ID NB141682 | Royal LePage
Alma, Albert
· House
· Office room · Fireplace · Cellar
Alma, Albert · House · Office room · Fireplace · Cellar
Buy with peace of mind in this beautifully restored estate home! This home has had only one owner since it was built and has been completely redone top to bottom, offering a rare blend of original ownership history and full modern reconstruction. The main level features three bedrooms and a bright, well-lit living room with a brand-new fireplace. The open-concept kitchen and dining area has been fully updated with new cabinetry, countertops, and appliances, creating a clean and modern living space. There are two fully updated bathrooms, one on each level. The basement includes two non-conforming bedrooms and additional flexible living space, offering excellent potential for guests, office use, or recreation. No detail was overlooked in the renovation. This is truly an inspector’s dream, with everything having been completely redone, including all electrical, plumbing, interior finishes, and more. From the systems to the surfaces, the home has been rebuilt for long-term peace of mind. A
$ 419,900
230 Canterbury Ave, Riverview, NB, E1B 2R7 house for sale L.
View photo
House · for sale
$ 339,900
$ 375/sq.ft
230 Canterbury Ave, Riverview, NB, E1B 2R7 house for sale L.
Alma, Albert
· 904 sq.ft · 3 Bedrooms · 2 Baths · House
· Garden · Gym · Deck · Cellar
Alma, Albert · 904 sq.ft · 3 Bedrooms · 2 Baths · House · Garden · Gym · Deck · Cellar
Welcome to 230 Canterbury, this 3 bedroom 1.5 bathroom is conveniently located in Riverview. This home offers one level living with the option to finish the basement for extra space if required. The main level boasts 3 bedrooms with large windows allowing for natural sun light, a full 4 piece bathroom, kitchen, living room and dining room. Home has hardwood floors, and is heated by oil and 3 mini splits. The basement has a rec room, 2 piece bathroom, laundry, workshop and tons of dry storage space. Located near schools, banks, gym, shop, grocery and hardware stores along with several restaurants. This home has seen many updates since 2022 including: freshly painted, 3 new mini splits, new oil tank, new front steps, refurbished driveway, limbed front and back yard to allow for more sunlight, repairs to back deck, renovated basement entry, family room, closet, storage and bathroom. New electrical outlets in kitchen, rec room & storage room, new pot lights and fixtures in basement. Upgrad
$ 339,900
245 Roachville, NB, E4G 2J5 house for sale | Listing ID NB140133 | Royal LePage
View photo
House · for sale
$ 339,900
245 Roachville, NB, E4G 2J5 house for sale | Listing ID NB140133 | Royal LePage
Alma, Albert
· House
· Office room · Fireplace · Deck · Cellar
Alma, Albert · House · Office room · Fireplace · Deck · Cellar
Welcome to this sweet country home, located less than 10 minutes from Sussex and 5 minutes from the trans Canada highway. You'll enjoy the peace and quiet of country living while being close to all amenities. The home sits on just under an acre of land and features a circular driveway, many mature trees and beautiful country views. Inside, you will find plenty of space and comfort. Large foyer/landing area, dining room, kitchen with door leading out to the large covered deck, full bathroom, bedroom and large bonus office space create an opportunity for single level living, while the upstairs works as a private escape, with two bedrooms and smaller bonus room plus a second full bathroom. Upgrades include EPA-efficient wood furnace with electrical forced air backup, EPA wood fireplace in the living room and UV water filtration system. The basement offers even more storage as does a baby barn
$ 339,900
41 Green Hill Dr, Hillsborough, NB, E4H 2V4 house for sale | Listing ID NB143546 | Royal LePage
View photo
House · for sale
$ 549,900
41 Green Hill Dr, Hillsborough, NB, E4H 2V4 house for sale | Listing ID NB143546 | Royal LePage
Alma, Albert
· House
· Balcony
Alma, Albert · House · Balcony
Welcome to 41 Green Hill, a spacious family home that's ready to welcome its new owners! Designed with family living in mind, this charming home offers plenty of space for everyone. The main level features a bright and functional kitchen complete with a walk-in pantry, modern white cabinetry, a black farmhouse sink, a butcher block island, and additional built-in shelving in the pantry with counter space and upper cupboards—perfect for extra storage and small appliances. You'll also find a comfortable living room, dining room, a main-floor bedroom, and a convenient two-piece bathroom. Upstairs, there are four additional bedrooms, including a spacious primary suite with a walk-in closet, a three-piece ensuite featuring a relaxing soaker tub, and a private walkout Juliet balcony. A full four-piece bathroom completes the upper level. The lower level offers a large family room that's perfect for movie nights or entertaining, a non-conforming bedroom, and an abundance of storage space. Natu
$ 549,900

Get email alerts

Don't miss out: be the first to know about new properties

The alert was correctly created

On subscribing you accept the conditions of use and the privacy policy
Alert
Receive new ads in your inbox
Save this search
Receive alerts for new listings

We'll send you an email when we have new properties for: "Houses for sale in Alma, Albert"

The alert was correctly created

Memramcook
Coverdale
Get email alerts and be the first to see new listings
Required field
On subscribing I accept the terms of the privacy policy
Perfect! You'll soon start receiving new listings via email
Alert
Receive an email when we have new ads for Houses for sale in Alma, Albert
Save this search
Filters

Bedrooms

Area (sq.ft)

sq.ft
sq.ft

Price

$
$

Filter by property type

Bathrooms

Clear all filters
Receive notifications when new entries are published.