2,402 houses for sale in Riverside-albert

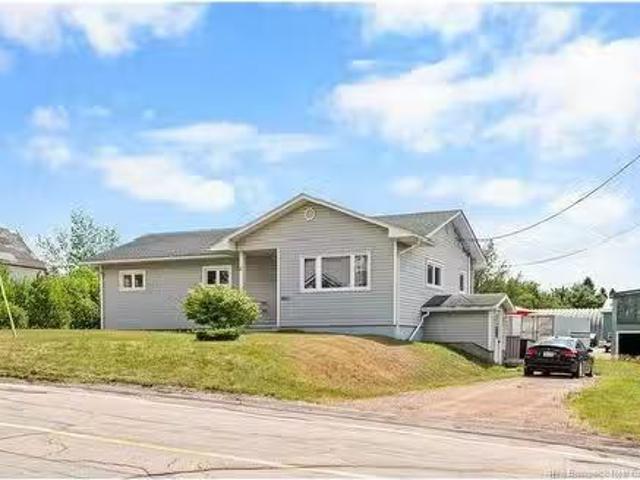
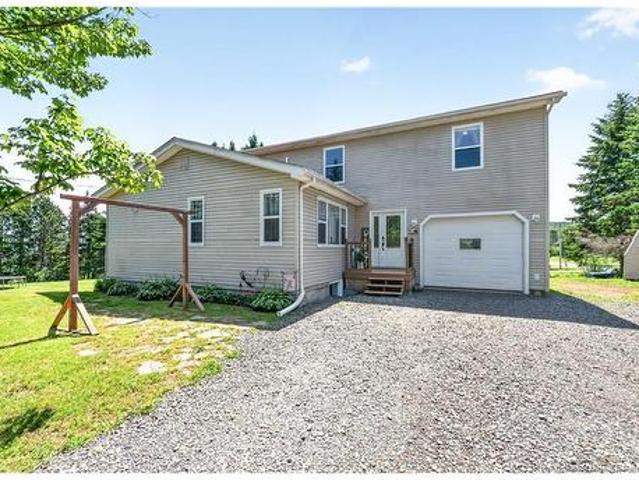
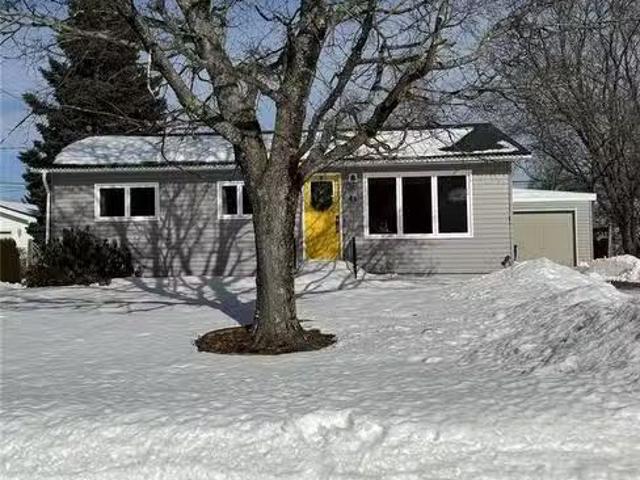
44 Lansdowne Crt, Riverview, NB, E1B 3E3 house for sale Lis.
View photo
House · for sale
$ 314,900
$ 365/sq.ft
44 Lansdowne Crt, Riverview, NB, E1B 3E3 house for sale Lis.
Riverside-albert
· 861 sq.ft · 21 Bedrooms · 1 Bath · House
· Garden · Deck · Cellar
Riverside-albert · 861 sq.ft · 21 Bedrooms · 1 Bath · House · Garden · Deck · Cellar
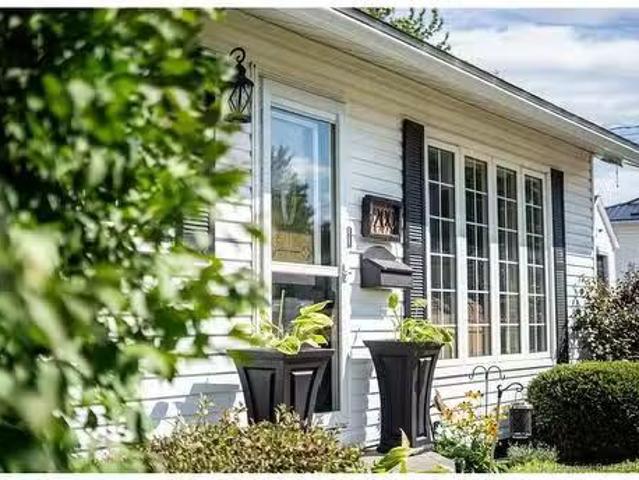
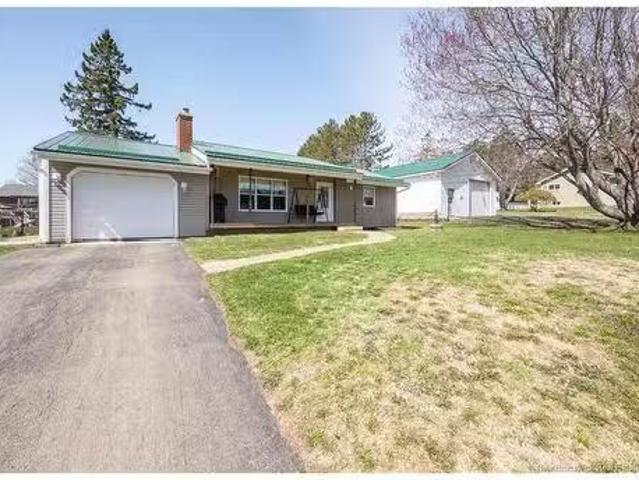
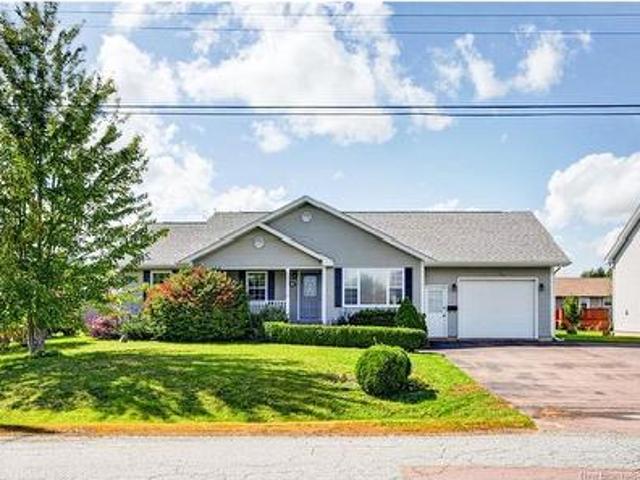
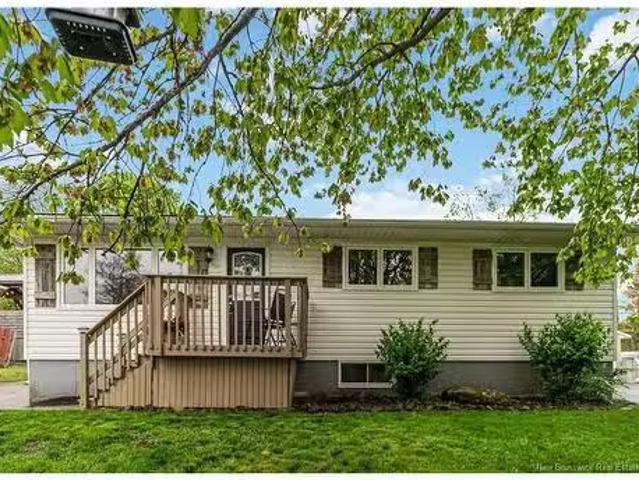
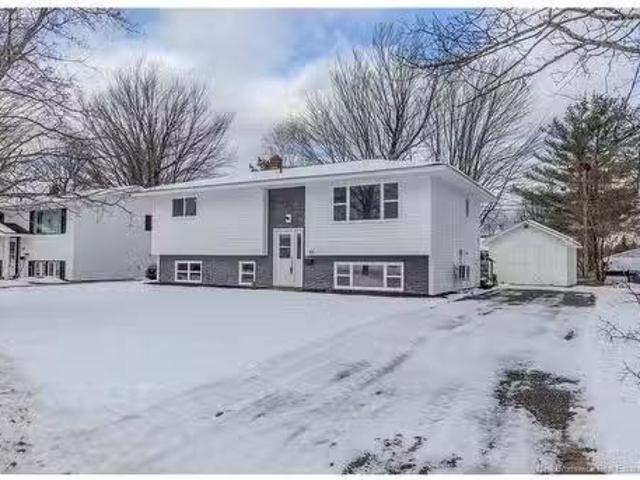
Welcome to this well-maintained bungalow offering comfort, functionality, and room to grow. Originally designed as a 3-bedroom home, the main level now features a huge primary bedroom created by combining both rooms—perfect for those who appreciate extra space and flexibility.The modern eat-in kitchen is both stylish and practical, complete with a generous walk-in pantry for all your storage needs. Major updates completed in 2018 include a new roof, new windows, and new siding—giving peace of mind and great curb appeal.Step outside to enjoy the 11’ x 14’ back deck, ideal for entertaining or relaxing, overlooking a beautifully fenced backyard. Additional outdoor storage is no issue with a 10’ x 8’ baby barn connected to an 11’ x 16’ storage area—perfect for tools, seasonal items, or hobby space.Downstairs, you’ll find over half the basement finished, including a large rec room and dedicated laundry area. There’s also potential to easily complete finish touches for another bedroom. Still
$ 314,900
471 Cedar Camp Rd, Waterford, NB, E4E 3H9 house for sale Li.
View photo
House · for sale
$ 389,900
$ 314/sq.ft
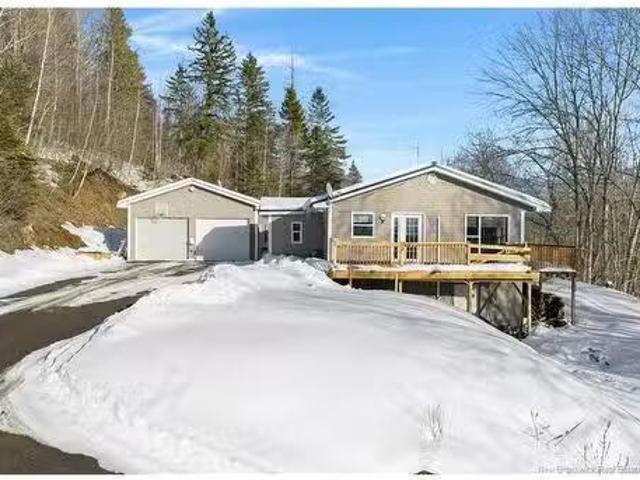
471 Cedar Camp Rd, Waterford, NB, E4E 3H9 house for sale Li.
Riverside-albert
· 1,238 sq.ft · 4 Bedrooms · 1 Bath · House
· Office room · Parking · Deck · Cellar
Riverside-albert · 1,238 sq.ft · 4 Bedrooms · 1 Bath · House · Office room · Parking · Deck · Cellar
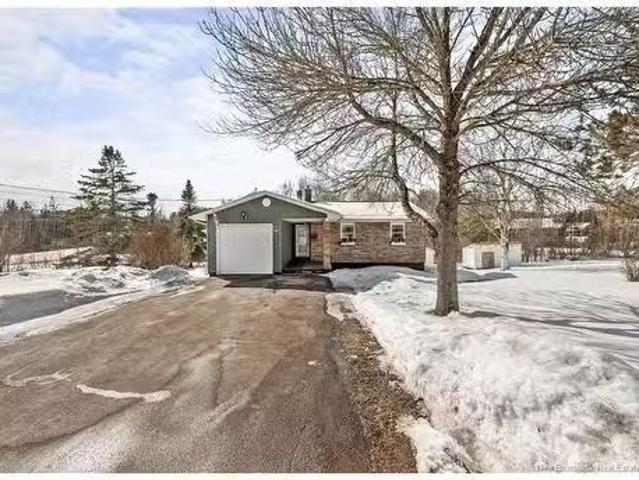
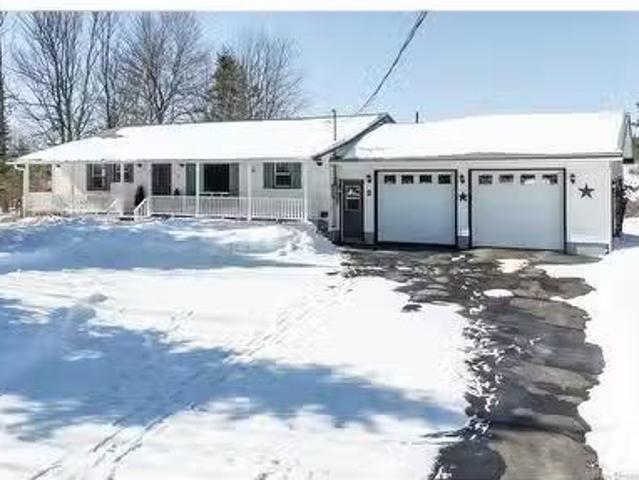
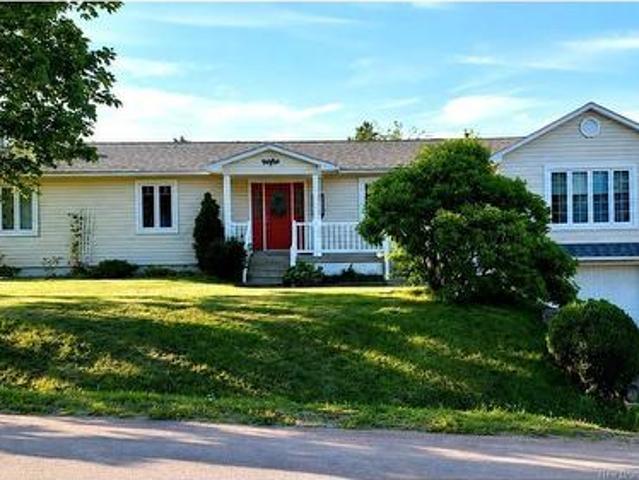
Inviting home, designed for comfortable main level living, offering beautiful views of the valley. Down the long paved driveway with ample parking there is a spacious, double detached garage with two automatic overhead doors. Upon entry to the home, you are greeted by a spacious mudroom, complete with charming wooden accent walls and tile flooring. Tile flooring flows into the dining area and kitchen, where youll find newly installed wood countertops with epoxy finish. The living room has plenty of natural light, and features a mini split for year round comfort. Down the hall there is a full bath including laundry, master, and two other bedrooms. Through the kitchen there is another exterior door which leads you to the newly, partially build wrap around deck. Downstairs there is also a newly renovated, office space with pine finishes. The rest of the basement is a very large partially unfinished space, allowing for a possible game room, another living space, or both! Another mini split
$ 389,900
200 Westminster Ave, Riverview, NB, E1B 2P9 house for sale.
View photo
House · for sale
$ 349,900
$ 382/sq.ft
200 Westminster Ave, Riverview, NB, E1B 2P9 house for sale.
Riverside-albert
· 915 sq.ft · 4 Bedrooms · 2 Baths · House
· Fireplace · Parking · Cellar
Riverside-albert · 915 sq.ft · 4 Bedrooms · 2 Baths · House · Fireplace · Parking · Cellar
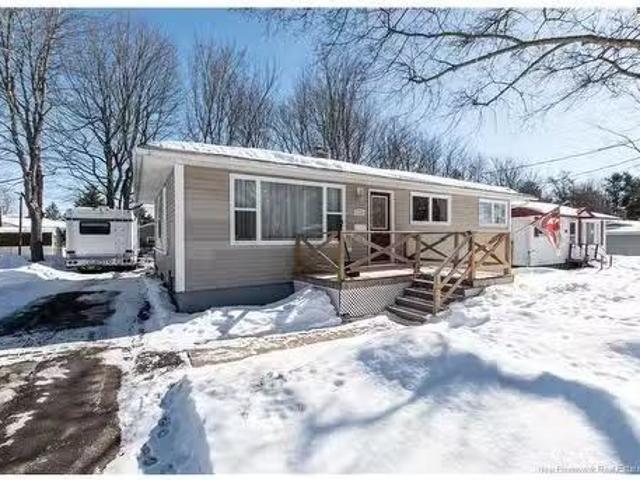
Welcome to 200 Westminster, a 3+1 bedroom, 2 bathroom home that has been passed down through generations. With an impeccably maintained corner lot that is fenced on three sides, and a large, heated, insulated garage, this home is perfect for a family! Walking distance to parks, schools, restaurants, and stores, but also a short drive to hospitals, colleges, and the airport. A classic main-floor layout with an L shaped living and dining room makes the house perfect for entertaining or just for relaxing evenings after work and school. Timeless upgrades including an oak kitchen and modern hardwood floors on the main level. A gorgeous stone-look fireplace with an electric insert provides comfort and warmth. With three good-sized bedrooms on the main level, one of which contains a built-in Murphy bed, and one non-conforming bedroom on the lower level. Two full bathrooms, the main floor bathroom being entirely renovated with gorgeous, modern finishes in 2022. The basement is finished, with n
$ 349,900
186 Mary'S Point Rd, Harvey Bank, NB, E4H 2N2 house for sale | Listing ID NB133885 | Royal LePage
View photo
House · for sale
$ 499,900
186 Mary'S Point Rd, Harvey Bank, NB, E4H 2N2 house for sale | Listing ID NB133885 | Royal LePage
Riverside-albert
· House
· Parking
Riverside-albert · House · Parking
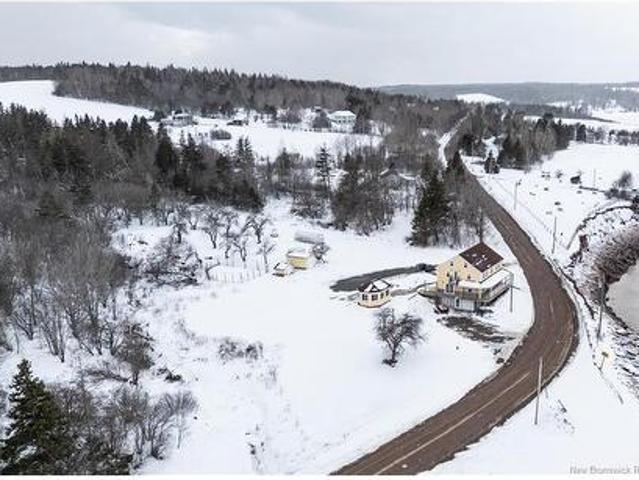
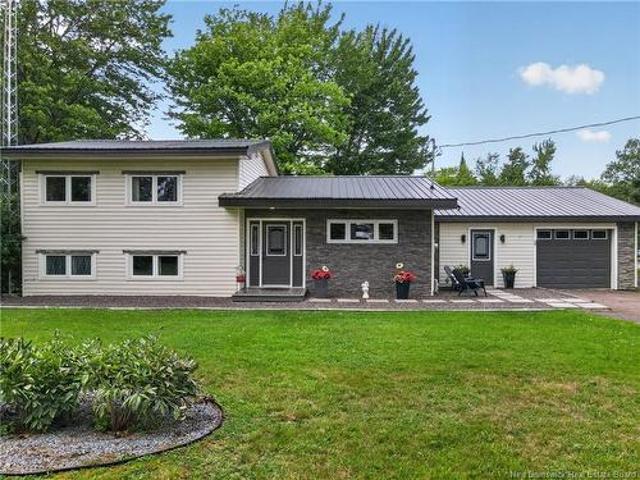
Welcome to Mountainview Solitude Inn at 186 Mary’s Point Road in Harvey. A beautifully restored shipbuilder’s home, rebuilt from the studs up, blending original charm with modern comfort, exposed axe-hewn ceiling beams on both levels, and beautifully restored wood floors. Currently operating as a successful B&B, the property offers 5 bedrooms, 5 bathrooms, and a double car garage. The main floor features a private owner’s suite (1 bed, 1 bath), along with a welcoming living room, dining area, and kitchen; perfect for hosting or everyday living. Upstairs, four spacious guest bedrooms each include their own ensuite bath, ensuring comfort and privacy. Set on approximately 3.1 acres, the property enjoys peaceful water views of the Shepody River with the Caledonia Mountains in the background making this a serene retreat-like setting. Located near Mary's Point, renowned for its remarkable shorebird activity, it’s a dream destination for bird watchers and nature lovers. With septic and water
$ 499,900
255 Niagara Rd, Pine Glen, NB, E1J 1J2 house for sale | Listing ID NB148014 | Royal LePage
View photo
House · for sale
$ 299,900
255 Niagara Rd, Pine Glen, NB, E1J 1J2 house for sale | Listing ID NB148014 | Royal LePage
Riverside-albert
· House
· Parking
Riverside-albert · House · Parking
Endless Opportunities on 4.99 Acres in Lower Coverdale! Discover this unique multi-home property located on the scenic Niagara Road, just minutes from Riverview and Moncton. Set on nearly 5 acres of land surrounded by mature trees and featuring a charming creek with a covered bridge, this property offers a rare combination of space, privacy, and potential. The property includes three homes: A beautiful replica of a traditional Newfoundland'Biscuit House' (built in 2021), Offers 3 bedrooms, 1 bath, a kitchen, living room, and laundry area. A converted double mobile home, now serving as a spacious single-family home, complete with a cozy 3-season sunroom and wood stove. An additional mobile home, offering another opportunity for income or guest accommodations. For storage and workspace, the property features multiple outbuildings, including a 24' x 16' garage with attached workshop. Whether you’re an investor, multi-generational family, or simply looking for a property with flexibility,
$ 299,900
49 Karla St, Hillsborough, NB, E4H 2W1 house for sale Listi.
View photo
House · for sale
$ 374,900
$ 341/sq.ft
49 Karla St, Hillsborough, NB, E4H 2W1 house for sale Listi.
Riverside-albert
· 1,098 sq.ft · 30 Bedrooms · 2 Baths · House
· Garden · Parking · Cellar
Riverside-albert · 1,098 sq.ft · 30 Bedrooms · 2 Baths · House · Garden · Parking · Cellar
Well-maintained bungalow with an attached garage and walkout basement handy schools and amenities. The main floor features a welcoming front entry with direct access to the garage, a bright and sunny living room, and kitchen with dining area. There are three bedrooms on this level, including a spacious primary bedroom with a double closet and a 3-piece ensuite. A full family bathroom completes the main floor. The walkout basement offers oversized windows that bring in plenty of natural light. This level includes a cozy family room with a propane stove (propane tank required), a charming laundry room with ample cabinetry and a utility sink, a storage room with potential to be converted into a fourth bedroom, and a large furnacestorage room. This level also offers potential for an in-law suite. Outside, enjoy a beautiful backyard with a 12 x 14 ft storage shed. The home is equipped with two mini-split heat pumps for efficient heating and cooling, along with a woodelectric forced-air furn
$ 374,900
495 Old Shediac Rd, Memramcook, NB, E4K 1V6 house for sale.
View photo
House · for sale
$ 759,900
$ 415/sq.ft
495 Old Shediac Rd, Memramcook, NB, E4K 1V6 house for sale.
Riverside-albert
· 1,830 sq.ft · 5 Bedrooms · 3 Baths · House
· Garden
Riverside-albert · 1,830 sq.ft · 5 Bedrooms · 3 Baths · House · Garden
Welcome to 495 Old Shediac Road, an exceptional bungalow nestled on 5 acres of treed land, offering outstanding privacy while being less than 20 minutes from Moncton, the perfect blend of peaceful country living with modern luxury and comfort. Step inside to a bright open-concept living space highlighted by soaring cathedral ceilings, rich hardwood flooring, and expansive windows that flood the home with natural light. The spacious living room flows seamlessly into the dining area and beautifully appointed kitchen, creating an ideal layout for entertaining and everyday living. The kitchen features a large island with breakfast bar and built-in wine rack, rich wood cabinetry, stainless steel appliances, under-cabinet lighting, a neutral tile backsplash, and a generous walk-in pantry. Double garden doors lead to a sun-filled 3-season sunroom with three walls of windows, the perfect place to enjoy your morning coffee or unwind while taking in the peaceful surroundings, before stepping ont
$ 759,900
30 Kerry, Hillsborough, NB, E4H 2W4 house for sale Listing.
View photo
House · for sale
$ 374,900
$ 386/sq.ft
30 Kerry, Hillsborough, NB, E4H 2W4 house for sale Listing.
Riverside-albert
· 969 sq.ft · 3 Bedrooms · 2 Baths · House
· Garden · Fireplace · Deck · Parking
Riverside-albert · 969 sq.ft · 3 Bedrooms · 2 Baths · House · Garden · Fireplace · Deck · Parking
Welcome to 30 Kerry St, this classic bungalow has had many upgrades and is ready for new owners. Tucked away on a quiet cul-de-sac in the heart of Hillsborough, this three-bedroom, 1.5-bathroom home features an attached garage making it convenient for dropping off kids, pets or transporting groceries directly into the house. There is also a large 28x36 detached garage with 10ft ceilings, large bay door, fully insulated and heated by propane, with its own driveway. This is any car enthusiast dream garage, whether you like to store your vehicles, work on them this offers the perfect space. The home is bright and well maintained, heated by electric baseboard, mini splits and a propane fireplace. Exit the door of the kitchen leading to the back deck and fenced-in backyard. The back yard faces west which gives you afternoon & evening sun. Covered veranda on the front of the house is the ideal spot to enjoy a cup of coffee while listening to the birds chirp. Outside is well-landscaped, invit
$ 374,900
1497 Route 895, Elgin, NB, E4Z 2M7 house for sale | Listing ID NB147867 | Royal LePage
View photo
House · for sale
$ 359,900
1497 Route 895, Elgin, NB, E4Z 2M7 house for sale | Listing ID NB147867 | Royal LePage
Riverside-albert
· House
Riverside-albert · House
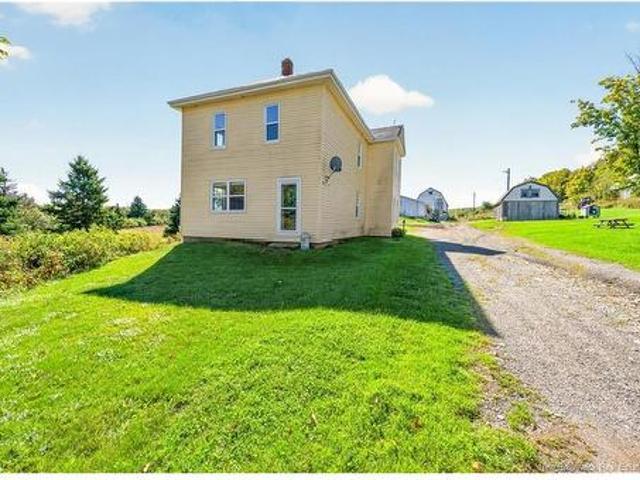
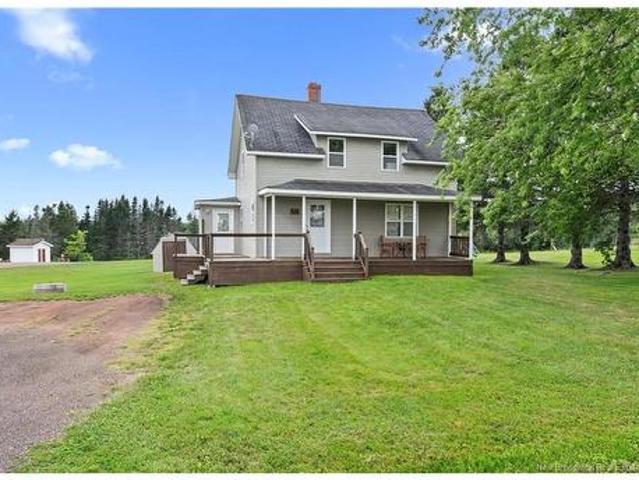
5.8 acres with a former dairy operation and four buildings ready for their next use. This two storey home offers three bedrooms, and two bathrooms, with a wood stove in the kitchen and a brand new roof. Main floor features a foyer, living room, dining room, family room, kitchen, den, 2pc bath, mudroom, laundry, and storage room. Second floor offers three bedrooms including a primary with a walk-in closet, a 4pc bath, and attic storage. The property operated as a dairy farm until 2019 and was more recently used for hobby farming. The newer barn has slatted flooring and a milk parlour. The original barn was used for young animals and hay storage. A newer dome building adds further storage or animal space, and an older barn was used for round bale storage. Whether you're farming it, building out an operation, or just want the acreage and the outbuildings, this one's set up to work. A bonus is the barn has its own well. Book your private viewing today. Please note this property us register
$ 359,900
12 Fairway Blvd, Riverview, NB, E1B 1S8 house for sale | Listing ID NB144188 | Royal LePage
View photo
House · for sale
$ 699,900
12 Fairway Blvd, Riverview, NB, E1B 1S8 house for sale | Listing ID NB144188 | Royal LePage
Riverside-albert
· House
· Patio · Garden · Fireplace · Deck · Parking
Riverside-albert · House · Patio · Garden · Fireplace · Deck · Parking
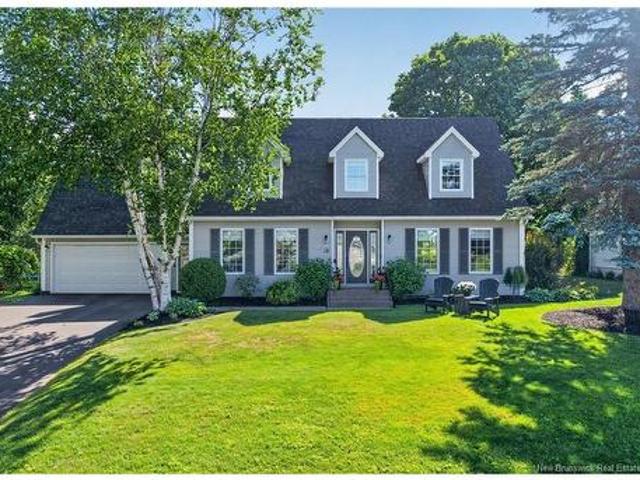
12 Fairway Boulevard isn't just a GOLFER'S DREAM. It's a storybook Cape Cod home perfectly positioned for families or empty nesters seeking mature neighbourhood charm. This stunning home backs directly onto Moncton Golf & Country Club, offering golf course views and gate access to the fairways. The bright foyer opens to a spacious den to the left and living room with gleaming hardwood floors to the right. The main floor flows seamlessly from the living room into an elegant dining room, then into a beautifully designed kitchen with quality cabinetry, expansive counter space, ceramic backsplash, and abundant pot lights, which opens into a cozy family room with electric fireplace. Off the family room, patio doors lead to a deck and fully fenced semi-private backyard with mature landscaping. A mudroom off of the garage and a half bath complete this level. Upstairs you will find 3 generous bedrooms and a full family bath. The luxurious primary suite features a fully renovated ensuite with c
$ 699,900
Lot Highway 2, Memramcook, NB, E4K 1M3 vacant land for sale.
View photo
House · for sale
$ 105,000
Lot Highway 2, Memramcook, NB, E4K 1M3 vacant land for sale.
Riverside-albert
· House
· Deck
Riverside-albert · House · Deck
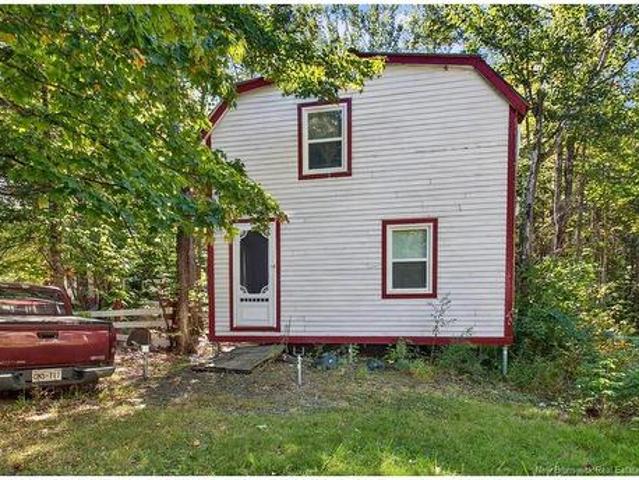
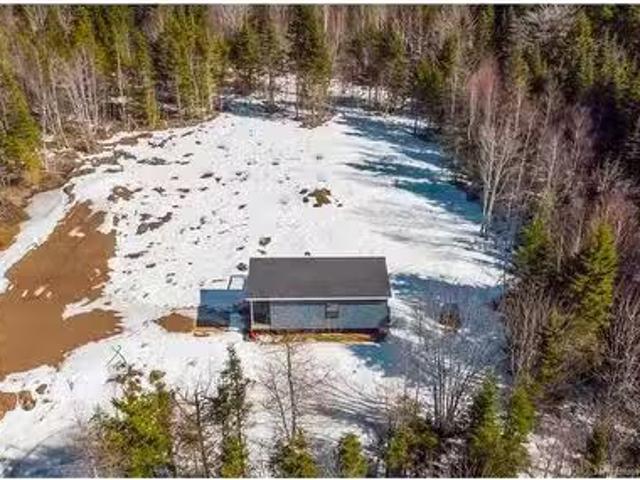
Discover your own private paradise on 11 acres of serene land in beautiful Memramcook! This stunning property is the perfect retreat for nature lovers, offering direct access to nearby trails for hiking, biking, and exploring. A cozy cabin is already in place, built on Post-Techs for durability and stability. It comes fully furnished with brand-new furniture and features a new deck to relax and take in the peaceful surroundings. With a well and septic system installed, plus a brand-new generator included, this getaway is completely ready to enjoy this summer! Whether youre looking for a weekend escape or a full-time nature retreat, this property has everything you need. Dont miss this rare opportunity—schedule your viewing today! Still available at ListedBuy!
$ 105,000
00 1 Berkley Dr, Riverview, NB, E1B 2L4 house for sale List.
View photo
House · for sale
$ 349,900
$ 445/sq.ft
00 1 Berkley Dr, Riverview, NB, E1B 2L4 house for sale List.
Riverside-albert
· 786 sq.ft · 3 Bedrooms · 2 Baths · House
· Patio · Garden · Deck
Riverside-albert · 786 sq.ft · 3 Bedrooms · 2 Baths · House · Patio · Garden · Deck
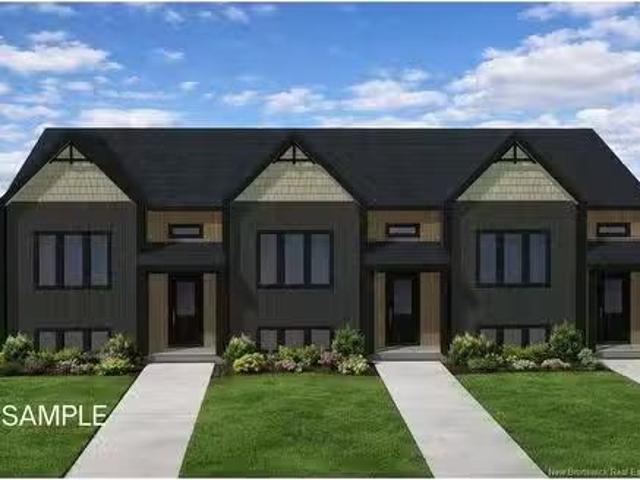
MODERN living in Mcallister Park Riverview! This turn key townhouse is nestled in a quiet, family-friendly neighbourhood! The main floor offers an OPEN CONCEPT DESIGN with a bright front-facing dining room that flows through the KITCHEN WITH LARGE ISLAND and lots of cabinetry to the large living area. Patio doors lead you to the back deck where you can enjoy the backyard. A convenient half bath completes the main level. Down the staircase, you will find the front primary bedroom, full bathroom with double vanity, laundry closet, two additional bedrooms and storage room. This quality-built home offers lots of extras including PAVED DRIVEWAY, LANDSCAPING, 8 YEAR LUX HOME WARRANTY AND HIGH EFFICIENCY MINI SPLIT HEAT PUMP for your comfort. Anticipated completion: December 1, 2026. Price is based on the property being the primary residence of the buyer - HST rebate to be assigned to the vendor. SAMPLE PHOTOS ONLY. Call for favourite REALTOR® for more details! Vendor is a licensed real estat
$ 349,900
Lot 25 24 Kingsbury Crt, Lower Coverdale, NB, E1J 0E7 vacant.
View photo
House · for sale
$ 85,900
Lot 25 24 Kingsbury Crt, Lower Coverdale, NB, E1J 0E7 vacant.
Riverside-albert
· House
Riverside-albert · House
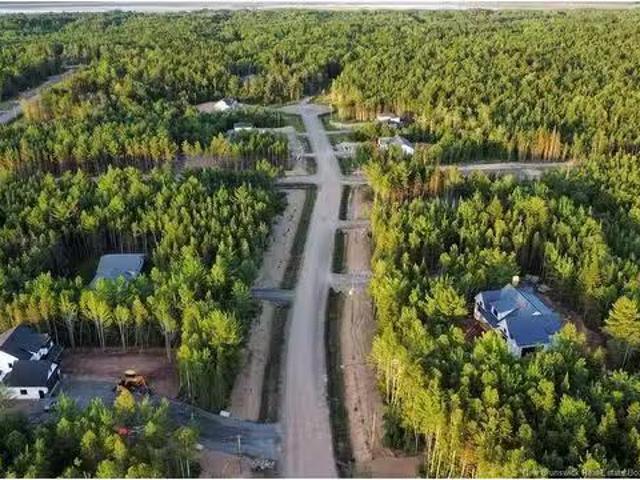
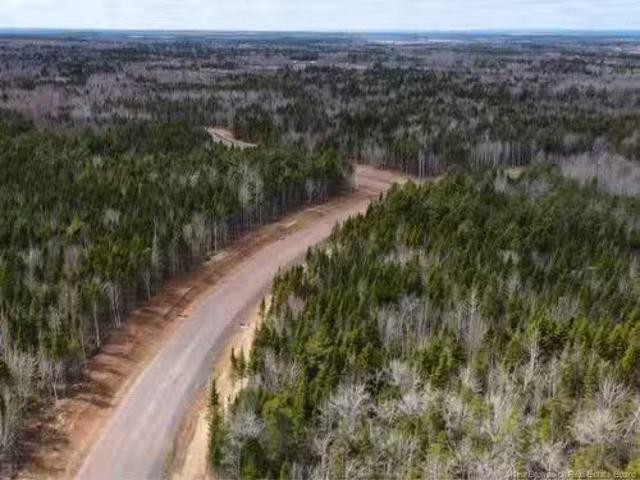
Welcome to White Birch Estates, Greater Moncton’s best-kept secret! Tucked away is a peaceful, family-friendly community, this development offers spacious and private building lots, ideal for those seeking a tranquil retreat with the convenience of city amenities close by. Located just 6 minutes from Riverview and 12 minutes from downtown Moncton, White Birch Estates is the perfect blend of country living and the modern comforts of urban life. Whether you’re looking to build your dream family home or a luxurious retreat, we have options for every lifestyle, including executive building lots on a quiet court for a more refined, upscale living experience. For families, our newly built play park provides a fun and safe space for children to enjoy the outdoors, making this an ideal location for growing families. And if youre ready to get started, we have builders available to provide custom designs and quotes to bring your vision to life. Lots to be surveyed. backssment, tax amount, and PA
$ 85,900
6 Chad Cres, Salisbury, NB, E4J 3N3 house for sale | Listing ID NB147385 | Royal LePage
View photo
House · for sale
$ 529,900
New
6 Chad Cres, Salisbury, NB, E4J 3N3 house for sale | Listing ID NB147385 | Royal LePage
Riverside-albert
· House
· Deck · Swimming pool · Parking
Riverside-albert · House · Deck · Swimming pool · Parking
Welcome to 6 Chad Crescent in beautiful Salisbury! Ideally located within walking distance to schools, a community park, the pool, and all village amenities, this spacious bungalow is situated in the perfect neighbourhood for a family. The home features an attached garage that leads into a generous mudroom, offering plenty of space for the whole family’s coats, boots, and everyday essentials. A convenient 2-piece bathroom and laundry area are located just off the mudroom and flow into the impressive kitchen. The kitchen offers tons of cabinetry and counter space, along with a large dining area that is perfect for family meals and entertaining. Convenient access to the rear deck makes summer barbecuing easy, while the partially open layout provides views into the living room. Down the hall, you’ll find three bedrooms and a luxurious family bathroom complete with a jetted tub and separate shower. The lower level is partially finished with a spacious family room and a fourth non-conformin
$ 529,900
298 Saint Thomas, Memramcook, NB, E4K 3E2 house for sale Li.
View photo
House · for sale
$ 324,500
$ 317/sq.ft
298 Saint Thomas, Memramcook, NB, E4K 3E2 house for sale Li.
Riverside-albert
· 1,023 sq.ft · 6 Bedrooms · 2 Baths · House
Riverside-albert · 1,023 sq.ft · 6 Bedrooms · 2 Baths · House
Welcome to 298 Saint Thomas in the lovely community of Memramcook! This updown duplex offers the perfect blend of comfortable living and financial opportunity, whether youre looking for a home with a built-in income stream or a smart addition to your investment portfolio. Each of the three-bedroom units is bright, modern, and spacious. The upstairs unit features a particularly inviting layout with a large living room and a seamless kitchen-dining area, ideal for daily life and entertaining. Lower level offers a private entrance, and great livingkitchen space! With the lower unit currently saleed, this property offers a great opportunity for a mortgage helper. Call today for more information! Still available at ListedBuy!
$ 324,500
38 Meghan St, Riverview, NB, E1B 4E5 house for sale Listing.
View photo
House · for sale
$ 362,000
$ 409/sq.ft
38 Meghan St, Riverview, NB, E1B 4E5 house for sale Listing.
Riverside-albert
· 883 sq.ft · 21 Bedrooms · 1 Bath · House
· Garden · Gym · Cellar
Riverside-albert · 883 sq.ft · 21 Bedrooms · 1 Bath · House · Garden · Gym · Cellar
Sellers are highly motivated to sell and would consider all reasonable offers. This lovely home is located in the sought after area of West Riverview. It has been lovingly maintained with thoughtfully updated finishes. There is beautiful hardwood flooring throughout the main living areas as well as ceramic tile in the bathroom and both entrances for durability and style. The bright and functional kitchen has updated trim, newer stainless steel appliances & updated lighting that adds a modern touch to the home. The living room is perfect for family gatherings and the large picture window is designed to maximize the natural light streaming and the beauty of the mature trees in the front yard. The lower level offers excellent use of space. Great size family room, a large laundrystorage area, as well as a bedroom and a large room currently set up as a home gym. which could easily function as an additional sleeping area. A 2nd bathroom can easily be added in the basement utility room. A gre
$ 362,000
Lot 25 9 Maefield St, Lower Coverdale, NB, E1J 0E7 vacant la.
View photo
House · for sale
$ 66,900
Lot 25 9 Maefield St, Lower Coverdale, NB, E1J 0E7 vacant la.
Riverside-albert
· House
Riverside-albert · House
Welcome to White Birch Estates, Greater Moncton’s best-kept secret! Tucked away is a peaceful, family-friendly community, this development offers spacious and private building lots, ideal for those seeking a tranquil retreat with the convenience of city amenities close by. Located just 6 minutes from Riverview and 12 minutes from downtown Moncton, White Birch Estates is the perfect blend of country living and the modern comforts of urban life. Whether you’re looking to build your dream family home or a luxurious retreat, we have options for every lifestyle, including executive building lots on a quiet court for a more refined, upscale living experience. For families, our newly built play park provides a fun and safe space for children to enjoy the outdoors, making this an ideal location for growing families. And if youre ready to get started, we have builders available to provide custom designs and quotes to bring your vision to life. Lots to be surveyed. backssment, tax amount, and PA
$ 66,900
10 Manchester Cres, Riverview, NB, E1B 3G4 house for sale L.
View photo
House · for sale
$ 325,000
$ 350/sq.ft
10 Manchester Cres, Riverview, NB, E1B 3G4 house for sale L.
Riverside-albert
· 926 sq.ft · 30 Bedrooms · 1 Bath · House
· Garden · Office room · Gym · Air conditioning · Cellar
Riverside-albert · 926 sq.ft · 30 Bedrooms · 1 Bath · House · Garden · Office room · Gym · Air conditioning · Cellar
NEW FORCED AIR ELECTRIC FURNACE AND WHOLE HOME HEAT PUMP (2023)! LARGE AND PRIVATE BACKYARD! OPEN CONCEPT LAYOUT! UPDATED KITCHEN WITH PANTRY! FINISHED BASEMENT! Welcome to 10 Manchester in Riverview, located on a quiet street with no through traffic and close to schools, shopping, and downtown Moncton. Main floor offers bright and open concept living room, dining and kitchen with island and pantry, 3 nice size bedrooms and family bath. The renovated kitchen is open to the living room, creating a bright and welcoming space for everyday living and entertaining. The lower level offers an abundance of finished space including familyrecreation room and a flex space at the base of the stairs perfect for home gym or home office. Large mechanicalstoragelaundry room and additional storage spaces will suit all your storage needs. A full heat pump provides efficient heating and central air conditioning for year round comfort. Outside, enjoy a large partially fenced backyard with trees, offering
$ 325,000
5 Harvard Crt, Riverview, NB, E1B 4S4 Luxury House for sale | Listing ID NB142312 | Royal LePage Carriage Trade Luxury Properties
View photo
House · for sale
$ 869,000
5 Harvard Crt, Riverview, NB, E1B 4S4 Luxury House for sale | Listing ID NB142312 | Royal LePage Carriage Trade Luxury Properties
Riverside-albert
· House
· Office room · Fireplace · Cellar
Riverside-albert · House · Office room · Fireplace · Cellar
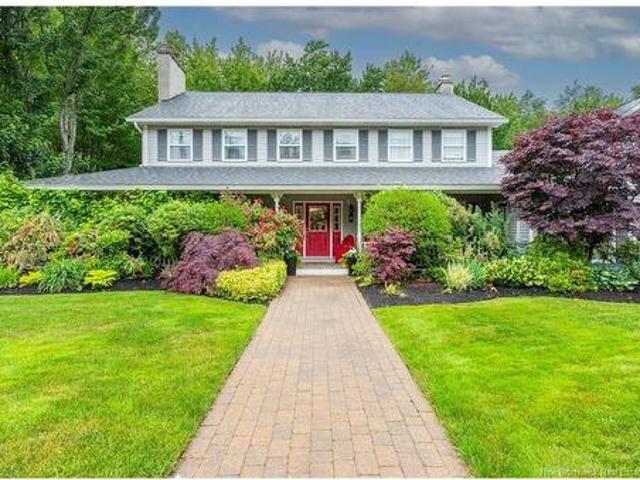
Price reduction. Sellers motivated >>Welcome to 5 Harvard Court in Riverview. This executive home sitting in one of Riverview's most prestigious neighbourhoods, is ready for a new family. Walking up to the front door you will certainly be impressed with the beautiful landscaping and private wrap around porch. Entering the front door you are greeted with large foyer opening to formal livingroom on one side and office on the other. Down the hallway you will find a large bright kitchen with dining area connected to formal dining room. A cozy family room and back mudroom, half bath and laundry area as well as a hobby room. Up the winding hardwood stairway you will be impressed with a huge primary bedroom complete with newly renovated full ensuite and his and hers walk in closets, three other large bedrooms with doubled closets and a full bathroom. The basement is finished with room for everyone. A large bright family room with electric fireplace, huge games room a convenient hobby area and
$ 869,000
381 La Vallée Rd, Memramcook, NB, E4K 3C5 house for sale | Listing ID NB146290 | Royal LePage
View photo
House · for sale
$ 325,000
381 La Vallée Rd, Memramcook, NB, E4K 3C5 house for sale | Listing ID NB146290 | Royal LePage
Riverside-albert
· House
· Garden · Deck
Riverside-albert · House · Garden · Deck
Welcome to 381 Route La Vallée in Memramcook, a charming 2-storey home offering 1,360 square feet of comfortable living space just 15 minutes away from Dieppe. This well-established family residence combines character with modern renovations, nestled on a beautifully landscaped lot that sets the tone for welcoming entertaining and outdoor living. Curb appeal is immediate with a gracious wrap-around covered porch that extends an inviting welcome. The large landscaped yard creates a serene backdrop, while the expansive back deck is perfectly positioned for BBQ gatherings and hosting memorable summer moments with family and friends. Climate control is handled efficiently through a combination of baseboards and modern minisplits, ensuring year-round comfort throughout the home. The main floor welcomes you into an open-concept kitchen that flows beautifully, complemented by a practical butler's kitchen with lots of storage. This thoughtful design maximizes functionality while maintaining th
$ 325,000
180 La Vallee, Memramcook, NB, E4K 2A6 house for sale | Listing ID NB145807 | Royal LePage
View photo
House · for sale
$ 299,900
180 La Vallee, Memramcook, NB, E4K 2A6 house for sale | Listing ID NB145807 | Royal LePage
Riverside-albert
· House
· Garden · Deck · Parking · Cellar
Riverside-albert · House · Garden · Deck · Parking · Cellar
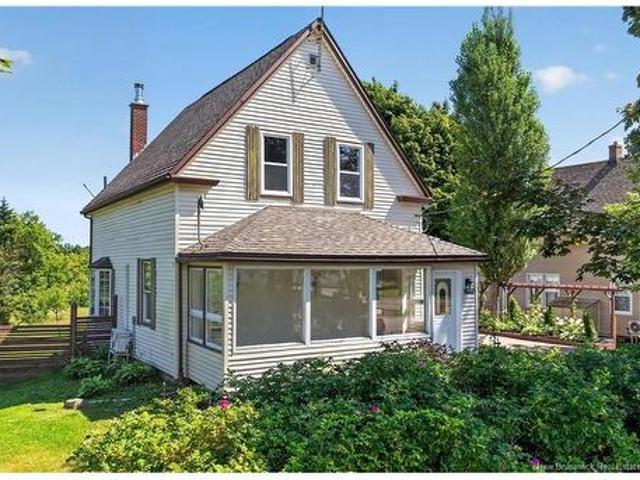
Welcome to 180 Rte La Vallee in picturesque Memramcook, NB! Sitting on a 0.85 acre lot in the heart of Memramcook, you're going to love the peace and tranquility of rural living surrounded by nature with many updates done to the home. Main floor features an open concept layout with new kitchen, large windows, updated flooring, updated light fixtures and convenient half bath. Farmhouse charm is accentuated with beautiful built ins and wood beams that add style and character. The large front sunroom is the perfect place to sip morning coffee or cuddle up with a good book. Second level features two bedrooms, a spacious 5 PC bath with double vanity and soaker tub and is completed with a loft sitting room with built-in bookcases. The partially finished basement is ready for customization to suit your lifestyle or an ideal space for additional storage. Detached 21 x 25 Garage is insulated, heated and has second level loft and exterior deck overlooking the backyard. The exterior is a rural oa
$ 299,900
11 Renfrew St, Petitcodiac, NB, E4Z 4S5 house for sale List.
View photo
House · for sale
$ 395,000
$ 319/sq.ft
11 Renfrew St, Petitcodiac, NB, E4Z 4S5 house for sale List.
Riverside-albert
· 1,238 sq.ft · 3 Bedrooms · 2 Baths · House
· Patio · Garden · Deck · Parking · Cellar
Riverside-albert · 1,238 sq.ft · 3 Bedrooms · 2 Baths · House · Patio · Garden · Deck · Parking · Cellar
11 Renfrew Street, Petitcodiac — riverfront living with room to grow. This 3-bedroom, 1.5-bath home offers the space, privacy, and lifestyle buyers are craving. The main floor features a bright open-concept kitchen and dining area, a cozy living room with patio doors to a covered back deck overlooking the Petitcodiac River, plus a convenient 2pc bath with laundry. Two spacious bedrooms and a full 4pc bath complete the main level. The walkout basement adds flexibility with a third bedroom, large rec room, and plenty of storage. Outside, enjoy a paved driveway, double attached garage, welcoming front verandah, and a beautifully landscaped backyard that leads directly to the river — ideal for kayaking in the spring or casting a line at sunset. If you’ve been waiting for an affordable waterfront lifestyle in Petitcodiac, this is your opportunity. Still available at ListedBuy!
$ 395,000
21 Shawn Crt, Riverview, NB, E1B 3R5 house for sale Listing.
View photo
House · for sale
$ 380,000
$ 511/sq.ft
21 Shawn Crt, Riverview, NB, E1B 3R5 house for sale Listing.
Riverside-albert
· 743 sq.ft · 31 Bedrooms · 1 Bath · House
· Garden · Deck
Riverside-albert · 743 sq.ft · 31 Bedrooms · 1 Bath · House · Garden · Deck
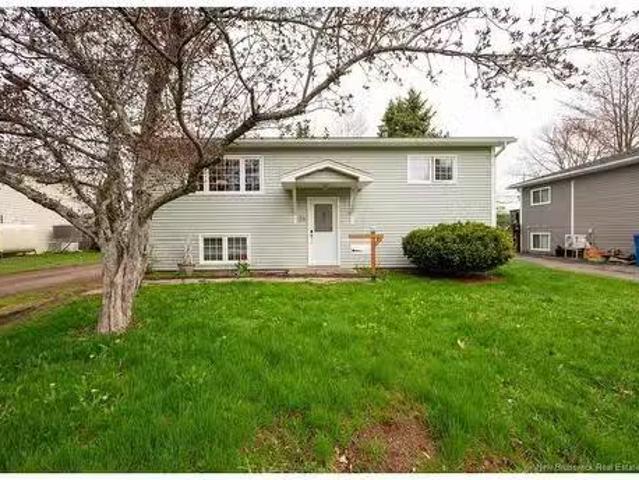
Welcome to 21 Shawn Court, ideally located in popular West Riverview within walking distance to Claude D. Taylor Elementary and Riverview High School. This beautifully renovated 4-bedroom split-entry home is perfect for a young or growing family. The main level features a bright, spacious living room leading to a modern eat-in kitchen with new cabinetry, countertops, and flooring. Down the hall are three comfortable bedrooms and a fully updated 4-piece bathroom. The lower level offers a large family room with a cozy propane stove, a spacious fourth bedroom, and a generous storagelaundry area with side access. Recent upgrades include new windows, siding, newer roof shingles, mini split heat pump, new flooring, a new kitchen, renovated bathroom, new paint, updated lighting, and a brand-new back deck. The home also offers a large treed backyard, perfect for kids or pets. Move-in ready and located in one of Riverview’s most desirable family neighborhoods—don’t miss your chance to make this
$ 380,000
105 Arthur St, Memramcook, NB, E4K 1Z7 house for sale | Listing ID NB144145 | Royal LePage
View photo
House · for sale
$ 399,900
105 Arthur St, Memramcook, NB, E4K 1Z7 house for sale | Listing ID NB144145 | Royal LePage
Riverside-albert
· House
· Parking
Riverside-albert · House · Parking
This family home in the heart of Memramcook is walking distance to the school, arena and beautiful, historical old institute and park. With an above garage, one bedroom apartment/in-law suite with it's own entry, address and breaker, you will have the helpful income that is very attractive in these financial times. With the peaceful valley views and family friendly street, You will be next door to the golf course, church and the school's play park, tennis courts and running track. Only 15 minutes from Moncton and Sackville, this country living setting offers the tranquility of out of town living while being close to everything. This house had the roof shingles replaced 2 years ago so no need worry about that for a long time. People that make the move to Memramcook rarely move out. Take advantage of this income property and don't miss out. Book your showing asap
$ 399,900
230 Canterbury Ave, Riverview, NB, E1B 2R7 house for sale L.
View photo
House · for sale
$ 339,900
$ 375/sq.ft
230 Canterbury Ave, Riverview, NB, E1B 2R7 house for sale L.
Riverside-albert
· 904 sq.ft · 3 Bedrooms · 2 Baths · House
· Garden · Gym · Deck · Cellar
Riverside-albert · 904 sq.ft · 3 Bedrooms · 2 Baths · House · Garden · Gym · Deck · Cellar
Welcome to 230 Canterbury, this 3 bedroom 1.5 bathroom is conveniently located in Riverview. This home offers one level living with the option to finish the basement for extra space if required. The main level boasts 3 bedrooms with large windows allowing for natural sun light, a full 4 piece bathroom, kitchen, living room and dining room. Home has hardwood floors, and is heated by oil and 3 mini splits. The basement has a rec room, 2 piece bathroom, laundry, workshop and tons of dry storage space. Located near schools, banks, gym, shop, grocery and hardware stores along with several restaurants. This home has seen many updates since 2022 including: freshly painted, 3 new mini splits, new oil tank, new front steps, refurbished driveway, limbed front and back yard to allow for more sunlight, repairs to back deck, renovated basement entry, family room, closet, storage and bathroom. New electrical outlets in kitchen, rec room & storage room, new pot lights and fixtures in basement. Upgrad
$ 339,900
22 Burrell Rd, Turtle Creek, NB, E1J 1S6 house for sale | Listing ID NB146050 | Royal LePage
View photo
House · for sale
$ 414,900
22 Burrell Rd, Turtle Creek, NB, E1J 1S6 house for sale | Listing ID NB146050 | Royal LePage
Riverside-albert
· House
· Garden · Fireplace · Parking · Cellar
Riverside-albert · House · Garden · Fireplace · Parking · Cellar
Welcome to 22 Burrell Road in beautiful Turtle Creek! This pristine home has been extremely well-kept and is move-in ready! When you enter the main front doors and see the living room, you will be captivated by the feature wall (that houses an electric fireplace and a wall-mount TV) that extends onto the ceiling. The gorgeous kitchen overlooks a very spacious dining area that has a wall of windows overlooking the beautiful backyard, and offering LOTS OF NATURAL LIGHT into the open-concept space. Off of the dining area behind the kitchen is a 2pc bath. Go down a couple of stairs to the laundry area and then more stairs to the unfinished basement offering lots of storage. On the other side of the dining area is a huge room that has a BAR AREA, sitting room, and mud room off of the ATTACHED SINGLE GARAGE. From the living area, you step down a couple of stairs into the primary bedroom that has a walk-through closet and 4pc ensuite bath. Upstairs you will find 2 more bedrooms, a 4pc bathroo
$ 414,900
41 Green Hill Dr, Hillsborough, NB, E4H 2V4 house for sale | Listing ID NB143546 | Royal LePage
View photo
House · for sale
$ 4,900,000
Updated
41 Green Hill Dr, Hillsborough, NB, E4H 2V4 house for sale | Listing ID NB143546 | Royal LePage
Riverside-albert
· House
· Balcony
Riverside-albert · House · Balcony
Welcome to 41 Green Hill, a spacious family home that's ready to welcome its new owners! Designed with family living in mind, this charming home offers plenty of space for everyone. The main level features a bright and functional kitchen complete with a walk-in pantry, modern white cabinetry, a black farmhouse sink, a butcher block island, and additional built-in shelving in the pantry with counter space and upper cupboards—perfect for extra storage and small appliances. You'll also find a comfortable living room, dining room, a main-floor bedroom, and a convenient two-piece bathroom. Upstairs, there are four additional bedrooms, including a spacious primary suite with a walk-in closet, a three-piece ensuite featuring a relaxing soaker tub, and a private walkout Juliet balcony. A full four-piece bathroom completes the upper level. The lower level offers a large family room that's perfect for movie nights or entertaining, a non-conforming bedroom, and an abundance of storage space. Natu
$ 4,900,000
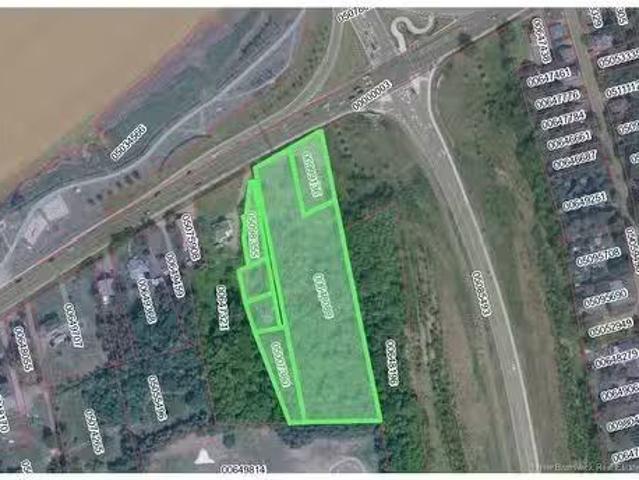
136 140 Coverdale Rd, Riverview, NB, E1B 3H9 vacant land for.
View photo
House · for sale
$ 884,000
136 140 Coverdale Rd, Riverview, NB, E1B 3H9 vacant land for.
Riverside-albert
· House
Riverside-albert · House
Prime development opportunity located on Coverdale Road near the intersection of Coverdale Road and Gunningsville Boulevard in Riverview, New Brunswick. The property consists of six contiguous PIDs with a combined land area of approximately 3.4 acres and is zoned R-LR - Low Rise Residential, supporting a range of residential development opportunities, subject to municipal approvals.All PIDs are to be sold together, offering flexibility for future development. The site may allow for individual lot development or, subject to Planning, Development, and Zoning approvals, consolidation for a larger residential project.Ideally positioned along one of Riverview’s main routes, the property benefits from excellent connectivity to East, West, and Central Riverview, as well as convenient access to the City of Moncton. The elevated setting provides attractive views of the Petitcodiac River, further enhancing the site’s appeal.The property is located directly across from the Moncton Golf Club, adja
$ 884,000
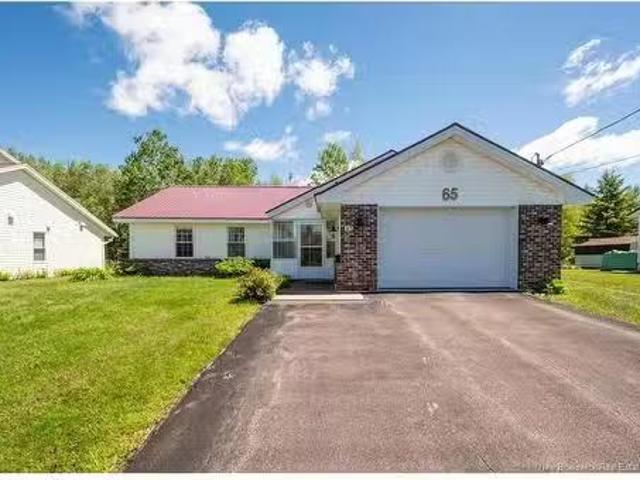
65 Callaghan Rd, Riverview, NB, E1B 4P1 house for sale List.
View photo
House · for sale
$ 399,900
$ 337/sq.ft
65 Callaghan Rd, Riverview, NB, E1B 4P1 house for sale List.
Riverside-albert
· 1,184 sq.ft · 3 Bedrooms · 2 Baths · House
· Patio · Garden · Parking
Riverside-albert · 1,184 sq.ft · 3 Bedrooms · 2 Baths · House · Patio · Garden · Parking
Looking for the convenience of one-level living? Your search ends here!Welcome to 65 Callaghan in Riverview, a beautifully maintained 3-bedroom, 1.5-bathroom home with an attached garage. Pride of ownership is evident throughout this move-in-ready property.Comfortably heated with electric baseboards and a mini-split heat pump, this home offers both efficiency and year-round comfort. Enter through the attached garage to find a practical laundry room and a spacious pantrystorage area.The modern kitchen features sleek black cabinetry and opens to a versatile, open-concept living space that can be customized to suit your lifestyle. Large windows throughout the home fill the interior with natural light, while the impressive bay window in the living room creates a bright and inviting atmosphere.Patio doors lead from the living room to the private, fully fenced backyard—an ideal space for children, pets, entertaining, or simply relaxing outdoors.At the front of the home, youll find a charming
$ 399,900
684 Principale St, Memramcook, NB, E4K 2V2 house for sale | Listing ID NB145061 | Royal LePage
View photo
House · for sale
$ 289,900
684 Principale St, Memramcook, NB, E4K 2V2 house for sale | Listing ID NB145061 | Royal LePage
Riverside-albert
· House
· Cellar
Riverside-albert · House · Cellar
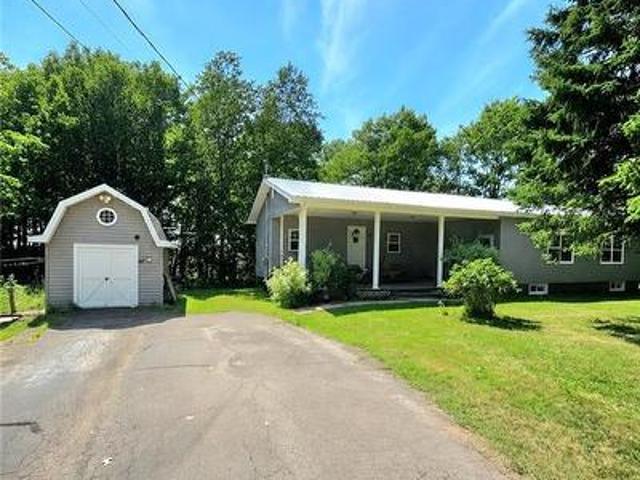
Welcome to this charming 2 bedroom(+1 non conforming) country side bungalow that offers room for the whole family. Located on a beautiful lot with mature trees in Memramcook, along side the Petitcodiac river, at just a 15 minutes drive to Dieppe center and a short walk to Crooked river farm and distillery, this property features 2 bedrooms on the main floor, one of which has a small ensuite 1 piece bath that could easily become a 2 piece bath. The rest of the main floor consist of a 4 piece bath with laundry, a spacious open concept dinning/living room combo, a kitchen with a window that offers glimpses of the river through the trees as well as a second, more withdrawn family room for extra privacy. The basement has yet another family room, a non conforming bedroom, a storage room and an unfinished space with potential for a second kitchen and bathroom, to create an in-law suite with possible separate entrance. Outside, an oversized covered porch to sit and enjoy the scenery, even on a
$ 289,900

Get email alerts

Don't miss out: be the first to know about new properties

The alert was correctly created

On subscribing you accept the conditions of use and the privacy policy
Alert
Receive new ads in your inbox
Save this search
Receive alerts for new listings

We'll send you an email when we have new properties for: "Houses for sale in Riverside-albert"

The alert was correctly created

Cocagne
Cap-pelé
Get email alerts and be the first to see new listings
Required field
On subscribing I accept the terms of the privacy policy
Perfect! You'll soon start receiving new listings via email
Alert
Receive an email when we have new ads for Houses for sale in Riverside-albert
Save this search
Filters

Bedrooms

Area (sq.ft)

sq.ft
sq.ft

Price

$
$

Filter by property type

Bathrooms

Clear all filters
Receive notifications when new entries are published.