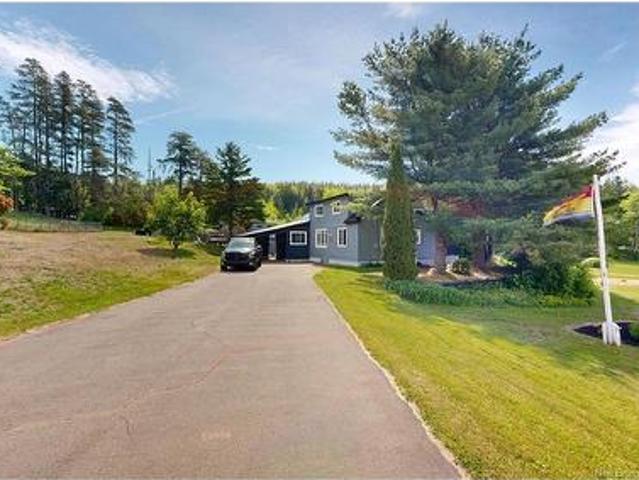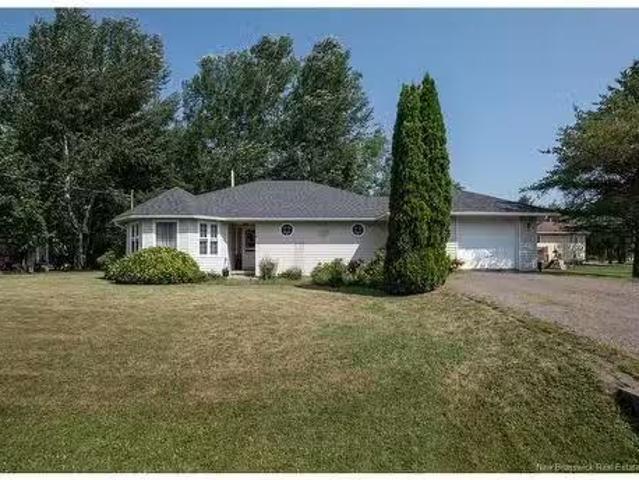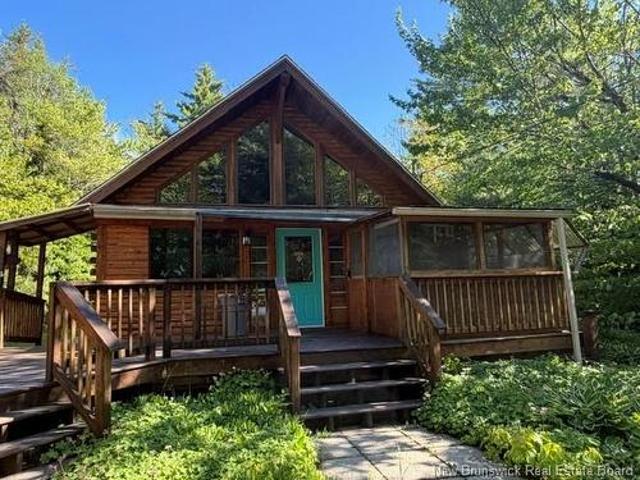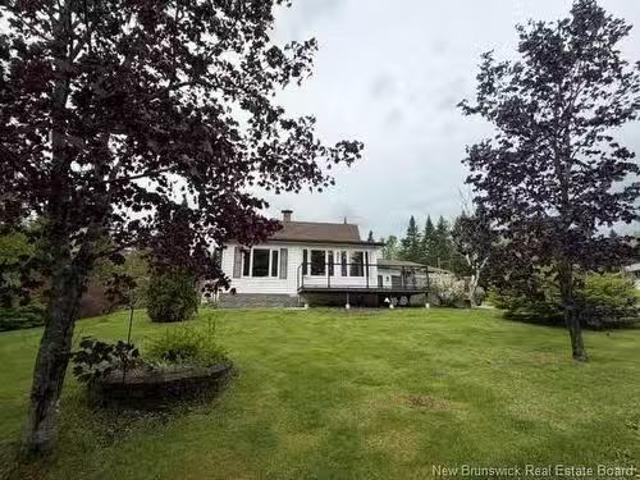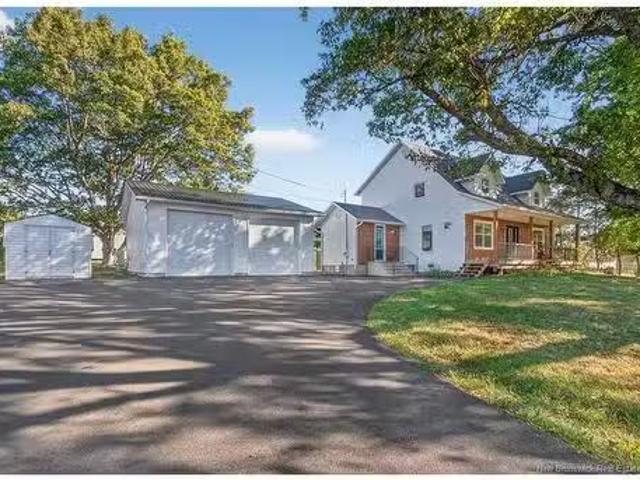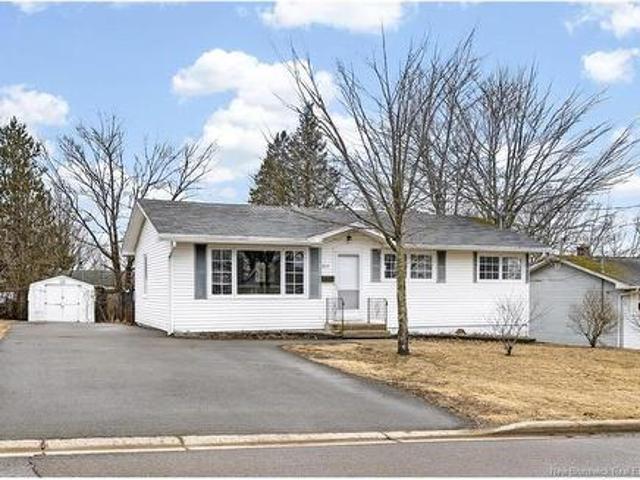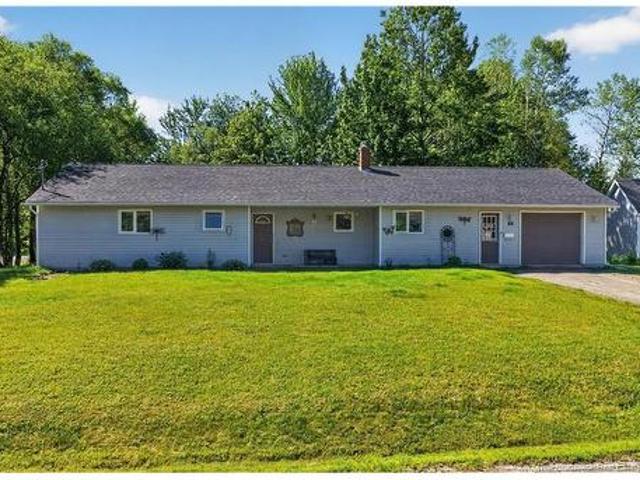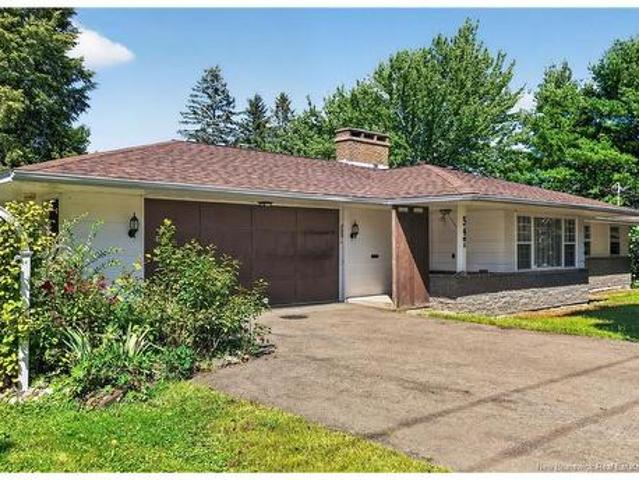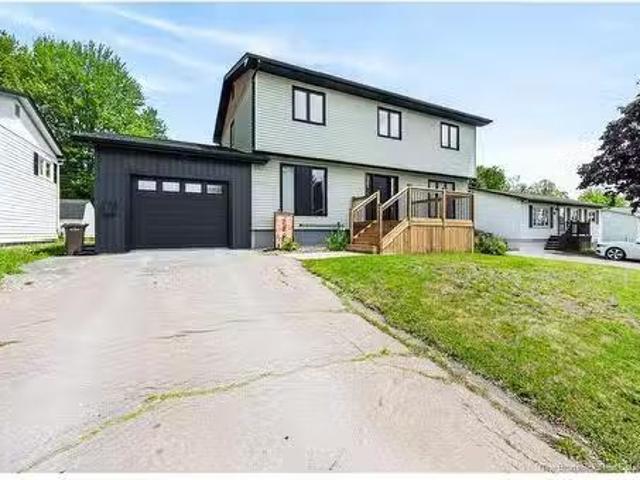
649 houses for sale in Alma, Albert

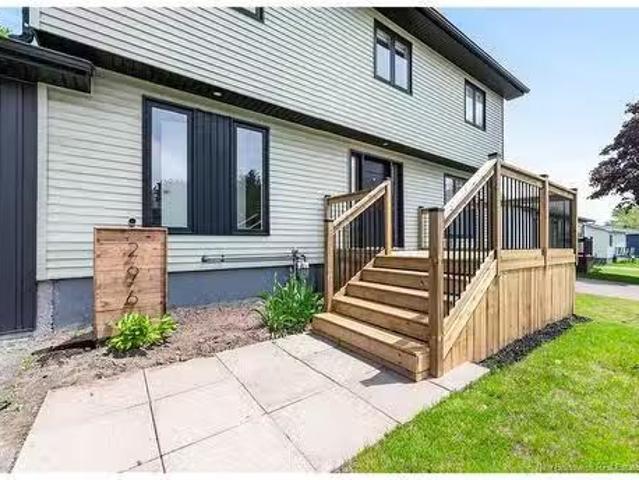
296 Buckingham Ave, Riverview, NB, E1B 2P2 house for sale L.
View photo
House · for sale
$ 649,900
$ 309/sq.ft
296 Buckingham Ave, Riverview, NB, E1B 2P2 house for sale L.
Alma, Albert
· 2,099 sq.ft · 6 Bedrooms · 4 Baths · House
· Fireplace · Cellar
Alma, Albert · 2,099 sq.ft · 6 Bedrooms · 4 Baths · House · Fireplace · Cellar
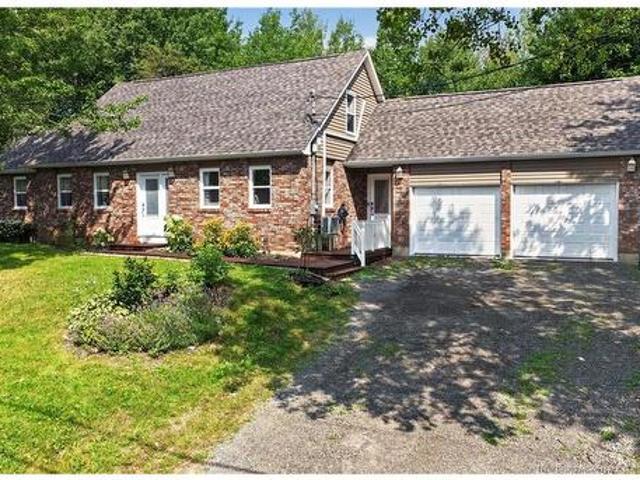
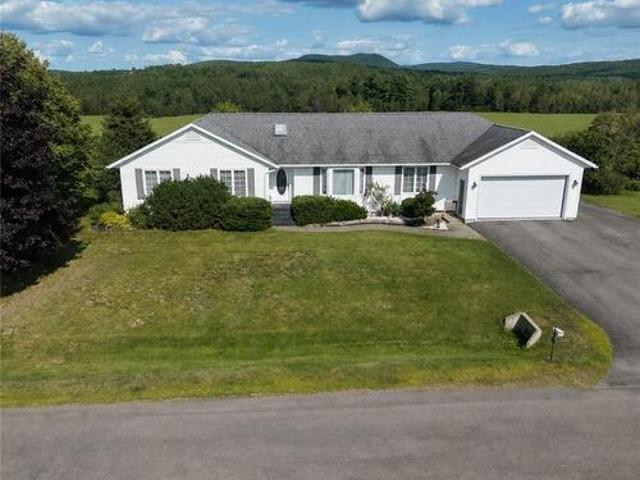
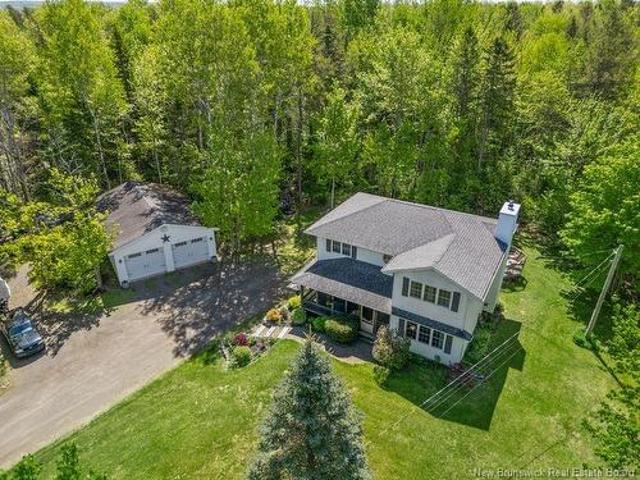
Executive Family Home with Income Potential on a Private Treed LotWelcome to this exceptional 6-bedroom, 3.5-bath executive home offering over 3,000 sq. ft. of finished living space on a private, treed lot in one of Riverviews most desirable neighborhoods. With a fully self-contained 2-bedroom basement apartment, this home is perfect for large or multi-generational families or buyers looking to offset their mortgage with saleal income.The bright, open-concept main floor features soaring cathedral ceilings, impressive floor-to-ceiling Viceroy windows, a spacious living and dining area with a natural gas fireplace, and a beautifully updated quartz kitchen complete with a natural gas range.The lower-level apartment provides excellent flexibility as a mortgage helper, in-law suite, or private space for extended family.Outside, enjoy the peace and privacy of the landscaped property while remaining just minutes from schools, parks, shopping, restaurants, and all the amenities of Riverview an
$ 649,900
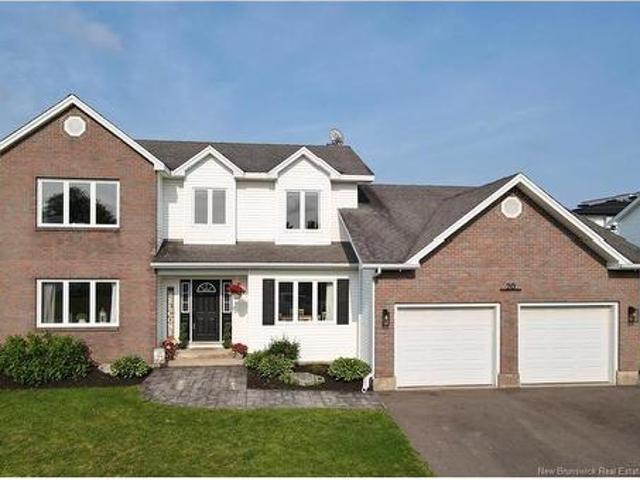
20 Vanessa Crt, Riverview, NB, E1B 4W7 house for sale | Listing ID NB145386 | Royal LePage
View photo
House · for sale
$ 639,900
Updated
20 Vanessa Crt, Riverview, NB, E1B 4W7 house for sale | Listing ID NB145386 | Royal LePage
Alma, Albert
· House
· Office room
Alma, Albert · House · Office room
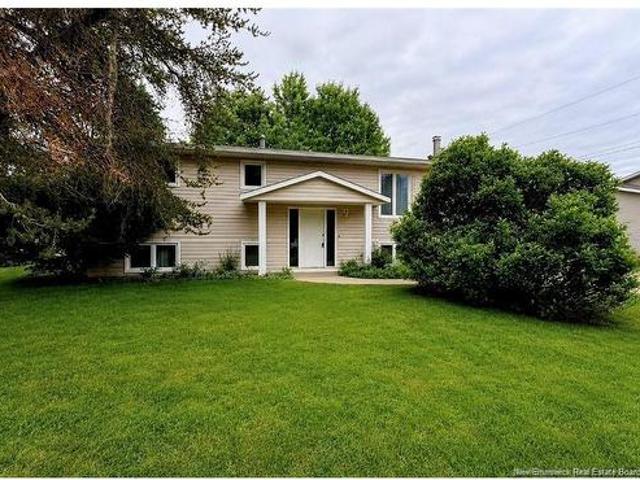
Price reduced $40,000! Priced below assessment! Discover 20 Vanessa Court in Riverview’s coveted McAllister Park. An executive family home in one of the area’s most desirable neighbourhoods. Just minutes from schools, shopping, and the Moncton Golf & Country Club, this home offers the lifestyle families dream of! The welcoming main floor is designed for gatherings, featuring a formal living and dining room for entertaining, plus a bright updated eat-in kitchen that features quartz countertops, farmhouse sink, coffee bar and a large kitchen island! The kitchen opens to the cozy family room that is perfect for relaxed evenings together. An additional bedroom/office could provides an ideal work-from-home space or an additional bedroom, while the mudroom with laundry keeps everything organized. Upstairs, the spacious primary suite is a true retreat with its renovated ensuite, complete with soaker tub and separate shower. The upper level also has three more additional bedrooms all very spac
$ 639,900
26 Lenwood St, Lower Coverdale, NB, E1J 1L2 house for sale | Listing ID NB145970 | Royal LePage
View photo
House · for sale
$ 479,900
26 Lenwood St, Lower Coverdale, NB, E1J 1L2 house for sale | Listing ID NB145970 | Royal LePage
Alma, Albert
· House
· Patio · Garden · Swimming pool · Cellar
Alma, Albert · House · Patio · Garden · Swimming pool · Cellar
Welcome to 26 Lenwood Drive! This beautifully renovated 4-bedroom, 2-bathroom home is situated on a private, treed lot in the family-friendly community of Lower Coverdale. Offering a functional layout, modern updates, and plenty of space for the whole family, this home is truly move-in ready. The main level features a welcoming mudroom, convenient laundry/bathroom combination, gorgeous open-concept kitchen with walk-in pantry, dining area, and spacious living room. Patio doors off the dining area provide easy access to the backyard, making outdoor entertaining a breeze. A bedroom completes the main floor. Upstairs, you’ll find three additional bedrooms and a full bathroom, providing comfortable accommodations for family and guests. The unfinished basement offers excellent potential for future development and can be customized to suit your family’s needs. Outside, enjoy the privacy of the treed lot and spacious backyard, complete with a Benston above-ground pool and large storage shed.
$ 479,900
23 Pembroke St, Riverview, NB, E1B 3Z9 house for sale | Listing ID NB147992 | Royal LePage
View photo
House · for sale
$ 359,000
23 Pembroke St, Riverview, NB, E1B 3Z9 house for sale | Listing ID NB147992 | Royal LePage
Alma, Albert
· House
· Deck · Parking
Alma, Albert · House · Deck · Parking
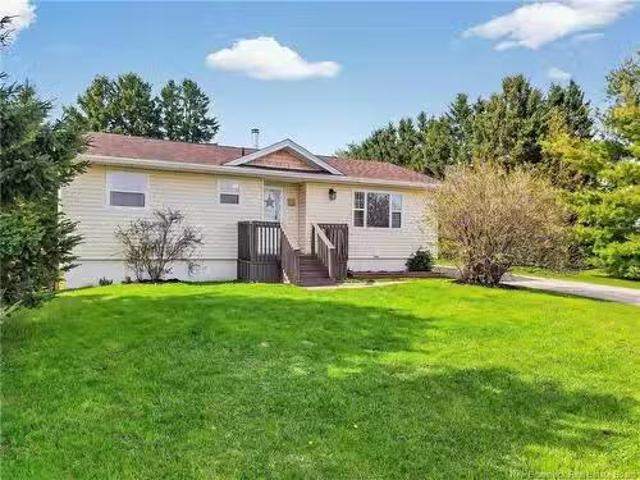
Income Helper! Welcome to 23 Pembroke. This corner-lot bungalow in Southwest Riverview is ideally located close to schools, parks, and shopping. Offering two fully self-contained units, this versatile property is perfect as a family home with a mortgage helper or as a solid investment. The main level features three spacious bedrooms, a bright living room, spacious kitchen, in-unit laundry, a full four-piece bath, and a large back deck. The lower level offers a private entrance, two bedrooms, open concept kitchen/living room, in-unit laundry and 4-piece bathroom. An attached garage adds everyday convenience. Now vacant and ready for immediate possession, this home offers the opportunity to add a few light cosmetic touches while building equity. Book your private showing today!
$ 359,000
Lot Memel, Hopewell Hill, NB, E4H 3L4 vacant land for sale.
View photo
House · for sale
$ 225,000
Lot Memel, Hopewell Hill, NB, E4H 3L4 vacant land for sale.
Alma, Albert
· House
Alma, Albert · House
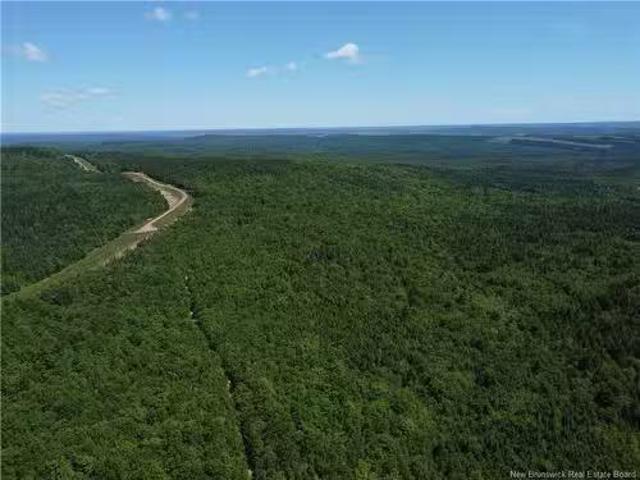
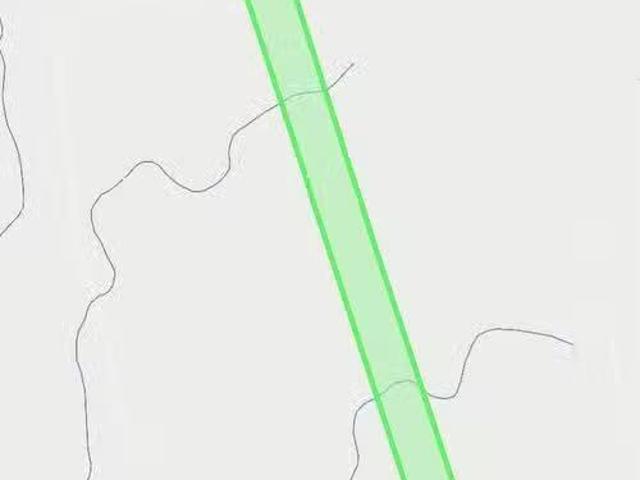
100 acre woodlot located on a secondary road, deep in the woods. This lot has been untouched for years. Woods are thick and property is on both sides of Memel Road. This would make a great spot for an camp, located near the ATV trails and 10 minutes to the Bay of Fundy. PID00626929Contact your REALTOR® today. Still available at ListedBuy!
$ 225,000
66 Smith St, Salisbury, NB, E4J 2S2 house for sale Listing.
View photo
House · for sale
$ 209,000
$ 149/sq.ft
66 Smith St, Salisbury, NB, E4J 2S2 house for sale Listing.
Alma, Albert
· 1,399 sq.ft · 4 Bedrooms · 2 Baths · House
· Office room · Parking · Deck
Alma, Albert · 1,399 sq.ft · 4 Bedrooms · 2 Baths · House · Office room · Parking · Deck
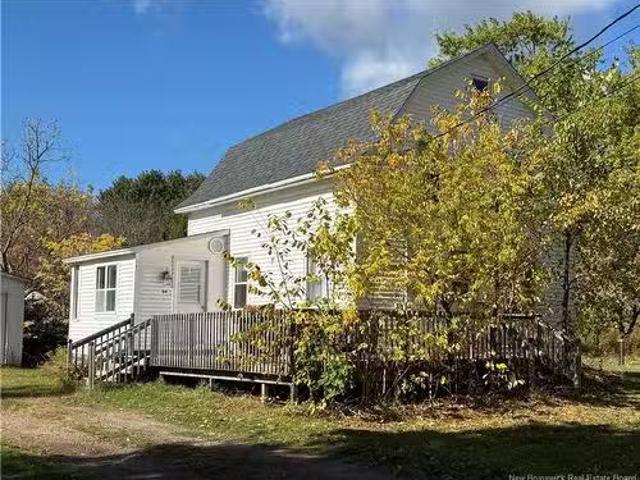
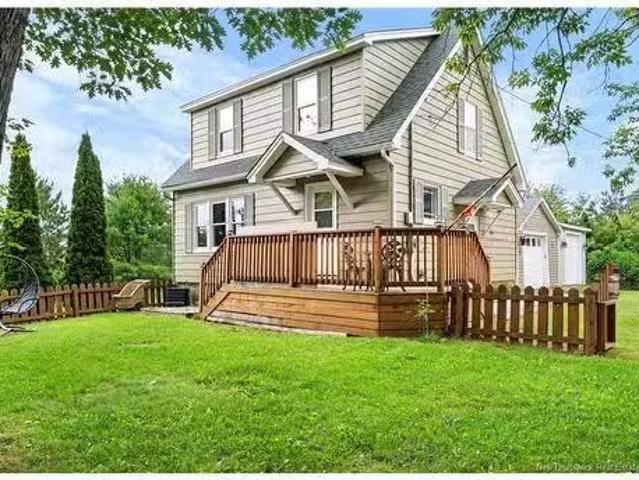
Welcome home to 66 Smith Street, a 4 bedroom 1.5 bathroom home plus office located walking distance to all of the convenience and amenities that the Village of Salisbury has to offer. Sitting on a lot measuring over one quarter of an acre with a 20 x 12 detached garage with steel roof. Step onto the partial wrap around deck where you can entertain friends and family which offers access to the front door or the functional mudroom with plenty of storage for any season. The bright eat-in kitchen is the heart of this home and leads into the large living and dining areas. A main floor bedroom is located at the rear of the home with main floor laundry and a 4 piece bathroom completing the first level. Upstairs you will find 3 more bedrooms and an office space all with access to a convenient second floor 2 piece bathroom. This charming property offers lots of room to stretch your legs on a lot measuring 0.29 acres and space for your tools and toys in the detached garage. You will want to see
$ 209,000
310 Route 895, Portage, NB, E4Z 3E9 house for sale | Listing ID NB140652 | Royal LePage
View photo
House · for sale
$ 289,900
310 Route 895, Portage, NB, E4Z 3E9 house for sale | Listing ID NB140652 | Royal LePage
Alma, Albert
· House
· Air conditioning · Parking
Alma, Albert · House · Air conditioning · Parking
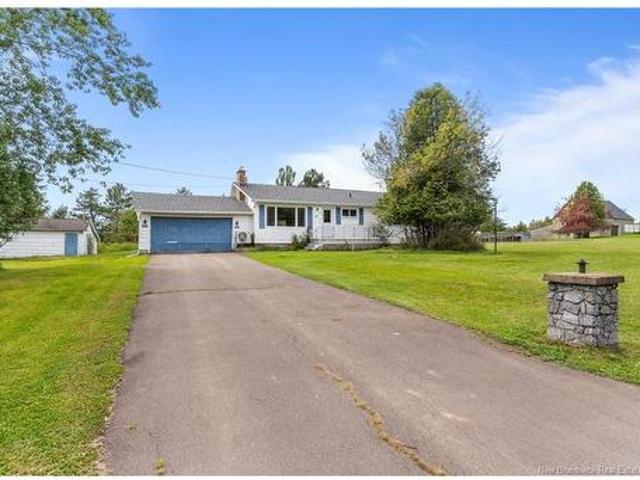
Imagine settling into country living without inheriting a long list of expensive projects. Welcome to 310 Route 895 in Portage Vale, set on 4,568 sq. Metres of beautiful property with approximately $70,000 invested in renovations completed by licensed trades. The big-ticket work has already been tackled, including a metal roof with 40-year warranty (2025), a ducted heat pump with A/C (2022), 200-amp electrical service and road connection (2021), pressure tank (2022), owned hot water tank (2024), new plumbing, carport and exterior improvements (2025), plus a beautifully renovated kitchen and bathroom (2026). Additional electrical upgrades, a generator hookup with 30-amp exterior outlet and a septic pumping in 2026 add even more peace of mind. The value doesn't stop with the renovations. Included with the sale are a 2023 riding lawn mower, snowblower, Starlink equipment, pergola, stacked washer/dryer, refrigerator, dishwasher, electric stove, couch, 65' TV, deep freezer and future chicke
$ 289,900
6 Twilight Ave, Salisbury, NB, E4J 2S6 house for sale Listi.
View photo
House · for sale
$ 399,900
$ 247/sq.ft
6 Twilight Ave, Salisbury, NB, E4J 2S6 house for sale Listi.
Alma, Albert
· 1,615 sq.ft · 31 Bedrooms · 2 Baths · House
· Patio · Garden · Access for people with disabilities · Parking · Cellar
Alma, Albert · 1,615 sq.ft · 31 Bedrooms · 2 Baths · House · Patio · Garden · Access for people with disabilities · Parking · Cellar
WELCOME TO 6 TWILIGHT AVE, SALISBURY THIS WELL MAINTAINED BUNGALOW WITH ATTACHED GARAGE WAS DESIGNED WITH WHEELCHAIR ACCESSIBILITY IN MIND! Its nestled on a beautifully landscaped lot in a family-friendly subdivision. A winding interlocking brick walkway guides you to the spacious front entry, where youre welcomed into a bright and functional layout perfect for comfortable living. The main level features a warm and inviting living room with adjacent dining area and kitchen. The kitchen offers ceramic flooring, hardwood cabinetry, and a cozy breakfast nook with views of the private backyard. Step outside to the covered back patio—ideal for morning coffee or evening relaxation. Gleaming hardwood floors extend throughout the main floor, including the three generously sized bedrooms. The primary bedroom boasts a walk-in closet and a private ensuite bath. The main floor laundry is conveniently located in the large mudroom, which offers access to both the garage and the finished basement. Do
$ 399,900
919 Route 905, Pollett River, NB, E4Z 3B5 house for sale | Listing ID NB137658 | Royal LePage
View photo
House · for sale
$ 359,900
919 Route 905, Pollett River, NB, E4Z 3B5 house for sale | Listing ID NB137658 | Royal LePage
Alma, Albert
· House
Alma, Albert · House
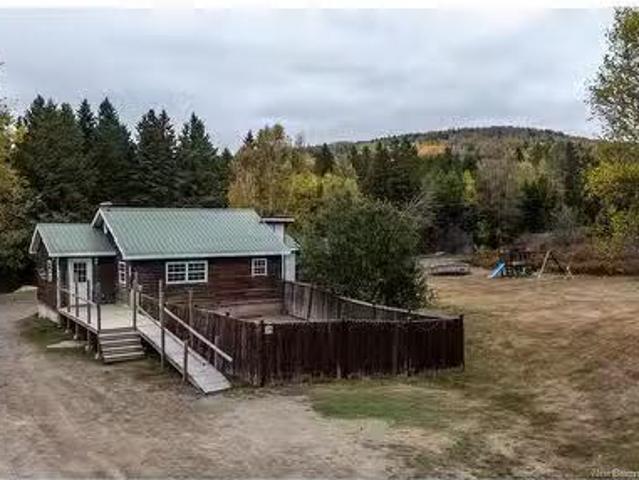
Have you ever dreamed about having your own special private retreat all of your own away from the hussle & bussel of daily life? Then this cute & cozy place may be the one for you. It's a beautiful log home that offers a bright and spacious open concept living area that's open to the kitchen/ living room area with lots of natural light and views of nature from every window. Main floor offers 1 bedroom and a full 4 piece washroom. Upstairs has another bedroom that's a pretty neat area that looks down into the kitchen/living area. The lower level has much finished space to offer with a third bedroom (non conforming) a hobby room plus 2 large utility/ storage rooms that also has the laundry area. This home boasts pride of ownership throughout, was very well kept with the owners always willing to invest more into some common over looked nice bonuses, it's already wired for a stand alone 10 kw propane generator with the transfer switch, a randon gas pump for extra protection aswell as 2 min
$ 359,900
142 Mechanic Lake Rd, Mechanic Settlement, NB, E4E 4K1 house.
View photo
House · for sale
$ 429,900
$ 311/sq.ft
142 Mechanic Lake Rd, Mechanic Settlement, NB, E4E 4K1 house.
Alma, Albert
· 1,378 sq.ft · 30 Bedrooms · 3 Baths · House
· Deck · Parking
Alma, Albert · 1,378 sq.ft · 30 Bedrooms · 3 Baths · House · Deck · Parking
This is a great opportunity for you to own a nice 3 bedroom place of your own with a large beautiful attached garage thats super close to all ATV trails & groomed snow mobile trails to some of NBs best scenery. Plus the lake is only 2 min away thats great for fishing & kayaking. This is a very peaceful area where life is a little simplier & a little more private yet its only about 12 KMs off the 4 lane HWY #2. About 20 mins to Susinteraction 30 to Petitcodiac. This house is in pretty good condition offers main floor laundry a nice kitchen area that offers enough room for a table & hardwood cabinets. The main bedroom is also on the main floor with access to the main bathroom jet tub included. Main floor offers lots of storage with a foyer and half bath conveniently located by the attached garage, that has drive thur access with a roll up door on each end, A very awesome feature! Nice 3 season room off the kitchen with access to the front deck. Upstairs offers 2 more bedrooms and a space
$ 429,900
18 Church Hill Rd, Elgin, NB, E4Z 6H2 house for sale Listin.
View photo
House · for sale
$ 260,000
$ 371/sq.ft
18 Church Hill Rd, Elgin, NB, E4Z 6H2 house for sale Listin.
Alma, Albert
· 700 sq.ft · 20 Bedrooms · 1 Bath · House
· Parking
Alma, Albert · 700 sq.ft · 20 Bedrooms · 1 Bath · House · Parking
Welcome to peaceful country living in beautiful Elgin. Nestled on 2.6 acres along a quiet country road, this 2-bedroom, 1-bath home offers privacy, space, and exceptional outbuildings—perfect for families, hobbyists, or anyone craving room to breathe. Step inside to discover a bright main living space highlighted by an impressive 12-foot vaulted ceiling and a cozy wood stove in the kitchen and living room area. The open-concept design creates a warm and welcoming atmosphere, ideal for relaxing with family. The home features two bedrooms, a full bath, and a convenient dedicated laundry area for everyday ease. Outside is where this property truly shines. The oversized driveway provides ample parking for multiple vehicles, RVs, or recreational toys. The massive 35½ x 26½ detached garage offers incredible workspace and storage potential—whether youre a mechanic, woodworker, or simply need extra room. Attached to the garage is an additional 23 x 9 storage area plus a 13 x 9 woodshed, giving
$ 260,000
76 Renfrew, Petitcodiac, NB, E4Z 4S9 house for sale | Listing ID NB147112 | Royal LePage
View photo
House · for sale
$ 399,900
76 Renfrew, Petitcodiac, NB, E4Z 4S9 house for sale | Listing ID NB147112 | Royal LePage
Alma, Albert
· House
· Garden · Office room · Deck · Parking
Alma, Albert · House · Garden · Office room · Deck · Parking
Move-in ready and set on just under 3 acres, this fully renovated home offers single-level living on the main floor with the flexibility of three additional bedrooms above. The updated eat-in kitchen opens to a large living room, and the main floor primary bedroom includes a 4pc ensuite. A half bathroom and main floor laundry round out the main level, so day-to-day living doesn't require the stairs. Upstairs, three large bedrooms share a second 4pc bathroom, well suited to a growing family, guests, or a home office. Outside, a roundabout driveway leads to a 24x28 insulated garage with a new concrete floor and drain tile, ready for a shop, storage, or serious hobby use. Enjoy morning coffee on the back deck overlooking the private backyard and whatever wildlife wanders through. Nearly 3 acres of space, a renovated interior, and nothing left to do but move in
$ 399,900
10 Birkdale Dr, Salisbury, NB, E4J 1Z7 house for sale Listi.
View photo
House · for sale
$ 10,000
$ 11/sq.ft
10 Birkdale Dr, Salisbury, NB, E4J 1Z7 house for sale Listi.
Alma, Albert
· 872 sq.ft · 3 Bedrooms · 1 Bath · House
· Garden · Office room · Parking · Deck
Alma, Albert · 872 sq.ft · 3 Bedrooms · 1 Bath · House · Garden · Office room · Parking · Deck
This well-maintained 3-bedroom bungalow offers the perfect blend of comfort and convenience, ideal for young families or first-time buyers. Located directly across from a beautiful park, it’s easy to enjoy outdoor play and peaceful walks just steps from your front door. Inside, the main floor features a spacious eat-in kitchen, a cozy living room filled with natural light, three comfortable bedrooms, and a full family bath. The lower level is finished, offering a large family room, a non-conforming bedroom perfect for guests or a home office plus laundry and ample storage space. Step outside to a large rear deck, perfect for BBQs, entertaining, or simply unwinding in the privacy of your backyard. A detached garage offers additional storage or workspace, and recent updates like a new roof and generator panel add extra value and peace of mind. This move-in ready home is a wonderful place to start your next chapter! Still available at ListedBuy!
$ 10,000
9 Academy Lane, Petitcodiac, NB, E4Z 4C2 house for sale Lis.
View photo
House · for sale
$ 335,000
$ 273/sq.ft
9 Academy Lane, Petitcodiac, NB, E4Z 4C2 house for sale Lis.
Alma, Albert
· 1,227 sq.ft · 31 Bedrooms · 2 Baths · House
· Office room · Air conditioning · Cellar
Alma, Albert · 1,227 sq.ft · 31 Bedrooms · 2 Baths · House · Office room · Air conditioning · Cellar
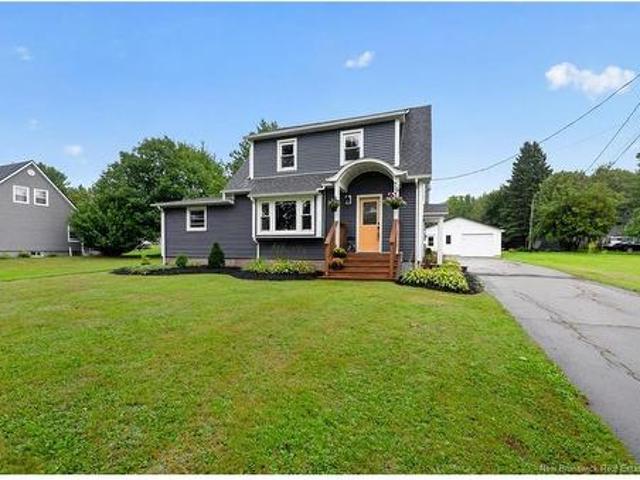
Welcome to this charming Dutch Colonial, set on a generous 120 x 125 corner lot in the heart of Petitcodiac. Full of timeless character and featuring beautiful original hardwood floors, this well-maintained family home offers comfort, space, and convenience. The main floor boasts a spacious kitchen that flows seamlessly into the dining room, making it ideal for family meals and entertaining. A bright, inviting living room completes the main level. Upstairs, youll find three comfortable bedrooms and a full family bathroom featuring a relaxing jetted tub. The finished basement, accessed from the side entry, provides additional living space with a large family room, fourth bedroom, full bathroom, and laundry area—perfect for guests, teenagers, or a home office. Year-round comfort is provided by an efficient ducted air-to-air heat pump, offering both economical heating and central air conditioning. Outside, enjoy low-maintenance vinyl siding, a paved driveway, and an impressive 32 x 24 det
$ 335,000
36 Meredith Dr, Sussex Corner, NB, E4E 2T7 house for sale | Listing ID NB146277 | Royal LePage
View photo
House · for sale
$ 524,900
36 Meredith Dr, Sussex Corner, NB, E4E 2T7 house for sale | Listing ID NB146277 | Royal LePage
Alma, Albert
· House
· Office room
Alma, Albert · House · Office room
Welcome to this spacious 4-bedroom home, perfectly situated in a sought-after neighbourhood in Sussex Corner. Offering almost 1,900 square feet of living space on the main level alone, this home has an incredible amount of room and a layout that offers plenty of flexibility for a growing family. Built in 1997 with ICF foundation, the home was designed with comfort and efficiency in mind. Heating and cooling are provided by a ducted system that was replaced in 2023, keeping the home comfortable throughout every season. As you step through the front door, you're welcomed into a bright, open entryway that immediately gives you a sense of just how spacious this home is. At the heart of the main level is the huge open-concept kitchen, dining area, and family room. The primary bedroom is beautiful, featuring a large window with a built-in window seat overlooking a gorgeous view. The primary suite also includes a walk-in closet and ensuite. Near the front entrance is a lovely office with buil
$ 524,900
303 La Montain, Memramcook, NB, E4K 1A3 house for sale | Listing ID NB148213 | Royal LePage
View photo
House · for sale
$ 199,900
Updated
303 La Montain, Memramcook, NB, E4K 1A3 house for sale | Listing ID NB148213 | Royal LePage
Alma, Albert
· House
· Patio · Garden · Parking · Fireplace · Deck
Alma, Albert · House · Patio · Garden · Parking · Fireplace · Deck
Welcome to 303 La Montain Road, a solid bungalow on a country lot in Memramcook, just 20 minutes from Dieppe and Moncton. Set back on a quiet road with open fields behind and no rear neighbours, this property offers the space and privacy of rural living with an attached double garage. The Roof, windows and doors +-6 years Gutters installed this summer. Heat Pump mini split 2 years old 18 000 BTU. Municipal water hook up available. A covered front porch leads into a bright living room with hardwood floors, a wood-burning brick fireplace and a large picture window overlooking the trees. A ductless heat pump keeps the main level comfortable year-round. The kitchen features classic cabinetry, a peninsula with drawer storage and a pass-through to the dining room, where a wall of windows frames the backyard and a patio door opens to the side deck. Main-floor laundry is tucked conveniently off the dining area. Two generous bedrooms sit on their own wing, the primary with double closets and a
$ 199,900
Lot Shepody Dam Rd, Hopewell Hill, NB, E4H 2L8 vacant land f.
View photo
House · for sale
$ 36,000
Lot Shepody Dam Rd, Hopewell Hill, NB, E4H 2L8 vacant land f.
Alma, Albert
· House
Alma, Albert · House
Approximate 8.10 acres located in the heart of Fundy Albert. This property is classified as marshland, while the pics show some farmland as well.Most of it has been cleared and has a large road frontage. Located off the Route 114 onto Shepody Dam Road. PID01085059Sold as is where is. Buyer must confirm with planning commission for usage. Still available at ListedBuy!
$ 36,000
13 Perry Rd, Salisbury, NB, E4J 2G4 house for sale | Listing ID NB146576 | Royal LePage
View photo
House · for sale
$ 219,900
13 Perry Rd, Salisbury, NB, E4J 2G4 house for sale | Listing ID NB146576 | Royal LePage
Alma, Albert
· House
· Patio · Deck
Alma, Albert · House · Patio · Deck
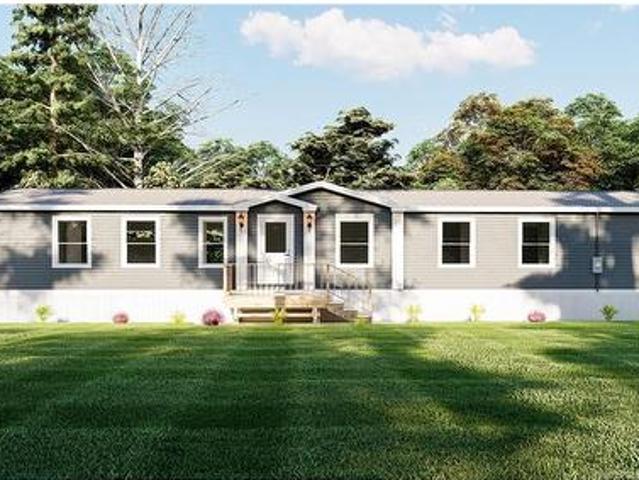
Welcome to 13 Perry Road in the sought after Silver Meadows community of Salisbury! Currently under construction and expected to be ready in October with the ability to close by the end of the month, this brand new 2026 Maple Leaf Home offers a spacious 16 x 74 layout designed with comfort, style, and everyday functionality in mind. Step inside to a bright open concept living, dining, and kitchen area featuring modern finishes and patio doors leading directly to the back deck, creating an easy extension of your living space. The home offers three bedrooms and two full bathrooms, including a spacious primary bedroom complete with a walk in closet and private four piece ensuite. A dedicated laundry room adds extra convenience, and all appliances are included with the exception of the washer and dryer. Outside, the home comes complete with a paved driveway, front and back decks, and an 8 x 10 baby barn for additional storage. Enjoy the benefits of brand new, energy efficient, low maintena
$ 219,900
39 Gowland Mountain Rd, Elgin, NB, E4Z 1S9 house for sale | Listing ID NB147610 | Royal LePage
View photo
House · for sale
$ 249,900
39 Gowland Mountain Rd, Elgin, NB, E4Z 1S9 house for sale | Listing ID NB147610 | Royal LePage
Alma, Albert
· House
· Office room · Parking
Alma, Albert · House · Office room · Parking
Welcome to 39 Gowland Mountain Rd. In beautiful Elgin New Brunswick. Only a 15 minute drive to Petitcodiac with restaurants and shopping. The community features kid play park with in walking distance and the area has amazing scenery with the river nearby to enjoy all year round. This property is beautifully landscaped. You will notice the large 69 x 20 garage that has a professional car hoist, there is also a second large garage 28 x 10. As you enter the rear main entrance, you will be greeted with a sunroom that connects to the back porch. Inside this home features a large living/dining room and eat in kitchen with hardwood floors throughout and a two-piece bath, including a standup shower on the main floor. Upstairs, you will find a spacious primary bedroom with three piece ensuite bathroom that has its very own jet tub. Across the hall you will find two extra bedrooms that would be great for an office or kids rooms. There are also three mini split heat pumps to keep you cool in the
$ 249,900
1874 Route 895, Elgin, NB, E4Z 2N6 house for sale | Listing ID NB133691 | Royal LePage
View photo
House · for sale
$ 169,000
1874 Route 895, Elgin, NB, E4Z 2N6 house for sale | Listing ID NB133691 | Royal LePage
Alma, Albert
· House
· Garden
Alma, Albert · House · Garden
Welcome to your new sanctuary! Nestled in the heart of Elgin, this delightful three-bedroom home offers a perfect blend of comfort and natural beauty. Situated just steps away from the tranquil brook in the back yard, local park across the street and picturesque views year round. This home is ideally located just minutes from Petitcodiac for schools K-12, shopping and dining options making it the perfect blend of convenience of city living with the tranquility of nature
$ 169,000
182 Niagara Rd, Lower Coverdale, NB, E1J 1H9 house for sale | Listing ID NB147674 | Royal LePage
View photo
House · for sale
$ 439,900
Updated
182 Niagara Rd, Lower Coverdale, NB, E1J 1H9 house for sale | Listing ID NB147674 | Royal LePage
Alma, Albert
· House
Alma, Albert · House
Rural lot with low property taxes/ 2.84 ACRES/ 2018 BUILD/ 5 BEDROOMS-1 FULL BATH PER FLOOR/ Enjoy peaceful country living without sacrificing convenience in desirable Lower Coverdale—just 5 minutes from Riverview and 12 minutes from Moncton. Offered at $449,900, this spacious five-bedroom, two-bathroom bungalow delivers an ideal combination of comfort, privacy and accessibility. The bright, open-concept living, dining and kitchen area is designed for everyday living and entertaining. Hardwood flooring adds warmth throughout the main living areas, while a wood stove and mini-split provide year-round comfort. The spacious 21’ x 13’6” kitchen and dining area features ample cabinetry, generous counter space and a centre island, while the adjoining 14’ x 16’ living room offers plenty of room to gather. Three bedrooms and a large four-piece bathroom complete the main level. Finished within the past few years, the lower level significantly expands the home’s usable space. It features two ove
$ 439,900
296 Buckingham Ave, Riverview, NB, E1B 2P2 house for sale L.
View photo
House · for sale
$ 695,000
$ 331/sq.ft
296 Buckingham Ave, Riverview, NB, E1B 2P2 house for sale L.
Alma, Albert
· 2,099 sq.ft · 42 Bedrooms · 4 Baths · House
· Fireplace · Deck
Alma, Albert · 2,099 sq.ft · 42 Bedrooms · 4 Baths · House · Fireplace · Deck
Welcome to a truly exceptional property offering the perfect blend of luxury, comfort, privacy, and natural beauty.When you step inside, youll appreciate the care and attention that has gone into creating a home filled with natural light and inviting living spaces. The open-concept kitchen and dining area features a 7-ft quartz island, a 36-inch natural gas range with overhead pot filler, a custom-built Welsh dresser-style pantry, and beautiful hardwood flooring throughout.The living room showcases 12-foot cathedral ceilings, skylights, and oversized windows. A striking feature wall with a natural gas fireplace is framed by floor-to-ceiling Viceroy windows, offering views of the surrounding landscape that create a peaceful energy rarely found within city. French doors lead to a 24-ft deck. The natural gas BBQ is already connected and included, making outdoor gatherings effortless.Upstairs, the primary suite features a walk-in closet and a 4-piece ensuite with a 2 person soaker tub. Thr
$ 695,000
3239 Main St, Salisbury, NB, E4J 2K8 house for sale Listing.
View photo
House · for sale
$ 549,000
$ 309/sq.ft
3239 Main St, Salisbury, NB, E4J 2K8 house for sale Listing.
Alma, Albert
· 1,776 sq.ft · 3 Bedrooms · 2 Baths · House
· Parking · Swimming pool
Alma, Albert · 1,776 sq.ft · 3 Bedrooms · 2 Baths · House · Parking · Swimming pool
WELCOME TO 3239 MAIN ST - IN THE BEAUTIFUL TOWN OF SALISBURY! FAMILY HOME! 3 BEDROOM, 1.5 BATH CAPE COD - DETACHED 2 CAR GARAGE EQUIPPED WITH 10 FT AUTOMATIC DOORS, MINI SPLIT, TOY DOOR & MAN DOOR - HUGE PAVED DRIVEWAY - 1.41 ACRES of PRIVACY! Theres a mini barn, storage shed, ABOVE GROUND POOL, & a large screened-in building on a huge cement pad. perfect for family and entertaining! UPDATES: SOME WINDOWS, INSULATION, ROOF SHINGLES. The home features a full length front porch to sit out and enjoy a morning coffee or relax in the evening. Once inside the spacious foyer, on the right is the living room. The navy & white kitchen is bright and spacious and boasts a large island. The dining room is off the kitchen area. A hallway off the kitchen leads to the side door, another closet, 2pc bath with MAIN FLOOR laundry. There is also an officeden. Upstairs, 2 of the 3 bedrooms have walk-in closets as a large area in the alcoves by the front windows. The primary bedroom is large and has the la
$ 549,000
217 Canterbury Ave, Riverview, NB, E1B 2R6 house for sale | Listing ID NB147058 | Royal LePage
View photo
House · for sale
$ 334,500
217 Canterbury Ave, Riverview, NB, E1B 2R6 house for sale | Listing ID NB147058 | Royal LePage
Alma, Albert
· House
· Garden
Alma, Albert · House · Garden
Prime location | in-law suite | private entrance | move-in ready. Welcome to this charming, centrally located bungalow nestled in a vibrant and highly convenient neighborhood. Ideal for homeowners and investors alike! The bright and inviting main floor is filled with natural light and features an open-concept kitchen and living area, creating a warm and welcoming space for everyday living and entertaining. This level offers three bedrooms, one of which is currently being used as a laundry room with a washer and dryer, along with a well-appointed 4-piece bathroom. The fully finished lower level is accessible from the main floor or through its own private entrance, offering excellent flexibility for an in-law suite or potential rental income. The lower level features a spacious kitchen, a large living and entertaining area, two bedrooms (one non-conforming), a 3-piece bathroom, and a dedicated laundry area. Outside, enjoy a fully fenced backyard and a double paved driveway, providing ple
$ 334,500
9 Fairview Dr, Salisbury, NB, E4J 2C1 house for sale | Listing ID NB142592 | Royal LePage
View photo
House · for sale
$ 319,000
9 Fairview Dr, Salisbury, NB, E4J 2C1 house for sale | Listing ID NB142592 | Royal LePage
Alma, Albert
· House
· Patio · Garden · Office room · Gym · Parking
Alma, Albert · House · Patio · Garden · Office room · Gym · Parking
Welcome to this one-level home offering comfort, convenience, and plenty of potential. Step inside through the practical mudroom, which leads into the bright open-concept kitchen, dining, and living area, perfect for everyday living. Patio doors provide easy access to the backyard, extending your living space outdoors. Down the hall, you will find a full family bathroom with the convenience of main-floor laundry, along with three bedrooms, including the primary bedroom complete with a 2-piece ensuite. An attached garage offers additional storage and functionality, while the heated bonus room off the garage provides the perfect space for a home office, hobby room, workshop, or gym. As an added bonus, this property includes a second parcel of land with its own PID and PAN, offering extra space and future possibilities. Whether you are purchasing your first home or looking to simplify with one-level living, this property offers a great opportunity
$ 319,000
547 Bradford West Rd, Riverview, NB, E1B 2M8 house for sale | Listing ID NB147041 | Royal LePage
View photo
House · for sale
$ 449,900
547 Bradford West Rd, Riverview, NB, E1B 2M8 house for sale | Listing ID NB147041 | Royal LePage
Alma, Albert
· House
· Garden · Parking
Alma, Albert · House · Garden · Parking
Looking for a well-built bungalow on a spacious 125’ x 90’ lot? 547 Bradford West Road may be just what you’ve been waiting for! This lovely home sits on a beautifully landscaped, treed lot featuring red maple trees in the front and a large linden tree in the backyard. There’s also a convenient dog run, making this property ideal for pet owners. Step inside to a good-sized living room that flows into the dining room and kitchen. The main level offers three bedrooms, including a spacious primary bedroom with a convenient 2-piece ensuite. A 4-piece main bathroom and an additional powder room near the garage entrance complete this level. The double attached garage offers plenty of room for vehicles and storage, with a large storage room located at the back. Downstairs, you’ll find a generous family room with a wood stove, a good-sized workshop, a non-conforming bedroom, and plenty of additional storage space. The wood stove is being sold as-is, with the purchaser to determine its conditio
$ 449,900
67 Power Dr, Lower Coverdale, NB, E1J 1H2 house for sale | Listing ID NB141066 | Royal LePage
View photo
House · for sale
$ 499,900
67 Power Dr, Lower Coverdale, NB, E1J 1H2 house for sale | Listing ID NB141066 | Royal LePage
Alma, Albert
· House
· Garden · Fireplace · Swimming pool · Deck · Parking
Alma, Albert · House · Garden · Fireplace · Swimming pool · Deck · Parking
Spacious two storey home set on a private 1.5 acre lot in sought after Lower Coverdale. The main level offers a lovely kitchen and dining space that opens into an inviting family room with a cozy wood burning fireplace, creating a warm and comfortable gathering area. A generous sized front living room, welcoming foyer with a winding staircase, + convenient 2-pc bath complete this floor. The former main floor laundry space, currently adapted as an accessible shower, could easily be converted back. Upstairs, the oversized primary suite features a walk-in closet + 4-piece ensuite, while two additional bedrooms share a family bath with a corner Jacuzzi tub + separate shower. The lower level includes a small family room, two non-conforming bedrooms, a large storage space, + a combined laundry/utility room. This level has is pre plumbed (in floor) for a future bathroom. Step outside to an expansive deck off the dining area overlooking the private backyard. Impressive 26 x 36ft heated garage,
$ 499,900
Creek Rd, Berwick, NB, E5P 0A3 vacant land for sale Listi.
View photo
House · for sale
$ 27,900
Creek Rd, Berwick, NB, E5P 0A3 vacant land for sale Listi.
Alma, Albert
· House
Alma, Albert · House
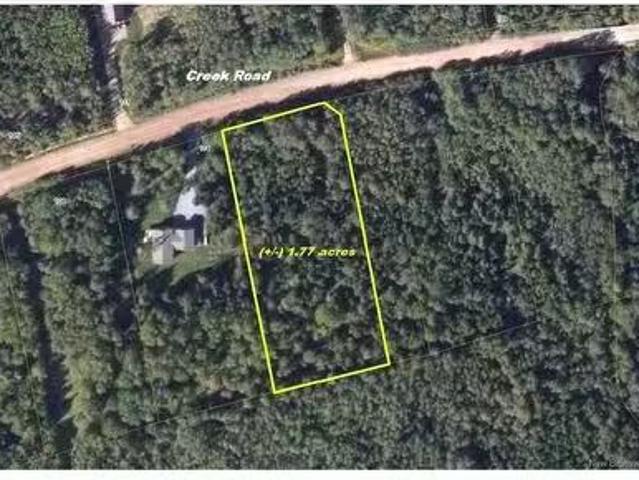
This (+-) 1.77 acre building lot is located on the Creek Road, only 10 minutes from the vibrant Town of Susinteraction. The lot is level and has recently been partially cleared, making one less step on your way to your new home build. (PID #30258818). Still available at ListedBuy!
$ 27,900
34 Mill, Hillsborough, NB, E4H 2Z8 house for sale | Listing ID NB145469 | Royal LePage
View photo
House · for sale
$ 339,000
34 Mill, Hillsborough, NB, E4H 2Z8 house for sale | Listing ID NB145469 | Royal LePage
Alma, Albert
· House
· Office room
Alma, Albert · House · Office room
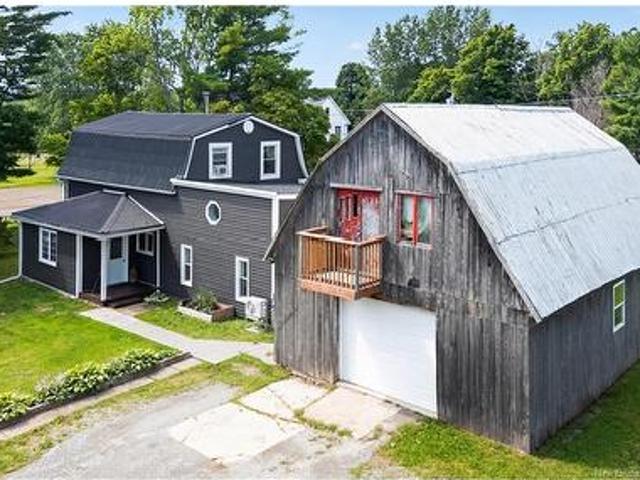
Are you looking for a large rural family home? Here’s your chance! Welcome to 34 Mill Street, located on a quiet, one-way side street on a corner lot in Hillsborough. This spacious 5-bedroom, 2-bathroom home offers plenty of room for a growing family. The main level features a primary bedroom complete with a loft area, making the perfect office or library space, as well as a walk-in closet. You’ll also find a convenient mudroom, ideal for outdoor gear or even as a gardening space for starting seedlings. The main floor offers an open-concept kitchen, living room, and dining area, along with a 4-piece bathroom and a dedicated laundry room. The laundry room could potentially be converted into an additional bedroom if more living space is needed. Follow the beautiful wooden staircase with custom wrought-iron railings to the second level, where you’ll find four additional bedrooms and a 3-piece bathroom. This renovated modern farmhouse is cozy and comfortable, with heating provided by three
$ 339,000
9 Fourth St, Petitcodiac, NB, E4Z 4H7 house for sale Listin.
View photo
House · for sale
$ 389,900
$ 326/sq.ft
9 Fourth St, Petitcodiac, NB, E4Z 4H7 house for sale Listin.
Alma, Albert
· 1,195 sq.ft · 2 Bedrooms · 2 Baths · House
· Parking · Deck
Alma, Albert · 1,195 sq.ft · 2 Bedrooms · 2 Baths · House · Parking · Deck
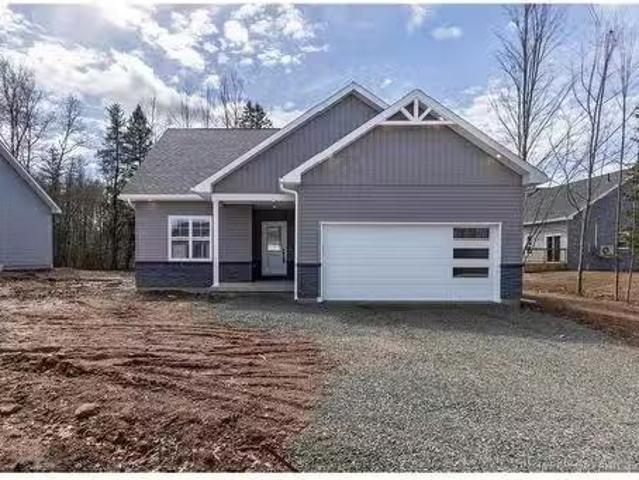
Buy now and lock in new construction rates now! A Future Home Designed for Modern Living at 9 4th Street! Imagine coming home to a stylish and functional space tailored for comfort and ease. This soon-to-be-built home in the heart of Petitcodiac will offer everything you need on one level, from a bright, open-concept layout to thoughtful details that make daily living effortless. The kitchen is planned with quality cabinetry, ample counter space, and a pantry for extra storage. The open-concept living area, designed for comfort, will include efficient heating and cooling with a mini-split system and access to a spacious back deck—perfect for enjoying the outdoors or entertaining guests. The primary bedroom suite will feature a walk-in closet and a private en-suite, while the second bedroom, main bathroom, and laundry area will complete this practical and stylish design. An attached double garage adds storage and convenience. Nestled on a quiet street, this property combines the peacefu
$ 389,900

Get email alerts

Don't miss out: be the first to know about new properties

The alert was correctly created

On subscribing you accept the conditions of use and the privacy policy
Alert
Receive new ads in your inbox
Save this search
Receive alerts for new listings

We'll send you an email when we have new properties for: "Houses for sale in Alma, Albert"

The alert was correctly created

Memramcook
Coverdale
Get email alerts and be the first to see new listings
Required field
On subscribing I accept the terms of the privacy policy
Perfect! You'll soon start receiving new listings via email
Alert
Receive an email when we have new ads for Houses for sale in Alma, Albert
Save this search
Receive notifications when new entries are published.