2,470 properties to rent in Amaranth

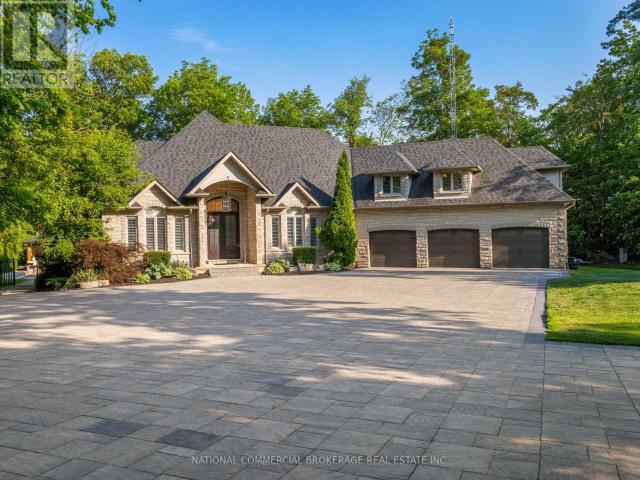
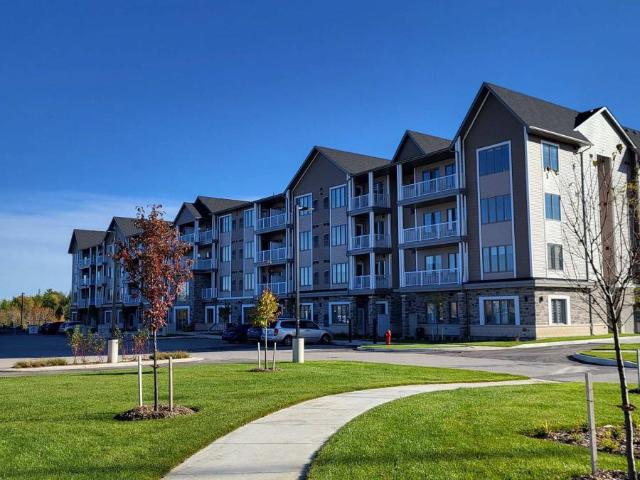
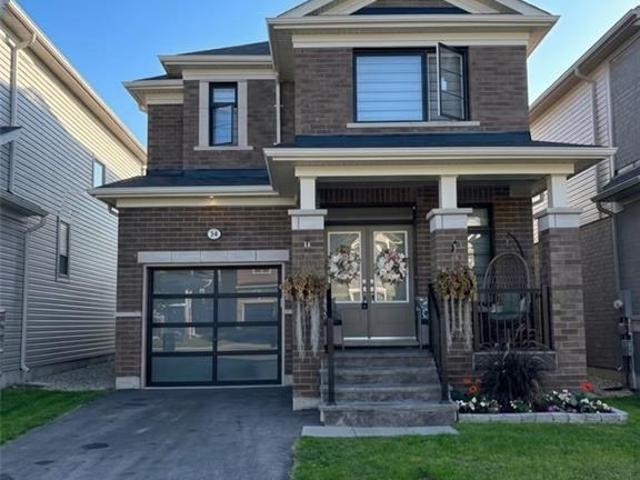
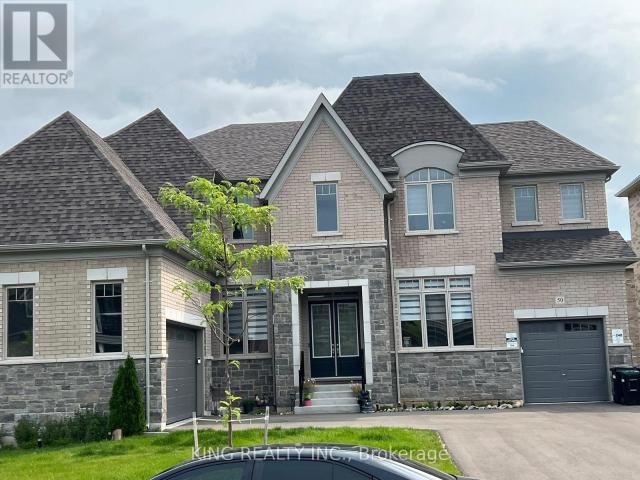
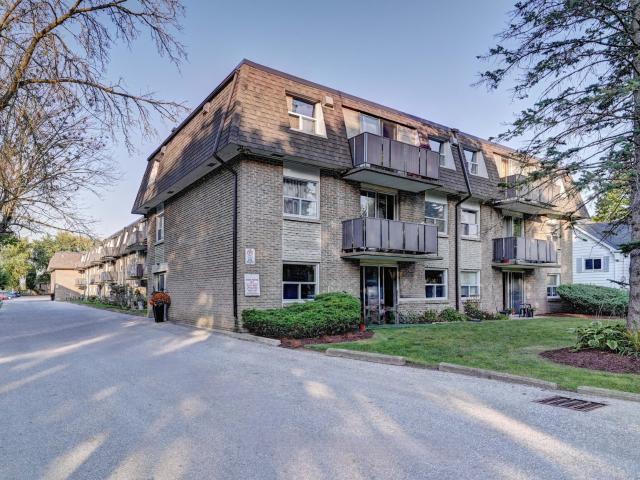
apartment at 295449 8TH LINE, Amaranth, Ontario, L9V1K4
View photo
Apartment · for rent
$ 7,500
New
apartment at 295449 8TH LINE, Amaranth, Ontario, L9V1K4
Amaranth
· 291 sq.ft · 1 Bedroom · Apartment
· Swimming pool · Equipped kitchen
Amaranth · 291 sq.ft · 1 Bedroom · Apartment · Swimming pool · Equipped kitchen
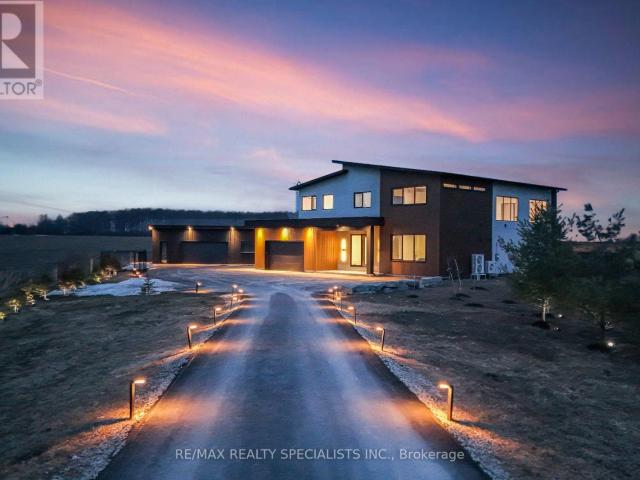
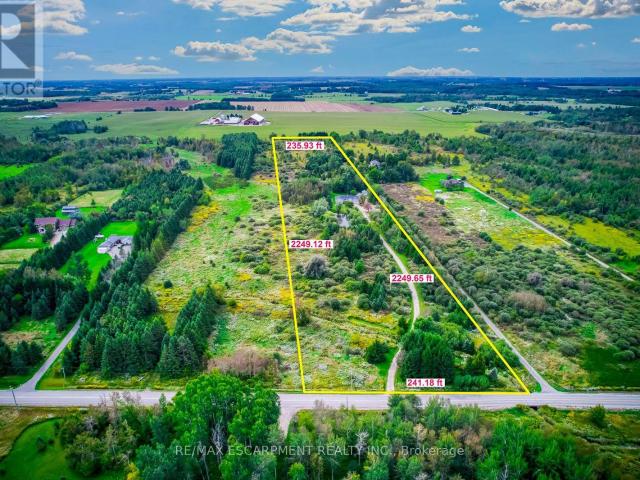
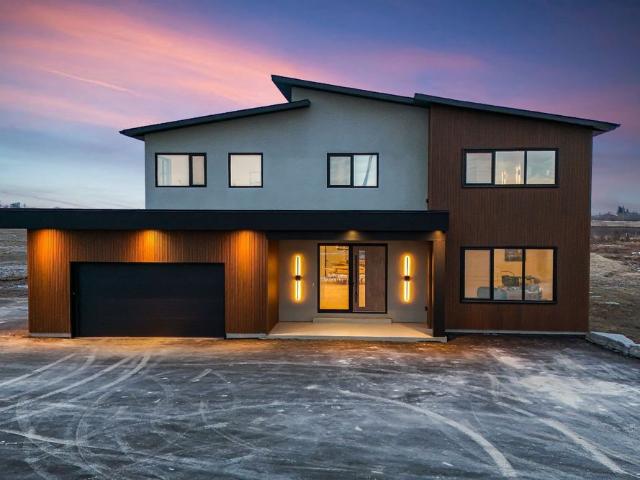
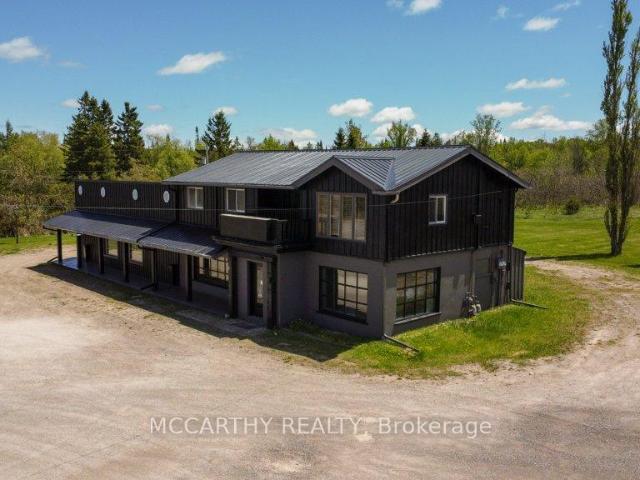
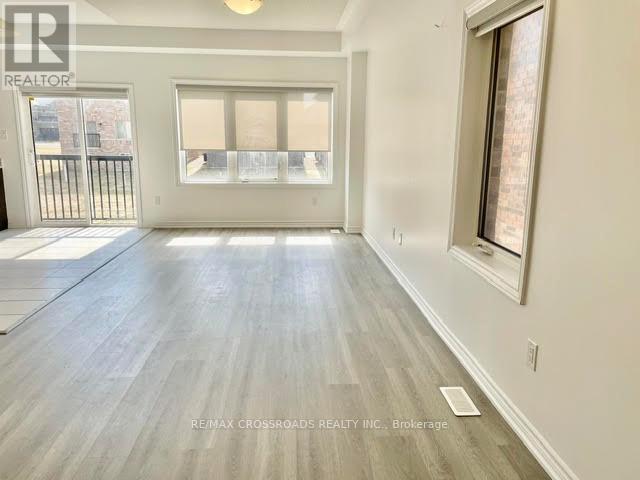
Stunning brand-new (2025) custom-built luxury home set on a private and beautifully landscaped 492 feet wide lot in sought-after Amaranth. Designed with a sleek European aesthetic, this exceptional residence offers 10-ft ceilings, black-framed triple-pane European windows, and a striking 20-ft custom rock feature wall that creates a dramatic focal point.The open-concept layout features a statement glass-railed staircase with integrated lighting and a chef-inspired kitchen complete with quartz waterfall countertops, porcelain backsplash, premium JennAir appliances, induction cooktop, fully integrated fridge and dishwasher, walk-in pantry, and custom cabinetry.Enjoy seamless indoor-outdoor living with a walkout to a covered composite deck-perfect for entertaining or relaxing in complete privacy. Every detail has been thoughtfully curated with high-end finishes and exceptional craftsmanship throughout.Seller willing to install a pool at cost-an incredible opportunity to customize your dre
$ 7,500
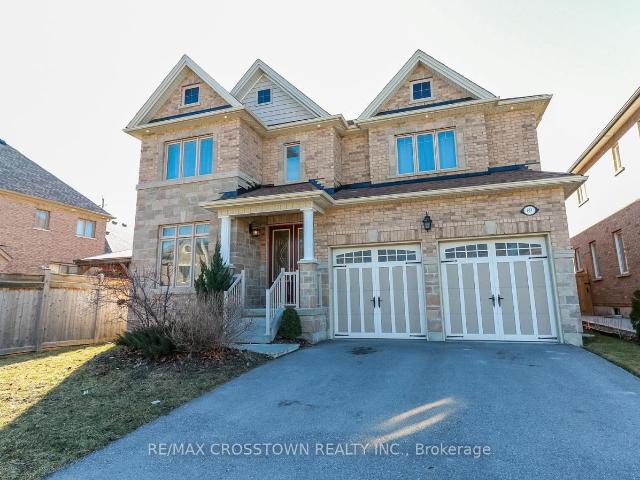
For Lease 295449 8th Line, Amaranth, Ontario
View photo
House · for rent
$ 7,500
For Lease 295449 8th Line, Amaranth, Ontario
Amaranth
· 5 Bedrooms · 3 Baths · House
· Swimming pool · Equipped kitchen
Amaranth · 5 Bedrooms · 3 Baths · House · Swimming pool · Equipped kitchen
Stunning brand-new (2025) custom-built luxury home set on a private and beautifully landscaped 492 feet wide lot in sought-after amaranth. Designed with a sleek european aesthetic, this exceptional residence offers 10-ft ceilings, black-framed triple-pane european windows, and a striking 20-ft custom rock feature wall that creates a dramatic focal point. The open-concept layout features a statement glass-railed staircase with integrated lighting and a chef-inspired kitchen complete with quartz waterfall countertops, porcelain backsplash, premium jennair appliances, induction cooktop, fully integrated fridge and dishwasher, walk-in pantry, and custom cabinetry. Enjoy seamless indoor-outdoor living with a walkout to a covered composite deck-perfect for entertaining or relaxing in complete privacy. Every detail has been thoughtfully curated with high-end finishes and exceptional craftsmanship throughout. Seller willing to install a pool at cost-an incredible opportunity to customize your
$ 7,500
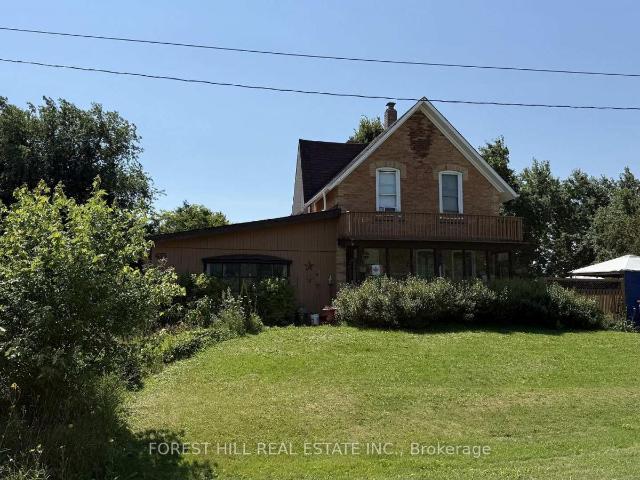
Multiplex Property
View photo
House · for rent
$ 1,500
Multiplex Property
Amaranth
· 161 sq.ft · 1 Bedroom · House
Amaranth · 161 sq.ft · 1 Bedroom · House
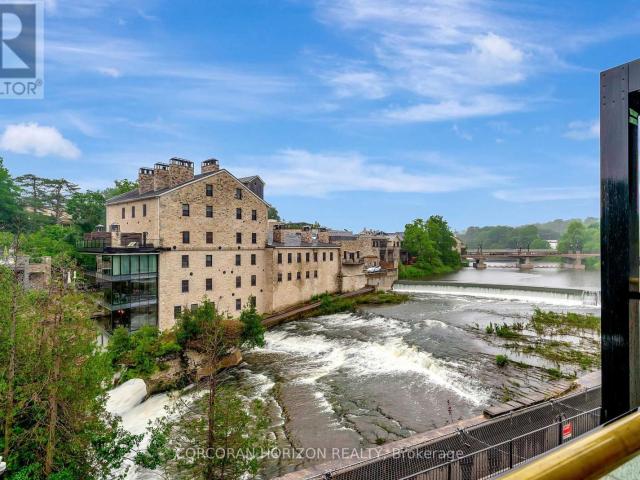
Amazing opportunity to live in the heart of downtown Elora! This stylish 1-bedroom apartment offers exceptional value and unbeatable access to everything this vibrant community has to offer. Step outside and enjoy Elora's renowned festivals and events, boutique shopping, award-winning restaurants, cafés, and the breathtaking natural beauty the village is famous for. Inside, the unit features modern finishes including quartz countertops, a functional open-concept layout, and stunning views that make this space truly special. Perfect for those seeking a walkable lifestyle in one of Ontario's most charming downtowns-all at a great price. Don't miss your chance to experience downtown Elora living at its finest!
$ 1,500
Egremont Street Apartments
View photo
Apartment · for rent
$ 1,475
Egremont Street Apartments
Amaranth
· 97 sq.ft · 1 Bedroom · Apartment
Amaranth · 97 sq.ft · 1 Bedroom · Apartment
Imagine living in the heart of everything Mount Forest has to offer. At Egremont Apartments, you could start the day off right with a leisurely stroll through your pretty residential neighbourhood, passing parks, schools and churches along the way. Or, you could make your way over to the nearby library and then venture over to see what s going on at the local community centre. In the evening, unwind at this friendly Skyline community by chatting with your neighbours or relaxing in the sanctuary of your safe, comfortable apartment
$ 1,475
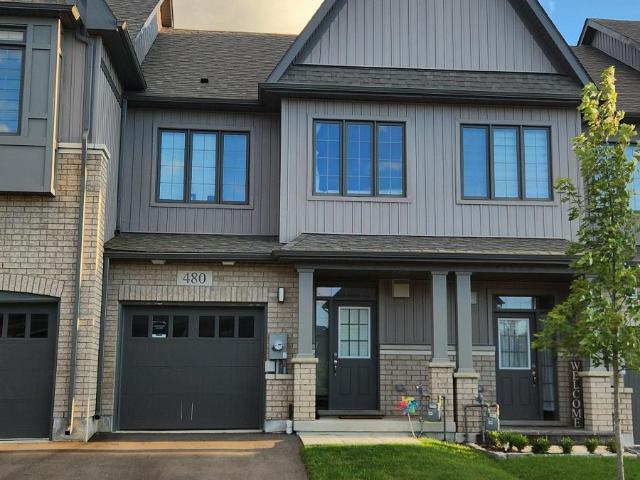
apartment at 35 MIDDLETON STREET, Southgate, Ontario, N0C1B0
View photo
Apartment · for rent
$ 2,400
apartment at 35 MIDDLETON STREET, Southgate, Ontario, N0C1B0
Amaranth
· 151 sq.ft · 1 Bedroom · Apartment
· Parking · Cellar
Amaranth · 151 sq.ft · 1 Bedroom · Apartment · Parking · Cellar
End-unit townhouse is located in a quiet, family-friendly Dundalk community. Offering three bedrooms and 2.5 bathrooms and an extra-wide garage, the bright and modern open-concept main floor features 9-foot ceilings, solid hardwood floors in the living and dining area, and large windows that fill the spacious living, dining, and kitchen areas with natural light, making it perfect for busy families and professionals who love to entertain. Upstairs, you will find a generous primary bedroom complete with a private 3-piece ensuite, “his and hers” closets, and a large walk-in closet, alongside two additional good-sized bedrooms, a full main bathroom, and a highly convenient upper-level laundry room with a washer and dryer. The property includes an oversized garage and a private driveway for ample parking up to two cars, as well as a handy cold room and an unfinished basement that is ideal for storage and creative use. In close proximity to local parks, schools, and amenities, this stunning
$ 2,400
apartment at 110 LONGFIELD ROAD, Halton Hills, Ontario, L7J2K4
View photo
Apartment · for rent
$ 3,500
Updated
apartment at 110 LONGFIELD ROAD, Halton Hills, Ontario, L7J2K4
Amaranth
· 291 sq.ft · 1 Bedroom · Apartment
· Garden · Swimming pool · Cellar
Amaranth · 291 sq.ft · 1 Bedroom · Apartment · Garden · Swimming pool · Cellar
This Home Has Undergone Extensive Upgrades Throughout! Featuring a Brand-New Kitchen on the Main Floor and in the Basement, New Hardwood Flooring, and Beautifully Renovated Bathrooms. The Finished Basement Offers a Separate Entrance and a Spacious 1+1 Bedroom Layout, Providing Excellent Rental or In-Law Suite Potential. Enjoy Added Privacy with No Rear Neighbours. Situated on an Extra-Deep Lot, the Backyard Features an Inground Pool, Shed, and Plenty of Space for Outdoor Entertaining and Family Enjoyment. (id:18653)
$ 3,500
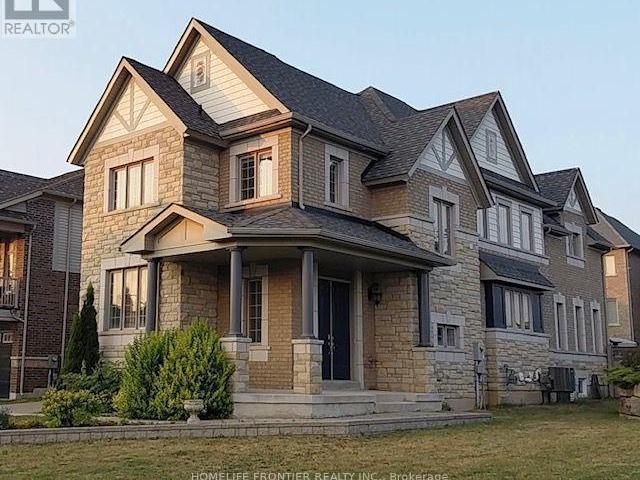
apartment at 269 DINGMAN STREET, Wellington North, Ontario, N0G1A0
View photo
House · for rent
$ 3,000
apartment at 269 DINGMAN STREET, Wellington North, Ontario, N0G1A0
Amaranth
· 420 sq.ft · 1 Bedroom · House
Amaranth · 420 sq.ft · 1 Bedroom · House
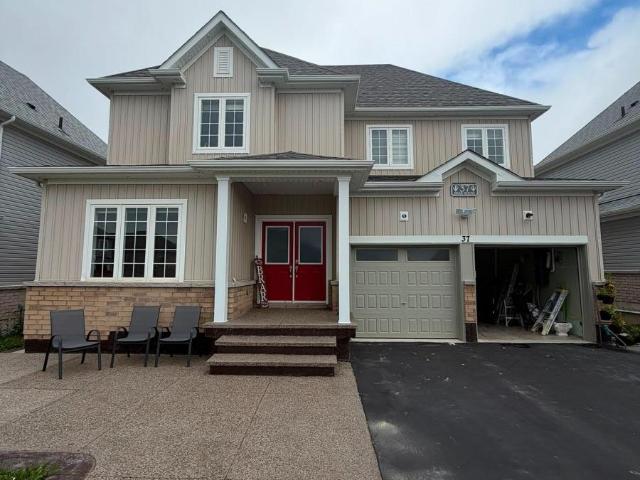
Welcome to this exquisite detached residence offering close to 2,500 sq ft of refined living space, set on a premium lot with no sidewalk and unobstructed front views. From the impressive double-door entry to the soaring 9 ft ceilings and expansive layout, every detail has been thoughtfully designed. Enjoy separate formal living and family rooms with hardwood floors, a generous breakfast area, and a chef-inspired kitchen with stainless steel appliances. The upper level features 4 spacious bedrooms and 3 full bathrooms, providing exceptional comfort and convenience. A truly exceptional home in a sought-after setting schedule your private viewing today before its gone. (id:18653)
$ 3,000
Detached Property
View photo
House · for rent
$ 2,100
Detached Property
Amaranth
· 108 sq.ft · 2 Bedrooms · House
· Parking · Equipped kitchen · Cellar
Amaranth · 108 sq.ft · 2 Bedrooms · House · Parking · Equipped kitchen · Cellar
Welcome to this Newly constructed never lived in Two-bedroom Legal Basement Apartment. An excellent layout maximizes both comfort and functionality. Thoughtfully designed floor plan provides a generous living area, Open concept, Dining Space and a modern Kitchen. Well-separated bedrooms for added privacy. This property is ideal for couples, small families, or working professionals seeking a modern residence in a convenient and established community. Modern Contemporary full kitchen - Quartz countertops, large island with ample storage, St Stl Stove, St stl Double-door refrigerator and St Stl Dishwasher. Durable vinyl flooring throughout the unit. Enjoy the convenience of One full bathroom featuring a glass-enclosed standing shower. Private washer and dryer located within the basement. Your own private separate entrance with paved side access. One open parking space included on the driveway. Large windows bring in plenty of natural light, creating a warm and inviting atmosphere througho
$ 2,100
apartment at 15 LAWRENCE D. PRIDHAM AVENUE, New Tecumseth, Ontario, L9R0X1
View photo
House · for rent
$ 3,095
Updated
apartment at 15 LAWRENCE D. PRIDHAM AVENUE, New Tecumseth, Ontario, L9R0X1
Amaranth
· 237 sq.ft · 1 Bedroom · House
· Office room
Amaranth · 237 sq.ft · 1 Bedroom · House · Office room
1 Year Old Detached Bright And Sunny 4 Bedroom Home With No Homes Behind Offering Over 2100 Sq Ft Of Practical Living Space | Open Concept Great Room And Kitchen With Large Windows And Hardwood Throughout First Floor & Second Floor Hallway And Study | Separate Dining Allows For Additional Space | First Floor Laundry | 4 Spacious Bedrooms Upstairs Along With Additional Study Area Perfect For Home Office Or Kids Play Area | Primary Bedroom With Walkin Closet & Primary En suite With Standing Shower & Soaker Tub | Minutes To Walmart, Min Away From Honda Plant, 10 Mins To Hwy 400, 40 Mins To GTA | Steps From Nottawasaga Resort & Golf club Community | (id:18653)
$ 3,095
Lower Level Property
View photo
House · for rent
$ 2,500
Lower Level Property
Amaranth
· 129 sq.ft · 2 Bedrooms · House
· Parking · Cellar
Amaranth · 129 sq.ft · 2 Bedrooms · House · Parking · Cellar
Experience modern living in this beautifully designed walk-up basement suite, located in a brand new custom-built home. Featuring an open-concept layout with high ceilings and large above-grade windows, this space feels bright, spacious, and anything but a typical basement. Enjoy two generous bedrooms, a sleek modern bathroom, a private laundry room, and a fully equipped kitchen with all new appliances. Two dedicated parking spaces are included. Nestled in a quiet, family-friendly neighbourhood just minutes from downtown Georgetown's shops, restaurants, and cafes, this location also offers easy access to golf courses, scenic walking trails, and major highways (401, 407, 410). A perfect blend of comfort, style, and accessibility - ready for you to move in and make it home. Tenant to pay 30% of the utilities
$ 2,500
apartment at A5 301 JUNCTION ROAD, Clearview, Ontario, L0M1S0
View photo
Apartment · for rent
$ 2,435
apartment at A5 301 JUNCTION ROAD, Clearview, Ontario, L0M1S0
Amaranth
· 22 sq.ft · 1 Bedroom · Apartment
· Parking
Amaranth · 22 sq.ft · 1 Bedroom · Apartment · Parking
Top 5 Reasons You Will Love This Home: 1) Designed with senior-inspired living in mind, this inviting one bedroom suite offers more than just a place to reside, with a shared courtyard for fresh air and friendly conversation, a welcoming common room ideal for family dinners and gatherings, dedicated storage lockers, and convenient on-site laundry that simplifies daily life 2) Here, living is refreshingly effortless, with your base rent plus lifestyle fee covering heat, hydro, water, phone service, cable, and internet, along with bi-weekly housekeeping, creating a truly streamlined experience where many everyday responsibilities are thoughtfully taken care of 3) Enjoy comfortable main level living with zero stairs, making accessibility and ease a priority, while each suite includes one parking space and seamless access throughout the building, so you can move about safely and confidently 4) Perfectly situated in the heart of Stayner, you are just minutes from shopping, grocery stores, a
$ 2,435
apartment at 3 JOHN JAMES DRIVE, Essa, Ontario, L3W0J4
View photo
House · for rent
$ 2,900
Updated
apartment at 3 JOHN JAMES DRIVE, Essa, Ontario, L3W0J4
Amaranth
· 334 sq.ft · 1 Bedroom · House
· Garden · Parking · Air conditioning · Equipped kitchen
Amaranth · 334 sq.ft · 1 Bedroom · House · Garden · Parking · Air conditioning · Equipped kitchen
Available for September 1st! Discover your ideal home with this charming fully detached raised bungalow, nestled in a quiet, friendly neighbourhood. Boasting a massive backyard with lush vegetable gardens for your green thumb, this property offers endless possibilities for nature and outdoor transformation. Inside, you’ll find modern upgrades including new blinds, light fixtures, a new dishwasher and hood range, a new thermostat and AC unit, and a freshly painted interior. The open concept living and dining areas create a welcoming atmosphere, complemented by a plethora of storage space and brand-new appliances such as a dryer and furnace. Brand new double car garage door recently installed. Conveniently located close to all major amenities, Base Borden, Alliston, and Barrie, this home combines comfort, functionality, and prime location – perfect for creating lasting memories! (id:18653)
$ 2,900
apartment at 56 WALKER BOULEVARD
View photo
House · for rent
$ 3,000
Updated
apartment at 56 WALKER BOULEVARD
Amaranth
· 291 sq.ft · 3 Bedrooms · House
· Patio · Parking
Amaranth · 291 sq.ft · 3 Bedrooms · House · Patio · Parking
Elegant Beautiful Detached Home Over 2000 Sqft In Desirable Alliston Community. Great Family Sun Filled Open Concept Layout With Spacious Living Rm Open Kitchen Featuring Breakfast Bar Huge Patio Door, Oak Staircase, 9′ Ceiling, 8’Double Door Entry, Upgraded Kitchen, Big Walk In Closet, Direct Access To Garage, Close To Ernest Cumberland, Near All Shops, Restaurants, Schools, And Parks. (id:18653)
$ 3,000
apartment at 24 COBURN CRESCENT, New Tecumseth, Ontario, L0G1A0
View photo
Apartment · for rent
$ 2,450
apartment at 24 COBURN CRESCENT, New Tecumseth, Ontario, L0G1A0
Amaranth
· 118 sq.ft · 1 Bedroom · Apartment
· Patio · Garden · Cellar
Amaranth · 118 sq.ft · 1 Bedroom · Apartment · Patio · Garden · Cellar
Bright & Spacious W/O 2Bdm Basement Apartment Available In The Heart Of Beeton, New Tecumseth. 15 Minutes To Hwy 400 And Town Of Bradford, Aliston & Tottenham. Quite Residential Area, Full Open Kitchen With Living /Dining Room W/O To Huge Fenced Backyard With Patio. Spacious Bathroom With Soaker Tub And Shower. Cold Storage. Close To Public Transportation & Schools. (id:18653)
$ 2,450
apartment at 74 WINDTREE WAY, Halton Hills, Ontario, L7G0P6
View photo
Apartment · for rent
$ 3,400
New
apartment at 74 WINDTREE WAY, Halton Hills, Ontario, L7G0P6
Amaranth
· 861 sq.ft · 1 Bedroom · Apartment
· Patio · Garden · Office room · Parking
Amaranth · 861 sq.ft · 1 Bedroom · Apartment · Patio · Garden · Office room · Parking
Spacious Executive Townhome, At One Of The Best Locations In Georgetown’s Newest Community At Trafalgar Square, Close To 2000 Sq Ft Of Living Space. Absolutely Stunning, High-End Luxurious Finishes Throughout. Main / Ground Level Offers Rec Room/Office/Family Room With Walk-Out To Patio & Yard, W/I Closet And Direct Access To Garage. On The 2nd Level, Spacious Open Concept Living & Dining, With Powder Room, Family Size Eat In Upgraded Kitchen With Fairly New Appliances & Pantry. 3 Spacious Bedrooms, Primary Bedroom With Walk-In Closet & 4 Ensuite Bath & Laundry Room. Garage Parking & Driveway Parking Is Included. Excellent Location, Close To Schools, Georgetown Mall, Georgetown Hospital & All Other Daily Amenities & shopping. (id:18653)
$ 3,400
Condo Townhouse Property
View photo
Apartment · for rent
$ 2,050
Condo Townhouse Property
Amaranth
· 205 sq.ft · 2 Bedrooms · Apartment
· Patio · Fireplace · Parking
Amaranth · 205 sq.ft · 2 Bedrooms · Apartment · Patio · Fireplace · Parking
Contemporary 2-bedroom, 2-bathroom stacked townhome featuring a bright open-concept layout. The custom Kitchen boasts elegant cabinetry, a spacious island, and modern pot lights, flowing into a cozy living area complete with an electric fireplace. The primary bedroom with a walk-in closet and a private 3-piece ensuite, while the second bathroom- a convenient Jack & Jill- serve guests or family with ease. Step outside to your own private sunken patio and enjoy the added benefits of designated parking and high-quality finishes throughout. Set in a newly built complex this home perfectly blends comfort and contemporary design
$ 2,050
apartment at GARDEN SUITE 147 MURPHY ROAD, Essa, Ontario, L0M1B1
View photo
House · for rent
$ 2,800
New
apartment at GARDEN SUITE 147 MURPHY ROAD, Essa, Ontario, L0M1B1
Amaranth
· 334 sq.ft · 1 Bedroom · House
· Garden · Parking
Amaranth · 334 sq.ft · 1 Bedroom · House · Garden · Parking
Built In 2022, This Exceptional Detached Out Building Offers The Ultimate Opportunity On A Private 10-Acre Property. Featuring A Beautifully Finished 3-Bedroom Apartment. The Unit Is Finished To A Level Rarely Found In Secondary Suites, Showcasing A New Kitchen, Hardwood Flooring, Quartz Countertops, Stainless Steel Appliances, A Spacious Open-Concept Layout & Ensuite Laundry. Setback On The Property & Completely Private. Garage Is Unavailable & Inaccessible & Is Just Used To Store Homeowners Cars. (id:18653)
$ 2,800
apartment at 18 SHELLEY STREET, Halton Hills, Ontario, L7G3W9
View photo
Apartment · for rent
$ 1,450
New
apartment at 18 SHELLEY STREET, Halton Hills, Ontario, L7G3W9
Amaranth
· 75 sq.ft · 1 Bedroom · Apartment
· Garden · Parking · Cellar
Amaranth · 75 sq.ft · 1 Bedroom · Apartment · Garden · Parking · Cellar
This bright and versatile 1+1 bedroom basement suite offers a comfortable and private place to call home, ideal for a single professional or couple seeking convenience and independence. The flexible layout provides multiple living options, functioning as either a two-bedroom unit with a living room or a one-bedroom plus den with additional living space. Enjoy the added benefit of a separate entrance for enhanced privacy and easy access. Inside, you’ll find a welcoming living room with ample storage, a spacious eat-in kitchen, and above-grade windows that fill the space with natural light. A 3-piece bathroom, dedicated storage areas, shared laundry facilities, and driveway parking add to the unit’s everyday practicality. Residents can also enjoy access to a fully fenced shared backyard, perfect for relaxing outdoors. Conveniently located close to schools, shopping, a community centre, the GO stations and scenic walking and hiking trails, this is an excellent opportunity to enjoy comfort
$ 1,450
apartment at 123 MAPLE STREET, Mapleton, Ontario, N0G1P0
View photo
Apartment · for rent
$ 2,995
apartment at 123 MAPLE STREET, Mapleton, Ontario, N0G1P0
Amaranth
· 280 sq.ft · 1 Bedroom · Apartment
· Patio · Parking
Amaranth · 280 sq.ft · 1 Bedroom · Apartment · Patio · Parking
An epitome of modern living nestled in Drayton Phase 2 community. Boasting 2,332 sq ft of living space, this residence offers four spacious bedrooms and three and a half luxurious bathrooms. The 2 car garage provides ample space for your vehicles and storage needs. Experience the epitome of craftsmanship and innovation with the Fraser Model and make your mark in the vibrant Drayton community 9′ Main Floor Ceilings, 6′ Patio Slider Door, Laminate floors on main level excluding mudrooms and washrooms. (id:18653)
$ 2,995
apartment at 5885 7TH LINE, New Tecumseth, Ontario, L0G1A0
View photo
Apartment · for rent
$ 3,500
apartment at 5885 7TH LINE, New Tecumseth, Ontario, L0G1A0
Amaranth
· 420 sq.ft · 1 Bedroom · Apartment
· Fireplace · Parking
Amaranth · 420 sq.ft · 1 Bedroom · Apartment · Fireplace · Parking
Welcome Home! This stunning showstopper is perfectly situated on a picturesque country lot, just minutes from Beeton, Tottenham, and Bond Head-offering the ideal blend of tranquility and convenience.Step inside to a thoughtfully designed, master-planned open-concept layout, perfect for modern living and entertaining. The heart of the home is a beautifully updated kitchen featuring elegant quartz countertops, a spacious island, and stylish finishes throughout. Enjoy the warmth of engineered hardwood floors, ambient pot lighting, and a cozy fireplace that creates the perfect atmosphere year-round. With three well-appointed bathrooms and updated mechanicals, this home offers both comfort and peace of mind. Outside, you’ll appreciate the privacy of the expansive lot along with ample parking for family and guests.This exceptional property truly has it all-style, space, and an unbeatable location. A must-see that won’t last long! AAA Tenants Only (id:18653)
$ 3,500
apartment at 71 HAWMAN AVENUE, Vaughan, Ontario, L4L1S3
View photo
Apartment · for rent
$ 1,900
apartment at 71 HAWMAN AVENUE, Vaughan, Ontario, L4L1S3
Amaranth
· 86 sq.ft · 1 Bedroom · Apartment
· Parking
Amaranth · 86 sq.ft · 1 Bedroom · Apartment · Parking
bright clean 2 bedroom unit, with 1 washroom and 1 parking spot. Located in the peaceful and desirable neighborhood of Vaughan Grove. On suite cloths washer and dryer. (id:18653)
$ 1,900
apartment at 8017 HIGHWAY 7, Guelph/Eramosa, Ontario, N1H6H8
View photo
Apartment · for rent
$ 3,499
Updated
apartment at 8017 HIGHWAY 7, Guelph/Eramosa, Ontario, N1H6H8
Amaranth
· 344 sq.ft · 1 Bedroom · Apartment
· Garden · Parking · Cellar
Amaranth · 344 sq.ft · 1 Bedroom · Apartment · Garden · Parking · Cellar
Great Opportunity To Lease This Completely Renovated 3 Bedroom Bungalow With Finished Basement, Situated On 2 – Acre Lot With Approx. 142.82 Feet Frontage On Highway 7, Great Location For Live And Work, All Brick Bungalow With Separate Dining & Living, Walk-Out To Backyard And 2 Front Entrances. Fully Finished Basement Complete With Great Room, 3Pc Bath And Laundry Room And Storage Room. Long Wide Driveway Provides Plenty Of Parking. (id:18653)
$ 3,499
Snyder Avenue Apartments
View photo
Apartment · for rent
$ 1,920
Snyder Avenue Apartments
Amaranth
· 86 sq.ft · 2 Bedrooms · Apartment
· Balcony
Amaranth · 86 sq.ft · 2 Bedrooms · Apartment · Balcony
It s a sunny Saturday morning, and you re savouring a cup of coffee on your own private balcony as you contemplate how to spend your day. You could work on your swing at the Elmira Golf Club, or head over to nearby St. Jacobs to stock up on some delicious bread and pastries made from scratch. On the way home, why not swing by one of the farmers stalls along the quiet roads to pick up some incredibly fresh produce for a great family dinner at your comfortable apartment? 15 Snyder is in the perfect location to enjoy it all!
$ 1,920
apartment at 12 THEMER COURT, New Tecumseth, Ontario, L0G1W0
View photo
House · for rent
$ 4,300
New
apartment at 12 THEMER COURT, New Tecumseth, Ontario, L0G1W0
Amaranth
· 538 sq.ft · 1 Bedroom · House
· Garden · Fireplace · Deck · Swimming pool
Amaranth · 538 sq.ft · 1 Bedroom · House · Garden · Fireplace · Deck · Swimming pool
Executive Living at it’s best in the prestigious Beeton Creek Estates community. This exceptional custom bungalow offers the perfect blend of luxury, privacy, and lifestyle on a picturesque 3.38-acre pie-shaped lot. Surrounded by mature trees and beautifully landscaped grounds, this spacious home is designed for both everyday comfort and entertaining. Featuring 4 generously sized bedrooms, the home showcases quality finishes and thoughtful design throughout. The heart of the home is the chef-inspired kitchen complete with a stainless steel 6-burner Dacor gas stove, pot filler, oversized centre island, custom backsplash, built-in cabinetry, and a bright breakfast area overlooking the backyard oasis. The inviting family room features a cozy gas fireplace and a walkout to an expansive deck with stunning views of the resort-style 15′ x 44′ inground pool, extensive interlock stone landscaping, and private outdoor living spaces perfect for summer entertaining. Lease includes main floor only,
$ 4,300
apartment at 4 GOLLOP CRESCENT, Halton Hills, Ontario, L7G5N9
View photo
Apartment · for rent
$ 2,499
apartment at 4 GOLLOP CRESCENT, Halton Hills, Ontario, L7G5N9
Amaranth
· 140 sq.ft · 1 Bedroom · Apartment
· Parking · Cellar
Amaranth · 140 sq.ft · 1 Bedroom · Apartment · Parking · Cellar
Newer Bright legal Walkout Basement Apartment Includes Spacious 3 Bedrooms, 2 Full Washrooms, Family Rooms And Separate Laundry. Vinyl Main Floor And Ceramic Tiles In Basement. Stainless Steel Appliances, New Specious Kitchen, Pot Lights, Big Windows. New Paint, New Separate Laundry,2 Parking Spots Included. No Pets Preferred And Non-Smokers Please. Aaa Tenant Needed With Small Family. Tenant Share 30% All Utilities (id:18653)
$ 2,499

Get email alerts

Don't miss out: be the first to know about new properties

The alert was correctly created

On subscribing you accept the conditions of use and the privacy policy
Alert
Receive new ads in your inbox
Save this search
Receive alerts for new listings

We'll send you an email when we have new properties for: "Properties to rent in Amaranth"

The alert was correctly created

Halton Hills
King, York
Get email alerts and be the first to see new listings
Required field
On subscribing I accept the terms of the privacy policy
Perfect! You'll soon start receiving new listings via email
Alert
Receive an email when we have new ads for Properties to rent in Amaranth
Save this search
Filters

Bedrooms

Area (sq.ft)

sq.ft
sq.ft

Price ($ per month)

$
$

Filter by property type

Bathrooms

Clear all filters
Receive notifications when new entries are published.