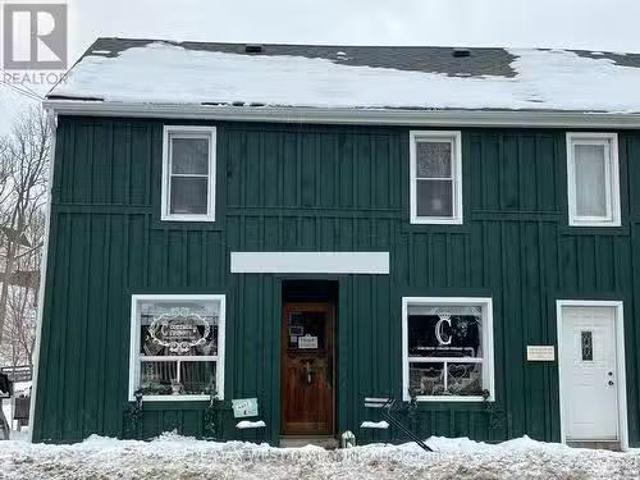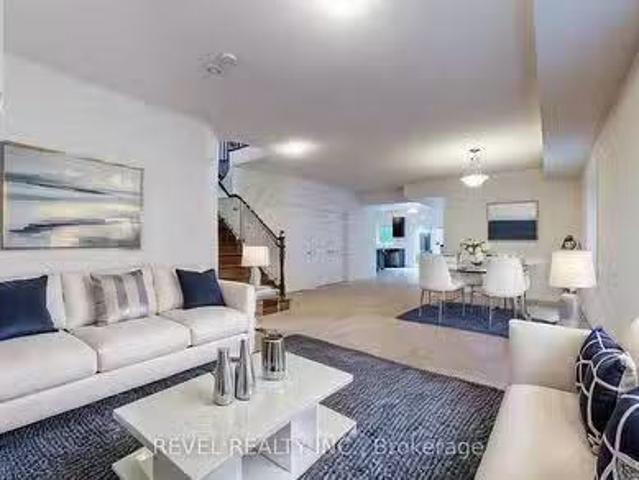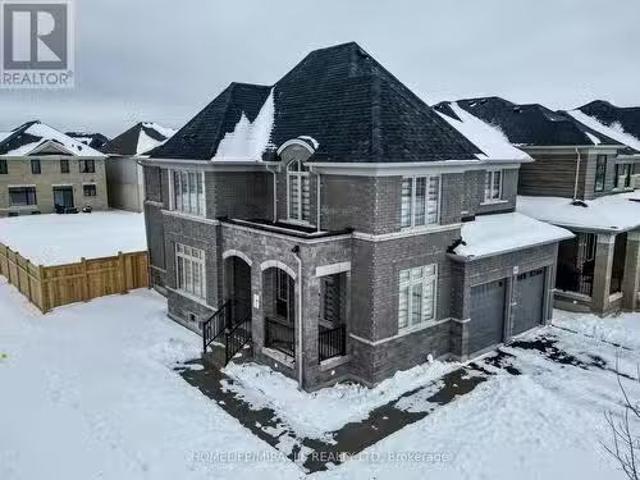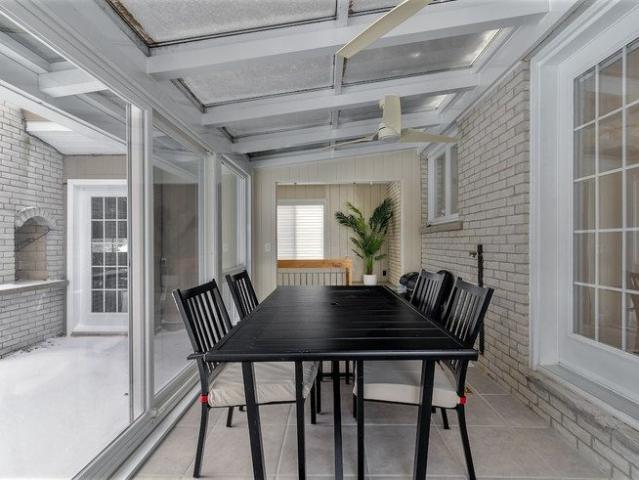
1,679 houses to rent in Amaranth

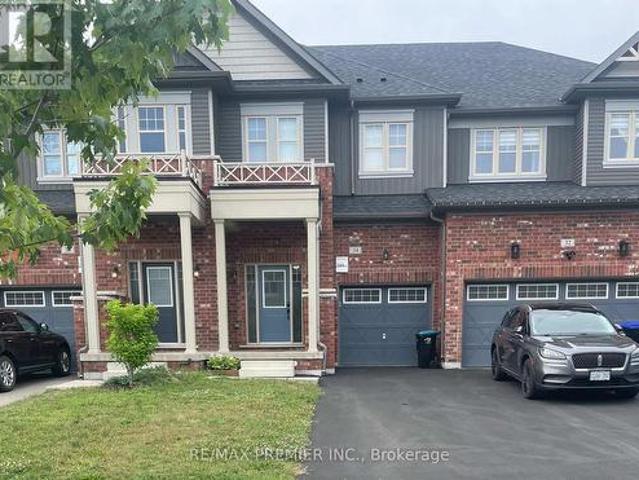
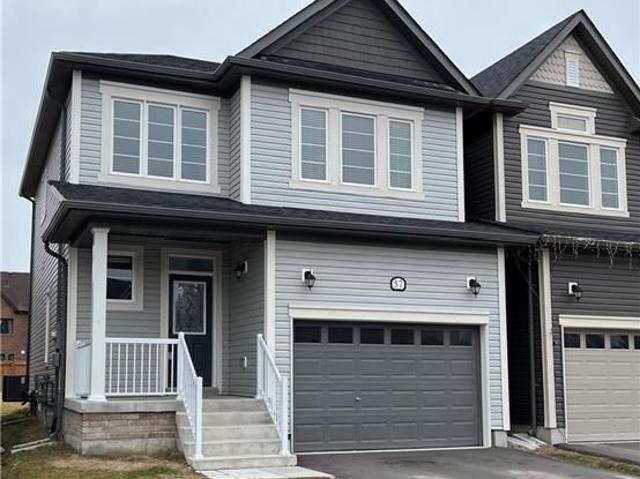
For Lease 129 Seeley Avenue, Southgate, Ontario
View photo
House · for rent
$ 2,650
For Lease 129 Seeley Avenue, Southgate, Ontario
Amaranth
· 4 Bedrooms · 3 Baths · House
· Garden
Amaranth · 4 Bedrooms · 3 Baths · House · Garden
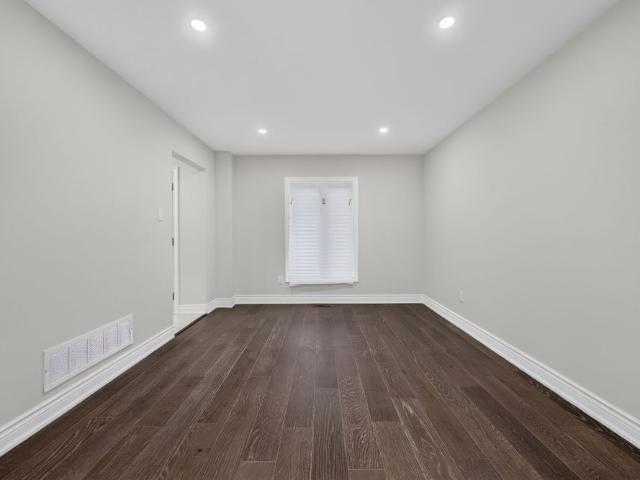
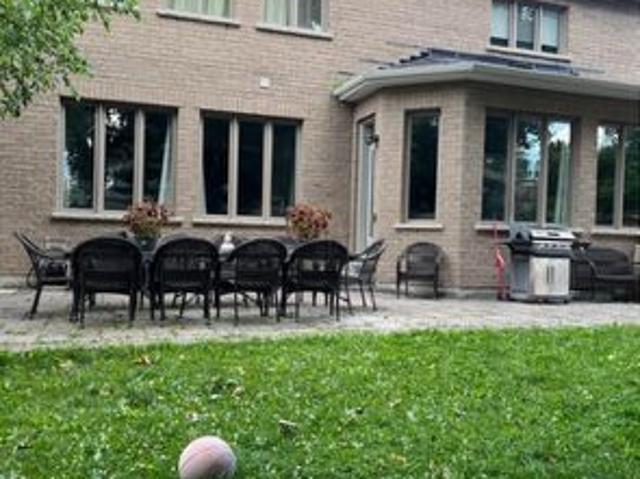
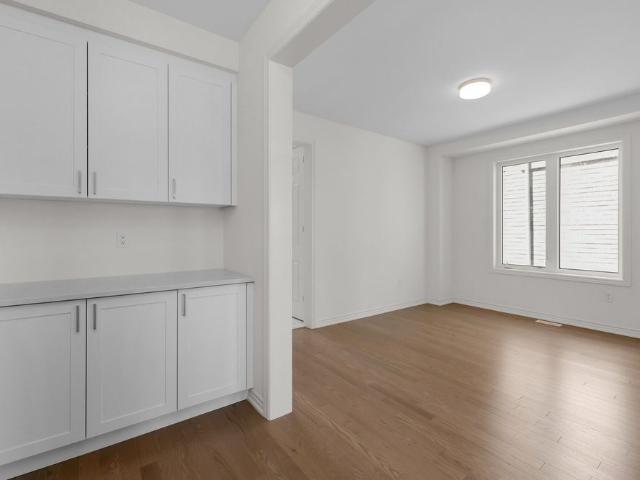
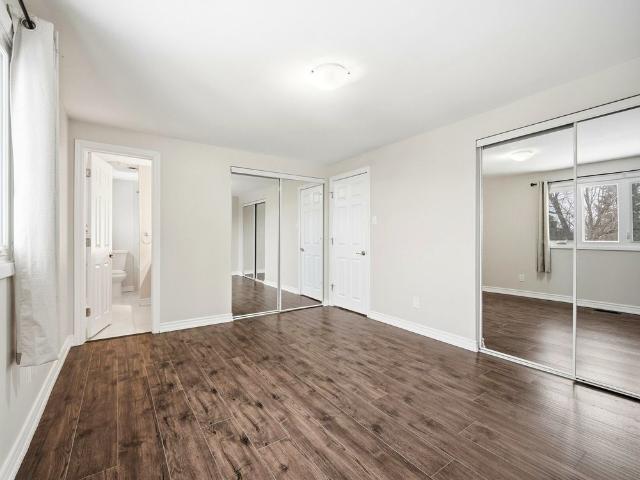
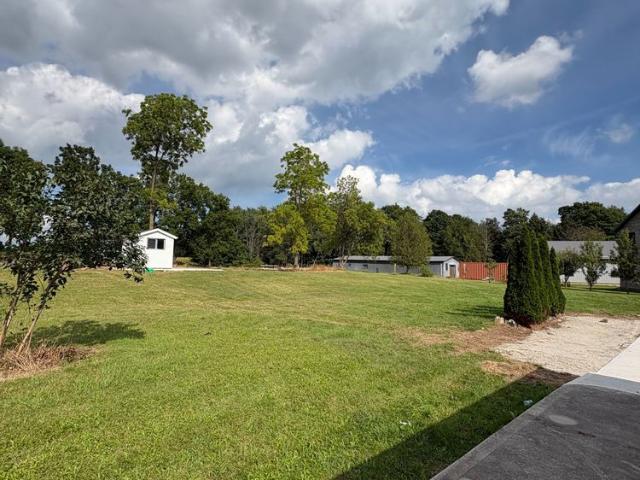
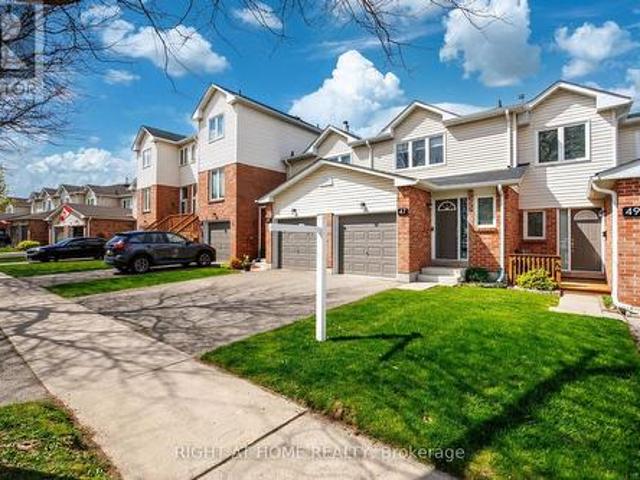
Welcome to this modern 3-bedroom, 2. 5-bathroom semi-detached home, built in 2020 and situated in dundalk's growing, family-friendly community. The bright, functional layout features a stylish kitchen with quartz countertops, matching backsplash, and stainless steel appliances. Upstairs, the spacious primary bedroom offers a walk-in closet and a sun-filled 4-piece ensuite, while two additional bedrooms share a second 4-piece bathroom. Enjoy the deep backyard with plenty of space for entertaining, gardening, or creating your own private outdoor retreat. A wonderful opportunity to own a newer home in a welcoming community. Easy commute to shelburne and minutes from downtown dundalk. Great for someone looking to downsize or a first time home buyer looking to get into the market. Pictures have been edited through ai
$ 2,650
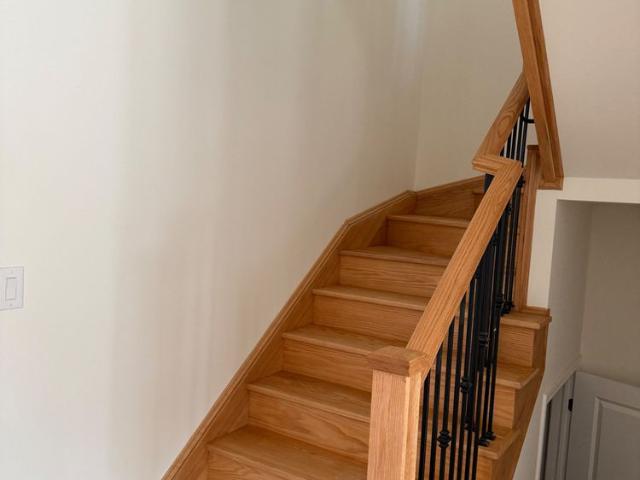
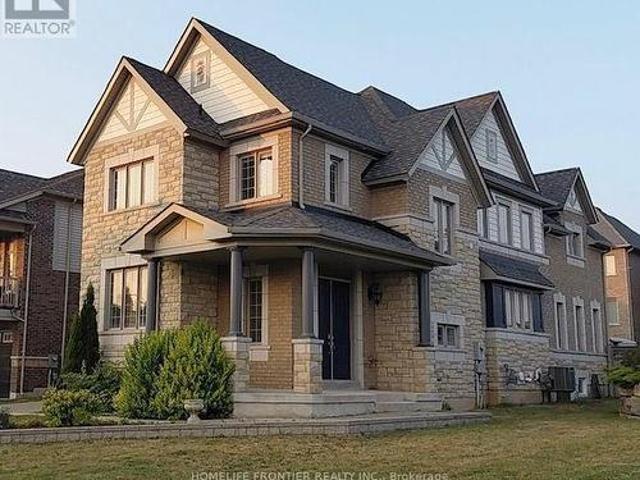
For Lease 71 Lawrence D. Pridham Avenue, New Tecumseth, Ontario
View photo
House · for rent
$ 3,400
New
For Lease 71 Lawrence D. Pridham Avenue, New Tecumseth, Ontario
Amaranth
· 4 Bedrooms · 4 Baths · House
Amaranth · 4 Bedrooms · 4 Baths · House
2720 sq highcastle built 2 story 4 bedroom, 3. 5 bath the iris model beautiful house in alliston. Laundry at main level. Open concept living space, bright and spacious, excellent layout. Numerous upgrades including hardwood floor through out the main level. The contemporary style kitchen features upgraded cabinetry, quartz countertops, central island. Primary bdrm features his/hers walk-in closet, free standing tub & standing shower. The perfect size with an ideal layout make this home a perfect match for a growing family. Grading, lawn will be finished by builder. Everything you need is just minutes away, primary & secondary publics & catholic schools, parks, recreational centre, shopping, dining & entertainment, including the nottawasaga inn resort & golf course. An ideal commuter location, minutes to hwy 400, less then one hour to downtown toronto
$ 3,400
For Lease 8 McCullough Avenue, New Tecumseth, Ontario
View photo
House · for rent
$ 3,000
Updated
For Lease 8 McCullough Avenue, New Tecumseth, Ontario
Amaranth
· 3 Bedrooms · 3 Baths · House
· Garden · Parking
Amaranth · 3 Bedrooms · 3 Baths · House · Garden · Parking
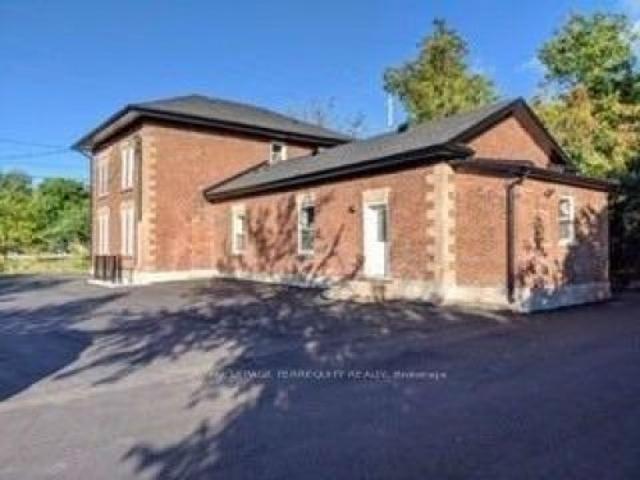
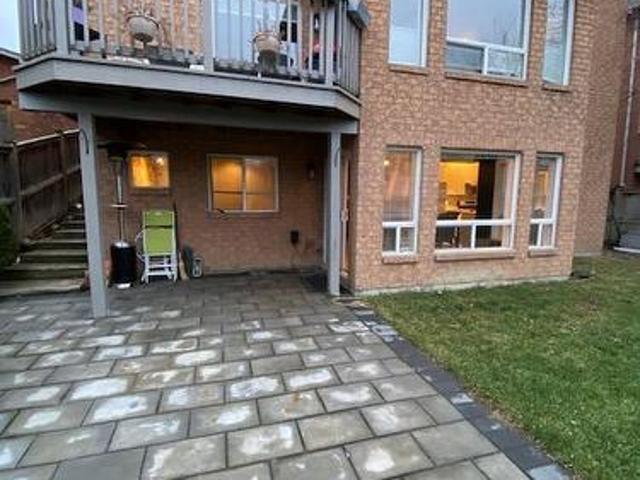
Experience refined small-town living at this impeccably maintained all-brick residence in one of beeton's most desirable neighbourhoods. Thoughtfully updated and beautifully presented, this exceptional home offers 3 bedrooms, 3 bathrooms, and a sophisticated blend of modern finishes and everyday comfort. The recently renovated kitchen serves as the heart of the home, showcasing stylish finishes, abundant cabinetry, and a functional layout ideal for both daily living and entertaining. Rich hardwood flooring, fresh designer-inspired paint, updated bathrooms, and convenient main floor laundry further enhance the home's turnkey appeal. Designed with both comfort and practicality in mind, the spacious floor plan offers bright, welcoming principal rooms and seamless access to the double-car garage. Every detail reflects true pride of ownership, creating a home that is both elegant and exceptionally well cared for. Step outside to a generous, fully fenced backyard offering privacy and ample s
$ 3,000
6 44 Main Street N, Halton Hills, ON, L7J 1W2 house for lease | Listing ID W13614 | Royal LePage
View photo
House · for rent
$ 1,800
6 44 Main Street N, Halton Hills, ON, L7J 1W2 house for lease | Listing ID W13614 | Royal LePage
Amaranth
· House
· Office room · Parking
Amaranth · House · Office room · Parking
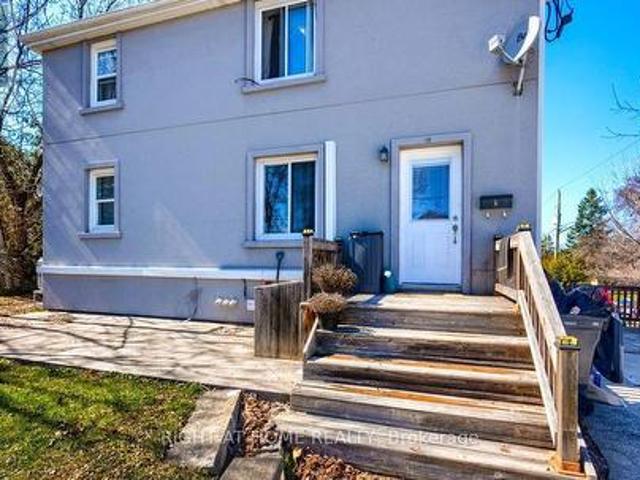
Welcome To This Beautifully Renovated & Freshly Painted 1 Bedroom + Spacious Den Apartment Nestled In A Quiet, Family-Friendly Georgetown Neighbourhood. Featuring A Kitchen With Quartz Countertops, Modern Finishes & A Bright, Functional Layout. The Versatile Den Is Ideal For A Home Office, Guest Room Or Potential Second Bedroom. Enjoy An Unbeatable Location Just A 12. Minute Walk To Georgetown GO & VIA Rail, And A Short Stroll To Historic Downtown Georgetown's Charming Boutiques, Cafés, Restaurants & Local Amenities. Close To Excellent Schools, Parks, Recreation Facilities, Golf Courses & Shopping, With Easy Access To Major Commuter Routes. Includes One Parking Space, With Additional Parking Available At An Extra Cost. A Fantastic Opportunity To Enjoy Stylish, Move-In Ready Living In One Of Georgetown's Most Desirable Communities
$ 1,800
4 150 Armstrong Avenue, Halton Hills, ON, L7G 5G8 commerci.
View photo
House · for rent
$ 100
4 150 Armstrong Avenue, Halton Hills, ON, L7G 5G8 commerci.
Amaranth
· 1,798 sq.ft · 3 Baths · House
Amaranth · 1,798 sq.ft · 3 Baths · House
Rare opportunity to lease this exceptional commercial space with EMP1 zoning, offering 1,800sqft of unit and warehouse space, plus an additional 1,000+ sqft of upper-level storage or office space. Featuring an 11.5 x 11.5 drive-in bay door for easy access, this property is ideal for a variety of business uses. Inside, youll find 3 bathrooms, 7 offices, and a conference room, providing the perfect combination of functionality and comfort. Located just steps away from everything, this prime space offers unmatched visibility and accessibility. Dont miss out on this leasing opportunity! (id:27). Get the best price at ListedBuy!
$ 100
For Lease 8403 30/31 NOTTAWASAGA Side Road, Clearview, Ontario
View photo
House · for rent
$ 4,750
For Lease 8403 30/31 NOTTAWASAGA Side Road, Clearview, Ontario
Amaranth
· 4 Bedrooms · 4 Baths · House
· Fireplace · Sauna · Swimming pool · Deck · Parking
Amaranth · 4 Bedrooms · 4 Baths · House · Fireplace · Sauna · Swimming pool · Deck · Parking
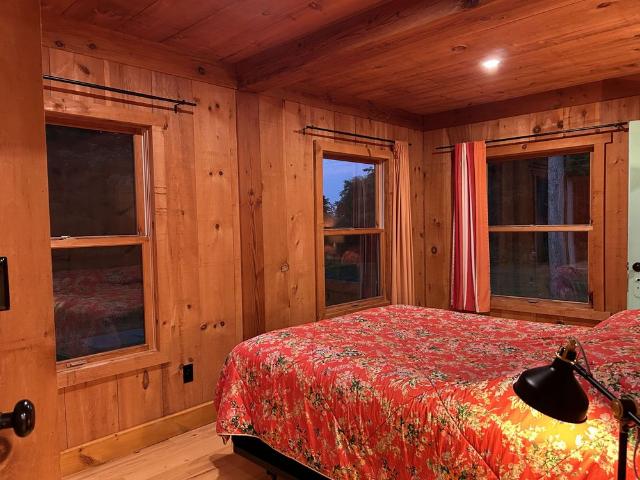
Annual lease or seasonal lease ($24,000+ for 4months): escape to this beautifully appointed 5-bedroom, 3. 5-bathroom furnished home set on a private 5-acre property, offering peek-a-boo views of georgian bay and the escarpment. The primary bedroom is very private, featuring a king bed, ensuite, walk-in closet, and deck. The remaining bedrooms have queen beds, including a 5th bedroom served by a 3-piece bathroom in the lower level. Outside, unwind by the spring-fed pond stocked with rainbow and speckled trout, soak in the saltwater hot tub, or sit and tell stories around the fire pit. Inside, in-floor heating runs throughout the home, complemented by a cozy wood stove in the dining area and a gas fireplace in the living room. Rich hardwood floors run throughout, with flagstone finishes in the mudroom. Main floor laundry adds everyday convenience. The lower level features a rec room with ping pong and a television, plus a custom-sized infrared sauna. A garage is available for sporting eq
$ 4,750
1 18 Ewing Street, Halton Hills, ON, L7G 2P7 house for lease | Listing ID W13748 | Royal LePage
View photo
House · for rent
$ 2,250
1 18 Ewing Street, Halton Hills, ON, L7G 2P7 house for lease | Listing ID W13748 | Royal LePage
Amaranth
· House
Amaranth · House
Amazing! Upper level two bedroom, one bathroom apartment features a gorgeous open concept kitchen with stainless steel appliances, quartz counter top and a large window, Feature a Spacious Living room, Great Location, close to transit, Go station, Schools and Shopping. (Id: 27)
$ 2,250
For Lease 108 Sharpe Crescent Unit# Main & Upper, New Tecumseth, Ontario
View photo
House · for rent
$ 4,200
For Lease 108 Sharpe Crescent Unit# Main & Upper, New Tecumseth, Ontario
Amaranth
· 5 Bedrooms · 5 Baths · House
· Garden · Parking
Amaranth · 5 Bedrooms · 5 Baths · House · Garden · Parking
Welcome to this bright and spacious 3700 sqft 5-bed, 5-bath fully furnished detached home in one of tottenham's most family friendly neighborhoods. The main floor features open concept and dining area with large windows that bring plenty of natural light. The kitchen is modern and a walkout to a large private backyard - perfect for kids and weekend bbq. Upstairs, there are 5 large bedrooms, including a comfortable primary suite with great walk-in closet space. The home includes private parking for 4. Located on a quiet residential street close to schools, parks, grocery stores and hwy 9. This home is ideal for families and professionals looking for a well-kept and modern home in a peaceful community. Main and upstairs levels only. Move-in ready. *for additional property details click the brochure icon below
$ 4,200
For Lease 41 Sandhill Crescent, Adjala Tosorontio, Ontario
View photo
House · for rent
$ 3,400
Updated
For Lease 41 Sandhill Crescent, Adjala Tosorontio, Ontario
Amaranth
· 4 Bedrooms · 4 Baths · House
Amaranth · 4 Bedrooms · 4 Baths · House
Welcome to this beautiful upgraded home with no house @ back ! This gorgeous 1 year new detached move-in ready home has a great layout, open concept with great room, dining area filled with an abundance of natural light. A perfect place for a family. Kitchen w/island & quartz countertops. Sun-filled primary bedroom w/5 pc ensuite and his & her walk-in closets. 3additional generous sized bedrooms serviced. 2nd bedroom has attached 3pc washroom. 3rd & 4th bedroom comes with a jack/jill 3pc washroom!
$ 3,400
For Lease 112 Mountainview Road Unit# Upper Level, Halton Hills, Ontario
View photo
House · for rent
$ 3,100
For Lease 112 Mountainview Road Unit# Upper Level, Halton Hills, Ontario
Amaranth
· 5 Bedrooms · 3 Baths · House
· Garden · Cellar
Amaranth · 5 Bedrooms · 3 Baths · House · Garden · Cellar
Beautiful 5-bedroom home centrally located on a large lot. This bright, open-concept residence features a modern kitchen with updated dark cabinetry, stylish backsplash, and granite countertops. The home offers 3 washrooms and newer hardwood flooring throughout. Enjoy a separate family room overlooking the spacious backyard perfect for relaxing or entertaining. Conveniently located close to shopping center's and schools. Includes a separate mailbox. Basement is currently used by the owner for storag
$ 3,100
For Lease 12709 Highway 25 Road, Halton Hills, Ontario
View photo
House · for rent
$ 3,400
New
For Lease 12709 Highway 25 Road, Halton Hills, Ontario
Amaranth
· 4 Bedrooms · 3 Baths · House
· Patio · Fireplace · Swimming pool · Parking · Cellar
Amaranth · 4 Bedrooms · 3 Baths · House · Patio · Fireplace · Swimming pool · Parking · Cellar
Welcome to 12709 highway 25, acton! Enjoy the perfect blend of country living, space and modern upgrades in this spacious 3+1 bedroom, 2 full bathroom detached bungalow. The home features a fully finished walk-out basement with a kitchen, bedroom and full bathroom, providing excellent flexibility for families, guests or extended family. The basement has been completely upgraded with brand new finishes and epoxy flooring throughout, excluding the kitchen countertops. The main level offers a bright and functional layout with a family room featuring a fireplace, dining room, sunroom and convenient powder room. The sunroom opens onto a brand new concrete rear patio overlooking the surrounding property. Existing hot tub is included but is currently not functioning. A brand new fully paved driveway provides parking for up to 10 vehicles, plus 2 spaces in the garage, for approximately 12 vehicles total. Heated by electric baseboard heating, air purifier all appliances are in great working con
$ 3,400
74 47 Stewart Maclaren Road, Halton Hills, ON, L7G 5L8 townhouse for lease | Listing ID W13745 | Royal LePage
View photo
Townhouse · for rent
$ 2,900
74 47 Stewart Maclaren Road, Halton Hills, ON, L7G 5L8 townhouse for lease | Listing ID W13745 | Royal LePage
Amaranth
· Townhouse
· Fireplace · Cellar
Amaranth · Townhouse · Fireplace · Cellar
Welcome to this beautifully upgraded 3 bedrooms & 2 washroom home located in the highly sought-after community of Georgetown, available for lease. Family-friendly neighborhoods, schools, convenient access to parks, closed to Go Station, shopping mall, Grocery stores and other amenities. This home features a stunning open concept modern style kitchen with stainless-steel appliances, quartz countertops and walkout to the porch. Living and dinning area with fireplace and pot lights add great look to your home. 3 beds and 2 wash with finished basement and laminated floor throughout add more value and offer more comfortable living for a family. (Id: 27)
$ 2,900
2 44 Main Street N, Halton Hills, ON, L7G 3G8 house for lease | Listing ID W13814 | Royal LePage
View photo
House · for rent
$ 1,700
2 44 Main Street N, Halton Hills, ON, L7G 3G8 house for lease | Listing ID W13814 | Royal LePage
Amaranth
· House
· Parking
Amaranth · House · Parking
Welcome to this beautifully 1-bedroom, 1-bath apartment, perfectly nestled in a peaceful and desirable Georgetown neighbourhood. Thoughtfully updated with a brand-new kitchen featuring elegant quartz countertops, this bright and inviting residence offers modern comfort with stylish finishes throughout. Enjoy the convenience of being just a 12-minute walk to the GO Station and VIA Rail, making commuting effortless. Take a leisurely stroll through Georgetown's charming historic downtown, filled with boutique shops, cafés, and local character. Ideally located close to schools, shopping, recreation facilities, golf courses, and everyday amenities. Includes 1 parking space. A perfect blend of comfort, convenience, and exceptional lifestyle living
$ 1,700
For Lease 5885 7th Line, New Tecumseth, Ontario
View photo
House · for rent
$ 3,500
Updated
For Lease 5885 7th Line, New Tecumseth, Ontario
Amaranth
· 4 Bedrooms · 3 Baths · House
· Fireplace · Parking
Amaranth · 4 Bedrooms · 3 Baths · House · Fireplace · Parking
Welcome home! This stunning showstopper is perfectly situated on a picturesque country lot, just minutes from beeton, tottenham, and bond head-offering the ideal blend of tranquility and convenience. Step inside to a thoughtfully designed, master-planned open-concept layout, perfect for modern living and entertaining. The heart of the home is a beautifully updated kitchen featuring elegant quartz countertops, a spacious island, and stylish finishes throughout. Enjoy the warmth of engineered hardwood floors, ambient pot lighting, and a cozy fireplace that creates the perfect atmosphere year-round. With three well-appointed bathrooms and updated mechanicals, this home offers both comfort and peace of mind. Outside, you'll appreciate the privacy of the expansive lot along with ample parking for family and guests. This exceptional property truly has it all-style, space, and an unbeatable location. A must-see that won't last long! Aaa tenants only
$ 3,500
For Lease 32 Bellflower Crescent, Adjala Tosorontio, Ontario
View photo
House · for rent
$ 3,999
For Lease 32 Bellflower Crescent, Adjala Tosorontio, Ontario
Amaranth
· 4 Bedrooms · 5 Baths · House
Amaranth · 4 Bedrooms · 5 Baths · House
Stunning 4-bedroom home in colgan, ontario - over 4,100 sqft of luxury living. Welcome to this exceptional detached home nestled in one of colgan's most peaceful and desirable neighbourhoods. Set on a generous 60 x 114 ft lot, this beautifully upgraded transitional-style residence offers over 4,100 square feet of refined living space. Thoughtfully designed with both comfort and elegance in mind, this home features 4 spacious bedrooms, 4 full bathrooms, and a stylish powder room. Soaring ceilings on both the main and second floors enhance the airy, open-concept layout. The heart of the home is the gourmet kitchen, equipped with sleek stainless steel appliances, a massive freestanding island perfect for entertaining, and a walk-in pantry for added convenience. The adjoining living and dining areas flow seamlessly, creating a warm and inviting atmosphere. Upstairs, the luxurious primary suite is a true retreat, offering a spa-inspired ensuite and a massive walk-in closet to meet all your
$ 3,999
For Lease 129 Heydon Avenue, New Tecumseth, Ontario
View photo
House · for rent
$ 2,850
Updated
For Lease 129 Heydon Avenue, New Tecumseth, Ontario
Amaranth
· 4 Bedrooms · 3 Baths · House
· Garden · Fireplace · Parking · Cellar
Amaranth · 4 Bedrooms · 3 Baths · House · Garden · Fireplace · Parking · Cellar
Welcome to this well-maintained detached home in the heart of alliston! This spacious 2-storey home offers 3+1 bedrooms and 3 bathrooms, with attached garage. The main floor features a bright and functional layout with spacious living and dining areas, a well-appointed kitchen with ample cabinetry, filtered water, and a convenient powder room. The upper level offers 3 bedrooms and 1 bathroom. Enjoy the private backyard with a shed, perfect for relaxing or entertaining. The finished basement features an additional bedroom, bathroom, laundry area, and a cozy fireplace in the recreation room, providing plenty of additional living space. Conveniently located close to schools, parks, shopping, alliston memorial hospital, honda of canada manufacturing, golf courses, and everyday amenities. Easy access to barrie, bradford, and highway 400
$ 2,850
51 Sharpe Crescent, New Tecumseth, ON, L0G 1W0 house for lease | Listing ID N13102 | Royal LePage
View photo
House · for rent
Request Details
Updated
51 Sharpe Crescent, New Tecumseth, ON, L0G 1W0 house for lease | Listing ID N13102 | Royal LePage
Amaranth
· House
· Parking
Amaranth · House · Parking
Beautiful Brand New and Spacious Apartment with Separate Entrance through Garage. Very Clean with white Kitchen and Quartz Counter Tops. 2 Bedrooms and Large Storage, Large Master Bedroom. Large Windows. Must See. Close to amenities. Tenant Pay 1/3 of utilities. (Id: 27)
Request Details
For Lease 58 John Street, Halton Hills, Ontario
View photo
House · for rent
$ 2,650
New
For Lease 58 John Street, Halton Hills, Ontario
Amaranth
· 3 Bedrooms · 1 Bath · House
· Office room
Amaranth · 3 Bedrooms · 1 Bath · House · Office room
Welcome to 58 john street, a charming 3-bedroom bungalow in a prime georgetown location. Laminate flooring runs throughout, the living room is filled with sunlight, and the kitchen has plenty of storage. The functional layout is perfect for a couple or small family, and the third bedroom easily converts into a spacious home office for working from home. Outdoor lovers will enjoy being close to nearby parks and a popular walking trail that leads to the historic village of glen williams. Stroll over for a meal at the beloved glen tavern, then browse the village's artisan shops, galleries and cafés. Explore the credit river valley and hungry hollow trails, or take an easy walk to downtown georgetown's main street shops, restaurants and community events. Commuting is easy too: the go station is within walking distance, with quick access by car. 58 john street offers single-level living with nature, village charm and convenience at your doorstep
$ 2,650
24 Emma Street N, East Luther Grand Valley, ON, L9W 5N8 hous.
View photo
House · for rent
$ 2,300
24 Emma Street N, East Luther Grand Valley, ON, L9W 5N8 hous.
Amaranth
· 657 sq.ft · 2 Bedrooms · 2 Baths · House
· Patio · Garden · Air conditioning
Amaranth · 657 sq.ft · 2 Bedrooms · 2 Baths · House · Patio · Garden · Air conditioning
Discover your new home in this delightful 2-bedroom, 2-bathroom loft, now available for lease. This unique property offers the perfect blend of comfort and convenience, making it an ideal choice for anyone seeking a tranquil living space. Interior Features: Spacious Bedroom(s) with lots of Storage and closet space: This property features two generously sized bedrooms, including a loft-style bedroom that comes equipped with an AC unit and space heater, ensuring year-round comfort. Modern Bathrooms: Two well-appointed bathrooms provide convenience and privacy. Fully Equipped Kitchen: The kitchen is ready for all your culinary adventures, complete with a fridge, microwave and stove. In-unit laundry: Enjoy the convenience of a stackable washer and dryer, making laundry day a breeze. Outdoor Space: Side Patio: Step outside to your private side patio, perfect for enjoying your morning coffee or evening relaxation. The Backyard is available as well but it is shared. (id:27). Get the best pric
$ 2,300
Cheap 1B 203 Main Street, King, ON, L0G 1T0 commercial for.
View photo
House · for rent
$ 1,600
Updated
Cheap 1B 203 Main Street, King, ON, L0G 1T0 commercial for.
Amaranth
· House
· Parking
Amaranth · House · Parking
Cheap Main Floor Unit on Historical Main Street, Schomberg Excellent Bright Corner Exposure in a Charming Newly Renovated Building Great space for retail, art studio, pop up, etc under CAS zoning Ample Parking for Staff and Customers: Street Parking and Green P Lot behind the building Bathroom, Kitchenette | Get your dream Rental on RenterMate!
$ 1,600
Deal! 223 Ridley Crescent, Southgate, ON, N0C 1B0 house for.
View photo
House · for rent
$ 2,750
Updated
Deal! 223 Ridley Crescent, Southgate, ON, N0C 1B0 house for.
Amaranth
· 4 Bedrooms · 4 Baths · House
· Parking
Amaranth · 4 Bedrooms · 4 Baths · House · Parking
Deal! Step into 3,000 square feet of beautifully designed living space in this bright and spacious 4-bedroom, 4-bathroom home, now available for lease in one of Southgates growing communities. From the moment you walk in, youre welcomed by an open, sunlit layout that flows seamlessly from room to room perfect for occupants who need space to spread out, work, and relax. The modern kitchen is ideal for home cooks, featuring sleek finishes, tons of counter space, and a generous island for gathering. Each bedroom is thoughtfully designed, with the primary suite offering a large walk-in closet and private ensuite. Upstairs laundry, multiple living areas, and an attached garage add convenience, while the oversized windows throughout the home bring in plenty of natural light. Whether youre hosting guests, working from home, or simply enjoying a quiet evening in, this home checks all the boxes. Available for immediate occupancy - this is one you wont want to miss. (id:27) | Get your dream Rent
$ 2,750
Cozy 40 Sandhill Crescent, Adjala Tosorontio, ON, L0G 1W0 ho.
View photo
House · for rent
$ 3,500
Updated
Cozy 40 Sandhill Crescent, Adjala Tosorontio, ON, L0G 1W0 ho.
Amaranth
· 4 Bedrooms · 4 Baths · House
Amaranth · 4 Bedrooms · 4 Baths · House
Cozy Welcome to this brand new upgraded home with PREMIUM CORNER LOT, NO SIDEWALK! This Gorgeous Brand New Detached Move-In Ready Home has a great layout, open concept with separate living room, dining room and family room room, kitchen | Get your dream Rental on RenterMate!
$ 3,500
5 Sideroad
View photo
House · for rent
$ 6,689
Updated
5 Sideroad
Amaranth
· 4 Bedrooms · 2 Baths · House
· Balcony · Parking
Amaranth · 4 Bedrooms · 2 Baths · House · Balcony · Parking
Feel at home in this spacious 4-bedroom, 2.5-bathroom detached house near Island Lake & Hockley Valley in Orangeville. This home offers a peaceful getaway with full privacy, ideal for families, groups, or wedding guests. The main floor features a family room with a TV, a fully equipped kitchen with all essentials, two sun-rooms for dining and lounging, and a balcony with beautiful views. The lower level includes a rec room with a ping-pong table and treadmill, and a laundry area with a washer and dryer. Free driveway parking is available for multiple cars and a BBQ is provided for outdoor enjoyment. Please note that fires are not permitted on the property. A mid-stay cleaning is required for stays of 3 weeks or longer, with applicable charges. The host may visit the house during your stay for inspection if your stay exceeds 28 days or in response to neighbor complaints. Raccoons, coyotes, insects, flies, and spiders might be visible at night or around the house depending on weather con
$ 6,689
34 Arnold Crescent, New Tecumseth, ON, L9R 0T6 house for lease | Listing ID N13836 | Royal LePage
View photo
House · for rent
$ 2,775
New
34 Arnold Crescent, New Tecumseth, ON, L9R 0T6 house for lease | Listing ID N13836 | Royal LePage
Amaranth
· House
· Garden · Cellar
Amaranth · House · Garden · Cellar
Welcome To 34 Arnold Crescent Available For Lease! This Bright, Stylish 3-Bedroom, 2.5-Bathroom Home Is Located In Alliston's Sought-After Treetops Community. This Beautiful Home Features a 9-Foot Smooth Ceilings, Oak Hardwood Flooring, And An Open-Concept Main Floor Perfect For Comfortable Daily Living. The Upgraded Kitchen Boasts Granite Counters, Stainless Steel Appliances. The Spacious Primary Bedroom Includes A Walk-In Closet And A Private Ensuite With A Glass Shower. Two Additional Bedrooms Share A Bright 4-Piece Bath, And The Second-Floor Laundry Room Includes Extra Linen Storage. Additional Highlights Include An Oak Staircase, Cold Cellar. And A Fully Fenced Rear Yard. Driveway Parks 2 Vehicles Comfortably. Enjoy A Family-Friendly Neighbourhood With Access To Parks, Trails, And Schools. Quick Access To Hwy 400, 27 & 50. Tenant Responsible For All Utilities, including Hot Water Heater Rental. Rental Application, Credit Report, Employment Letter, And References Required. (Id: 27)
$ 2,775
For Lease 156097 Highway 10 N/A, Shelburne, Ontario
View photo
House · for rent
$ 2,400
Updated
For Lease 156097 Highway 10 N/A, Shelburne, Ontario
Amaranth
· 3 Bedrooms · 2 Baths · House
· Office room · Parking · Cellar
Amaranth · 3 Bedrooms · 2 Baths · House · Office room · Parking · Cellar
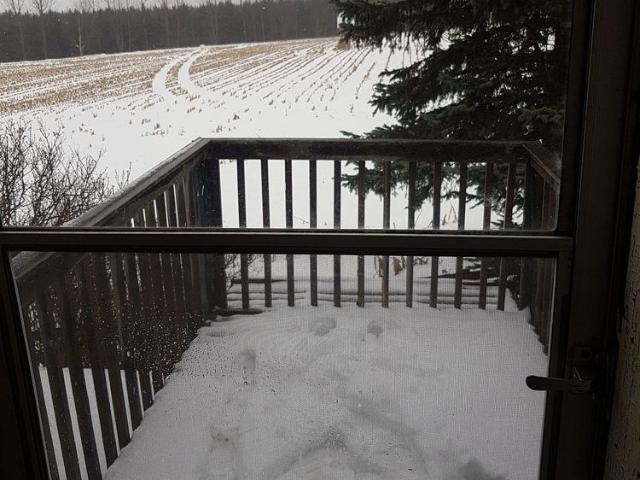
Escape the hustle and embrace peaceful country living just minutes from shelburne! Thisspacious and well-maintained 3-bedroom, 2-bathroom home offers the perfect blend of rural charmand modern comfort. Featuring a generously sized primary bedroom with an adjoining bonus roomideal for a nursery, home office, or walk-in closet, this home provides flexible living spacefor families and professionals alike. Enjoy picturesque surroundings, abundant outdoor space,and a charming 3-season sunroom perfect for relaxing and taking in the countryside views. Additional features include ample storage, access to an unfinished basement, and parking forthree vehicles. A rare opportunity to enjoy the tranquility of a farm-style setting whileremaining conveniently close to town amenities, schools, shopping, and commuter routes. Utilities extra
$ 2,400
For Lease 572 Main Street, Halton Hills, Ontario
View photo
House · for rent
$ 5,500
New
For Lease 572 Main Street, Halton Hills, Ontario
Amaranth
· 4 Bedrooms · 3 Baths · House
· Garden · Office room · Fireplace · Deck · Parking
Amaranth · 4 Bedrooms · 3 Baths · House · Garden · Office room · Fireplace · Deck · Parking
riverside living in the heart of glen williams.* tucked down a private lane in the hamlet known as the glen, this beautifully renovated home offers a peaceful setting along the credit river, just moments from local shops, dining and the village coffee bar and artisan market. The family room welcomes you with a canadian shield stone fireplace and sliding doors to a deck overlooking the water. In the kitchen, quartz countertops and backsplash pair with custom cabinetry, a built-in spice rack, coffee bar and stainless steel appliances, including a gas range. The adjoining dining area opens to a second deck, while a separate living room features a generous window framing the river view. Upstairs are three spacious bedrooms, including a primary suite with an ensuite and a private walkout deck-an inviting spot for morning coffee. The lower level adds an office that could serve as a fourth bedroom, a washroom, laundry, garage access and a walkout to the yard and river. With three decks design
$ 5,500
For Lease 10 Willow Street Unit# 1, Halton Hills, Ontario
View photo
House · for rent
$ 1,425
Updated
For Lease 10 Willow Street Unit# 1, Halton Hills, Ontario
Amaranth
· 1 Bedroom · 1 Bath · House
· Parking
Amaranth · 1 Bedroom · 1 Bath · House · Parking
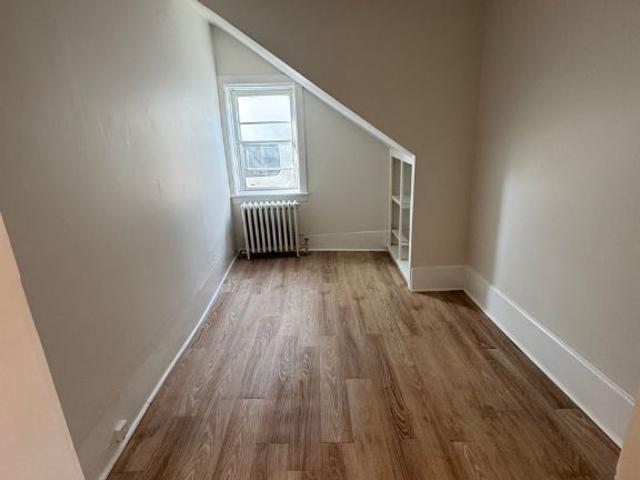
Freshly painted 1 bedroom home in downtown acton with 1 parking space included. Walking distance to many amenities including laundromat, restaurants, town hall, and parks. Rad heating which is great for those with allergies/sensitivity to dust. Gas included, tenant pays water and electricity
$ 1,425
For Lease 57 BANK Street, Essa, Ontario
View photo
House · for rent
$ 2,700
For Lease 57 BANK Street, Essa, Ontario
Amaranth
· 3 Bedrooms · 3 Baths · House
· Fireplace · Parking · Cellar
Amaranth · 3 Bedrooms · 3 Baths · House · Fireplace · Parking · Cellar
Welcome to this beautiful 3-bedroom, 2. 5-bathroom two-storey home located in a desirable, family-friendly subdivision in angus. The bright, open-concept main floor features laminate and tile flooring with a modern kitchen with stainless steel appliances, a convenient powder room, and a spacious great room with a cozy gas fireplace, perfect for relaxing or entertaining. An oak staircase leads to the upper level, where you'll find three bedrooms with berber carpeting. The primary bedroom features a private ensuite with a glass-enclosed shower. The basement provides convenient laundry and additional storage space. Enjoy the convenience of an attached single-car garage and parking for 2 vehicles on the driveway. Located close to parks and trails, and a quick drive to hwy 400, this home offers comfortable and convenient living in a great neighbourhood. Don't miss out on this wonderful rental opportunity!
$ 2,700
Basement 1 Kennedy Boulevard, New Tecumseth, ON, L9R 0L4 house for lease | Listing ID N13740 | Royal LePage
View photo
House · for rent
$ 2,000
Basement 1 Kennedy Boulevard, New Tecumseth, ON, L9R 0L4 house for lease | Listing ID N13740 | Royal LePage
Amaranth
· House
· Cellar
Amaranth · House · Cellar
Welcome to this luxurious 2-bedroom legal basement suite in the heart of the sought-after Treetops master-planned community. Featuring a bright, open-concept layout, this spacious lower-level unit seamlessly connects the living and kitchen areas, creating a warm and inviting space for both relaxation and entertaining. The suite offers generously sized windows that fill the rooms with natural light, along with the convenience of private ensuite laundry. Residents of Treetops enjoy an exceptional lifestyle with access to over 7 km of walking and biking trails, a 7-acre park with splash pads, and convenient proximity to top-rated schools, shopping, restaurants, and recreational facilities. Golf enthusiasts will love being close to Nottawasaga Inn Resort and Woodington Lake Golf Club, offering excellent golfing and leisure opportunities. For commuters, the location provides easy access to Highway 400 and Bradford GO Station, making travel to Toronto and surrounding communities convenient.
$ 2,000
24 Coburn Crescent, New Tecumseth, ON, L0G 1A0 house for lease | Listing ID N13553 | Royal LePage
View photo
House · for rent
$ 2,350
24 Coburn Crescent, New Tecumseth, ON, L0G 1A0 house for lease | Listing ID N13553 | Royal LePage
Amaranth
· House
· Patio · Garden · Cellar
Amaranth · House · Patio · Garden · Cellar
Bright & Spacious W/O 2Bdm Basement Apartment Available In The Heart Of Beeton, New Tecumseth. 15 Minutes To Hwy 400 And Town Of Bradford, Aliston & Tottenham. Quite Residential Area, Full Open Kitchen With Living /Dining Room W/O To Huge Fenced Backyard With Patio. Spacious Bathroom With Soaker Tub And Shower. Cold Storage. Close To Public Transportation & Schools. (Id: 27)
$ 2,350

Get email alerts

Don't miss out: be the first to know about new properties

The alert was correctly created

On subscribing you accept the conditions of use and the privacy policy
Alert
Receive new ads in your inbox
Save this search
Receive alerts for new listings

We'll send you an email when we have new properties for: "Houses to rent in Amaranth"

The alert was correctly created

Halton Hills
King, York
Get email alerts and be the first to see new listings
Required field
On subscribing I accept the terms of the privacy policy
Perfect! You'll soon start receiving new listings via email
Alert
Receive an email when we have new ads for Houses to rent in Amaranth
Save this search
Filters

Bedrooms

Area (sq.ft)

sq.ft
sq.ft

Price ($ per month)

$
$

Filter by property type

Bathrooms

Clear all filters
Receive notifications when new entries are published.