694 properties for sale in Amherst Island, Loyalist

1167 Desert Point Lane, Frontenac South, ON, K0H 1W0 house for sale | Listing ID X13801 | Royal LePage
View photo
House · for sale
$ 1,150,000
1167 Desert Point Lane, Frontenac South, ON, K0H 1W0 house for sale | Listing ID X13801 | Royal LePage
Amherst Island, Loyalist
· House
· Fireplace
Amherst Island, Loyalist · House · Fireplace
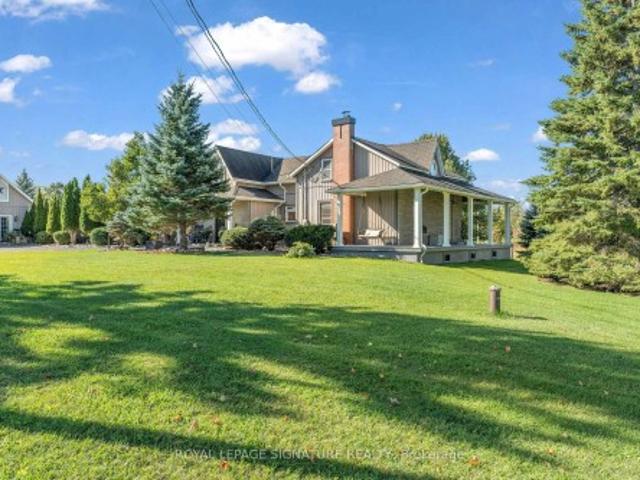
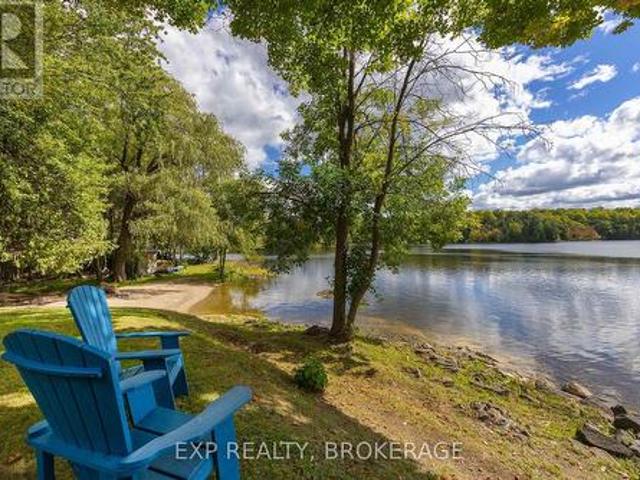
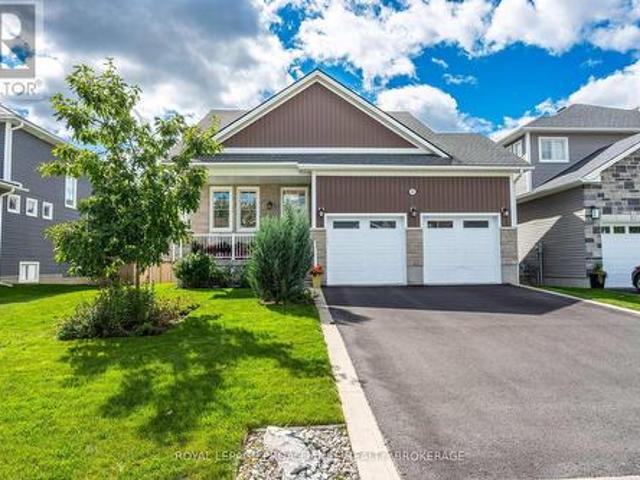
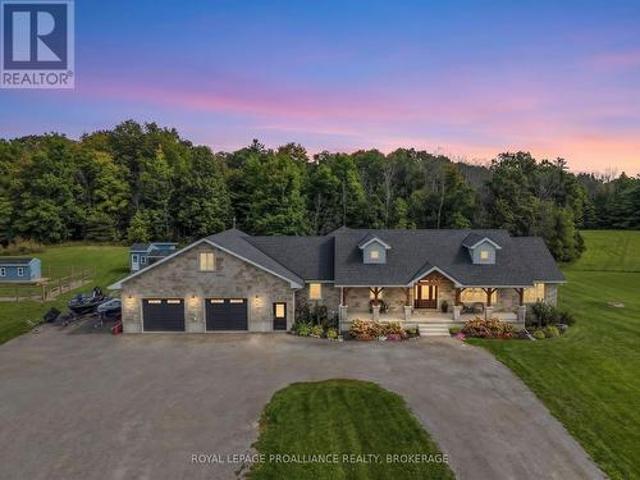
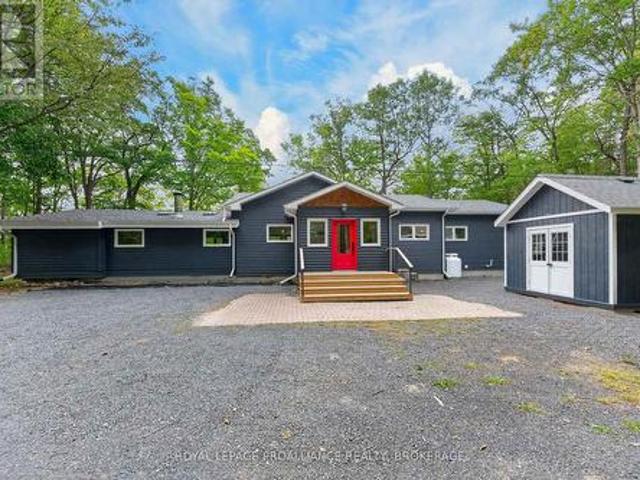
1167 Desert Point Lane is a beautifully updated 4 bed, 3 bath bungalow set on over an acre along the shores of Desert Lake. This inviting waterfront home features a spacious great room with vaulted ceilings, seamlessly combining the eat-in kitchen, dining area, and living room for everyday comfort. Custom craftsmanship is showcased throughout with shiplap on the walls and select ceilings, adding warmth and texture. The flooring is a standout feature-crafted from 100-year-old reclaimed wood salvaged from the bottom of the Ottawa River and custom milled for this home, offering character and history rarely found today. The original 1960s Pan Abode section remains a charming focal point, complete with a wood-burning fireplace thoughtfully integrated into the home's modern updates. Outside, enjoy exceptional waterfront living with a permanent dock including dedicated kayak storage, plus a large floating dock offering 10 ft on one side and 20 ft on the other-ideal for boats of various sizes.
$ 1,150,000
466 Colebrook Road, Stone Mills, ON, K0K 3N0 house for sale | Listing ID X13795 | Royal LePage
View photo
House · for sale
$ 989,000
466 Colebrook Road, Stone Mills, ON, K0K 3N0 house for sale | Listing ID X13795 | Royal LePage
Amherst Island, Loyalist
· House
· Garden · Parking · Fireplace · Swimming pool · Deck
Amherst Island, Loyalist · House · Garden · Parking · Fireplace · Swimming pool · Deck
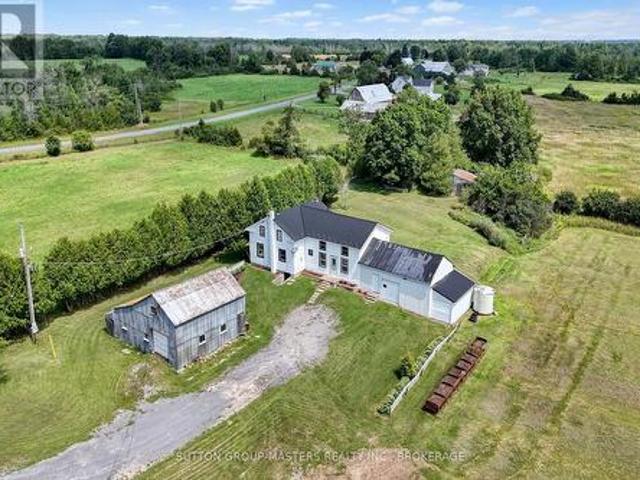
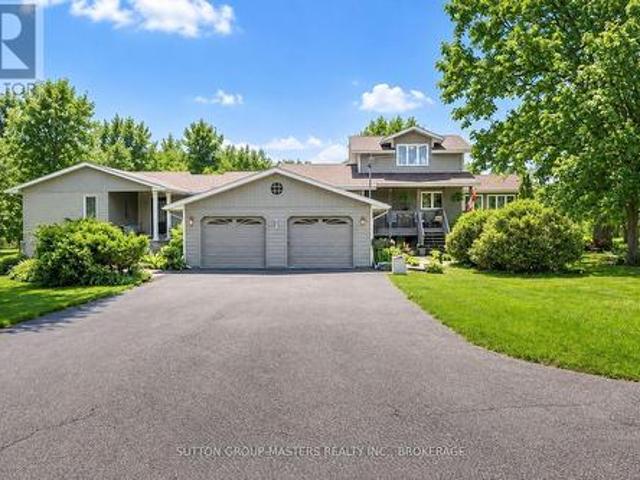
Custom built by the original owners, this exceptional 5.17-acre property offers luxury, privacy, and endless space to entertain inside and out. Set well back from the road, the property features beautifully manicured lawns, perennial gardens, an in-ground pool, hot tub, fish pond, and an expansive family-sized deck. Creating an incredible backdrop in which this stunning home was built. With approximately 4,200 sq. Ft. of living space, the sprawling 3+2 bedroom, 3-bath home with double car garage is designed for both comfort and functionality, as highlighted in the M/L spa like primary suite. The stunning custom gourmet kitchen is the heart of the home, complete with high-end appliances, extensive cabinetry, granite countertops, and an oversized island perfect for gathering with family and friends. After dinner or perhaps for morning coffee, head to the M/L sunroom, with its standout features of vaulted ceilings, beautiful gas fireplace and panoramic views of the property. Large windows
$ 989,000
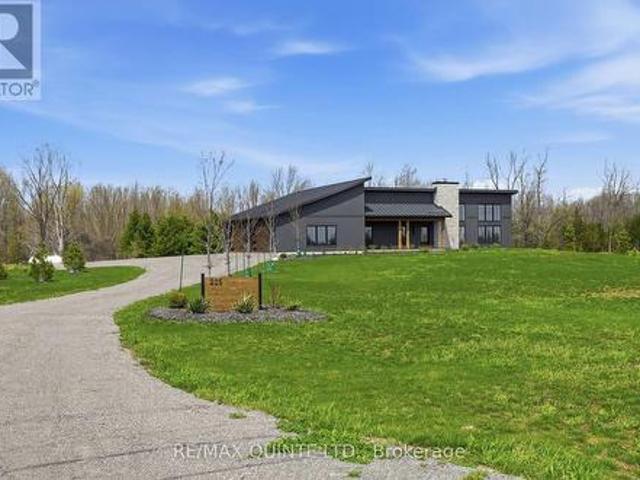
225 Mitchells Crossroad, Prince Edward County North Marysburg Ward, ON, K0K 2T0 house for sale | Listing ID X13797 | Royal LePage
View photo
House · for sale
$ 1,150,000
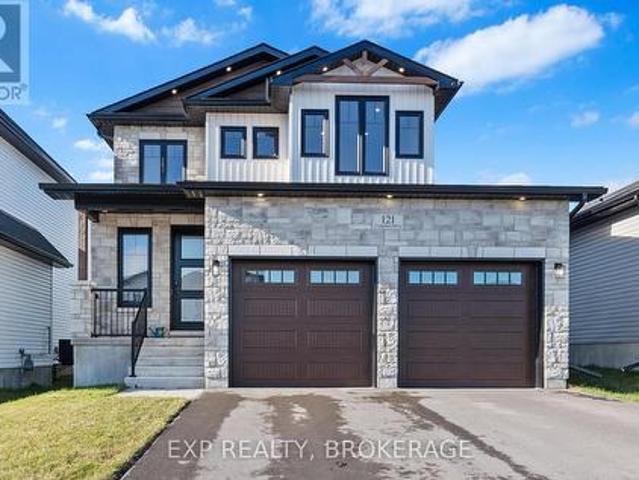
225 Mitchells Crossroad, Prince Edward County North Marysburg Ward, ON, K0K 2T0 house for sale | Listing ID X13797 | Royal LePage
Amherst Island, Loyalist
· House
· Fireplace · Parking
Amherst Island, Loyalist · House · Fireplace · Parking
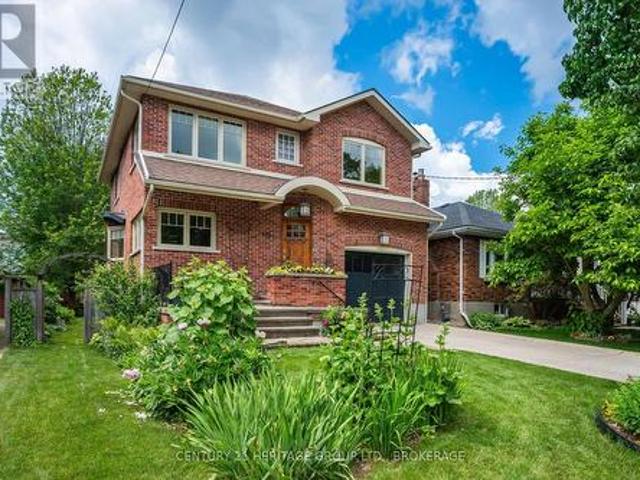
Welcome to this stunning newly built contemporary home, perfectly set on 81+ scenic acres just minutes from Picton and Waupoos. This is the best of Prince Edward County living-central to Cond Nast named food, wineries, and beaches, yet surrounded by the peace and privacy of true country living. The thoughtfully designed 3-bedroom, 2-bathroom home is loaded with modern conveniences and architectural character. Soaring vaulted ceilings create a dramatic sense of space throughout-approximately 15 feet reaching the peak in the living room, and 12 feet in the guest bedrooms. At the heart of the home, a floor-to-ceiling zero-clearance wood-burning fireplace anchors the open-concept living area, offering warmth, ambiance, and a striking focal point. Radiant in-floor heating ensures year-round comfort, including in-floor gas boiler heating in the insulated garage. Outdoors, the property is beautifully landscaped with established perennial flowerbeds and a thoughtful blend of deciduous and coni
$ 1,150,000
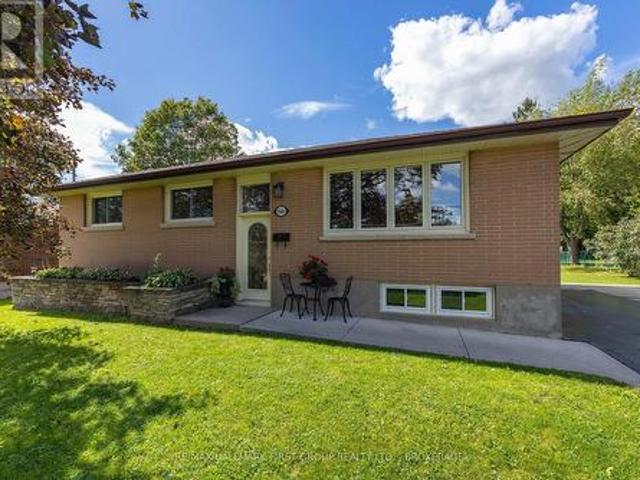
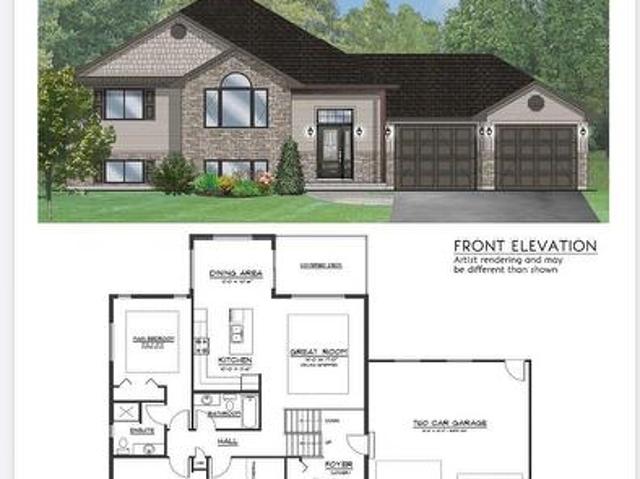
169 Morgan Road, Frontenac South, ON, K0H 2T0 house for sale | Listing ID X13795 | Royal LePage
View photo
House · for sale
$ 850,000
169 Morgan Road, Frontenac South, ON, K0H 2T0 house for sale | Listing ID X13795 | Royal LePage
Amherst Island, Loyalist
· House
· Garden · Deck · Parking · Air conditioning
Amherst Island, Loyalist · House · Garden · Deck · Parking · Air conditioning
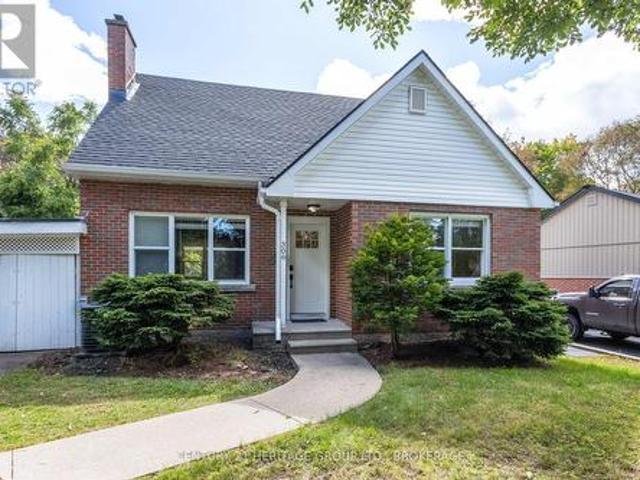
Under construction and available for reservation: the Oakwood by Farnsworth Construction. A practical, well-built 3-bedroom, 2-bath home in Sydenham's desirable estate subdivision, just15 minutes north of Kingston. Estimated ready for occupancy by the end of summer. This home delivers 1,520 sq ft of main-level living designed for everyday use. The entry foyer opens to the double-car garage for convenient drop-off and storage. An open kitchen and dining area flows directly into a great room with a stepped ceiling and direct access to a covered back deck. Private yard beyond. Making indoor/outdoor living easy and low-maintenance. The sleeping wing offers a primary bedroom with walk-in closet and ensuite, plus two additional bedrooms and a second full bathroom. Durable finishes simplify upkeep: ceramic tile in the foyer and bathrooms and laminate flooring across the main level. Mechanical comfort includes a natural gas furnace and central A/C. The exterior is finished in Gentek horizontal
$ 850,000
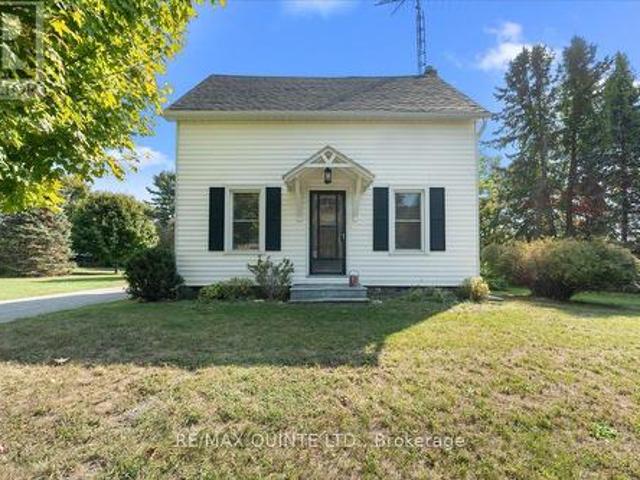
1501 County Road 12 Road, Prince Edward County Hallowell Ward, ON, K0K 2T0 house for sale | Listing ID X13801 | Royal LePage
View photo
House · for sale
$ 749,000
1501 County Road 12 Road, Prince Edward County Hallowell Ward, ON, K0K 2T0 house for sale | Listing ID X13801 | Royal LePage
Amherst Island, Loyalist
· House
· Garden · Deck · Air conditioning
Amherst Island, Loyalist · House · Garden · Deck · Air conditioning
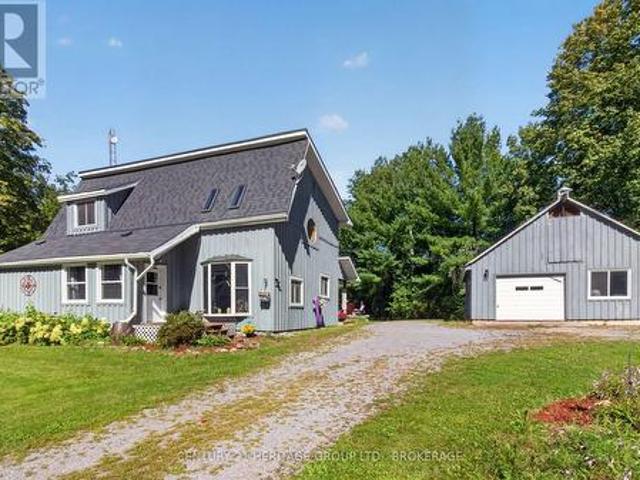
Century home located in lovely West Lake has been entirely renovated from the insulation to the custom kitchen! This storey and 1/2 home built in 1880 has underwent a massive transformation, complete with upscale bathrooms, impressive custom kitchen with large island and walk out to deck. The main floor has been thoughtfully opened up to create an inviting flow, featuring a spacious dining area, cozy living room and a family room with vaulted ceilings overlooking the backyard. All new flooring, upgraded spray foam insulation in the walls, electrical, and brand new gas furnace and central air have been installed providing worry-free living for years to come. Upstairs, you will find three comfortable bedrooms, a stylish 4-piece bathroom, and convenient second-floor laundry. The spacious primary bedroom offers excellent closet space, while every detail has been designed for comfort and efficiency. Enjoy the serenity of the large back yard that overlooks farm fields with mature trees and h
$ 749,000
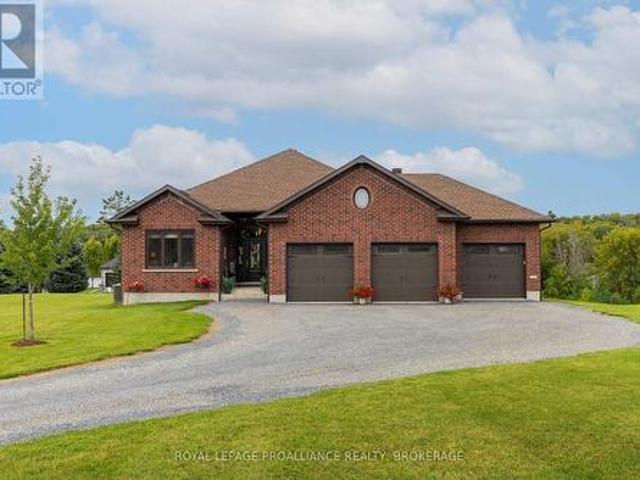
4 Sandstone Court, Frontenac South, ON, K0H 1X0 house for sale | Listing ID X13796 | Royal LePage
View photo
House · for sale
$ 1,050,000
4 Sandstone Court, Frontenac South, ON, K0H 1X0 house for sale | Listing ID X13796 | Royal LePage
Amherst Island, Loyalist
· House
· Fireplace · Deck
Amherst Island, Loyalist · House · Fireplace · Deck
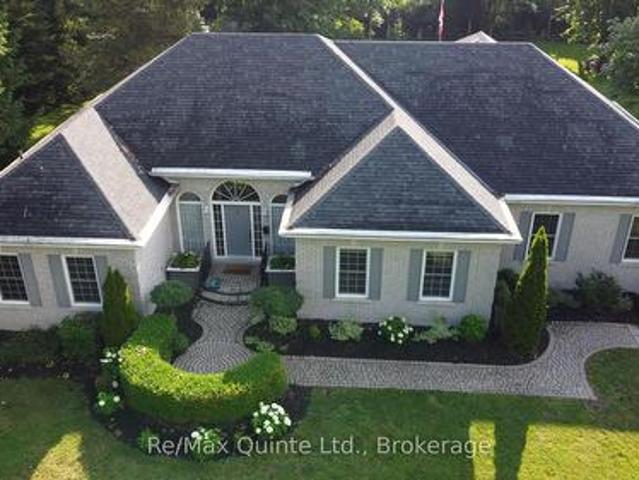
Built by Matias Custom Crafted Homes. One of Kingston and the surrounding area's most respected builders. 4 Sandstone Court is solid. This all-brick immaculate bungalow is situated in the prestigious community of Sandstone Shores Estates, perfectly positioned to enjoy local golf, fishing, parks and sports facilities, while everyday essentials are just minutes away. Bright, warm and meticulously designed, the home offers an elegant and spacious layout. The main floor features an open-concept chef's kitchen, dining area and living room, with ash hardwood and tile flooring throughout. The kitchen is finished with premium appliances and granite countertops, while a cozy fireplace anchors the main living area. A partially covered deck extends the living space outdoors, offering peaceful views across the surrounding countryside. There are two bedrooms and two full bathrooms on the main level, including a generous primary suite with a walk-in closet and a beautifully finished five-piece ensui
$ 1,050,000
190 Wilson Road, Loyalist, ON, K0K 3N0 Luxury House for sale | Listing ID X13795 | Royal LePage Carriage Trade Luxury Properties
View photo
House · for sale
$ 2,500,000
190 Wilson Road, Loyalist, ON, K0K 3N0 Luxury House for sale | Listing ID X13795 | Royal LePage Carriage Trade Luxury Properties
Amherst Island, Loyalist
· House
· Sauna · Deck · Swimming pool · Air conditioning
Amherst Island, Loyalist · House · Sauna · Deck · Swimming pool · Air conditioning
Welcome to 190 Wilson Rd, a truly exceptional 25.5-acre country estate at the end of a quiet road in Yarker offering space, privacy and incredible versatility. This beautifully maintained century home features approx 3,000 sq. Ft. of living space, 3+1 bedrooms 2.5 baths, with hardwood flooring, travertine tile, heated kitchen floors, a custom kitchen with granite counters. The master wing of the home offers a spacious main-floor primary suite with walkout to a new deck overlooking the pool and sauna, large walk in closet, laundry, and 4 piece bath with deep soaker jet tub. The upper level offers two generous bedrooms, ample closet space, as well as a unique nook perfect for a nursery or teen hangout space, plus a renovated 4 piece bath. Updates include spray-foam insulation, roof shingles, windows & screens, brand new appliances, freshly painted new HVAC with electric heat and central air, and an outdoor wood boiler as an alternative heating source. Outside, in the fully fenced backyar
$ 2,500,000
231 Dockside Drive, Kingston, ON, K7K 0L5 house for sale | Listing ID X13793 | Royal LePage
View photo
House · for sale
$ 549,900
231 Dockside Drive, Kingston, ON, K7K 0L5 house for sale | Listing ID X13793 | Royal LePage
Amherst Island, Loyalist
· House
· Fireplace · Cellar
Amherst Island, Loyalist · House · Fireplace · Cellar
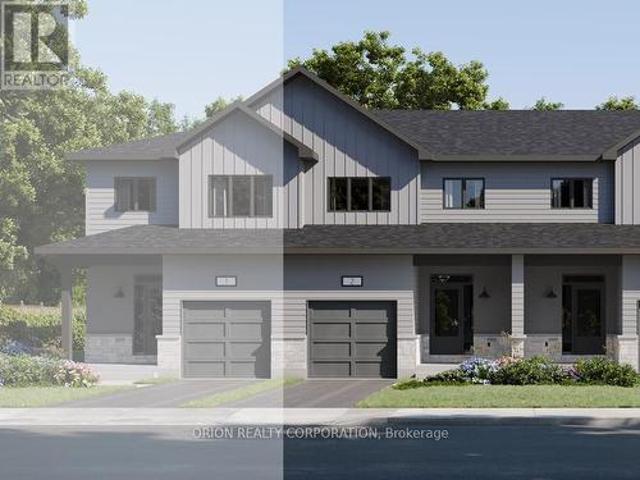
These quick occupancy homes create a rare opportunity to move into a brand-new home today-orin the very near future-without the wait of a new build. Take advantage of this Walk OutBasement Lot at $0 premium a Value of $20,000. Located in Kingston's desirable east end, thisis one of the last opportunities to own in an already established subdivision. The Hamiltonoffers 1,400 sq/ft of open concept living with 3 bedrooms and 2.5 baths. Features include aWalk-Out Basement, bright living room with gas fireplace, spacious kitchen with walk-inpantry, dining area, and convenient main floor laundry. Upstairs, the primary suite includes adouble closet and luxury 4-piece ensuite. This CaraCo townhome comes with premium finishes: 9'ceilings on the main floor and basement, quartz countertops in the kitchen and baths, extendedupper cabinetry, stainless undermount sink, ENERGY STAR windows, and a 7-year Tarionwarranty. Stylish, efficient, and move-in ready-The Hamilton is a rare chance in this east-e
$ 549,900
2119 Hambly Lane, Frontenac South, ON, K0H 1W0 house for sale | Listing ID X13797 | Royal LePage
View photo
House · for sale
$ 849,900
2119 Hambly Lane, Frontenac South, ON, K0H 1W0 house for sale | Listing ID X13797 | Royal LePage
Amherst Island, Loyalist
· House
· Fireplace · Parking
Amherst Island, Loyalist · House · Fireplace · Parking
Year-round waterfront. Gradual slope to the water. Clean, swimmable. Sandy beach. Main-floor living. Attached double-car garage. Exceptional privacy at the end of the lane. Clear water views from almost every window. Incredible waterfront with a gentle slope from the home to the water, a sandy beach area perfect for kids, dogs, wading, swimming, kayaking and paddleboarding, plus water deep enough at the end of a dock for a motorboat. Even better? You're at the end of Hambly Lane, offering exceptional privacy, quiet and incredible waterfront views. All within approximately 30 minutes of Hwy 401 and close to Verona, Harrowsmith and Sydenham. This impeccably maintained home offers easy main-floor living and was designed to take advantage of the setting, with water views from almost every window along the waterfront side. The open-concept layout features a large kitchen with tons of storage and a centre island, plus a fireplace as the focal point of the living room. The layout also offers
$ 849,900
159 Macdougall Drive, Loyalist Amherstview, ON, K7N 0A2 house for sale | Listing ID X13789 | Royal LePage
View photo
House · for sale
$ 619,000
159 Macdougall Drive, Loyalist Amherstview, ON, K7N 0A2 house for sale | Listing ID X13789 | Royal LePage
Amherst Island, Loyalist
· House
· Garden · Office room
Amherst Island, Loyalist · House · Garden · Office room
Discover the possibilities at 159 MacDougall Drive, a bright and thoughtfully designed family home tucked into a welcoming Amherstview neighbourhood. Set on an exceptionally spacious pie-shaped lot that extends to approximately 75 feet across the rear, this property offers a rare sense of space and privacy within a residential community. Inside, the open-concept main level is filled with natural light, thanks to soaring vaulted ceilings and oversized windows that frame the expansive backyard. The combination of volume, light, and views creates a relaxed atmosphere with a touch of country charm. The modern kitchen is designed for both everyday living and entertaining, featuring a generous centre island, abundant workspace, and easy connection to the dining and living areas. A flexible main-floor bedroom adds valuable versatility, whether needed for guests, extended family, a home office, or a growing household. Upstairs, two generously proportioned bedrooms each feature walk-in closets,
$ 619,000
601 Forest Hill Drive, Kingston South Of Taylor Kidd Blvd, ON, K7M 7N6 house for sale | Listing ID X13787 | Royal LePage
View photo
House · for sale
$ 865,000
601 Forest Hill Drive, Kingston South Of Taylor Kidd Blvd, ON, K7M 7N6 house for sale | Listing ID X13787 | Royal LePage
Amherst Island, Loyalist
· House
· Fireplace · Deck · Swimming pool
Amherst Island, Loyalist · House · Fireplace · Deck · Swimming pool
In Kingston's west end, there is an area of Bayridge with a very special appeal. Forest Hill Drive was developed to blend into the existing surrounding homes, maintaining the spacious lot frontages of the area, typically 60', with exclusively single-family homes, many full brick, deep driveways and mature tree growth that together give the streetscape an almost country feel. 601 Forest Hill offers a spacious full-brick residence on an impressive 150' deep lot with a rear-yard oasis featuring an inground pool and wonderful natural privacy from the mature trees surrounding the property. Across the rear of the home are partial views toward the marina and lake, a view that ebbs and flows with the seasons. Inside, the main residence offers a two-storey foyer with curved staircase and open hallway above, main-floor den, family room with fireplace, and access to the rear deck from both the kitchen and family room. Upstairs are four bedrooms, including the primary with full ensuite and custom
$ 865,000
1543 Providence Crescent, Kingston City Northwest, ON, K7P 0H9 house for sale | Listing ID X13785 | Royal LePage
View photo
House · for sale
$ 749,900
Updated
1543 Providence Crescent, Kingston City Northwest, ON, K7P 0H9 house for sale | Listing ID X13785 | Royal LePage
Amherst Island, Loyalist
· House
· Garden · Deck · Parking · Air conditioning
Amherst Island, Loyalist · House · Garden · Deck · Parking · Air conditioning
Welcome to 1543 Providence Crescent, a spacious home located on a quiet, low-traffic street in one of Kingston's highly desirable neighbourhoods. Offering more than 2200 sq. Ft. of finished living space, this four-bedroom, four-bathroom home provides plenty of room for a growing or busy family. The foyer features an 18-foot ceiling that leads into bright, open-concept living and dining areas. The updated kitchen includes quartz countertops, a centre island, and generous pantry storage. Upstairs, oak hardwood flooring runs throughout, while the primary bedroom offers a walk-in closet and private four-piece ensuite. The fully finished lower level adds a comfortable recreation room, den, four-piece bathroom, and ample storage. Outside, enjoy a large covered deck overlooking the fully fenced and landscaped backyard. Complete with a double attached garage, central air, HRV. Recent upgrades include A/C. 2022, Furnace. 2023. All of this, and close to parks, schools, shopping, and Kingston's c
$ 749,900
1424 Heath Street, Kingston City Northwest, ON, K7P 2V5 house for sale | Listing ID X13792 | Royal LePage
View photo
House · for sale
$ 650,000
1424 Heath Street, Kingston City Northwest, ON, K7P 2V5 house for sale | Listing ID X13792 | Royal LePage
Amherst Island, Loyalist
· House
· Garden · Office room · Parking
Amherst Island, Loyalist · House · Garden · Office room · Parking
Welcome home to 1424 Heath Street, a beautifully updated and exceptionally well-cared-for all-brick bungalow set on a large, park-like lot in the heart of Westbrook. Warm, inviting, and thoughtfully maintained, this home offers a wonderful balance of comfortable living, flexible space, and an impressive outdoor setting. The main floor features a bright living room, a spacious kitchen with plenty of room to gather, three comfortable bedrooms, a four-piece bathroom, and a charming sunroom where you can relax and enjoy views of the private, tree-lined yard. The lower level extends the living space with a generous recreation room, a three-piece bathroom, laundry, and abundant storage-ideal for guests, hobbies, a home office, or growing families. Outside, the expansive grounds offer space to garden, entertain, or simply enjoy the peaceful surroundings. Completing this exceptional property is the massive heated detached garage, providing approximately 580 sq. Ft. of versatile workspace plus
$ 650,000
1291 Atkinson Street, Kingston City Northwest, ON, K7P 0J7 house for sale | Listing ID X13791 | Royal LePage
View photo
House · for sale
$ 649,900
1291 Atkinson Street, Kingston City Northwest, ON, K7P 0J7 house for sale | Listing ID X13791 | Royal LePage
Amherst Island, Loyalist
· House
· Deck · Cellar
Amherst Island, Loyalist · House · Deck · Cellar
What an amazing family home! Set in the heart of ever popular Lyndenwood, this 3 bedroom, 3.5bathroom home has the space, layout, and updates that make it easy to move in and enjoy. The bright, open concept main floor is perfect for busy mornings, family dinners, and having friends over, with a beautifully updated kitchen featuring quartz countertops, tile backsplash, stainless steel appliances, and plenty of room to gather. Upstairs, the primary bedroom offer sits own ensuite and walk in closet, along with two other good sized bedrooms. Step outside to the spacious deck, freshly stained in 2026, and get ready for summer BBQs with a convenient outdoor gas hookup and lots of room for the kids and pets to play. Downstairs, the finished basement adds even more living space for movie nights, a playroom, or visiting family and friends, complete with a large modern bathroom and Murphy bed for overnight guests. Many updates have already been taken care of over the past five years, including a
$ 649,900
209 Mill Pond Place, Kingston West Of Sir John A. Blvd, ON, K7M 0C9 house for sale | Listing ID X13790 | Royal LePage
View photo
House · for sale
$ 819,900
209 Mill Pond Place, Kingston West Of Sir John A. Blvd, ON, K7M 0C9 house for sale | Listing ID X13790 | Royal LePage
Amherst Island, Loyalist
· House
· Parking · Balcony · Fireplace
Amherst Island, Loyalist · House · Parking · Balcony · Fireplace
Beautifully designed bungaloft, tucked away on a quiet cul-de-sac, with the serene green-space backdrop of the former site of Purdy's Mill, located just minutes from west-end amenities and the downtown core. Built in 2020, this wonderful home blends modern finishes with classic design elements to create a truly timeless space, all within a peaceful enclave of beautiful custom homes in an extraordinary serene city central location. The main floor features an open-concept kitchen and living area with vaulted ceilings, gas fireplace and separate dining room for entertaining, along with a convenient powder room, main-floor laundry and mudroom off the double garage. The unique bungaloft design offers a spacious main floor primary suite, with large south-facing windows, walk-in closet, and ensuite bath with walk-in glass shower, while upstairs, two additional bedrooms and full bath with Juliet balcony overlooking the great room, offer excellent space for family or your guests to stay. The ex
$ 819,900
594 Fred Brown Road, Loyalist Lennox And Addington South, ON, K0H 2H0 house for sale | Listing ID X13784 | Royal LePage
View photo
House · for sale
$ 789,900
594 Fred Brown Road, Loyalist Lennox And Addington South, ON, K0H 2H0 house for sale | Listing ID X13784 | Royal LePage
Amherst Island, Loyalist
· House
· Garden · Deck
Amherst Island, Loyalist · House · Garden · Deck
Welcome to 594 Fred Brown Rd approximately 15 minutes north of the 401 outside the city of Kingston situated on 12.9 acres (with a 2 lot severances possibility) This gracious farm home features an outstanding surrounding property fronting Fred Brown Rd and Peters Rd, large outbuildings, storage sheds & trailer, offering plenty of potential for the hobbyist, contractor or adventurer. The home is lovely and well maintained with hardwood floors, 4 + 1 bedrooms, spacious kitchen, relaxing living room with original baseboard, dining room and sun room to a huge back deck. Efficient Geo Thermal heating offering both heating and cooling, nice gardening and big back yard to play. A great investment close to Kingston and Napanee, with lots of potential is waiting for you! (Id: 27)
$ 789,900
422 College Street, Kingston Central City East, ON, K7L 4M7 house for sale | Listing ID X13792 | Royal LePage
View photo
House · for sale
$ 999,999
422 College Street, Kingston Central City East, ON, K7L 4M7 house for sale | Listing ID X13792 | Royal LePage
Amherst Island, Loyalist
· House
· Cellar
Amherst Island, Loyalist · House · Cellar
Newer built homes in an established neighbourhood like Williamsville are extremely rare. Built in 2005, this home offers the perfect blend of modern construction and the charm of one of Kingston's most established communities. Enjoy the character, walkability, and mature streetscapes of Williamsville while benefiting from the conveniences of a newer home. The main floor is designed for both everyday living and entertaining, featuring a custom kitchen that opens to a spacious living and dining area. A built-in projector, sound system, and electronically retractable projection screen create an impressive home theatre experience. A convenient powder room completes the main level. Upstairs, you'll find three generously sized bedrooms, including a primary suite with its own ensuite bathroom. A second full bathroom and upper-level laundry add to the home's practical layout. Hardwood flooring runs throughout the main and upper levels. The unfinished basement offers excellent potential with it
$ 999,999
306 Glengarry Road, Kingston West Of Sir John A. Blvd, ON, K7M 3J9 house for sale | Listing ID X13791 | Royal LePage
View photo
House · for sale
$ 645,000
306 Glengarry Road, Kingston West Of Sir John A. Blvd, ON, K7M 3J9 house for sale | Listing ID X13791 | Royal LePage
Amherst Island, Loyalist
· House
· Patio · Garden · Cellar · Parking
Amherst Island, Loyalist · House · Patio · Garden · Cellar · Parking
306 Glengarry Road is a recently renovated and freshly shingled, red-brick 1.5 storey three-bedroom home with in-law suite potential, a low-slung carport, and a deep garden that backs directly onto Strathcona Park. The splendid kitchen (with its reverse osmosis system) has granite counters, stainless steel appliances and a breakfast bar. The main-level oak floors are nearly mirror-reflective, and the bedroom on this level is spacious and has a walk-in closet. The upstairs bedrooms are much larger than is the standard in this style of home (both are seventeen feet long) and are divided by a four-piece second bathroom. The basement is finished with good head-height, and a rec room, sleeping area and separate entrance are already in place; the in-law potential is clear. That garden, with its lawns running away to the neighbourhood park, its mature trees, and its serious concrete patio, is likely where you hide from the world all September, watching the leaves turn to gold and contemplatin
$ 645,000
35 Penny Lane, Belleville Ward, ON, K8N 4Z4 house for sale | Listing ID X13798 | Royal LePage
View photo
House · for sale
$ 899,900
35 Penny Lane, Belleville Ward, ON, K8N 4Z4 house for sale | Listing ID X13798 | Royal LePage
Amherst Island, Loyalist
· House
Amherst Island, Loyalist · House
Penny lane estates. The hampton's of belleville. Undeniably one of the better addresses in Belleville with one original owner who had the first (actually third) choice of 1 acre country lots in the latest and best phase of Belleville's most prestigious east-end enclave. Not hard to see why she chose #35: a cul-de-sac with no traffic; little noise from north or south; no neighbours behind and only a private rear forest of mature hardwoods. Sugar Maple, White Ash, and Poplar; and a prestigious welcoming family-friendly neighbourhood of professionals in the front. Come discover how Penny Lane got it's real name and why this truly exceptional Geertsma-built custom executive home has it all. Boasting 2,400 s.f. of main-floor living space, (plus 1,017 s. F. of lower level finished space), this tumbled brick and stone residence offers an unparalleled blend of architectural elegance and family-friendly functionality. Step inside to discover soaring 12-foot ceilings, a thoughtfully designed lay
$ 899,900
109 River Road, Greater Napanee, ON, K7R 3H3 house for sale | Listing ID X13793 | Royal LePage
View photo
House · for sale
$ 1,088,000
109 River Road, Greater Napanee, ON, K7R 3H3 house for sale | Listing ID X13793 | Royal LePage
Amherst Island, Loyalist
· House
· Deck
Amherst Island, Loyalist · House · Deck
Welcome to an exceptional waterfront residence on the shores of the Napanee River, where timeless Victorian architecture meets elevated luxury, privacy, and an effortless waterfront lifestyle. Set along an impressive 167 feet of waterfront and sitting on just under an acre of private space, this remarkable property offers a rare sense of space and seclusion while remaining moments from the amenities of town and on municipal services. Thoughtfully enhanced with extensive luxury upgrades and property restoration, the home beautifully balances its original character with refined modern living. Soaring ceilings, intricate mouldings, original doors, and exceptional architectural details are complemented by high-end finishes. Generous-sized rooms include a main-floor primary with an ensuite and an outdoor experience that is equally impressive. Step onto the private back deck and unwind overlooking the river, surrounded by a sense of peace and privacy that is increasingly difficult to find. T
$ 1,088,000
5283 County Road 9 N/A, Greater Napanee, ON, K7R 3K8 house for sale | Listing ID X13789 | Royal LePage
View photo
House · for sale
$ 1,250,000
5283 County Road 9 N/A, Greater Napanee, ON, K7R 3K8 house for sale | Listing ID X13789 | Royal LePage
Amherst Island, Loyalist
· House
· Balcony
Amherst Island, Loyalist · House · Balcony
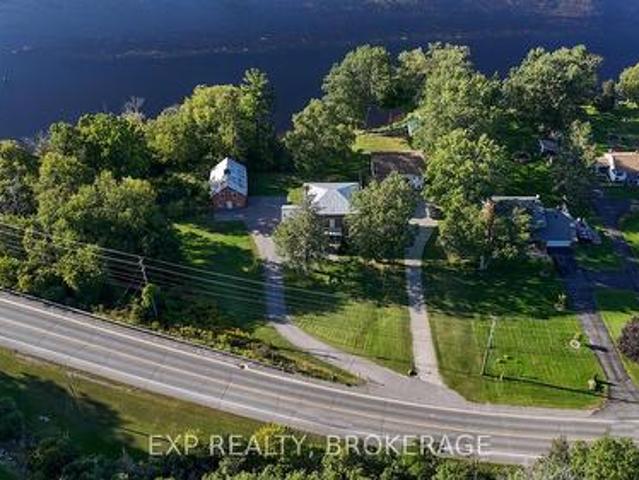
It's not often that such a remarkable century home, acreage and over 260 feet of waterfront come together in one property. Set on 3.80 acres along the shores of Hay Bay, this handsome brick farmhouse offers an extraordinary combination of original character, beautiful grounds and waterfront living. Inside, original floors, substantial wood trim and beautiful stained glass windows speak to the home's Victorian origins. A grand archway connects the double parlour, creating an impressive gathering space, while the formal dining room with twin chandeliers and separate den/library continue the home's gracious proportions. The large country kitchen includes a casual eating area overlooking Hay Bay, with a walkout to the wraparound porch for morning coffee, summer dinners and views across the property. With 4 bedrooms and 2.5 bathrooms, there is generous space for family and guests. Upstairs, a second-storey sunroom and upper balcony offer even more opportunities to enjoy the setting, while t
$ 1,250,000
16 Winchester Drive, Greater Napanee, ON, K7R 3R2 townhouse for sale | Listing ID X13789 | Royal LePage
View photo
Townhouse · for sale
$ 359,900
16 Winchester Drive, Greater Napanee, ON, K7R 3R2 townhouse for sale | Listing ID X13789 | Royal LePage
Amherst Island, Loyalist
· Townhouse
· Garden · Cellar
Amherst Island, Loyalist · Townhouse · Garden · Cellar
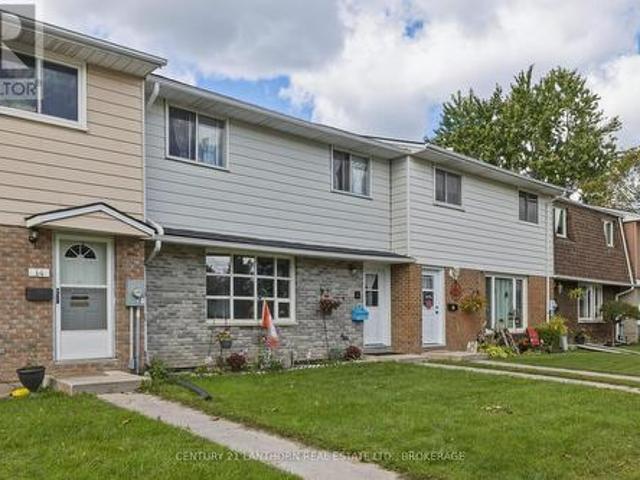
Welcome to this inviting 4 bed, 1.5 bath condo townhouse located in the West end of Napanee. The large park and playground are just a stones throw away, and it's also a short walk to the Napanee fairgrounds. The private, fenced backyard creates an inviting space to entertain, create beautiful gardens and relax on those warm summer days. The unit has a large eat in kitchen with plenty of cupboard space. Upstairs there are 3 nicely sized bedrooms and a 3 piece bathroom. The basement has a den, a large utility area with washer and dryer hookups, an updated electrical panel, and a newer gas furnace. Great for retirees, families or investment, these townhomes don't come up for sale often. (Id: 27)
$ 359,900
122 Richard Street, Greater Napanee, ON, K7R 2T4 house for sale | Listing ID X13787 | Royal LePage
View photo
House · for sale
$ 749,900
122 Richard Street, Greater Napanee, ON, K7R 2T4 house for sale | Listing ID X13787 | Royal LePage
Amherst Island, Loyalist
· House
· Garden · Office room · Parking · Deck · Air conditioning
Amherst Island, Loyalist · House · Garden · Office room · Parking · Deck · Air conditioning
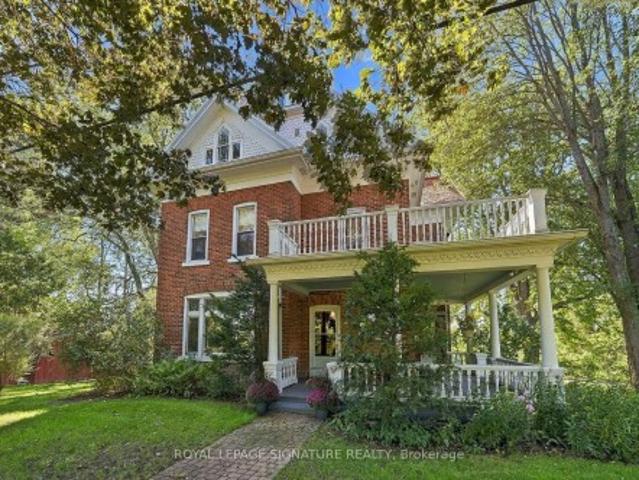
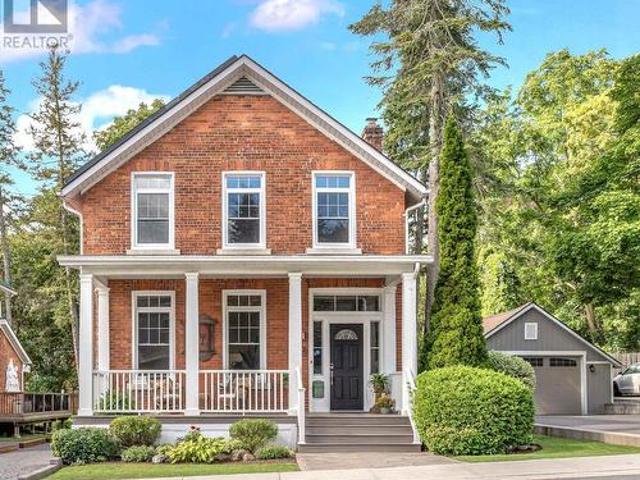
This beautifully restored 1890 red brick home in Napanee seamlessly balances historic architectural integrity with high-end modern upgrades. The main floor delivers an excellent layout featuring a large covered porch, a commanding entrance foyer, a spacious living room, a formal dining room, and a practical three-piece bathroom with a walk-in shower. The heart of the home hosts a custom, highly functional kitchen and butlers pantry engineered specifically for culinary enthusiasts. Premium details like 10ft high tin ceilings, newer custom designed transom windows, a newer furnace and A/C unit, beautiful, original hardwood floors, and meticulous craftsmanship are evident throughout. The second level offers four sizeable bedrooms, one currently used as a home office, a spacious four-piece bathroom, and a highly sought-after second-floor laundry room. The outdoor space features a large deck overlooking a lovely landscaped yard with low-maintenance perennial gardens, a detached garage, and
$ 749,900
42 York Street, Prince Edward County, ON, K0K 2T0 house for sale | Listing ID X13796 | Royal LePage
View photo
House · for sale
$ 885,000
42 York Street, Prince Edward County, ON, K0K 2T0 house for sale | Listing ID X13796 | Royal LePage
Amherst Island, Loyalist
· House
· Garden · Balcony · Parking
Amherst Island, Loyalist · House · Garden · Balcony · Parking
Massive income maker. 2026 Income even higher than 2025! This triplex at list price is cash flow positive! But not only that we have business plan ideas in place for how you can effectively increase what is already a profitable rental. Two of Three units are renovated. The designer flair is seen throughout with unique pastels and finishes. Hardwood Beams and Pillars add historic'Hard Loft' character and atmosphere. Open Concept Units. Private, Porch or rooftop balcony for each unit. Renovations between 2019 and 2024. The backyard has a running creek through it making this incredibly tranquil yard, not only that but a oversized detached garage and massive green space with dedicated seating area to relax all summer long. 5 Minutes to Downtown Picton, 5 Minute walk to the marina, Local Wineries draw in lots of Spring, Summer and Fall action
$ 885,000
387 Christian Lane, Stone Mills, ON, K0K 3N0 house for sale | Listing ID X13788 | Royal LePage
View photo
House · for sale
$ 899,900
387 Christian Lane, Stone Mills, ON, K0K 3N0 house for sale | Listing ID X13788 | Royal LePage
Amherst Island, Loyalist
· House
· Garden
Amherst Island, Loyalist · House · Garden
387 Christian Lane. Varty Lake. Set across 30 private acres with 1,200+ feet of Varty Lake waterfront, this extraordinary 1,400 sq. Ft. estate is a generational find offering a seamless blend of modern craft and boundless versatility. Built in 2009 to rigorous year-round standards, the wheelchair-accessible, 3-bedroom retreat features rugged ICF construction, a steel roof, a cathedral cedar ceiling, and a 2024 heat pump. Heavy-duty 600-amp power, a 7 GPM well, and a 3kW solar array support the entire footprint. Beyond the main residence, the estate opens up to unmatched potential: Boutique Farm & Market Garden: Equipped with a 260 sq. Ft. Sungrow greenhouse (2021), a hugelkultur market garden, a deer-protected growing area, four agricultural outbuildings, a 7,000 sq. Ft. apple orchard, and a 2,500 sq. Ft. berry and cherry orchard. Stunning Event & Venue Space: The old-growth cedar forest and 2 km of accessible trails serve as a breathtaking natural wedding chapel, while the expansive w
$ 899,900
1244B Sparks Lane, Central Frontenac, ON, K0K 1Z0 house for sale | Listing ID X13793 | Royal LePage
View photo
House · for sale
$ 399,000
1244B Sparks Lane, Central Frontenac, ON, K0K 1Z0 house for sale | Listing ID X13793 | Royal LePage
Amherst Island, Loyalist
· House
· Deck
Amherst Island, Loyalist · House · Deck
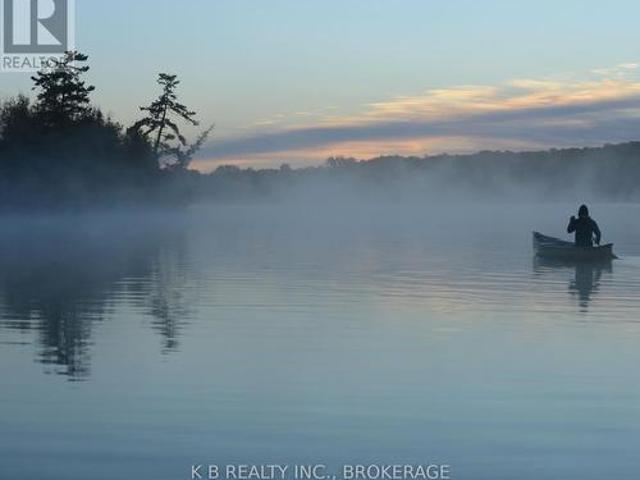
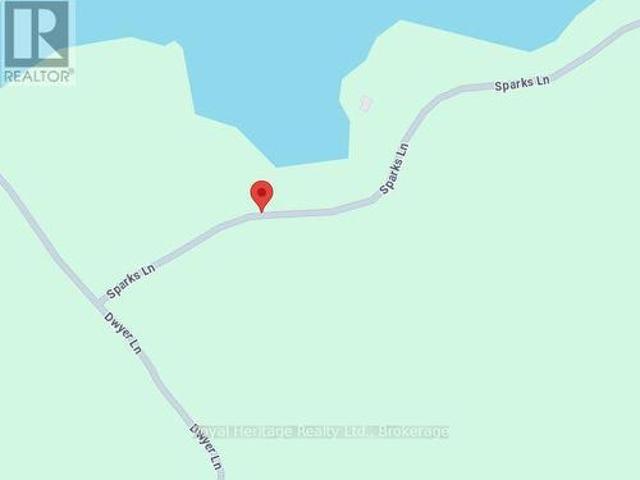
Waterfront Bunkie with lots of potential! Tucked among mature trees in a peaceful lake setting, this charming three-season retreat offers beautiful lake views and a wonderful opportunity to enjoy life by the water. The Bunkie features a simple, versatile living space with a deck overlooking the lake. Enjoy direct waterfront access and your own private dock, perfect for swimming, paddling, boating or simply relaxing by the water. Whether you're looking for a weekend escape or dreaming of creating your own special waterfront retreat, this unique property offers plenty of possibilities. Approximately 2.5-3 hours from the GTA. Your little piece of cottage country awaits! (Id: 27)
$ 399,000
5123 County Road 4, Stone Mills, ON, K0K 1Z0 house for sale | Listing ID X13793 | Royal LePage
View photo
House · for sale
$ 1,175,000
5123 County Road 4, Stone Mills, ON, K0K 1Z0 house for sale | Listing ID X13793 | Royal LePage
Amherst Island, Loyalist
· House
· Patio · Gym · Deck
Amherst Island, Loyalist · House · Patio · Gym · Deck
Some homes simply give you more room to live. This thoughtfully designed home on 17 peaceful acres does exactly that. Whether your family is large, blended or multi-generational, you work from home, or you simply want space for everyone to gather without feeling crowded, this home offers a layout that can easily adapt as life changes. The bright main level features maple hardwood flooring and an open-concept living, dining, and kitchen area with abundant cabinetry, an impressive walk-in pantry, and direct access to a large deck with a natural gas BBQ hookup. The main floor offers four generous bedrooms, including a primary suite with a 5-piece ensuite, while a bonus upper loft serves as a private teen hangout, hobby space, or office. The fully finished walkout lower level dramatically expands your living space with two additional bedrooms, a full bathroom, a large recreation room, and flexible areas perfect for an in-law suite, home gym, or theater, opening directly to a covered patio,
$ 1,175,000
1991 Moneymore Road, Tweed. Hungerford Twp, ON, K0K 2Y0 house for sale | Listing ID X13793 | Royal LePage
View photo
House · for sale
$ 549,500
1991 Moneymore Road, Tweed. Hungerford Twp, ON, K0K 2Y0 house for sale | Listing ID X13793 | Royal LePage
Amherst Island, Loyalist
· House
· Garden · Deck · Parking · Cellar
Amherst Island, Loyalist · House · Garden · Deck · Parking · Cellar
Tucked behind a grove of trees, well away from the road and its traffic, this one is a pleasant surprise for the eyes. Think storybook: flower gardens, decks made for entertaining, paths made for wandering, and generous room for friends and family alike. The little gem sits on 6+ acres of hard and softwood, with a trail that makes it all easy to explore. The spacious double-car garage has an easy-climb ladder to a loft above. Inside, the layout is refreshingly conventional. 3 bedrooms upstairs, plus a sitting area the family christened'the library, complete with floor-to-ceiling bookshelves. And if someone in your household has decided stairs are no longer part of their repertoire, the main-floor family room would make an excellent main-floor bedroom. The basement is, honestly, a basement. And a very good one for storage. It has a walk out to the backyard by way of a flight of stairs to the back of the house. Country living at its finest, from the birds and butterflies to the deer and
$ 549,500
121 Creighton Drive, Loyalist Lennox And Addington South, ON, K0H 2H0 house for sale | Listing ID X13780 | Royal LePage
View photo
House · for sale
$ 699,000
121 Creighton Drive, Loyalist Lennox And Addington South, ON, K0H 2H0 house for sale | Listing ID X13780 | Royal LePage
Amherst Island, Loyalist
· House
· Fireplace
Amherst Island, Loyalist · House · Fireplace
Welcome to 121 Creighton Drive, Odessa, a beautifully crafted custom home where thoughtful design, quality finishes, and modern comfort come together. Set on a generous lot in a desirable family-friendly community, this impressive two-storey residence offers approximately 1,800 sq/ft of finished living space above grade, with exceptional attention to detail throughout. The main level makes a striking first impression with 9-ft ceilings, 8-ft doors, and an inviting open-concept layout designed for both everyday living and entertaining. The contemporary kitchen is a true showpiece, featuring extended cabinetry, premium finishes, and a stunning quartz waterfall island that provides an ideal gathering space. The adjoining dining area is enhanced by a dramatic stone feature wall, echoed by the floor-to-ceiling stone fireplace in the living room, creating a warm and sophisticated focal point. Upstairs, generously proportioned bedrooms provide comfortable private spaces for the whole family,
$ 699,000
1449 Avondale Crescent, Kingston City Northwest, ON, K7P 2V3 house for sale | Listing ID X13779 | Royal LePage
View photo
House · for sale
$ 589,900
1449 Avondale Crescent, Kingston City Northwest, ON, K7P 2V3 house for sale | Listing ID X13779 | Royal LePage
Amherst Island, Loyalist
· House
· Patio · Garden · Fireplace · Parking
Amherst Island, Loyalist · House · Patio · Garden · Fireplace · Parking
Welcome to 1449 Avondale, a well-cared for 3 bedroom, 2 bathroom, all-brick bungalow tucked away on a quiet street in desirable Westbrook. Set on an oversized lot, this inviting home offers beautiful curb appeal with a raised front garden bed and plenty of parking. Step inside to a home that has been lovingly maintained. The beautifully updated kitchen features rich cherry cabinetry and quartz countertops, while the bright living and dining areas provide a welcoming space for everyday living and gathering with family and friends. The lower level adds even more room to relax and entertain in the family room featuring a cozy gas fireplace, bar area with additional storage and a pool table. Perfect for games nights and get-togethers. A bright laundry room completes this level. Outside, the generous backyard offers plenty, seriously plenty of room to enjoy. A rear entrance leads to a patio with gazebo, with three storage sheds that provide excellent storage. Garden enthusiasts will appreci
$ 589,900

Get email alerts

Don't miss out: be the first to know about new properties

The alert was correctly created

On subscribing you accept the conditions of use and the privacy policy
Alert
Receive new ads in your inbox
Save this search
Receive alerts for new listings

We'll send you an email when we have new properties for: "Properties for sale in Amherst Island, Loyalist"

The alert was correctly created

Get email alerts and be the first to see new listings
Required field
On subscribing I accept the terms of the privacy policy
Perfect! You'll soon start receiving new listings via email
Alert
Receive an email when we have new ads for Properties for sale in Amherst Island, Loyalist
Save this search
Filters

Bedrooms

Area (sq.ft)

sq.ft
sq.ft

Price

$
$

Filter by property type

Bathrooms

Clear all filters
Receive notifications when new entries are published.