694 properties for sale in Amherst Island, Loyalist

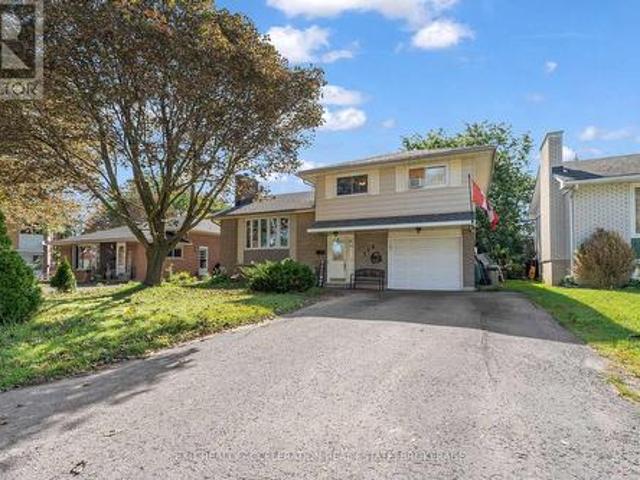
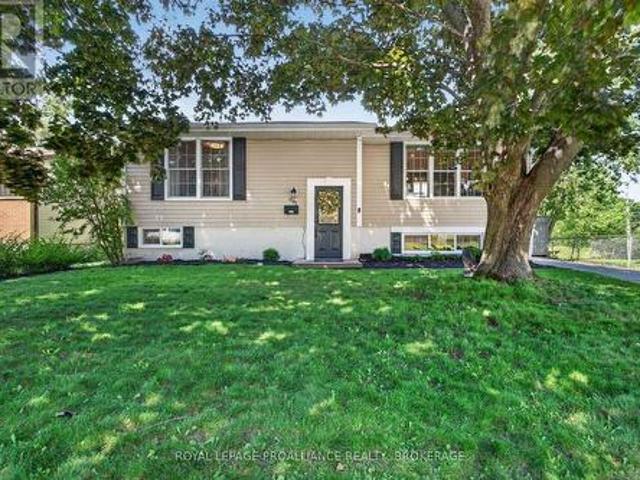
691 Aylmer Crescent, Kingston South Of Taylor Kidd Blvd, ON, K7M 6L7 house for sale | Listing ID X13779 | Royal LePage
View photo
House · for sale
$ 549,900
691 Aylmer Crescent, Kingston South Of Taylor Kidd Blvd, ON, K7M 6L7 house for sale | Listing ID X13779 | Royal LePage
Amherst Island, Loyalist
· House
· Office room · Deck
Amherst Island, Loyalist · House · Office room · Deck
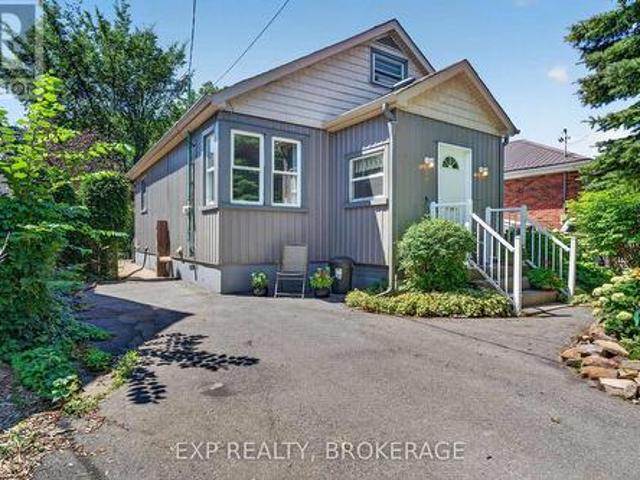
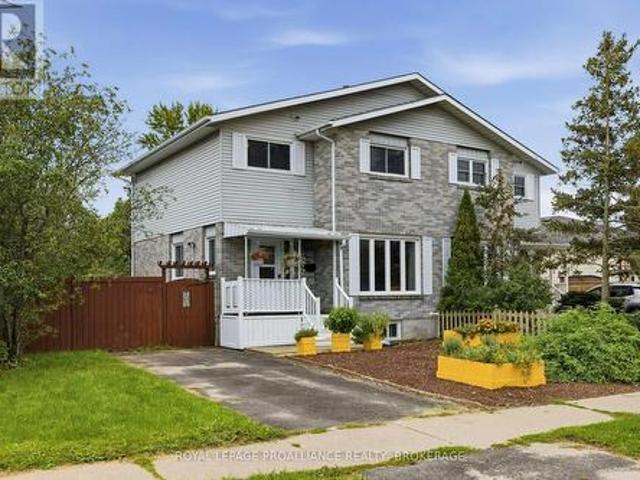
Welcome home to this rare find in Collins Bay! Nestled in a peaceful setting backing onto Collins Creek, this charming and inviting home offers the perfect blend of comfort, updates, and tranquility. Inside, the bright and welcoming open-concept living room and kitchen create a wonderful space for everyday living and entertaining. The kitchen offers plenty of counter space and ample built-in cabinetry for both functionality and storage. The main floor features two comfortable bedrooms and an updated full bathroom, making this home ideal for convenient one-level living. The lower level provides excellent additional living space, featuring a generously sized bedroom or home office, a spacious playroom/recreation room, and a beautifully renovated bathroom with laundry and additional storage. Step outside onto the oversized deck and discover the perfect setting to relax and enjoy the peaceful surroundings. Start your morning with a cup of coffee while taking in the tranquil views or unwind
$ 549,900
3557 Blessington Road, Tyendinaga Township, ON, K0K 2N0 house for sale | Listing ID X13791 | Royal LePage
View photo
House · for sale
$ 899,000
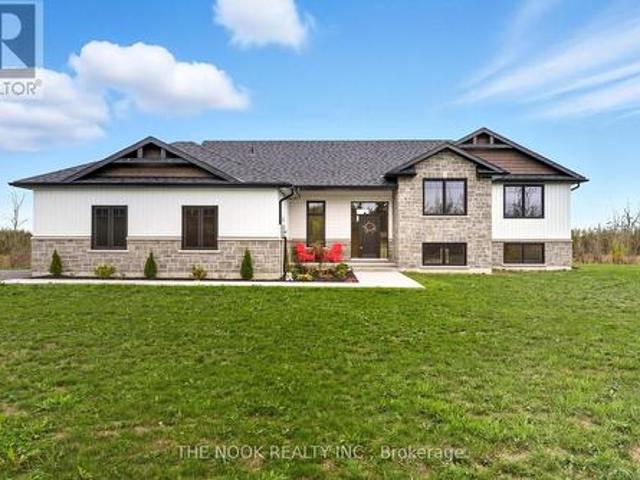
3557 Blessington Road, Tyendinaga Township, ON, K0K 2N0 house for sale | Listing ID X13791 | Royal LePage
Amherst Island, Loyalist
· House
· Fireplace · Deck
Amherst Island, Loyalist · House · Fireplace · Deck
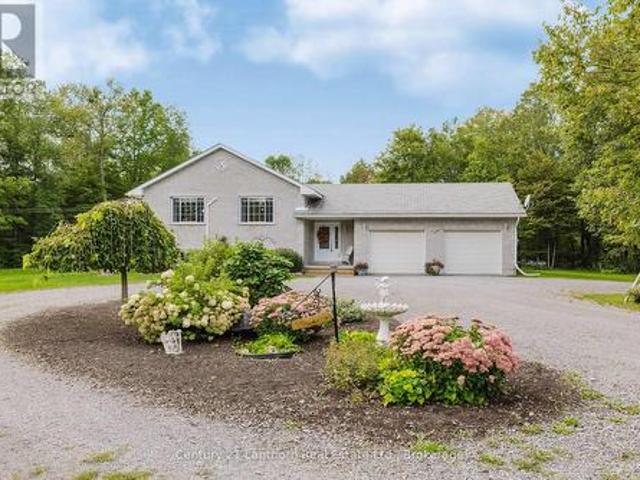
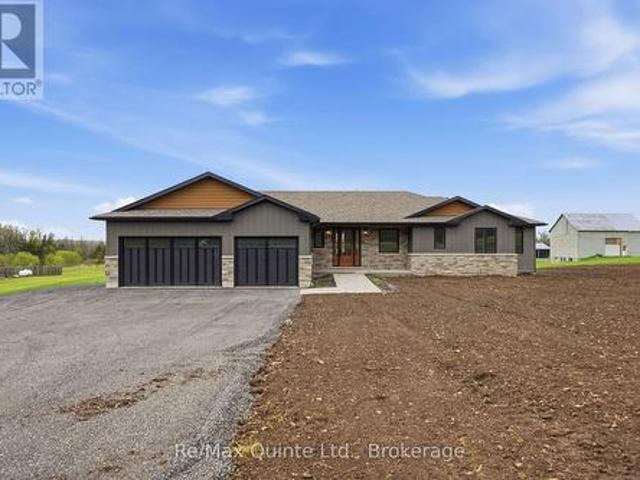
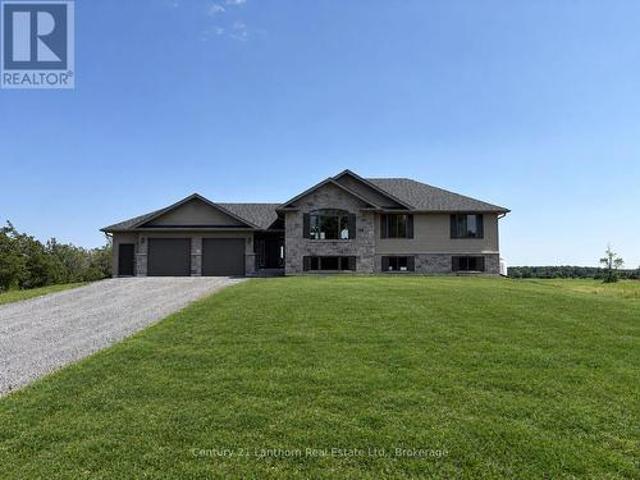
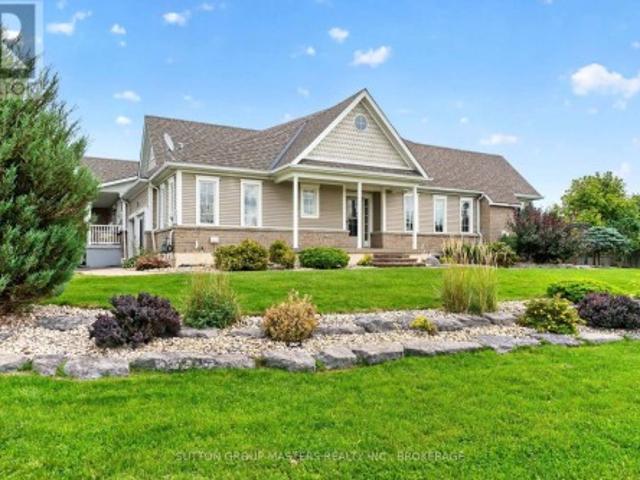
Built in 2023 with quality, comfort, and thoughtful design at its core, this is anything but your average country home. Set on a generous 1.5-acre lot, this impressive 3+2 bedroom, 3 bathroom raised bungalow offers modern finishes, spacious living, and panoramic country views. Step inside to soaring vaulted ceilings, wide-plank flooring, and natural light pouring through oversized windows. The open-concept living space is anchored by a striking floor-to-ceiling stone fireplace and flows seamlessly into a custom Irwin kitchen designed for everyday living and effortless entertaining. Quartz countertops, a tile backsplash, sleek black stainless steel appliances, and a spacious centre island create a natural gathering place at the heart of the home. From here, walk out to the covered, screened-in deck and enjoy peaceful views in every season. The primary suite offers a true retreat, complete with a walk-in closet and spa-inspired ensuite featuring a custom glass walk-in shower and beautifu
$ 899,000
2723 Desert Lake Road, Frontenac South, ON, K0H 1W0 house for sale | Listing ID X13785 | Royal LePage
View photo
House · for sale
$ 799,900
2723 Desert Lake Road, Frontenac South, ON, K0H 1W0 house for sale | Listing ID X13785 | Royal LePage
Amherst Island, Loyalist
· House
· Balcony
Amherst Island, Loyalist · House · Balcony
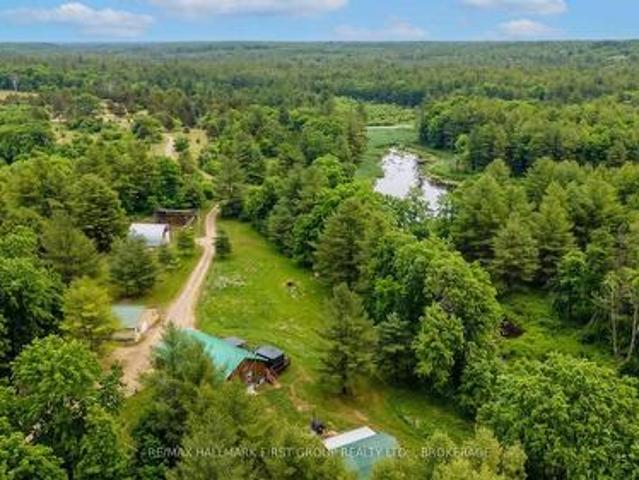
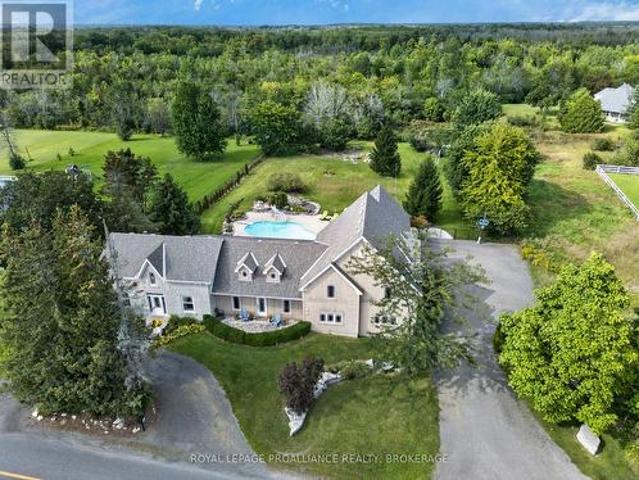
Welcome to your own private escape-59 acres of wooded paradise complete w/serene ponds, winding trails, and abundant wildlife. This exceptional property is a dream for nature lovers, offering unmatched privacy just 35 mins. From Kingston and mins. To Frontenac Provincial Park. A beautiful square log home sits among the trees. Main level features open-concept design where the kitchen, dining, and living areas flow seamlessly together. Expansive windows at both front and rear invite the outdoors in, showcasing breathtaking views in every season. Spacious W/I pantry adds convenience to the kitchen offering ample cabinetry and working counter space. Large primary bedroom offers a true retreat with a W/I closet, cheater ensuite, and direct access to a private balcony. M/F laundry offers added convenience. Fully finished lower level w/walkout is suited for an in-law suite or extended family living. Includes partial kitchen, two bedrooms, generous full bathroom, separate laundry, and cozy liv
$ 799,900
2487 Marysville Road, Tyendinaga Township, ON, K0K 3A0 house for sale | Listing ID X13791 | Royal LePage
View photo
House · for sale
$ 699,900
2487 Marysville Road, Tyendinaga Township, ON, K0K 3A0 house for sale | Listing ID X13791 | Royal LePage
Amherst Island, Loyalist
· House
· Garden · Cellar
Amherst Island, Loyalist · House · Garden · Cellar
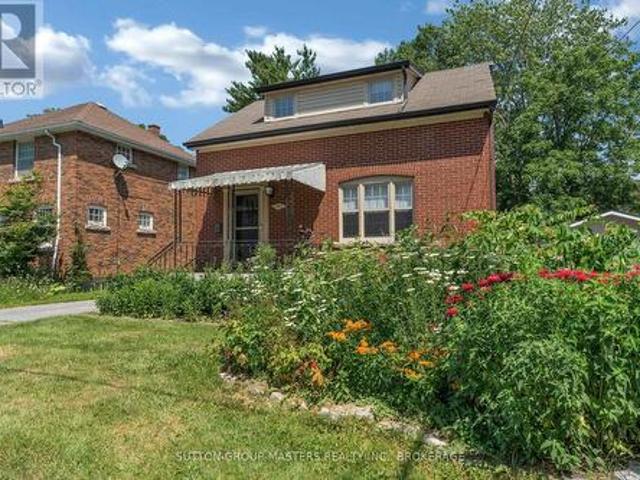
Welcome to this charming solid brick 4-bedroom family home set on just under 6 acres of peaceful countryside, conveniently located just outside Belleville. Offering a wonderful combination of space, comfort and privacy, this property is an ideal setting for families looking to enjoy country living without being far from town. Inside, you'll find beautiful hardwood floors and a warm, inviting layout designed for everyday family living. The spacious kitchen offers ample cupboard storage and a large pantry, providing plenty of room for meal preparation, entertaining and keeping everything organized. Downstairs, a large rec room with oversized windows will have you feeling there's no basement at all! Outside, the property offers plenty of room to enjoy the great outdoors, with established, easily maintained gardens and nearly 6 acres to explore and make your own. Whether you're looking for space for the kids to play, gardens to enjoy, or simply a little more breathing room, this property d
$ 699,900
900 Nottinghill Avenue, Kingston North Of Taylor Kidd Blvd, ON, K7P 2B4 house for sale | Listing ID X13779 | Royal LePage
View photo
House · for sale
$ 629,900
900 Nottinghill Avenue, Kingston North Of Taylor Kidd Blvd, ON, K7P 2B4 house for sale | Listing ID X13779 | Royal LePage
Amherst Island, Loyalist
· House
· Patio · Garden · Deck · Parking
Amherst Island, Loyalist · House · Patio · Garden · Deck · Parking
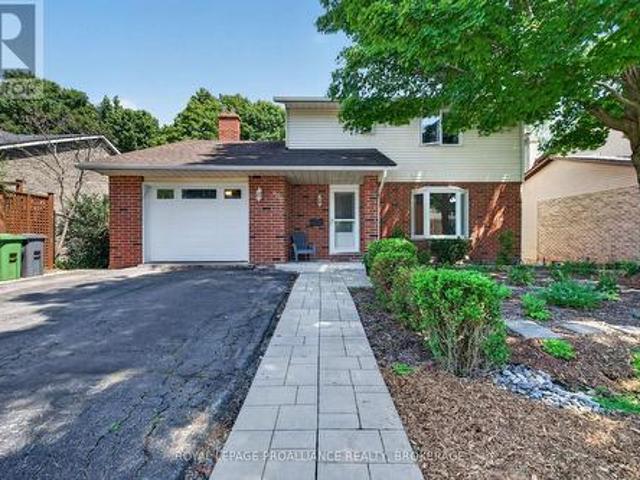
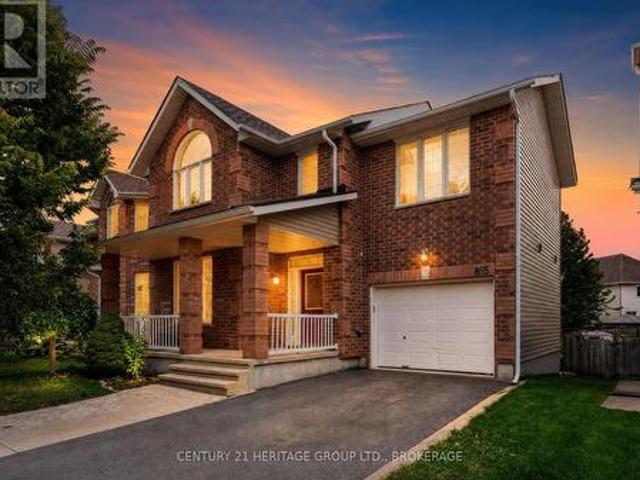
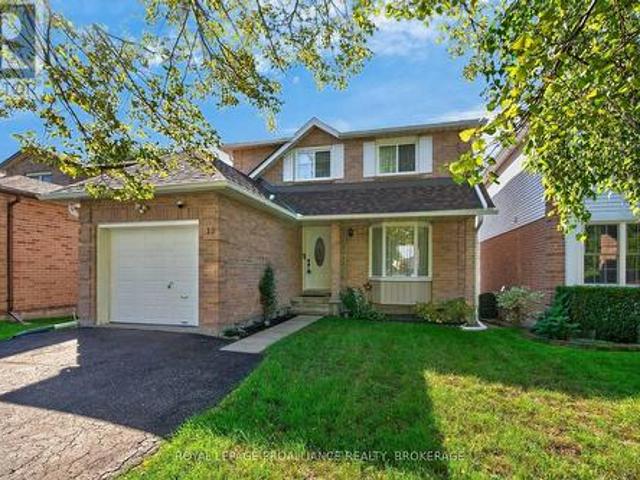
Welcome to 900 Nottinghill Avenue! This beautifully maintained two-storey home in Kingston's desirable west end offers the perfect combination of space, comfort, and convenience. The spacious kitchen flows seamlessly into the spacious dining and family rooms, while the bright living room provides additional space for relaxing or entertaining. A convenient 2-piece powder room and inside access to the oversized single-car attached garage complete the main floor. Patio doors open to a large deck overlooking the mature, fully fenced backyard. Ideal for summer barbecues and family gatherings. Upstairs, you'll find three generous bedrooms, including a spacious primary suite with a private ensuite. The finished lower level features a bright rec room with walkout access, a fourth bedroom, and a large laundry/craft room complete with pantry and abundant storage. An added bonus is the workshop area beneath the garage, perfect for hobbies or extra storage. Recent updates include the furnace (2021
$ 629,900
411 Abbot Street, Kingston City Northwest, ON, K7P 3J4 house for sale | Listing ID X13778 | Royal LePage
View photo
House · for sale
$ 749,000
411 Abbot Street, Kingston City Northwest, ON, K7P 3J4 house for sale | Listing ID X13778 | Royal LePage
Amherst Island, Loyalist
· House
· Patio · Garden · Office room · Deck · Parking
Amherst Island, Loyalist · House · Patio · Garden · Office room · Deck · Parking
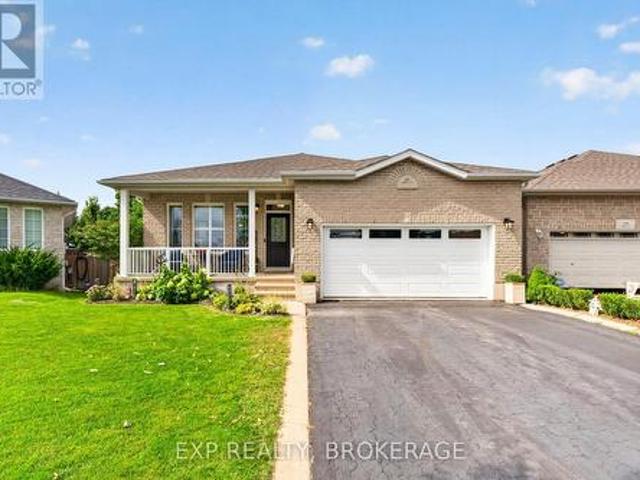
Immaculate bungalow in a highly desirable, family-friendly neighbourhood in Cataraqui North, just steps from a park, amenities, public transit and even Costco. Bright and inviting, this open-concept home offers an abundance of natural light and a beautifully finished lower level. The welcoming main floor features a striking tray ceiling, large bright windows and an open kitchen with new stainless steel appliances, including a gas range. Step through to the private backyard oasis, complete with a covered deck/patio and fully fenced yard, perfect for relaxing or entertaining. The spacious primary bedroom offers a walk-in closet and ensuite bath. A convenient main-floor laundry room provides access to the garage, while a second bedroom and full bath complete the main level. The finished lower level features an additional bedroom, and separate room ideal for an office or den. Complete with a large recreation room with wet bar, home theatre. The private, fully fenced backyard is beautifully
$ 749,000
1283 Delancey Drive, Kingston East Gardiners Rd, ON, K7M 0H5 house for sale | Listing ID X13778 | Royal LePage
View photo
House · for sale
$ 649,900
1283 Delancey Drive, Kingston East Gardiners Rd, ON, K7M 0H5 house for sale | Listing ID X13778 | Royal LePage
Amherst Island, Loyalist
· House
· Garden · Fireplace · Parking
Amherst Island, Loyalist · House · Garden · Fireplace · Parking
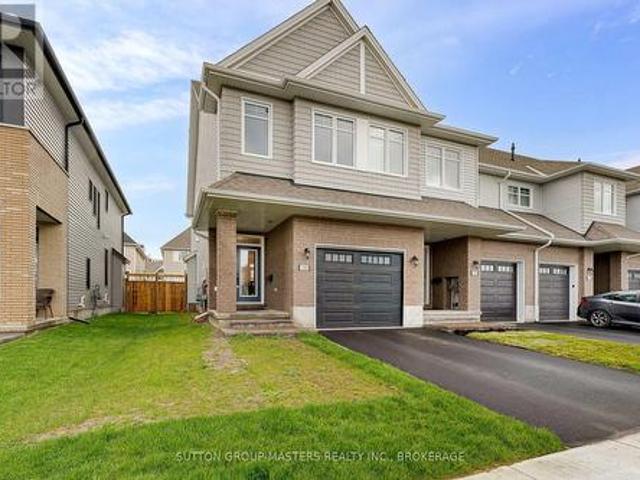
Welcome to this stunning 2024 Tamarack end-unit townhome located in the sought-after West Village neighbourhood of Kingston. Offering the perfect blend of modern design, quality finishes, and everyday functionality, this turnkey home features 3 bedrooms, 2.5 bathrooms, and a bright open-concept layout ideal for families and professionals alike. The stylish main floor showcases a beautifully designed kitchen complete with high-end stainless steel appliances, quartz countertops, a large island, ceramic tile backsplash, and a spacious walk-in pantry. Modern fixtures and finishes elevate the space, while the kitchen flows seamlessly into the dining and living areas featuring pot lighting, california shutters, a cozy gas fireplace and sliding doors leading to the fully fenced backyard. An attached garage with inside entry and a convenient powder room complete the main level. Upstairs, the spacious primary suite offers a luxurious 4-piece ensuite featuring quartz countertops, a freestanding
$ 649,900
19 Dedrick Drive, Kingston Central City West, ON, K7M 2V4 house for sale | Listing ID X13780 | Royal LePage
View photo
House · for sale
$ 779,900
19 Dedrick Drive, Kingston Central City West, ON, K7M 2V4 house for sale | Listing ID X13780 | Royal LePage
Amherst Island, Loyalist
· House
· Garden · Fireplace
Amherst Island, Loyalist · House · Garden · Fireplace
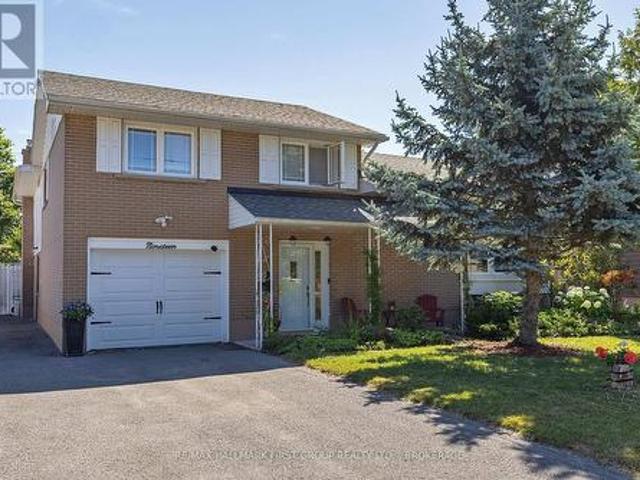
Not like the others. This exceptional Calvin Park home offers a unique multi-level design, generous living spaces, and a backyard retreat that makes everyday living feel like a vacation. Much larger than it appears, this thoughtfully designed home provides room for the entire family while offering the warmth and character rarely found in today's homes. The bright and spacious living room features large windows and a wood-burning fireplace, creating an inviting gathering space that flows seamlessly into the dining area. The beautifully renovated kitchen, completed in 2025, combines style and functionality for everyday living and entertaining. The upper level offers four bedrooms, including a spacious primary suite complete with a walk-in closet, gas fireplace, and a private ensuite featuring a separate tub and shower. In-floor heating throughout the primary suite and ensuite provides an added touch of comfort. The main level includes a powder room, laundry area, and direct access to the
$ 779,900
661 County Road 10, Prince Edward County Picton, ON, K0K 2T0 house for sale | Listing ID X13789 | Royal LePage
View photo
House · for sale
$ 845,000
661 County Road 10, Prince Edward County Picton, ON, K0K 2T0 house for sale | Listing ID X13789 | Royal LePage
Amherst Island, Loyalist
· House
Amherst Island, Loyalist · House
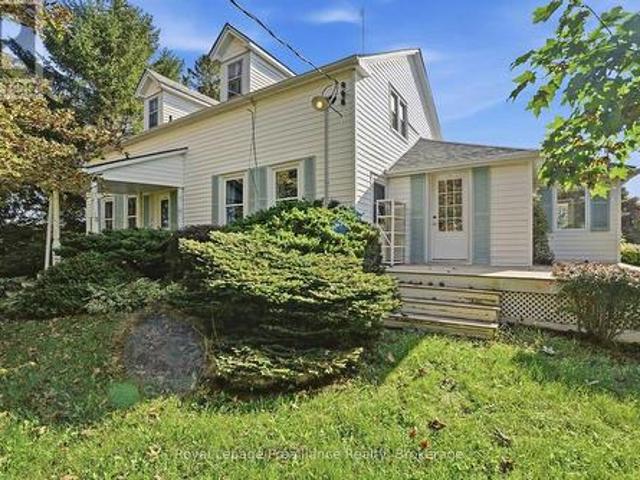
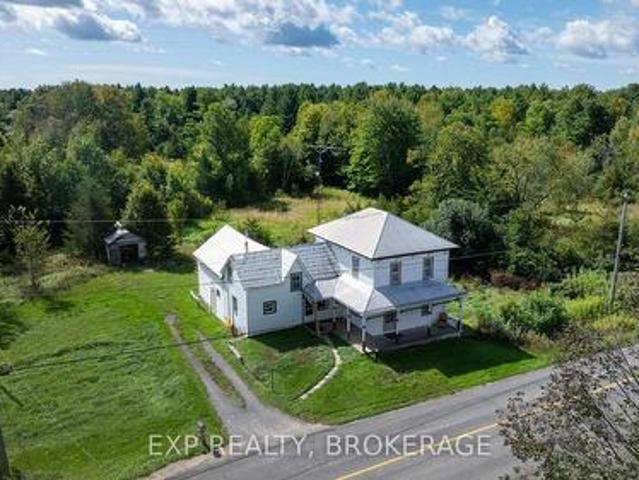
A rare Prince Edward County opportunity on approximately 3.2 beautiful acres, just minutes from Picton and along a well-travelled route toward Sandbanks Provincial Park. This charming four-bedroom century farmhouse offers timeless character, generous living space, and exciting flexibility. Currently configured with a second suite, the home is well suited for extended family, guests, or potential rental use, subject to applicable approvals. The property's large accompanying barn is a standout feature, offering tremendous potential for a studio, workshop, creative enterprise, or unique multi-functional space, subject to zoning and municipal approvals. Its scale, character, and prominent setting provide an excellent foundation for a variety of possibilities. Situated on a recently severed 3.2-acre parcel, the property offers a wonderful balance of country space and accessibility. Located close to Picton's shops, restaurants, services, and amenities, and positioned along a main connection
$ 845,000
1243 Lisbon Place, Kingston City Northwest, ON, K7P 0G5 house for sale | Listing ID X13780 | Royal LePage
View photo
House · for sale
$ 1,250,000
1243 Lisbon Place, Kingston City Northwest, ON, K7P 0G5 house for sale | Listing ID X13780 | Royal LePage
Amherst Island, Loyalist
· House
· Garden · Parking
Amherst Island, Loyalist · House · Garden · Parking
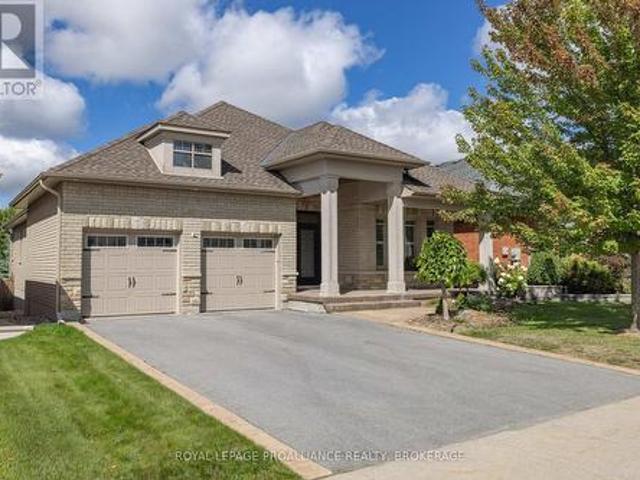
Exceptional all brick and stone bungalow set on a spacious 50 x 142 ft. Lot on desirable Lisbon Place. Built in 2011 with refined custom details and quality finishes throughout, this stunning home offers over 3,500 sq. Ft. of beautifully finished living space. The main floor showcases impressive architectural detail and features, from the 12-ft vaulted tray ceiling in the foyer to the expansive open concept living and dining area with double glass doors and automated window treatments opening to the gorgeous rear garden. The well appointed chef's kitchen features a large centre island, stainless steel appliances and stone countertops. The primary suite offers a walk-in closet and fully renovated ensuite with glass shower, double quartz vanity, stackable washer/dryer, and steam closet. Two generously sized additional bedrooms with custom shutters and drapery, a stylish four-piece bath with stone counters, and an exceptionally renovated mudroom with direct garage access complete the main
$ 1,250,000
100 Regent Street, Kingston Central City East, ON, K7L 4J8 house for sale | Listing ID X13780 | Royal LePage
View photo
House · for sale
$ 499,900
100 Regent Street, Kingston Central City East, ON, K7L 4J8 house for sale | Listing ID X13780 | Royal LePage
Amherst Island, Loyalist
· House
Amherst Island, Loyalist · House
Welcome to 100 Regent Street, ideally situated in Kingston's highly desirable Williamsville South neighbourhood. This charming 3-bedroom home offers an excellent opportunity for first-time buyers, investors, professionals, or anyone who wants the convenience of a central, walkable location. Surrounded by established streets and a vibrant mix of shops, restaurants, cafés and everyday amenities, this home puts you close to everything Kingston has to offer. Downtown Kingston, Queen's University and Kingston General Hospital are all within easy reach, making this an especially attractive location for students, faculty, healthcare professionals, and those who appreciate a car-free lifestyle. Whether you are looking to enter the Kingston market, add a well-located property to your investment portfolio, or create a comfortable home in one of the city's most convenient neighbourhoods, 100 Regent Street is full of possibilities. Enjoy the character and appeal of an established residential setti
$ 499,900
670 Johnson Street, Kingston Central City East, ON, K7L 2A8 house for sale | Listing ID X13780 | Royal LePage
View photo
House · for sale
$ 675,000
670 Johnson Street, Kingston Central City East, ON, K7L 2A8 house for sale | Listing ID X13780 | Royal LePage
Amherst Island, Loyalist
· House
· Deck · Parking · Cellar
Amherst Island, Loyalist · House · Deck · Parking · Cellar
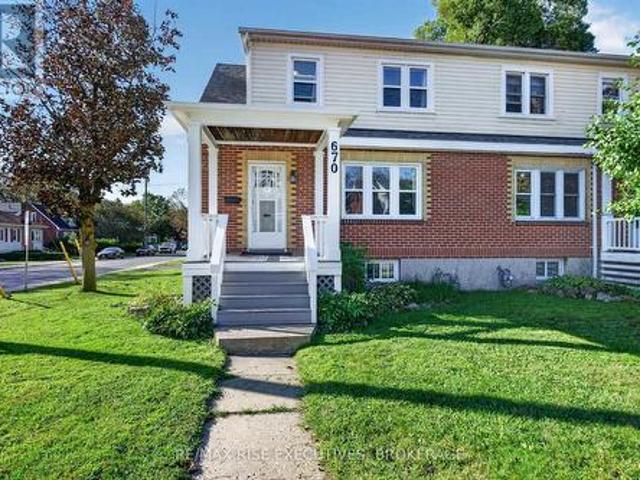
Immaculately maintained and managed by the same local family for 20 years, 670 Johnson Street is a charming five-bedroom Queen's University student home set on a corner lot with a storybook front porch and rear deck. Timeless red brick, original wood trim and hardwood floors preserve its traditional character, while updated shingles, furnace and windows reflect the love and care this home has received. Generously sized bedrooms offer comfortable living spaces, and the dry basement provides potential for an additional bedroom and shower, subject to required approvals. Located in a quiet, established neighbourhood within the Queen's student community, this property is ideal for students who value quality living accommodations. Parking for two vehicles, a storage shed for bikes and recycling, and immaculately kept grounds complete the package. After two decades of pride in ownership, this beautifully cared-for home is ready for its next chapter. As Queen's student homes go, this is as goo
$ 675,000
3346 Marysville Road, Tyendinaga Township, ON, K0K 1Y0 house for sale | Listing ID X13784 | Royal LePage
View photo
House · for sale
$ 969,900
3346 Marysville Road, Tyendinaga Township, ON, K0K 1Y0 house for sale | Listing ID X13784 | Royal LePage
Amherst Island, Loyalist
· House
· Parking
Amherst Island, Loyalist · House · Parking
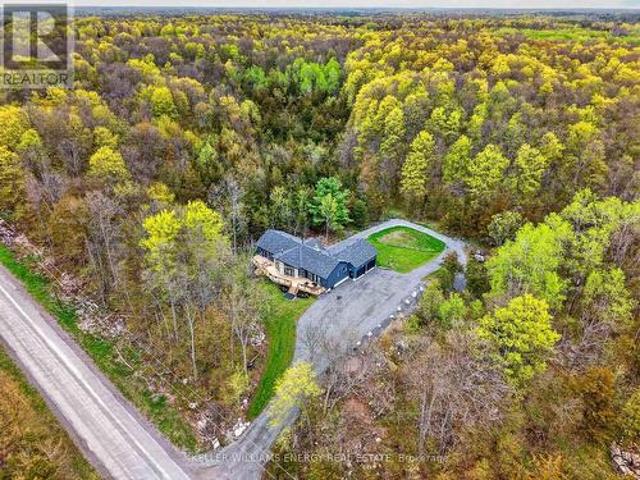
Sitting on 11+ acres of wooded land, this 2025 built bungalow combines luxurious touches, smart design, and incredible functionality. Discover your private escape, where modern living meets serenity, at 3346 Marysville Road. The exterior features natural stone, vinyl board-and-batten siding, and a two-car attached garage deep enough for a full-size truck. Every corner of this home has been crafted with intention. Warm, modern, and designed to draw the outdoors in. Architectural details include Douglas fir wood beams in the primary bedroom and great room. There are three spacious bedrooms and two beautifully finished bathrooms. The custom-built kitchen features Dekton countertops with a full-height backsplash. Appliances are Wi-Fi connected, and the lighting includes high-end fixtures from retailers. Currently used as an office, the room off the dining area is perfect for a walk in pantry. The bathrooms have quartz countertops. And the ensuite boasts a solid white oak vanity. The home i
$ 969,900
2501 Harmony Road, Tyendinaga Township, ON, K8N 4Z6 house for sale | Listing ID X13787 | Royal LePage
View photo
House · for sale
$ 934,900
2501 Harmony Road, Tyendinaga Township, ON, K8N 4Z6 house for sale | Listing ID X13787 | Royal LePage
Amherst Island, Loyalist
· House
· Patio · Office room · Deck · Parking
Amherst Island, Loyalist · House · Patio · Office room · Deck · Parking
Brand-New completed executive home on Harmony Road. This gorgeous bungalow is on a country lot, offering rural privacy while being only 15 minutes from Belleville. Designed with family living in mind, the home features a bright, open-concept kitchen, dining, and living area with large windows, vaulted ceilings, and patio doors leading to a covered deck. The kitchen is finished with quartz countertops, under-cabinet lighting, and a large walk-in pantry with a sink. The spacious primary suite includes a walk-in closet and a spa-inspired ensuite with double sinks, heated tile floors, a quartz vanity, and a custom tiled shower with a glass enclosure. Two additional bedrooms, a full main bathroom, and a conveniently large mudroom accessed from the 3-car garage. The home includes a private laundry room, set apart in its own space located near the bedrooms. The lower level is designed with an additional bedroom, den/office, full bathroom, and a recreation room with a walkout. With so many adv
$ 934,900
176 First Avenue, Greater Napanee, ON, K7R 2K5 house for sale | Listing ID X13778 | Royal LePage
View photo
House · for sale
$ 459,900
176 First Avenue, Greater Napanee, ON, K7R 2K5 house for sale | Listing ID X13778 | Royal LePage
Amherst Island, Loyalist
· House
· Garden · Parking
Amherst Island, Loyalist · House · Garden · Parking
Welcome to 176 First Avenue, a well-located side-split tucked away on a quiet cul-de-sac in Napanee. Offering 4 bedrooms and 1.5 bathrooms, this home features a functional layout with plenty of space for everyday living. A bright sunroom provides a great spot to relax and enjoy views of the fully fenced backyard, offering a private space for kids, pets or summer gatherings. The attached single-car garage adds everyday convenience, while the location puts you close to Napanee District Secondary School, J. J. O'Neill Catholic School and all the amenities of town. A great opportunity to settle into an established Napanee neighbourhood and make this home your own. (Id: 27)
$ 459,900
145 Charles Street N, Gananoque, ON, K7G 1T9 house for sale | Listing ID X13792 | Royal LePage
View photo
House · for sale
$ 784,000
145 Charles Street N, Gananoque, ON, K7G 1T9 house for sale | Listing ID X13792 | Royal LePage
Amherst Island, Loyalist
· House
· Garden · Fireplace · Deck · Parking · Cellar
Amherst Island, Loyalist · House · Garden · Fireplace · Deck · Parking · Cellar
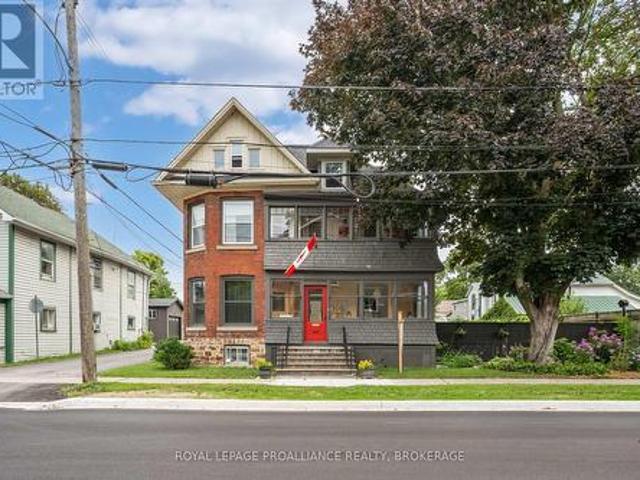
This isn't your average Victorian. Built in the early 1900s and reimagined with a bold, artistic lens, this four+ bedroom home is full of character, creativity and soul. Thoughtfully updated while preserving its historic roots, it offers formal living and dining rooms, large open concept kitchen and family room and two fireplaces that anchor the home with warmth. The lofted ceiling in the third floor are a must see and the finished family room in the basement with fireplace is a great unexpected bonus space. The enclosed porches invites slow mornings, while the backyard and large deck create lots of space to unwind. Out back, a large detached triple-car garage with an artist studio and workshop opens the door to endless possibilities. This Victorian home has enough space for multigenerational living, for home business and space for the kids to spread out. Steps to schools, shops, restaurants, the river and everyday essentials. This is a home for someone who wants more than just a place
$ 784,000
855 Lotus Avenue, Kingston. East Incl Barret Crt, ON, K7K 0A6 house for sale | Listing ID X13778 | Royal LePage
View photo
House · for sale
$ 679,000
855 Lotus Avenue, Kingston. East Incl Barret Crt, ON, K7K 0A6 house for sale | Listing ID X13778 | Royal LePage
Amherst Island, Loyalist
· House
· Patio · Garden · Deck · Parking
Amherst Island, Loyalist · House · Patio · Garden · Deck · Parking
Welcome to 855 Lotus Avenue, a spacious and versatile family home offering approximately 2,338sq. Ft. of finished living space across three levels, plus an attached garage and a fully fenced backyard. From the brick exterior and welcoming front entry to the bright, functional interior, this home offers plenty of room for a growing family. The main floor features a front living room, convenient powder room and main-floor laundry. At the rear, the kitchen offers warm wood cabinetry, stainless steel appliances, a centre island and generous counter space, opening naturally to the dining area and family room. Large windows and patio doors fill the space with natural light and lead directly to the backyard deck, creating an easy flow for everyday living, barbecues and entertaining. Upstairs, the impressive primary bedroom measures approximately 20'1' x 10'10' and includes its own ensuite. Two additional bedrooms and another full bathroom complete the upper level, giving everyone comfortable
$ 679,000
1848 County Road 7, Prince Edward County North Marysburg Ward, ON, K0K 2T0 house for sale | Listing ID X13775 | Royal LePage
View photo
House · for sale
$ 775,000
1848 County Road 7, Prince Edward County North Marysburg Ward, ON, K0K 2T0 house for sale | Listing ID X13775 | Royal LePage
Amherst Island, Loyalist
· House
· Garden · Parking
Amherst Island, Loyalist · House · Garden · Parking
There's no better time to buy a new build with the Ontario Enhanced New Housing Rebate. 1848 County Rd 7 is complete and move-in ready! The desired Hillcrest'2' model is built by Farnsworth Construction, a reputable builder with immaculate attention to detail and Tarion Warranty for your peace of mind. Situated on a serene 2 acre lot atop the Adolphus Reach in Prince Edward County. This home features 3 bedrooms and 3 full bathrooms. The functional layout offers direct entry from the oversized double car garage (28'8'x22'8') into a spacious foyer with split staircase. The main floor provides an open-concept kitchen, dining and living space with a large walk-out to your covered porch. The generous primary bedroom offers a well appointed ensuite bathroom with a South facing window. Downstairs you'll find a finished 4-pc bath, airy 9' ceilings and direct access to the graded and seeded yard. Fibre internet access is available! 1848 County Rd 7 offers you scenic rural living with urban conv
$ 775,000
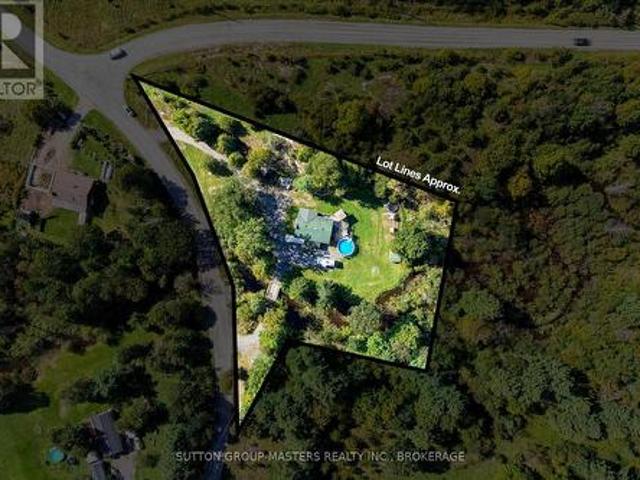
754 Church Road, Stone Mills, ON, K0K 1Z0 house for sale | Listing ID X13779 | Royal LePage
View photo
House · for sale
$ 549,900
Updated
754 Church Road, Stone Mills, ON, K0K 1Z0 house for sale | Listing ID X13779 | Royal LePage
Amherst Island, Loyalist
· House
· Garden · Swimming pool · Deck
Amherst Island, Loyalist · House · Garden · Swimming pool · Deck
Welcome to 754 Church Road nestled equal distance (30 min) to Napanee or Kingston and situated on an incredibly picturesque 1.3 +/. Acre lot complete with your own drivable bridge that crosses Whitman creek. This elevated bungalow offers tons of room for your growing family with an open concept main floor featuring updated Armstrong vinyl plank flooring throughout, huge split entrance with tons of storage, Kitchen completely updated in 2018 with all new cabinetry, custom backsplash and hand hammered copper sink. Updated 4 pc bath and a massive primary bedroom (314 sqft) plus walk in closet round out the main floor. The lower level which is mostly above grade offers 3 more generous size bedrooms, a fully updated 4 pc bath & laundry, cozy rec-room with woodstove, and a rear walkup and wood storage room. The yard is an entertainers dream with multiple covered areas on the massive deck! Hot Tub, above ground pool (2025) and tons of space to relax and take in the privacy of the yard. The en
$ 549,900
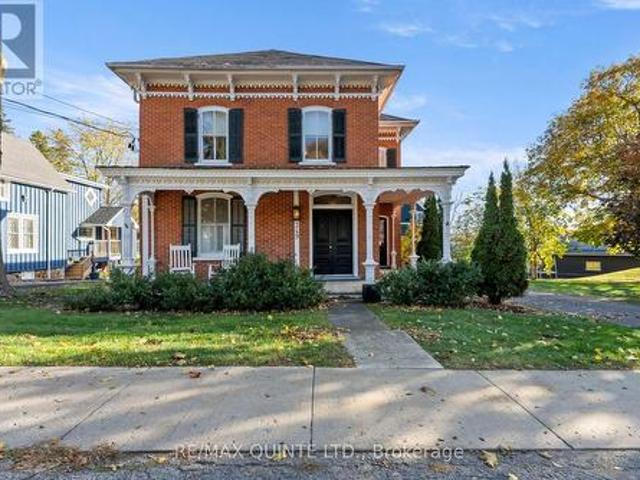
349 Main Street, Prince Edward County Bloomfield Ward, ON, K0K 1G0 house for sale | Listing ID X13780 | Royal LePage
View photo
House · for sale
$ 1,079,000
349 Main Street, Prince Edward County Bloomfield Ward, ON, K0K 1G0 house for sale | Listing ID X13780 | Royal LePage
Amherst Island, Loyalist
· House
Amherst Island, Loyalist · House
Welcome to the DeGroffe House circa 1881. Located in the heart of beautiful Bloomfield, Prince Edward County. This was the homestead of William H. DeGroffe. A celebrated local builder who was known for his architectural style and dedication to excellence in craftsmanship. His Victorian style work can be seen throughout many of the existing buildings in the village. Gracefully set on a generous lot and backing onto Stanley Street, this two storey, red brick beauty is striking in both its historical charm and detail to its modern comforts. Lovingly maintained by its current stewards. The home is full of elegant details including beautiful original flooring, trim, tall ceilings and distinctive paired entry doors. Notice the restored mold cornicing. Adorning the front veranda. Inside, the main floor features formal living and dining rooms, while the kitchen and step down family room blend beautifully with its modern comforts. A charming den just off the dining room provides extra space for
$ 1,079,000
38 Willowbank Road W, Gananoque, ON, K7G 2V5 house for sale | Listing ID X13779 | Royal LePage
View photo
House · for sale
$ 898,500
38 Willowbank Road W, Gananoque, ON, K7G 2V5 house for sale | Listing ID X13779 | Royal LePage
Amherst Island, Loyalist
· House
· Patio · Garden
Amherst Island, Loyalist · House · Patio · Garden
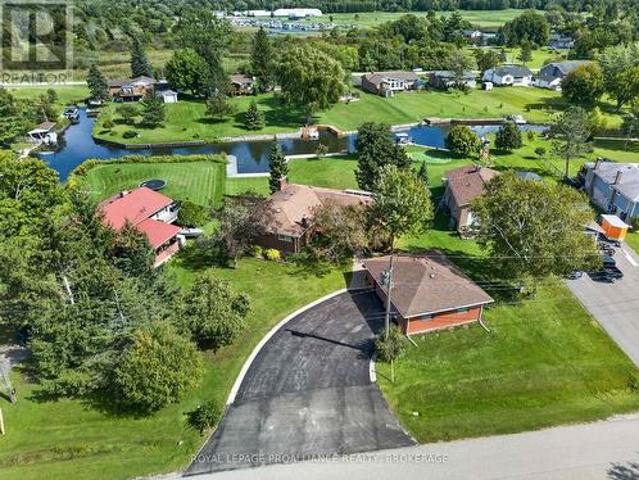
Set within the sought after Willowbank waterfront subdivision in the heart of the 1000 Islands, this updated 3+1 bedroom, 2.5 bath home offers an exceptional setting along the St. Lawrence River with over 140 feet of running dock-a standout feature for anyone who loves to be on the water. The main level features an open living area with large windows that fill the space with natural light, an eat in kitchen, three bedrooms, one with a private 2 piece ensuite, and a refreshed 3 piece bath. The layout is bright, comfortable, and designed for easy everyday living or relaxed weekend stays. The finished lower level adds impressive versatility, ideal for extended family or an in law arrangement. It includes a separate entrance, 1 bedroom, a 3 piece bath, a full kitchen, laundry room, generous storage, and a spacious rec room with a bar area. A walkout leads directly to the rear yard, patio, and waterfront, creating a private and functional secondary living space. Outside, the property offers
$ 898,500
235 Pratt Drive, Loyalist Amherstview, ON, K7N 0E9 house for sale | Listing ID X13765 | Royal LePage
View photo
House · for sale
$ 791,061
235 Pratt Drive, Loyalist Amherstview, ON, K7N 0E9 house for sale | Listing ID X13765 | Royal LePage
Amherst Island, Loyalist
· House
· Parking · Cellar
Amherst Island, Loyalist · House · Parking · Cellar
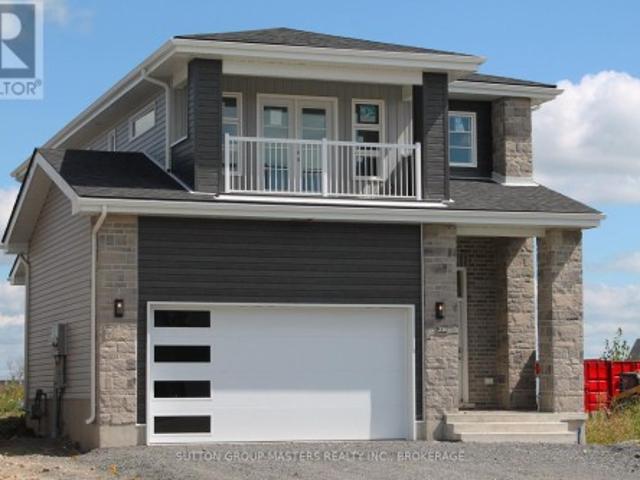
Take Advantage of the 13% HST Rebate (Reflected in the listing price). Welcome to 235 Pratt Drive in Lakeside Ponds. Amherstview, Ontario. This soon-to-be ready detached home in this up and coming neighbourhood is perfect for those looking for a modernized and comfortable home with a completely finished in-law suite in the basement with it's own separate entrance. This 2-storey single detached home has a total square footage of 2,115 on the main and upper level and an additional 510 square feet of finished living space in the basement with 4+1 bedrooms and 3+1 bathrooms and double car garage. This home is a must see and sure to please! Upon entering the main level of the home you will find a ceramic tile foyer, 9'flat ceilings, quartz kitchen countertops, a main floor powder room, an open concept living area, and a mudroom with an entrance to the garage. On the second level is where you will find the 4 generous sized bedrooms including the primary bedroom which has a gorgeous ensuite b
$ 791,061
690 Davis Drive, Kingston East Gardiners Rd, ON, K7M 7X3 house for sale | Listing ID X13772 | Royal LePage
View photo
House · for sale
$ 474,900
690 Davis Drive, Kingston East Gardiners Rd, ON, K7M 7X3 house for sale | Listing ID X13772 | Royal LePage
Amherst Island, Loyalist
· House
· Garden · Office room
Amherst Island, Loyalist · House · Garden · Office room
690 Davis Drive is a lovingly updated semi-detached home offering a warm, comfortable feel with plenty of space to settle in and enjoy. Three bedrooms, two bathrooms and a finished lower level, this home has been thoughtfully improved and gives off great vibes while maintaining a welcoming, easy-living layout. The main floor features an updated kitchen with soft green cabinetry, stainless-steel appliances, subway tile backsplash and plenty of workspace and storage. The kitchen flows naturally into the dining area, creating a bright space for everyday meals and entertaining. Updated flooring runs through much of the home, while the spacious front foyer offers a practical, attractive entrance. Upstairs you'll find three well-proportioned bedrooms and a full bathroom with updates. The finished lower level adds a large recreation room and plenty of flexibility for movie nights, a home office, play space, or a workout area. Outside, the home offers a private driveway, fenced yard, good size
$ 474,900
100 Britannia Crescent, Loyalist Bath, ON, K0H 1G0 house for sale | Listing ID X13764 | Royal LePage
View photo
House · for sale
$ 650,000
100 Britannia Crescent, Loyalist Bath, ON, K0H 1G0 house for sale | Listing ID X13764 | Royal LePage
Amherst Island, Loyalist
· House
· Office room · Deck
Amherst Island, Loyalist · House · Office room · Deck
A Lifestyle Like No Other. Welcome to this beautifully upgraded bungalow townhome, originally built as the showcase model home. Virtually every finish has been thoughtfully enhanced, creating a warm, stylish and comfortable living space. Multiple windows fill every room with natural light while providing peaceful views of this quiet, pristine neighbourhood. The carpet-free main floor features an open-concept kitchen, dining and living area with a vaulted ceiling and walkout to the deck-perfect for relaxing or entertaining. The spacious primary bedroom offers an updated ensuite bathroom, double closets and its own sliding-door access to the deck. A bright and functional office, second bedroom, additional full bathroom and convenient laundry area complete the main level. An oak staircase leads to the finished lower level, featuring a large family room, a versatile multipurpose room currently used as a bedroom, a full bathroom and abundant storage space. Situated on a large premium lot wi
$ 650,000
3994 Howes Road, Kingston City North Of 401, ON, K0H 2H0 house for sale | Listing ID X13771 | Royal LePage
View photo
House · for sale
$ 1,295,000
3994 Howes Road, Kingston City North Of 401, ON, K0H 2H0 house for sale | Listing ID X13771 | Royal LePage
Amherst Island, Loyalist
· House
· Office room
Amherst Island, Loyalist · House · Office room
Historic charm blends seamlessly with modern conveniences in this spacious 2 storey estate home designed for comfort, versatility, and exceptional everyday living. The beautifully finished kitchen features granite countertops, abundant cupboard space, stainless steel appliances, and generous counter surfaces-ideal for cooking, hosting, and gathering. The main level offers an impressive layout with a Great Room, games room, entertainment room, family room, designated laundry room, and a private office suited for work from home or multi use living. Upstairs, you'll find an exercise room, a well appointed primary bedroom with ensuite, and three additional bedrooms. A large bonus area provides added flexibility for future customization, and a conveniently plumbed and wired space allows for an upper level laundry option. With 4 bedrooms and 3.5 baths in total, this home offers endless possibilities for additional bedrooms, hobby spaces, or personalized areas to suit your lifestyle. A 2 car
$ 1,295,000
187 Willingdon Avenue, Kingston Central City East, ON, K7L 4H9 house for sale | Listing ID X13771 | Royal LePage
View photo
House · for sale
$ 824,900
187 Willingdon Avenue, Kingston Central City East, ON, K7L 4H9 house for sale | Listing ID X13771 | Royal LePage
Amherst Island, Loyalist
· House
· Office room
Amherst Island, Loyalist · House · Office room
Location is one thing. Lifestyle is another. At 187 Willingdon Avenue, you don't have to choose. Set in one of Kingston's most established and walkable neighbourhoods, Queen's University, Kingston General Hospital, downtown shops, cafes, restaurants, the waterfront, and parks are all just moments from your door. Built in 1944, this charming 11/2 storey home strikes a beautiful balance between character and thoughtful updates. The bright, updated kitchen offers generous counter space and opens naturally into the dining room and main living area, creating a home that's equally suited to everyday living and effortless entertaining. With two bedrooms plus a versatile third bedroom or home office and two full bathrooms, the layout offers flexibility for professionals, young families, downsizers, or anyone looking to enjoy an exceptional central Kingston location. It's not just the walkability or the beautiful neighbourhood that make this home special, it's how effortlessly it fits into ever
$ 824,900
3697 Desert Lake Road, Frontenac South, ON, K0H 1W0 house for sale | Listing ID X13774 | Royal LePage
View photo
House · for sale
$ 699,900
3697 Desert Lake Road, Frontenac South, ON, K0H 1W0 house for sale | Listing ID X13774 | Royal LePage
Amherst Island, Loyalist
· House
· Air conditioning · Cellar
Amherst Island, Loyalist · House · Air conditioning · Cellar
Welcome to this traditional country farmhouse on almost 80 Acres in South Frontenac Township. 4-bed, 1-bath, country kitchen, family room, bonus unfinished space in the rear addition with a huge loft. Metal Roof. Forced-air furnace. Propane/Electric Heat Pump (energy-efficient heat and central air). Upgraded electrical panel with breakers. Spray-foam insulation in the basement. Original plank flooring and a character-filled staircase. Drilled well. All of this on almost 80 Acres. HERE'S THE OPPORTUNITY: 'Provisional Consent Granted' by the Township to divide the property into TWO parcels: ONE 40 Acre Parcel, and ONE 39 Acre Parcel, keeping the House with that 39 Acres. How much is a 40 Acre parcel worth in South Frontenac? How much is a home on 39 Acres worth? The Seller has ALREADY done the bulk of the leg work, i. E. the Seller has had professional drawings prepared showing the proposed severance, submitted the severance application to the Township, had it circulated through Planning
$ 699,900
3646 County Road 8, Prince Edward County North Marysburg Ward, ON, K0K 2T0 house for sale | Listing ID X13770 | Royal LePage
View photo
House · for sale
$ 1,275,000
3646 County Road 8, Prince Edward County North Marysburg Ward, ON, K0K 2T0 house for sale | Listing ID X13770 | Royal LePage
Amherst Island, Loyalist
· House
· Patio · Equipped kitchen
Amherst Island, Loyalist · House · Patio · Equipped kitchen
Welcome to a home designed for living together, while still having space of your own. Just 5 yrs new, this unique detached property offers an exceptional multi-generational layout, with over 2,200 sqft in the main home plus an attached approx 800 sqft apartment with its own private entrance. Step inside the main home and oversized windows immediately fill the space with natural light. At the heart of the home is a thoughtfully designed two-part kitchen, perfect for entertaining. The main kitchen features soapstone counters, a gas stove and pot filler, creating a beautiful space to cook, gather and entertain. Tucked away behind the scenes, the second kitchen keeps the prep and clean-up out of sight, with soft maple counters, a dishwasher, add'l fridge/freezer and plenty of storage. Built on a slab-on-grade foundation, the home features in-floor heating throughout for cozy, even warmth. Patio doors seamlessly connect the indoors with the outdoors, extending your living and entertaining s
$ 1,275,000
1100 Earnhart Street, Kingston, ON, K7P 3C2 house for sale | Listing ID X13765 | Royal LePage
View photo
House · for sale
$ 870,000
1100 Earnhart Street, Kingston, ON, K7P 3C2 house for sale | Listing ID X13765 | Royal LePage
Amherst Island, Loyalist
· House
· Parking · Fireplace · Swimming pool · Deck
Amherst Island, Loyalist · House · Parking · Fireplace · Swimming pool · Deck
Exceptional full-brick executive home on a premium pie-shaped cul-de-sac lot in desirable Kingston west end, offering over 4,000 sq ft of finished living space. Meticulously maintained and extensively upgraded, this property combines quality construction, functional design. A self-contained 2-bedroom Airbnb unit (City-licensed for 3 yrs) with full kitchen, jacuzzi, and private entrance provides strong income potential (apprx. $4,000/month). The main floor features hardwood and ceramic flooring, a bright Great Room with vaulted ceilings, gas fireplace, and wall-to-wall windows, a formal dining room, and open-concept kitchen with oversized island, abundant cabinetry, and a sun-filled breakfast area with access to an elevated rear deck and covered side deck. Two spacious bedrooms each include ensuite bathrooms. Additional features include a powder room, main-floor laundry, and mudroom with the double garage entry. The fully finished walk-out lower level offers exceptional versatility, wit
$ 870,000
18 Richdale Court, Kingston. East Incl Barret Crt, ON, K7K 6N1 house for sale | Listing ID X13772 | Royal LePage
View photo
House · for sale
$ 629,900
18 Richdale Court, Kingston. East Incl Barret Crt, ON, K7K 6N1 house for sale | Listing ID X13772 | Royal LePage
Amherst Island, Loyalist
· House
· Garden · Deck · Parking · Cellar
Amherst Island, Loyalist · House · Garden · Deck · Parking · Cellar
Situated in Kingston's east end on a quiet cul de sac, this 2 storey home with a walkout basement offers a practical layout suited for families and first time buyers. The main level features an open concept living and dining area, a half bath, and inside access to the attached garage. A back deck off the kitchen provides a comfortable outdoor space for morning coffee or evening unwinding. The upper level includes a spacious primary bedroom, two additional bedrooms, and a 3 piece bathroom with a walk in shower. The lower level adds versatility with laundry, a fourth bedroom, and walkout access. Ideal for guests, teens, or a private workspace. The fully fenced yard offers privacy and is perfect for relaxing, kids playing, or entertaining. Located close to amenities, schools, parks, city transit, and only 15 minutes to downtown Kingston, this property delivers convenience and a place to truly call home. (Id: 7525)
$ 629,900

Get email alerts

Don't miss out: be the first to know about new properties

The alert was correctly created

On subscribing you accept the conditions of use and the privacy policy
Alert
Receive new ads in your inbox
Save this search
Receive alerts for new listings

We'll send you an email when we have new properties for: "Properties for sale in Amherst Island, Loyalist"

The alert was correctly created

Get email alerts and be the first to see new listings
Required field
On subscribing I accept the terms of the privacy policy
Perfect! You'll soon start receiving new listings via email
Alert
Receive an email when we have new ads for Properties for sale in Amherst Island, Loyalist
Save this search
Filters

Bedrooms

Area (sq.ft)

sq.ft
sq.ft

Price

$
$

Filter by property type

Bathrooms

Clear all filters
Receive notifications when new entries are published.