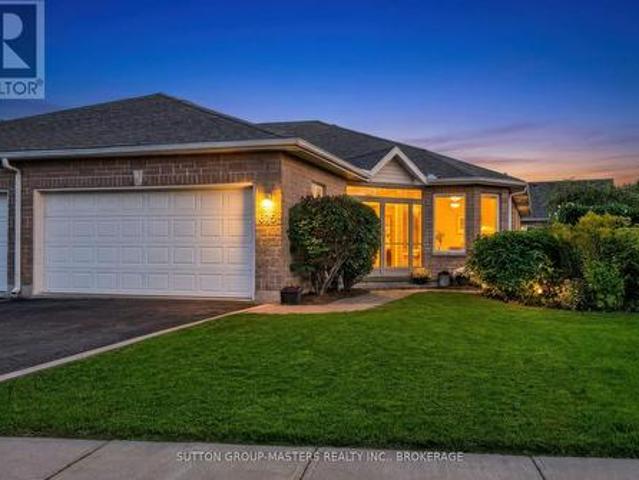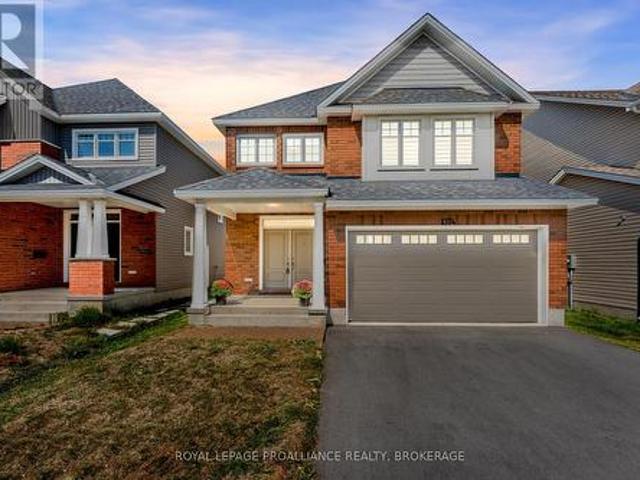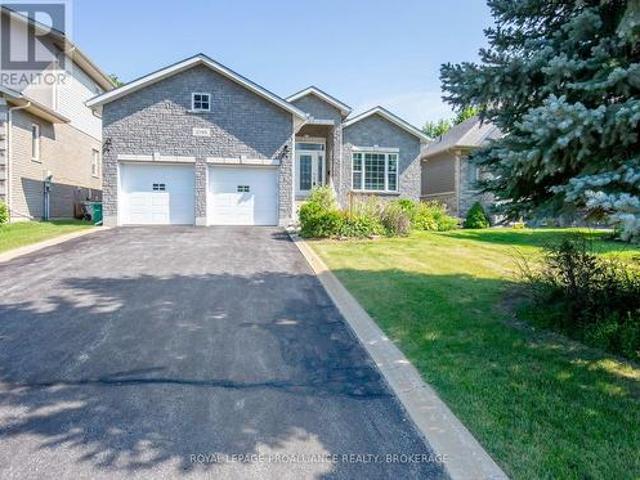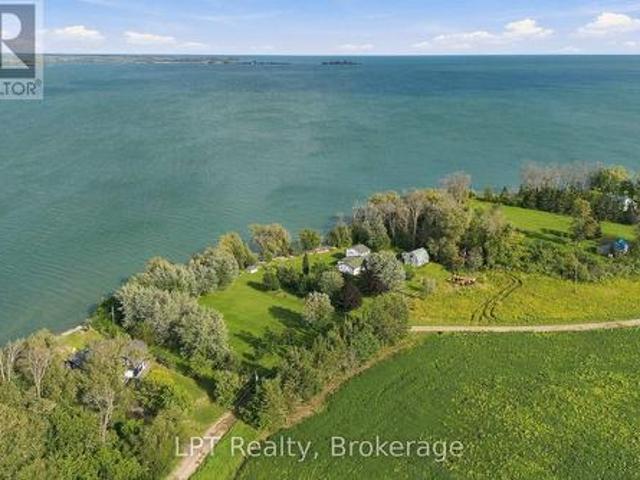
949 houses for sale in Anderson

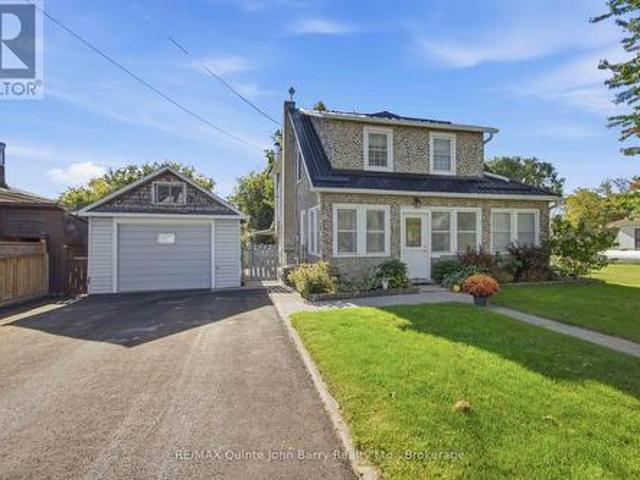
504 Coronation Boulevard, Loyalist Amherstview, ON, K7M 5P9 house for sale | Listing ID X13835 | Royal LePage
View photo
House · for sale
$ 589,900
New
504 Coronation Boulevard, Loyalist Amherstview, ON, K7M 5P9 house for sale | Listing ID X13835 | Royal LePage
Anderson
· House
· Garden · Parking
Anderson · House · Garden · Parking
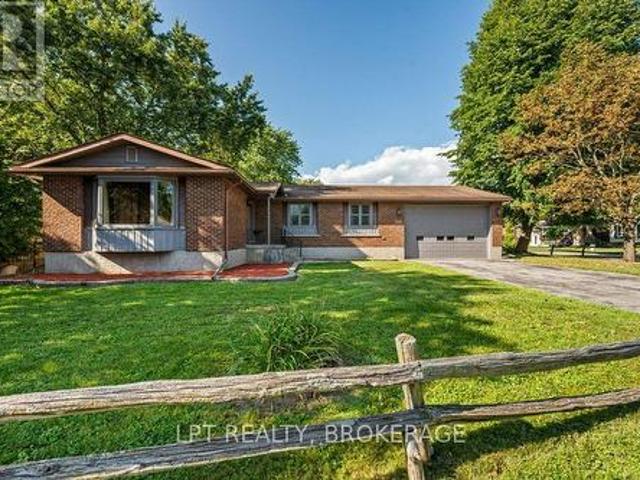
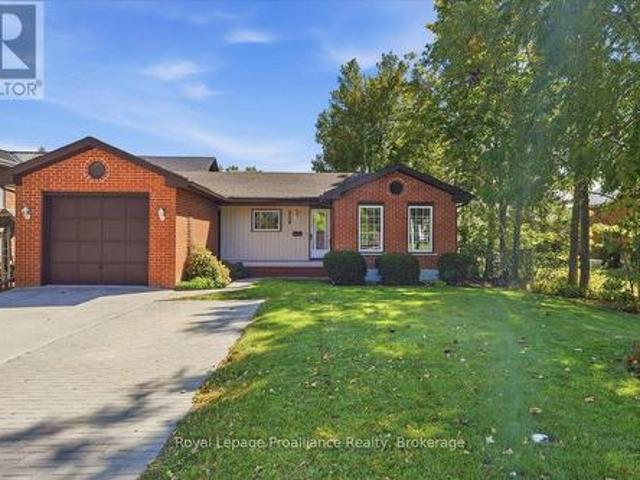
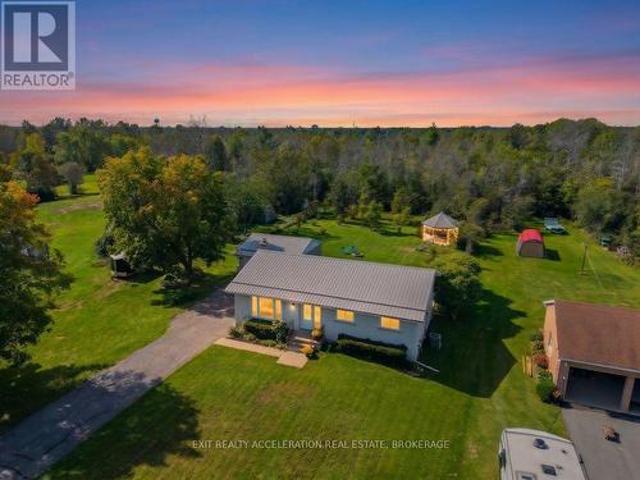
Welcome to this inviting open-concept bungalow set on a rare 1.6-acre lot with trails extending through the back of the property toward the golf course. The bright main level offers plenty of natural light, three bedrooms, and an updated kitchen complete with newer stainless steel appliances. Newer flooring throughout and updated bathrooms add to the home's comfortable, move-in-ready feel, while the primary bedroom includes a convenient two-piece ensuite. The fully finished lower level provides valuable additional living space, with a fourth bedroom that could also serve as a guest suite, along with a wood stove to keep the home warm and cozy. Outside, the fenced yard offers space for children or pets to enjoy, while the screened-in gazebo with hydro provides a great spot to relax and take in the surroundings. A detached double-car garage adds excellent storage and parking space. With its oversized lot, mature natural setting, private trails, abundant wildlife including deer and wild t
$ 589,900
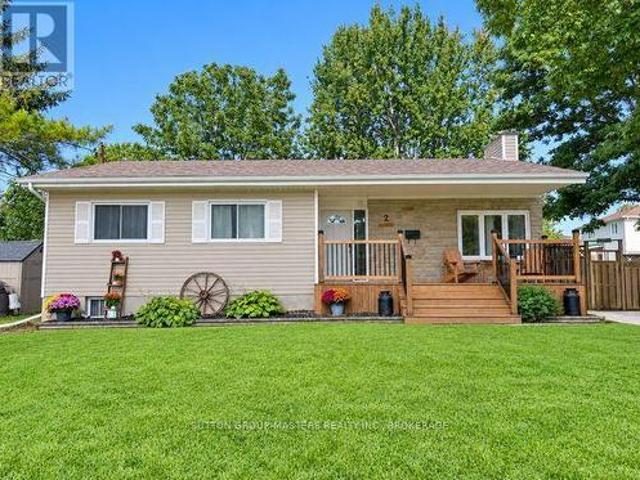
487 Coronation Boulevard, Kingston South Of Taylor Kidd Blvd, ON, K7M 5R1 house for sale | Listing ID X13834 | Royal LePage
View photo
House · for sale
$ 649,900
New
487 Coronation Boulevard, Kingston South Of Taylor Kidd Blvd, ON, K7M 5R1 house for sale | Listing ID X13834 | Royal LePage
Anderson
· House
· Patio · Garden · Fireplace · Swimming pool
Anderson · House · Patio · Garden · Fireplace · Swimming pool
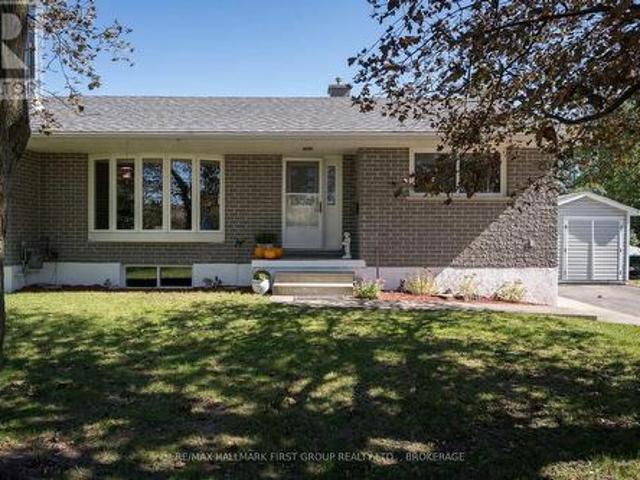
Welcome to 487 Coronation Blvd, where nearly an acre of space offers a country feel close to Kingston's schools, amenities, and everyday essentials. This updated home features three bedrooms on the main level, two additional bedrooms downstairs, and two bathrooms, with room for the whole family to spread out. The bright, open-concept living area centres on a custom kitchen with granite countertops and a cozy gas fireplace. A four-panel patio door, installed in 2017, fills the space with natural light and opens to the expansive backyard. Outside, enjoy a fenced area for children or pets, an above-ground pool, and plenty of space to play or entertain. The lower-level rec room offers another place to gather around the woodstove. A 600 sq. ft. Addition was completed in 2000, and updates include the roof and patio door in 2017, replacement furnace in 2019, updated windows, topped-up attic insulation and spray foam insulation in the cold room in 2024. The septic was pumped in 2025, and a rec
$ 649,900
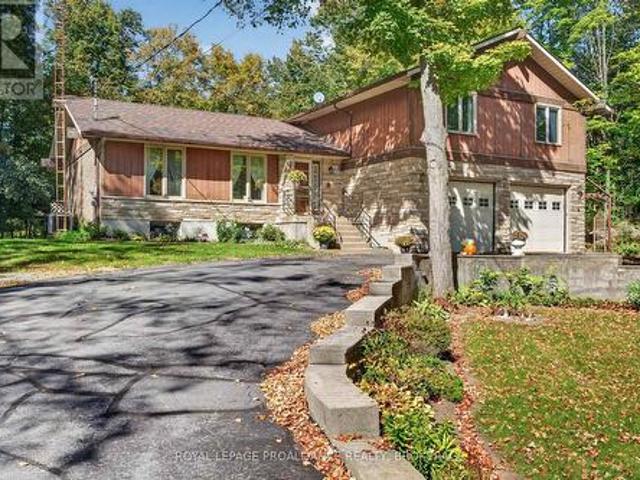
785 Allum Avenue, Kingston South Of Taylor Kidd Blvd, ON, K7M 7A3 house for sale | Listing ID X13835 | Royal LePage
View photo
House · for sale
$ 659,900
New
785 Allum Avenue, Kingston South Of Taylor Kidd Blvd, ON, K7M 7A3 house for sale | Listing ID X13835 | Royal LePage
Anderson
· House
· Garden · Cellar
Anderson · House · Garden · Cellar
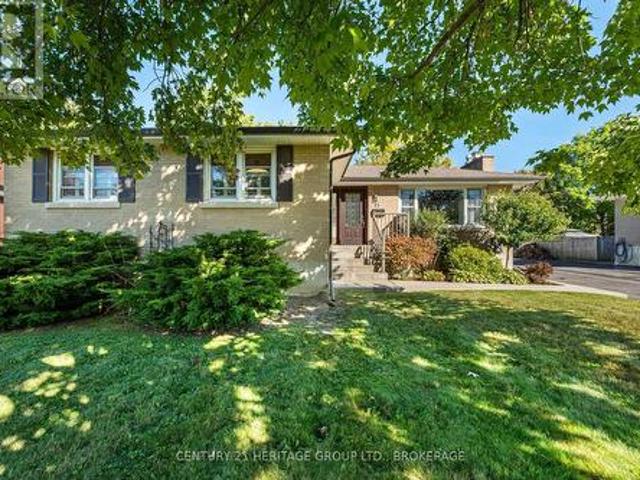
Location, versatility, and opportunity. All on one quiet, established street in Kingston's sought-after west end. The main floor offers 1,586 sq ft of easy single-storey living: three bedrooms and two full baths, including a primary with its own 3-piece ensuite. Formal living and dining rooms flow to an eat-in kitchen, while a separate family room and a bright, skylit sunroom give you two more places to unwind. Morning coffee in the sun, evenings with the doors open to the yard. Downstairs is where the opportunity lives. The full basement has its own SEPARATE ENTRANCE and is finished with a second kitchen, a massive 27' x 33' rec room, a fourth bedroom, a 3-piece bath and its own laundry. Nearly 1,000 additional finished square feet already set up for in-law capability. Live upstairs and let the lower level help carry the mortgage, house extended family in genuine privacy, or run it furnished in a city where rental demand from students, healthcare workers and military families never re
$ 659,900
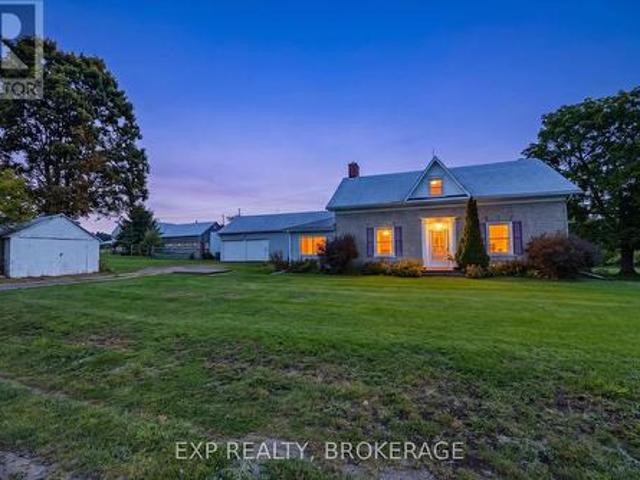
4665 Garrison Court, Frontenac South, ON, K0H 1V0 house for sale | Listing ID X13837 | Royal LePage
View photo
House · for sale
$ 799,000
New
4665 Garrison Court, Frontenac South, ON, K0H 1V0 house for sale | Listing ID X13837 | Royal LePage
Anderson
· House
· Garden · Parking · Fireplace · Deck · Cellar
Anderson · House · Garden · Parking · Fireplace · Deck · Cellar
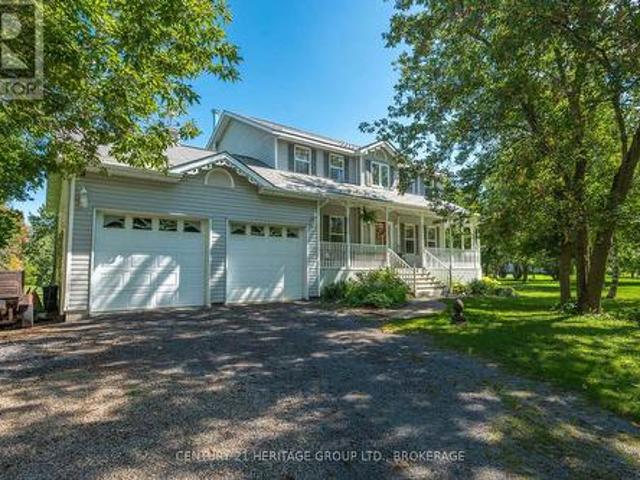
Tucked into a secluded cul-de-sac lined with lovely homes, this stately 4-bedroom riverfront home on just under 2 acres delivers on both comfort and character. From the moment you pull up to the covered front porch, you'll immediately feel at home, and the feeling continues inside. The main level offers a perfect family layout. Sunny kitchen with a walkout to the full-length composite deck, inviting living room, cozy family room, 2 pc bath, and handy mud room with access from both the backyard and the attached (heated) double garage. Hardwood flooring runs throughout the main and second levels, and gas fireplaces add warmth and character to the family room and basement. The layout is both functional and impressive. The impressive entryway, with a full-height ceiling and oak staircase, leads to three good-sized bedrooms and full bath upstairs. The finished lower level offers a fourth bedroom, full bath and walkout to the beautiful backyard, so it's ideal for guests, teens, or an in-law
$ 799,000
3855 Hideaway Lane, Frontenac South, ON, K0H 1H0 house for sale | Listing ID X13839 | Royal LePage
View photo
House · for sale
$ 1,199,900
New
3855 Hideaway Lane, Frontenac South, ON, K0H 1H0 house for sale | Listing ID X13839 | Royal LePage
Anderson
· House
Anderson · House
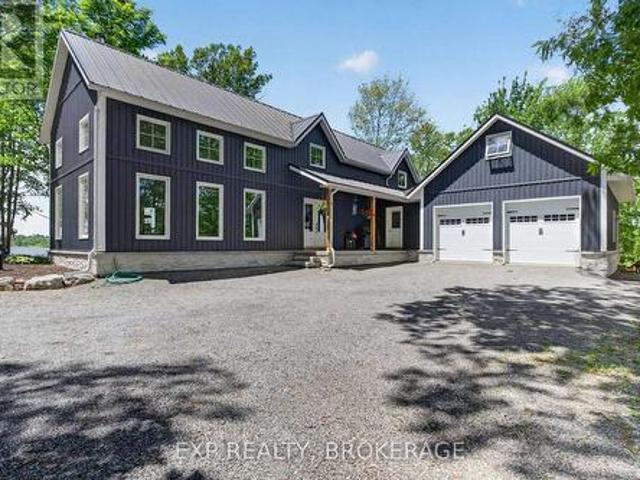
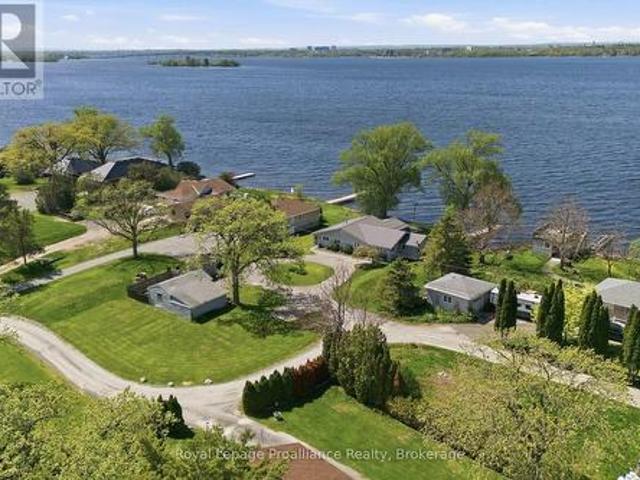
Welcome to 3855 Hideaway Lane, a rare waterfront sanctuary where privacy, luxury, and nature converge. Set on a breathtaking 5.8-acre peninsula with 2,798.4 feet of shoreline along the historic Rideau Canal at Dog Lake, this one-of-a-kind property offers uninterrupted 360-degree water views and complete seclusion just 25 minutes from Kingston. Arrive via a private laneway surrounded by water on both sides, leading to a stunning custom-built, 2-storey home finished in Marine Dusk vinyl siding. Built just 4 years ago, this meticulously designed residence features 2,100 sq/ft of living space and showcases soaring 17-foot ceilings in the spectacular great room, where floor-to-ceiling windows frame panoramic lake views and create an unforgettable living experience. The open-concept main floor is anchored by a gourmet kitchen with a granite island, seamlessly flowing into the expansive living and dining areas. A centrally located WETT-certified wood stove adds warmth and ambiance, complement
$ 1,199,900
662 Millbrook Crescent, Kingston East Gardiners Rd, ON, K7M 7Z8 house for sale | Listing ID X13835 | Royal LePage
View photo
House · for sale
$ 699,900
New
662 Millbrook Crescent, Kingston East Gardiners Rd, ON, K7M 7Z8 house for sale | Listing ID X13835 | Royal LePage
Anderson
· House
· Parking · Equipped kitchen · Cellar
Anderson · House · Parking · Equipped kitchen · Cellar
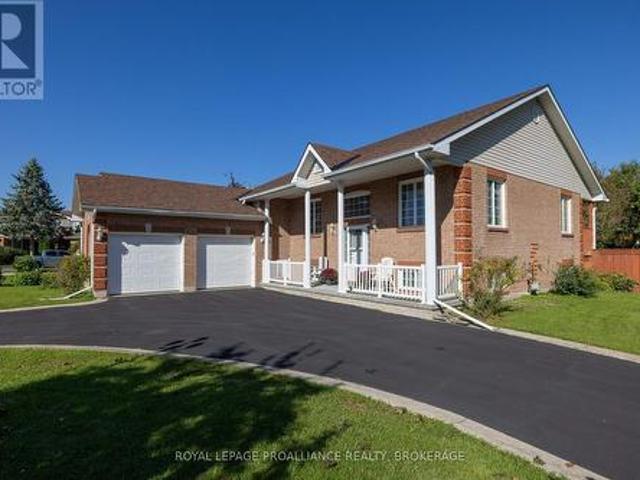
This Marques custom-built bungalow is located on a quiet, family-friendly cul-de-sac in a convenient central neighbourhood, just steps from public transit, a public school and a neighbourhood park. Lovingly maintained by the same owners for 22 years, the home offers 3+2 bedrooms, 3 full bathrooms and plenty of flexible living space. The bright, open-concept main level features hardwood flooring through the principal living areas and a spacious kitchen with generous cabinetry, a large centre island with sink and dishwasher, and an adjoining dining area. The layout provides an easy flow for both everyday living and entertaining. The finished lower level offers two additional bedrooms, a full bathroom and generous recreation space, with newer flooring installed in March 2021. There is also potential to add a second kitchen for extended family or in-law use. Interior access from the double-car garage leads directly to the basement, and built-in garage shelving provides additional storage.
$ 699,900
33 Peats Point Lane, Prince Edward County Ameliasburg Ward, ON, K8N 4Z7 house for sale | Listing ID X13837 | Royal LePage
View photo
House · for sale
$ 839,900
New
33 Peats Point Lane, Prince Edward County Ameliasburg Ward, ON, K8N 4Z7 house for sale | Listing ID X13837 | Royal LePage
Anderson
· House
· Air conditioning
Anderson · House · Air conditioning
Life is better on the Bay of Quinte. From peaceful mornings in the sunroom as the Bay wakes up, to show stopping sunsets from the dock. Fishing, boating, and swimming fill the hours in between. This is everyday life at 33 Peats Point Lane. This house lives easy. Three spacious bedrooms and two full bathrooms, including the brand new main bath. The four season sunroom keeps the Bay in view no matter the weather, and luxury vinyl floors run through the main living space. The work that usually scares buyers off is already finished. Heating and cooling were replaced top to bottom in 2025, a new heat pump, furnace, and A/C with all new ducts and piping. The water runs clean through a UV system, iron treatment, and softener, fed by a new pressure tank and an owned electric water heater. The steel roof went on in 2022 and should outlast most of us. Rest easy knowing the bones are solid. Nearly 1,800 sq ft of living space, updated wiring and plumbing, 200 amp service, and many newer windows. T
$ 839,900
85 Purdy Street, Belleville Ward, ON, K8P 1Z2 house for sale | Listing ID X13835 | Royal LePage
View photo
House · for sale
$ 539,900
New
85 Purdy Street, Belleville Ward, ON, K8P 1Z2 house for sale | Listing ID X13835 | Royal LePage
Anderson
· House
· Garden · Parking · Cellar
Anderson · House · Garden · Parking · Cellar
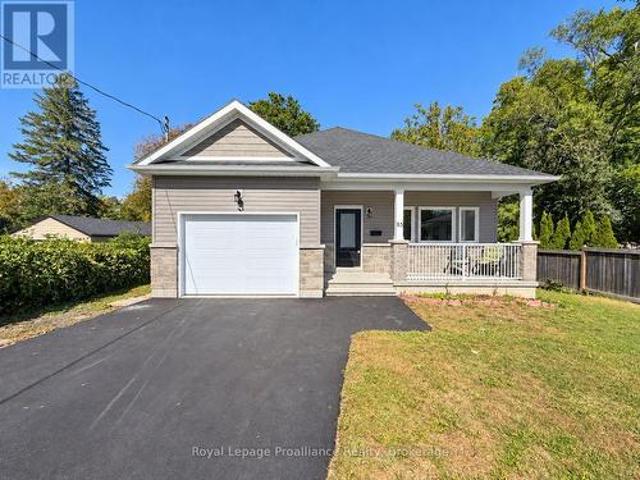
Rebuilt in 2024 from the foundation up! Skip the wait of building and step right into this spectacular 3+1 bedroom, 3 bathroom bungalow. Offering a layout that just makes sense, this home is an absolute showstopper. From the moment you arrive, the covered front porch delivers premium curb appeal. Inside, the main level boasts a magnificent open-concept design. The heart of the home features a spacious kitchen with fantastic counter space, connecting your living and dining areas flawlessly. Say goodbye to carrying baskets up and down the stairs with a highly functional main-floor laundry room. The seamless indoor-outdoor flow leads straight to your covered back porch, overlooking a fantastic, private backyard. It is the perfect setup for weekend BBQs, kids, pets, or quiet privacy. The attached garage is a huge bonus with entry right by the laundry room. The space keeps going in the fully finished basement! Featuring a massive rec room, a bedroom, and a full third bath. Extra space await
$ 539,900
48 Mackenzie John Crescent, Brighton, ON, K0K 1H0 house for sale | Listing ID X13835 | Royal LePage
View photo
House · for sale
$ 591,947
New
48 Mackenzie John Crescent, Brighton, ON, K0K 1H0 house for sale | Listing ID X13835 | Royal LePage
Anderson
· House
· Garden · Parking · Deck · Air conditioning · Cellar
Anderson · House · Garden · Parking · Deck · Air conditioning · Cellar
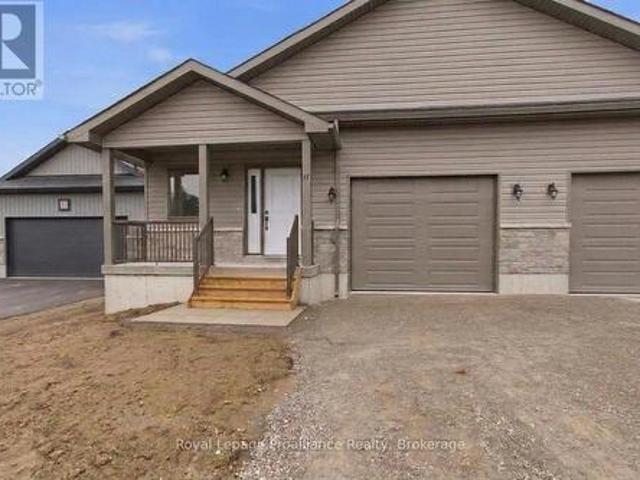
McDonald Homes is pleased to announce new quality semi-detached homes with competitive Phase 1 pricing here at Brighton Meadows! This Merlin model is a 1,399 sq ft semi detached home that's fully finished top to bottom! Featuring high quality laminate or luxury vinyl plank flooring, custom kitchen with peninsula, pantry and walkout to back deck, primary bedroom with ensuite and double closets, plus second bedroom and bath, main floor laundry, and vaulted ceiling in great room. Basement features large rec room, two additional bedrooms, and full bathroom. Economical forced air gas, central air, and an HRV for healthy living. These turn key houses come with an attached single car garage with inside entry and sodded yard plus 7 year Tarion Warranty. Experience life in Brighton with weekly'Music in the Park', plus its walkable small town core with local arts centres, coffee shops, and more. There's something for everyone with hockey rinks, curling rinks, tennis courts, pickle ball courts, Y
$ 591,947
222 Homestead Road, Greater Napanee, ON, K0K 2W0 house for sale | Listing ID X13832 | Royal LePage
View photo
House · for sale
$ 529,000
222 Homestead Road, Greater Napanee, ON, K0K 2W0 house for sale | Listing ID X13832 | Royal LePage
Anderson
· House
· Fireplace
Anderson · House · Fireplace
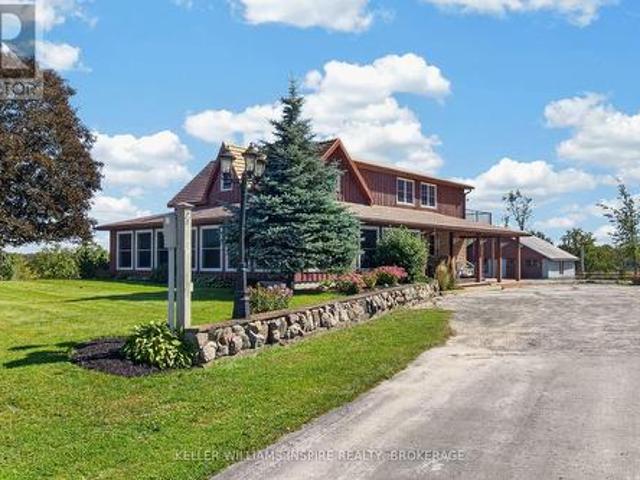
Escape the hustle and bustle without sacrificing convenience with this charming, updated two-storey country retreat nestled on 3.03 private, beautifully landscaped acres (300 ft x 441 ft) in Greater Napanee. Offering an ideal blend of peaceful rural living and easy access to urban amenities, this turn-key property sits just a short drive from downtown Napanee and offers an effortless commute into Kingston. Designed for standard-setting comfort, freedom, and self-reliance, the home features two spacious upstairs bedrooms, a full upper bathroom, and a main-floor powder room. The heart of the home boasts a stylish kitchen equipped with granite countertops and a separate pantry, opening seamlessly into a light-filled four-season wraparound sunroom with windows from the living replaced in 2020. Warmed by its own cozy propane fireplace, this sunroom serves as an inviting lounge spot year-round, while propane forced-air heating keeps the rest of the residence comfortable in every season. Upst
$ 529,000
35 Loyalist Avenue, Loyalist Amherstview, ON, K7N 1K5 house for sale | Listing ID X13831 | Royal LePage
View photo
House · for sale
$ 539,900
35 Loyalist Avenue, Loyalist Amherstview, ON, K7N 1K5 house for sale | Listing ID X13831 | Royal LePage
Anderson
· House
· Deck · Parking
Anderson · House · Deck · Parking
This is not your typical Amherstview bungalow. Beautifully cared for and set on a quiet, established street, 35 Loyalist Avenue combines standout curb appeal with an unforgettable resort-style bathroom, an oversized two-car garage and exceptional outdoor living. Inside, attractive hardwood flooring brings warmth to the main living areas, while the updated galley kitchen is stylish, efficient and thoughtfully finished. The original third bedroom has been transformed into a spectacular spa-like bathroom, creating an everyday retreat rarely found in a home at this price point. Two comfortable bedrooms complete the main floor. The generous 70 by 130-foot lot is made for enjoying. Relax or entertain on the oversized deck, unwind beneath the covered sitting area, enjoy the beautiful lawn or make full use of the impressive detached 2-car garage for vehicles, hobbies, storage or a workshop. Downstairs, you will find a cozy recreation and television area, a flexible den, a two-piece bathroom, l
$ 539,900
1001 County Road 14, Stone Mills, ON, K0K 1Z0 house for sale | Listing ID X13831 | Royal LePage
View photo
House · for sale
$ 744,500
Updated
1001 County Road 14, Stone Mills, ON, K0K 1Z0 house for sale | Listing ID X13831 | Royal LePage
Anderson
· House
· Office room · Parking · Cellar
Anderson · House · Office room · Parking · Cellar
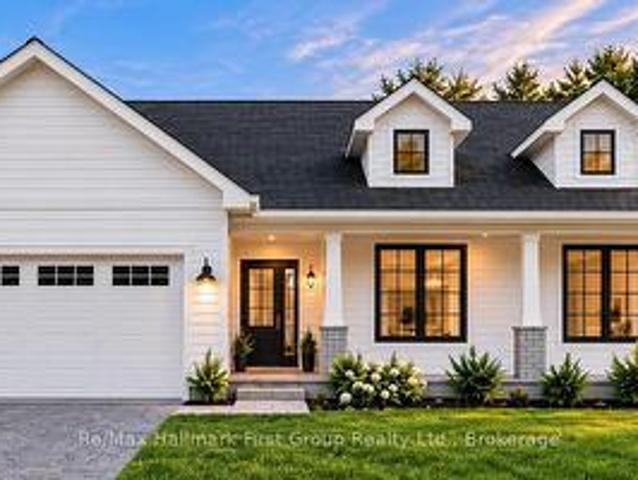
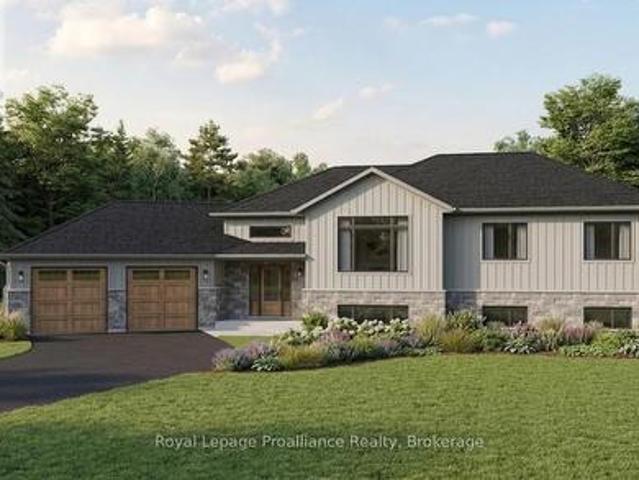
To Be Built | Brand New Custom Bungalow on 2+ Acres | Experience the best of country living! Here's your chance to own a stunning custom home in a prime location, blending peaceful rural charm with modern comfort. Designed with an inviting open-concept layout, this home offers 1,683 sq. Ft. of finished space on the main level plus a full unfinished basement for potential future space. The main floor features a bright, open living and dining area perfect for entertaining or everyday life, along with a custom kitchen boasting ample cabinetry, generous counter space & island, plus a pantry. The primary bedroom includes a private ensuite bath and walk-in closet, while two additional bedrooms offer great space for family, guests, or a home office. Other highlights include a welcoming foyer, main-floor laundry, and a covered front entry that enhances the stylish modern farmhouse exterior. The double garage has plenty of space for vehicles, storage, and hobbies. Set on a spacious 2-acre lot,
$ 744,500
106 Donald Street, Greater Napanee, ON, K7R 2V1 house for sale | Listing ID X13822 | Royal LePage
View photo
House · for sale
$ 549,000
106 Donald Street, Greater Napanee, ON, K7R 2V1 house for sale | Listing ID X13822 | Royal LePage
Anderson
· House
· Office room
Anderson · House · Office room
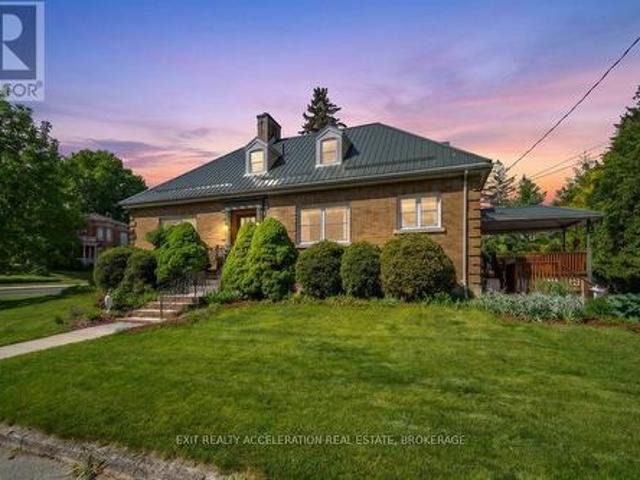
Charming 3 + 1 Bedroom Home with Timeless Character & Modern Upgrades! Timeless charm meets rock-solid durability in this stunning 3-bedroom, 2-bathroom all-brick home. Perfect for those who appreciate classic craftsmanship but demand modern peace of mind, this property seamlessly blends original architectural features with premium structural updates. Key Features You'll Love: Built to Last: Enjoy the ultimate worry-free exterior featuring classic, low-maintenance all-brick construction paired with a premium, long-lasting steel roof. Character & Charm: Step inside to discover beautiful original features that give this home its unique personality and warm, welcoming ambiance. Modern Comforts: Complemented by thoughtful upgrades throughout, ensuring all the conveniences of modern living are already taken care of. Space for Everyone: A spacious and functional layout boasting 3 comfortable bedrooms and 2 full bathrooms, offering plenty of room for family, guests, or a dedicated home office
$ 549,000
224 Dundas Street W, Greater Napanee, ON, K7R 2A8 house for sale | Listing ID X13824 | Royal LePage
View photo
House · for sale
$ 559,900
224 Dundas Street W, Greater Napanee, ON, K7R 2A8 house for sale | Listing ID X13824 | Royal LePage
Anderson
· House
· Deck
Anderson · House · Deck
Welcome to 224 Dundas Street West in Napanee! This well-maintained brick bungalow offering 3+1 bedrooms, 2.5 bathrooms and a comfortable, functional layout in a great location close to amenities. The carpet-free main floor has seen extensive updates since 2022, including new flooring throughout with a mix of laminate, luxury vinyl tile and ceramic tile, fresh paint, a completely renovated kitchen with a peninsula, quartz counters and pantry as well as 2 completely renovated bathrooms. Several important improvements have also been taken care of, including newer windows, roof and a high-efficiency natural gas furnace. Downstairs adds even more usable space with a rec room, fourth bedroom, 2-piece en-suite, workshop and plenty of storage. Whether you need extra space for family, hobbies or projects, the lower level offers a ton of flexibility. Outside, there's just as much to enjoy. A welcoming front porch provides a great spot to sit and unwind, while the huge back deck offers plenty of
$ 559,900
35 Queen Street, Tyendinaga Township, ON, K0K 3A0 house for sale | Listing ID X13828 | Royal LePage
View photo
House · for sale
$ 420,000
35 Queen Street, Tyendinaga Township, ON, K0K 3A0 house for sale | Listing ID X13828 | Royal LePage
Anderson
· House
· Patio · Garden · Fireplace · Deck
Anderson · House · Patio · Garden · Fireplace · Deck
Welcome to this beautiful and well appointed home, where timeless character meets comfortable family living. Offering spacious rooms, gorgeous hardwood flooring, and inviting details throughout, this home is sure to impress. The enclosed front sunroom provides a bright and welcoming space to relax and enjoy the natural light. Inside, the main floor features a bright kitchen and dining area complete with a cozy wood stove, a comfortable living room, and a spacious family room with a propane fireplace that adds warmth and charm. Convenient main floor laundry and a 2 piece powder room complete this level. Upstairs, the generously sized primary bedroom offers plenty of space, along with two additional bedrooms and a 4 piece bathroom. Step through the patio doors onto the large deck and enjoy the beautifully landscaped, fully fenced backyard. Mature gardens provide plenty of space for the gardening enthusiast, while the apple tree adds to the home's outdoor appeal. Additional features inclu
$ 420,000
22 Quinte Avenue, Loyalist Amherstview, ON, K7N 1E5 house for sale | Listing ID X13828 | Royal LePage
View photo
House · for sale
$ 439,900
22 Quinte Avenue, Loyalist Amherstview, ON, K7N 1E5 house for sale | Listing ID X13828 | Royal LePage
Anderson
· House
· Garden · Fireplace · Deck · Swimming pool · Air conditioning
Anderson · House · Garden · Fireplace · Deck · Swimming pool · Air conditioning
Move Right In! This lovely 3 + 2 bedroom home features a beautiful fully fenced back yard with an above ground 21' pool, large deck and gazebo. Perfect for relaxing and entertaining. Enjoy the spacious 70ft x 112 ft lot! Inside you'll find lots of room for everyone. Bright and airy eat in kitchen, spacious living room, 3 bedrooms and 4 piece bathroom with door to the primary bedroom. The lower level features an expansive rec room, 2 additional bedrooms, laundry/utility room, a bonus room with a sink (future bathroom). There are 2 electric fireplaces adding ambience to the kitchen and living room, newer furnace and central air system (approx 5 years), newer flooring and freshly painted in many areas. Located on a quite street in beautiful Amherstview so close to Kingston! (Id: 27)
$ 439,900
4454 Bellrock Road, Frontenac South, ON, K0H 2W0 house for sale | Listing ID X13827 | Royal LePage
View photo
House · for sale
$ 599,500
4454 Bellrock Road, Frontenac South, ON, K0H 2W0 house for sale | Listing ID X13827 | Royal LePage
Anderson
· House
· Garden · Fireplace · Parking · Cellar
Anderson · House · Garden · Fireplace · Parking · Cellar
Set in a quiet neighbourhood just outside Verona, this four-bedroom side-split offers a private retreat on a beautifully landscaped, two-tiered lot. Natural rock outcroppings frame the property, and deer are often seen visiting the backyard. Wood siding and Angel Stone give the home a distinctive exterior, while the paved driveway, built-in garage, and detached workshop add everyday practicality. Inside, the main level features a kitchen, dining area, and living room, along with a welcoming family room centred around a fireplace. A mudroom with laundry and a convenient two-piece bathroom complete this level. Upstairs are four bedrooms, including a primary bedroom with its own ensuite, plus a spacious five-piece family bathroom. Accessed through the built-in garage, the partially finished basement offers a second kitchen, a partially finished living area, and generous storage. Enjoy a peaceful setting with the convenience of Verona's grocery store, pharmacy, school, restaurants, and oth
$ 599,500
3542 Stagecoach Road, Frontenac South, ON, K0H 1V0 house for sale | Listing ID X13831 | Royal LePage
View photo
House · for sale
$ 749,900
3542 Stagecoach Road, Frontenac South, ON, K0H 1V0 house for sale | Listing ID X13831 | Royal LePage
Anderson
· House
· Patio · Garden · Fireplace · Deck
Anderson · House · Patio · Garden · Fireplace · Deck
Offered for sale for the first time in almost 70 years. This incredible 1800s stone home was built by the same Scottish mason responsible for several stone homes in the area and has been lovingly maintained, cared for, and nurtured by the same family since the 1950s. Set on approximately 25.23 breathtaking Acres, this is one of those properties you truly have to walk to appreciate. Especially when you step into the backyard and take in the rolling land, mature trees, nature and privacy. The home features 4 bedrooms, 1 full bathroom with plenty of room to add another. Living room, dining room, large eat-in kitchen, main-floor laundry, and a rec room-sized side entrance/mudroom/games room. The huge rear family room addition features a freestanding propane fireplace, walls of windows overlooking the property, and patio doors to the deck. Beautiful original details remain throughout, including deep window sills, exposed stone, original beams, and incredible wide-plank pine flooring believe
$ 749,900
37 Summer Breeze Drive, Quinte West Murray Ward, ON, K0K 1L0 house for sale | Listing ID X13830 | Royal LePage
View photo
House · for sale
$ 689,900
37 Summer Breeze Drive, Quinte West Murray Ward, ON, K0K 1L0 house for sale | Listing ID X13830 | Royal LePage
Anderson
· House
· Garden · Fireplace · Swimming pool · Cellar
Anderson · House · Garden · Fireplace · Swimming pool · Cellar
Welcome to 37 Summer Breeze. This 3 bedroom, 3 bathroom, family home is waiting for you the sought-after Young's Cove Prince Edward Estates Community. There is a huge foyer. No tripping over boots this winter! The main floor also has a separate dining room, a living room complete with fireplace, a huge laundry room a powder room and a large, open concept kitchen complete with a centre island, a breakfast bar and an eating area! There is plenty of space on the 2nd floor too! 3 large bedrooms PLUS an office. Separate from the bedrooms for privacy during zoom meetings/ the work day. The Primary bedroom has a walk-in closet plus 4 piece ensuite and there is another 4 piece bath too. 2nd floor office currently being used as a 4th bedroom. An unfinished basement has a layout that lends itself well to lots of possibillities. Then there is the YARD. There's no septic bed to worry about here. So you could add whatever pool/hot tub/ putting green/ volleyball net. Whatever you want! Enjoy the con
$ 689,900
17 Alder Court, Belleville Ward, ON, K8P 5L5 house for sale | Listing ID X13828 | Royal LePage
View photo
House · for sale
$ 498,900
17 Alder Court, Belleville Ward, ON, K8P 5L5 house for sale | Listing ID X13828 | Royal LePage
Anderson
· House
· Patio · Garden · Fireplace · Deck · Parking
Anderson · House · Patio · Garden · Fireplace · Deck · Parking
Welcome to 17 Alder Court! Tucked away on a quiet cul-de-sac in a desirable central location, this all-brick bungalow town offers comfortable, stylish living with plenty of space throughout. The bright open-concept main floor features a beautiful cherry wood kitchen with quartz countertops and newer stainless-steel appliances. The adjoining dining and living areas boast soaring ceilings, gorgeous hardwood floors, and patio doors that lead to the rear deck. The primary bedroom overlooks the private backyard, while the second bedroom features a charming skylight. A modern 4-piece bathroom with quality finishes and convenient inside entry from the garage complete the main level. The finished lower level provides even more room to enjoy, with a spacious rec room featuring an electric fireplace, an additional bedroom with a generous closet, a versatile den, updated 3-piece bathroom, storage space, and separate laundry/utility room. Step outside to the inviting deck and backyard, where a mat
$ 498,900
610 County Road 8, Greater Napanee, ON, K7R 3K6 house for sale | Listing ID X13819 | Royal LePage
View photo
House · for sale
$ 875,000
610 County Road 8, Greater Napanee, ON, K7R 3K6 house for sale | Listing ID X13819 | Royal LePage
Anderson
· House
· Garden · Office room · Fireplace
Anderson · House · Garden · Office room · Fireplace
Peaceful country living with spacious lawns, landscaped gardens and a covered front porch. Double front doors open to a bright living room with hardwood floors, a fireplace and a large picture window overlooking the front yard. The open-concept living and dining areas connect to a spacious kitchen with grey cabinetry, white quartz countertops, stainless steel appliances and a centre island with seating. Offering 4 bedrooms, including a private primary on the opposite side of the house with an updated ensuite with a double vanity, new sinks, faucets and illuminated mirrors. One of the additional bedrooms features a cheater ensuite with a roll-in shower and lower vanity, offering accessible features. Additional living spaces provide flexibility for a home office, exercise room or hobbies. The dedicated laundry room includes updated cabinetry and a new laundry sink, with access to the newly finished mudroom featuring new flooring, built-in storage and closets, and the attached double-car
$ 875,000
14 Park Crescent, Loyalist Amherstview, ON, K7N 0C2 house for sale | Listing ID X13823 | Royal LePage
View photo
House · for sale
$ 785,000
14 Park Crescent, Loyalist Amherstview, ON, K7N 0C2 house for sale | Listing ID X13823 | Royal LePage
Anderson
· House
· Patio · Garden · Parking · Equipped kitchen · Cellar
Anderson · House · Patio · Garden · Parking · Equipped kitchen · Cellar
Welcome to The Maple, a move-in-ready model home by Atel Group Homes at 14 Park Crescent in Amherstview. This brand-new home offers four bedrooms, 3.5 bathrooms and 2,200 sq. Ft. of above-grade living space, plus approximately 700 sq. Ft. of finished space in the basement. The main floor feels bright and open, with nine-foot ceilings, hardwood flooring and a spacious foyer. At the heart of the home, the kitchen features a quartz waterfall island, sleek cabinetry, a concealed dishwasher and a breakfast area with patio doors to the backyard. It opens to a generous living room with a modern feature wall. A mudroom off the garage, complete with built-in closet organizers, gives everyday essentials a place of their own. Upstairs, the primary suite includes a walk-in closet and an ensuite with a double vanity. Three additional bedrooms, a four-piece bathroom and a convenient second-floor laundry room complete this level. Hardwood flooring continues throughout the second floor and stairs, cre
$ 785,000
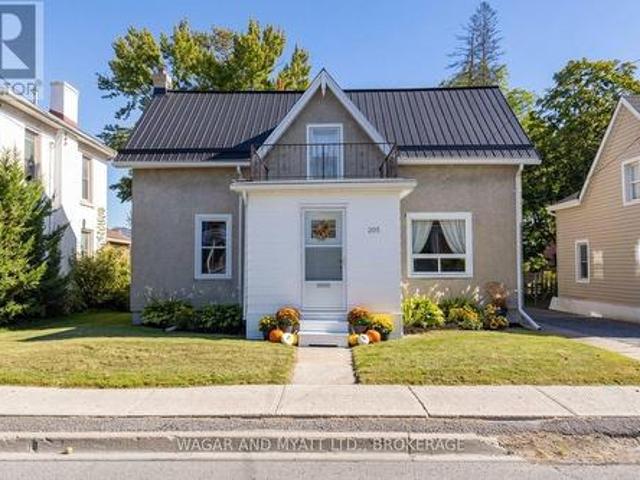
205 Centre Street N, Greater Napanee, ON, K7R 1N7 house for sale | Listing ID X13817 | Royal LePage
View photo
House · for sale
$ 460,000
205 Centre Street N, Greater Napanee, ON, K7R 1N7 house for sale | Listing ID X13817 | Royal LePage
Anderson
· House
· Garden · Parking · Air conditioning
Anderson · House · Garden · Parking · Air conditioning
Welcome to 205 Centre Street! This spacious 1 1/2 storey home offers plenty of room for comfortable living, featuring 4 bedrooms, 1.5 baths, main-floor laundry, a large kitchen, spacious living room and separate dining room. Recent improvements include waterproof vinyl flooring throughout the main floor, main floor bathroom (2022), a/c (2023), driveway (2023). This home also offers a newer kitchen, updated windows and a natural gas furnace. Outside, enjoy the private backyard with space for relaxing, gardening, entertaining or enjoying time with family. The detached garage provides additional storage and parking. Conveniently located within walking distance of downtown, shopping, Springside Park and the Waterfront Trail, this home offers both space and a great location. 205 Centre Street is a great opportunity to make it your own or add to your investment portfolio. Don't miss it-book your showing today! (Id: 27)
$ 460,000
706 Willis Street, Kingston South Of Taylor Kidd Blvd, ON, K7M 6H3 house for sale | Listing ID X13822 | Royal LePage
View photo
House · for sale
$ 549,000
706 Willis Street, Kingston South Of Taylor Kidd Blvd, ON, K7M 6H3 house for sale | Listing ID X13822 | Royal LePage
Anderson
· House
· Garden · Office room · Deck
Anderson · House · Garden · Office room · Deck
Welcome to 706 Willis Street, a charming bungalow nestled in a mature and established Kingston neighborhood. Minutes from the 401, and close to Collins Bay. This inviting home offers a bright and comfortable main level with beautiful hardwood floors, a spacious living room, and a dining area featuring a unique glass-block accent wall that adds character and natural light. The main level offers comfortable bedrooms and a refreshed bathroom, while the finished lower level provides valuable additional living space with a large recreation area, second bathroom, and flexible room that could easily accommodate a home office, guest space, hobby room or additional bedroom. Step outside and you'll discover where this property really shines. The generous, tree-lined backyard offers plenty of room to relax, garden and entertain, with a large deck and covered gazebo creating the perfect setting for summer gatherings or quiet evenings outdoors. A detached storage shed adds practical space for tools
$ 549,000
3 Downes Avenue, Prince Edward County Picton Ward, ON, K0K 2T0 house for sale | Listing ID X13822 | Royal LePage
View photo
House · for sale
$ 575,000
3 Downes Avenue, Prince Edward County Picton Ward, ON, K0K 2T0 house for sale | Listing ID X13822 | Royal LePage
Anderson
· House
· Garden · Parking · Cellar
Anderson · House · Garden · Parking · Cellar
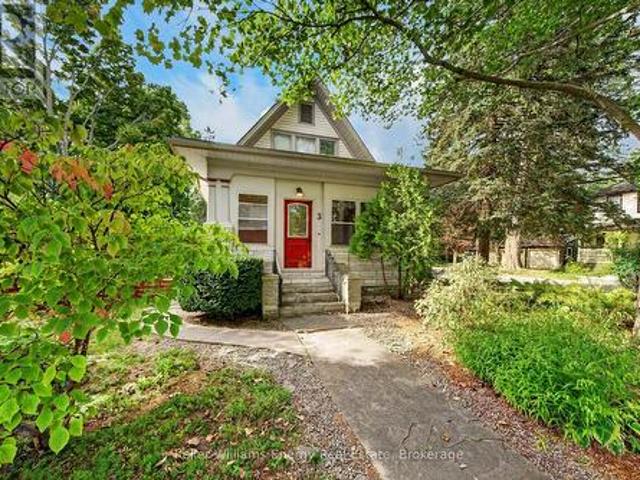
Live in the heart of it all! Welcome to 3 Downes Ave. A true gem, just steps to Downtown Picton. This handsome home features beautifully preserved elements, including impeccable hardwood floors, millwork, and stained glass details. The front entrance offers a screened porch to extend the season. The main floor offers generous living spaces including a formal living room, extra large living room, and generous kitchen with a breakfast nook. The kitchen has been refreshed with new cabinet doors, and Corian counters, for a contemporary look. The main floor is complete with laundry and a 3 pc bath, and access to the garden, parking area and detached garage. Three bedrooms and a 3 pc bath with tile and glass shower are found on the second floor. There is a full basement where mechanicals are located, perfect for storage, which has 2 points of access to outdoors. Side yard and back yard near garage. Outside, there is ample garden space in the front and back yard, and a large fenced area offer
$ 575,000
1295 Victoria Road, Prince Edward County Ameliasburg Ward, ON, K0K 1A0 house for sale | Listing ID X13829 | Royal LePage
View photo
House · for sale
$ 999,900
1295 Victoria Road, Prince Edward County Ameliasburg Ward, ON, K0K 1A0 house for sale | Listing ID X13829 | Royal LePage
Anderson
· House
· Fireplace · Deck · Parking
Anderson · House · Fireplace · Deck · Parking
Welcome to your Prince Edward County retreat! Built by renowned Anchor Homes. This immaculate carpet-free raised bungalow sits on over 2.4 private acres on Victoria Road in desirable Ameliasburg. A spacious foyer welcomes you with direct access to the mudroom and an insulated and drywalled oversized 2-car garage, uniquely angled to offer extra deep storage space. Up the hardwood stairs, the main level boasts a vaulted ceiling and premium luxury laminate flooring. The open-concept living area centers around the modern electric fireplace and leads into a custom Williams Design kitchen, complete with leathered quartzite countertops and a walk-in pantry. Step through the dining area onto a incredible covered deck featuring a vaulted ceiling with rich tongue-and-groove finish perfect for out door entertaining overlooking your sprawling acreage. The main level hosts 3 bright bedrooms, including a primary suite with a walk-in closet and 4 piece ensuite featuring a double sink vanity and walk-
$ 999,900
675 Millwood Drive, Kingston City Southwest, ON, K7M 8Z1 house for sale | Listing ID X13822 | Royal LePage
View photo
House · for sale
$ 600,000
675 Millwood Drive, Kingston City Southwest, ON, K7M 8Z1 house for sale | Listing ID X13822 | Royal LePage
Anderson
· House
· Garden
Anderson · House · Garden
Welcome to Pine Hill Estates, an adult lifestyle community in southwest Kingston that truly feels like home and where comfortable living and a genuine sense of community come together. Ideally located close to shopping, everyday amenities, the Landings Golf Course and Lemoine Point Conservation Area, Pine Hill Estates offers comfort, convenience and a strong sense of community. This bright and open 1,466-square-foot semi-detached bungalow offers exceptional main-floor living. The main level features two bedrooms and two bathrooms, along with spacious, light-filled living and dining areas and a functional kitchen designed for everyday living and entertaining. A standout feature is the four-season sunroom at the rear of the home. Overlooking the private, south-facing backyard, it's a comfortable place to enjoy your morning coffee, settle in with a book or simply take in the changing seasons. The lower level extends the living space with four additional multipurpose rooms, another full ba
$ 600,000
1374 Monarch Drive, Kingston City Northwest, ON, K7P 0S2 house for sale | Listing ID X13822 | Royal LePage
View photo
House · for sale
$ 884,900
1374 Monarch Drive, Kingston City Northwest, ON, K7P 0S2 house for sale | Listing ID X13822 | Royal LePage
Anderson
· House
Anderson · House
Welcome to 1374 Monarch Drive. A stunning Tamarack home (Madison Model) built in 2022 and filled with thoughtful upgrades, offering nearly 3,500 sq. Ft. of finished living space designed for modern family living. Step inside to an open-concept main floor highlighted by engineered hardwood floors, 9-foot ceilings, and large windows that flood the home with natural light. The upgraded kitchen features quartz countertops, a large island with seating, and plenty of storage, flowing seamlessly into the living and dining areas. Perfect for both entertaining and everyday life. Upstairs you'll find four spacious bedrooms, including a primary suite with a walk-in closet and an ensuite bath featuring quartz counters, double sinks, and glass shower. Three additional bedrooms, another full bathroom, and a convenient second floor laundry room provide both function and flexibility for growing families. The fully finished lower level offers even more possibilities, with a separate entrance, spacious
$ 884,900
1098 Coverdale Drive, Kingston City Southwest, ON, K7M 8X7 house for sale | Listing ID X13824 | Royal LePage
View photo
House · for sale
$ 749,000
1098 Coverdale Drive, Kingston City Southwest, ON, K7M 8X7 house for sale | Listing ID X13824 | Royal LePage
Anderson
· House
· Garden · Fireplace · Deck · Parking · Cellar
Anderson · House · Garden · Fireplace · Deck · Parking · Cellar
Bringing You Home to this lovely carpet-free bungalow in Kingston's sought-after Westpark neighbourhood, offering the perfect blend of comfort and space. The bright, functional main floor features three generously sized bedrooms and two full bathrooms, making it ideal for families, retirees, or those who love to entertain. The spacious eat-in kitchen offers plenty of room for casual meals and gatherings, while the inviting living room boasts a beautiful fireplace and plenty of natural light. The primary bedroom is a peaceful retreat, complete with a private ensuite bath for added comfort and convenience. The finished basement expands your living space with a large recreation room, a separate games room, and a full bathroom-perfect for family fun, hobbies, guests, or a home theatre. Step outside to relax under the covered deck and enjoy the tranquil backyard. Additional highlights include a two-car attached garage with convenient inside entry, ample storage, and a desirable location clo
$ 749,000
159 Point Pleasant Lane, Prince Edward County North Marysburg Ward, ON, K0K 2T0 house for sale | Listing ID X13818 | Royal LePage
View photo
House · for sale
$ 680,000
159 Point Pleasant Lane, Prince Edward County North Marysburg Ward, ON, K0K 2T0 house for sale | Listing ID X13818 | Royal LePage
Anderson
· House
Anderson · House
Your own piece of Lake Ontario shoreline in Prince Edward County. 159 Point Pleasant Lane sits on approximately one acre with 201 feet of unobstructed waterfront, and a 4-bedroom, 2-bathroom home or cottage ready for its next chapter. Use it as a seasonal getaway, a place for the whole family to gather, or the starting point for a year-round retreat. Northeast-facing shoreline means the back of the home and the water face the morning light. Watch it spread across Lake Ontario, then spend the day swimming, launching the kayak, wetting a fishing line or taking the boat out. It's a setting that rewards early risers and slow afternoons alike. The existing home is comfortable (Fully winterized) and full of potential. Keep it as your easy-going cottage, refresh it over time, or go bigger and build the waterfront retreat you've been picturing. The land is a real prize, and it gives you room to make it your own. The primary bedroom is its own private retreat. It's tucked away on the second flo
$ 680,000

Get email alerts

Don't miss out: be the first to know about new properties

The alert was correctly created

On subscribing you accept the conditions of use and the privacy policy
Alert
Receive new ads in your inbox
Save this search
Receive alerts for new listings

We'll send you an email when we have new properties for: "Houses for sale in Anderson"

The alert was correctly created

Get email alerts and be the first to see new listings
Required field
On subscribing I accept the terms of the privacy policy
Perfect! You'll soon start receiving new listings via email
Alert
Receive an email when we have new ads for Houses for sale in Anderson
Save this search
Filters

Bedrooms

Area (sq.ft)

sq.ft
sq.ft

Price

$
$

Filter by property type

Bathrooms

Clear all filters
Receive notifications when new entries are published.